
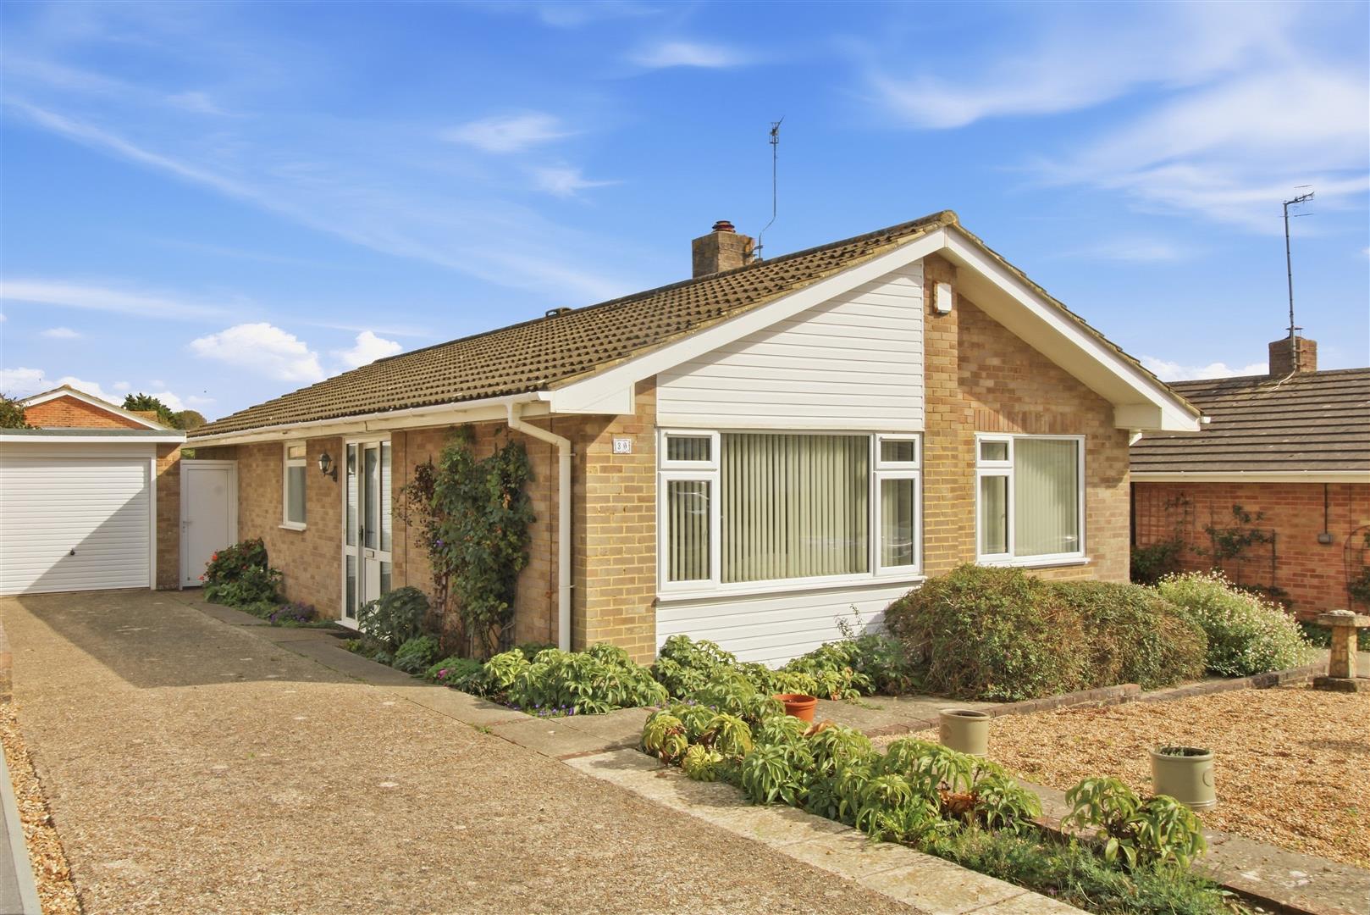
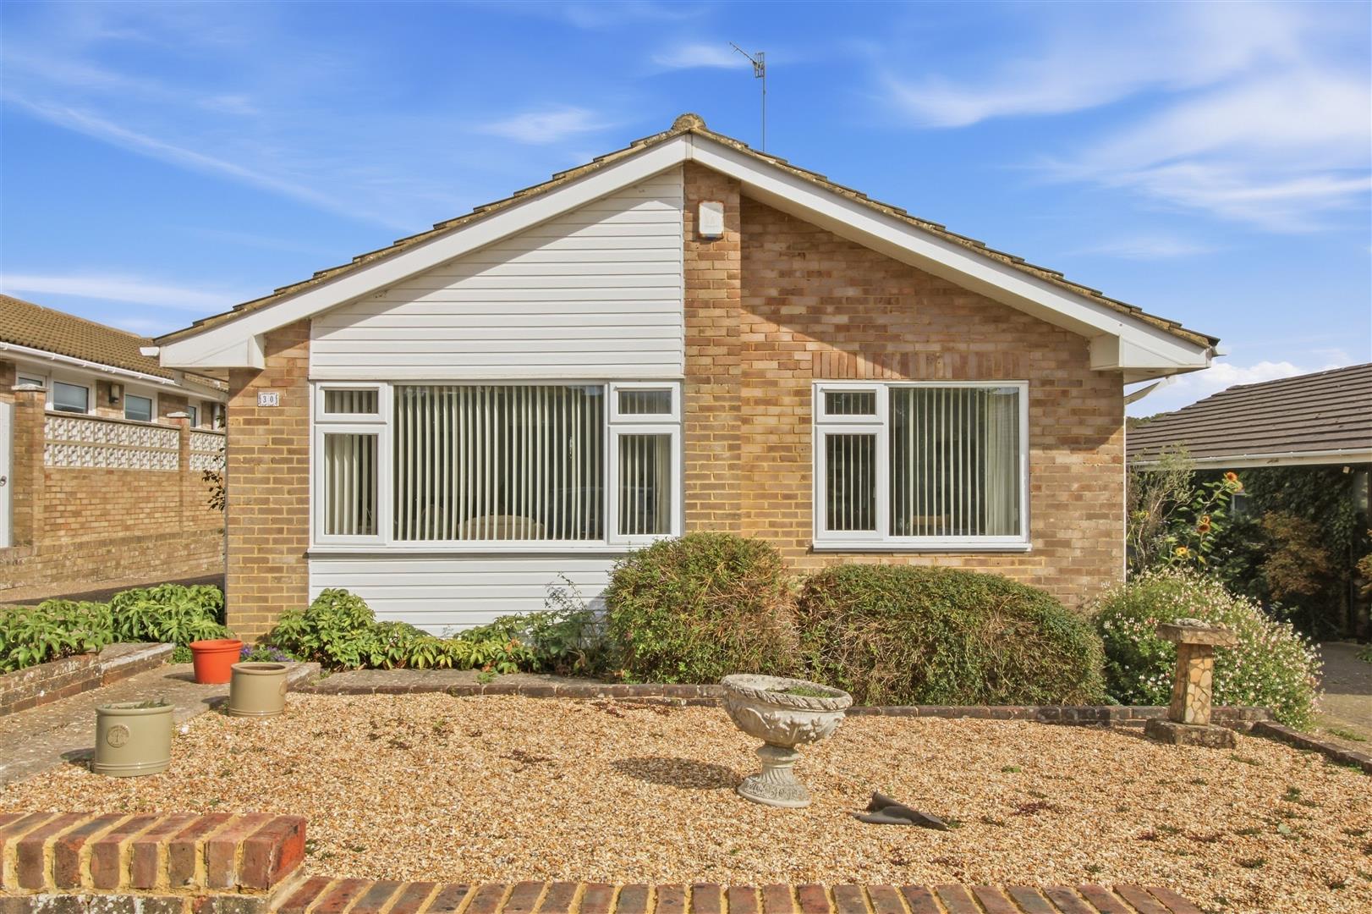
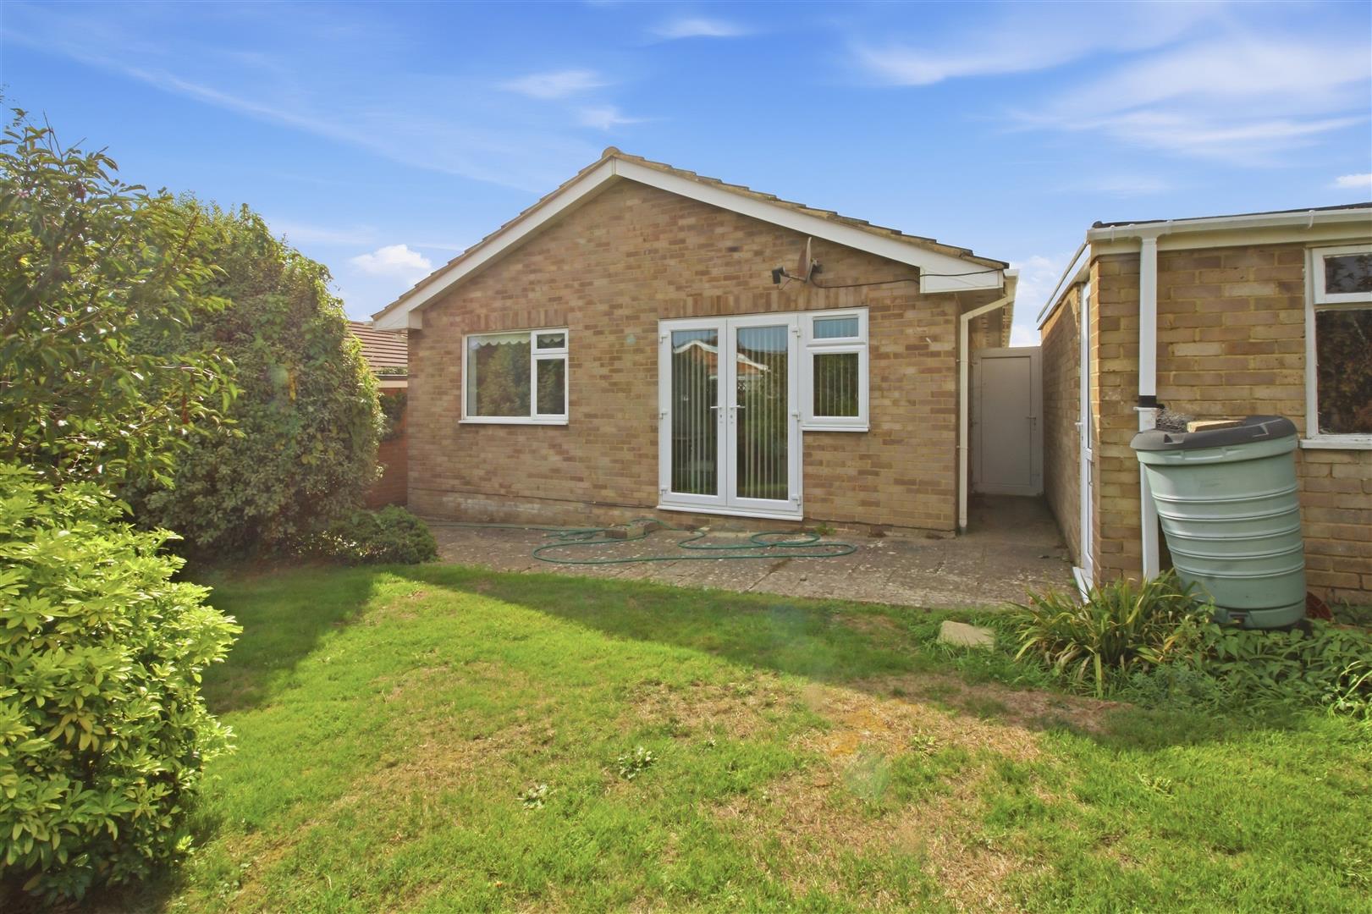



Situated in a popular residential crescent just off Lower Drive, this attractive detached three bedroom bungalow is situated on a generous-sized plot, having a wide brick paved driveway, a detached garage and well kept front and rear gardens. The bungalow is approximately one mile from Seaford town centre, railway station and unspoilt beach, the bungalow is ideally placed in close proximity to local shops in Lexden Road, Cradle Hill Primary School and local bus services.
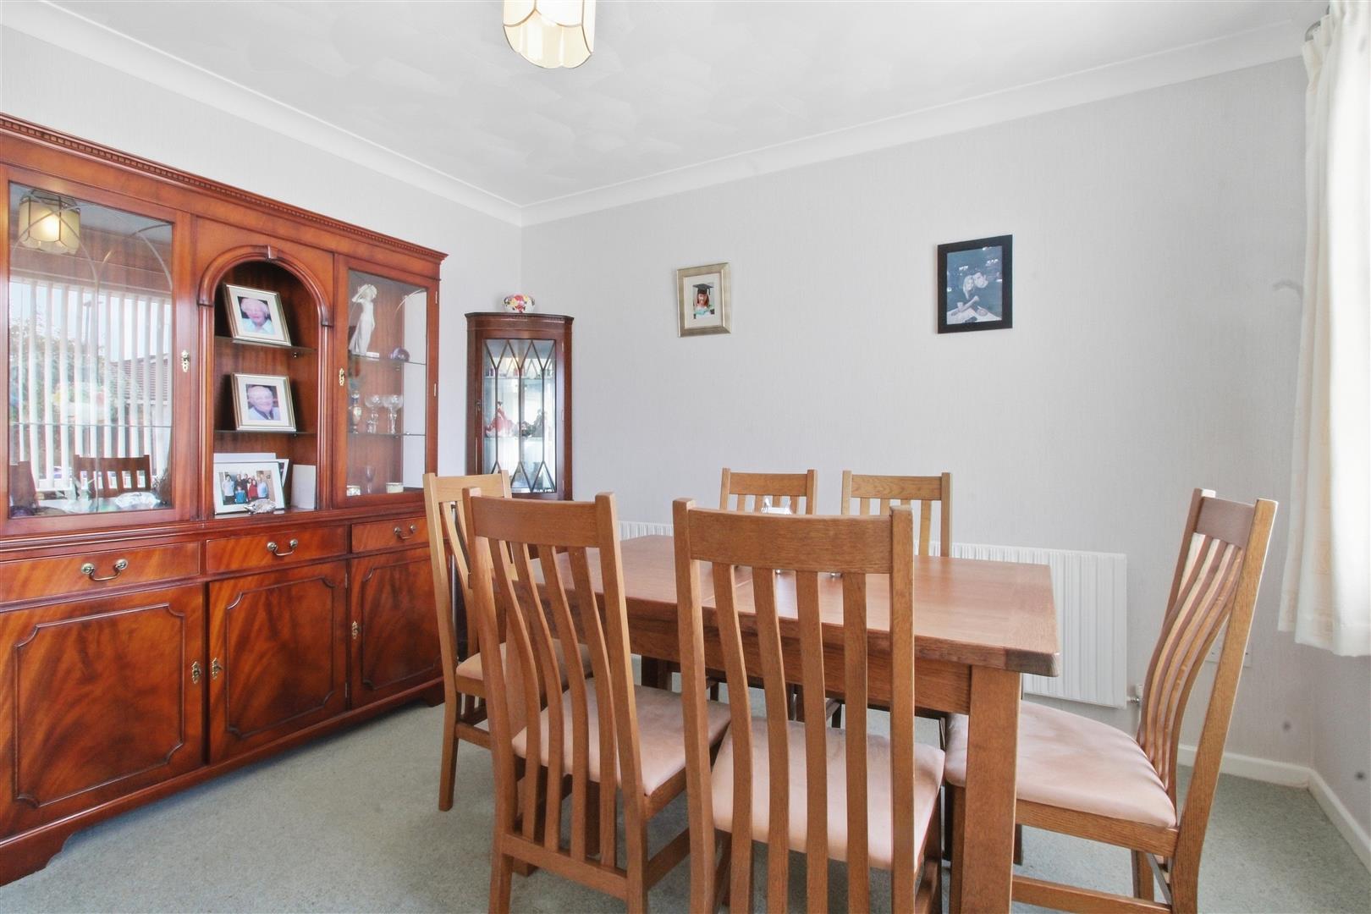
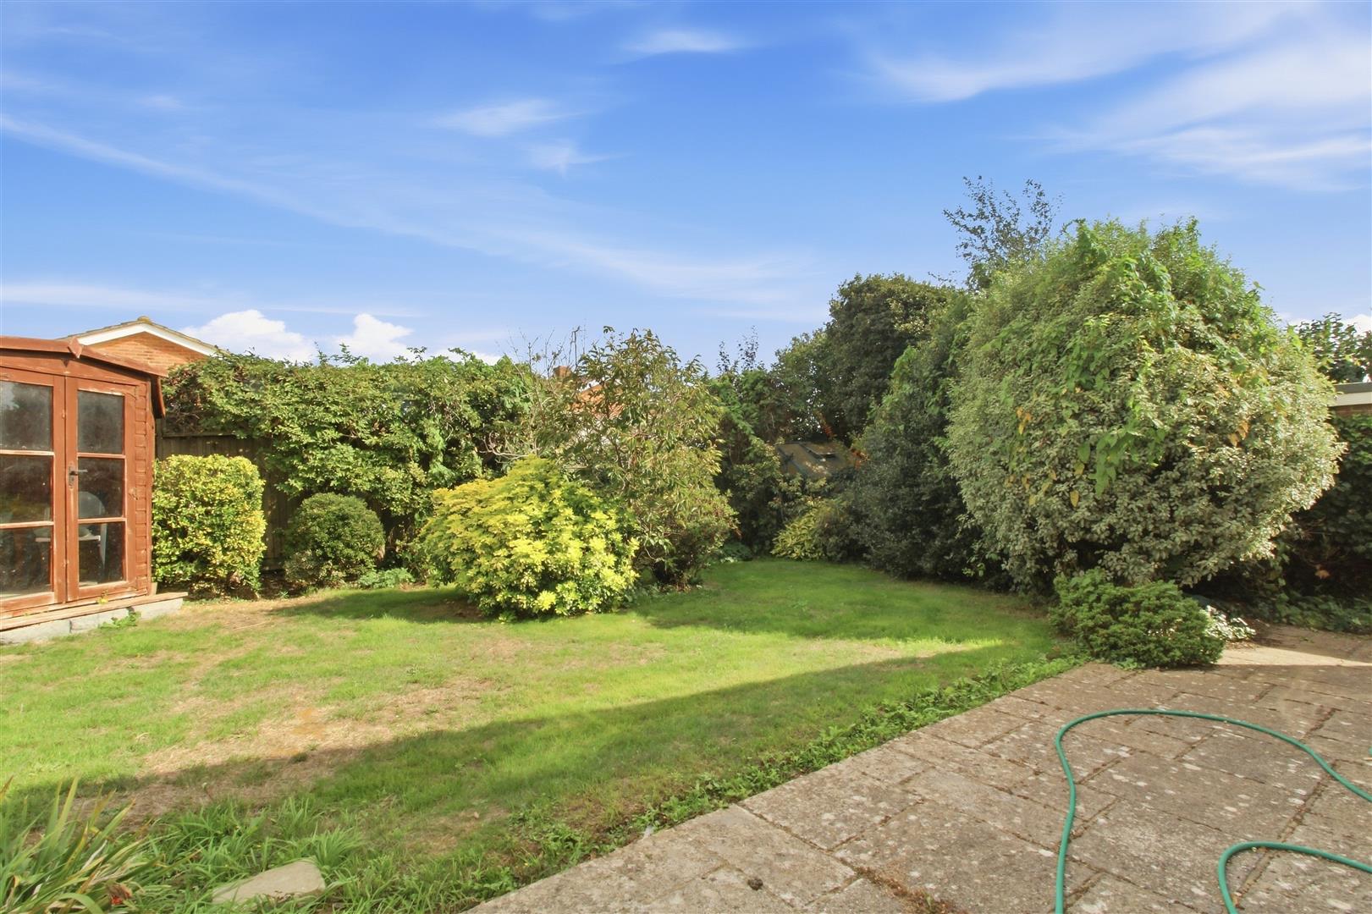
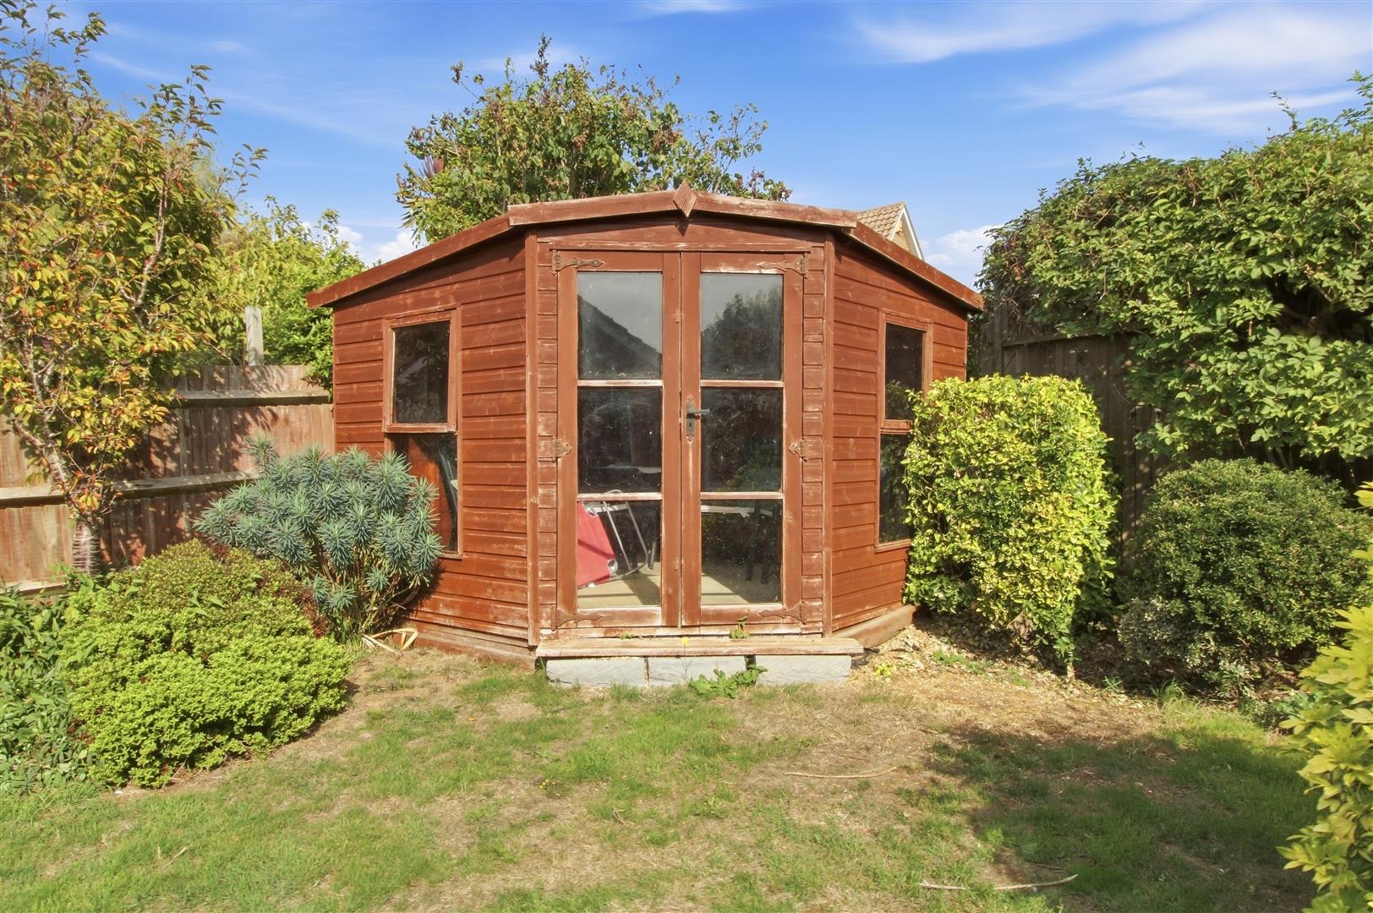
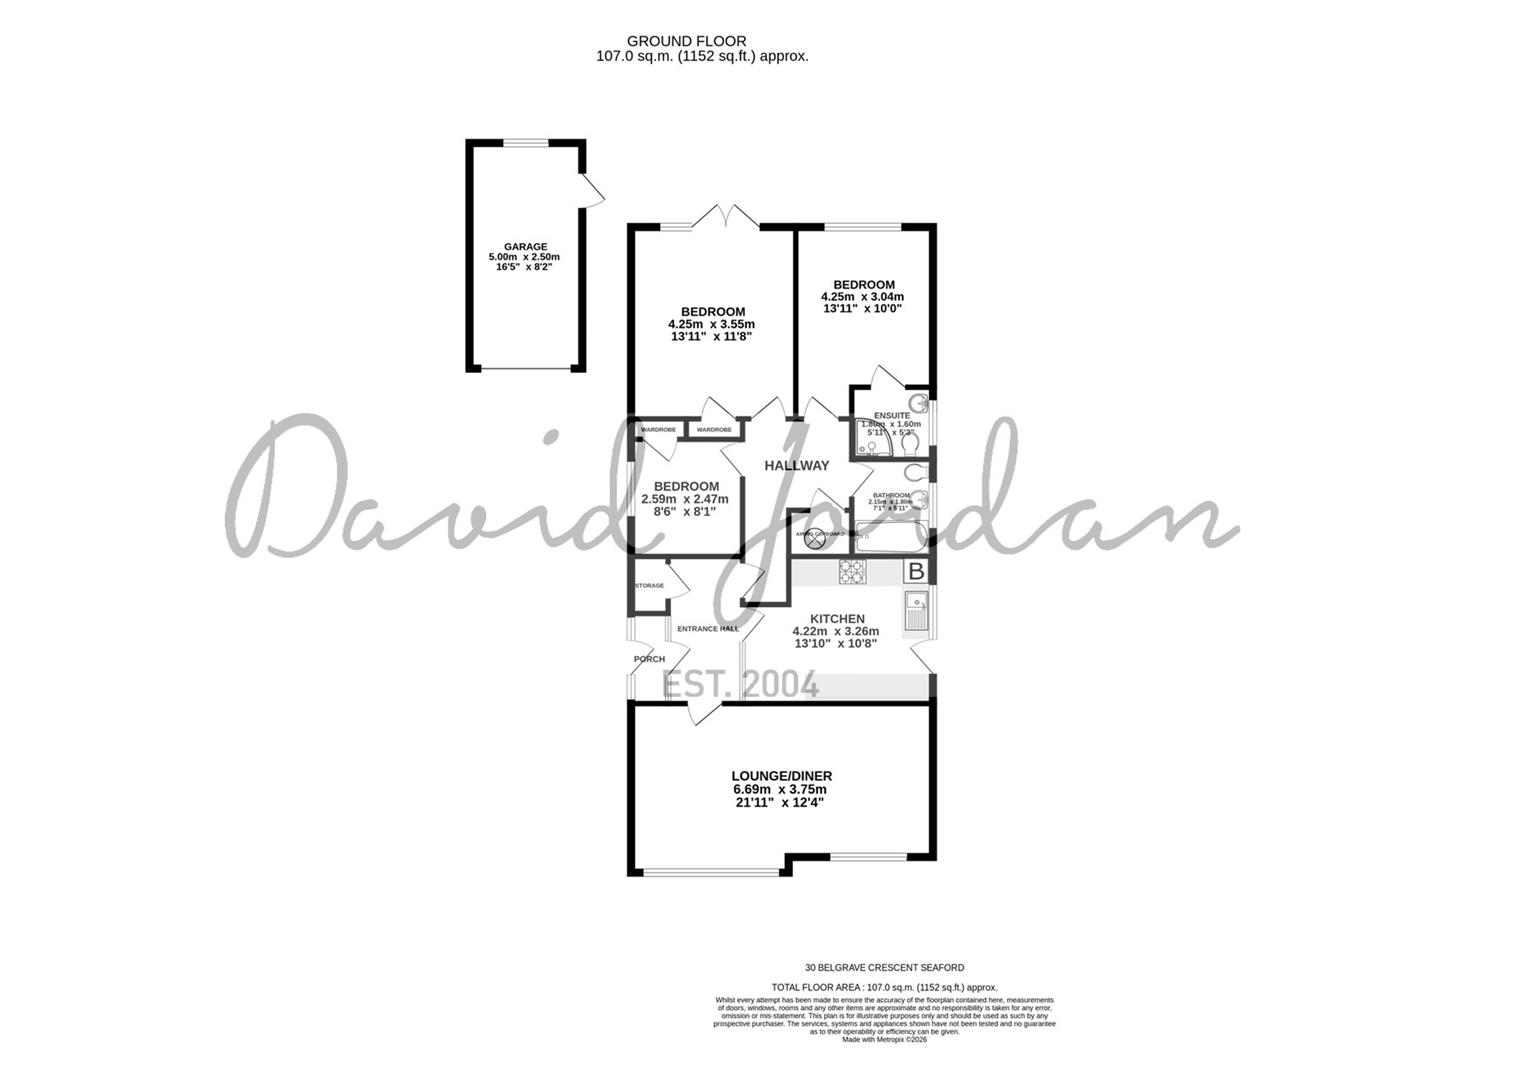
Inside, the property provides spacious accommodation comprising: entrance hall, lounge/diner, kitchen, three bedrooms, with one having the benefit of an en-suite shower room, and separate bathroom. The rear garden can be accessed from both sides of the bungalow and has mature planting, patio, and a summerhouse.
Other features and benefits include; uPVC double glazed external windows and doors, gas fired central heating, and the property is offered for sale with no onward chain (subject to the grant of probate.)
An internal inspection is advised to appreciate the accommodation on offer.
PORCH
Door into:
HALLWAY
Cupboard housing electric and gas meters.
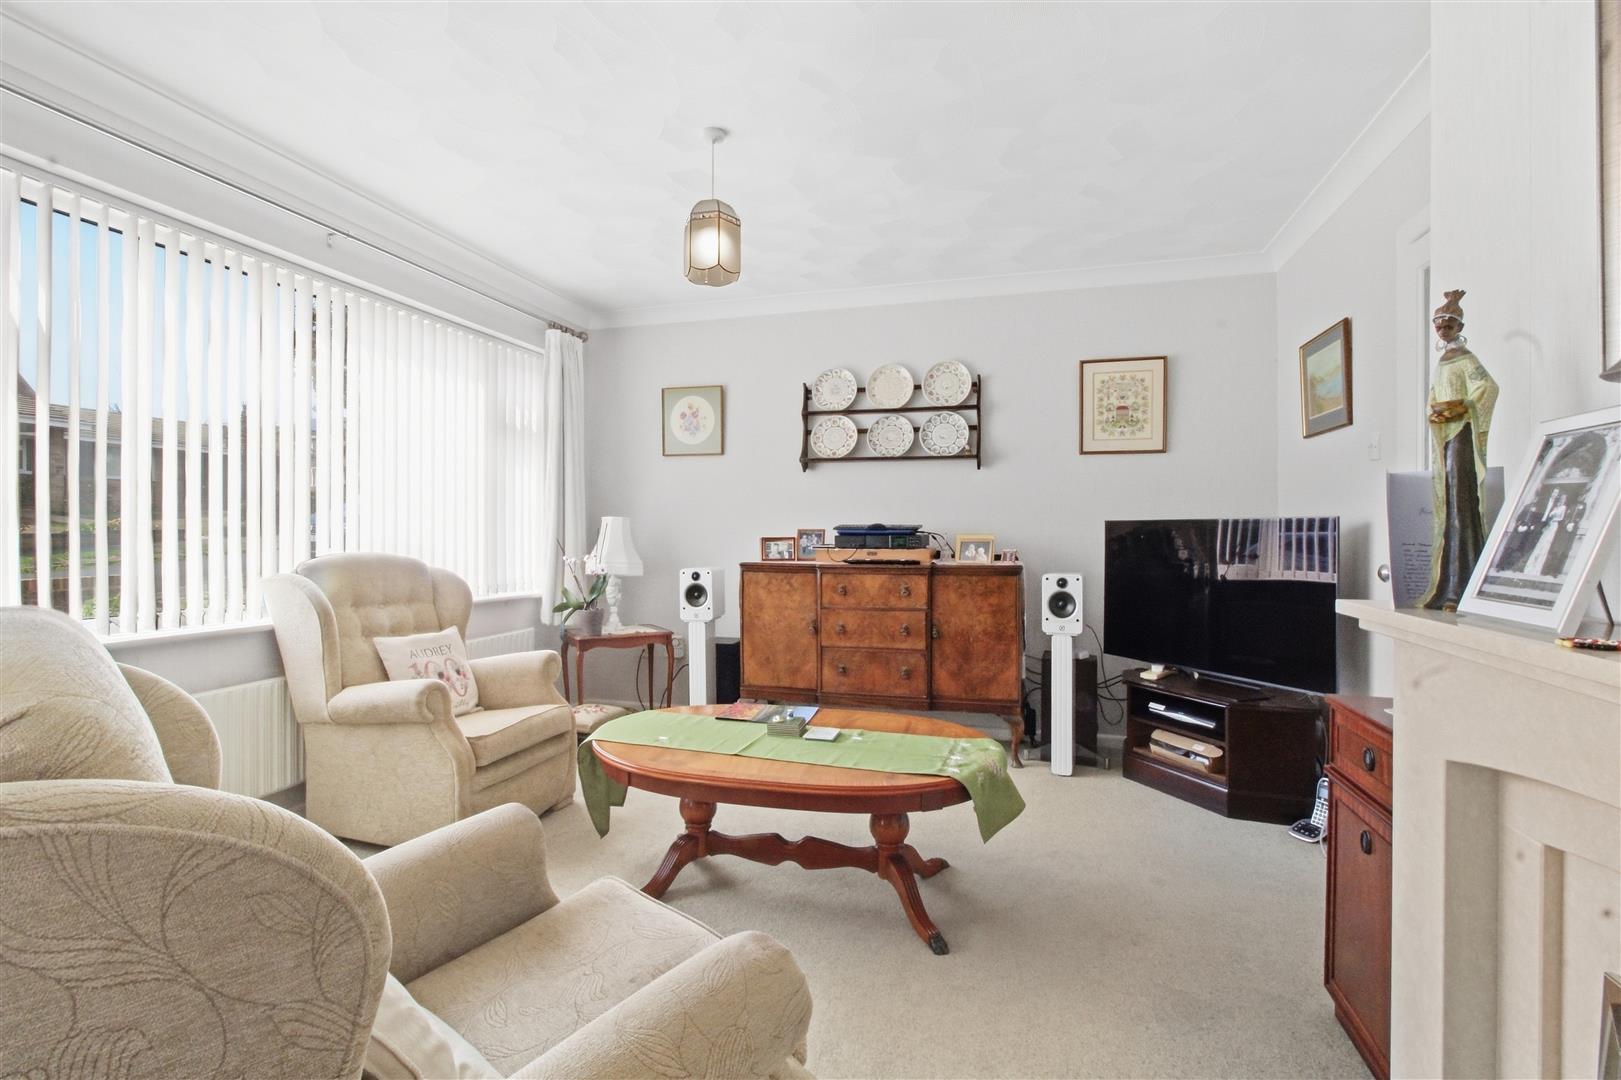
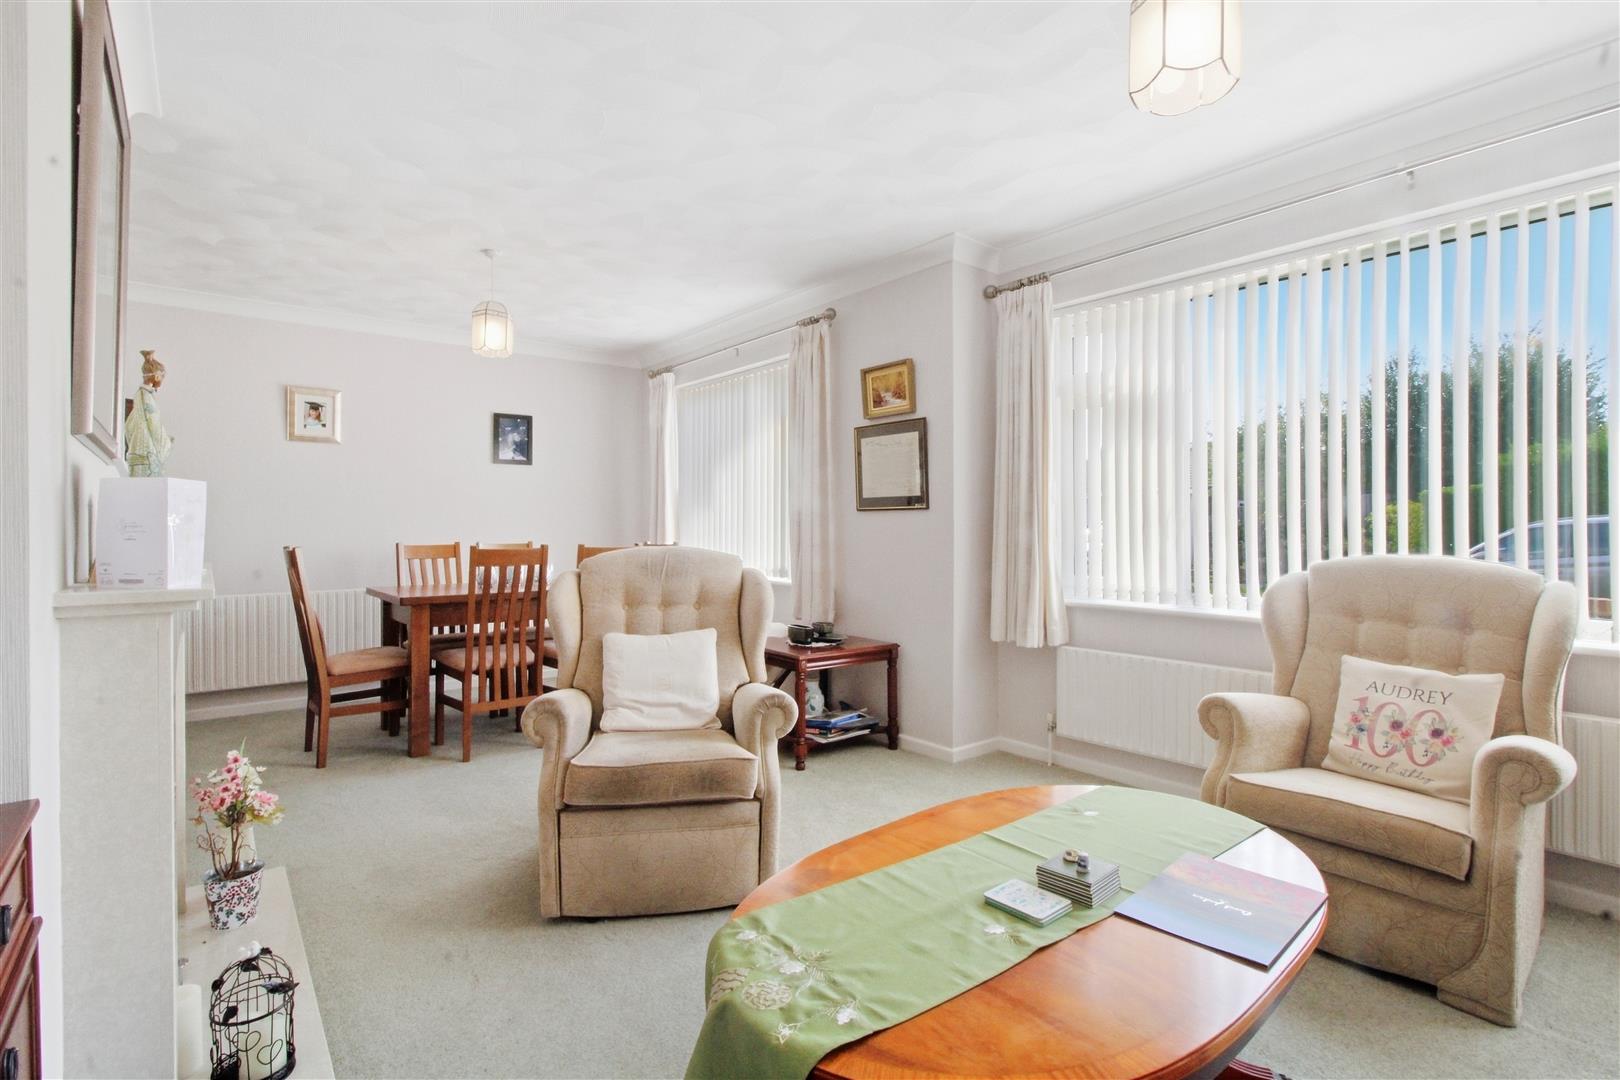
LOUNGE/DINER
Two large windows to front. Two radiators. Electric fire with marble effect surround.
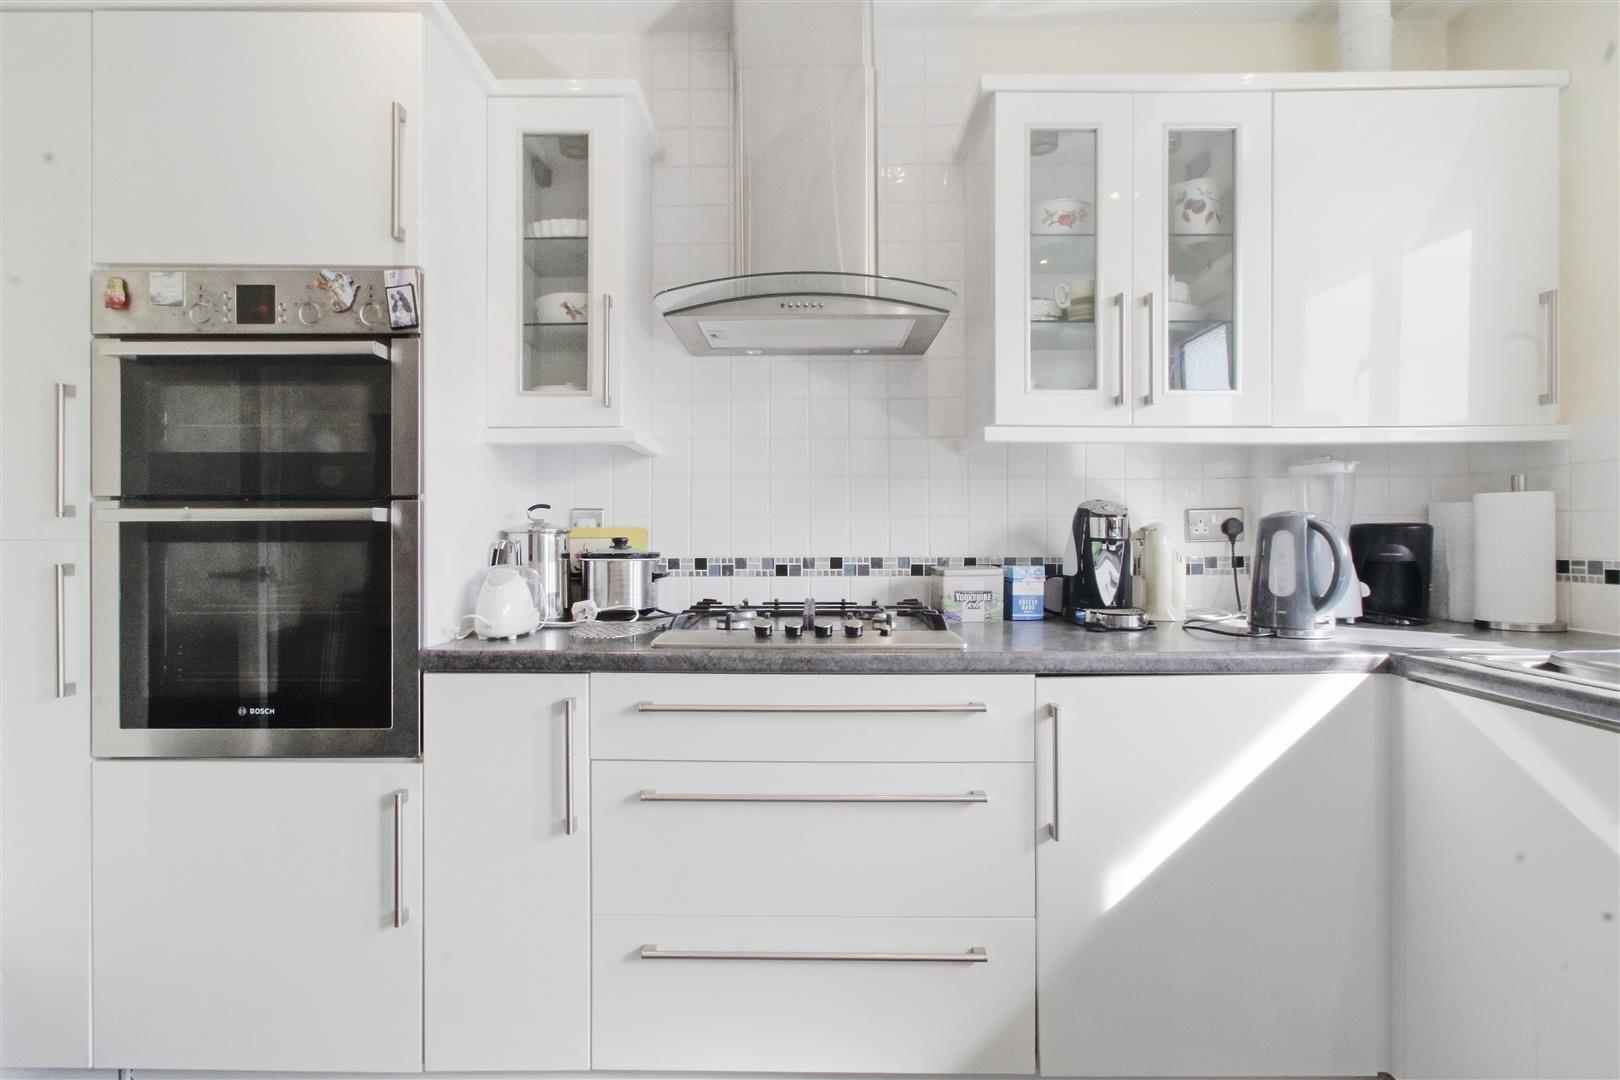
KITCHEN
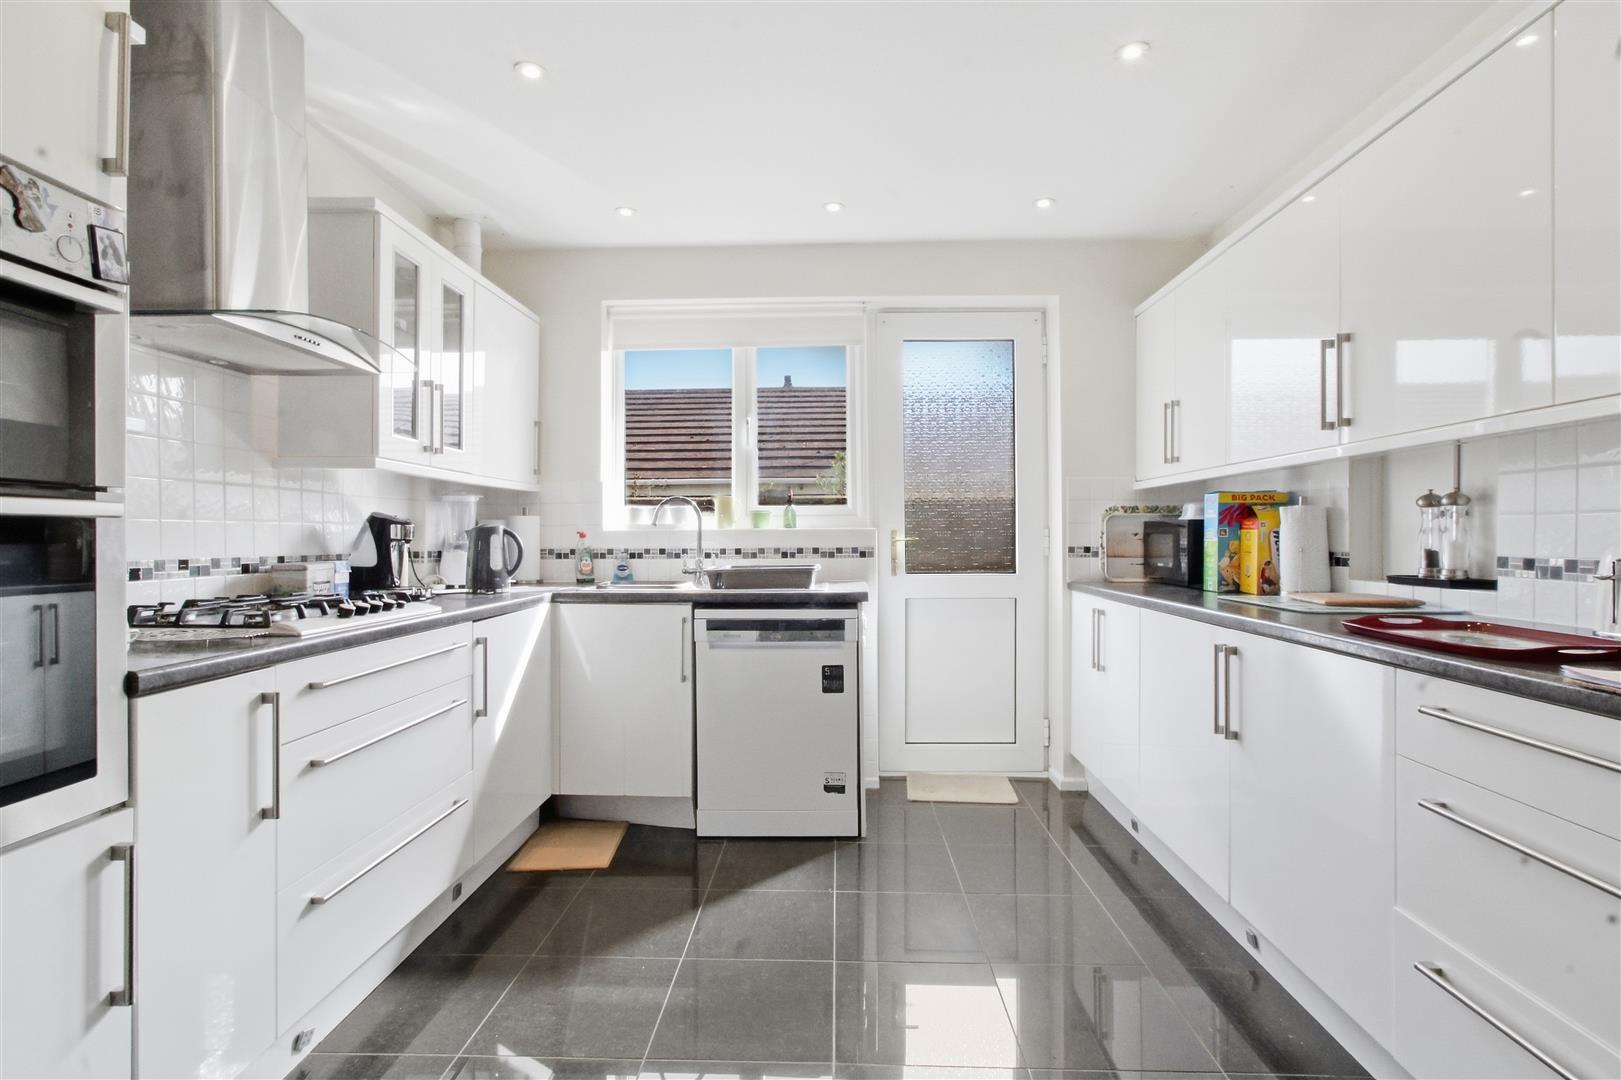
Range of white base and wall units. Integrated washing machine, under counter fridge and freezer. Bosch gas hob with extractor above. Eye-level Bosch oven and grill. Wall-mounted Worcester gas boiler. Window and door to side. Sink and drainer. Part tiled walls. Serving hatch.
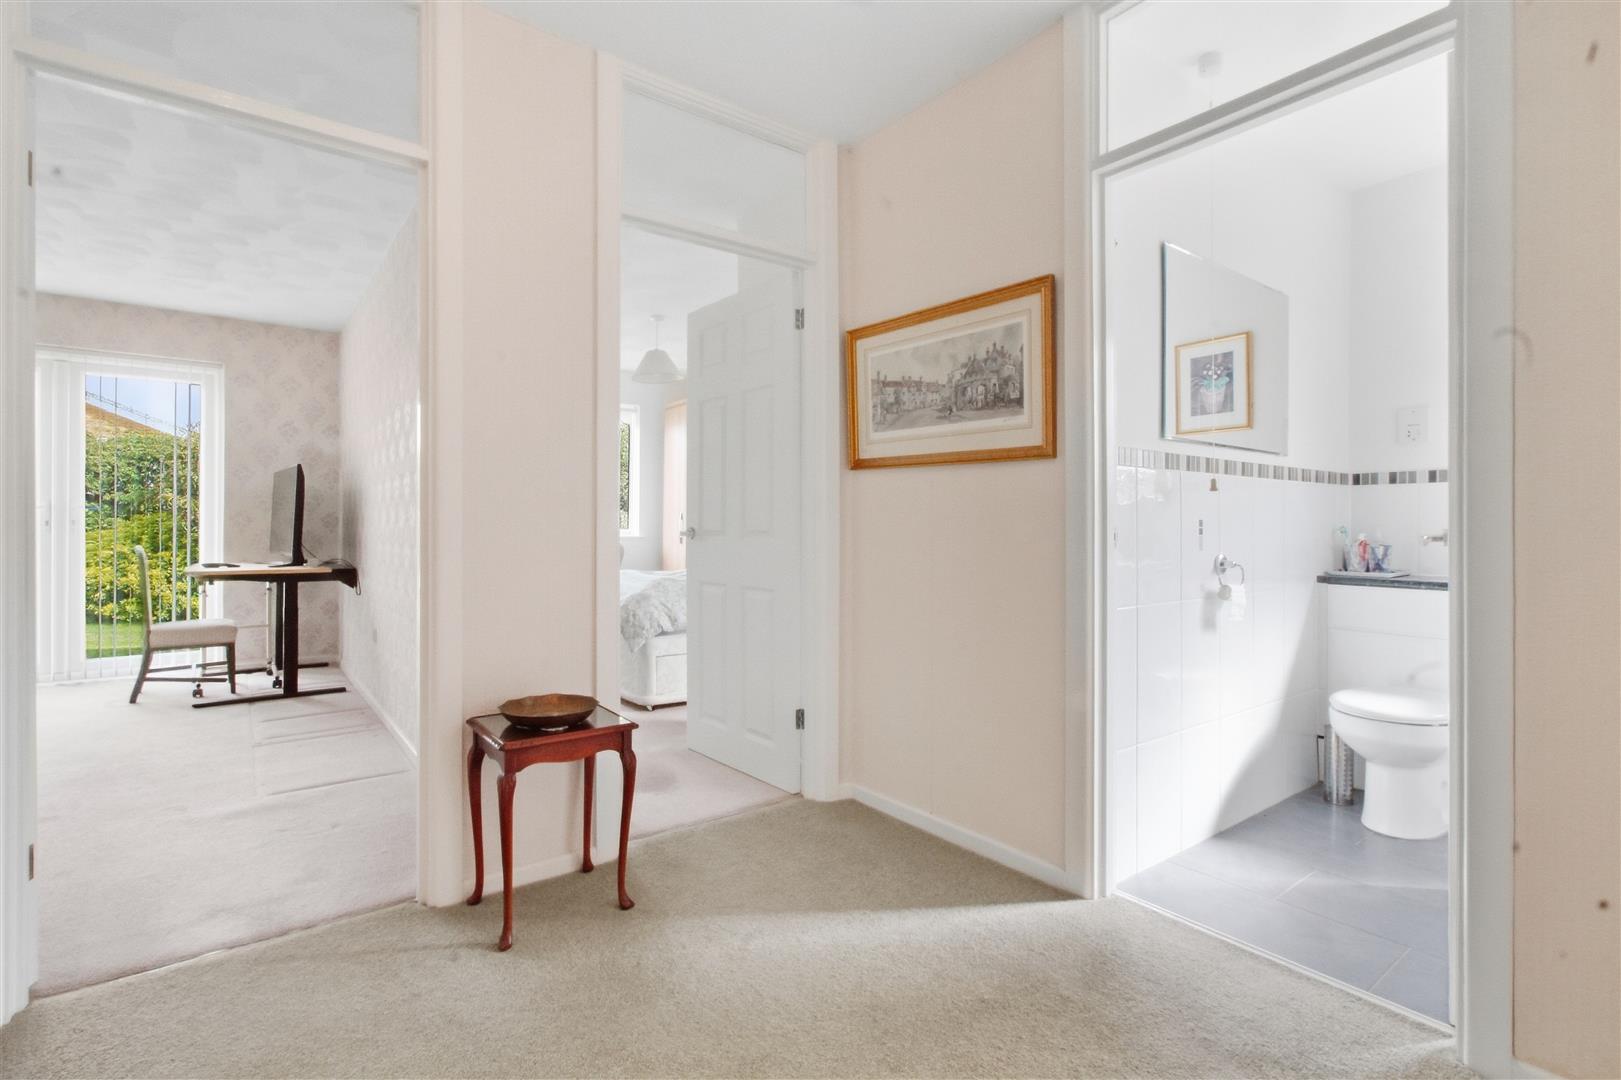
INNER HALL
Cupboard housing the water tank. Shelving. Access to loft via hatch. Radiator.
BATHROOM
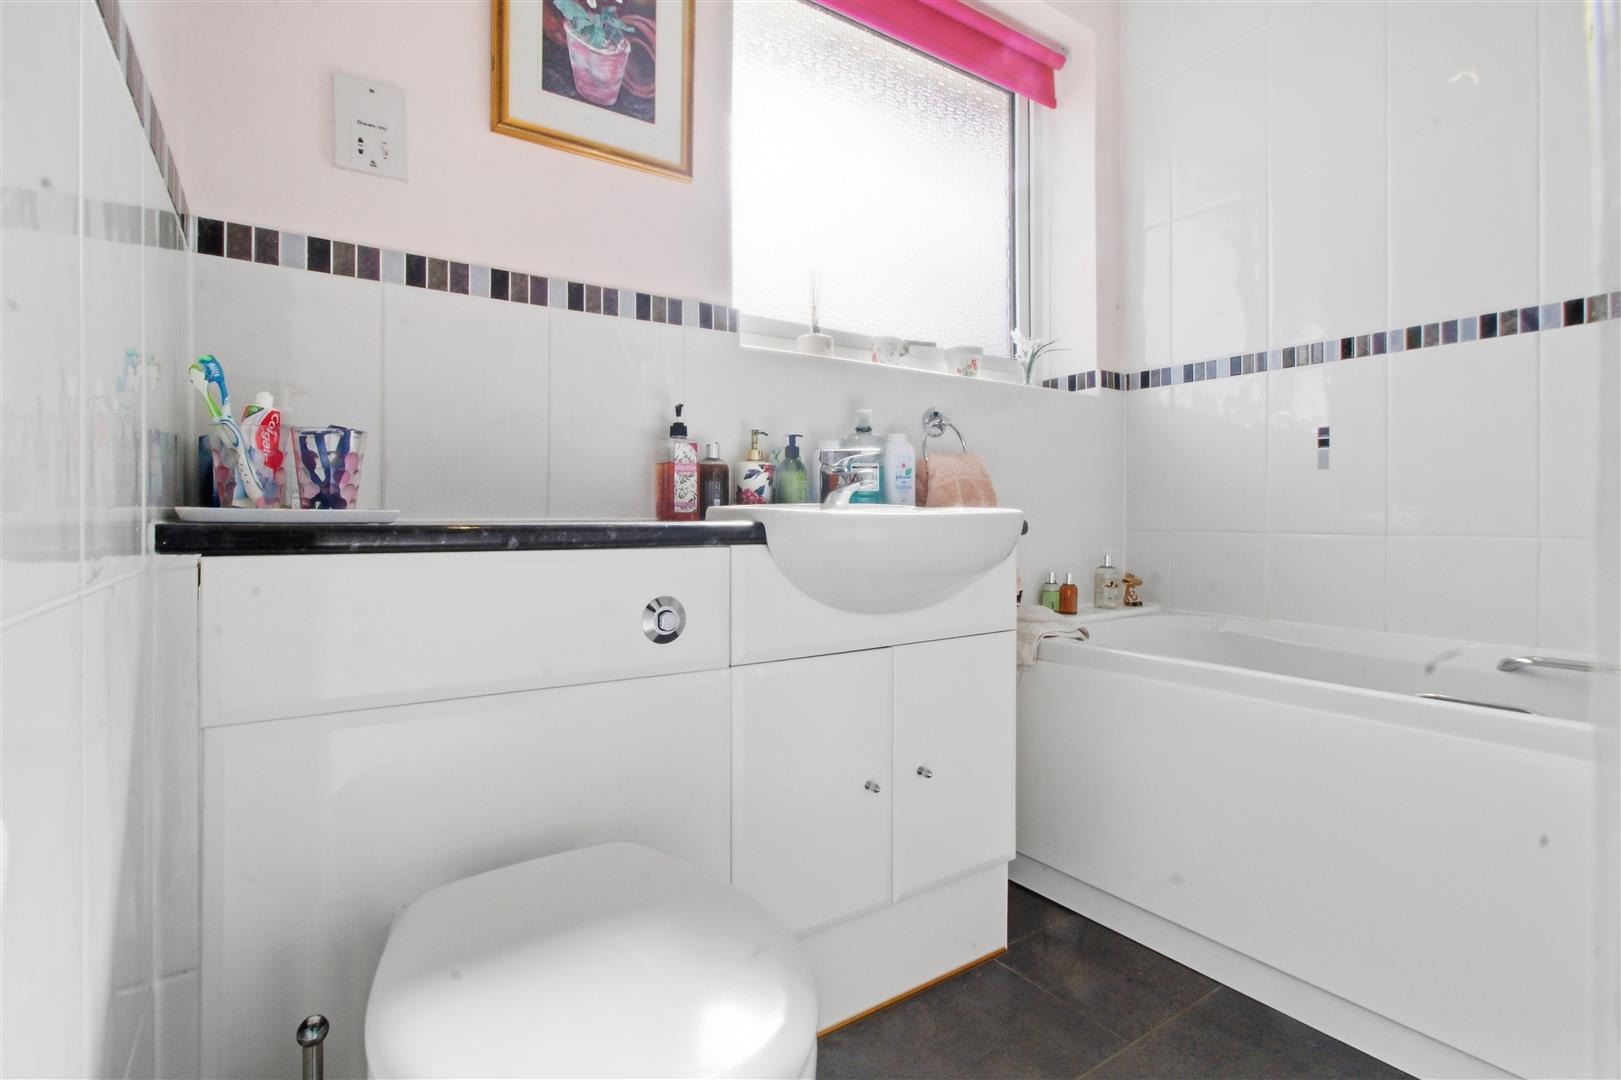
Bath. W.c. Wash basin with storage beneath. Obscured window. Shaving point. Part tiled walls.
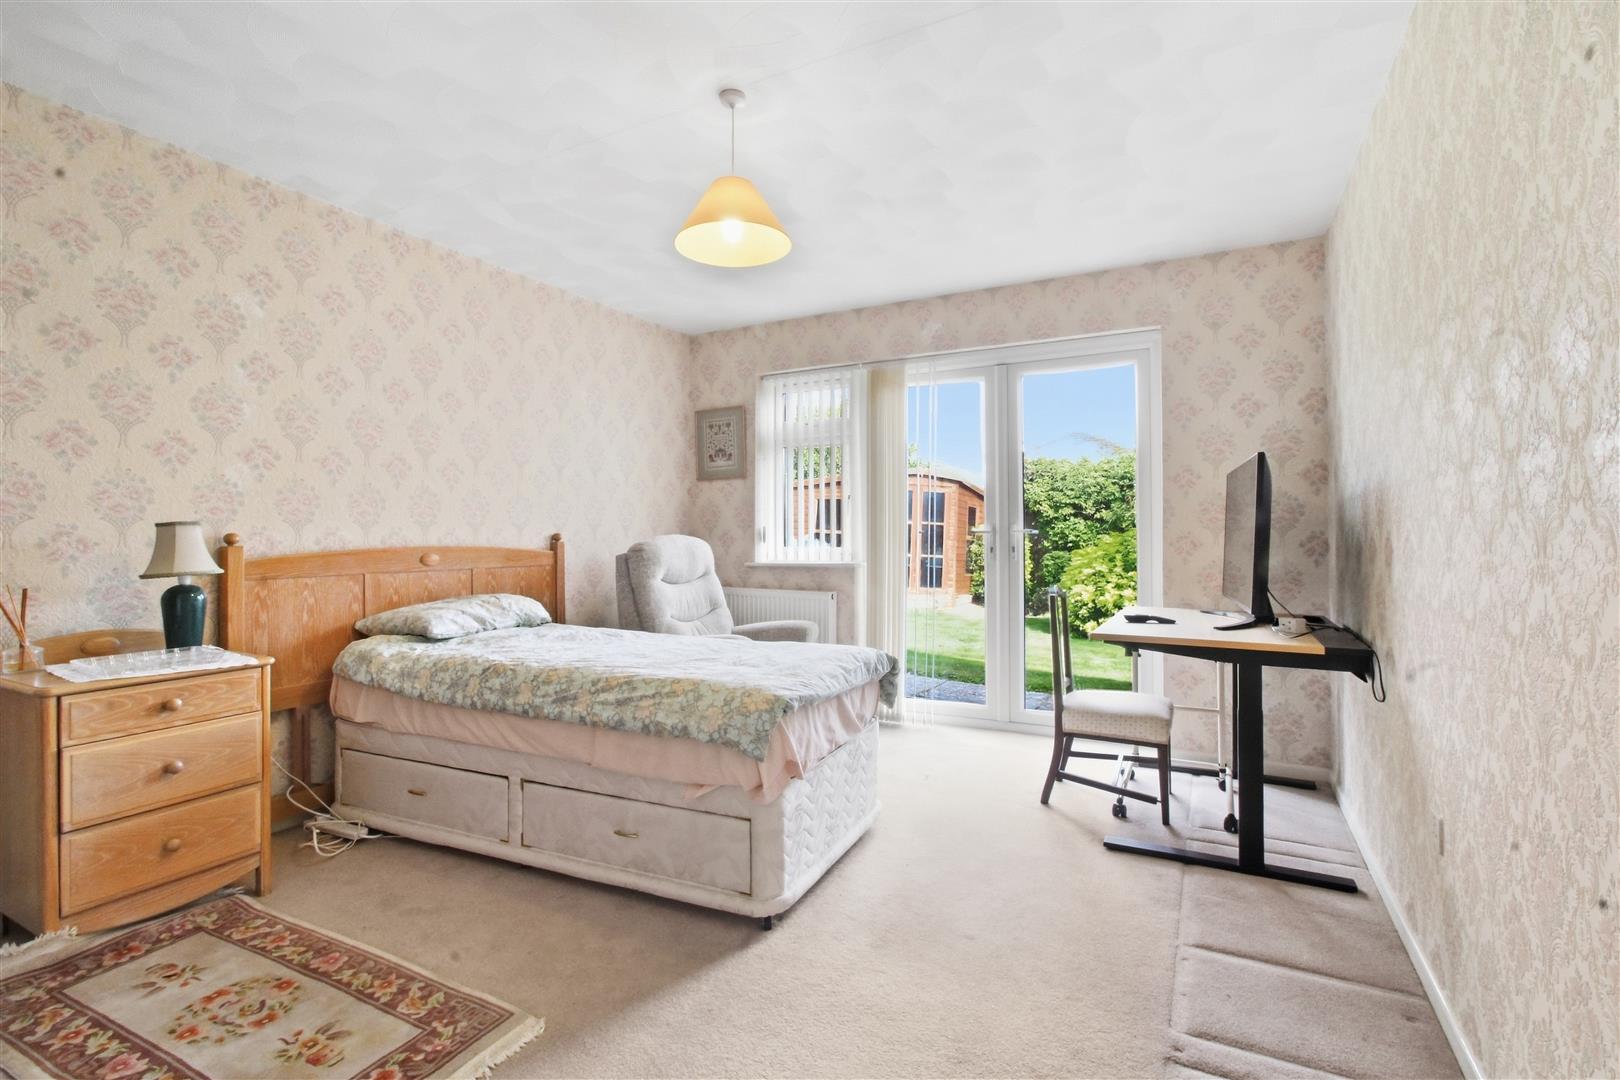
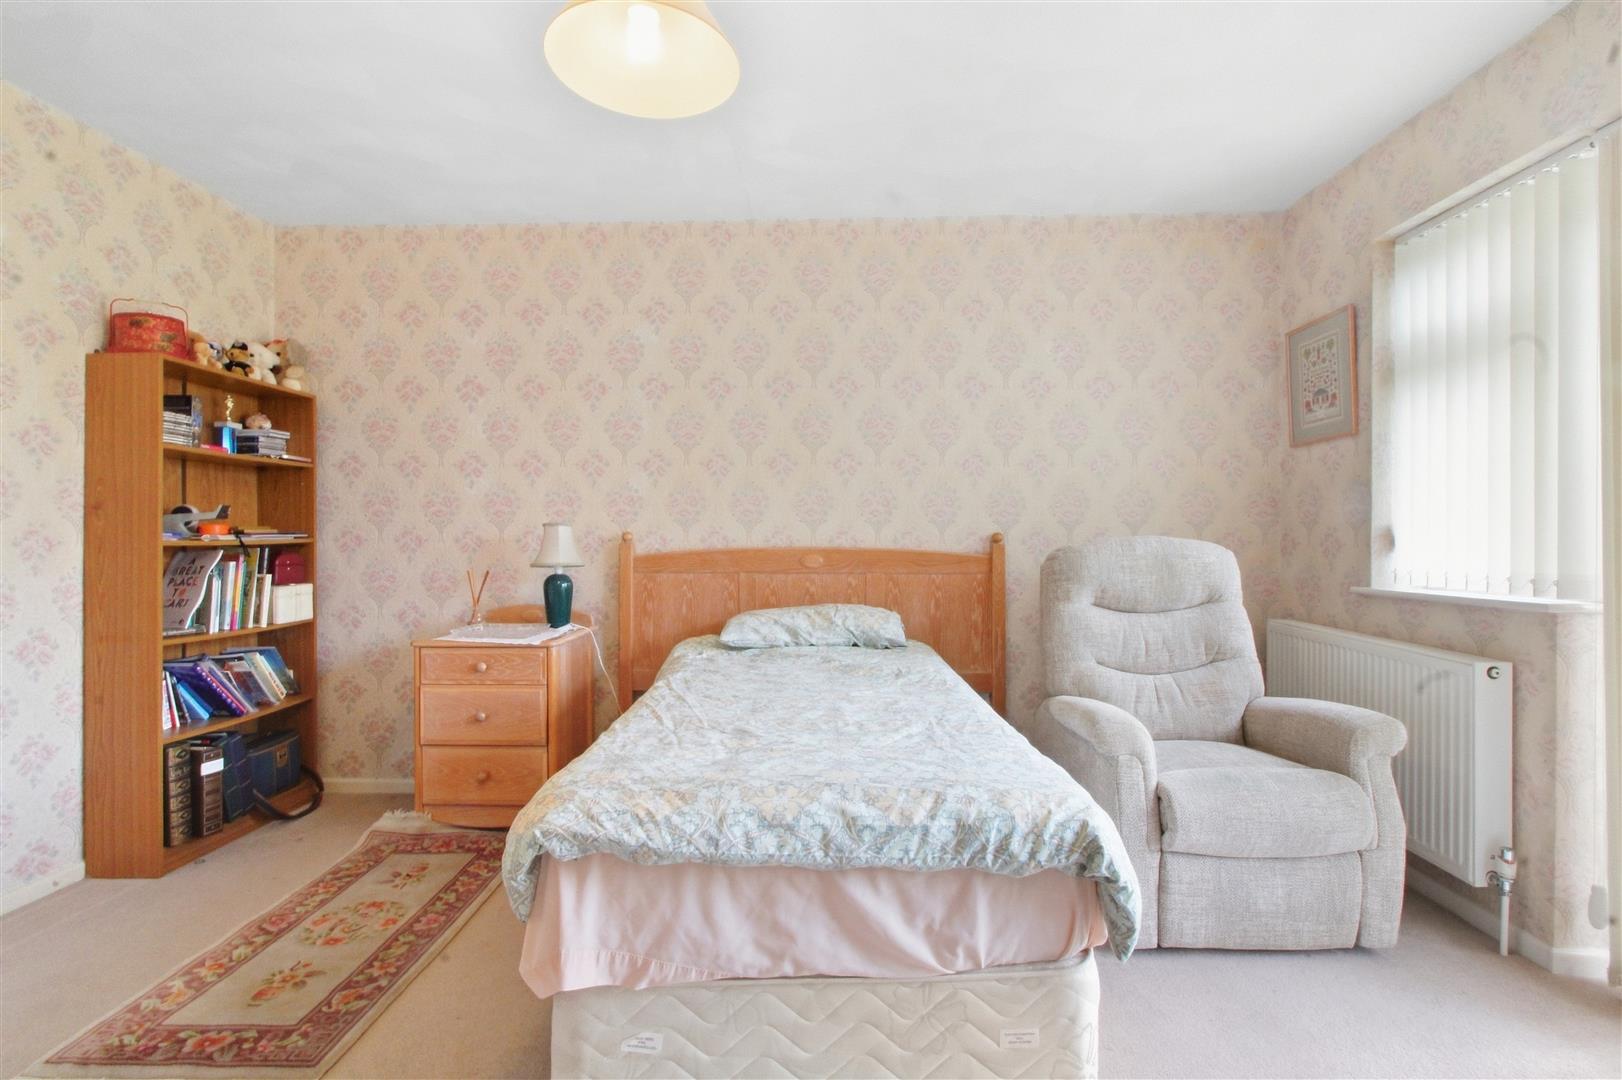
BEDROOM ONE
Built-in cupboard with shelving. Window and double doors to rear garden. Radiator.
BEDROOM TWO
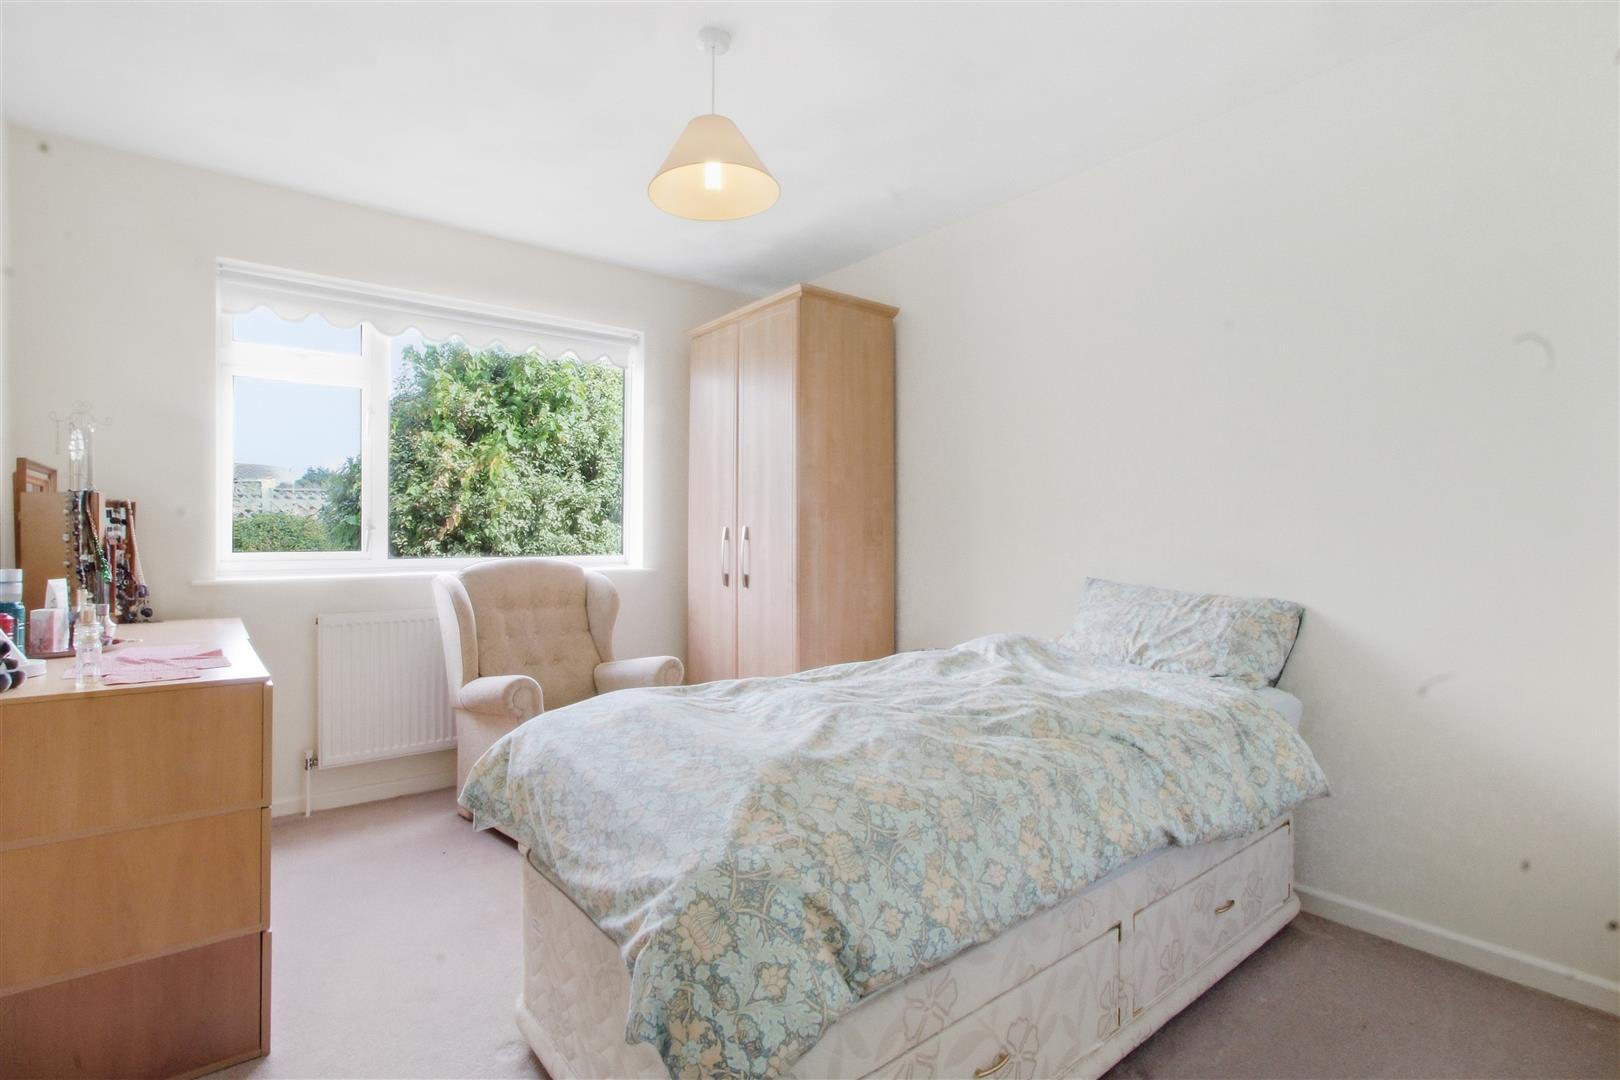
Window to rear overlooking the rear garden. Radiator. Door into:
EN-SUITE SHOWER ROOM
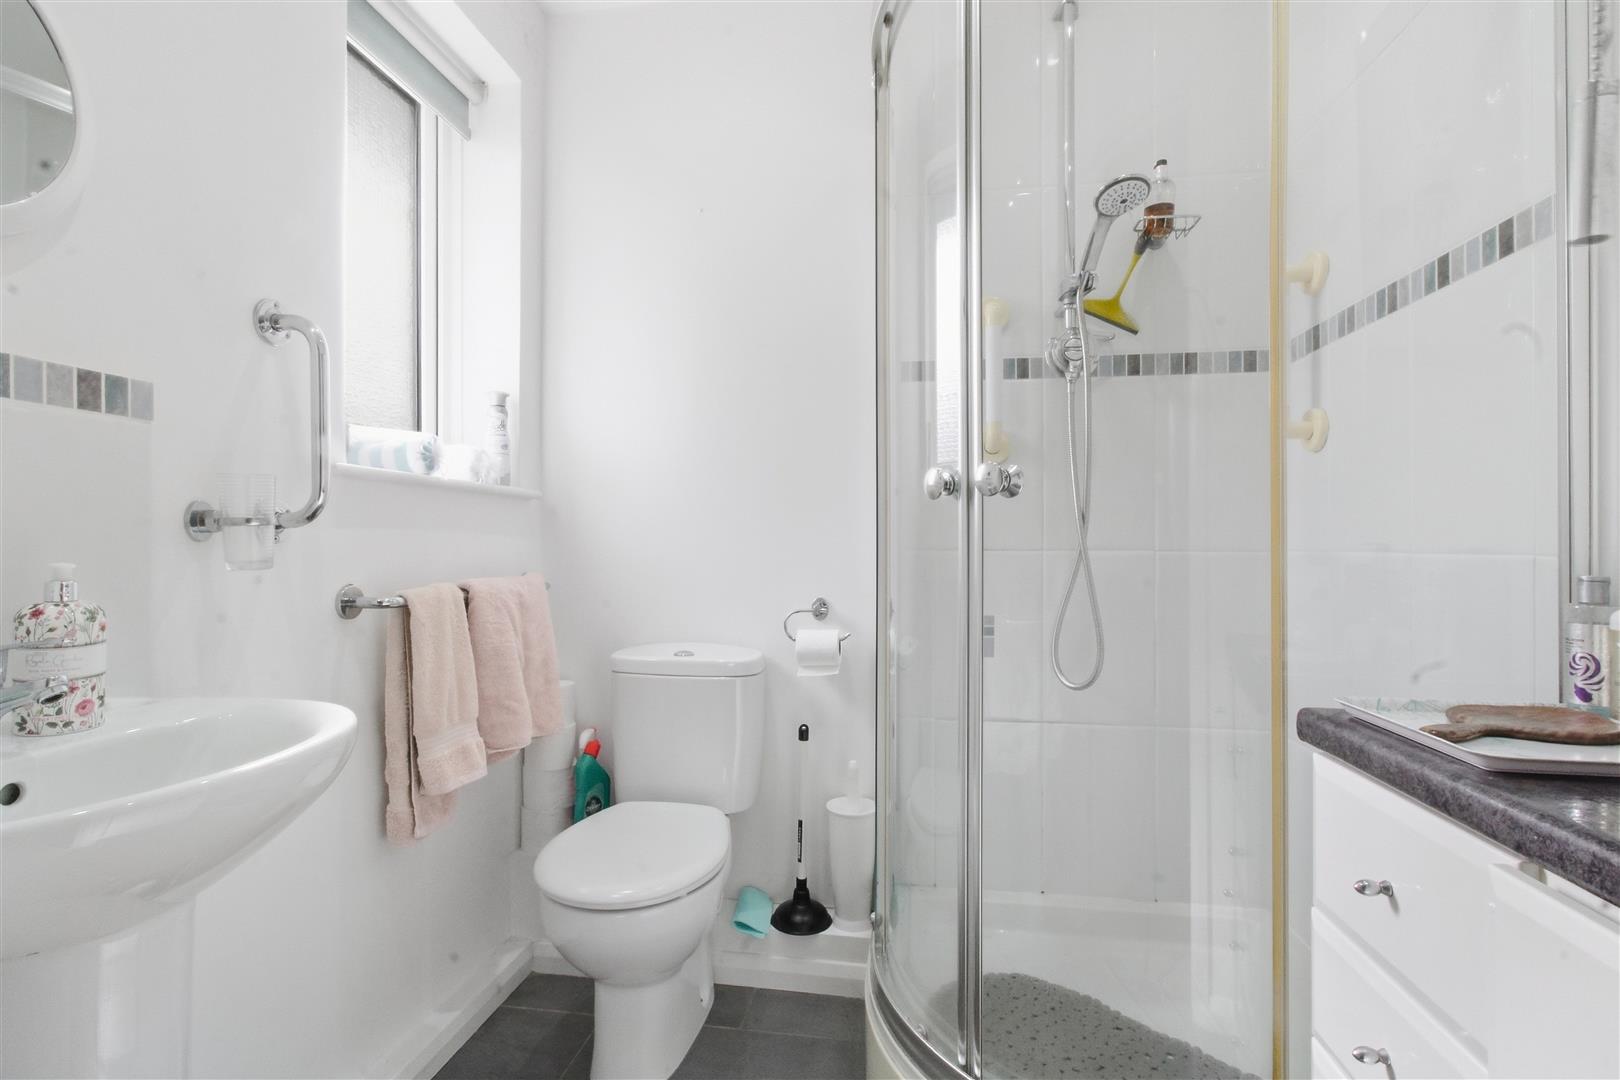
Enclosed corner shower. W.c. Wash basin. Storage unit. Obscured window to side.
BEDROOM THREE
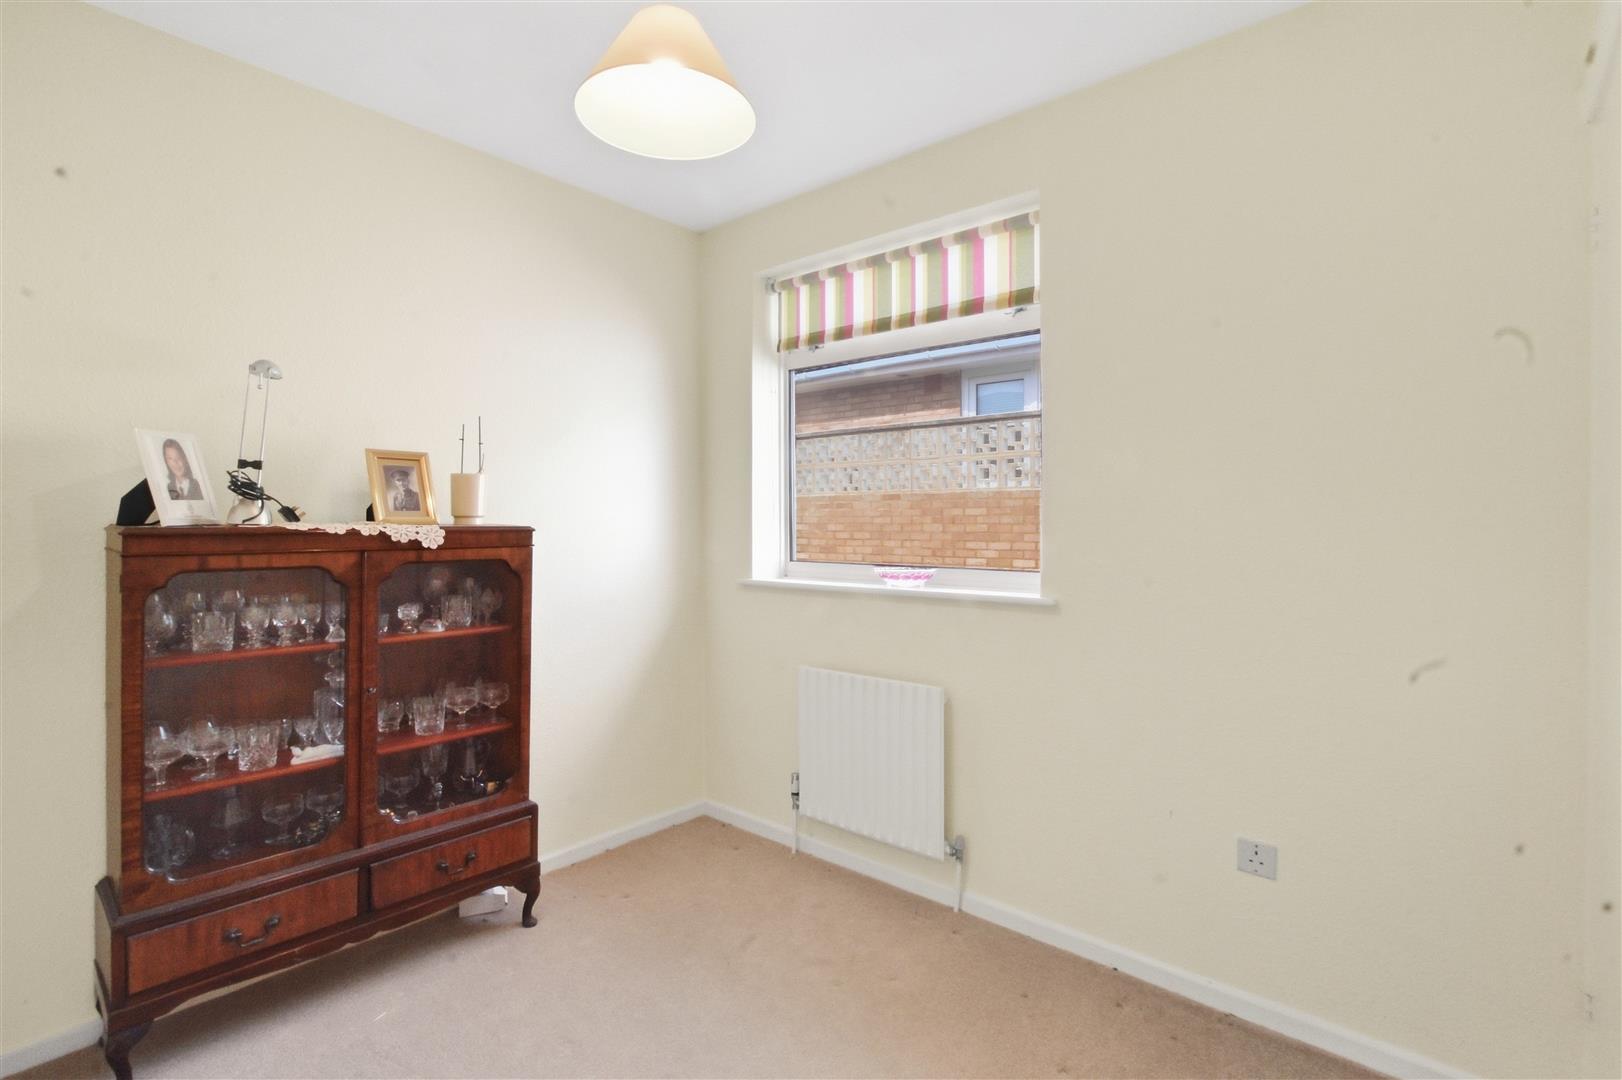
Built-in cupboard with shelf. Window to side. Radiator.
FRONT
Driveway affording off road parking for several vehicles leading to the garage. Shingle area.
REAR GARDEN
Range of mature shrubs and bushes. Fully fenced enclosed. Mainly laid to lawn. Summer house. Patio.
GARAGE
Electric roller door. Power and light. Personal door to rear.
Measurements: These approximate room sizes are only intended as general guidance. You must verify the dimensions carefully before ordering carpets or any built in furniture.
View this property's full energy certificate on gov.uk
Energy certificate View map
 Share
Share