
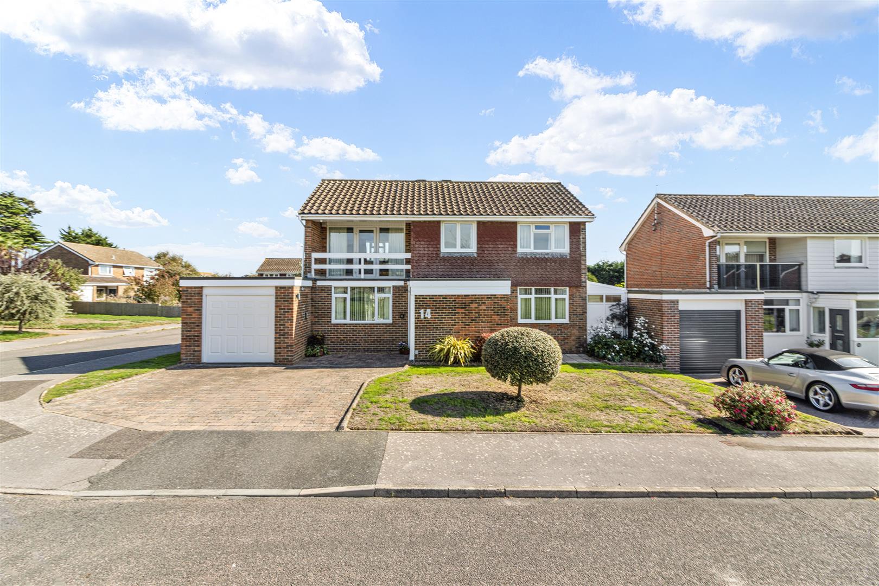
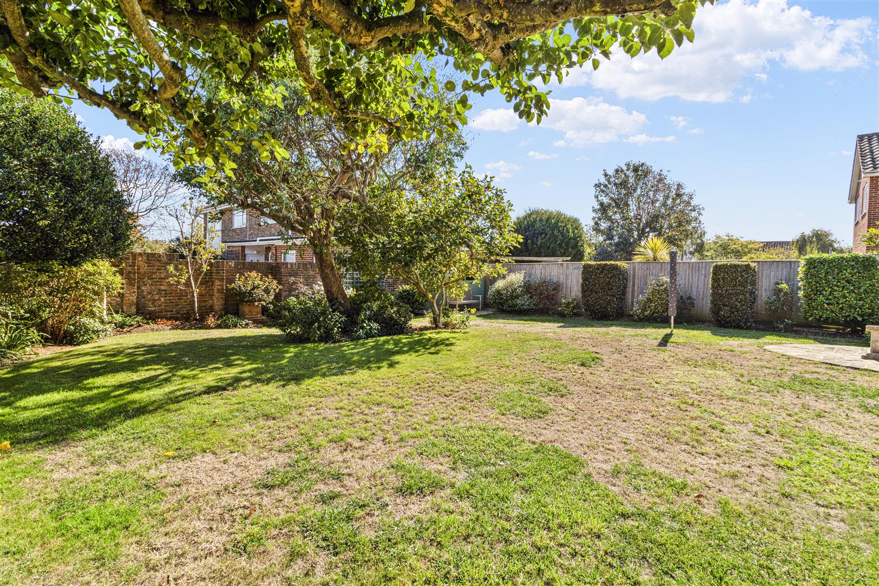
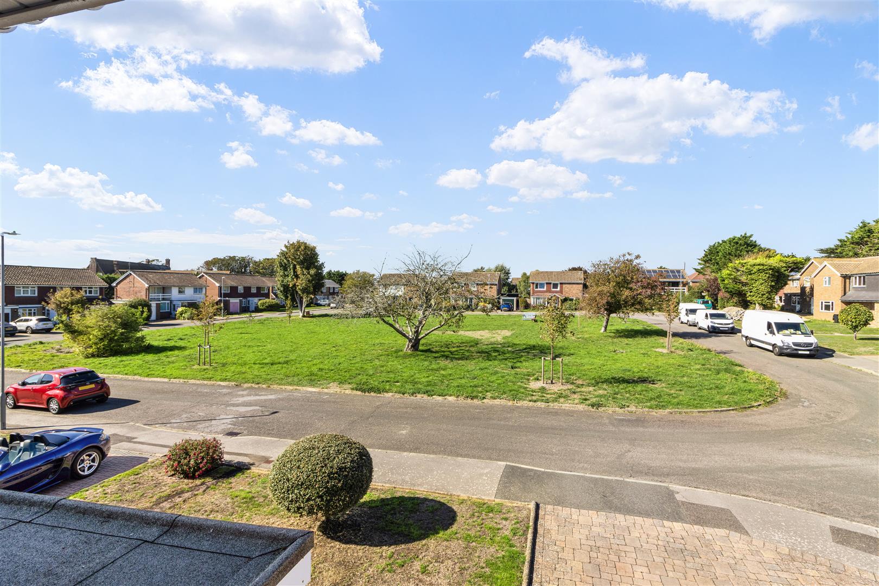
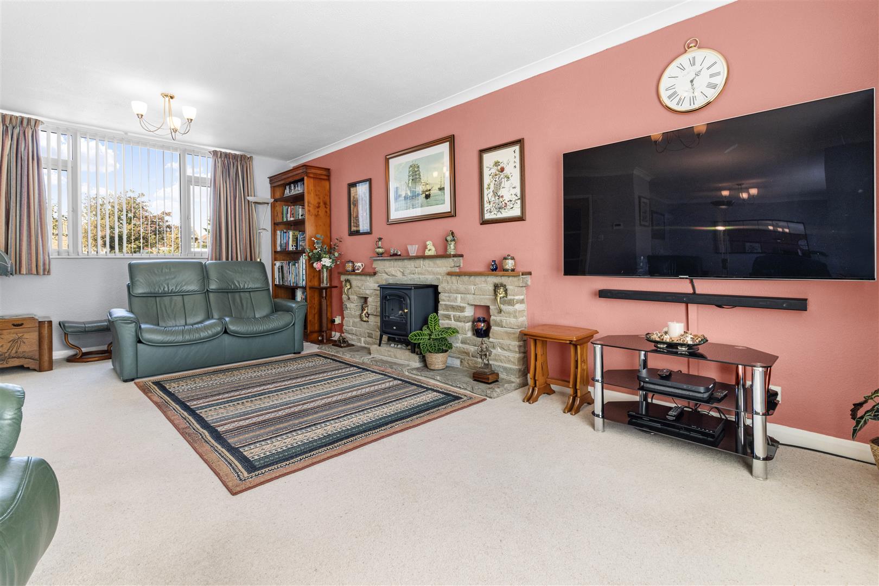
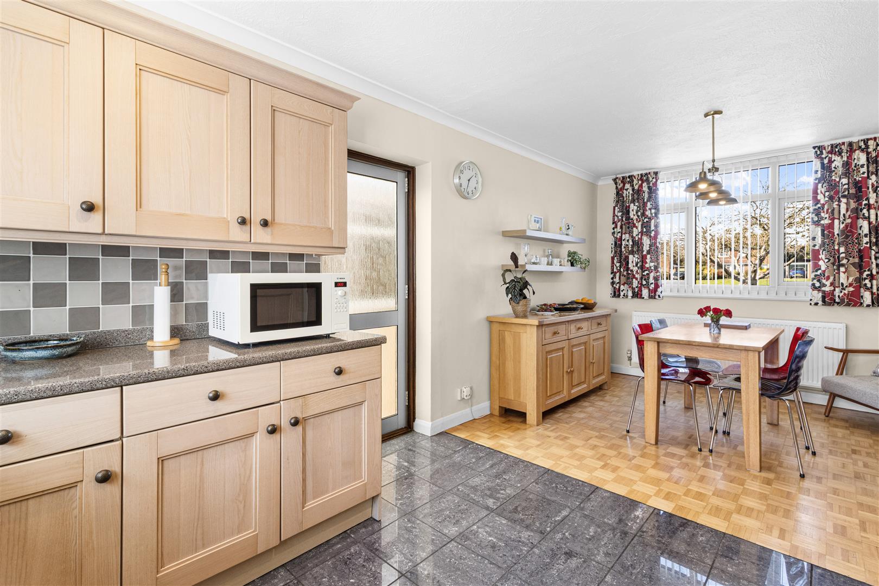
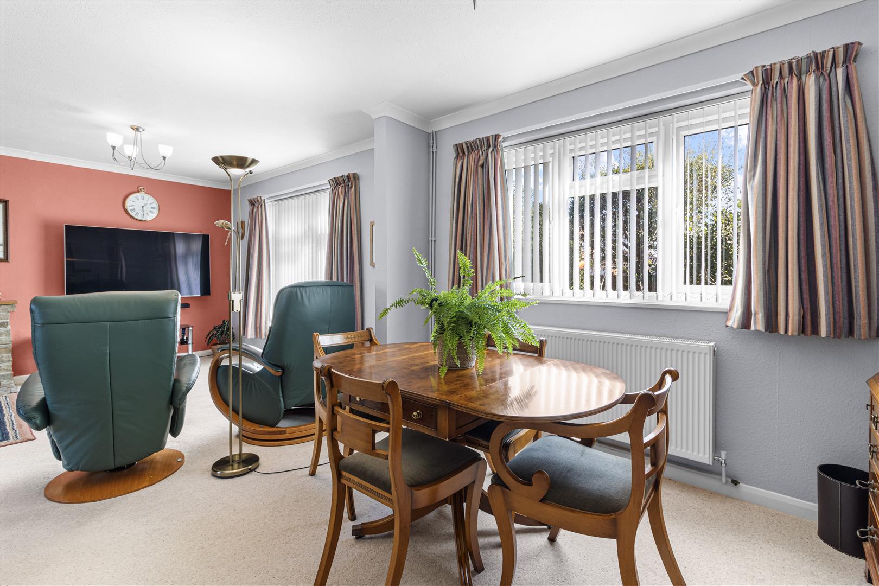
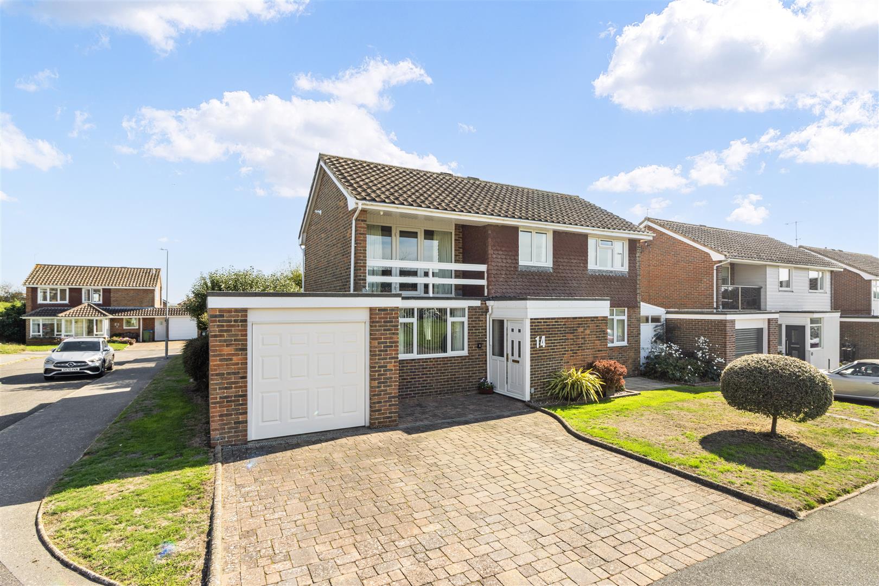



An opportunity to acquire a detached three-bedroom home forming part of a development near the top of Firle Road. The property enjoys an outlook over open green space and has a level rear garden.
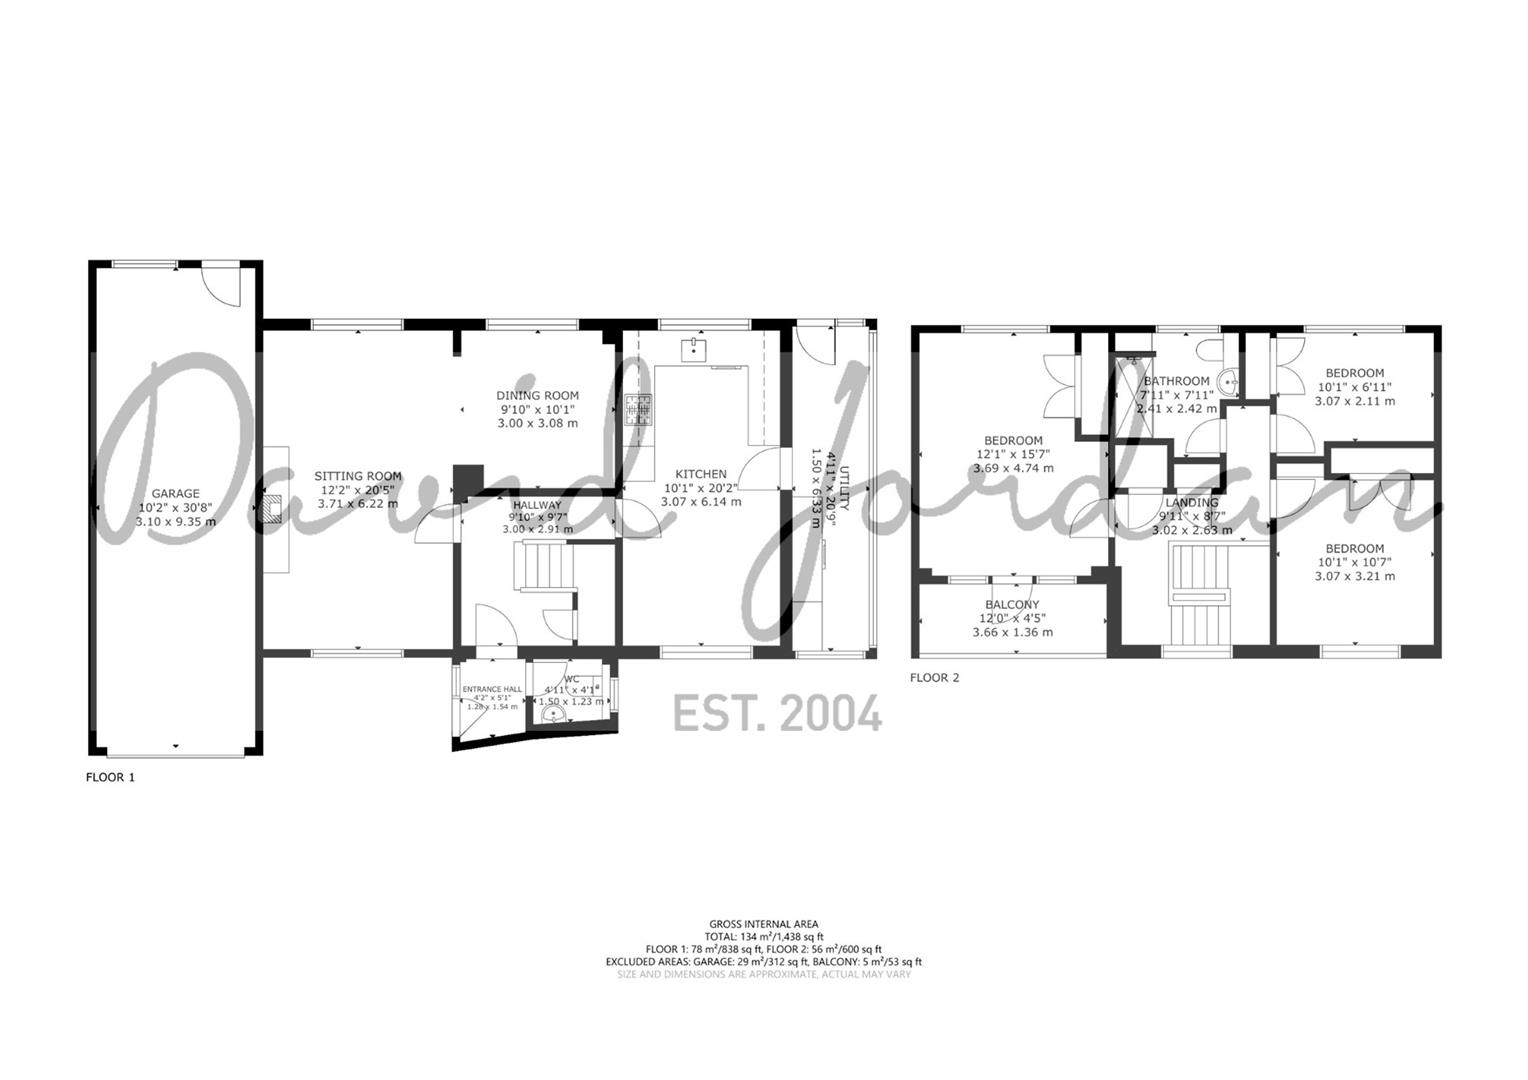
The accommodation comprises an L-shaped lounge and dining room, a spacious kitchen/breakfast room and a ground-floor cloakroom.
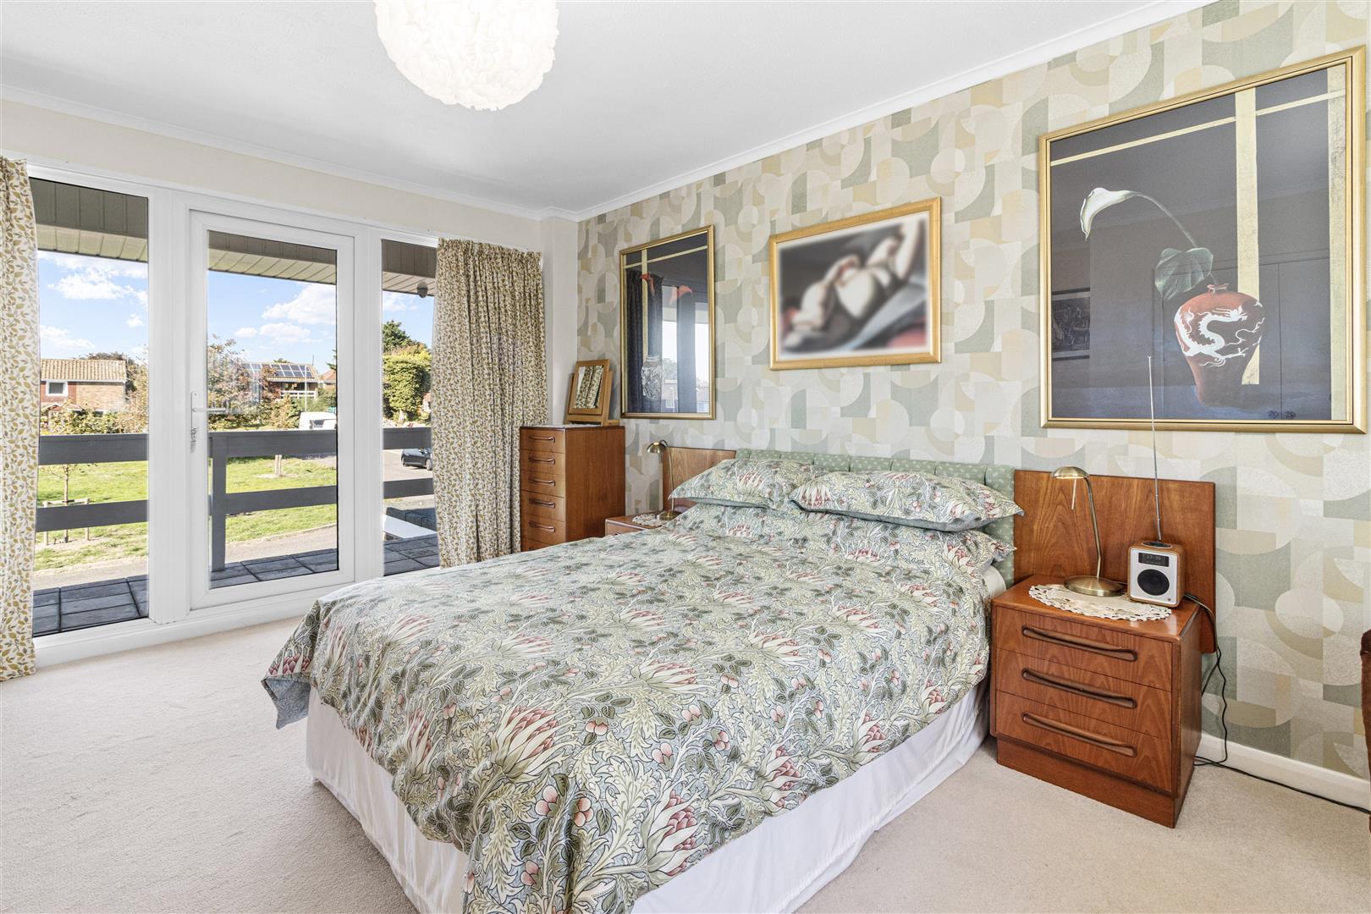
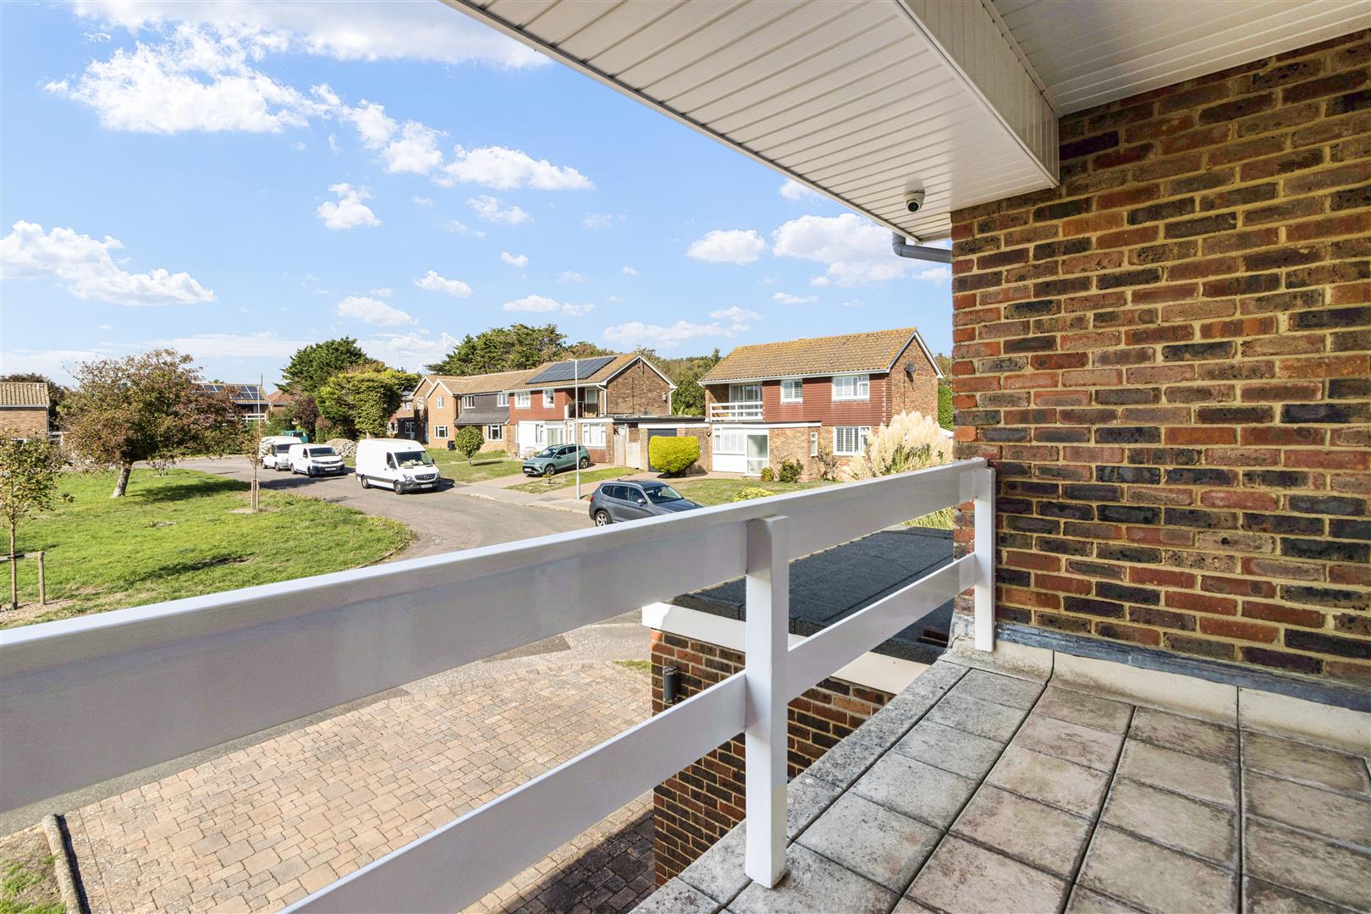
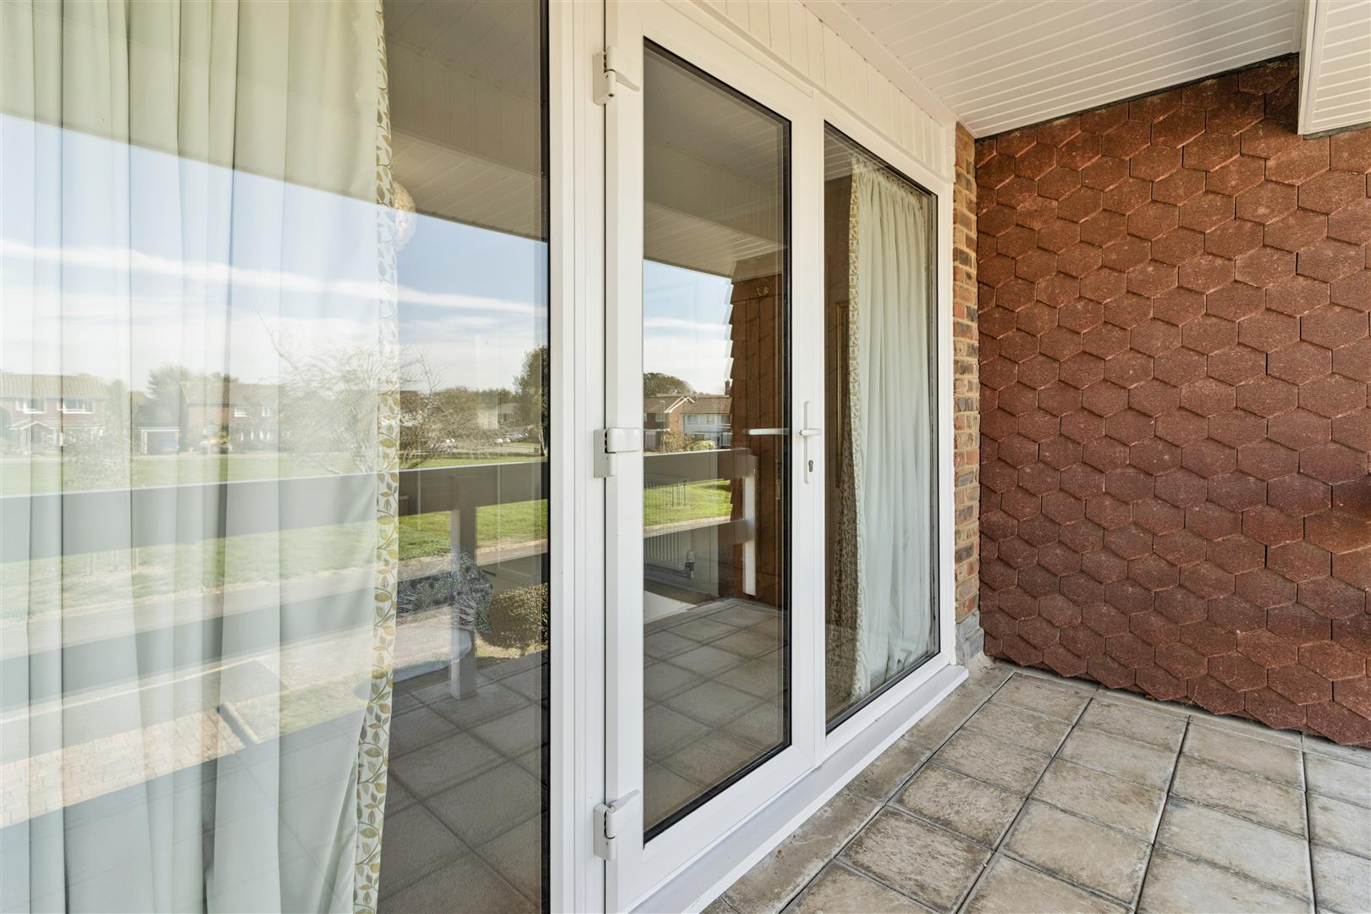
On the first floor there are three bedrooms with built-in wardrobe cupboards, including a main bedroom with a feature balcony. Further features include a tandem garage, uPVC double glazed windows and external doors and gas-fired central heating.
Seaford Golf Club, miles of walks across the South Downs and Cradle Hill Primary School are all nearby. Seaford town centre is approximately one and a half miles distant, offering shops and a railway station with services to Brighton and London.
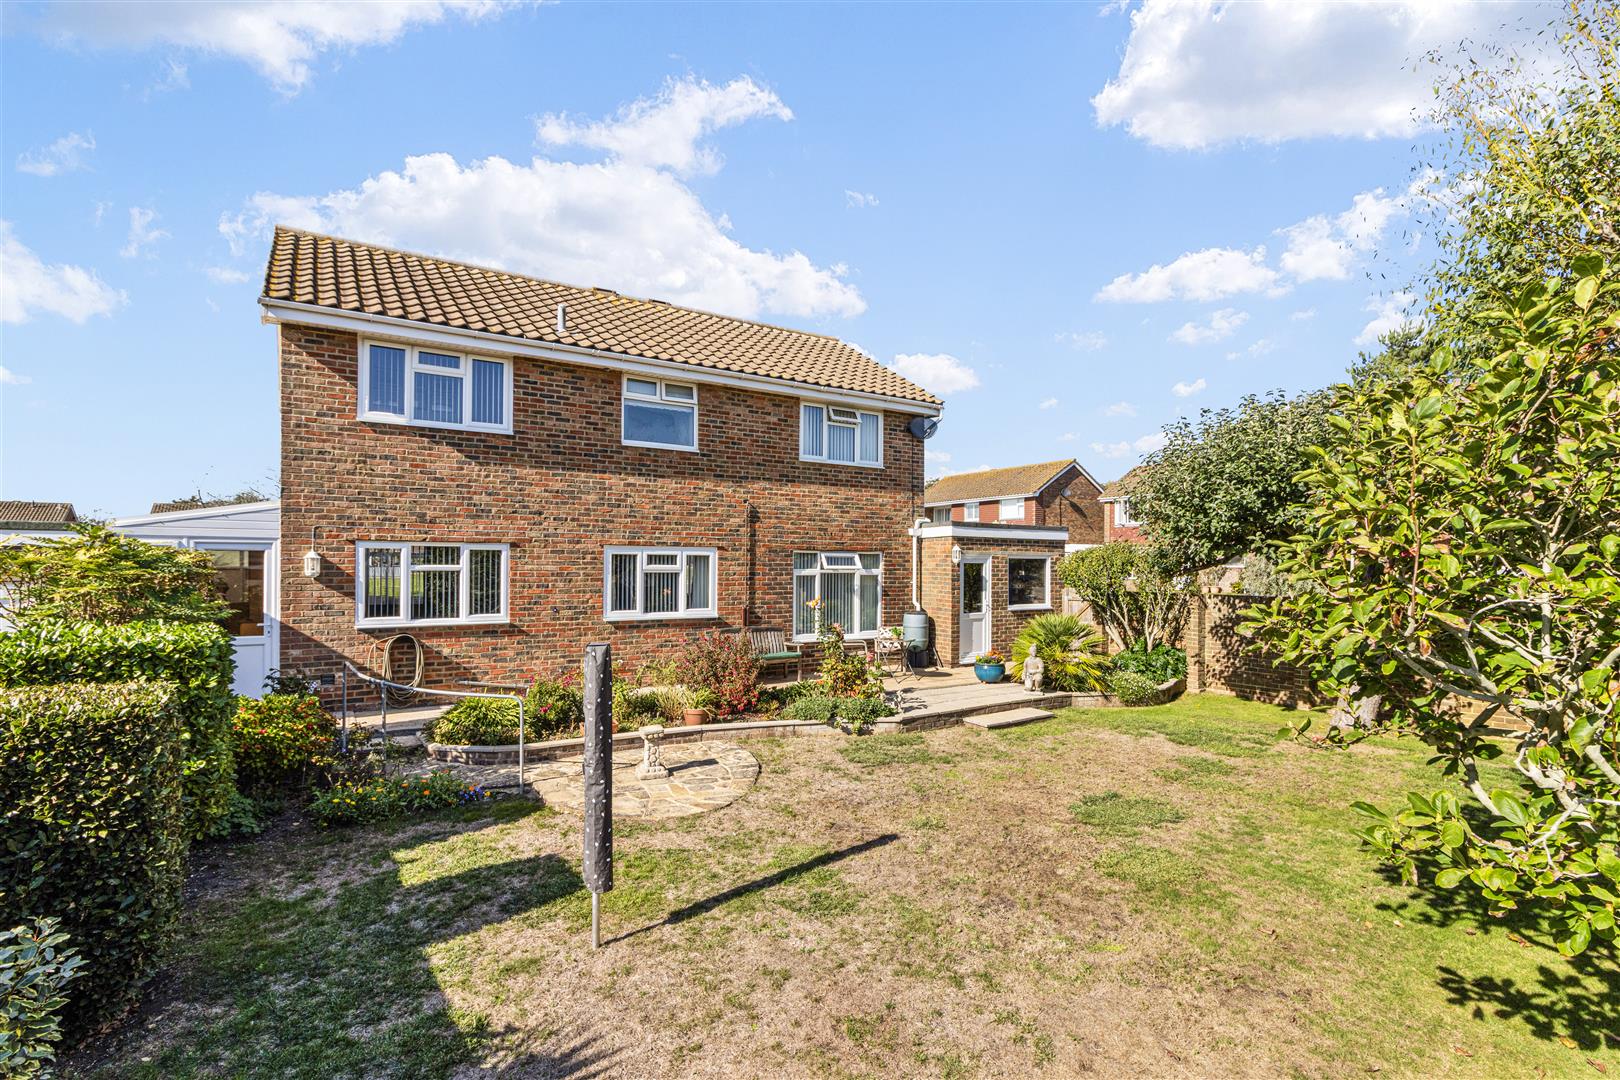
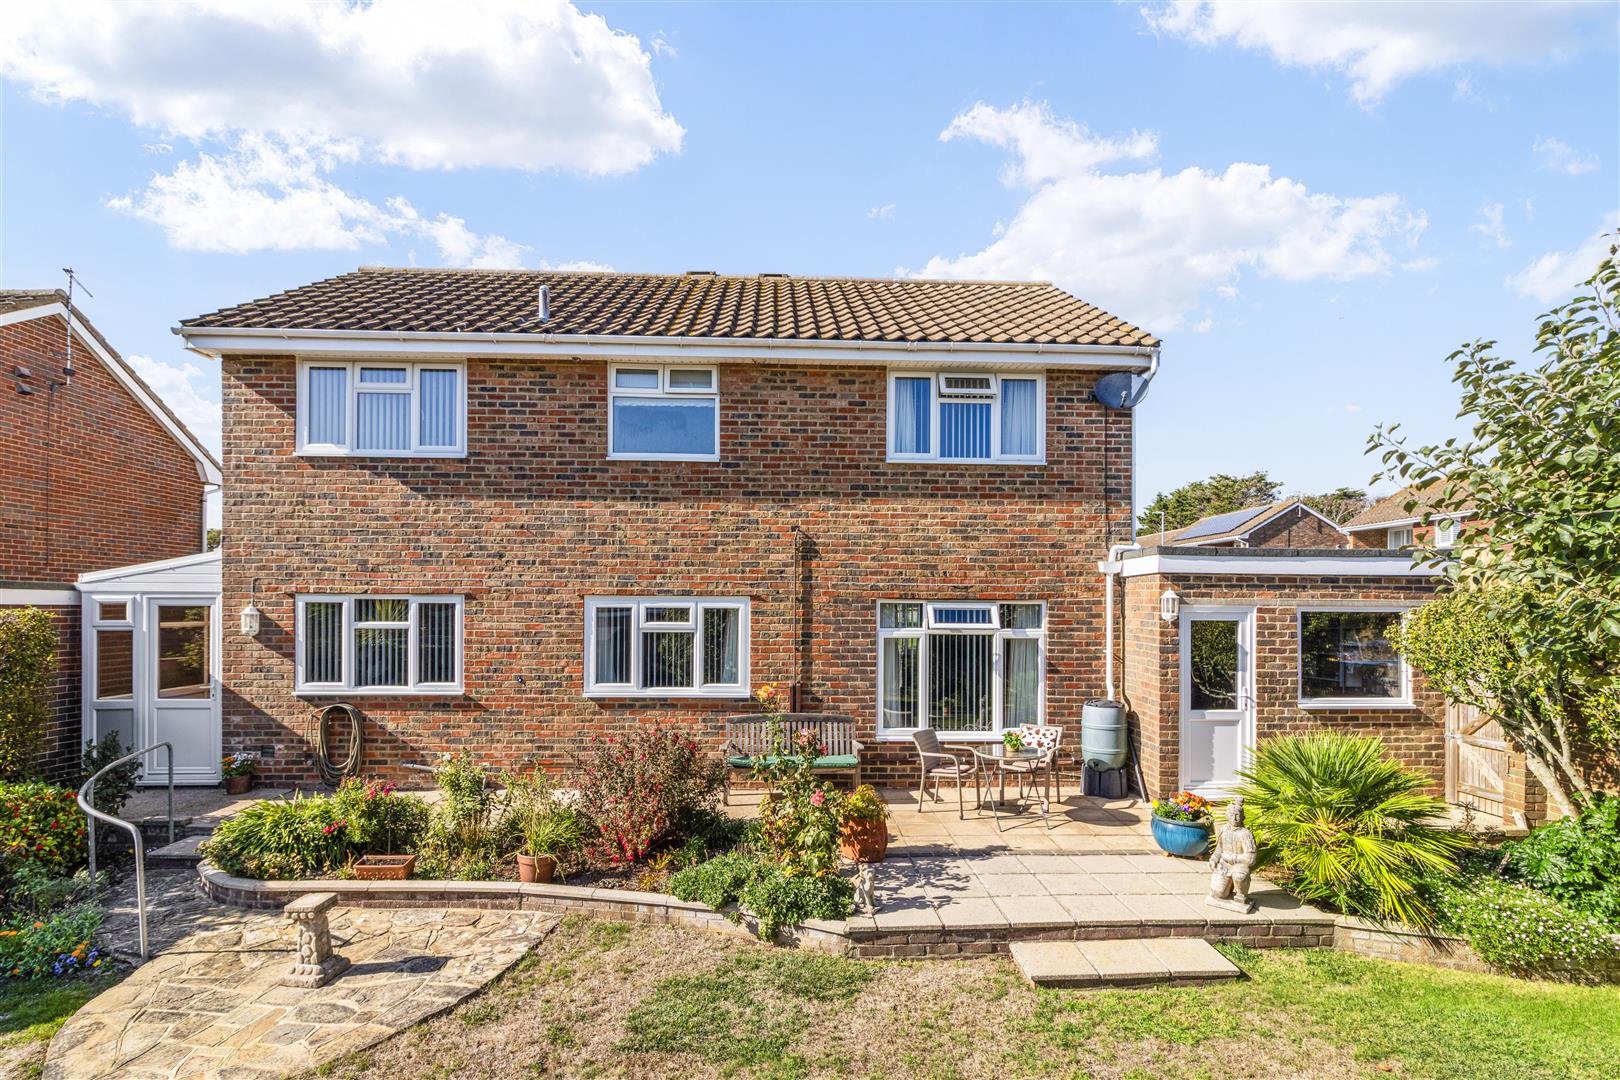
The house backs south east with attractive level front and rear gardens. There is also a driveway affording space for two vehicles.
Internal inspection advised.
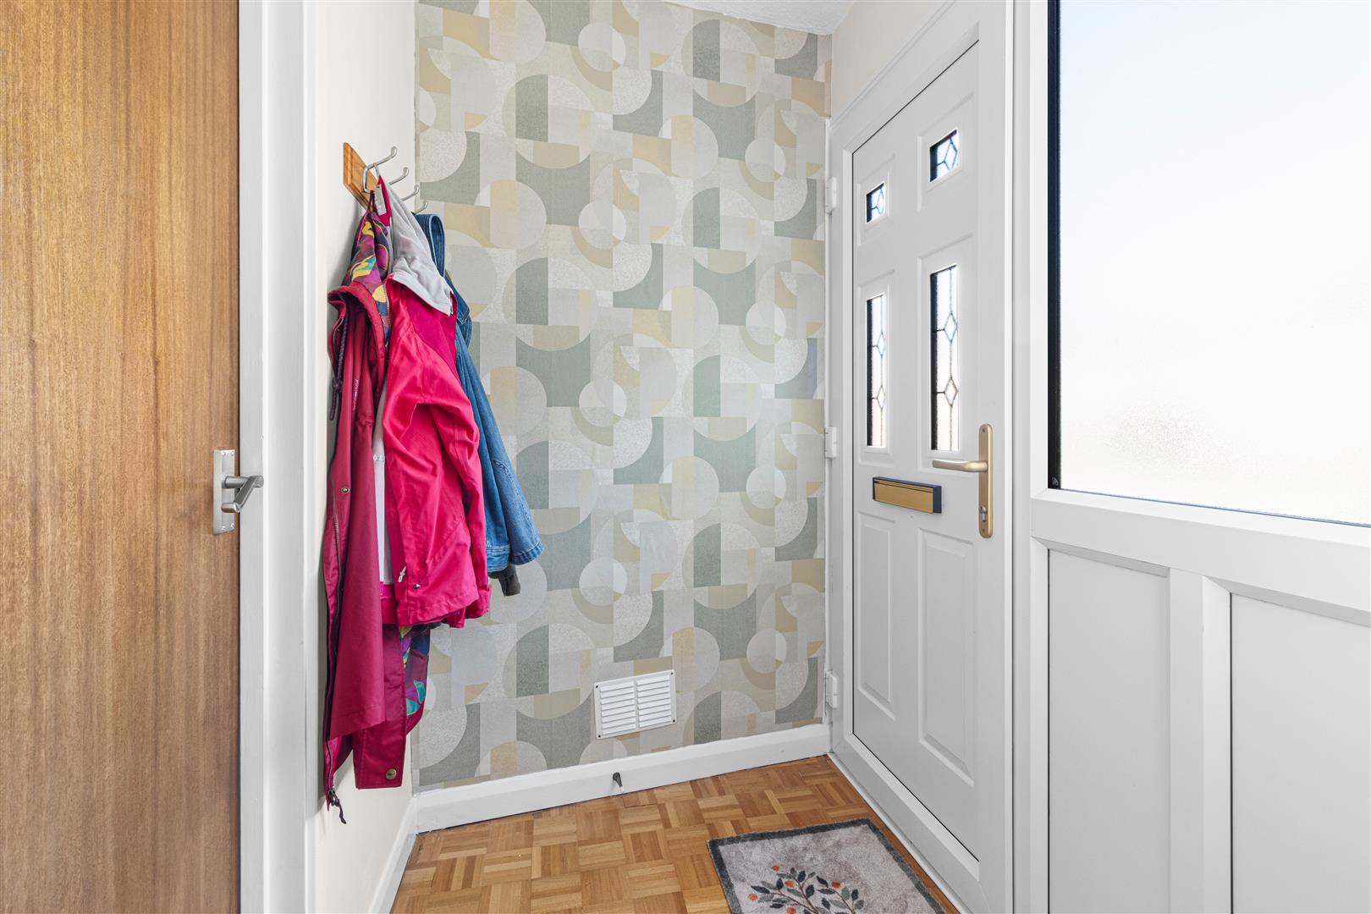
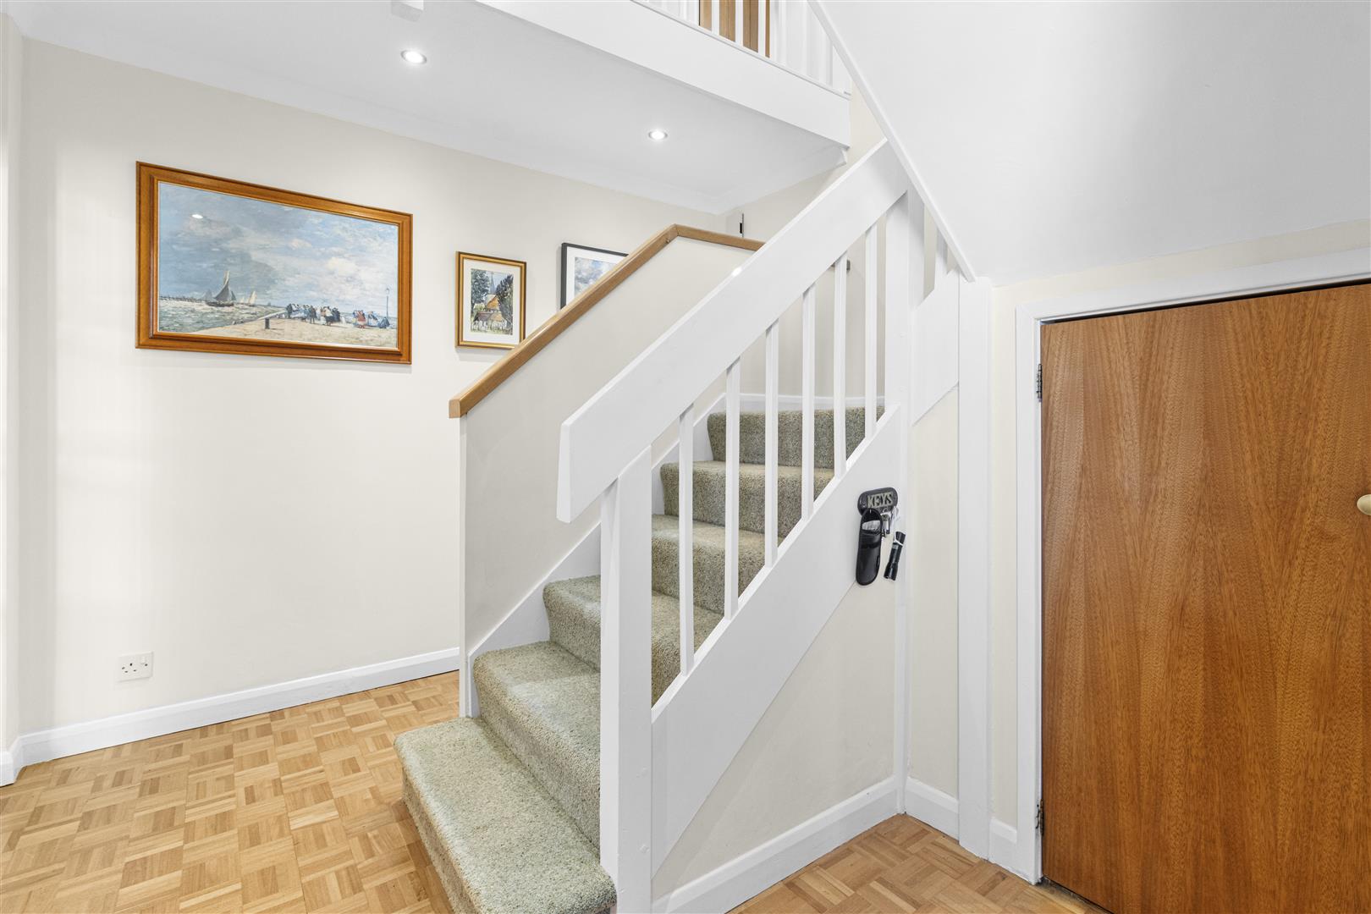
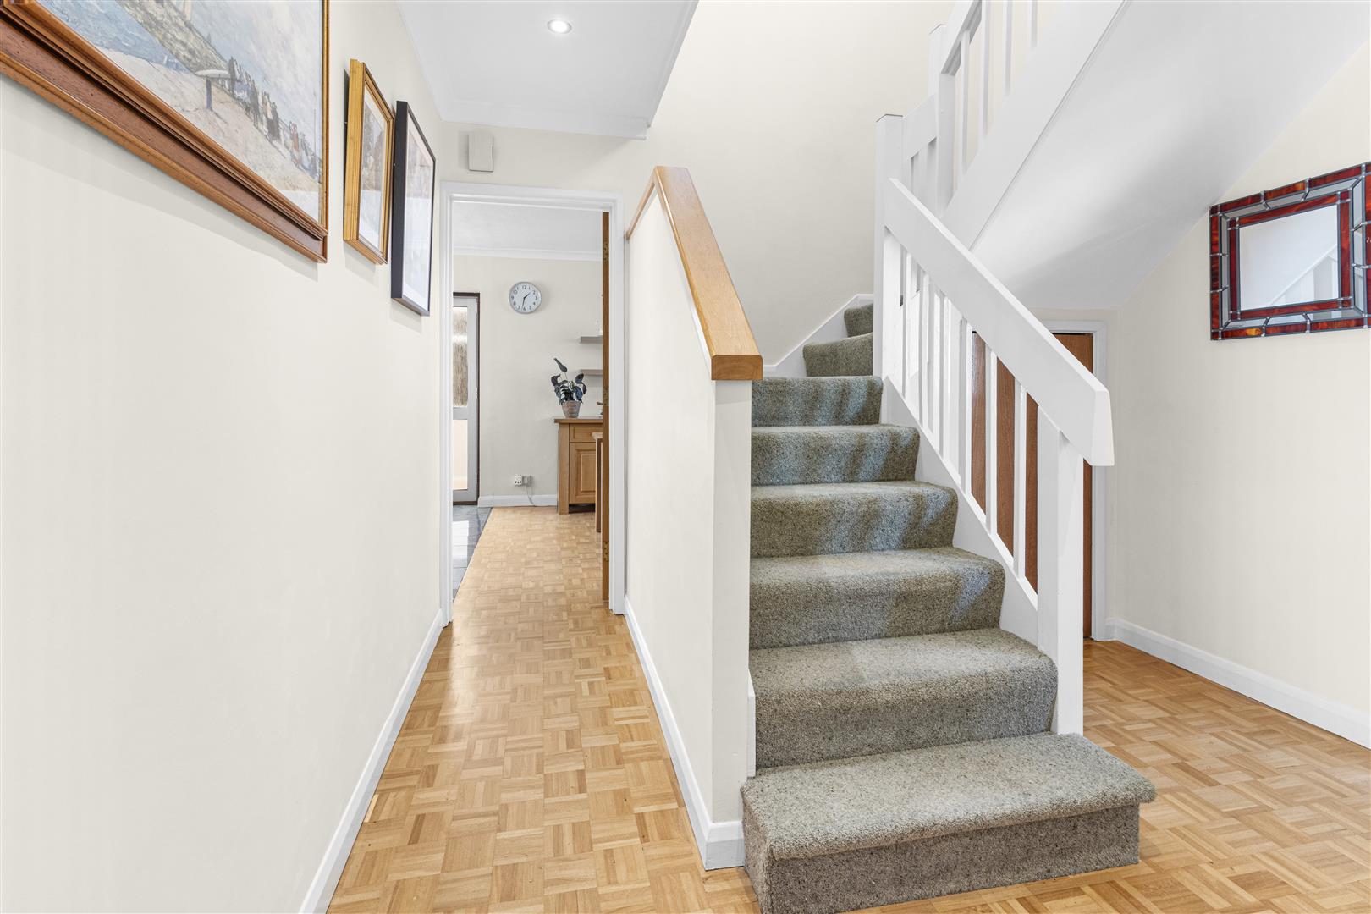
Entrance door opening into lobby with radiator. Doors to:
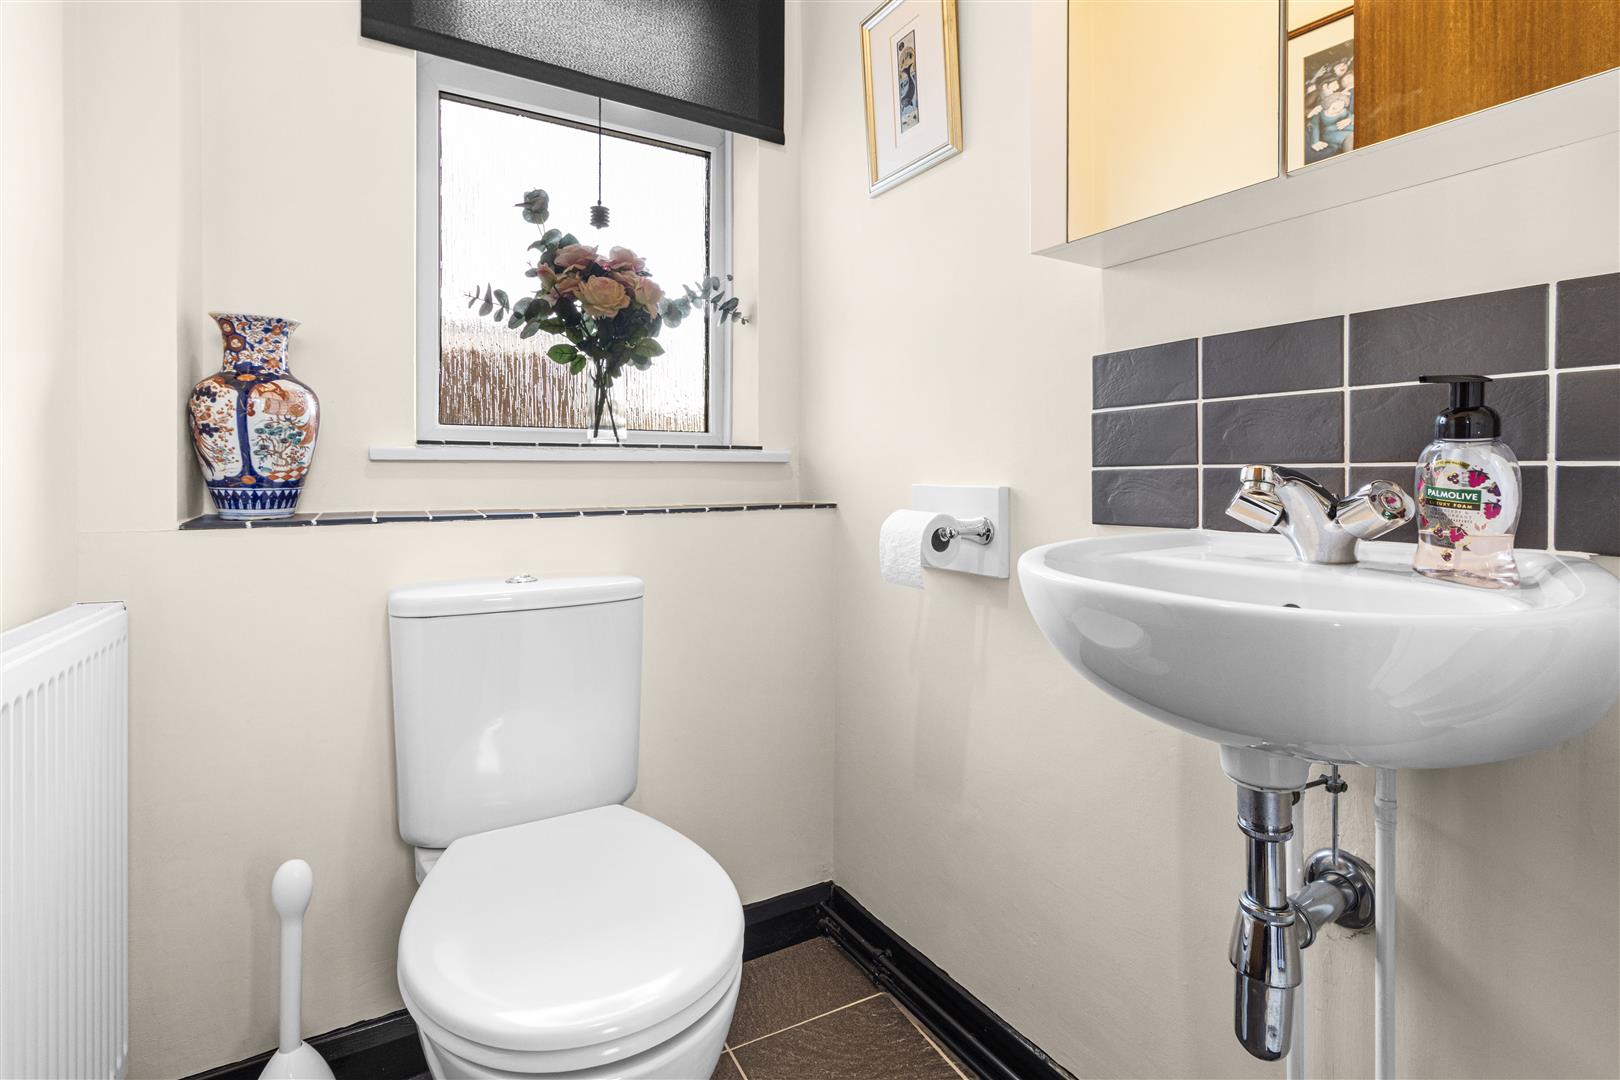
Cloakroom
White suite comprising low flush WC, wash basin, medicine cabinet, radiator and side window.
Wood block flooring which flows into the entrance hall and breakfast area.
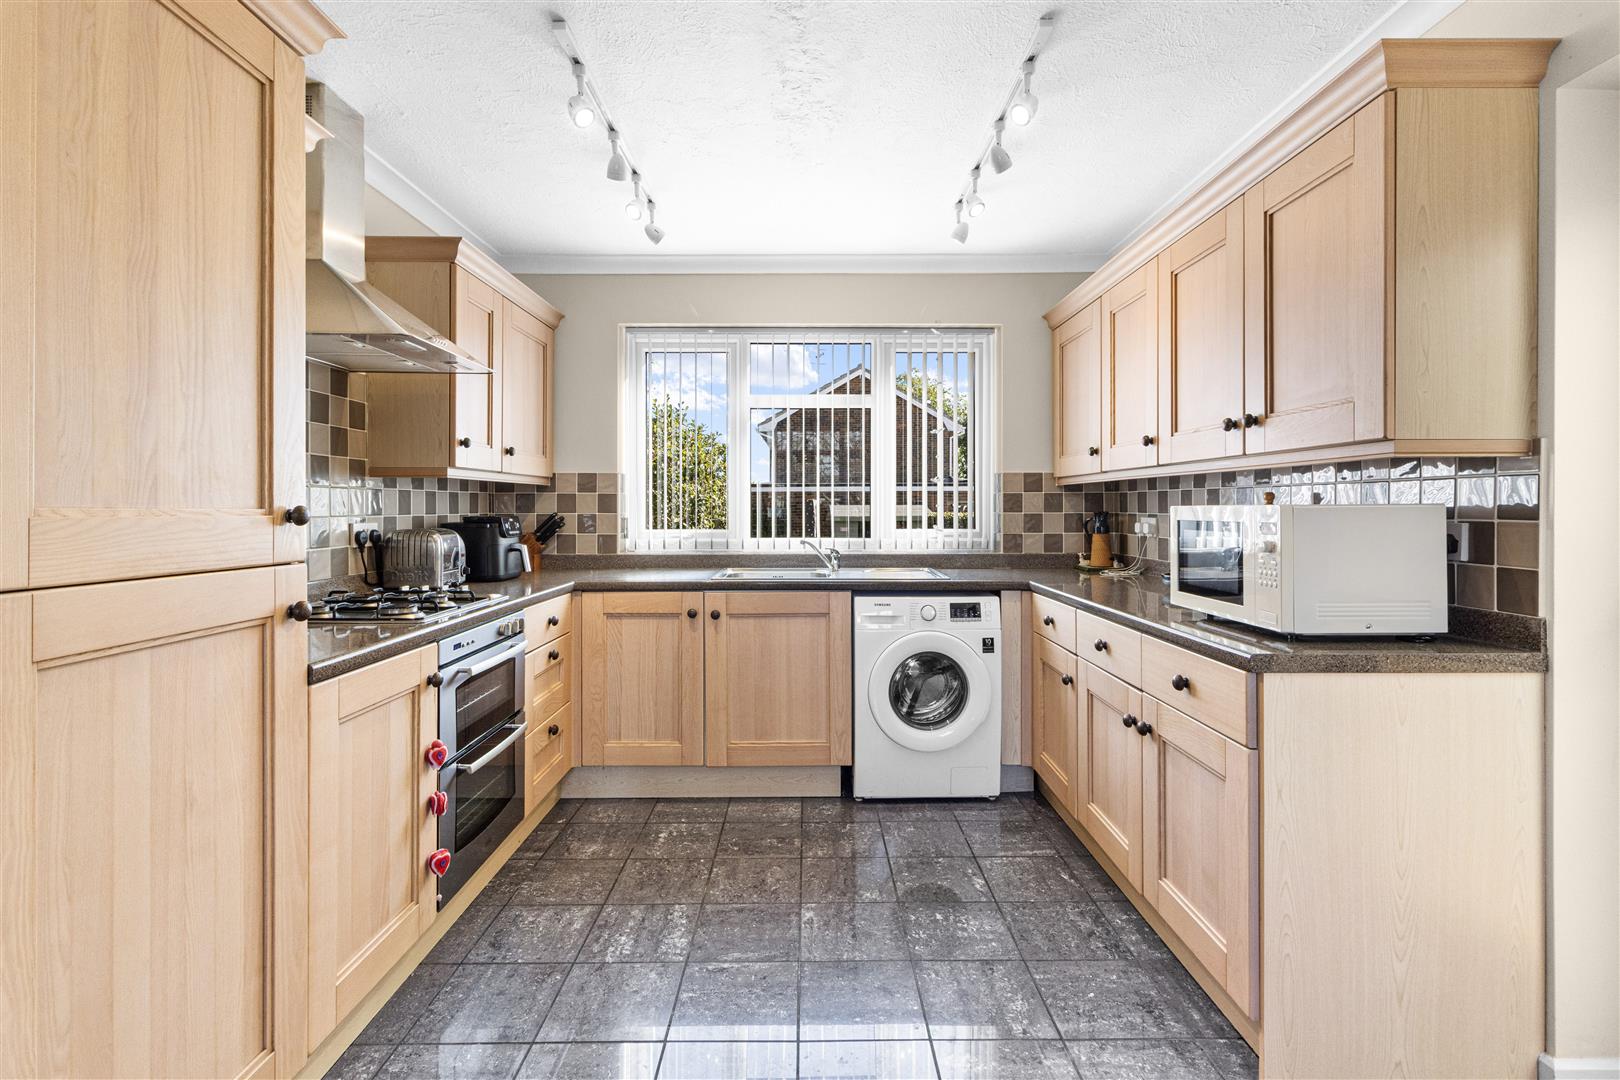
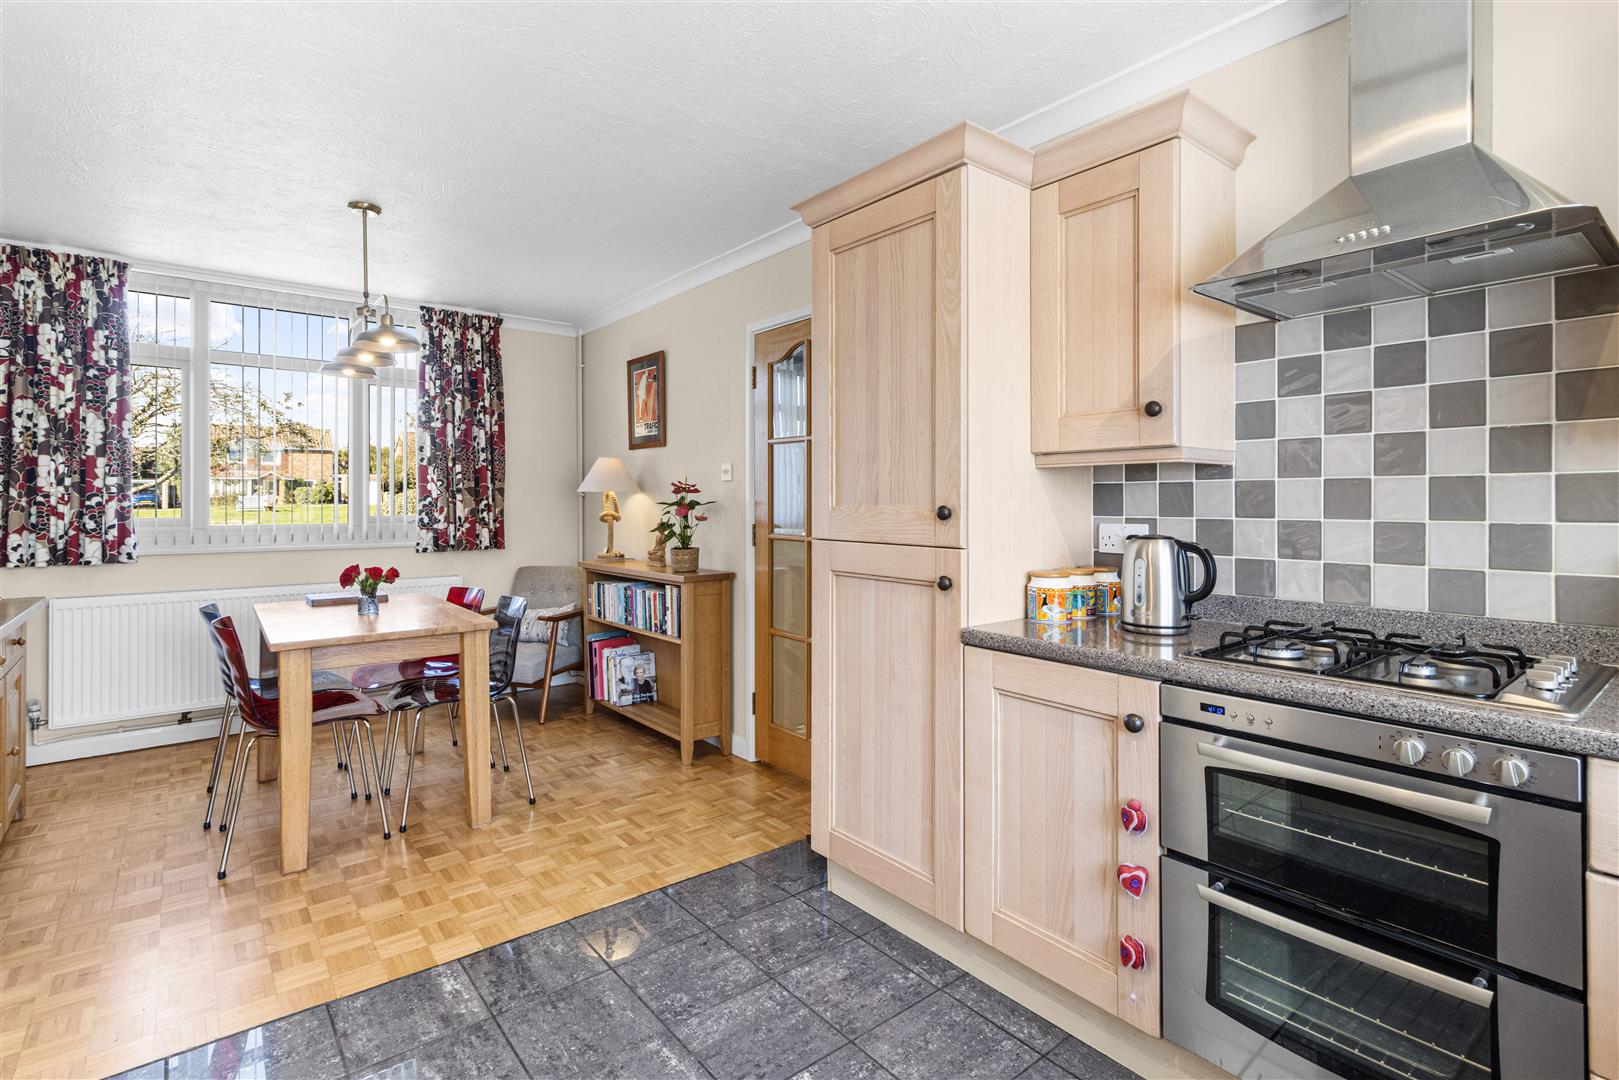
Kitchen/breakfast room
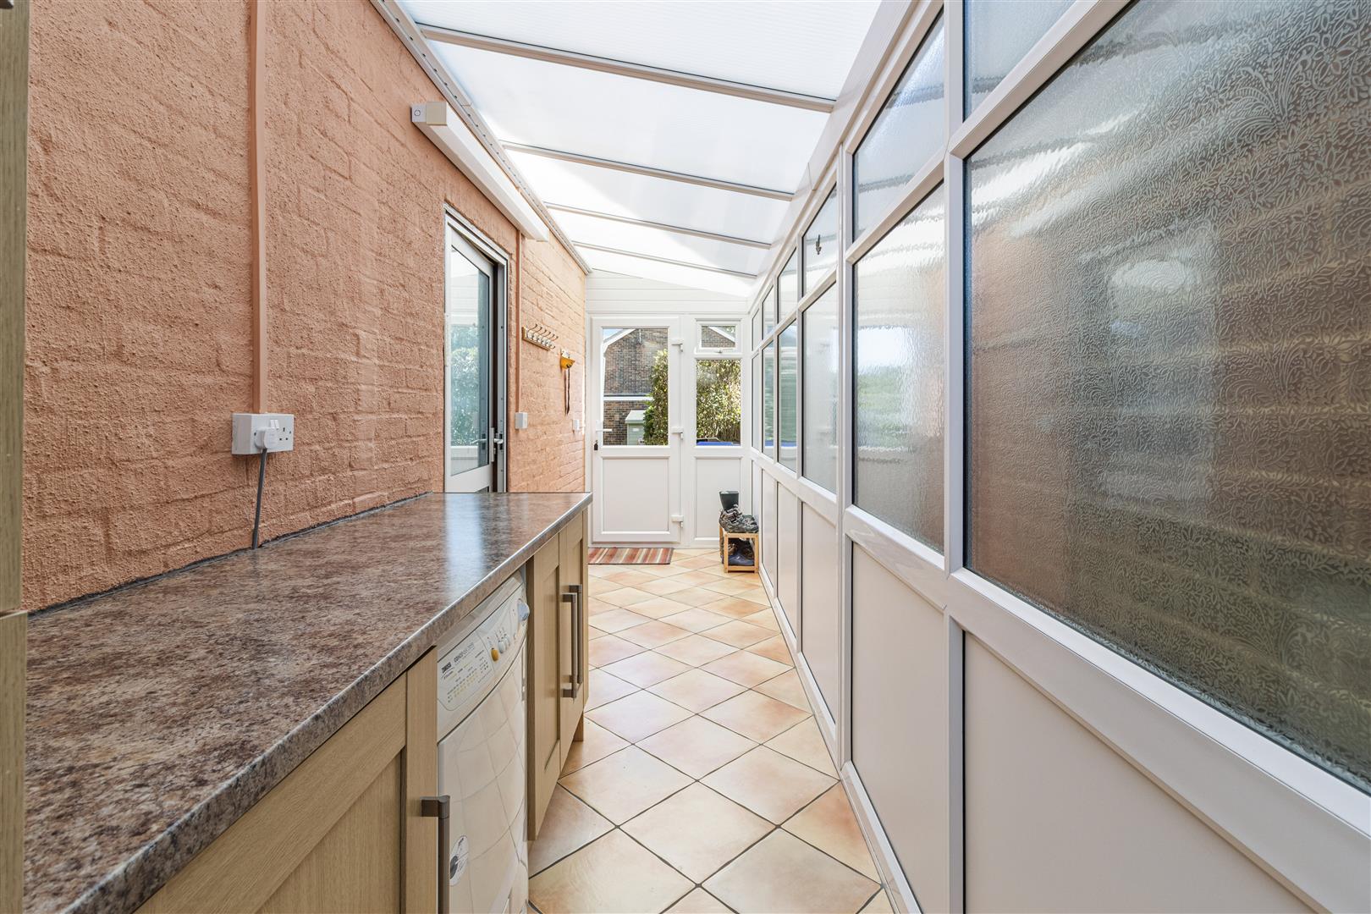
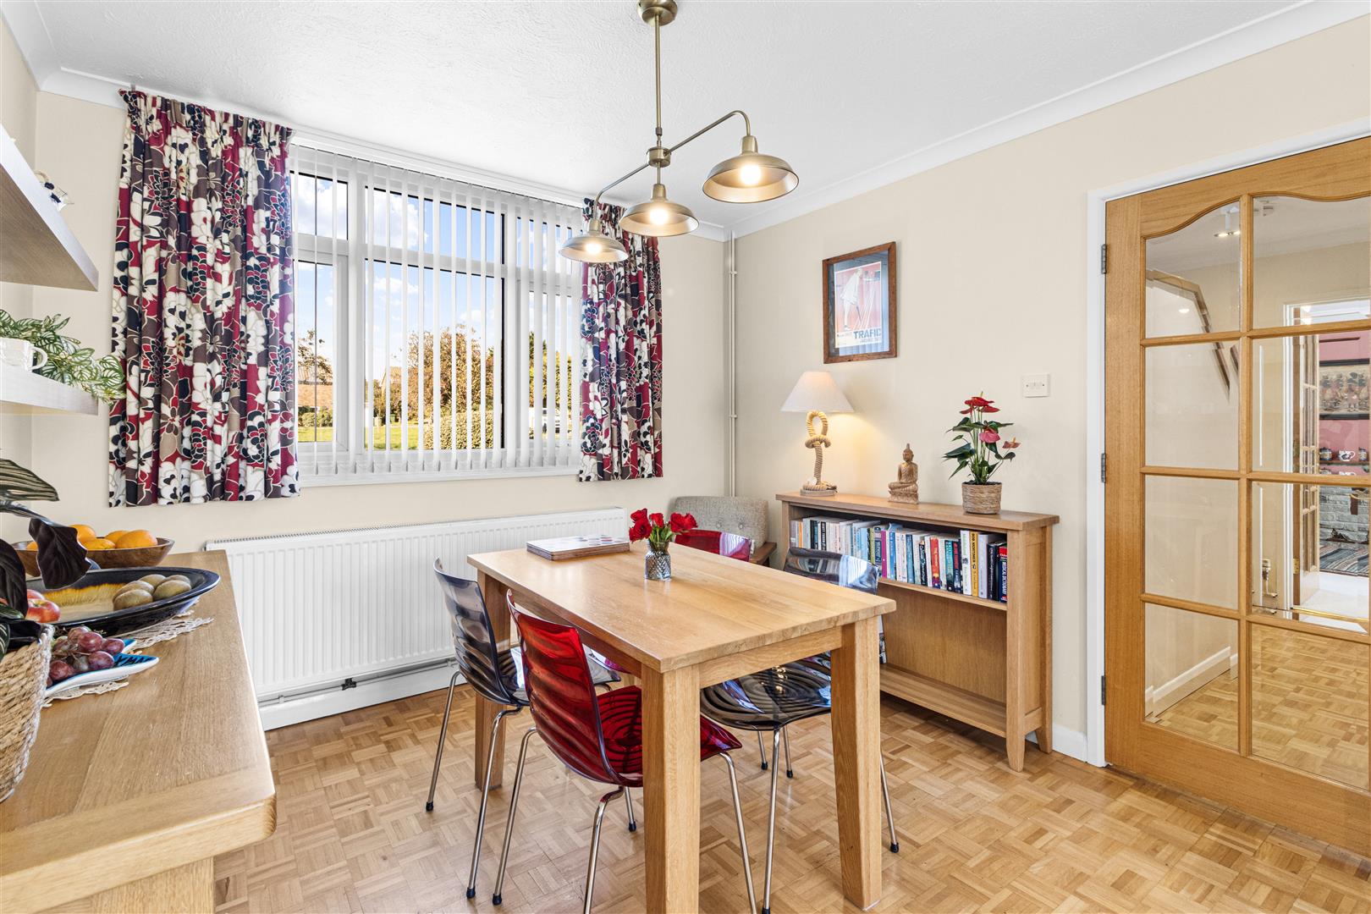
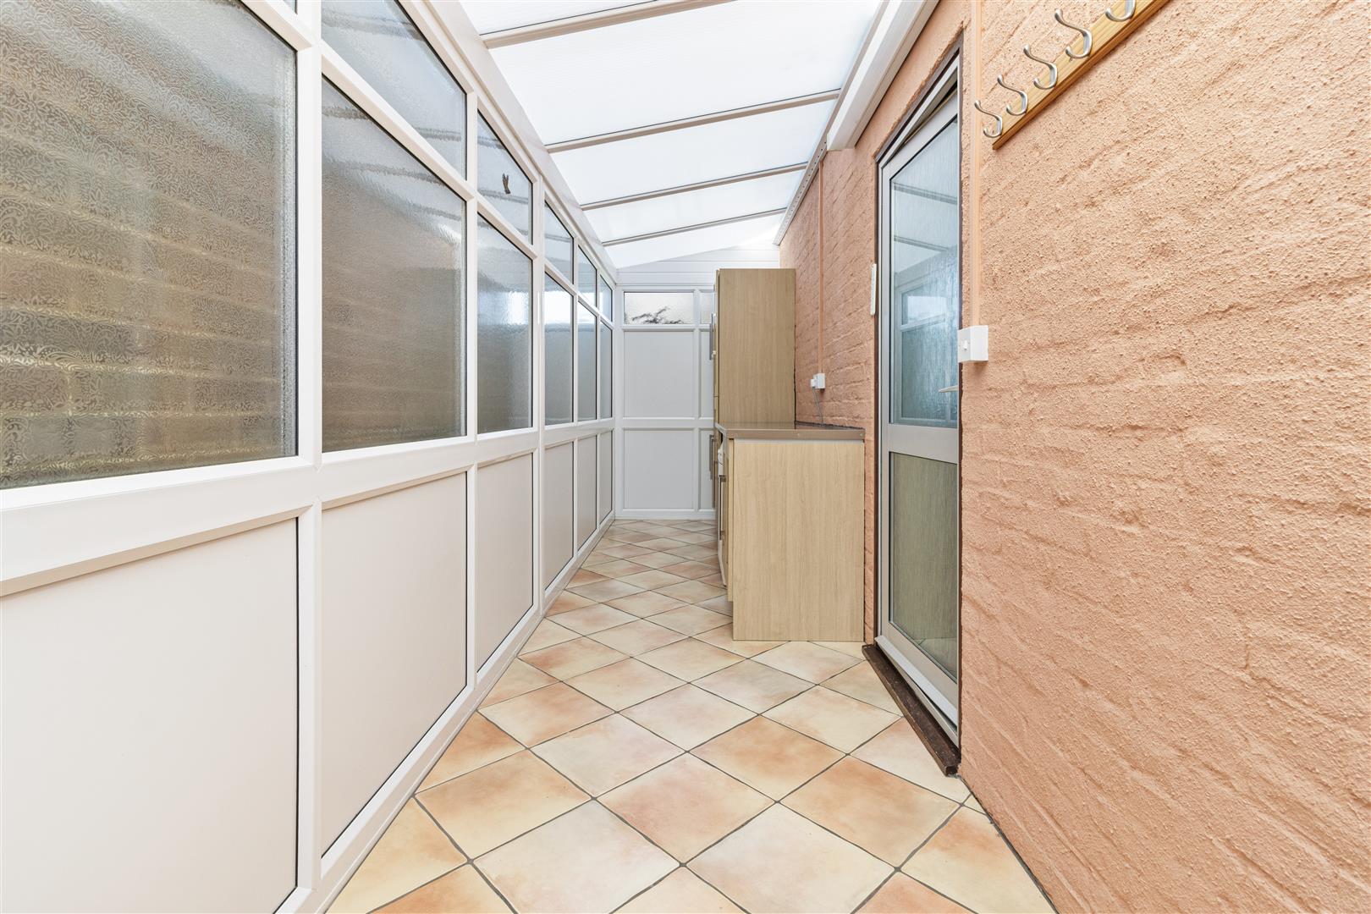
Good range of cupboards and drawers, work surface extending to incorporate four ring gas hob with oven beneath and overhead extractor hood. Integrated fridge and freezer, space and plumbing for washing machine, single drainer sink unit, tiled splash backs, double aspect with windows to front and back with pleasant view towards open green and rear garden. Radiator, space for table and chairs, door for access onto the spacious laundry/utility space with fitted cupboards. Door for access out to rear garden.
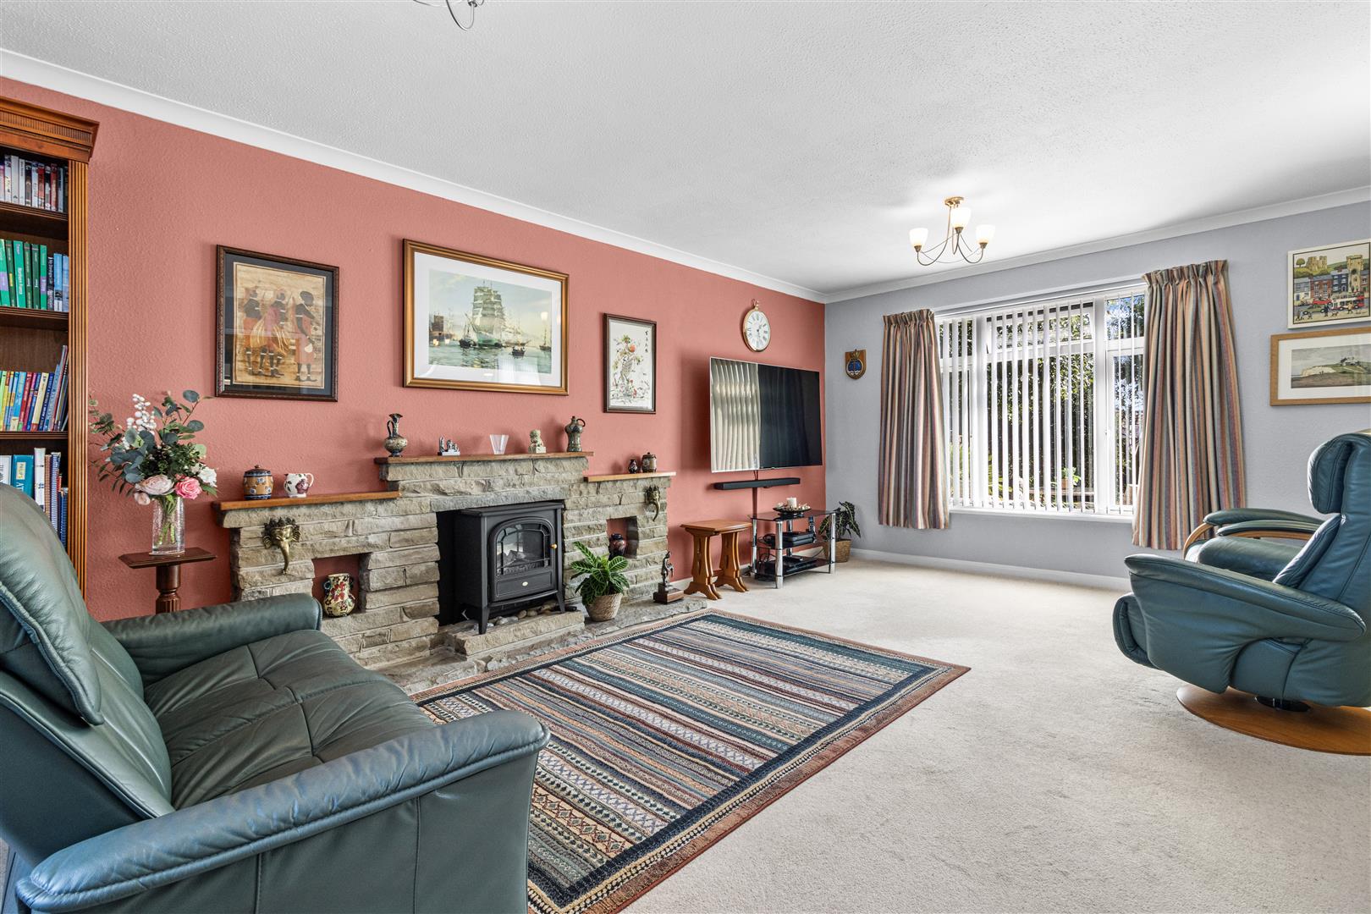
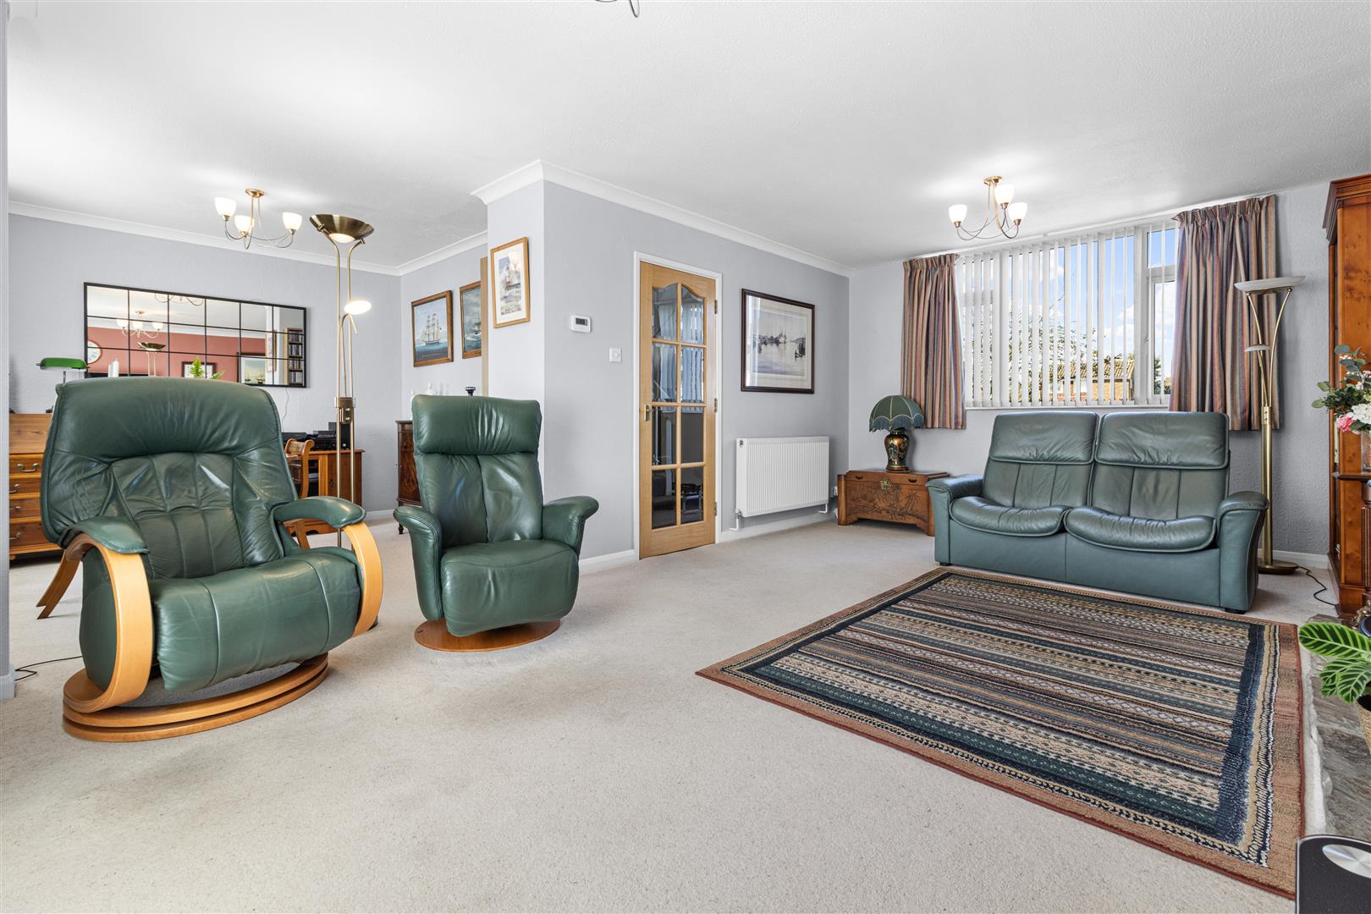
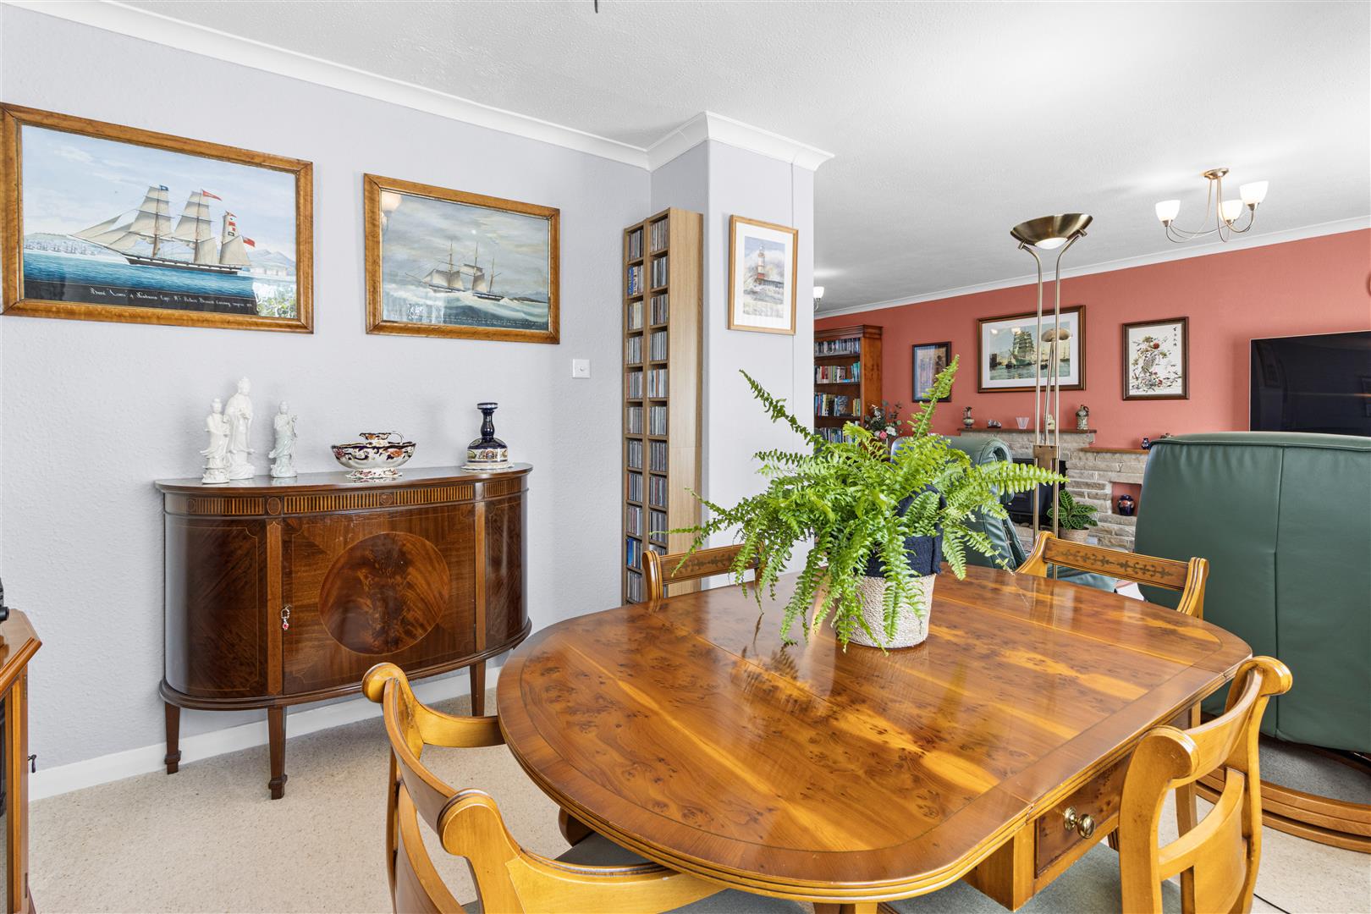
L-shaped Lounge/dining room
With windows overlooking rear garden, Bowden rise and open green. Decorative fireplace around, two radiators and plenty of space for table and chairs.
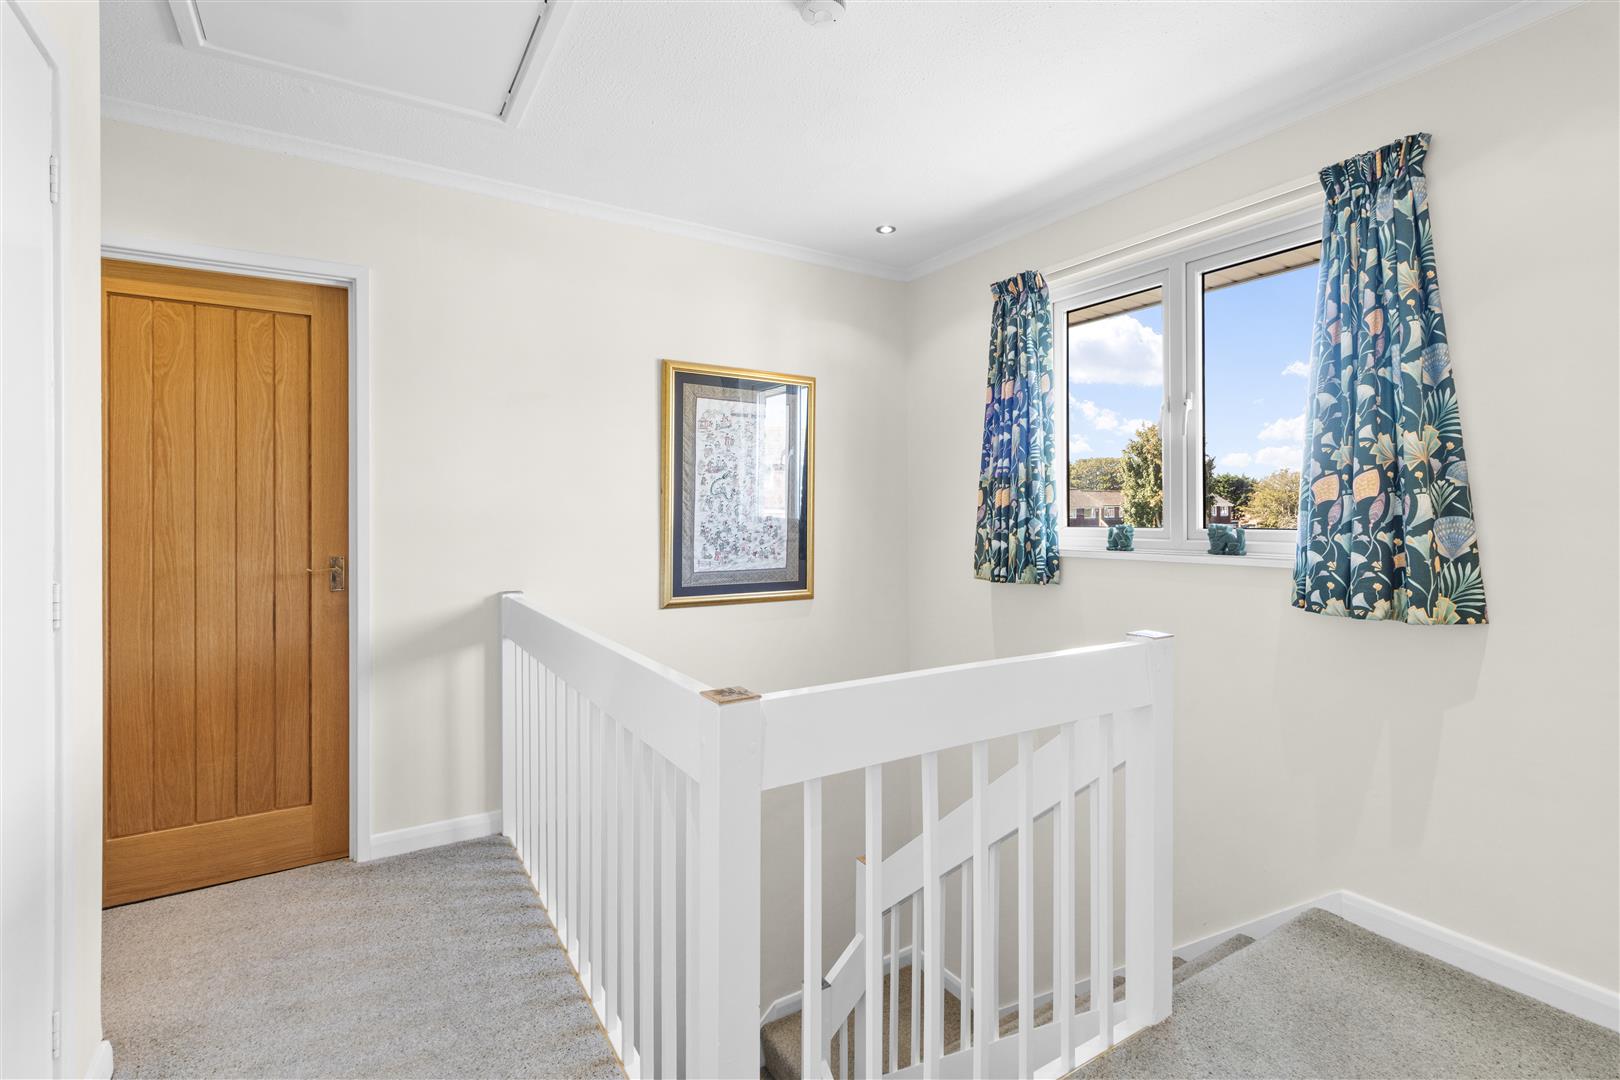
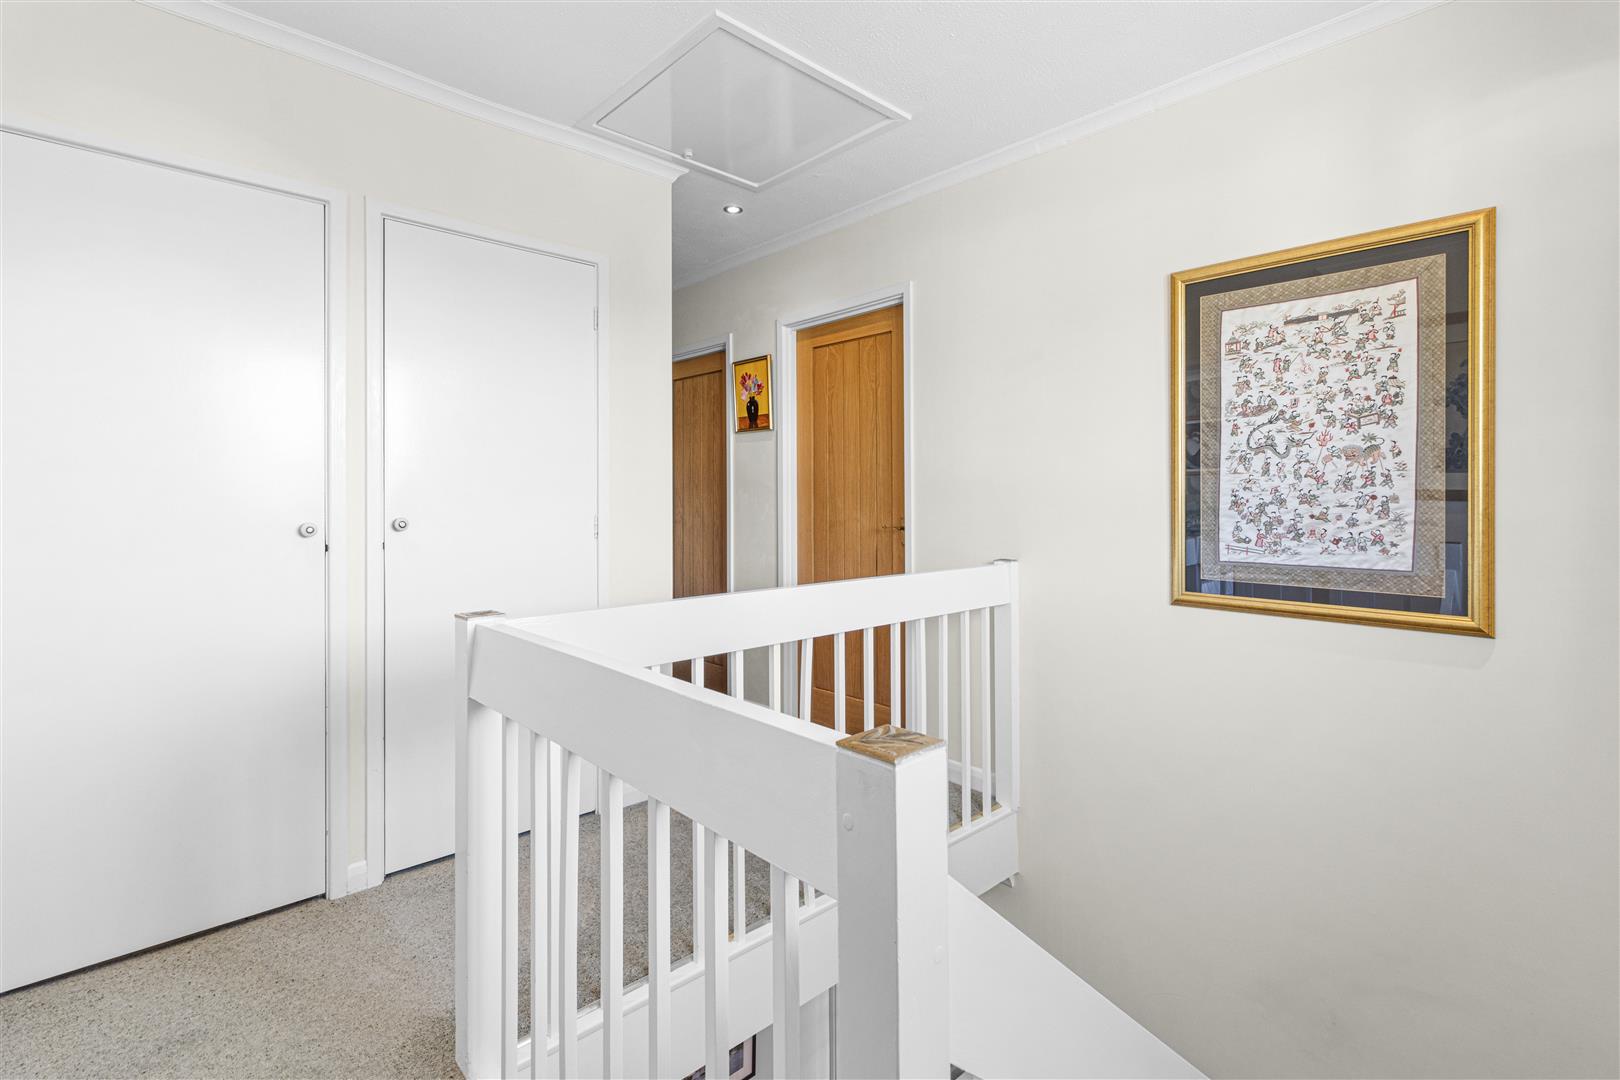
Split level staircase with balustrade leading to the first floor landing with window having an open outlook onto an open green. Cupboard housing Vaillant gas fired boiler and adjacent linen cupboard with small radiator. Loft hatch with reclining ladder.
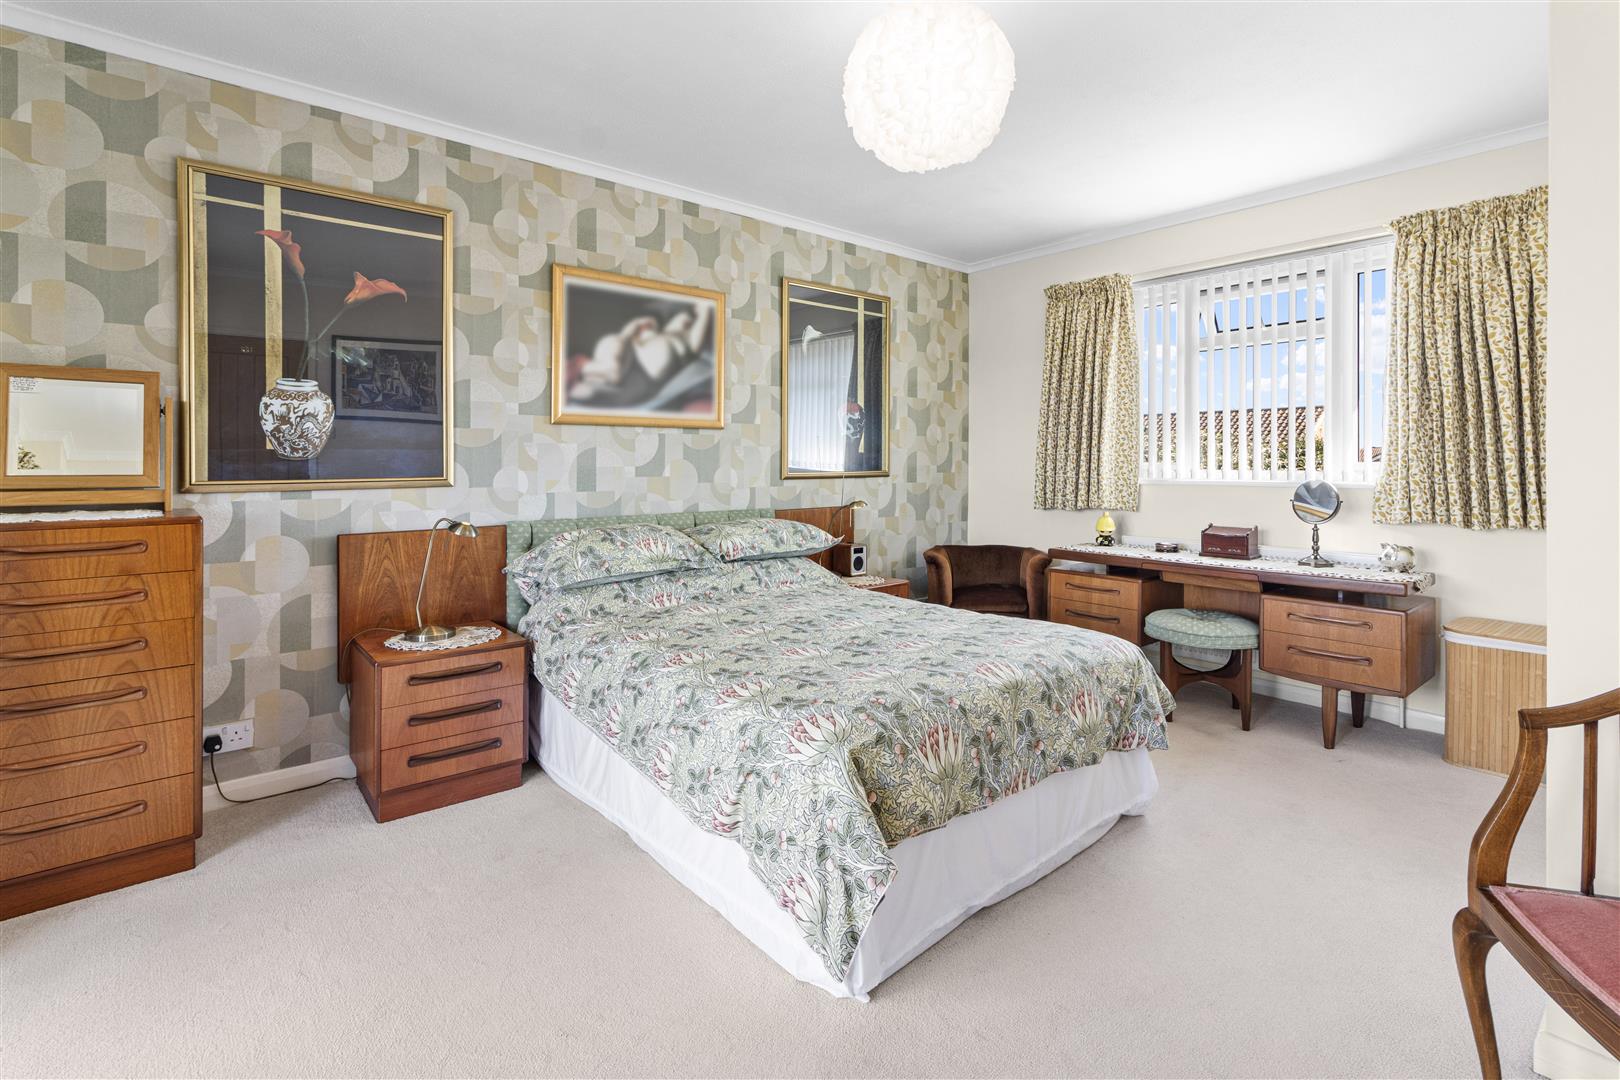
Bedroom One
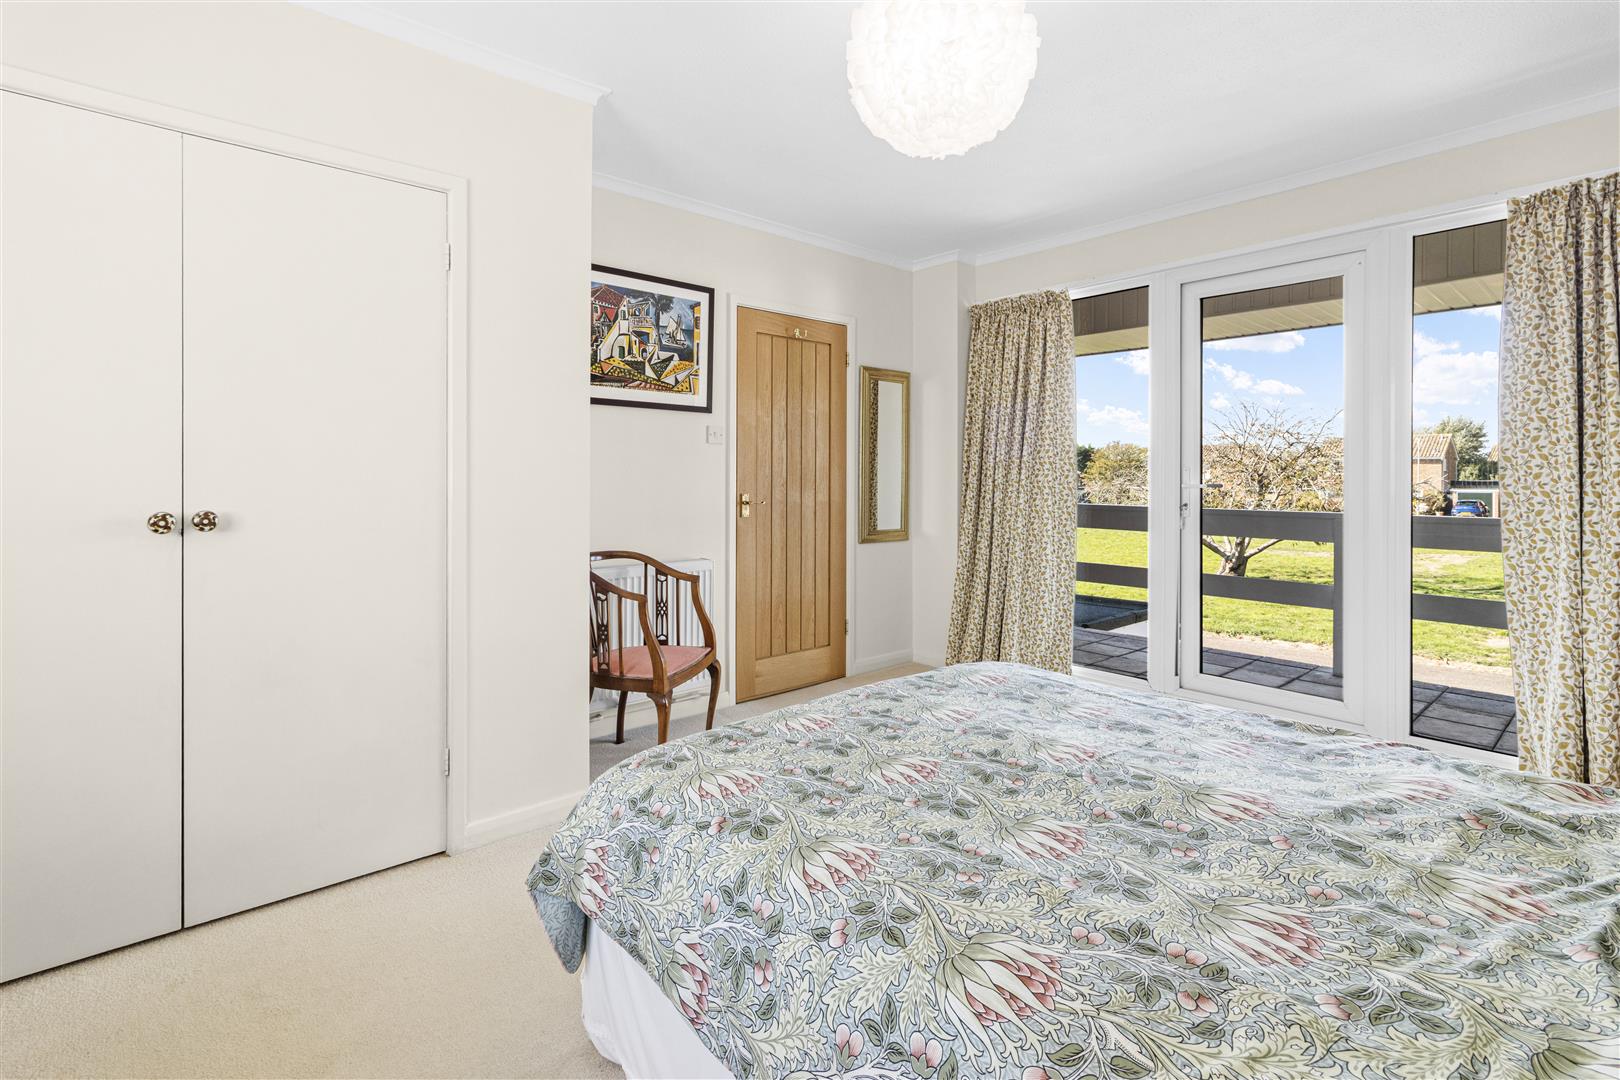
Double aspect room with window overlooking rear garden and large front window with door affording access to the balcony having a view over Bowden Rise and open green. Built-in double wardrobe cupboards. Two radiators.
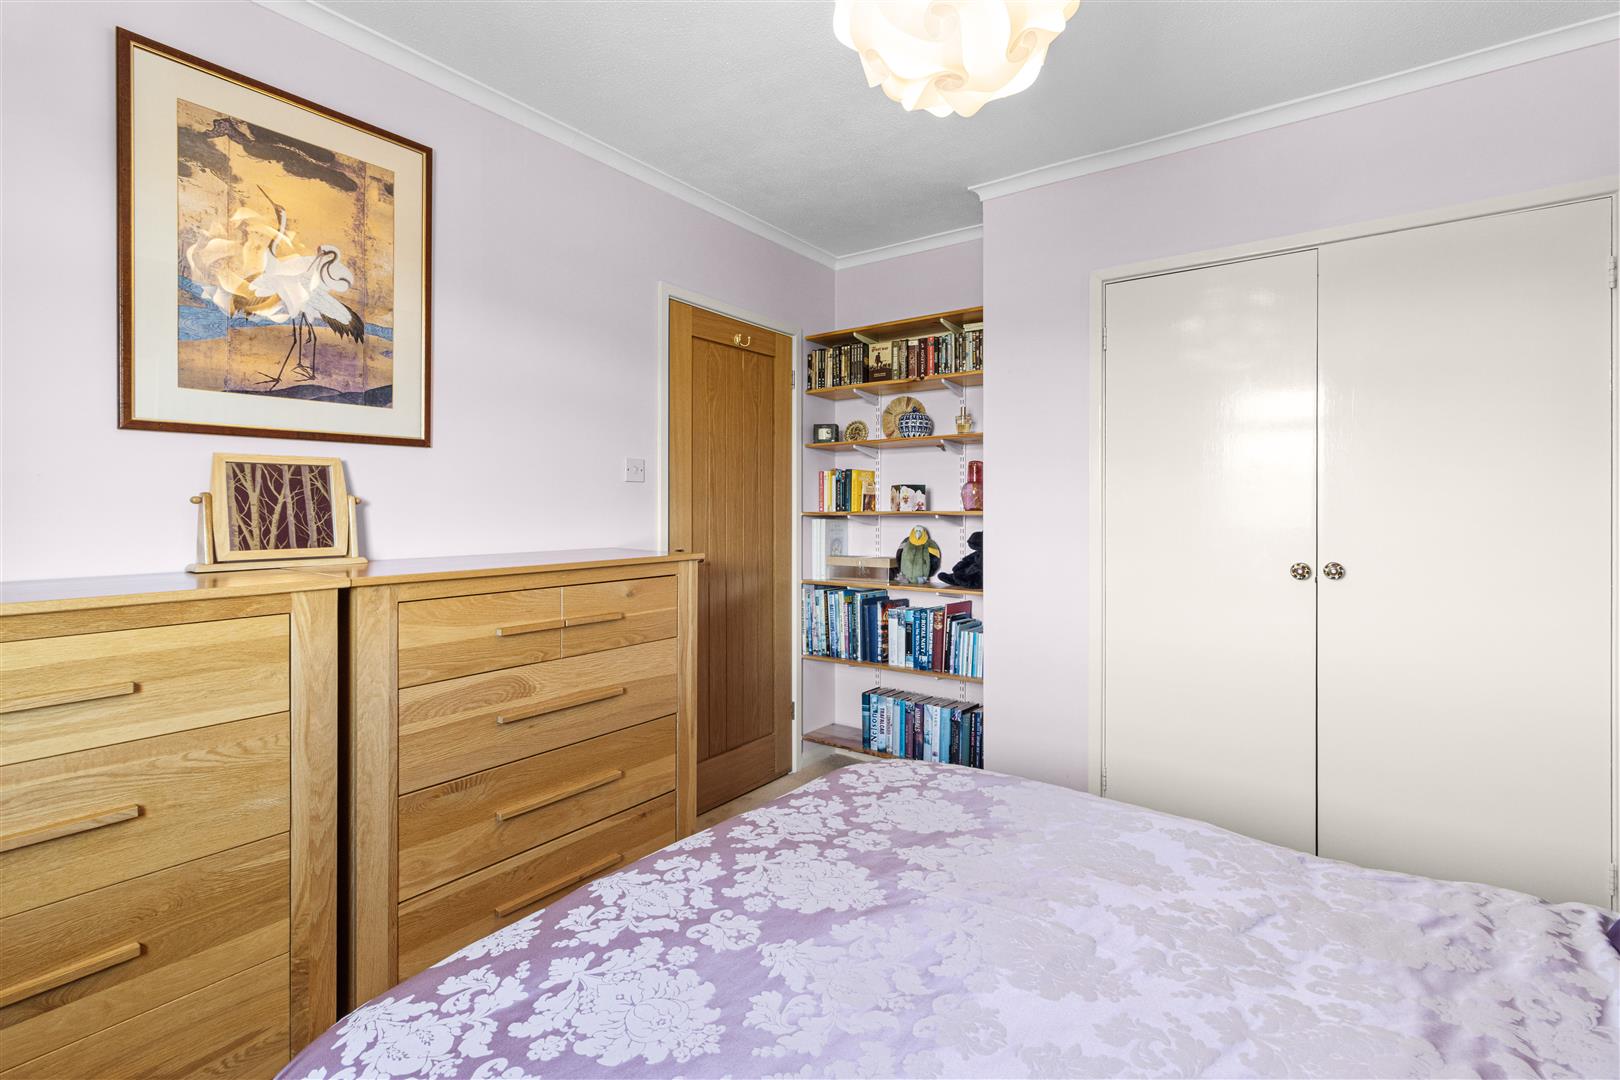
Bedroom Two
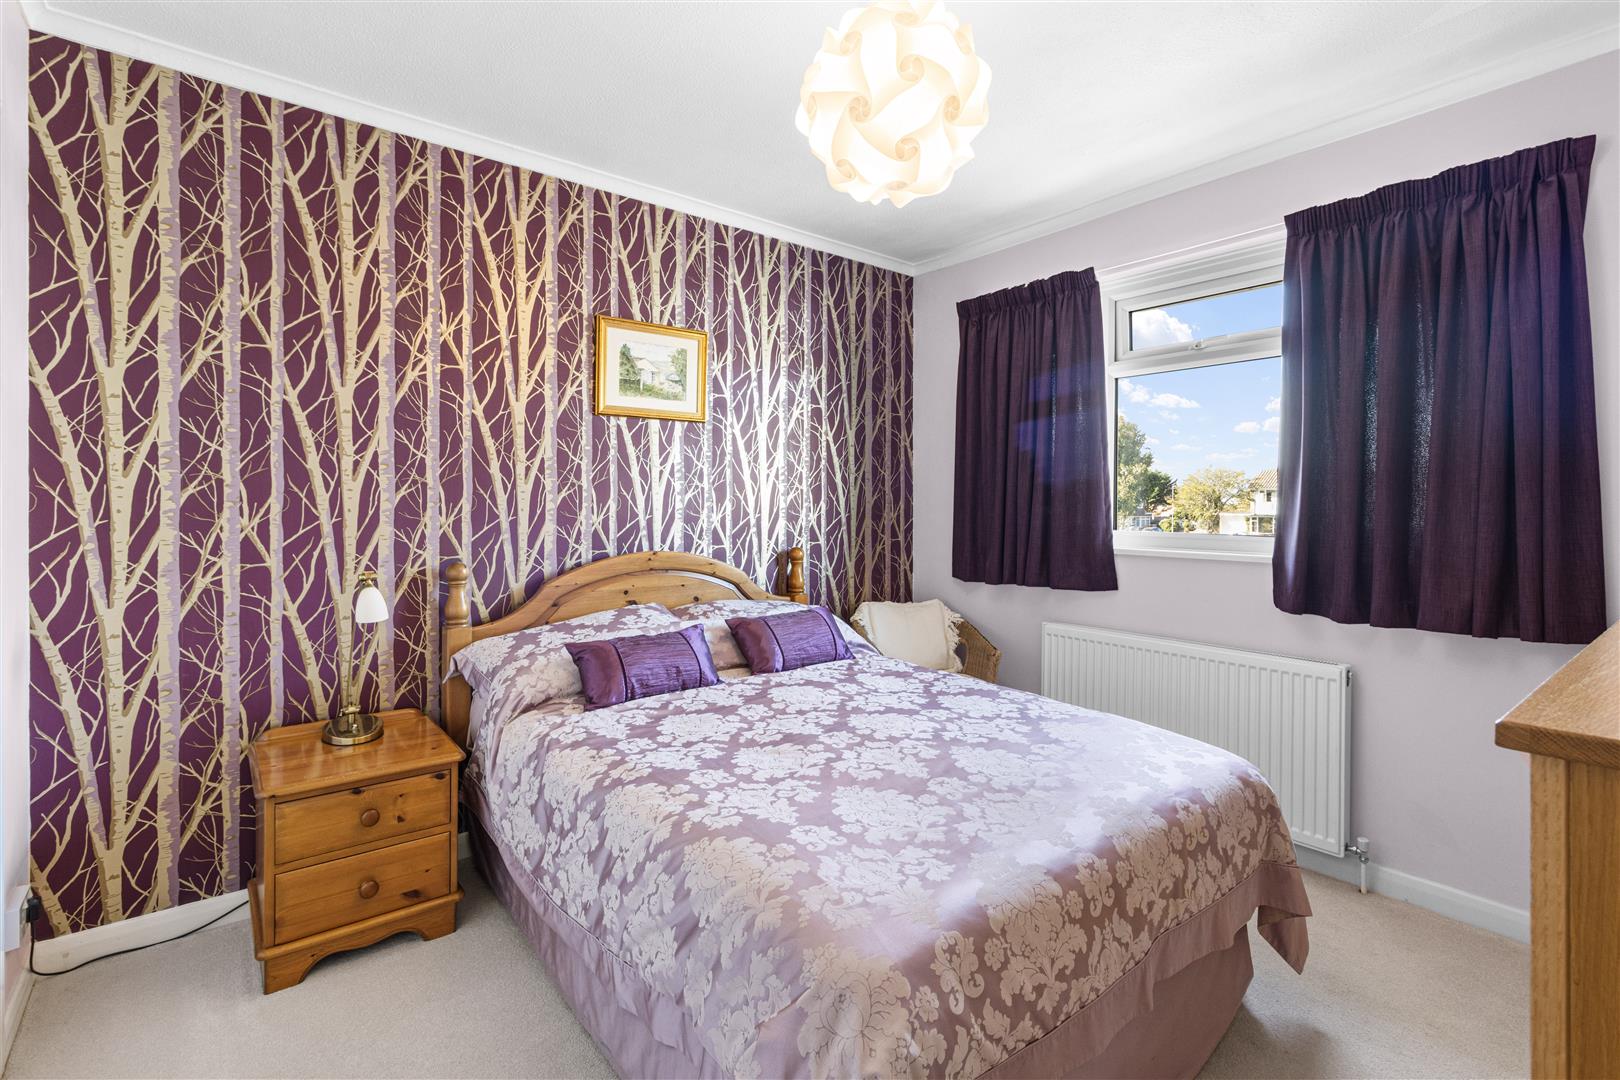
Doubling in size with built-in wardrobe cupboards, radiator. Window with view over Bowden Rise and open green.
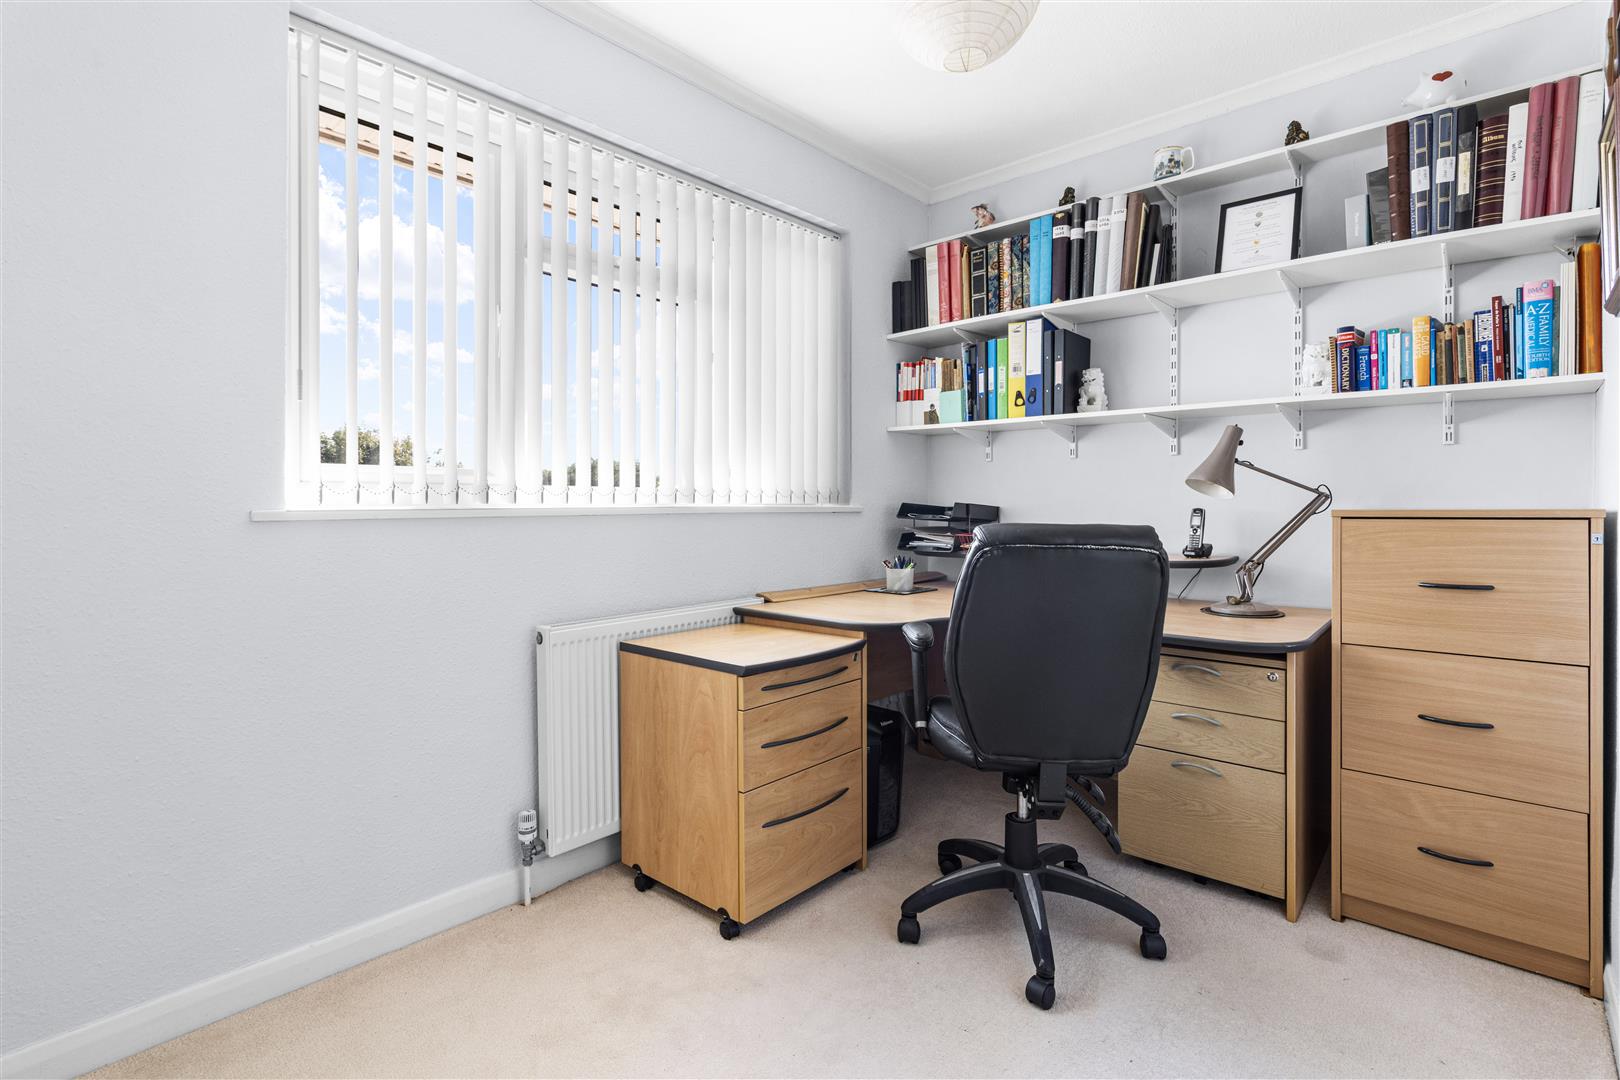
Bedroom Three
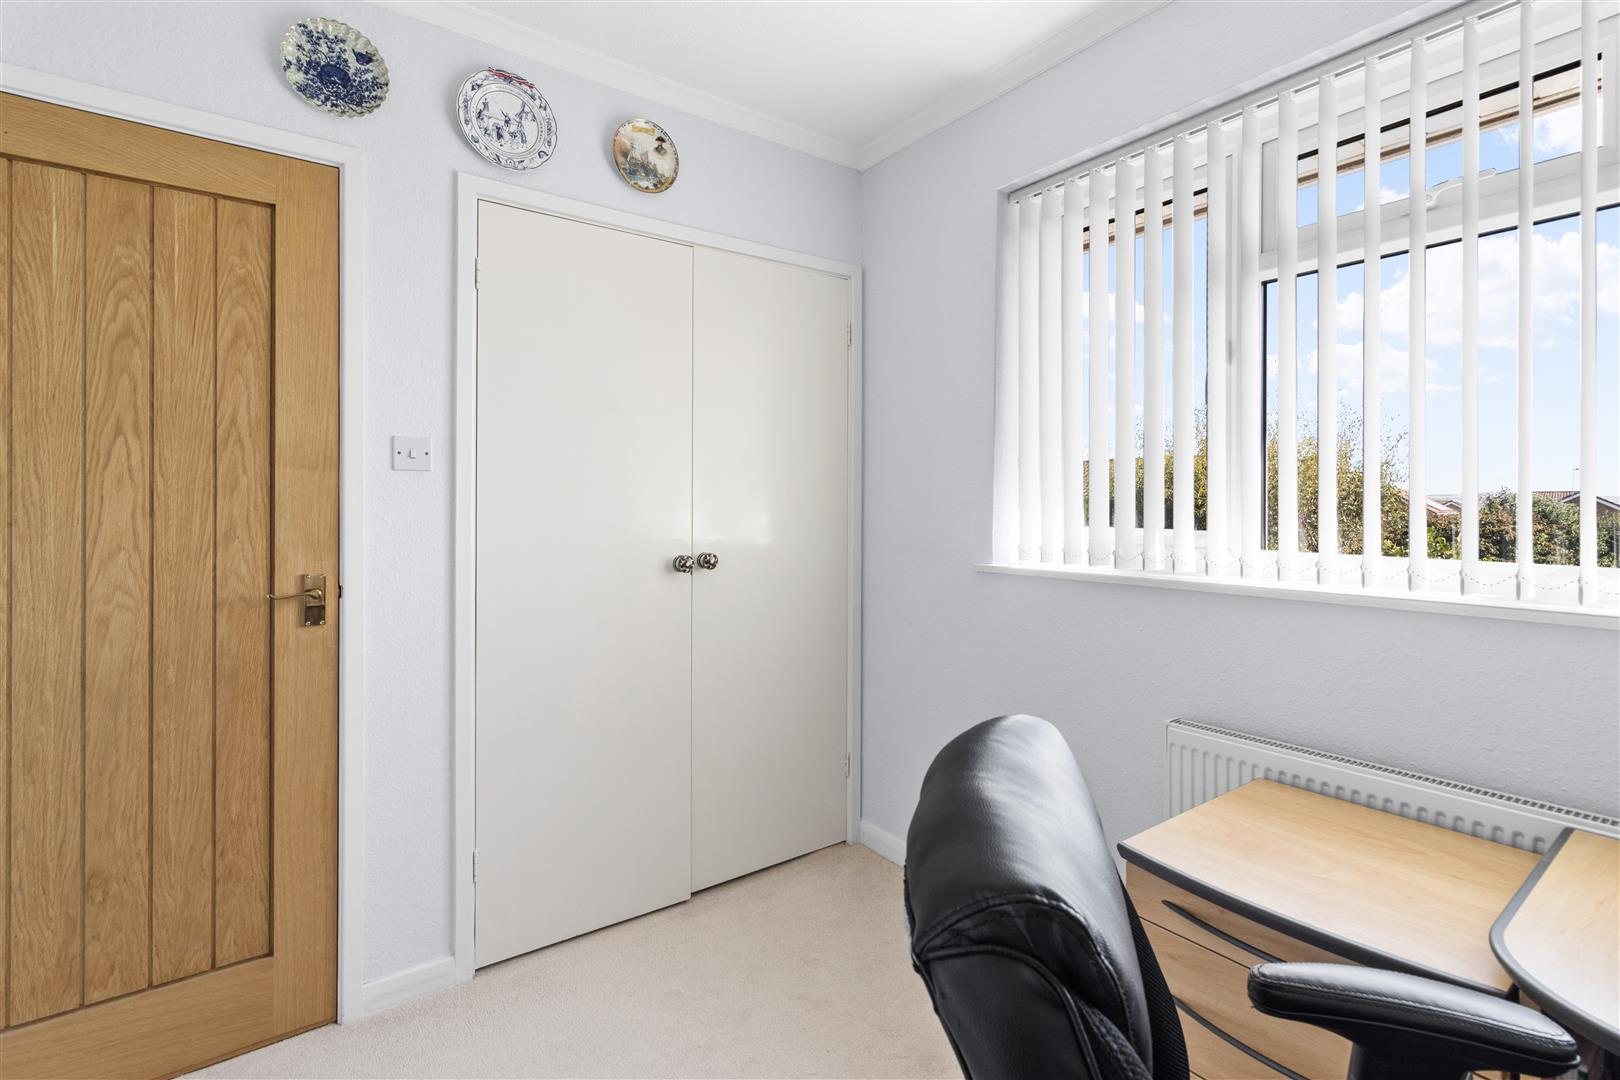
(Currently utilised as an office) built-in double wardrobe cupboards, radiator, window overlooking the rear garden with a small glimpse of the sea and Downs in the distance.
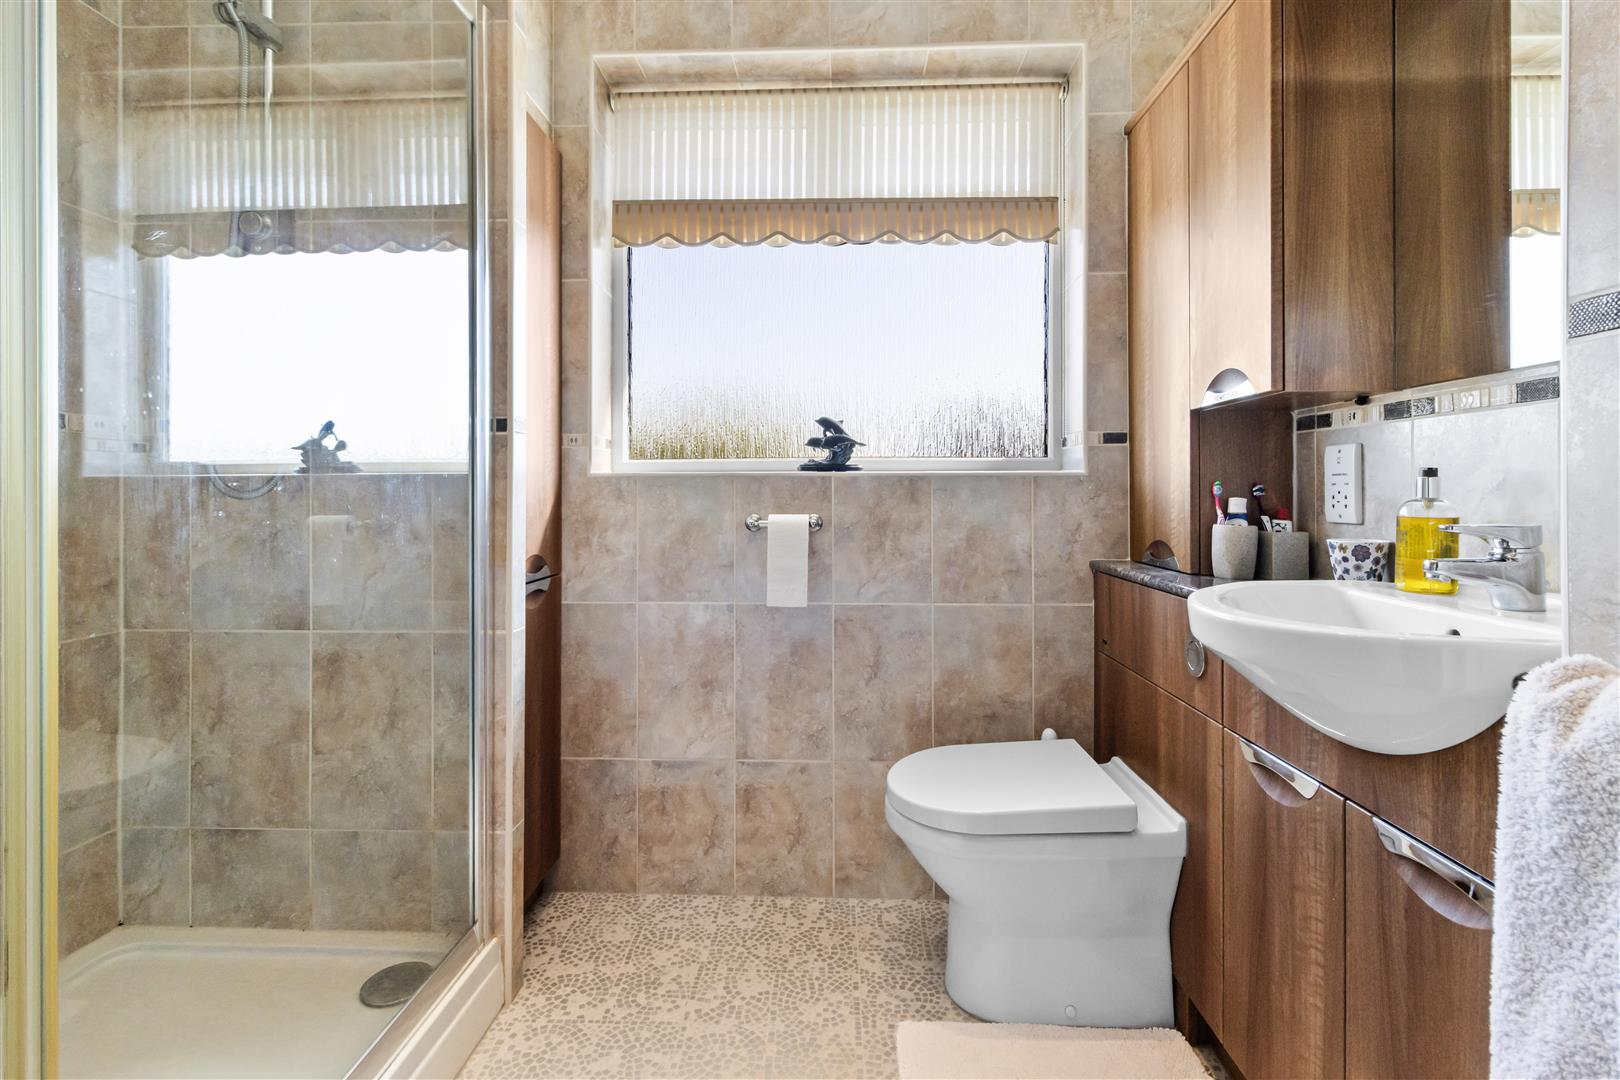
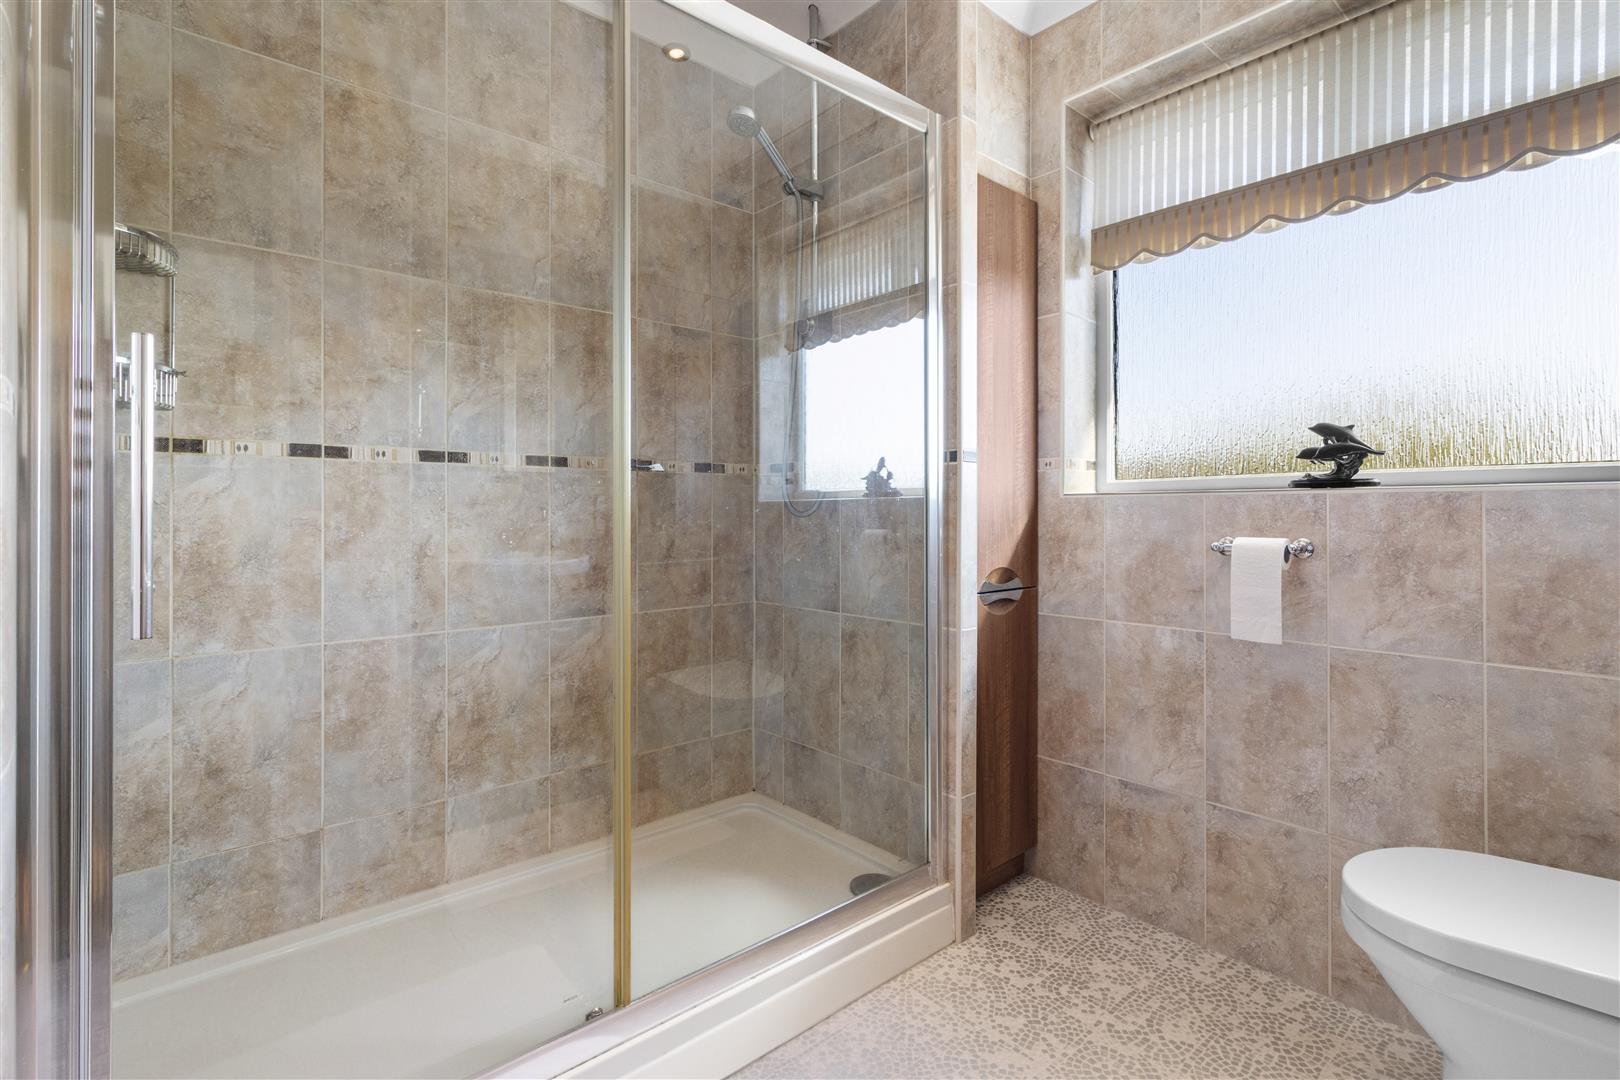
Shower room nicely fitted with a selection of cupboards, sink, low flush WC, double shower cubicle with sliding glass screen, undercover lighting, heated towel rail, tiled walls, rear window.
Outside
Front garden
Principally laid to lawn with shrubs and bushes. Brick paved driveway having space for two vehicles. Grass verge to the side of the property.
Rear garden
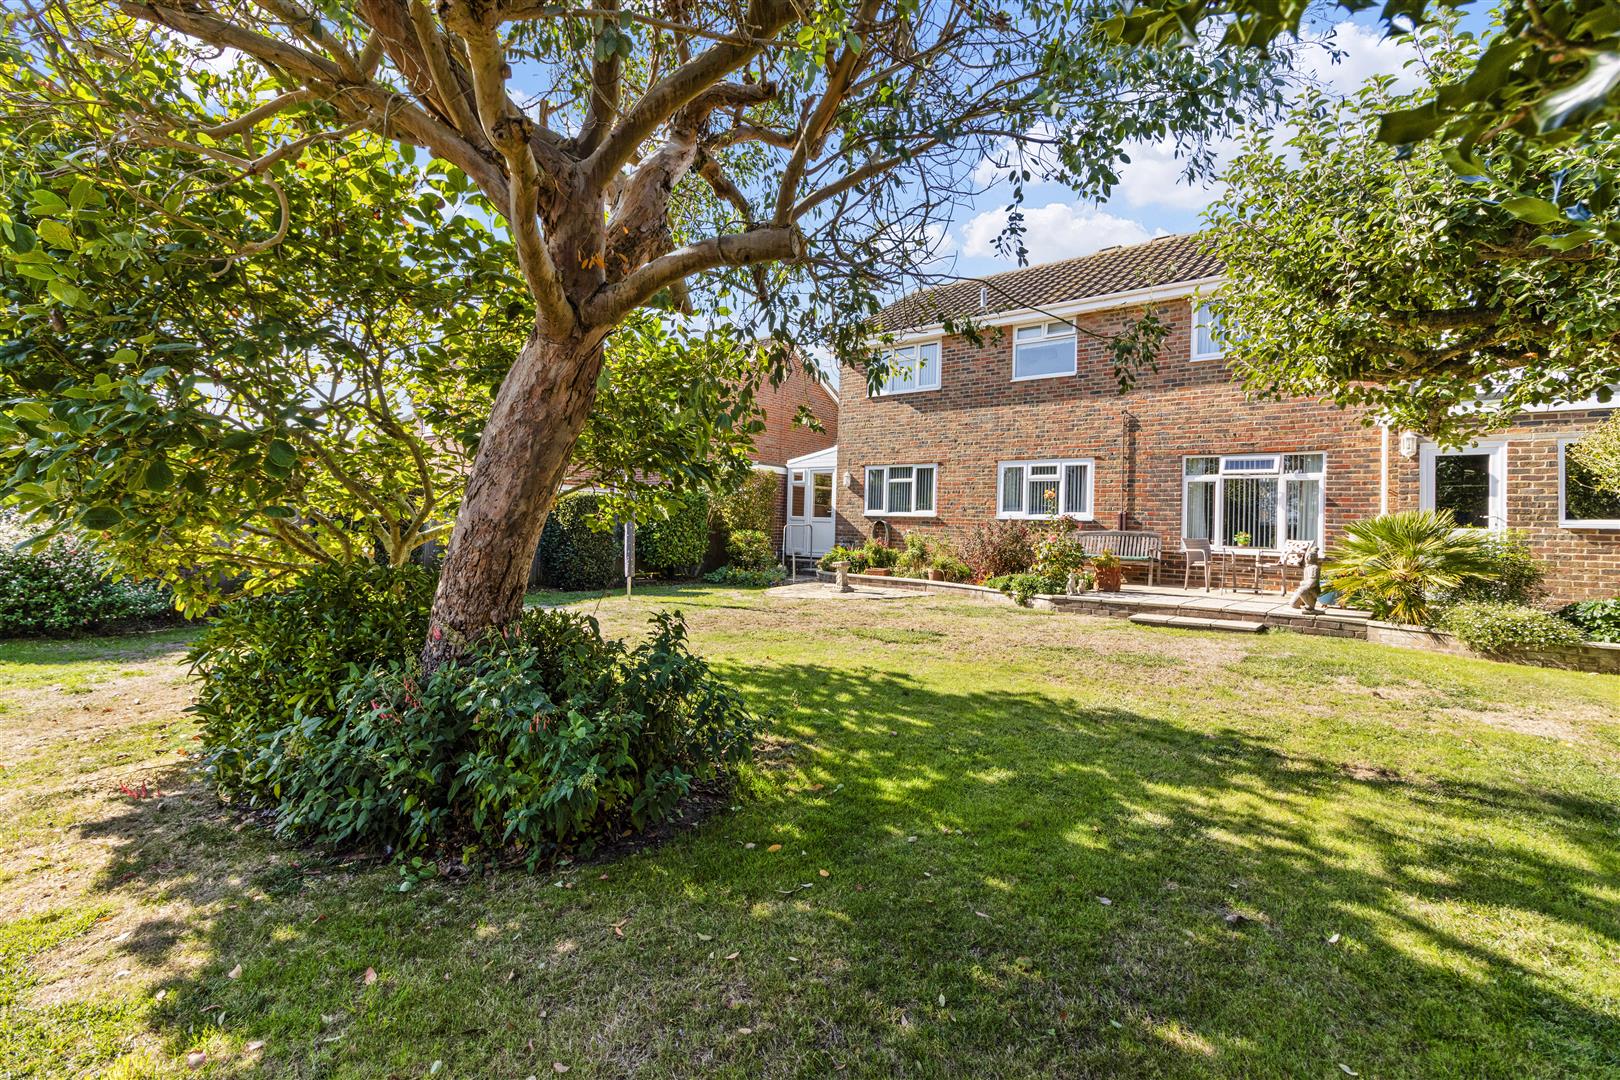
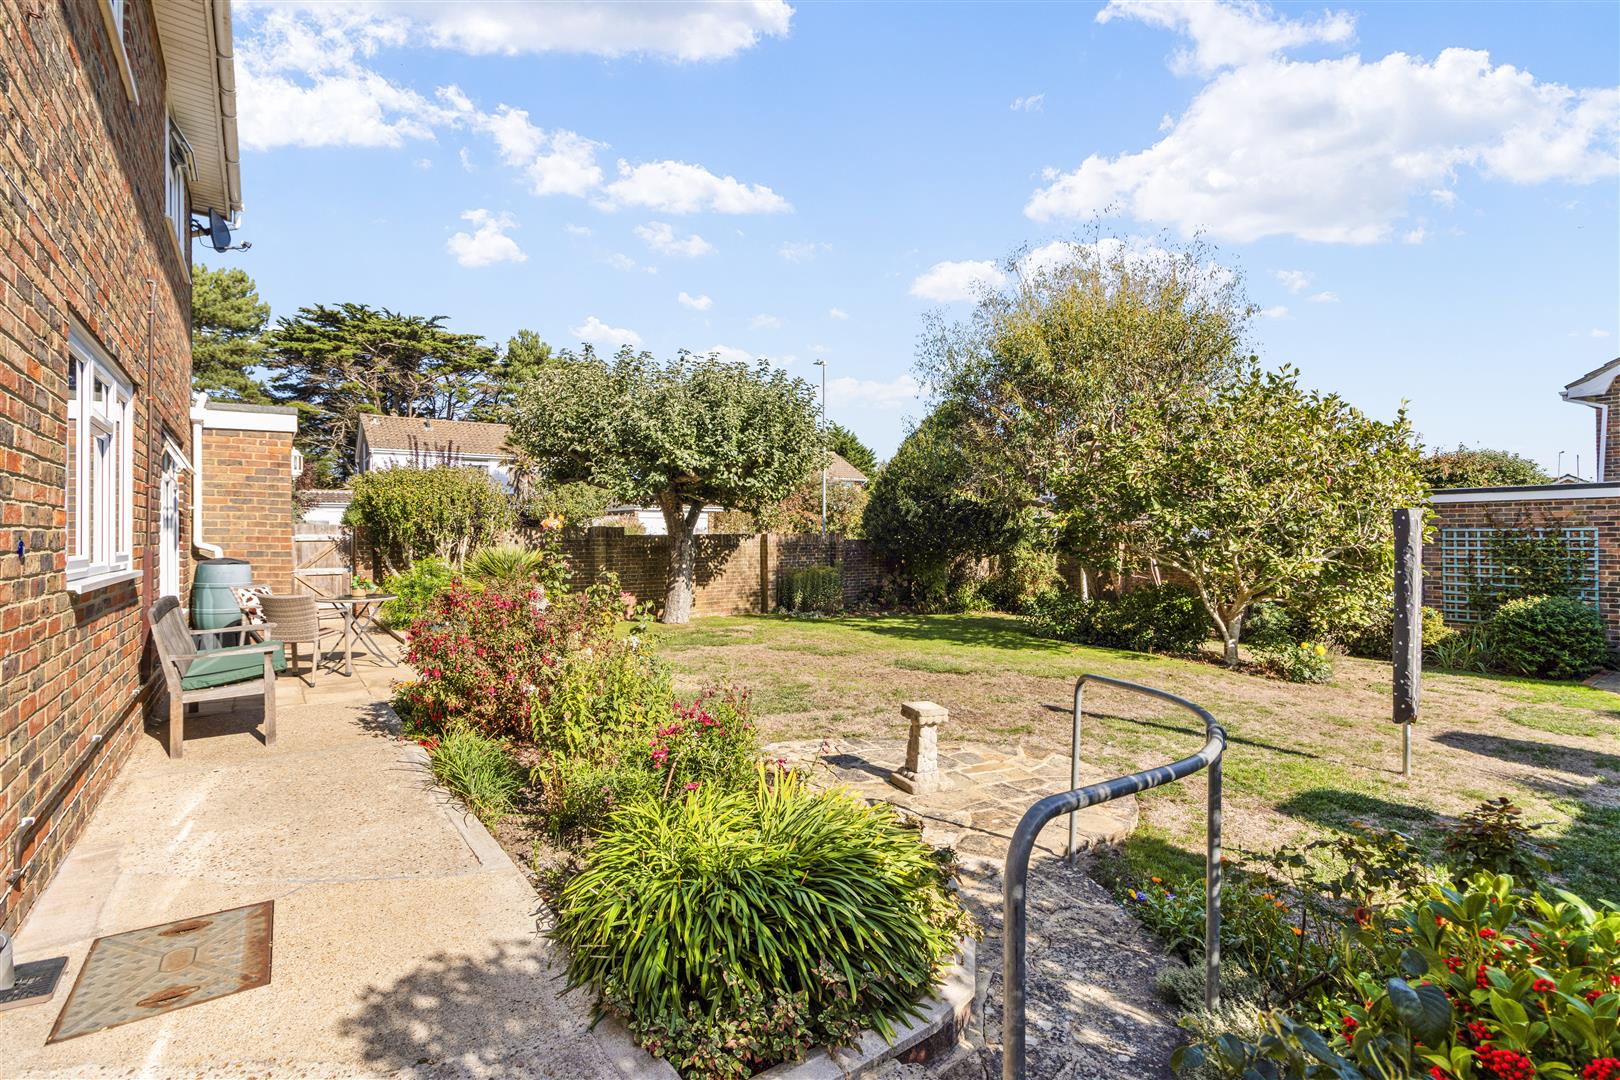
Southerly aspect and a good size, principally laid to lawn with a range of mature trees, shrubs and bushes. Established brick built wall to side and rear boundary. Paved patio, raised flower beds, York stone pathway.
Tandem Garage
Approached via electric up and over door. Housing consumer unit, electric and gas meters, ample storage space, rear window and door affording access out to the garden.
View this property's full energy certificate on gov.uk
Energy certificate View map
 Share
Share