
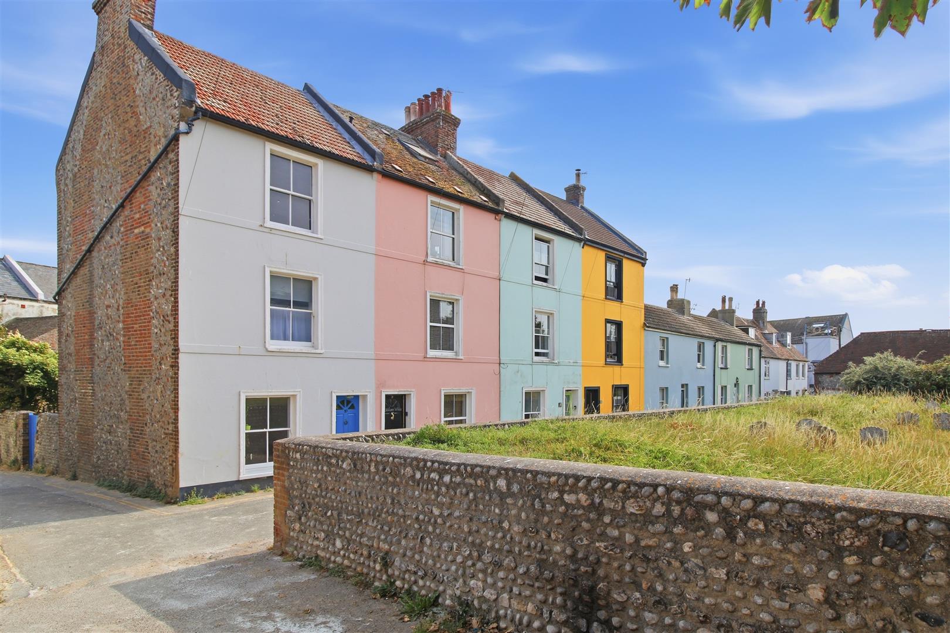
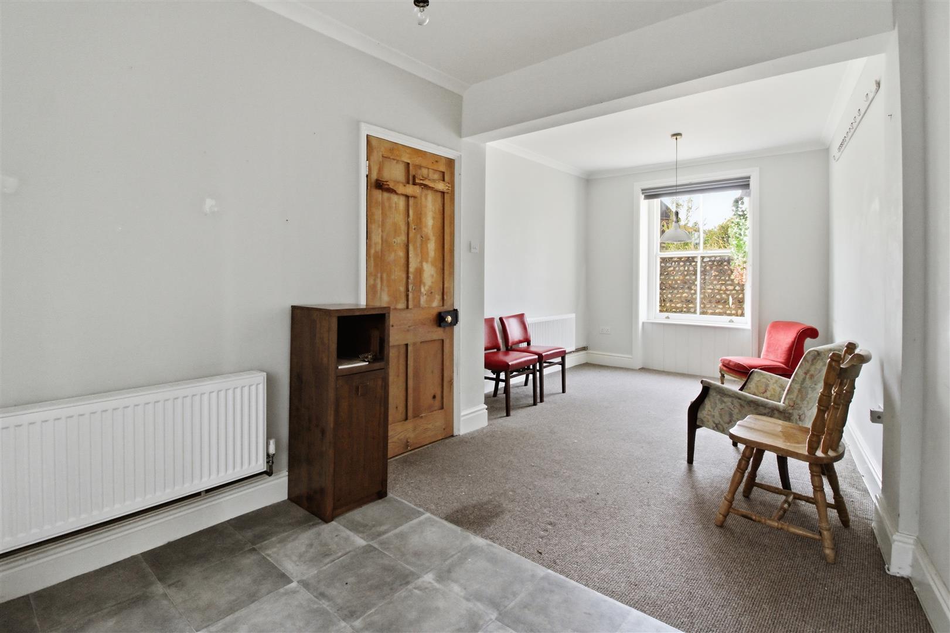
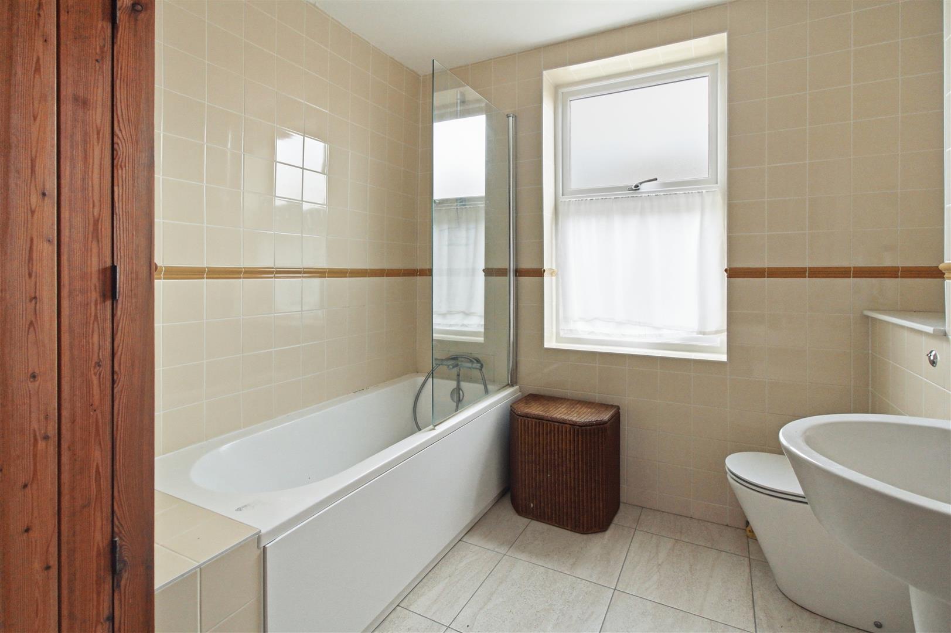
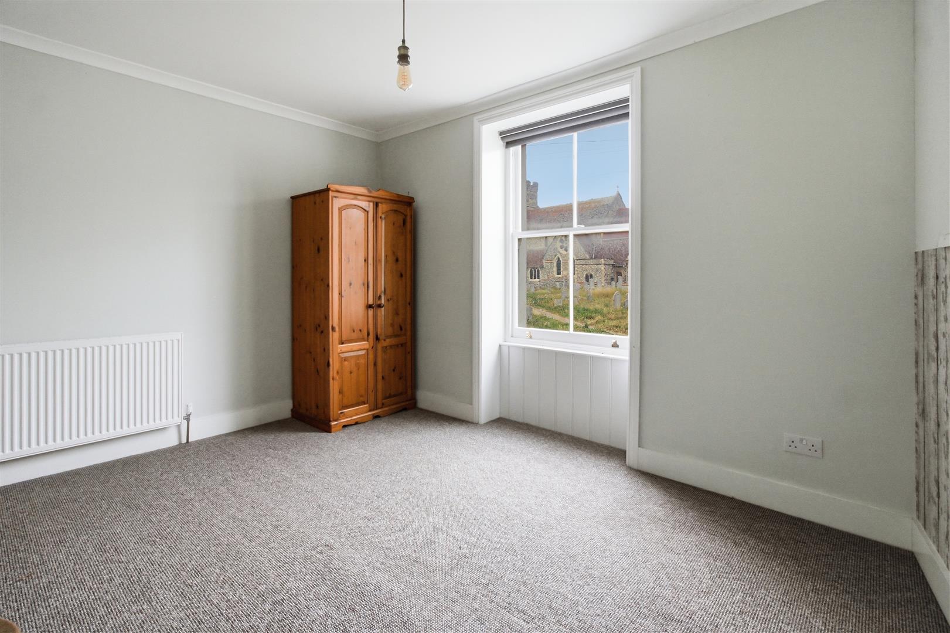
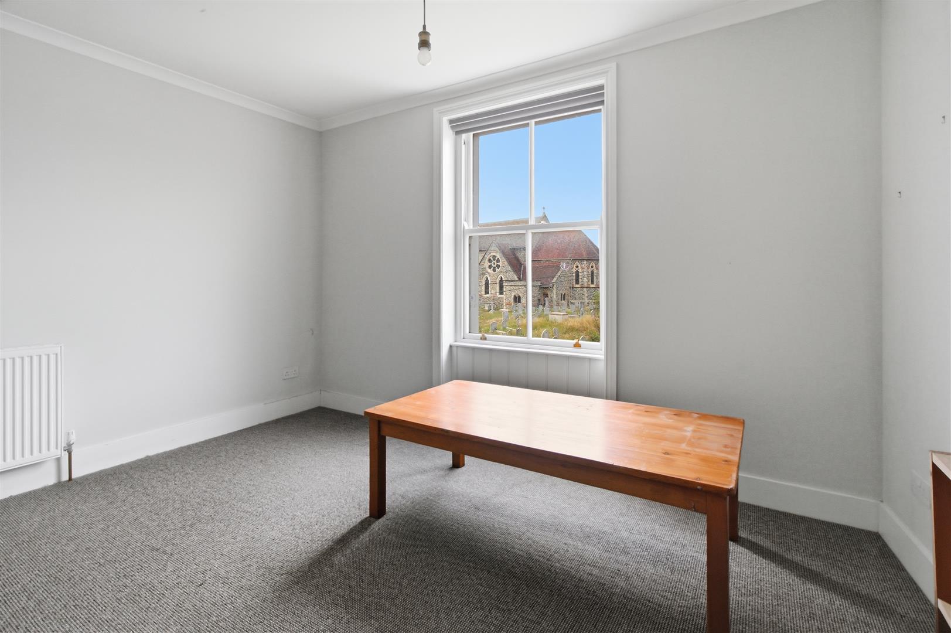
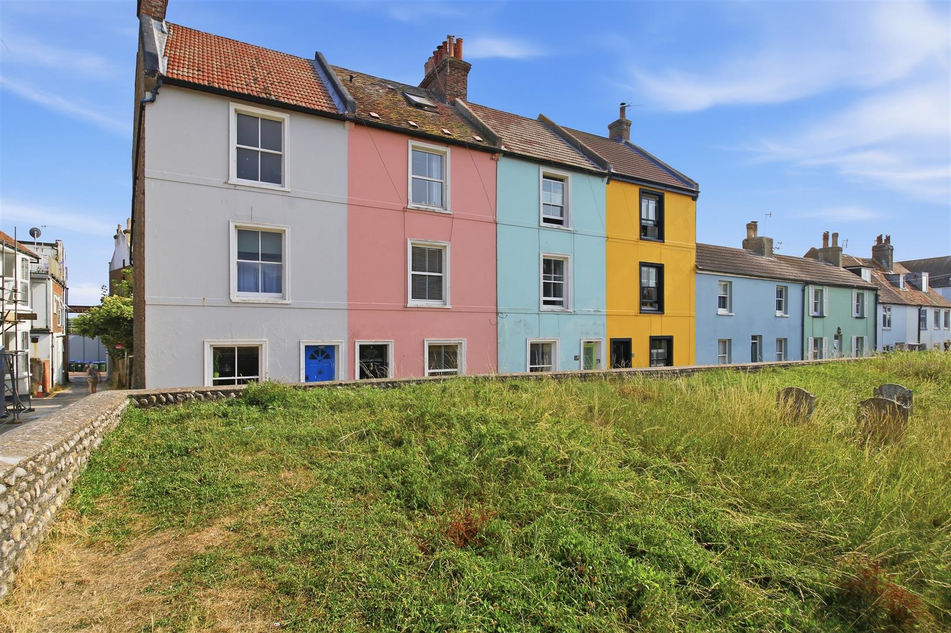



This four bedroom end of terrace town house is located in the heart of Seaford's historic town centre. It is also conveniently situated within approximately 300 metres of local amenities including; the beach and promenade, high-street with it's range of shops, cafes, pubs and restaurants, mainline railway station with direct line services to London. and regular bus services to Eastbourne and Brighton.
Offered for sale with full vacant possession and no onward chain. The property would appeal to buyers who have an appreciation for an older style but well maintained home, or those wishing to purchase an ideal "lock up and leave" home by the sea.
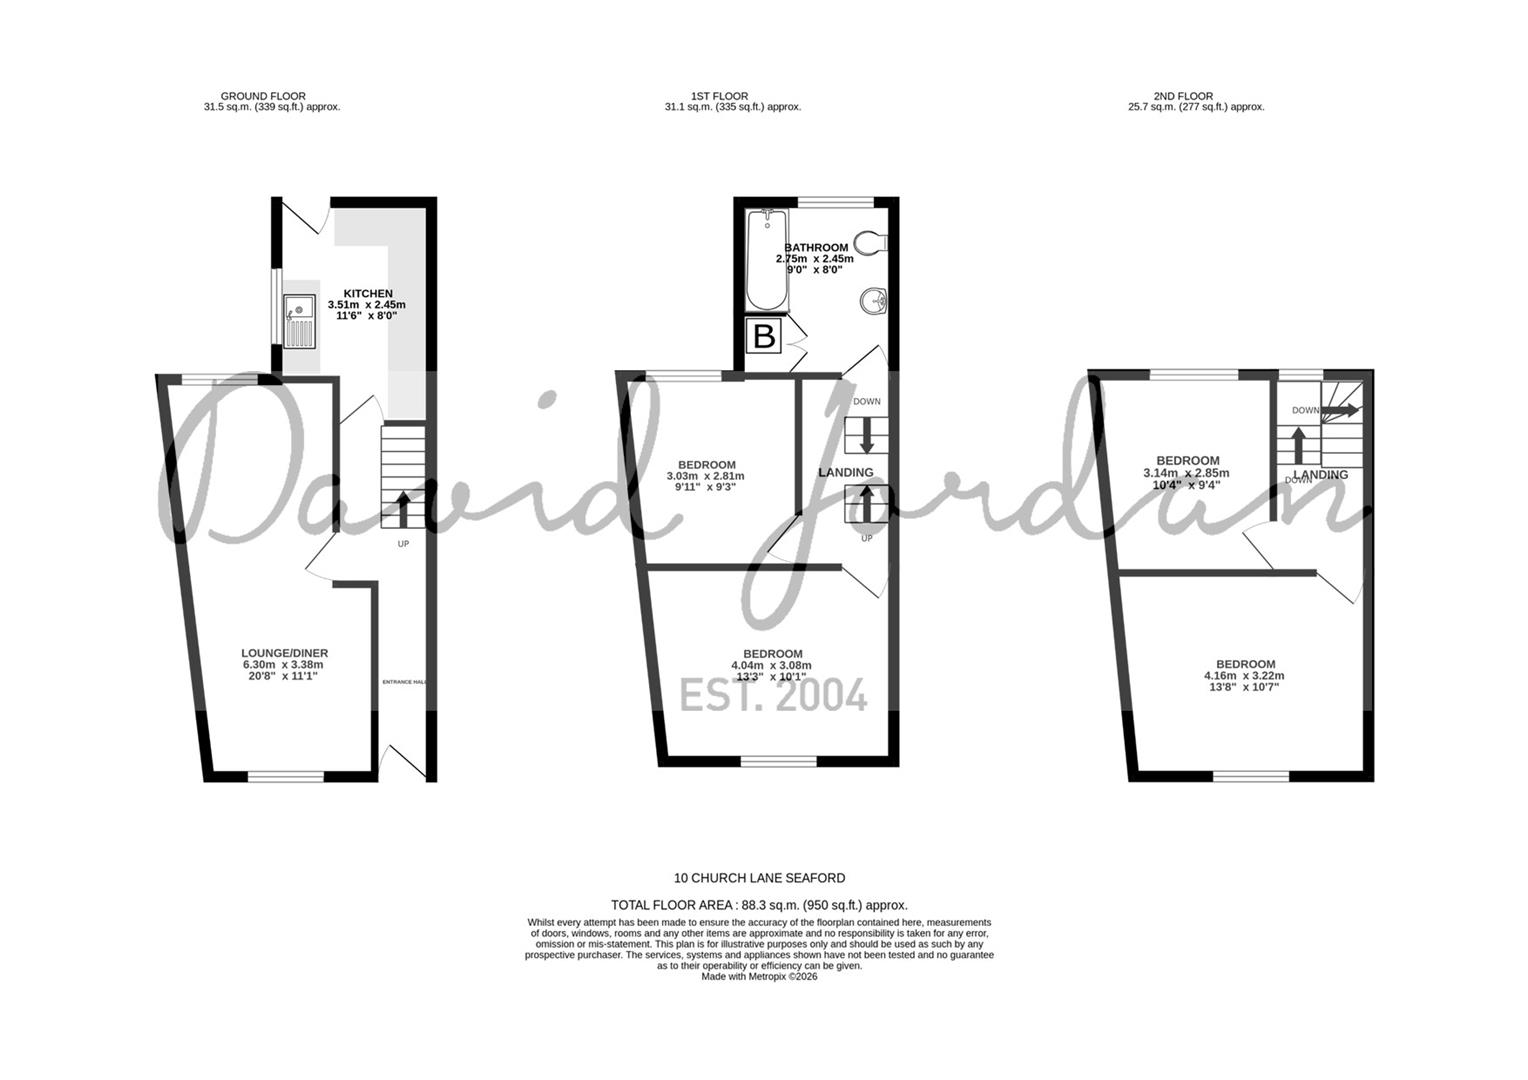
The accommodation is arranged over three floors and consists of a kitchen, sitting/dining room, four bedrooms and family bathroom. There is also an outhouse with WC and wash basin. Outside there is an enclosed patio garden.
Viewing advised to fully appreciate the property and its highly desirable town centre location.
ENTRANCE HALL
Wooden entrance door. Tiled floor with steps to first floor and steps down to kitchen and under stairs storage cupboard housing electric meter and consumer unit. Door to:
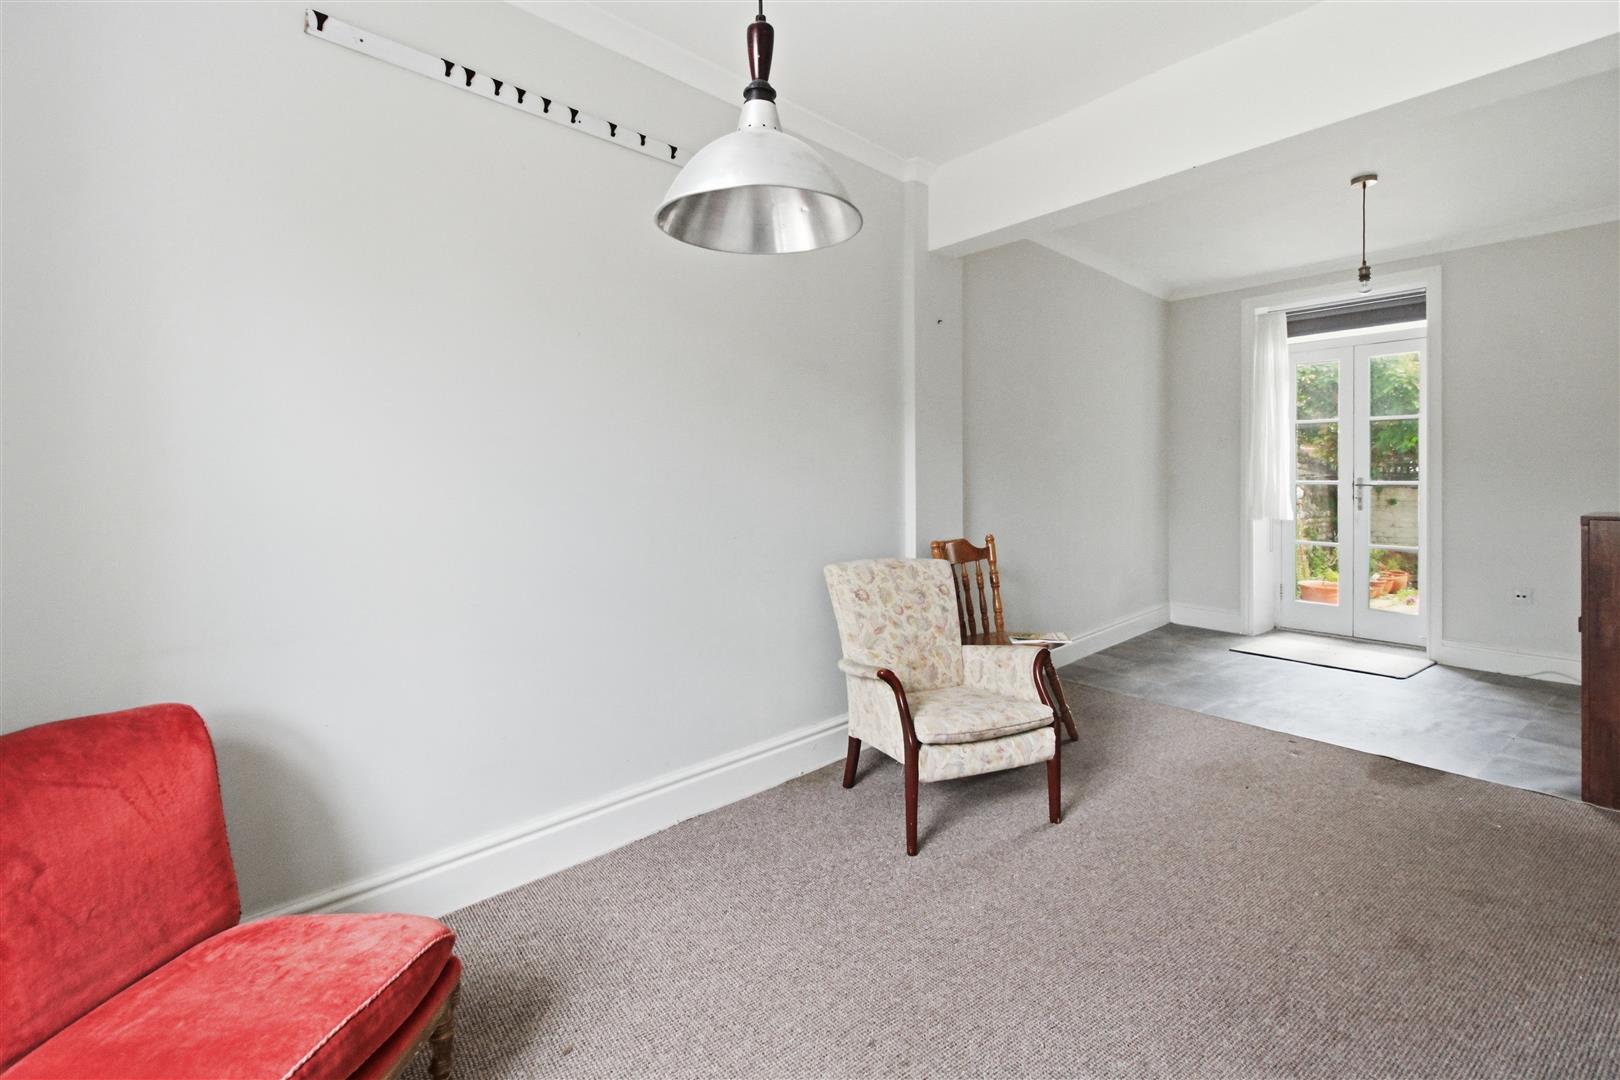
SITTING / DINING ROOM
Sash window to front and patio doors to the rear. Two radiators.
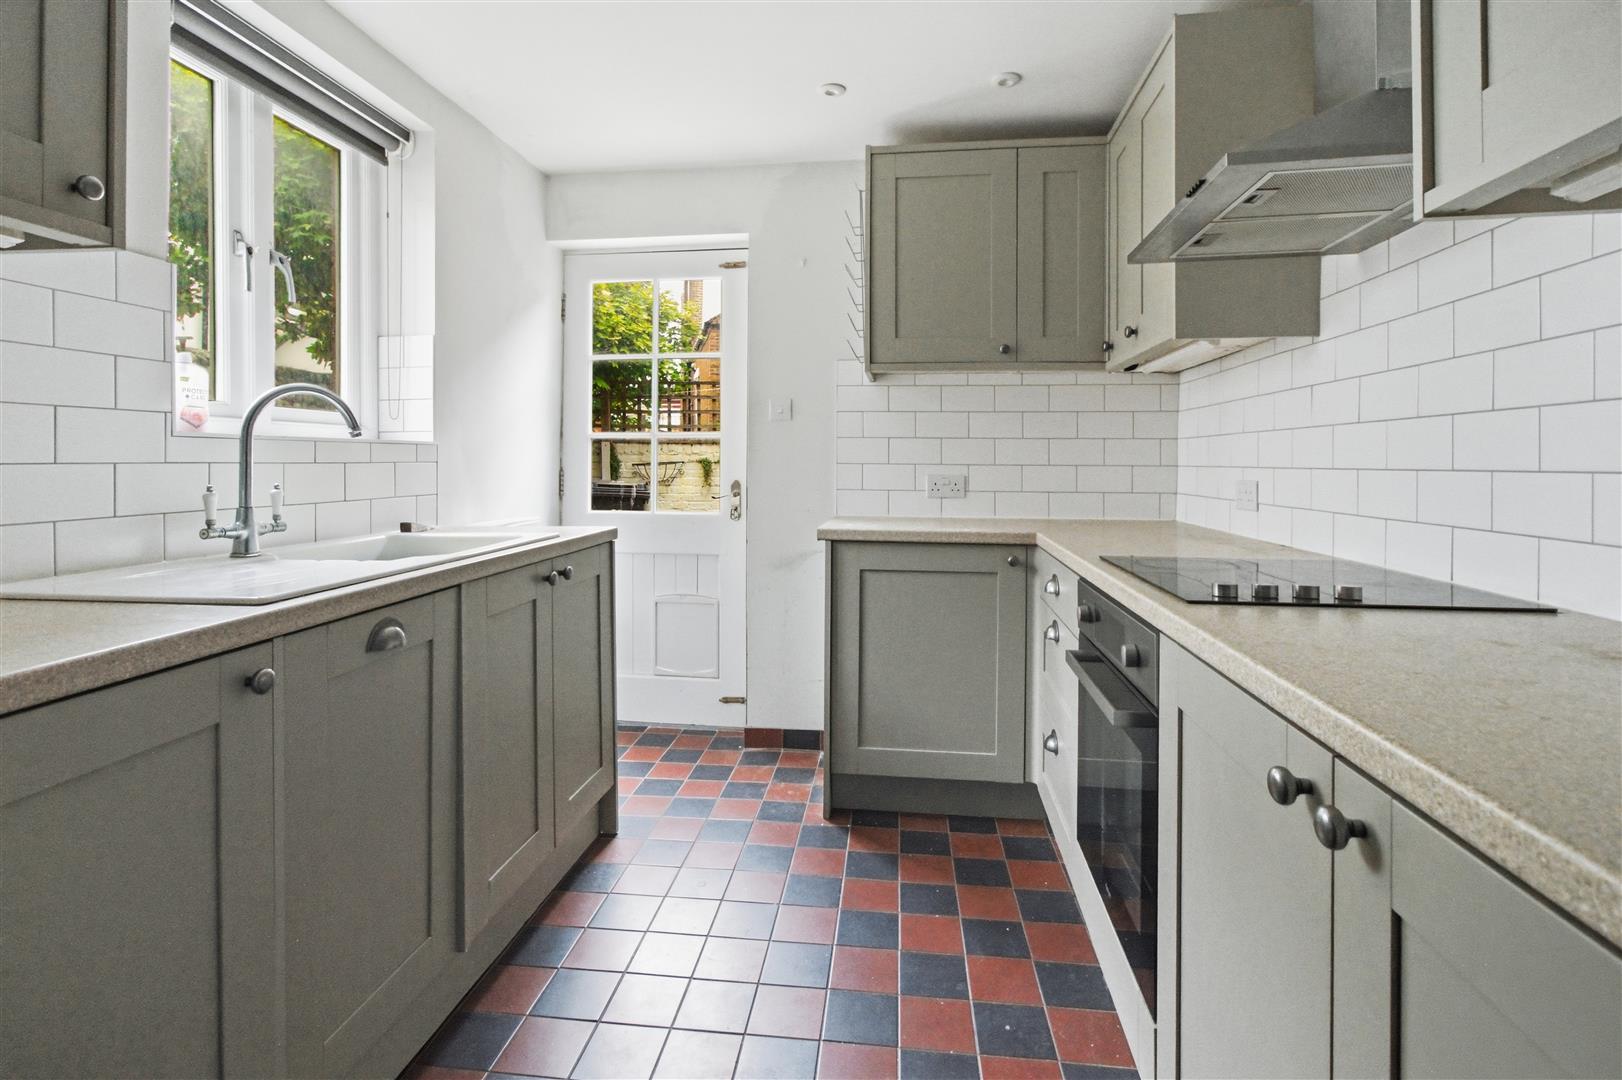
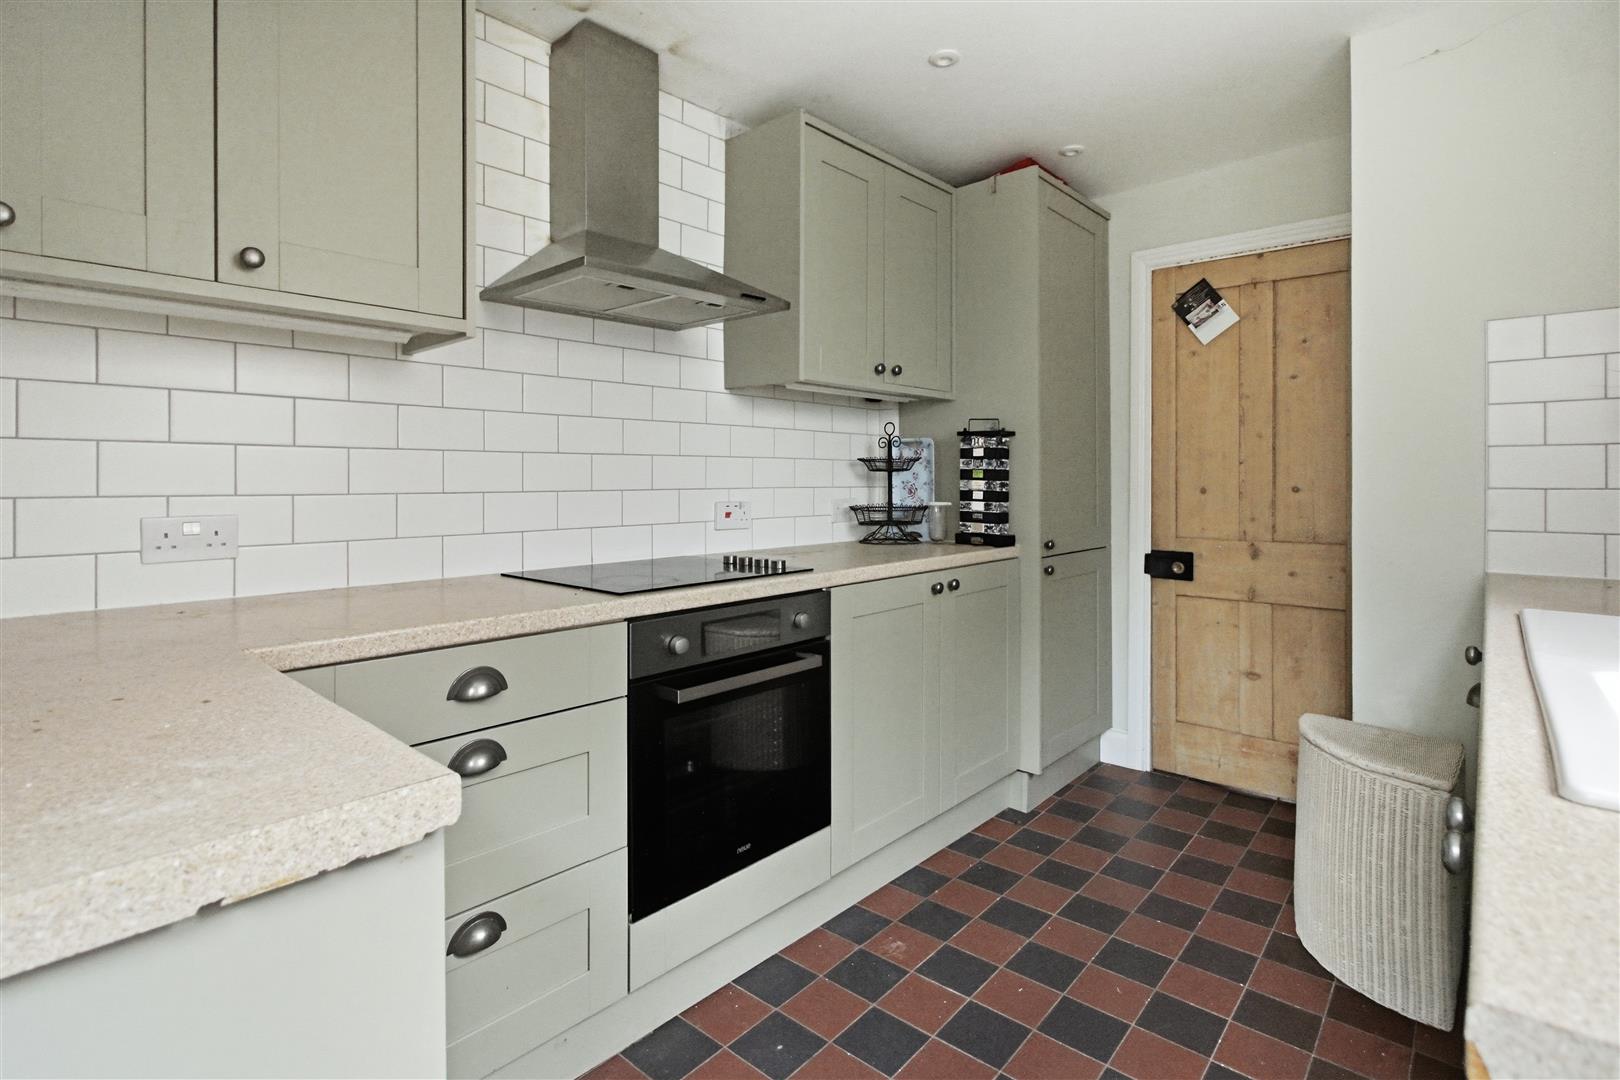
KITCHEN
Range of wall and base units. Work surface with inset sink and drainer. Integrated fridge, freezer and slimline dishwasher. Four ring electric hob with cooker hood above and electric oven. Wooden window and door to rear. Tiled splash back.
LANDING
Stairs to second floor.
BEDROOM TWO
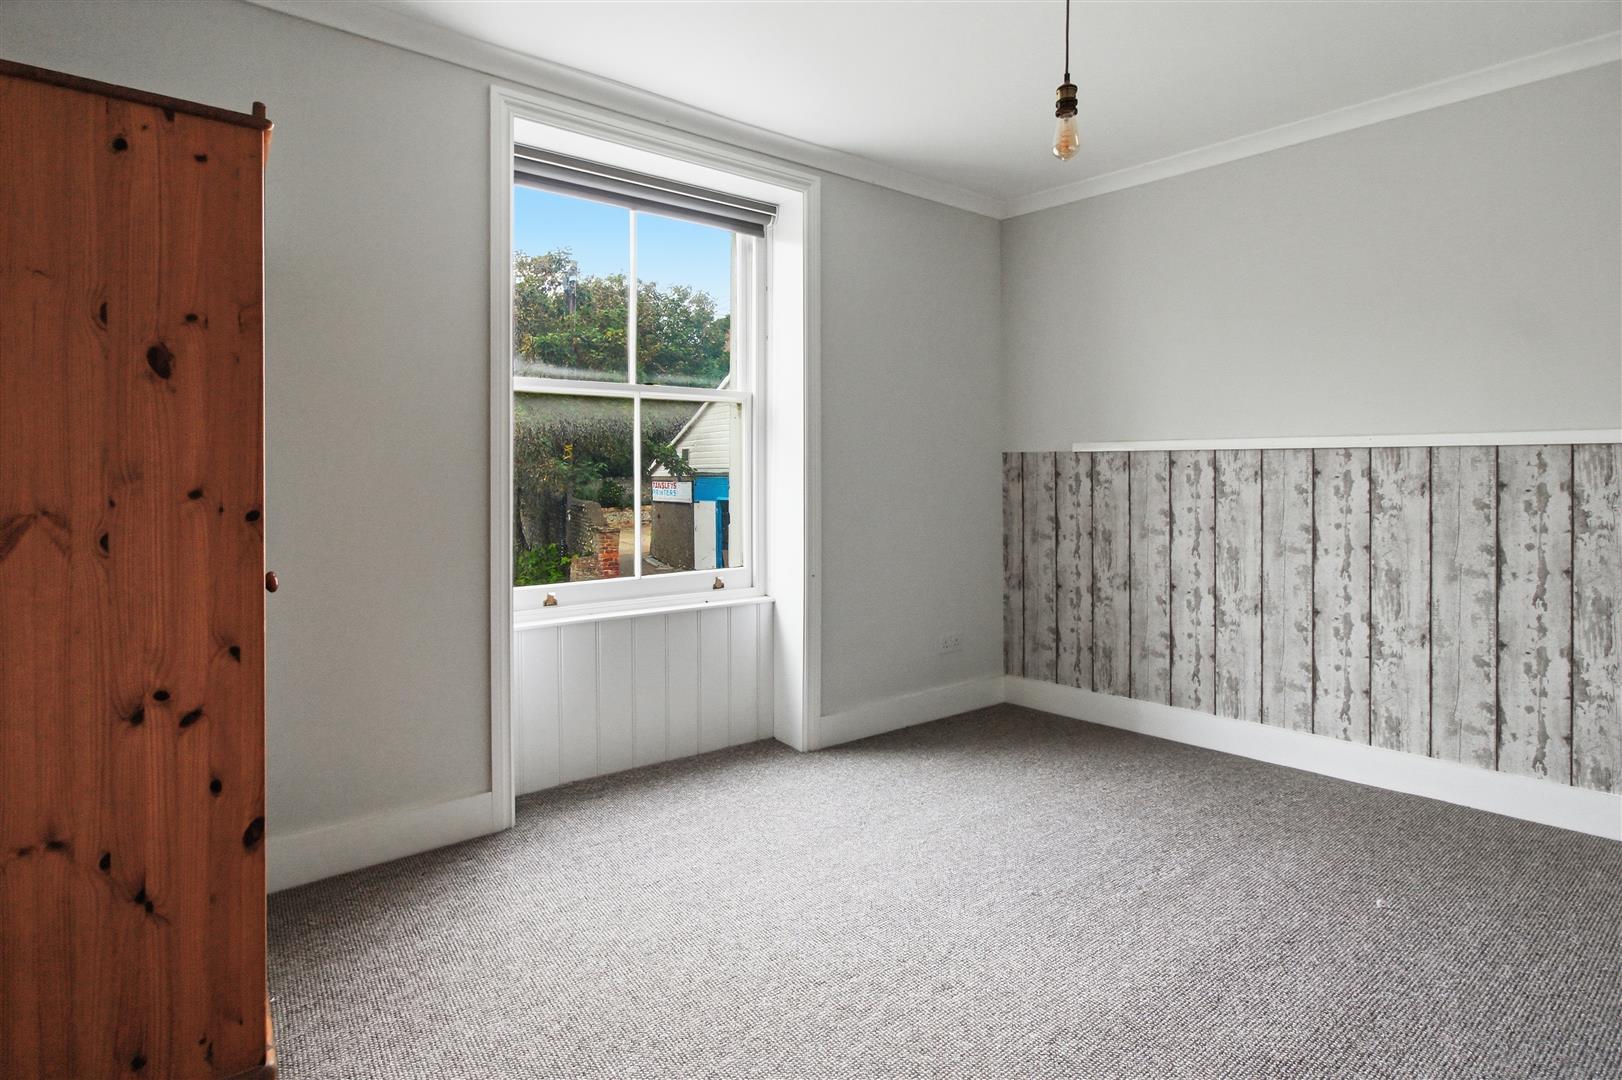
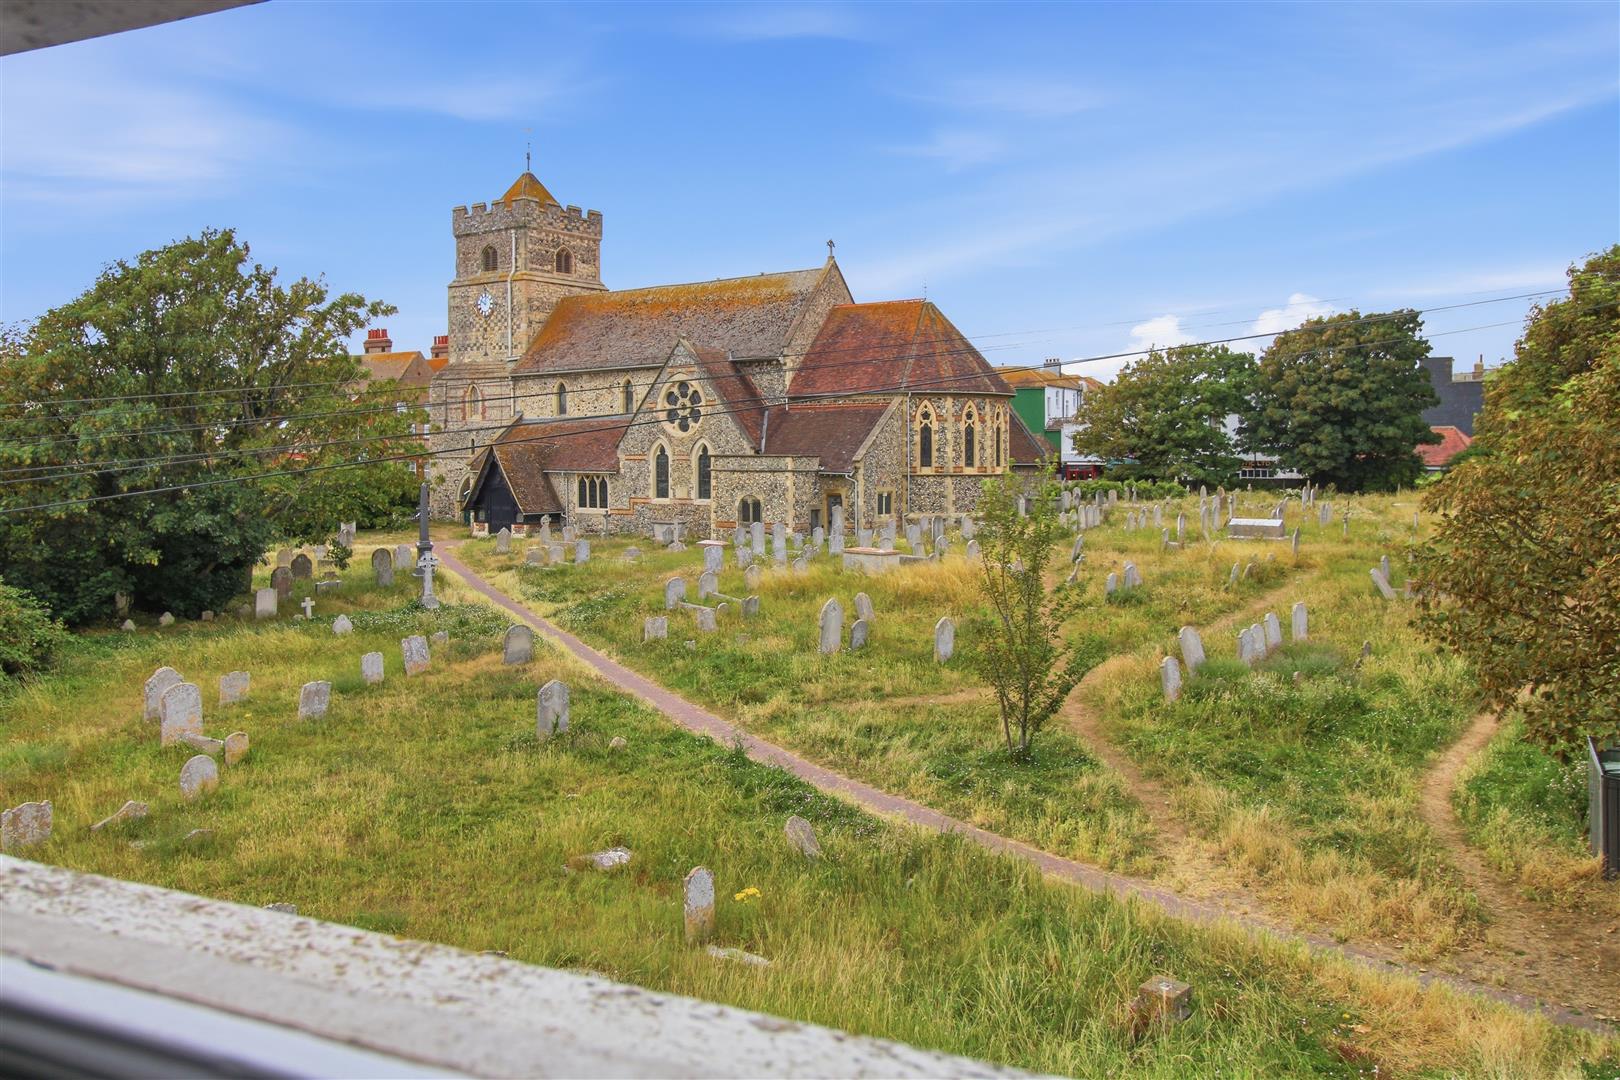
Sash-style window to the front with views over the churchyard towards Saint Leonard's Church. Radiator.
BEDROOM FOUR
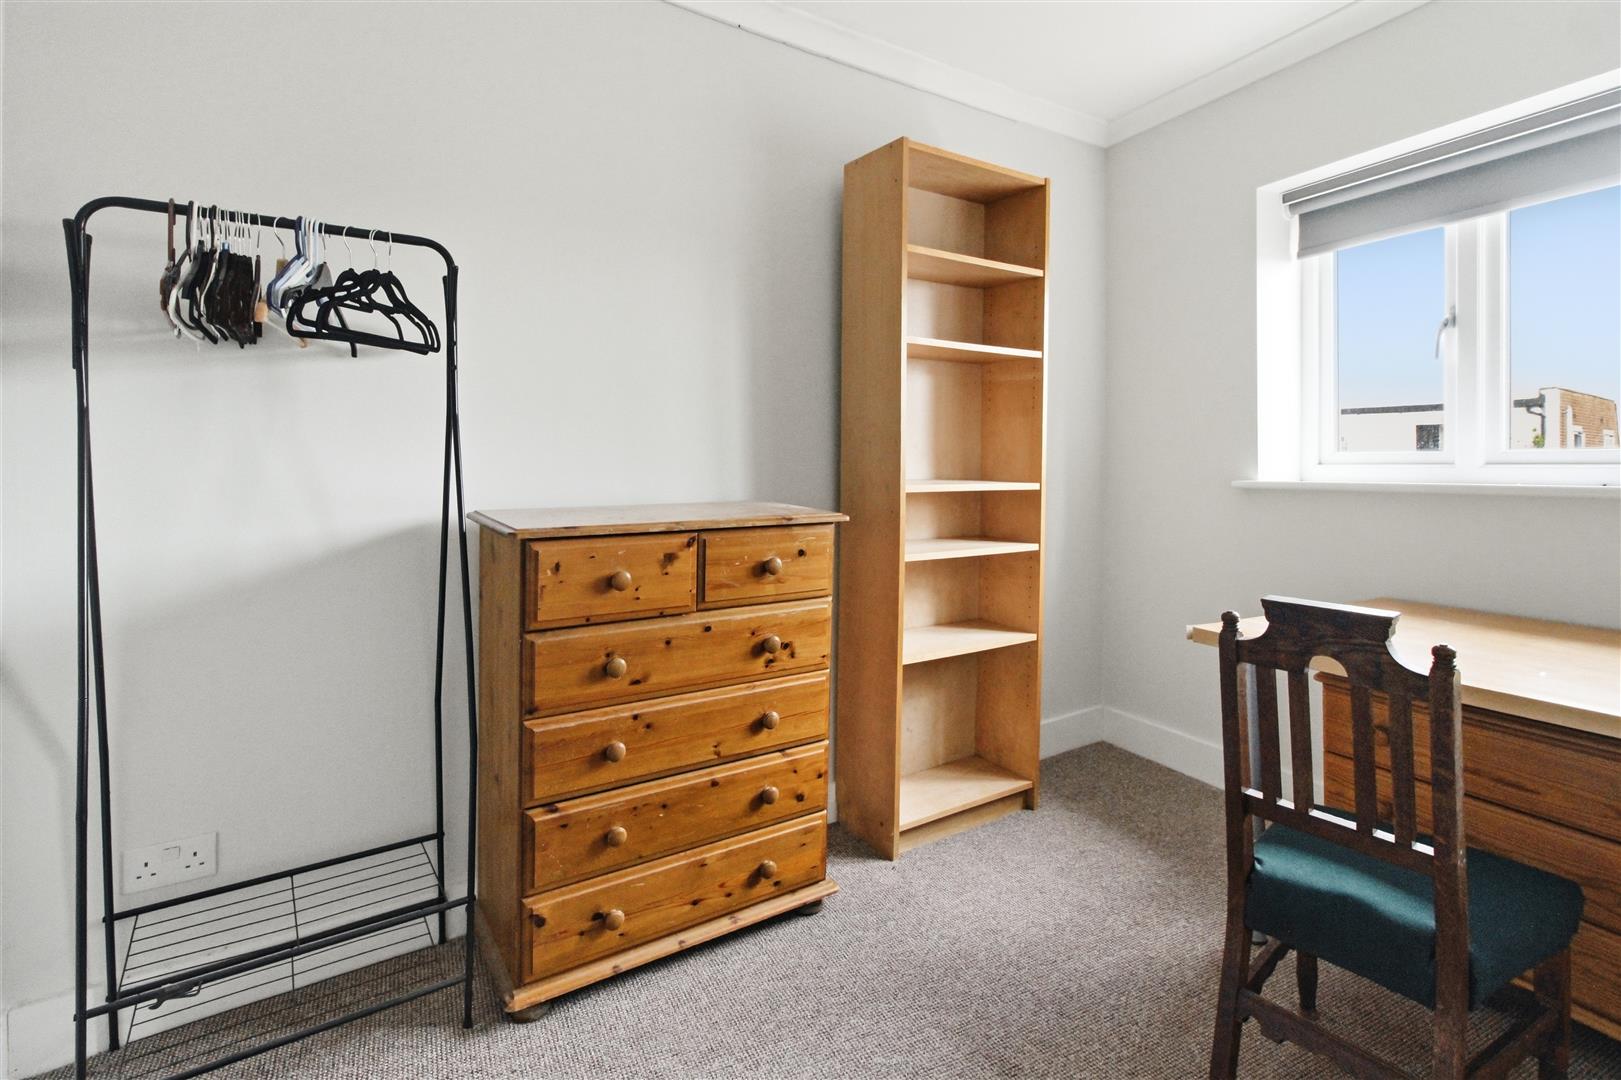
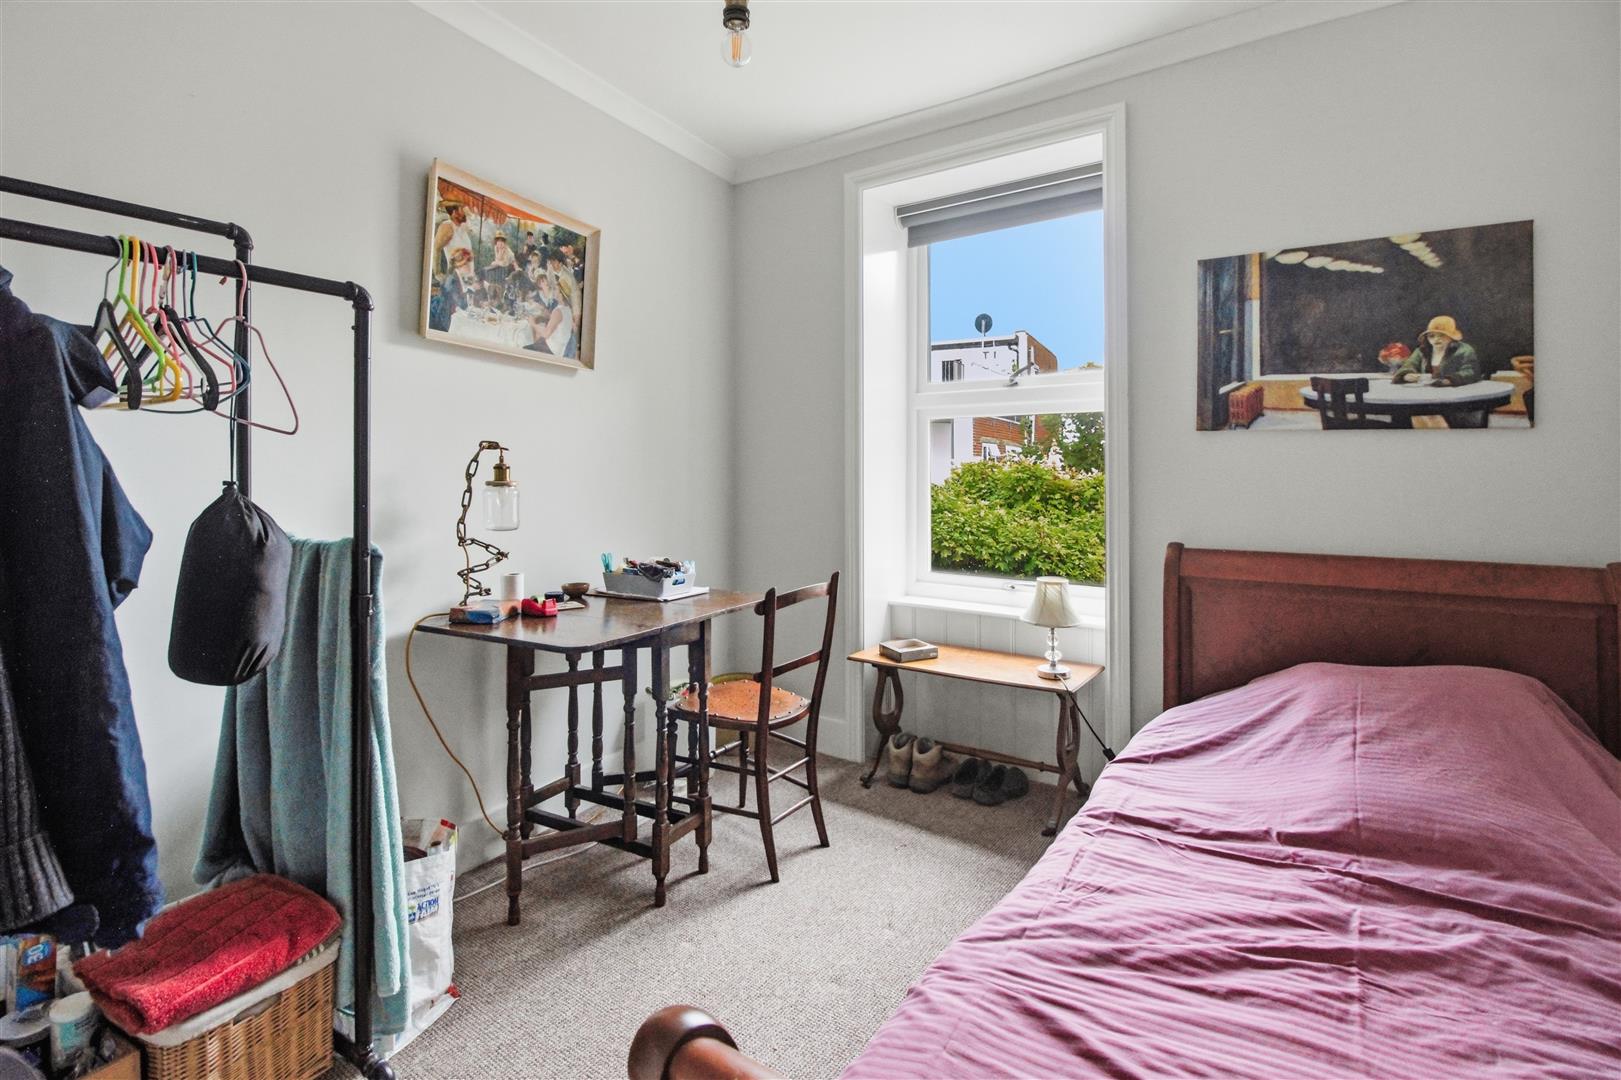
Radiator. Wooden window to rear.
BATHROOM
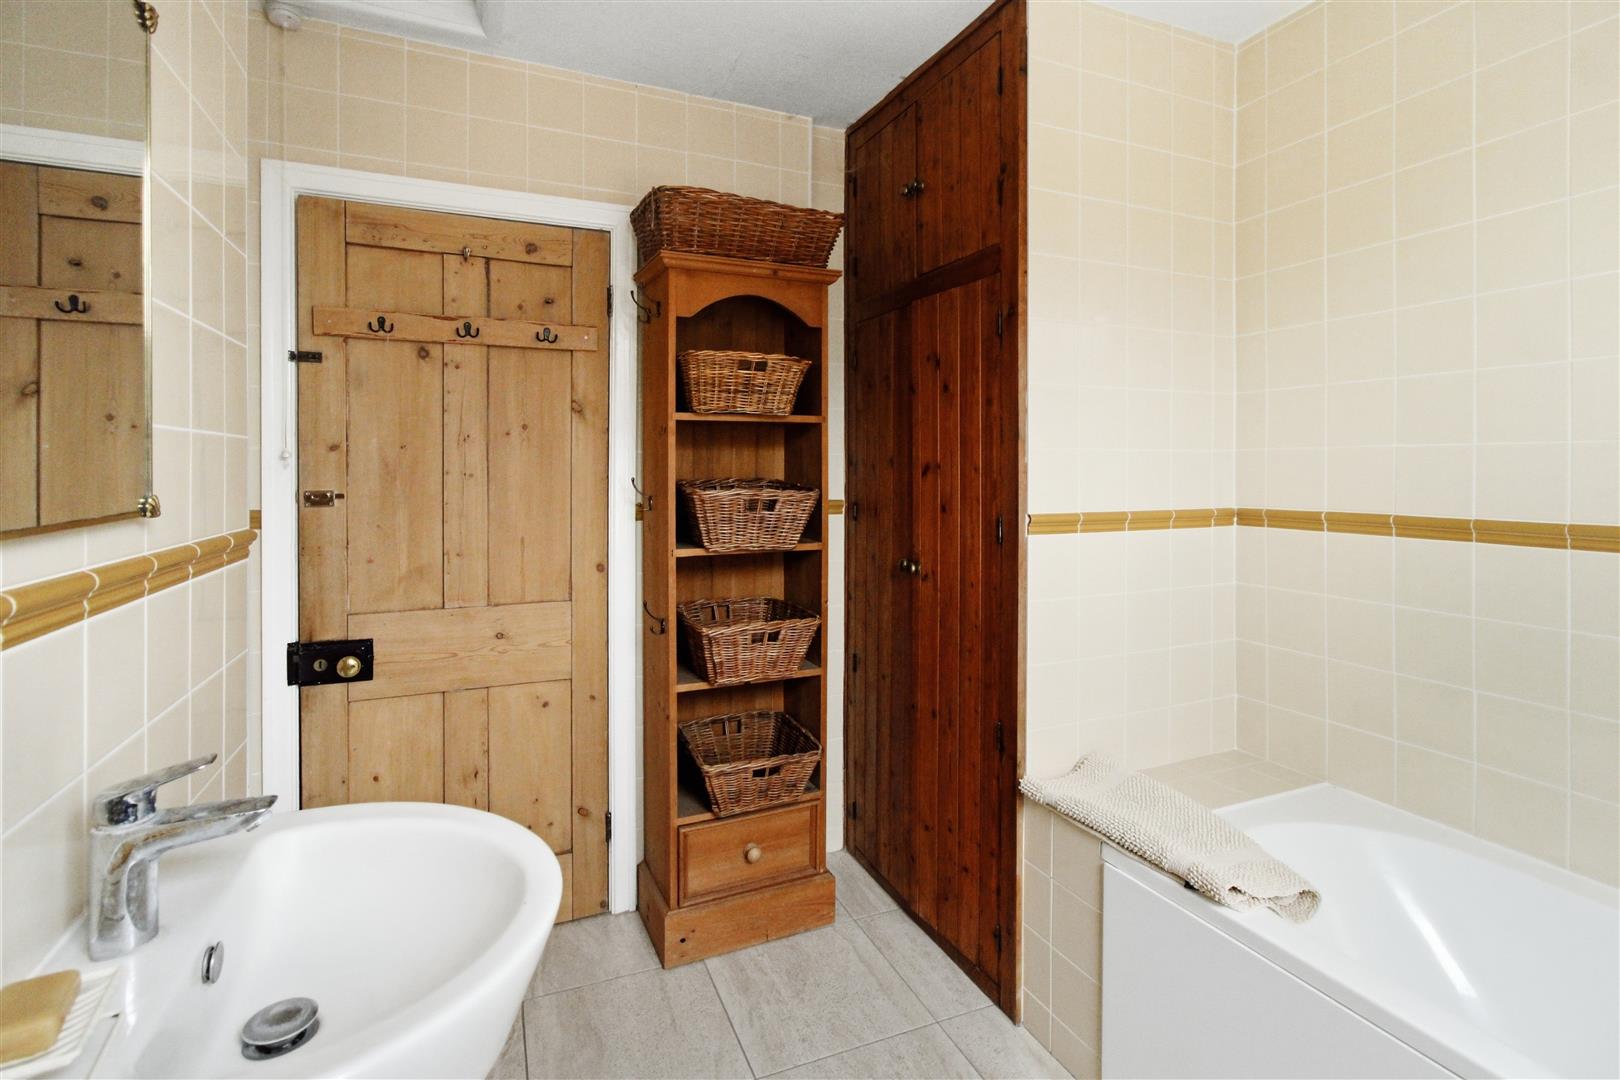
White suite comprising close coupled WC with concealed cistern, panelled bath with mixer tap and shower attachment. Pedestal wash basin. Tiled wall and floor. Towel rail. Linen cupboard housing Glow Worm gas fired boiler. Hatch to loft.
LANDING
Hatch to loft. Window to the rear.
BEDROOM ONE
Sash-style window to the front with views over the churchyard towards Saint Leonard's Church. Radiator.
BEDROOM THREE
Radiator. Wooden window to rear.
REAR GARDEN
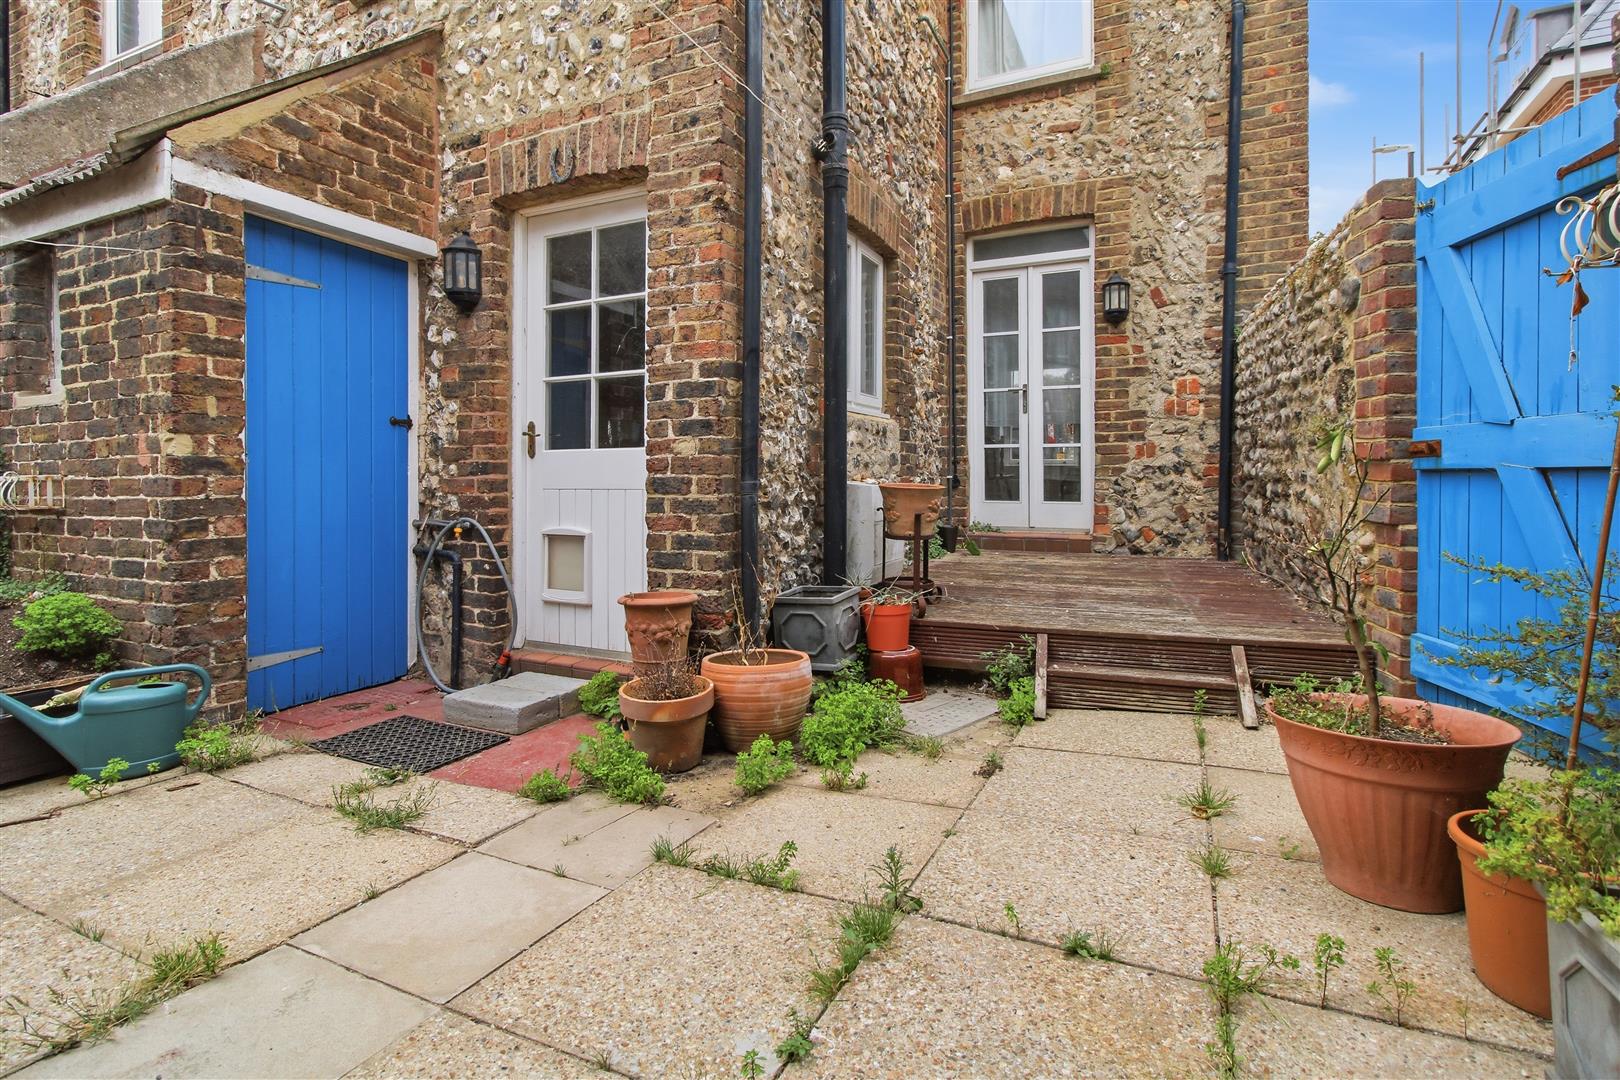
Enclosed by a combination of flint and brick wall and fencing. Mainly laid to patio and timber decking. Timber shed. Exterior tap.
OUTHOUSE
With WC and wash basin.
Measurements: These approximate room sizes are only intended as general guidance. You must verify the dimensions carefully before ordering carpets or any built in furniture.
View this property's full energy certificate on gov.uk
Energy certificate View map
 Share
Share