
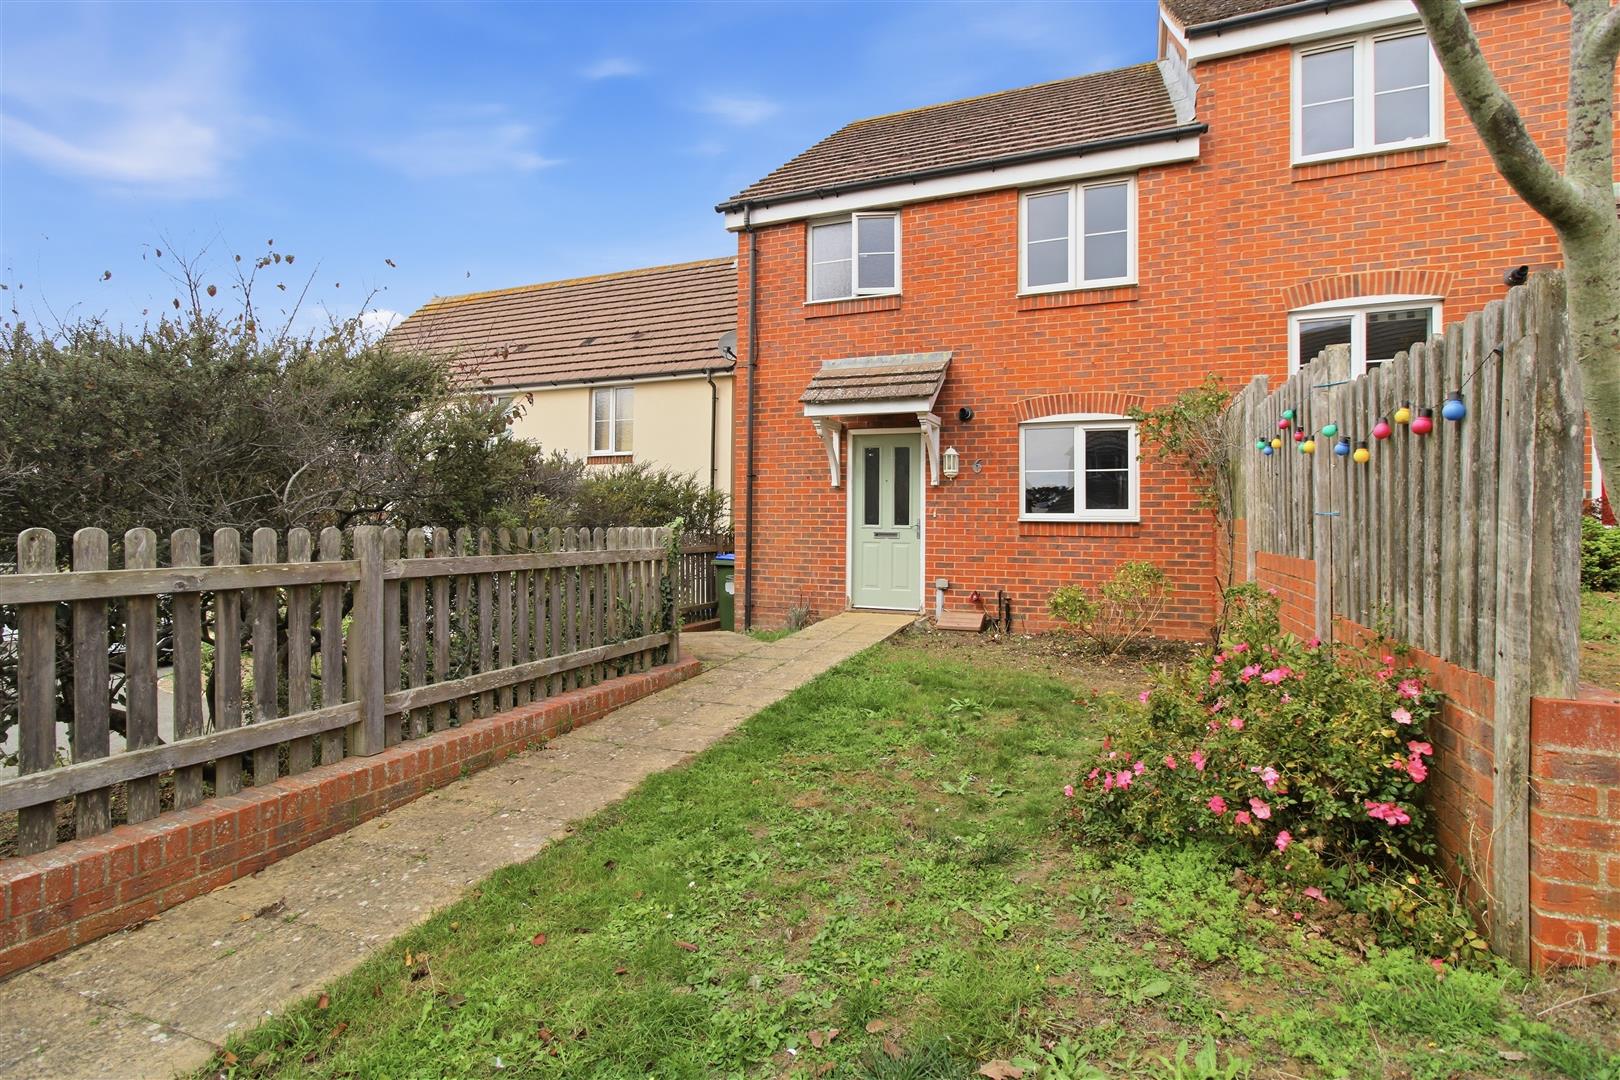



Offered for sale with no onward chain, this three-bedroom semi-detached family home is situated on the northern outskirts of Seaford, conveniently positioned for a local bus route and Cradle Hill Primary School. Seaford town centre and the mainline railway station, with services to Lewes, Brighton and London Victoria, are approximately a mile and a half away.
Seaford is a delightful coastal town offering a wide range of shopping and recreational facilities, including several restaurants, two golf courses, a leisure centre, unspoilt seafront and yacht club.
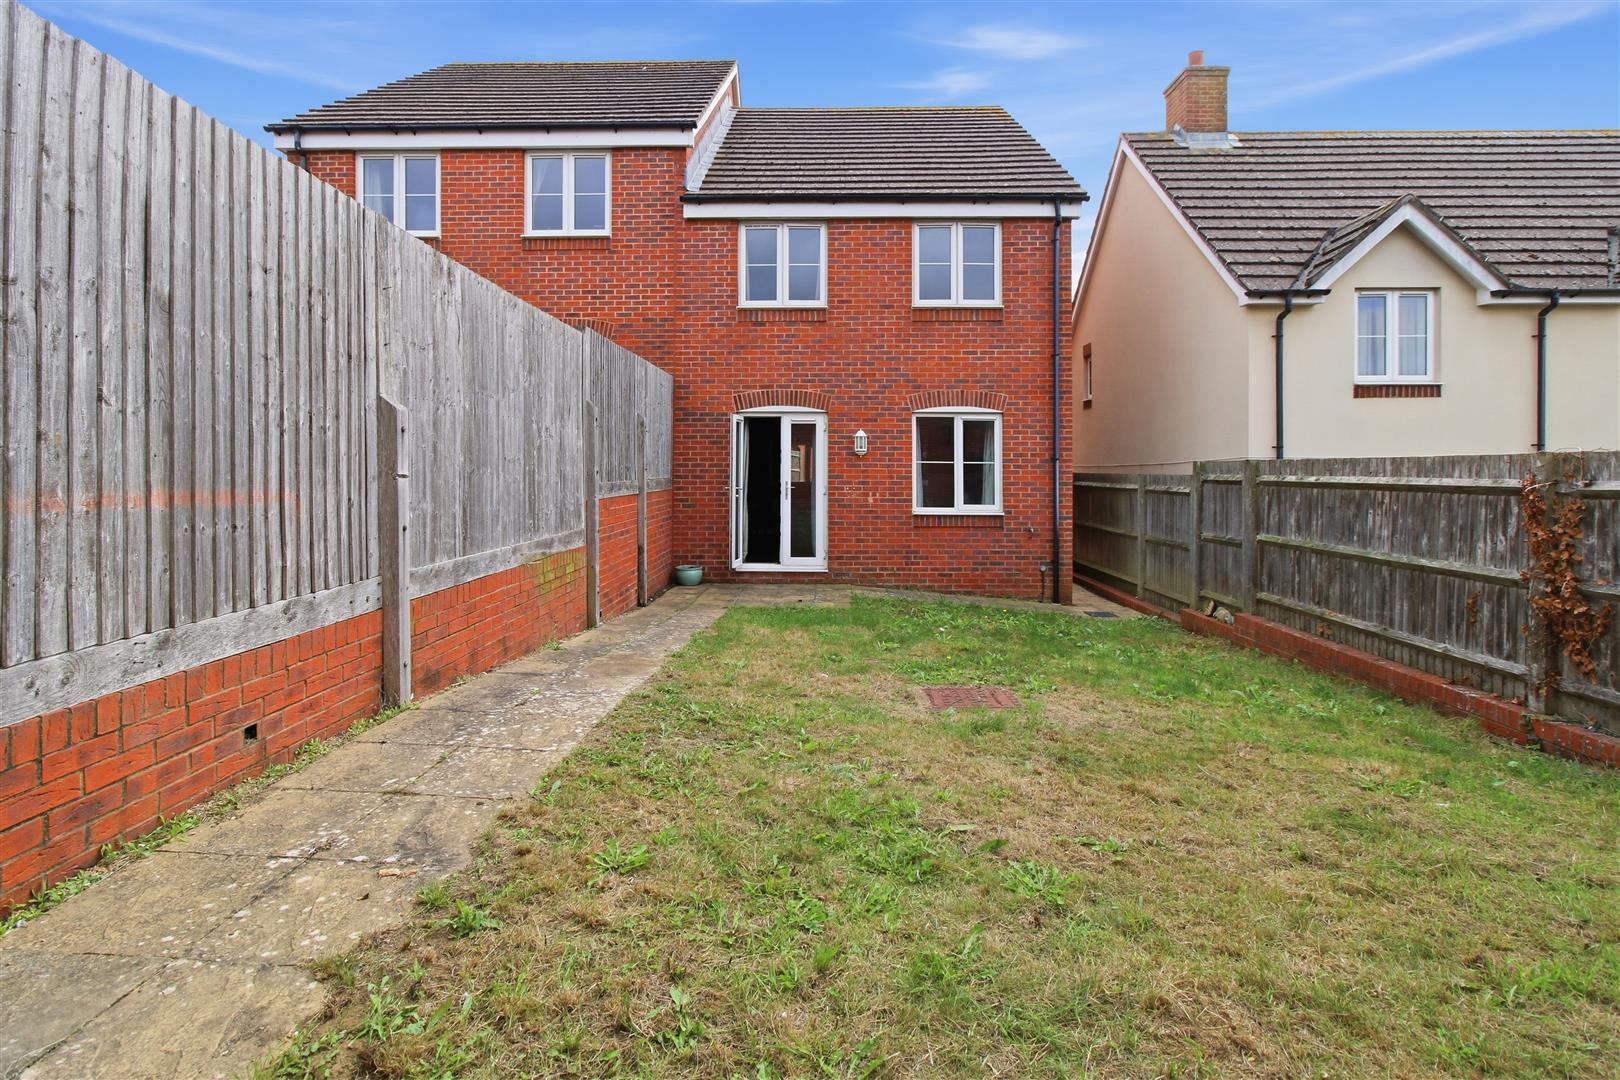
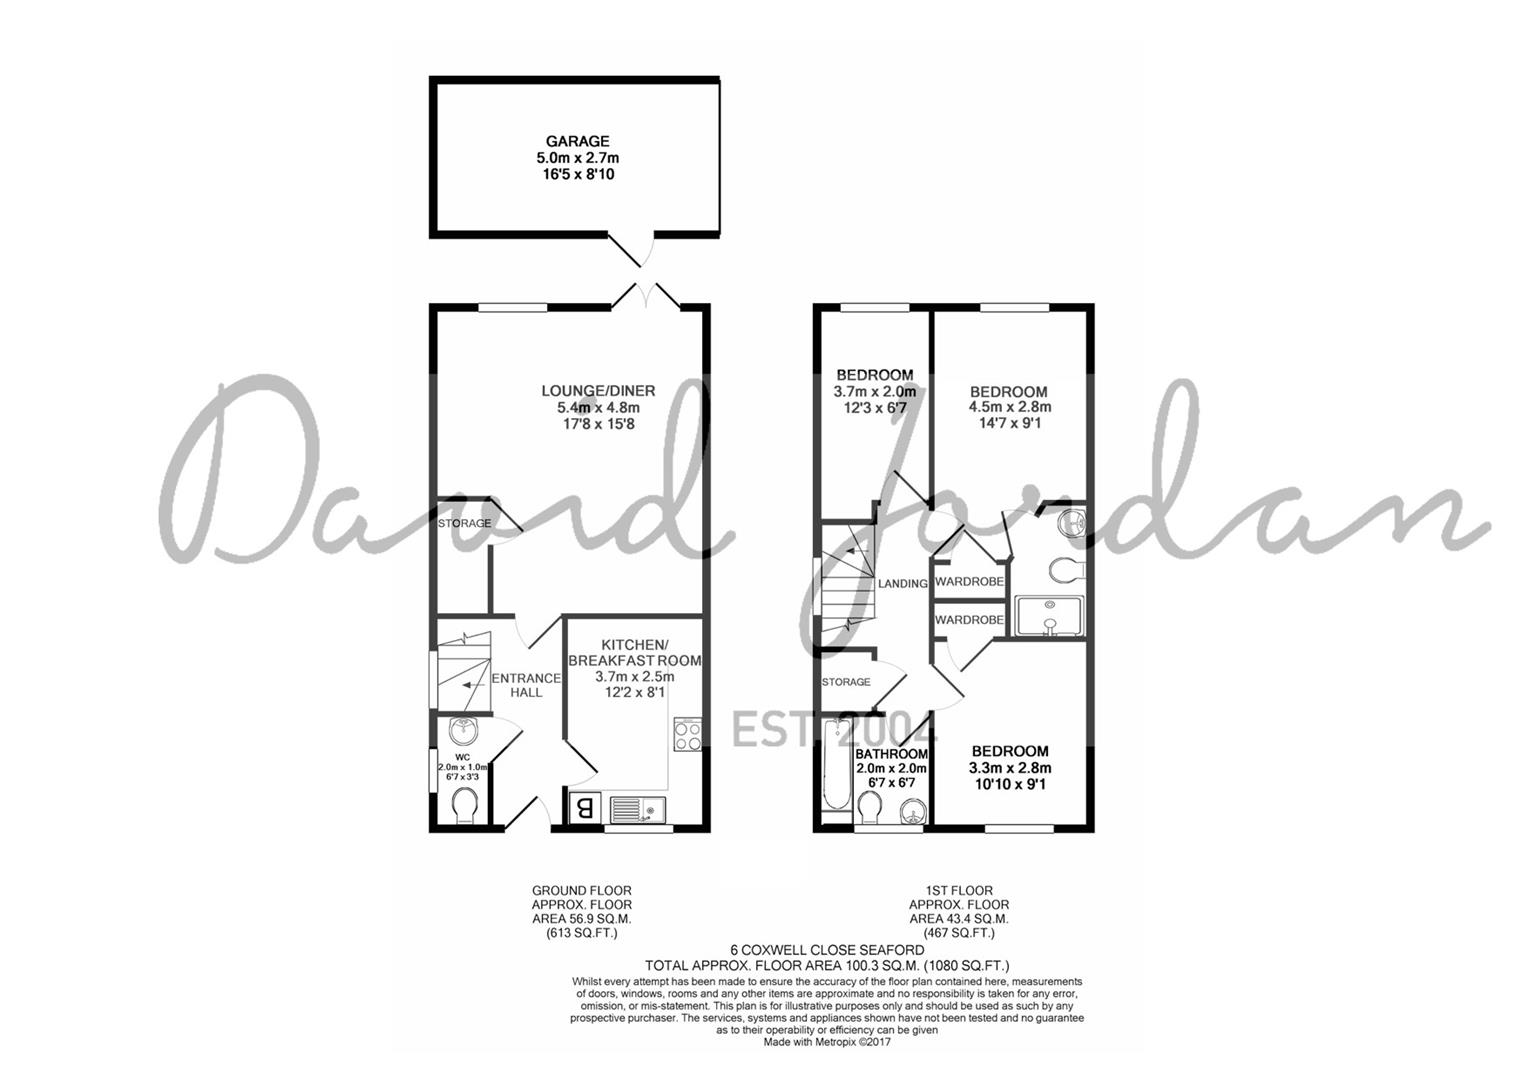
The accommodation comprises a kitchen/breakfast room, lounge/dining room with double doors opening onto the rear garden, ground floor cloakroom, three bedrooms, family bathroom and en-suite shower room.
Further benefits include uPVC double glazing and gas central heating.
Pleased be advised there is a annual fee of £360.88 (2026 bill) to be paid to Trinity for the maintenance of external common areas like the park and fences etc.
ENTRANCE HALL
Radiator. Stairs to first floor. Double glazed window to side.
CLOAKROOM
Close coupled WC and pedestal wash basin. Double glazed window to side. Radiator.
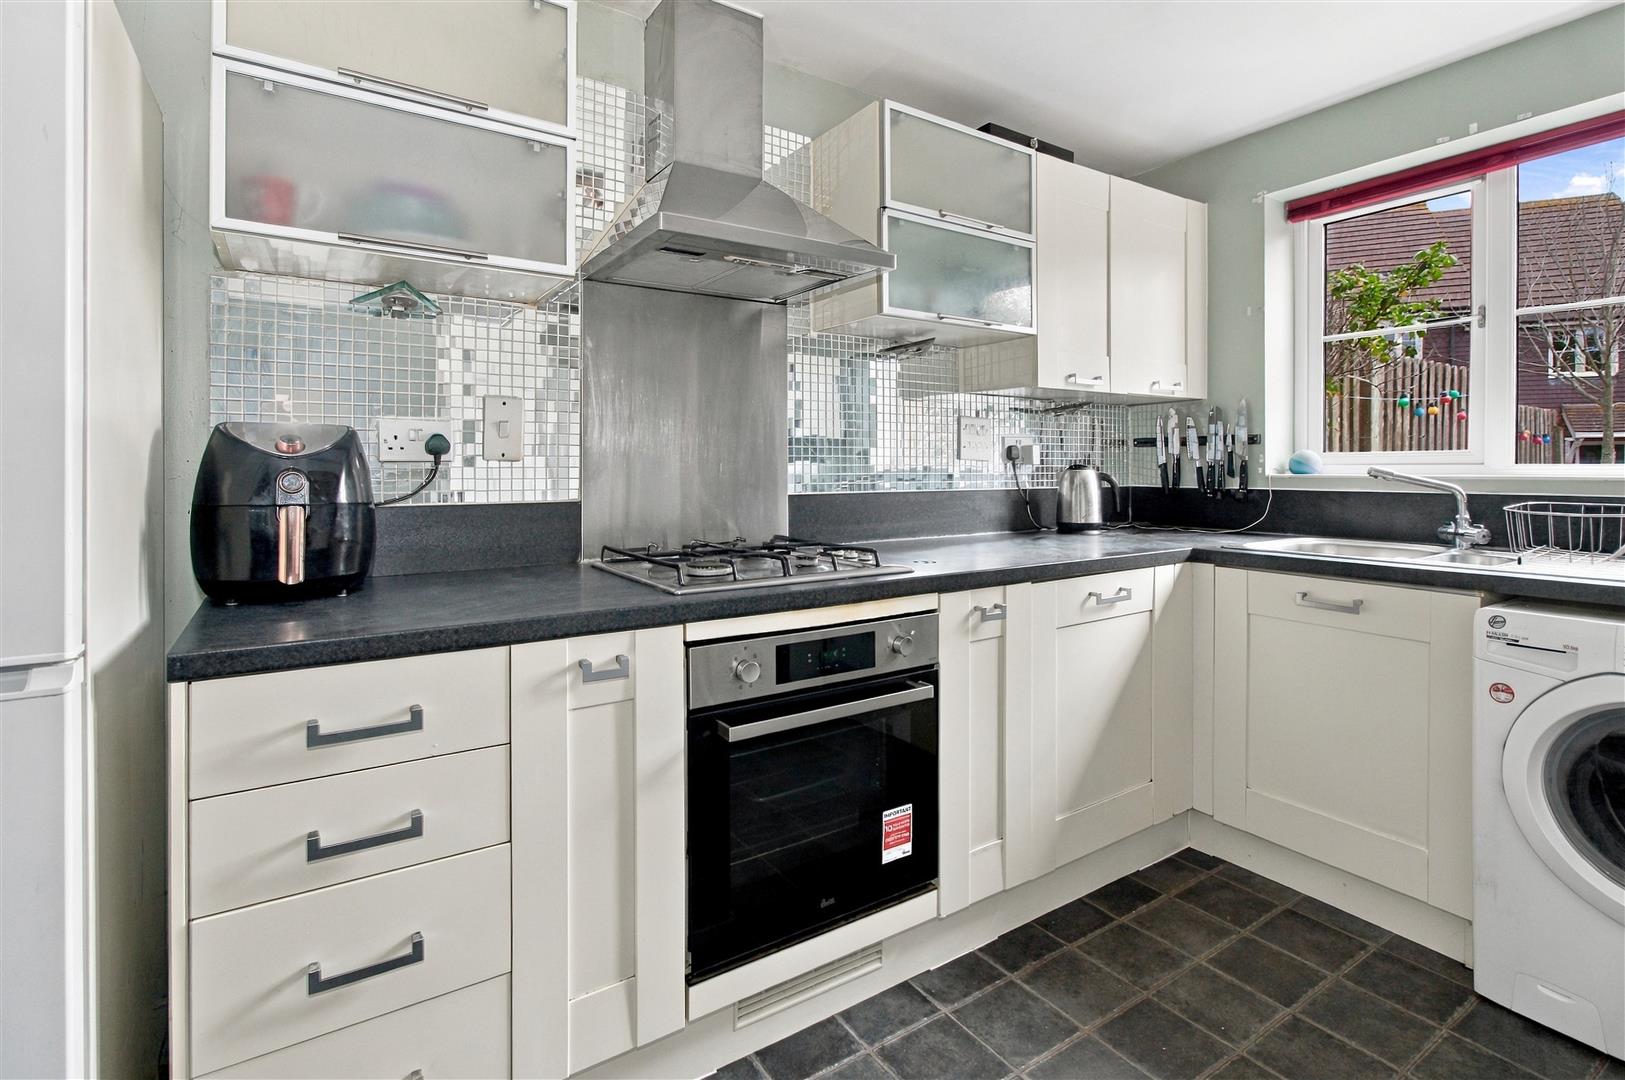
KITCHEN / BREAKFAST ROOM
Range of wall and base units. Work surface with one and a half bowl sink and drainer. Space for upright fridge freezer and washing machine. Radiator. Wall mounted gas fired boiler.
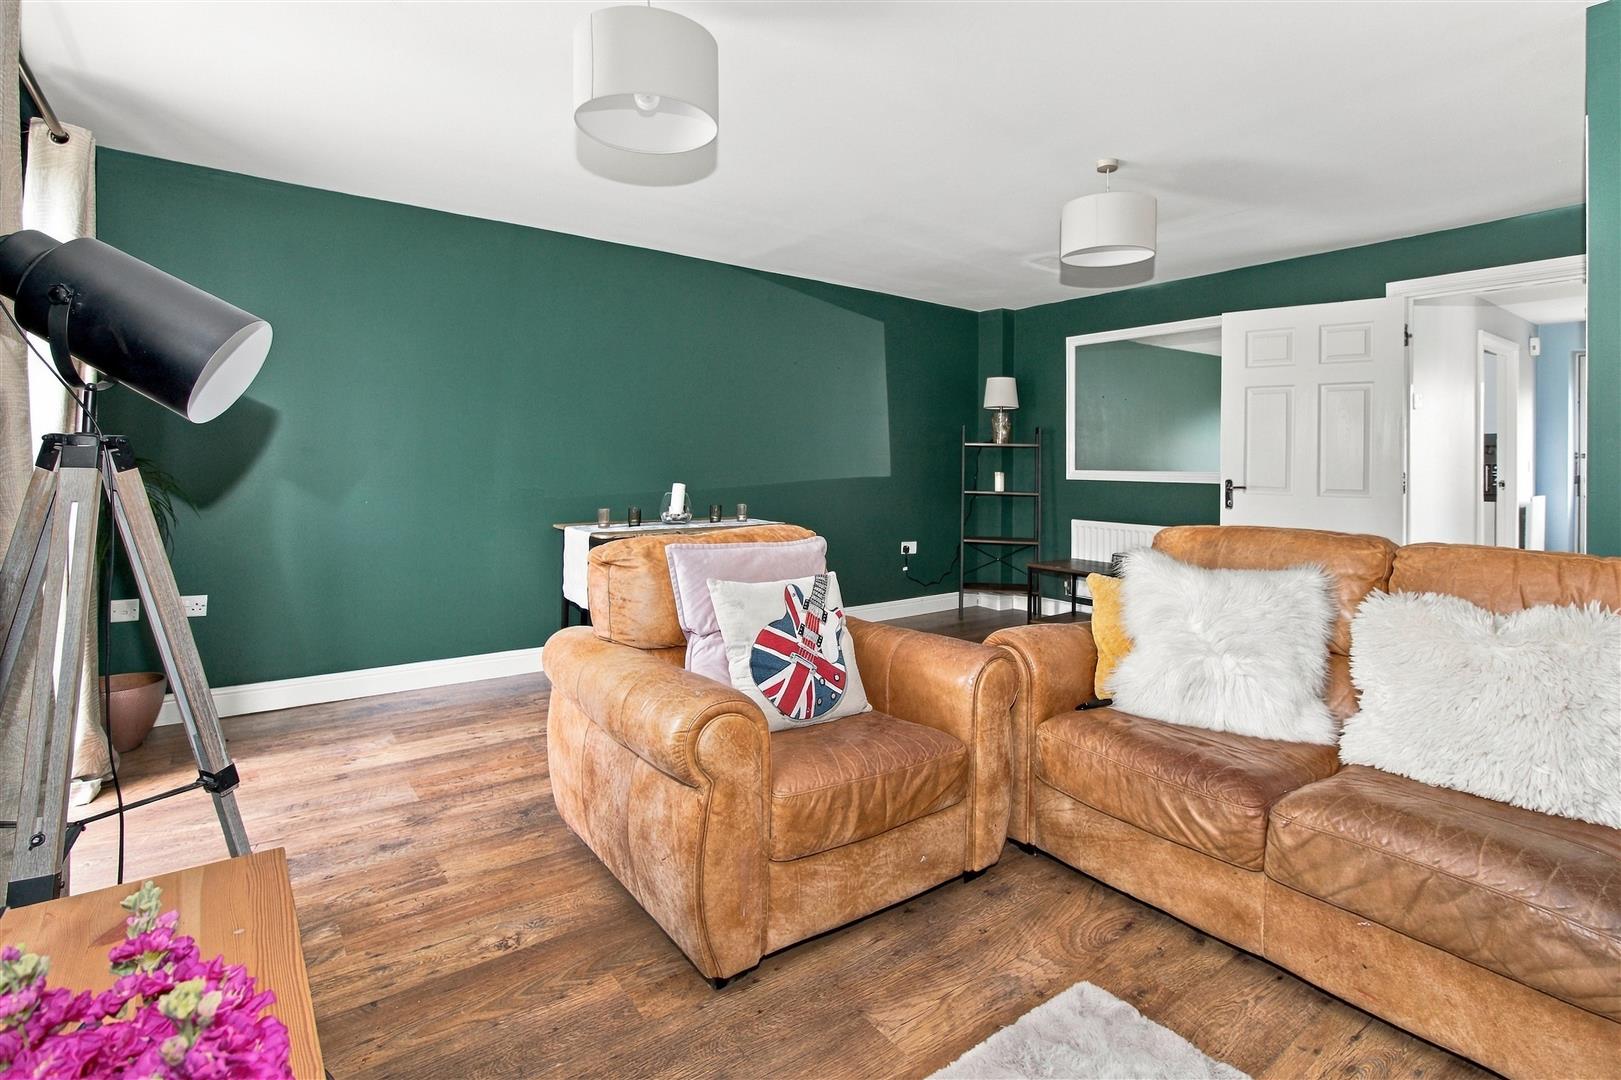
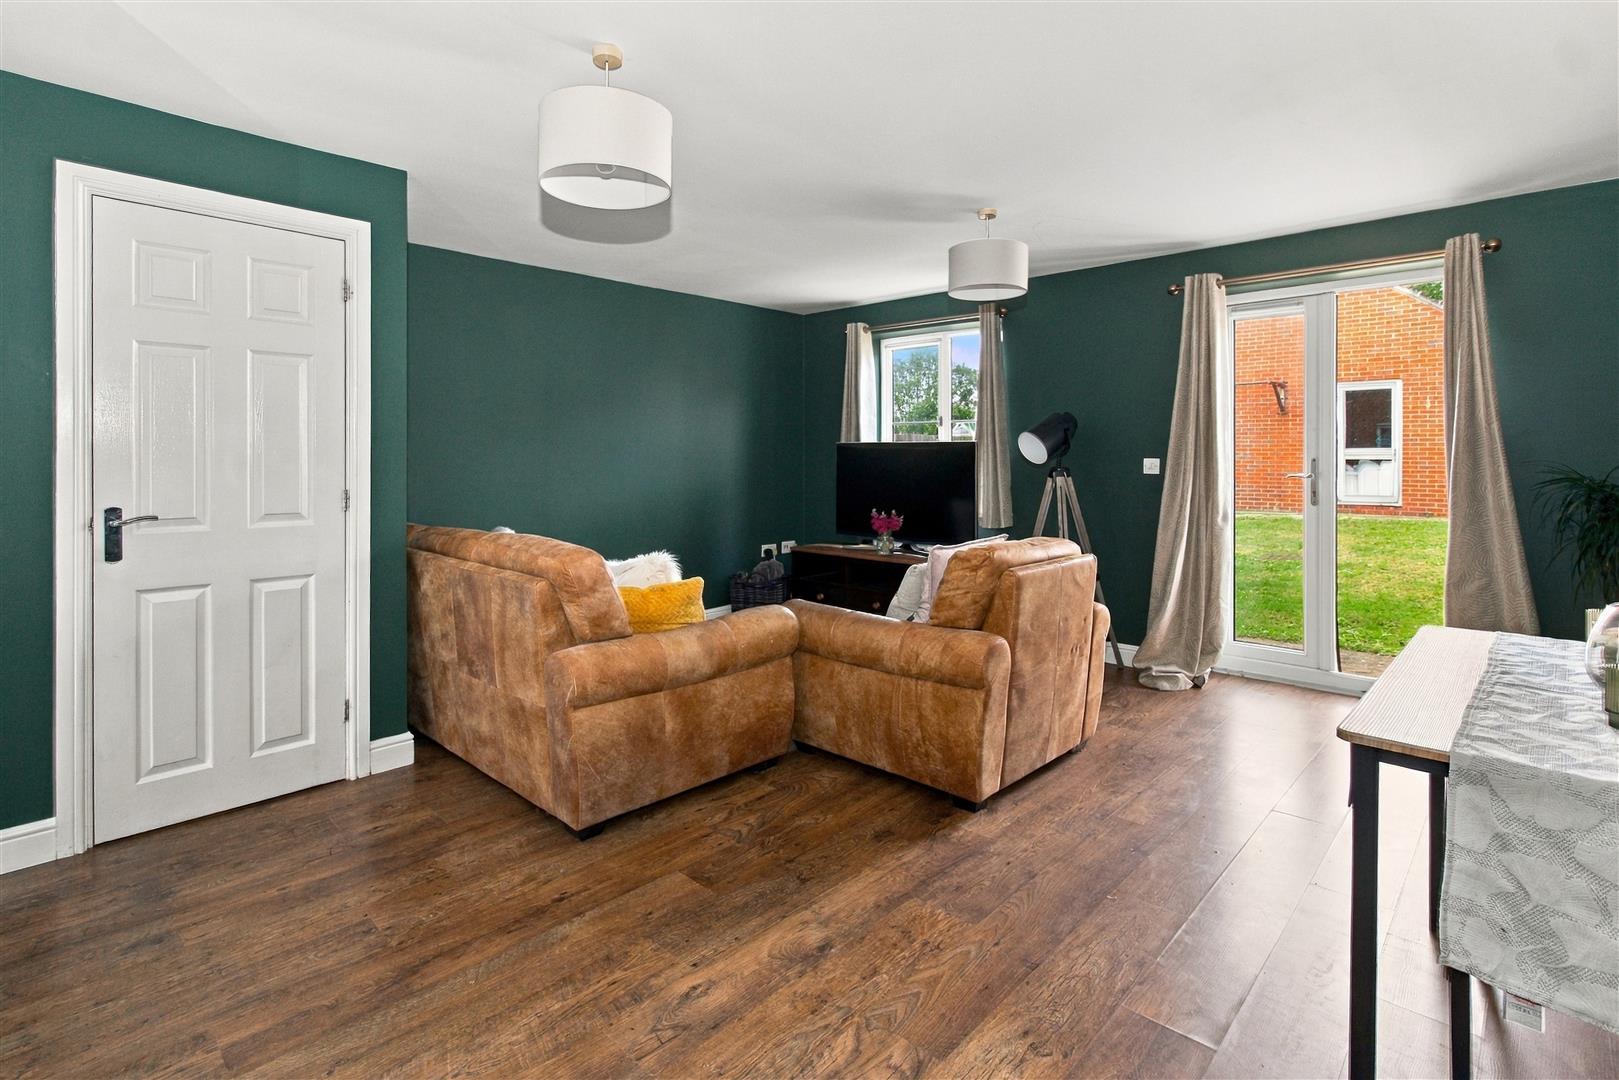
LOUNGE / DINER
Double glazed window and double doors to rear. Radiator. Under stairs storage cupboard housing consumer unit.
LANDING
Double glazed window to side. Radiator. Hatch to loft. Store cupboard.
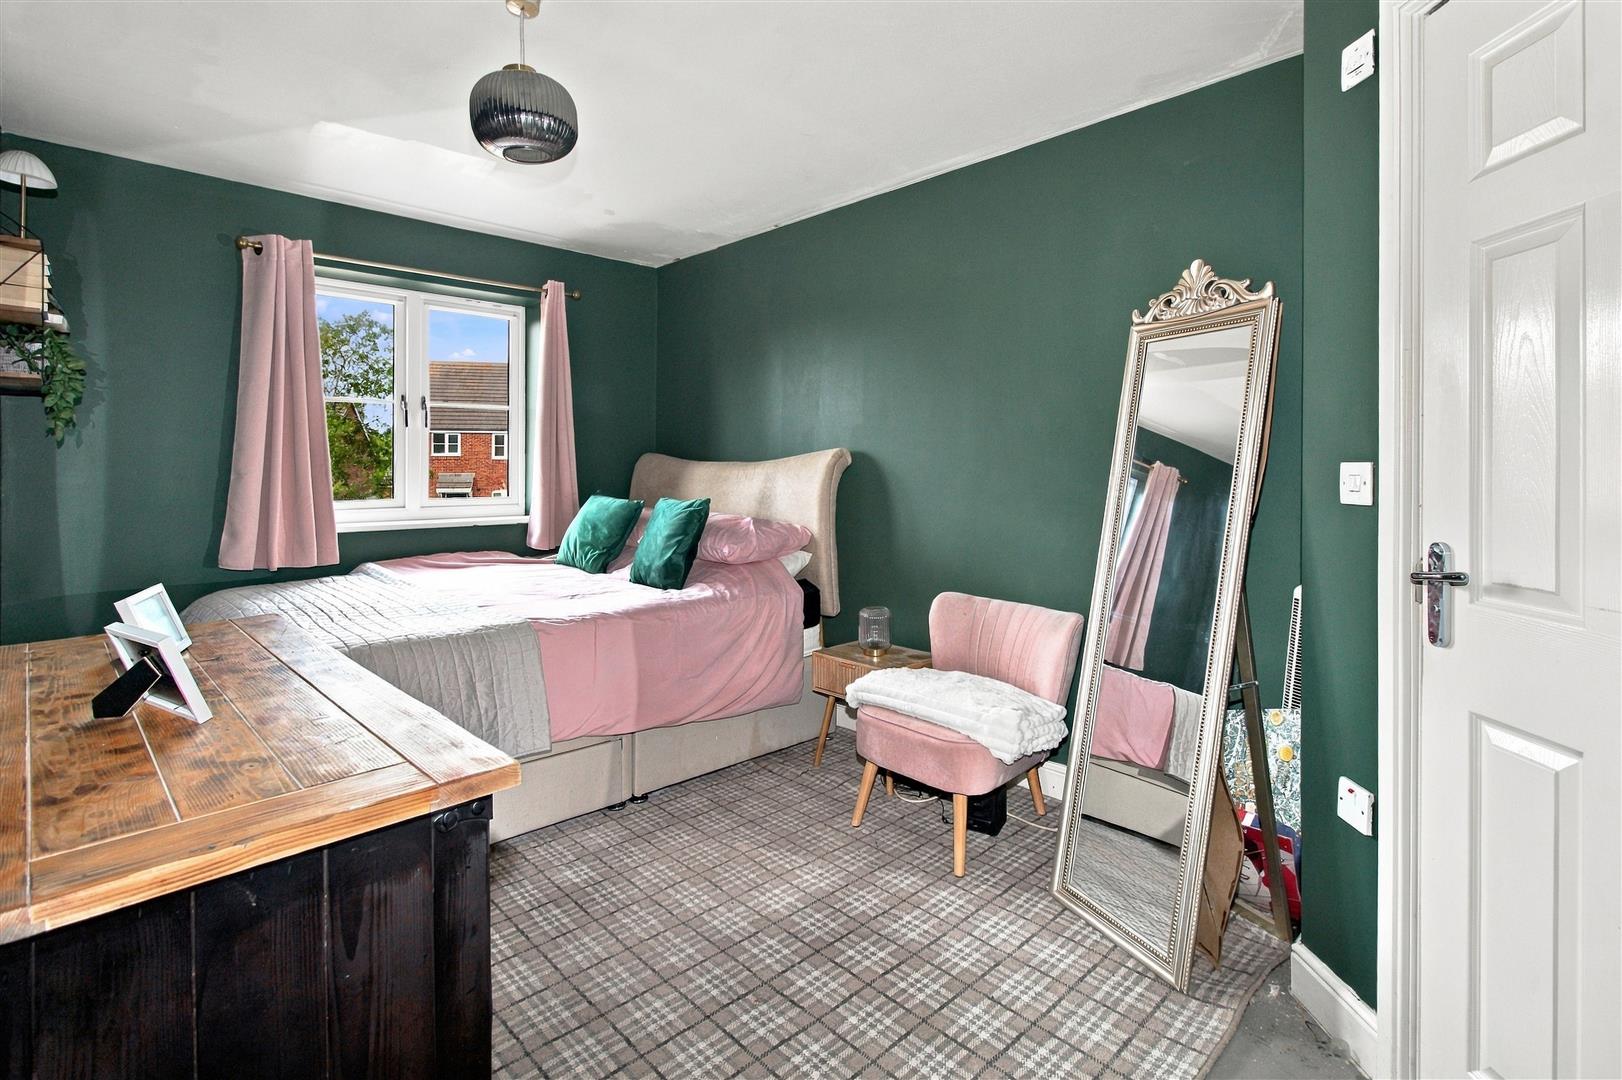
BEDROOM ONE
Double glazed window to rear. Radiator. Door to:
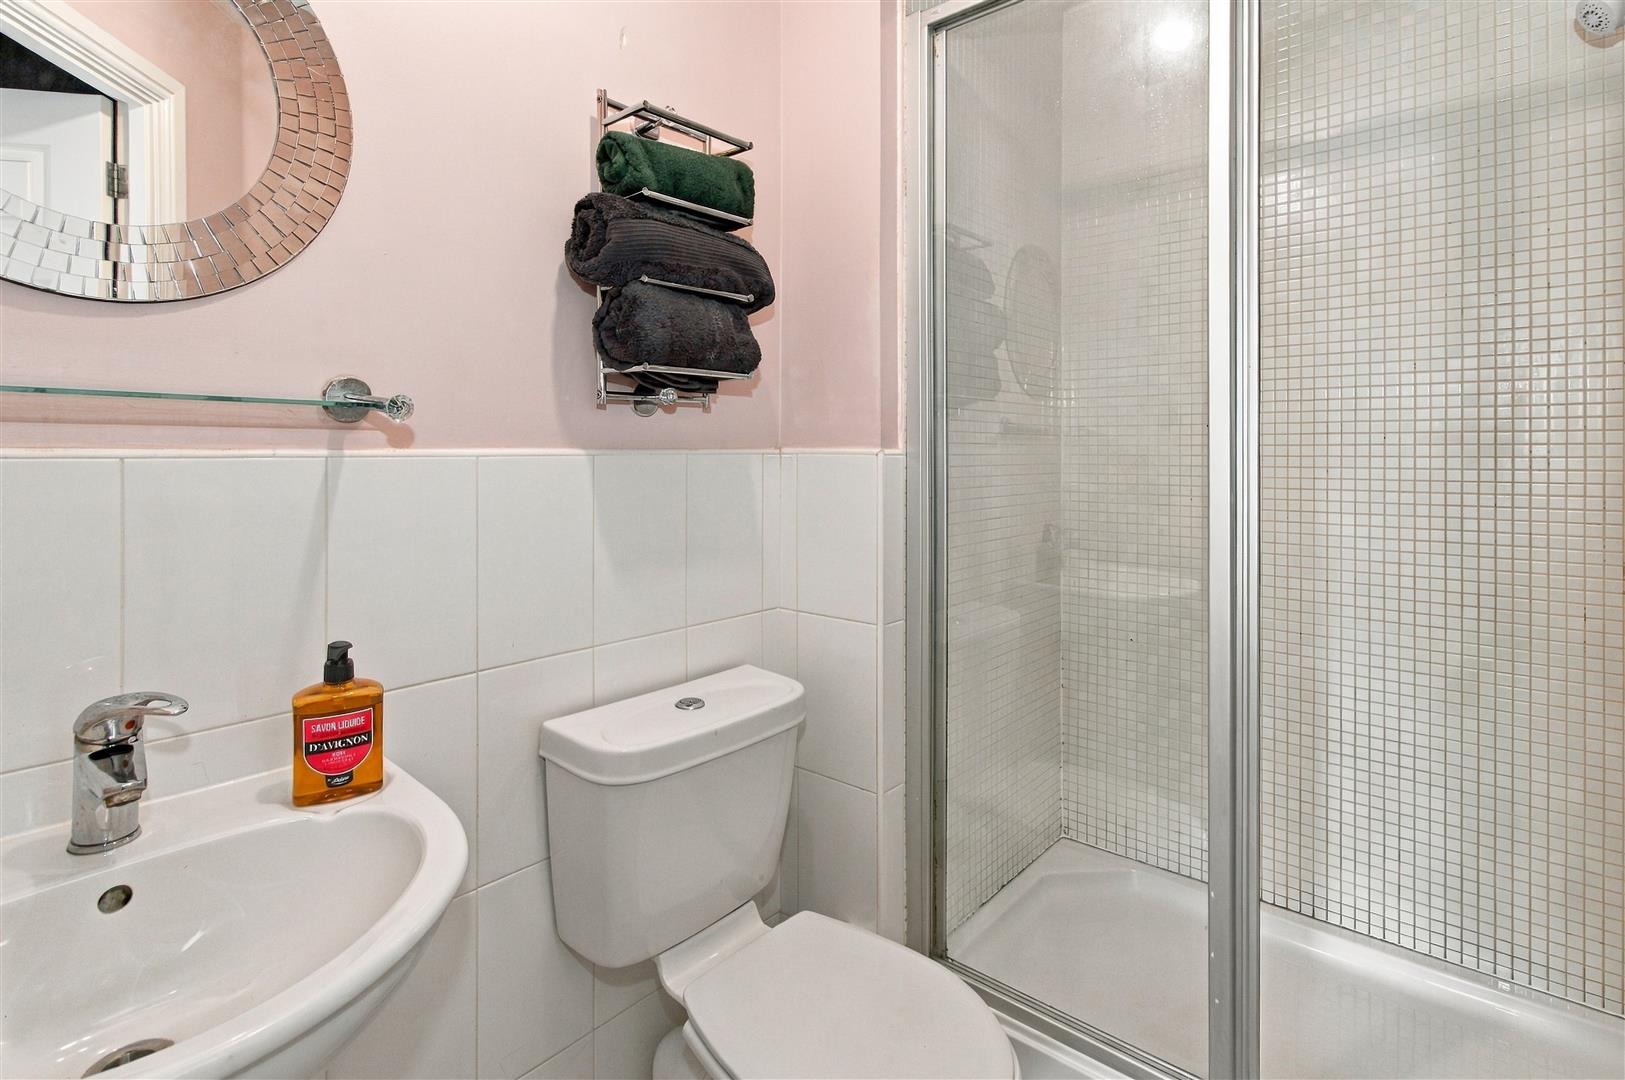
EN-SUITE SHOWER ROOM
Shower enclosure. Close coupled WC and pedestal wash basin. Part tiled walls. Radiator. Extractor fan.
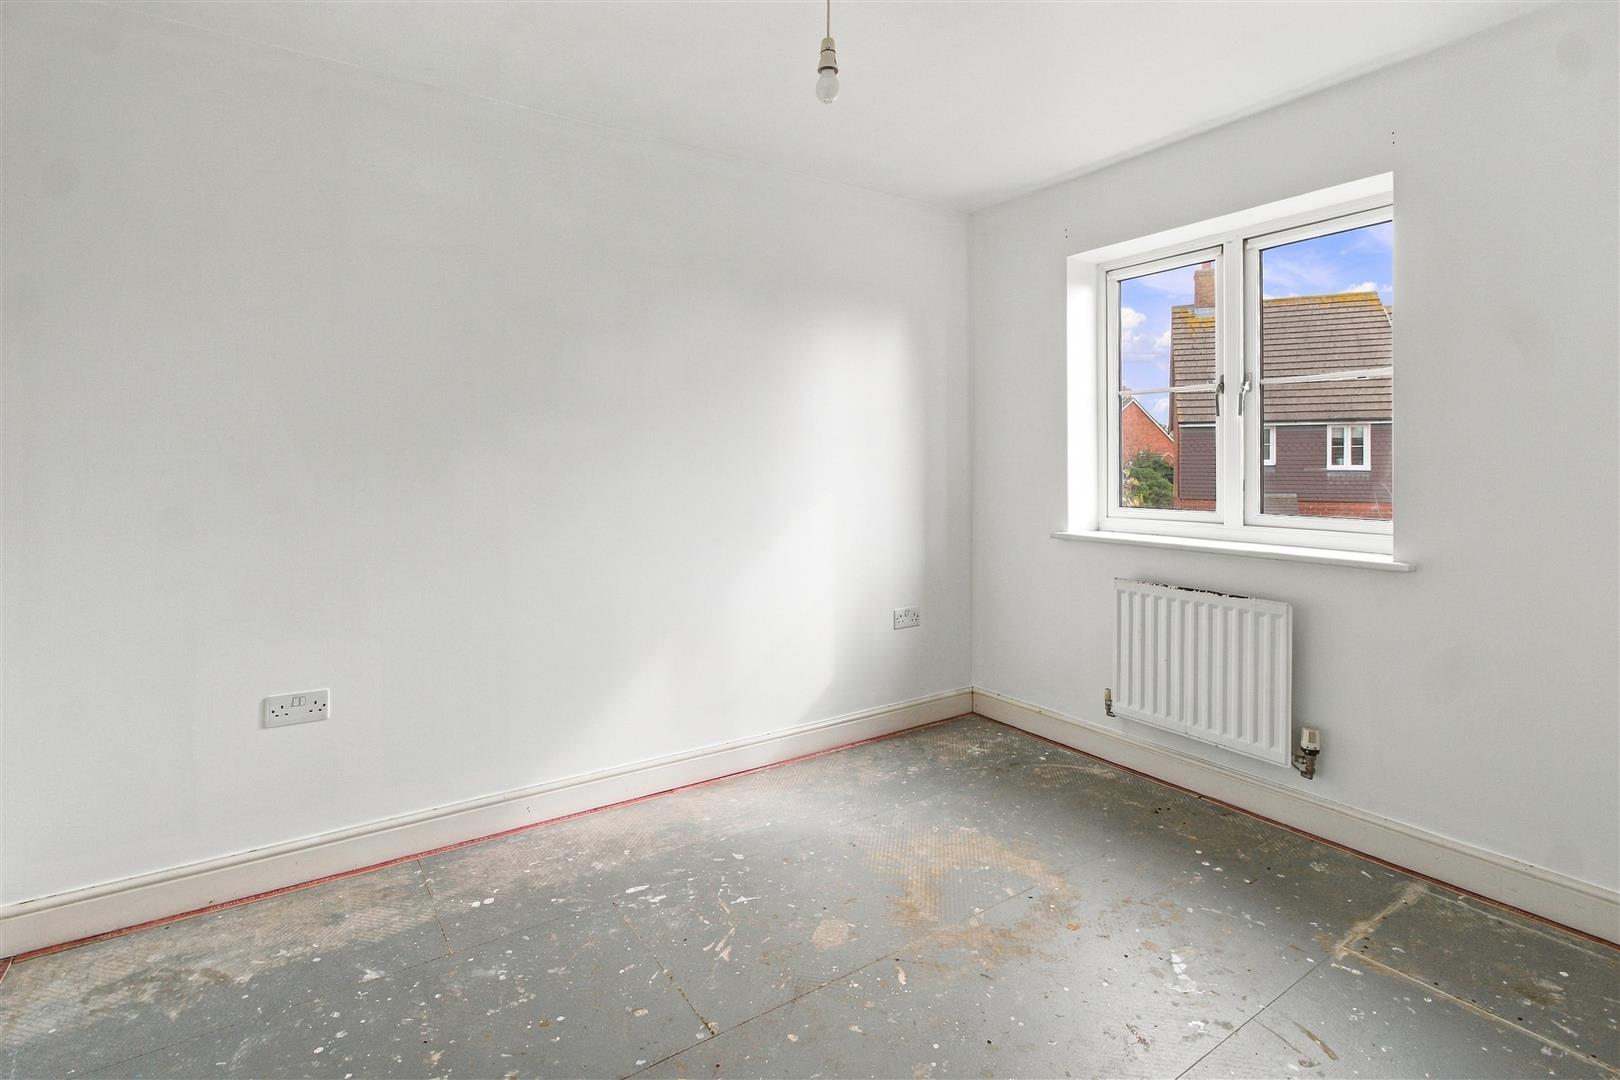
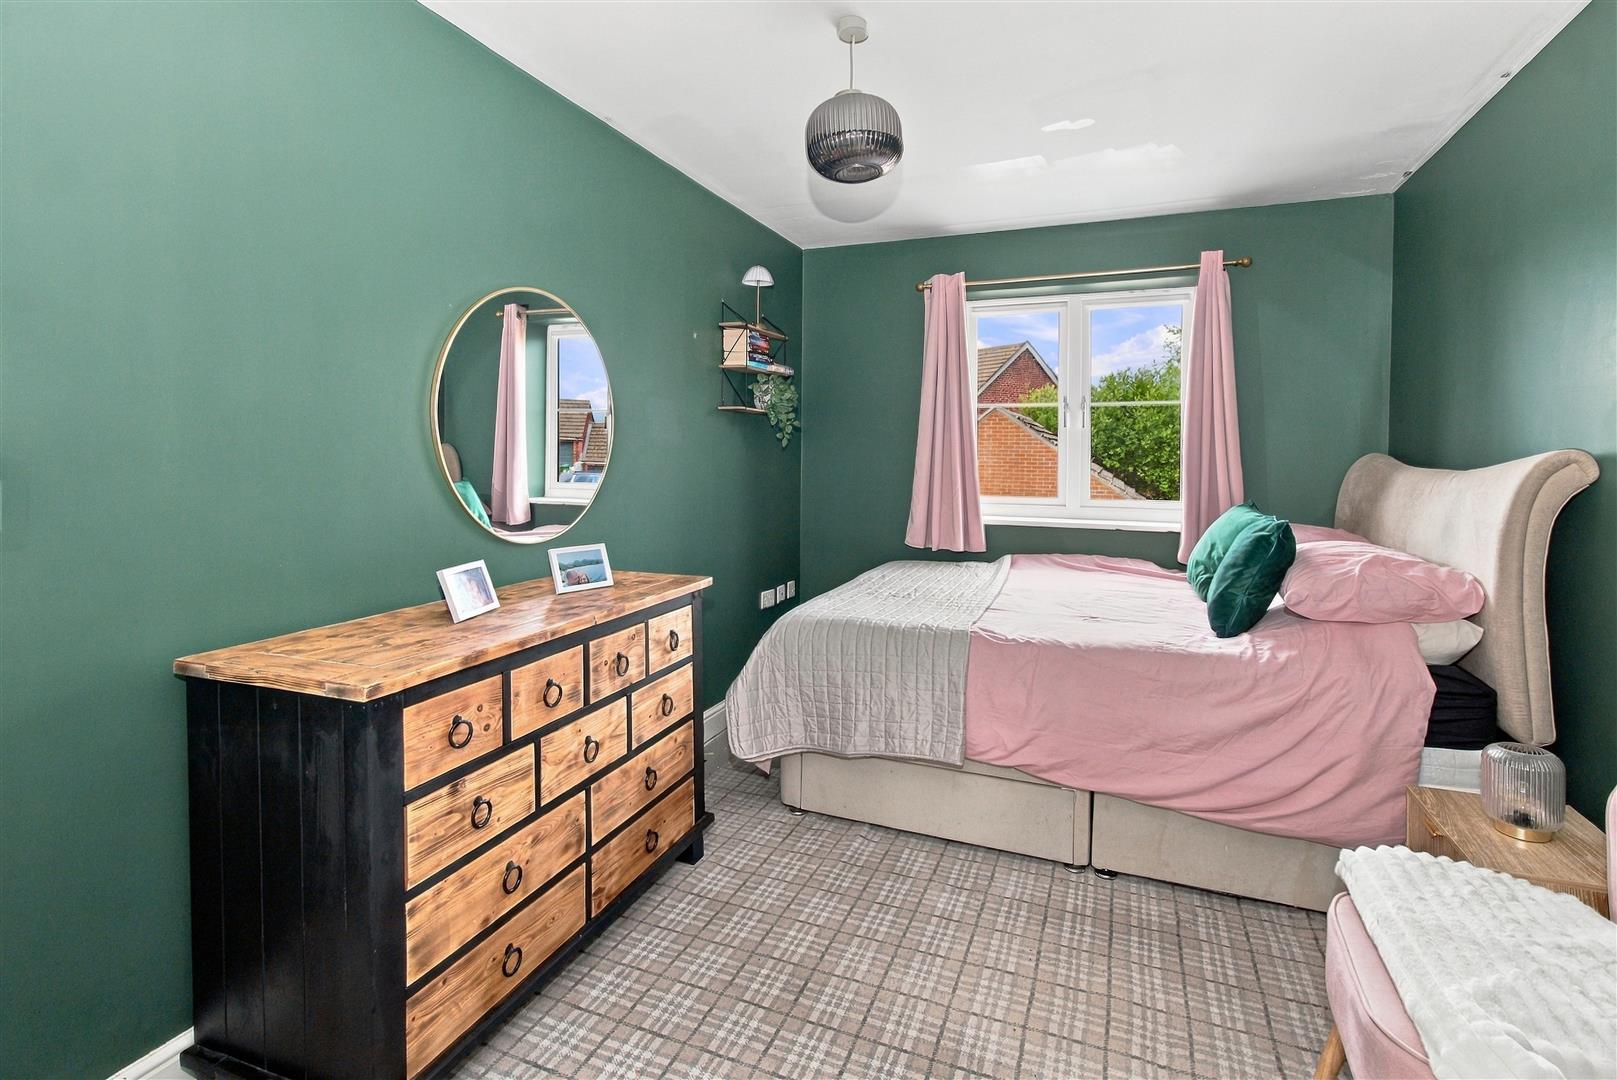
BEDROOM TWO
Double glazed window to front. Radiator. Storage cupboard.
BEDROOM THREE
Double glazed window to rear. Radiator.
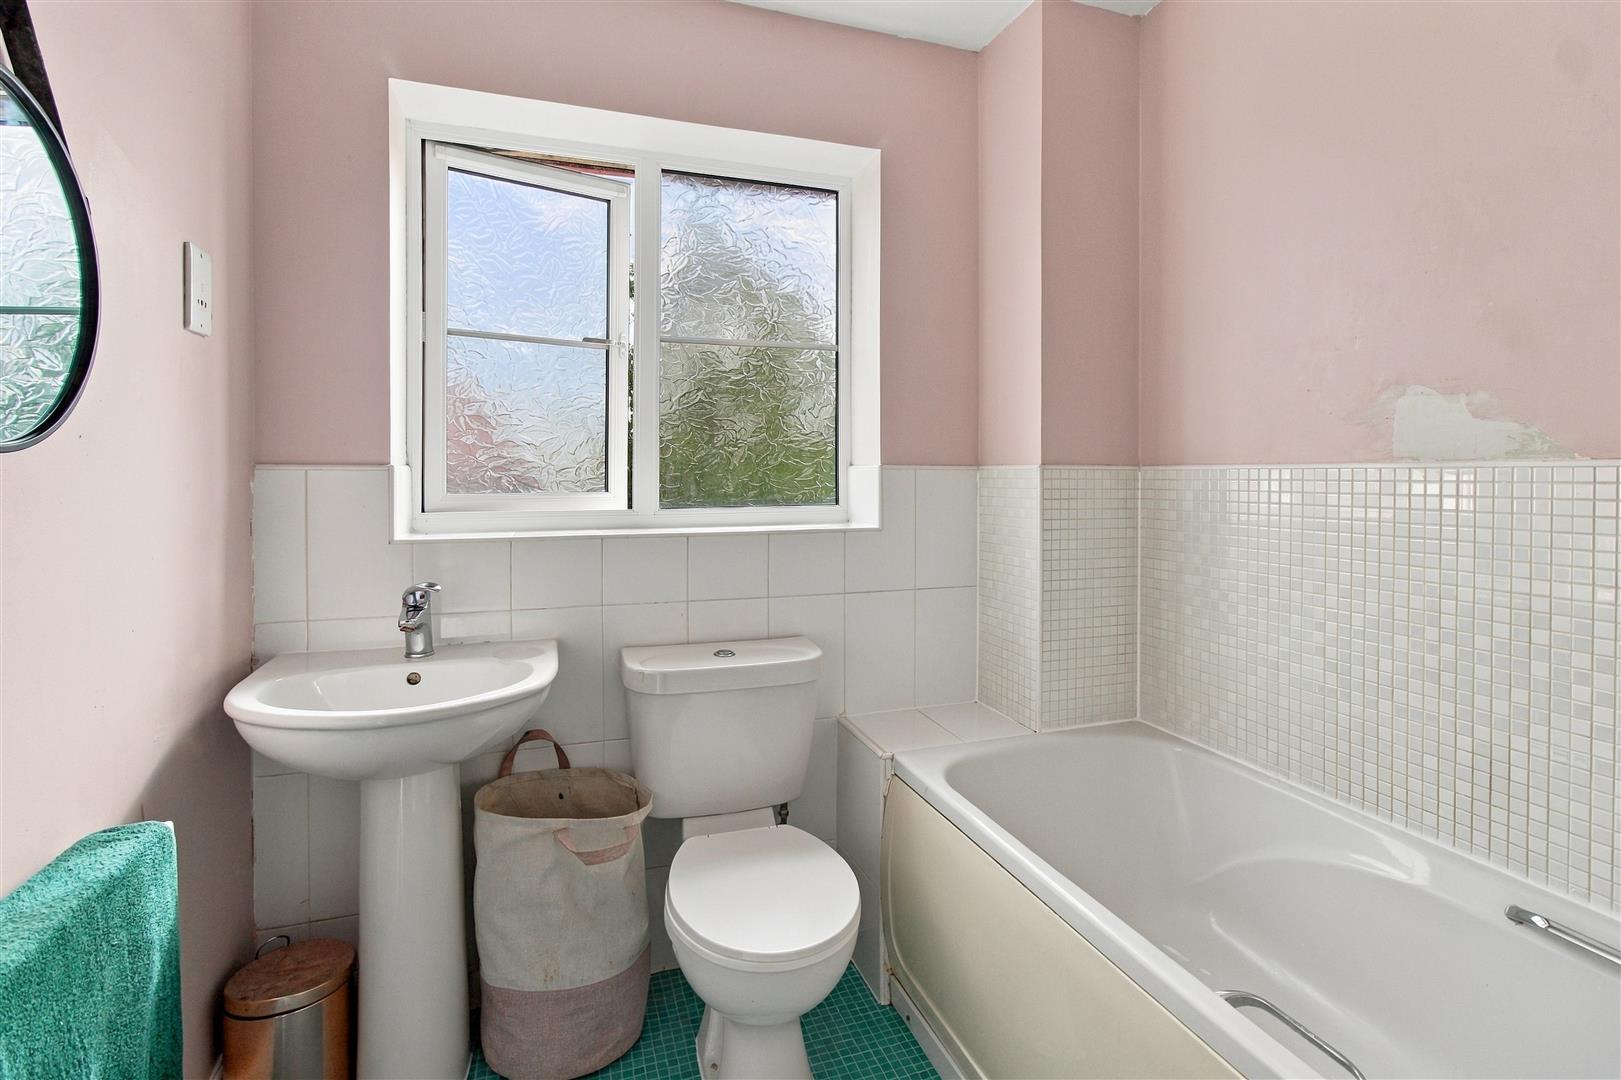
BATHROOM
Close coupled WC, pedestal wash basin and bath with mixer tap and shower attachment. Radiator. Shaver point. Double glazed window.
FRONT
Mainly laid to lawn with paved path to entrance door and to gated side access to:
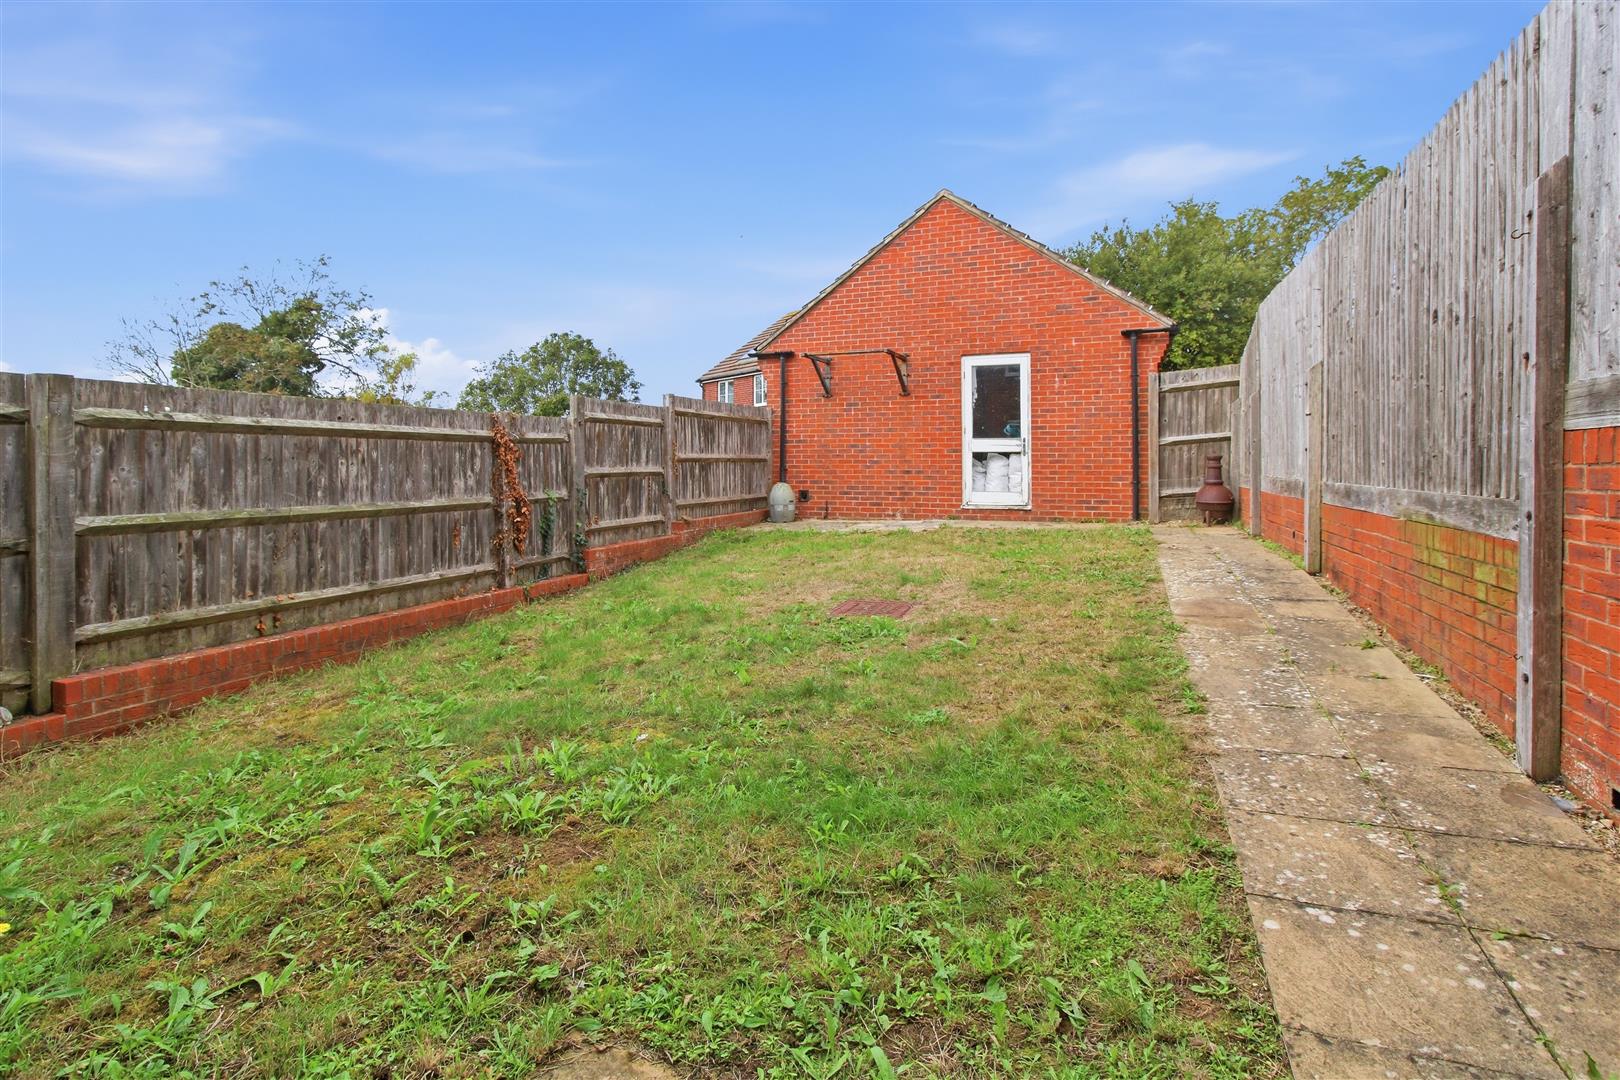
REAR GARDEN
Mainly laid to lawn with patio.
GARAGE
With off road parking in front and accessed via up and over door. Personal door to rear garden. Light and power.
Measurements: These approximate room sizes are only intended as general guidance. You must verify the dimensions carefully before ordering carpets or any built in furniture.
View this property's full energy certificate on gov.uk
Energy certificate View map
 Share
Share