
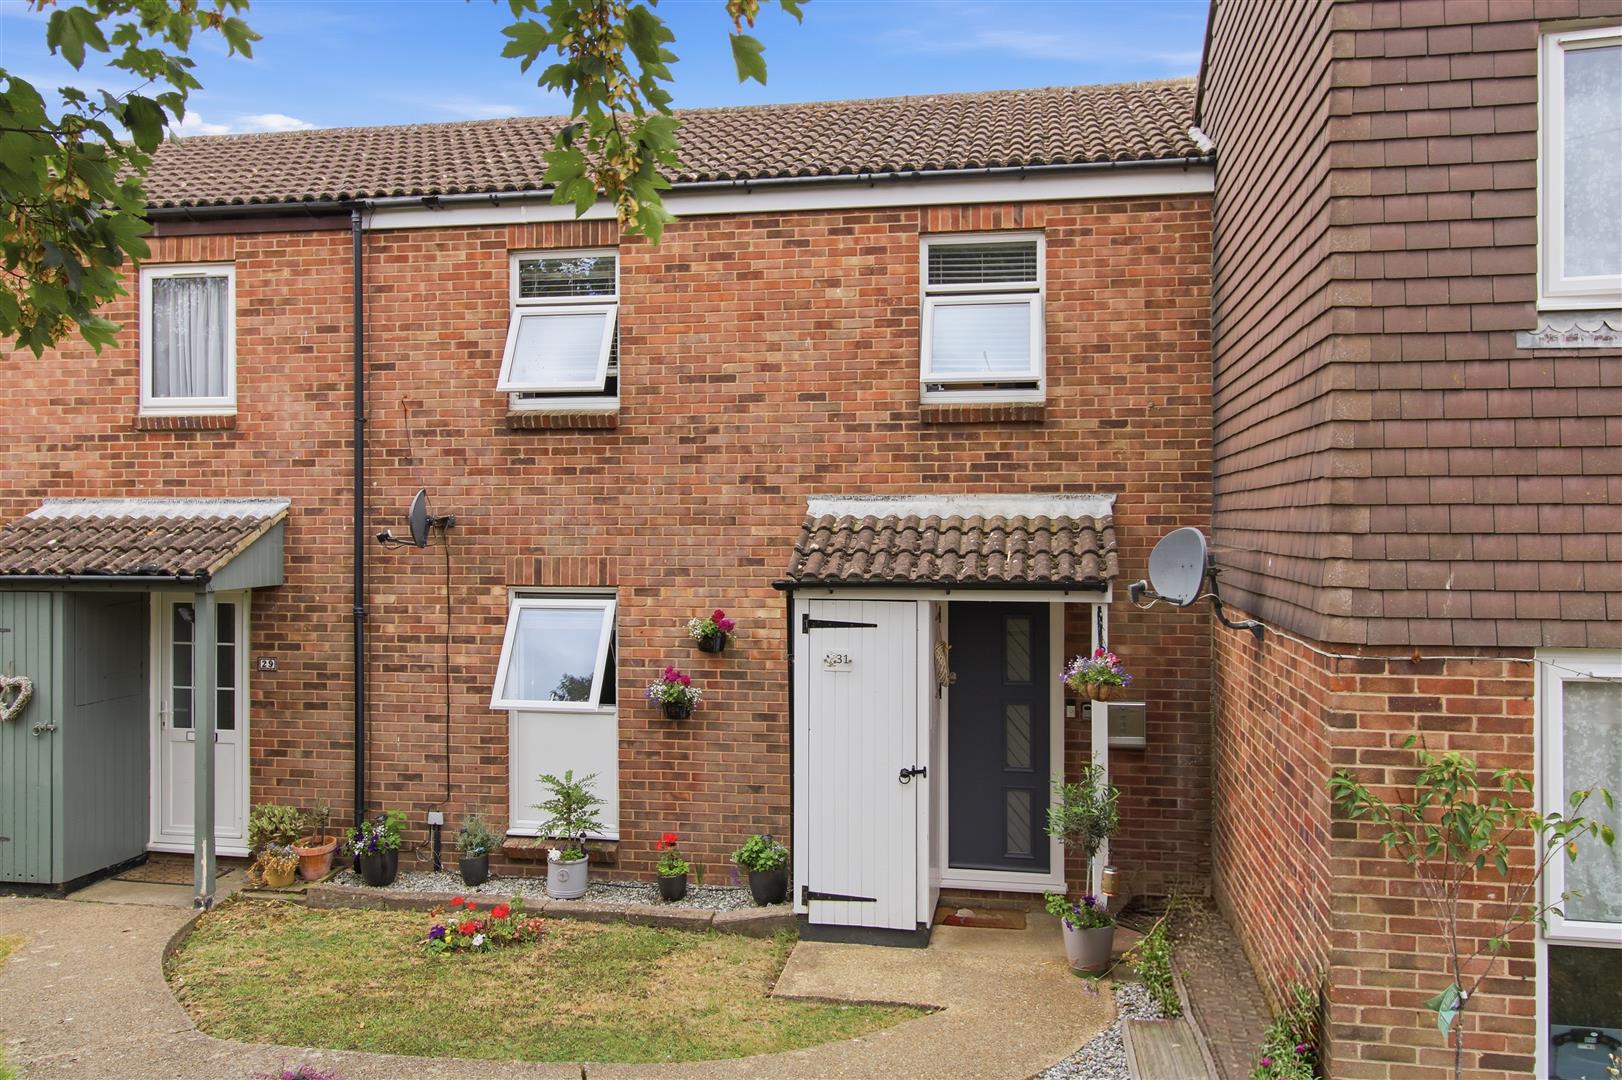



Situated on Cradle Hill Road, this well presented three bedroom home offers an opportunity for first-time buyers and families alike.
Ideally located less than a mile from a Cradle Hill Primary School and Nursery, and parade of shops. The property also benefits from easy access to nearby bus routes serving Seaford town centre, Brighton and Eastbourne. Seaford Town centre is less than two miles distant.
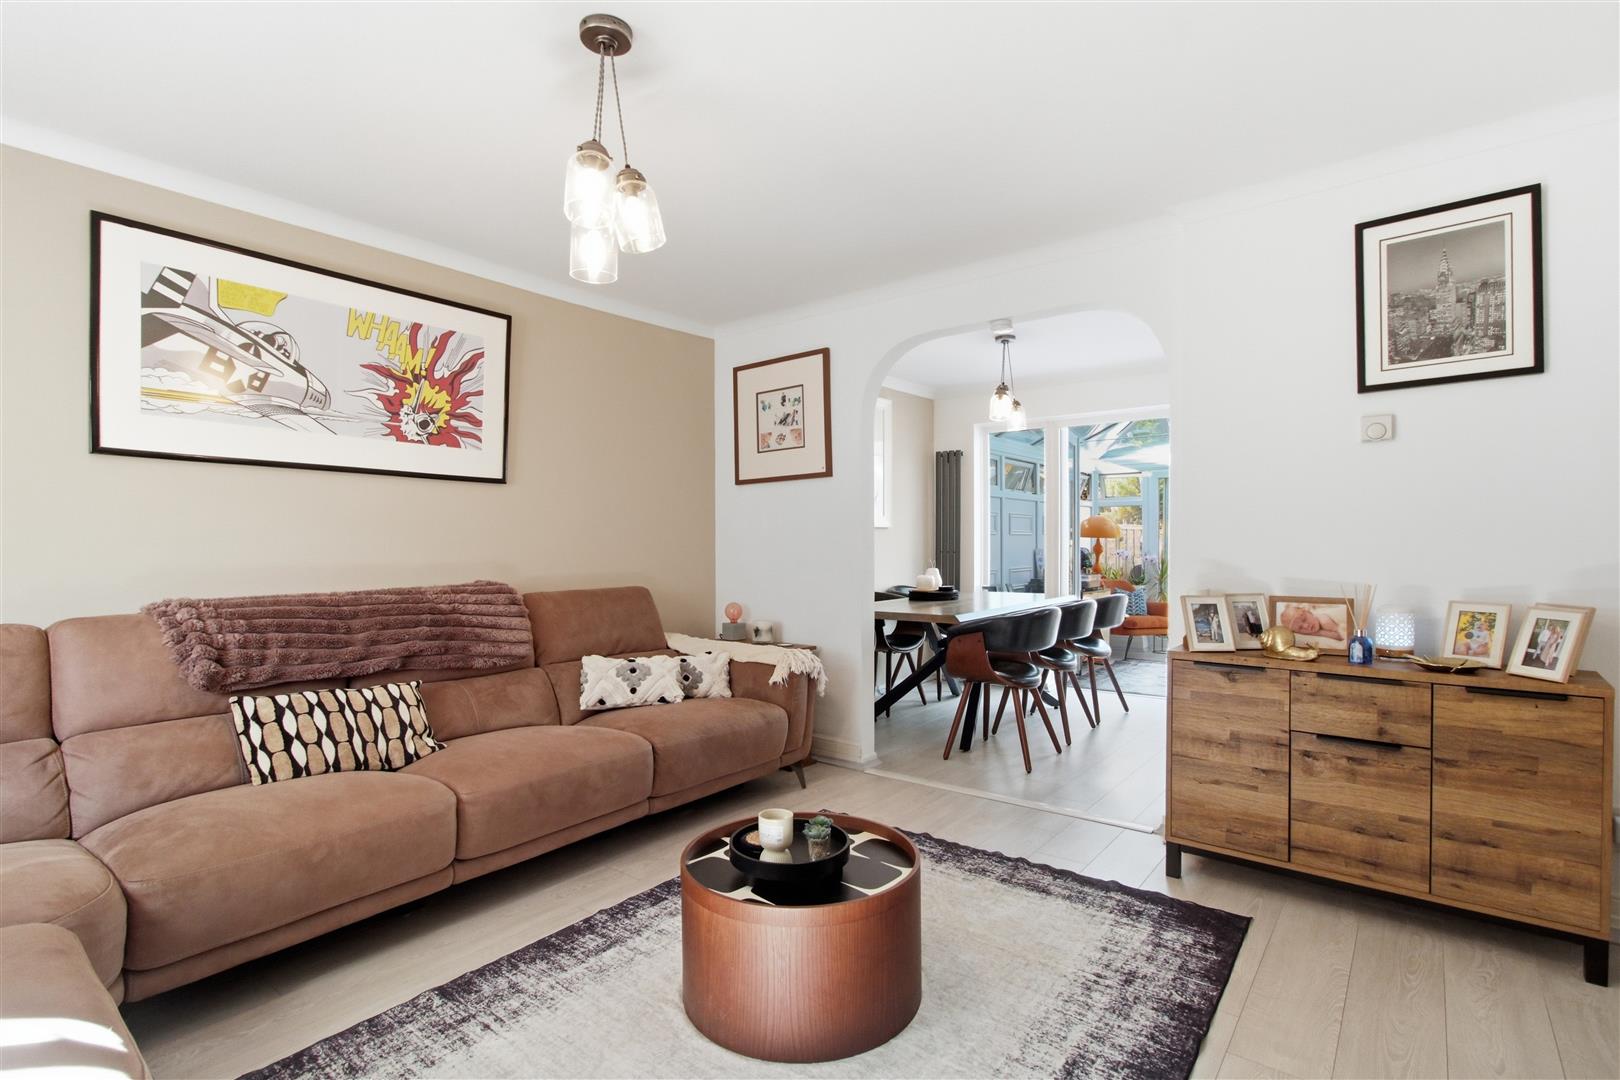
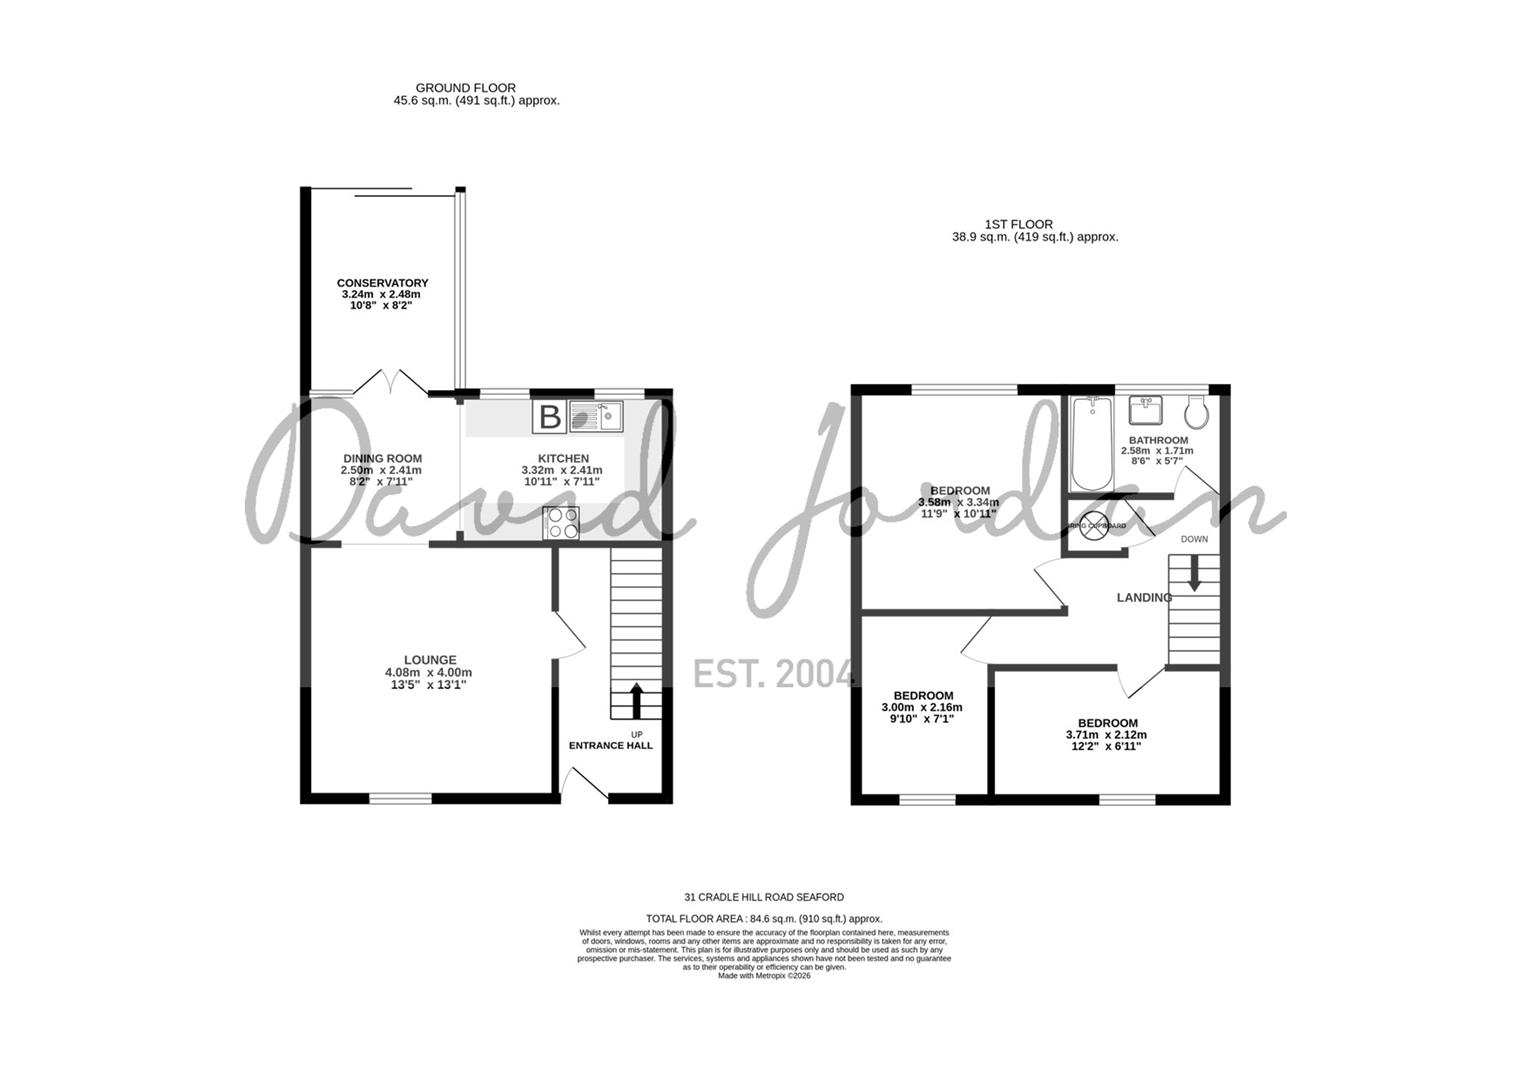
The accommodation comprises a living area that flows seamlessly into the dining area, conservatory and kitchen. Upstairs, there are three bedrooms and a modern family bathroom.
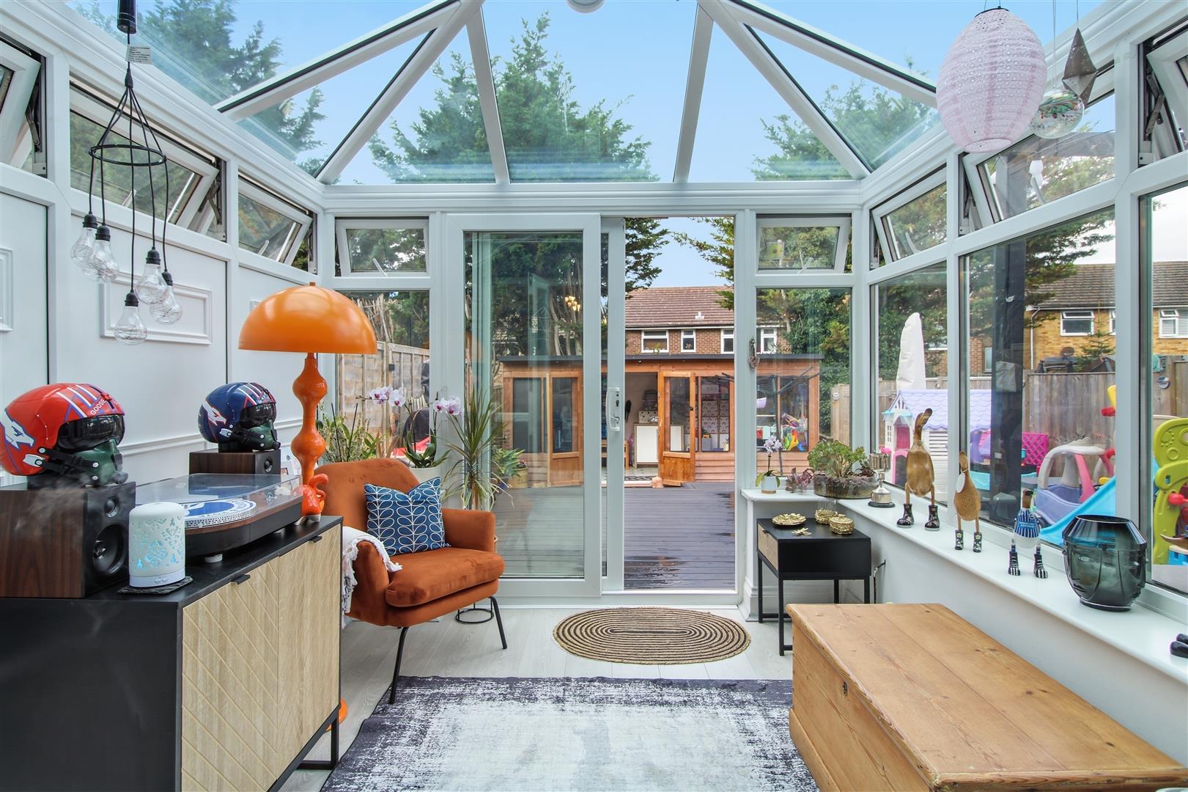
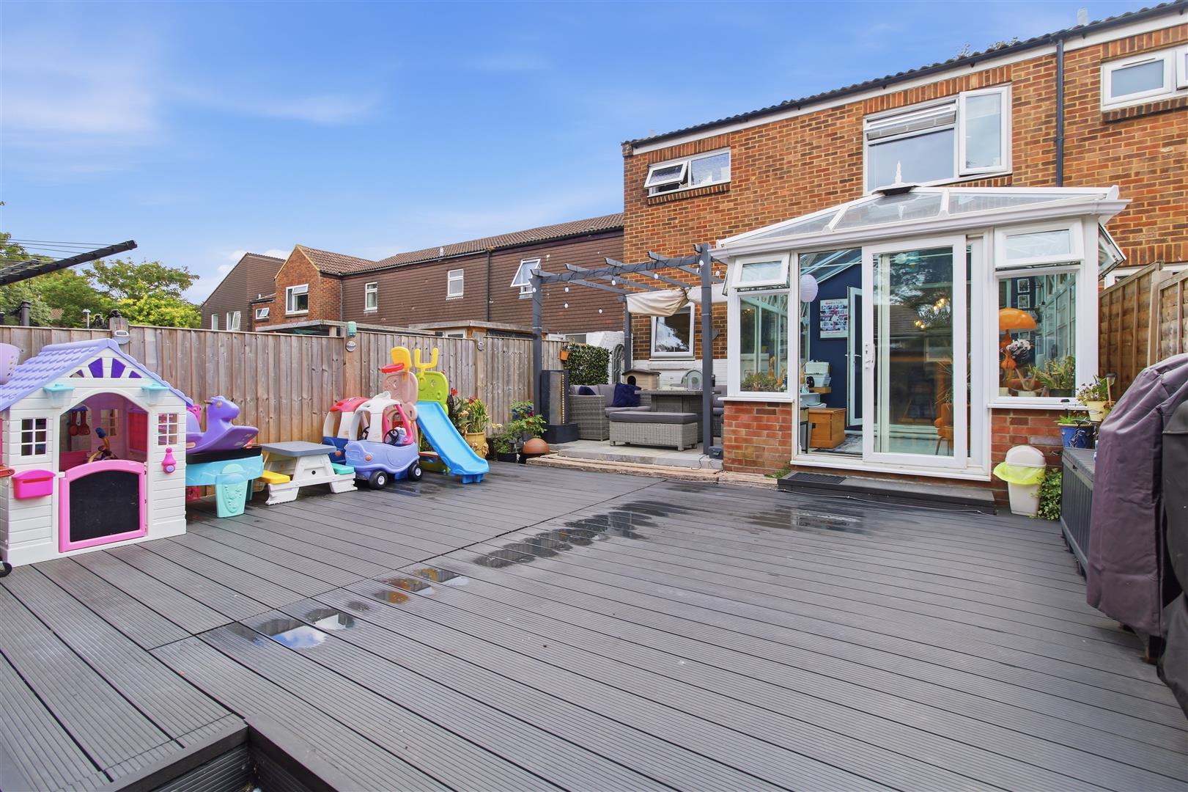
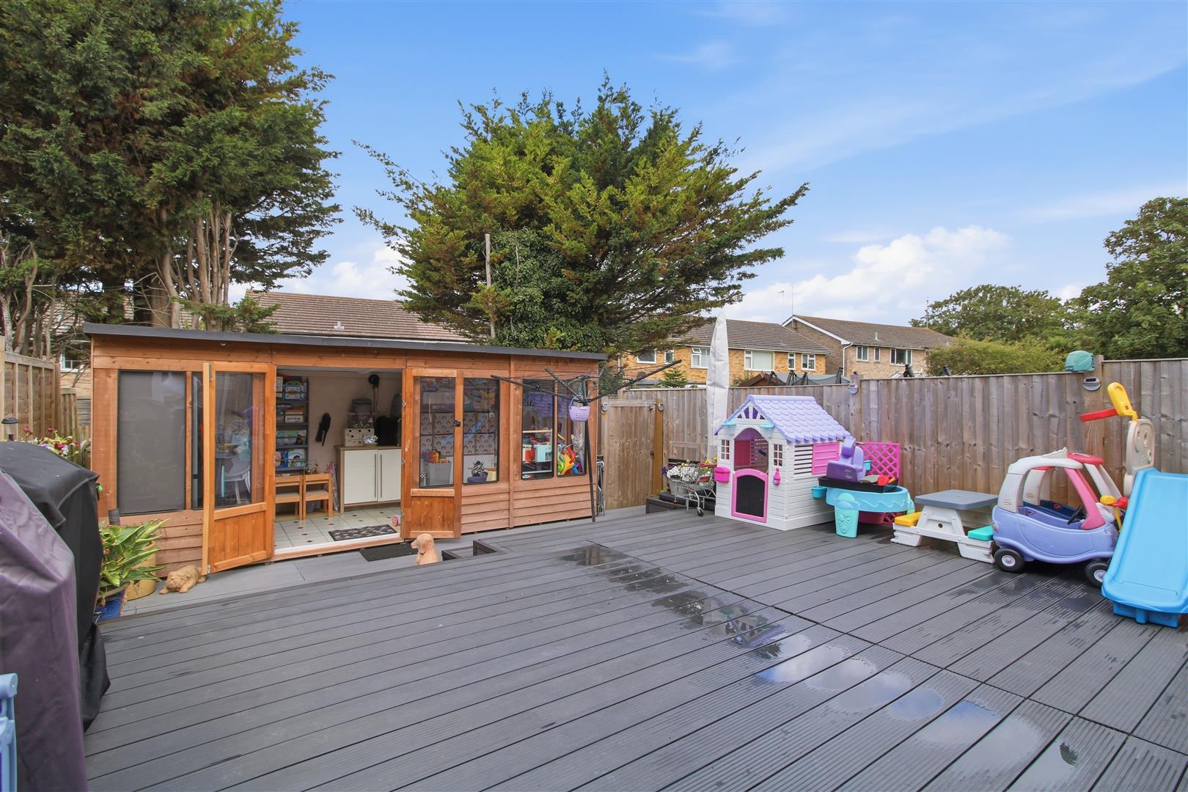
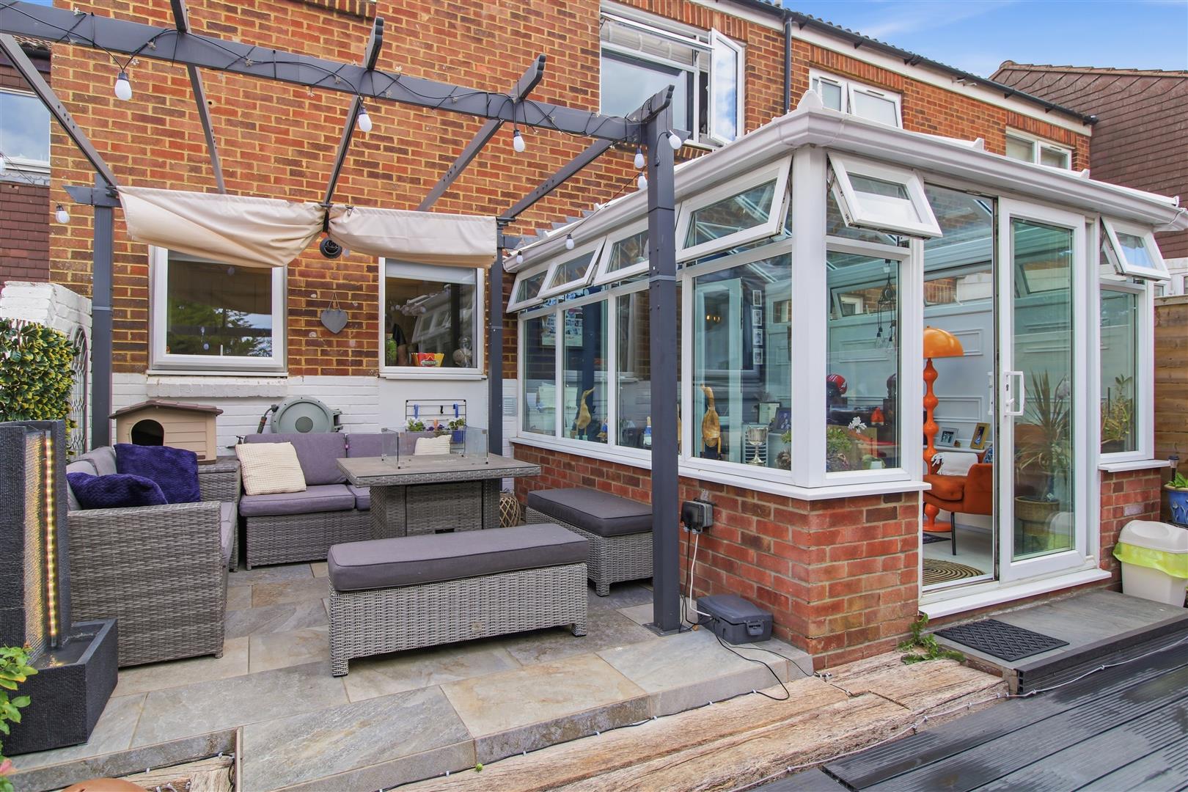
To the rear, a double-glazed conservatory provides access to the enclosed rear garden, which has been designed for low maintenance with a generous decking area and patio. Additionally, a timber-framed summer house, complete with power, is situated at the end of the garden with two sheds behind.
Further benefits include double glazing throughout and gas central heating.
ENTRANCE HALL
Decorative wood panelling to part of the walls. Stairs rising to the first floor. Radiator.
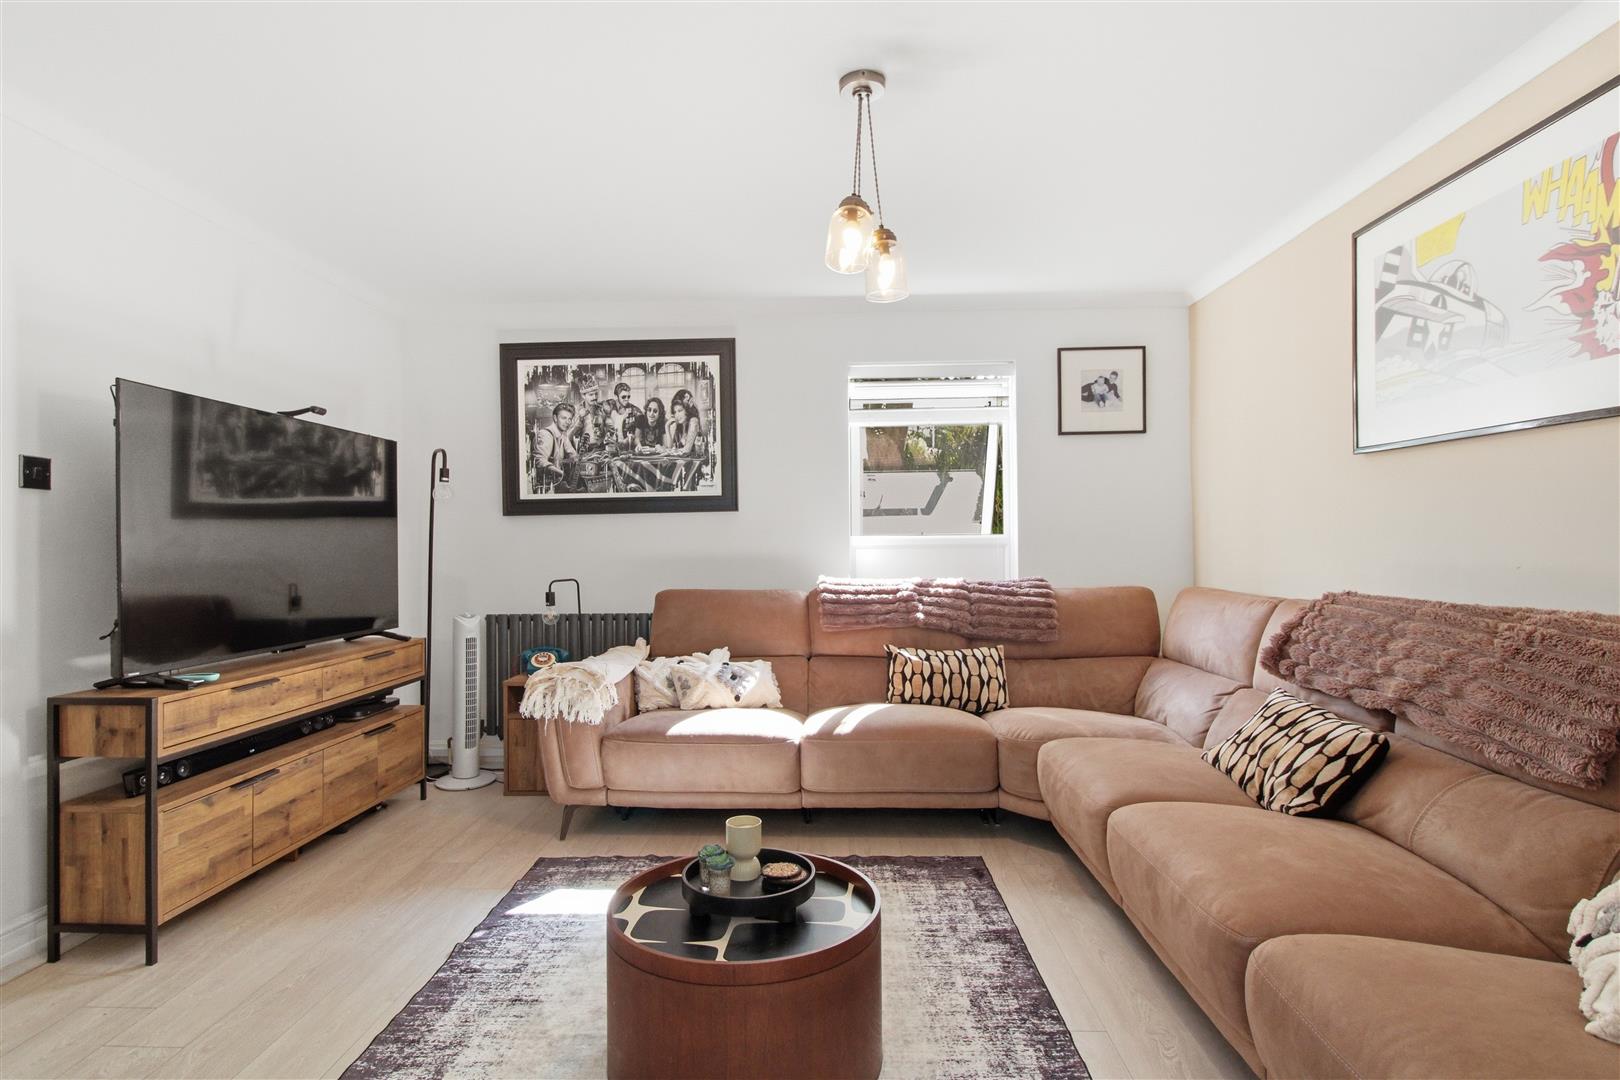
LIVING AREA
Window to the front. Radiator. Open-plan archway into...
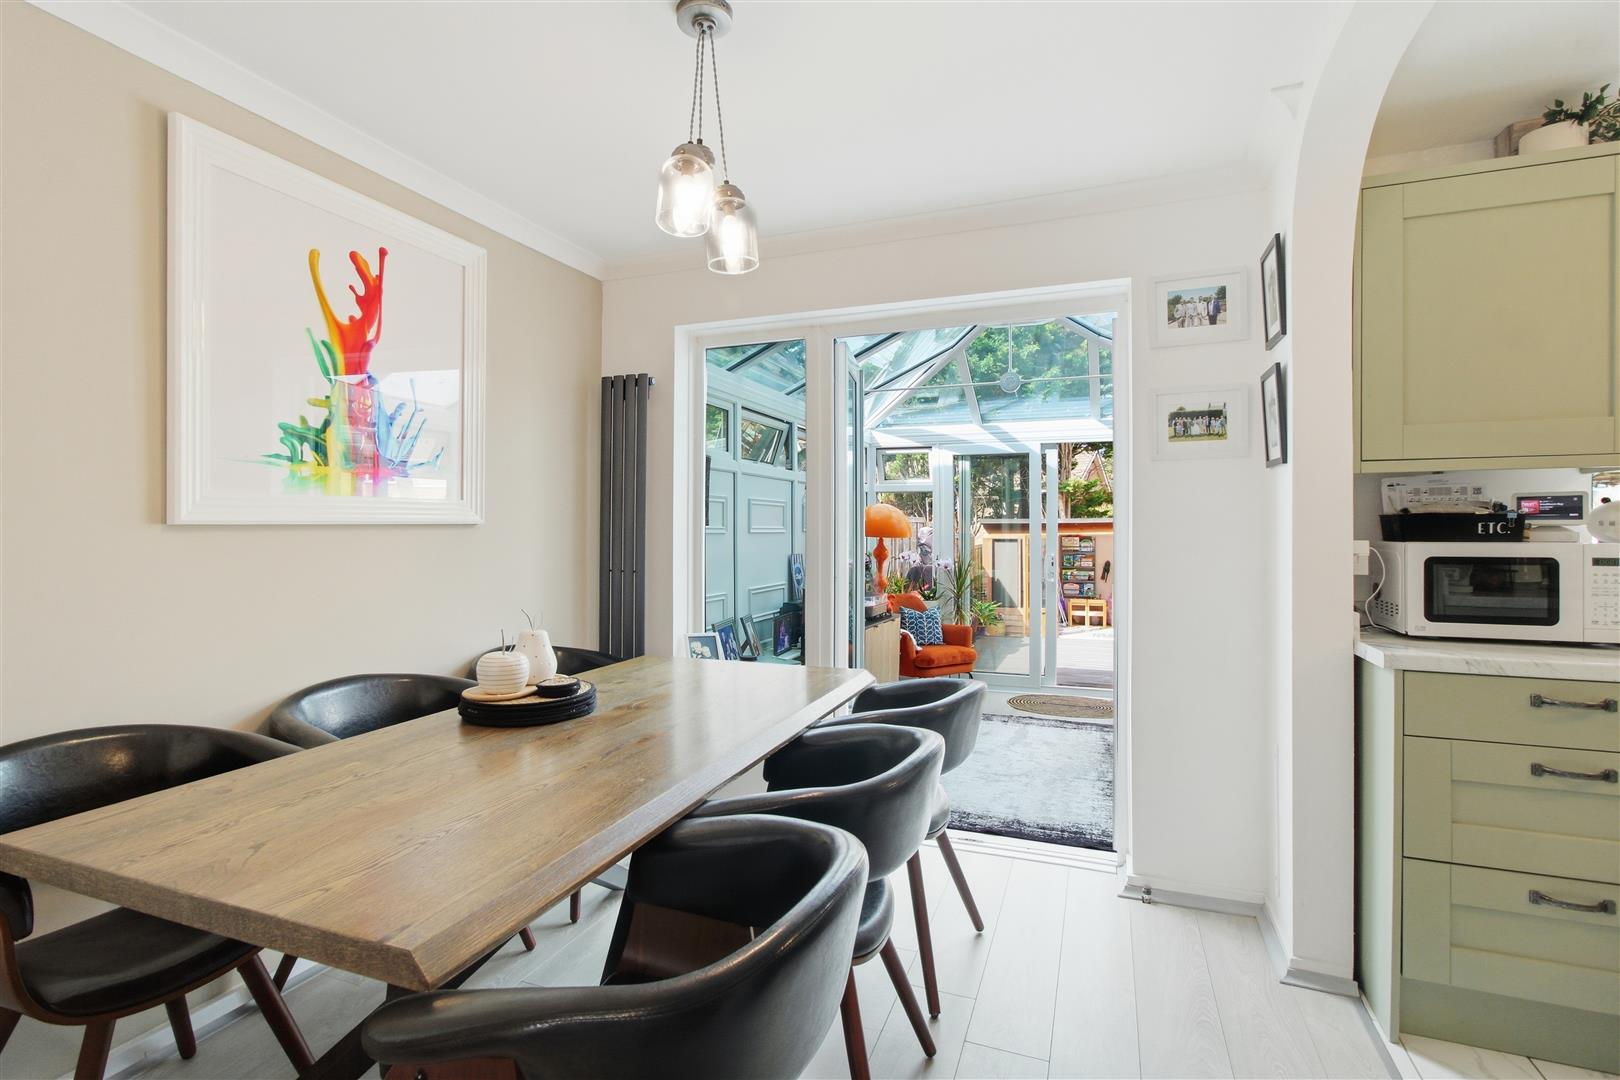
DINING AREA
Double glazed doors leading into the conservatory. Vertical radiator. Open-plan archway into...
KITCHEN
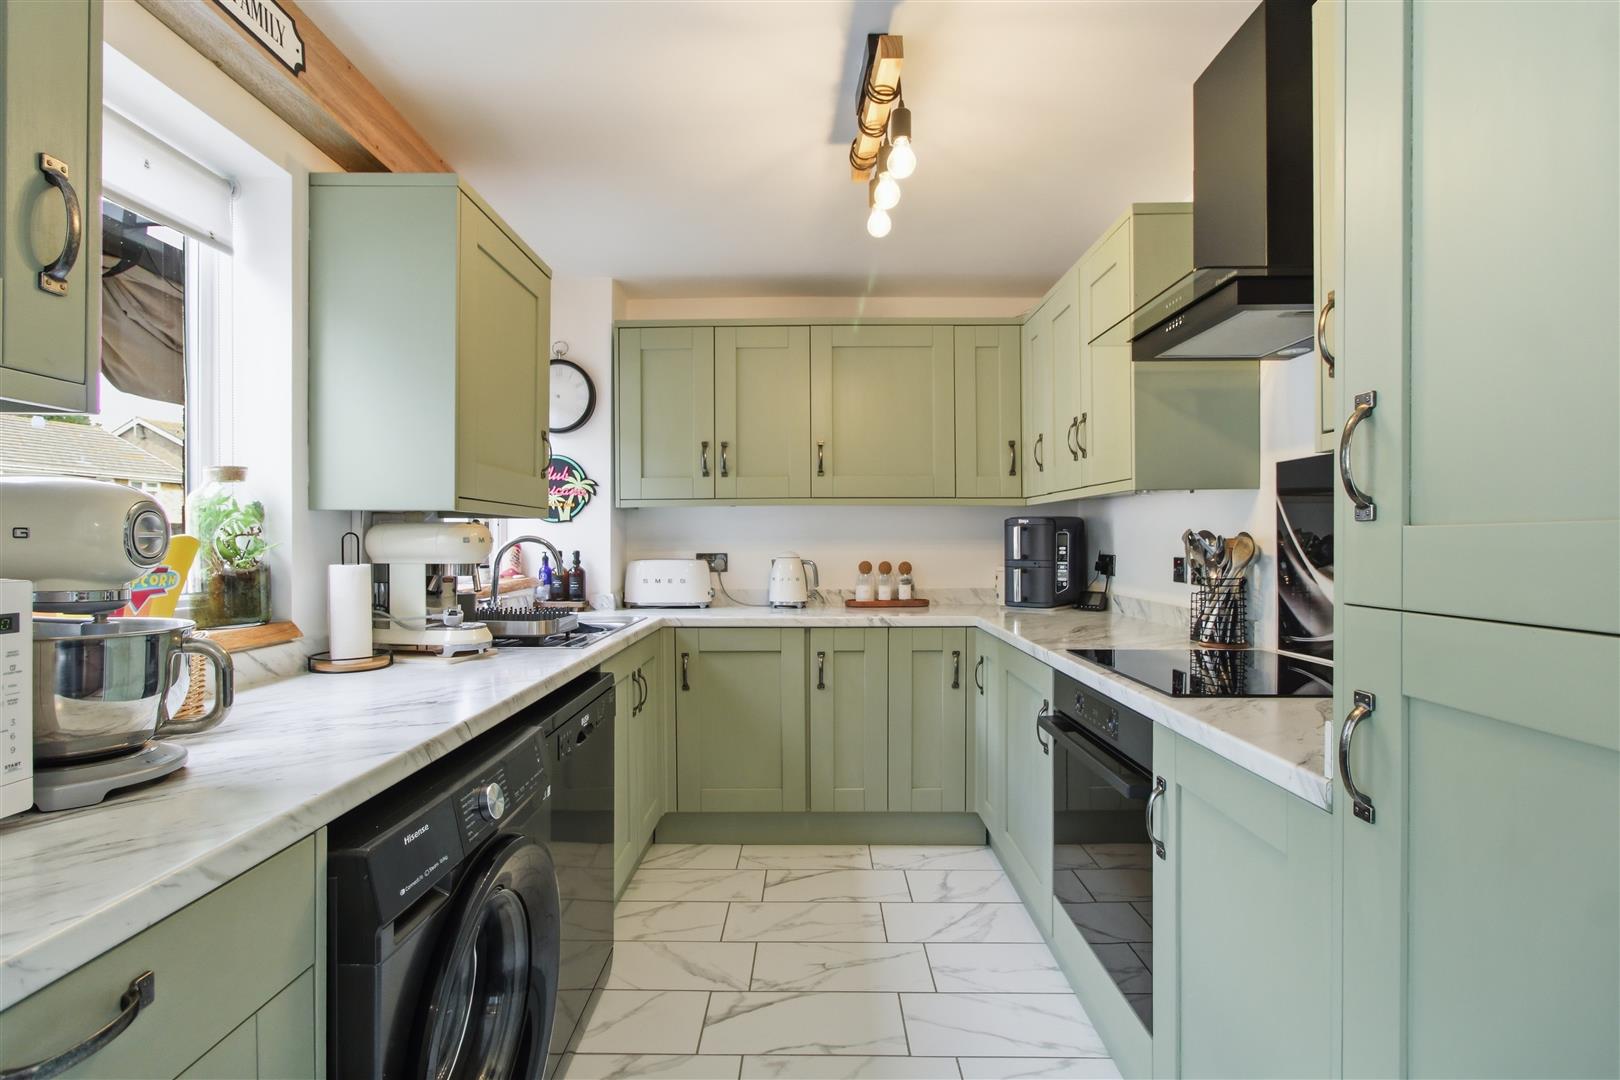
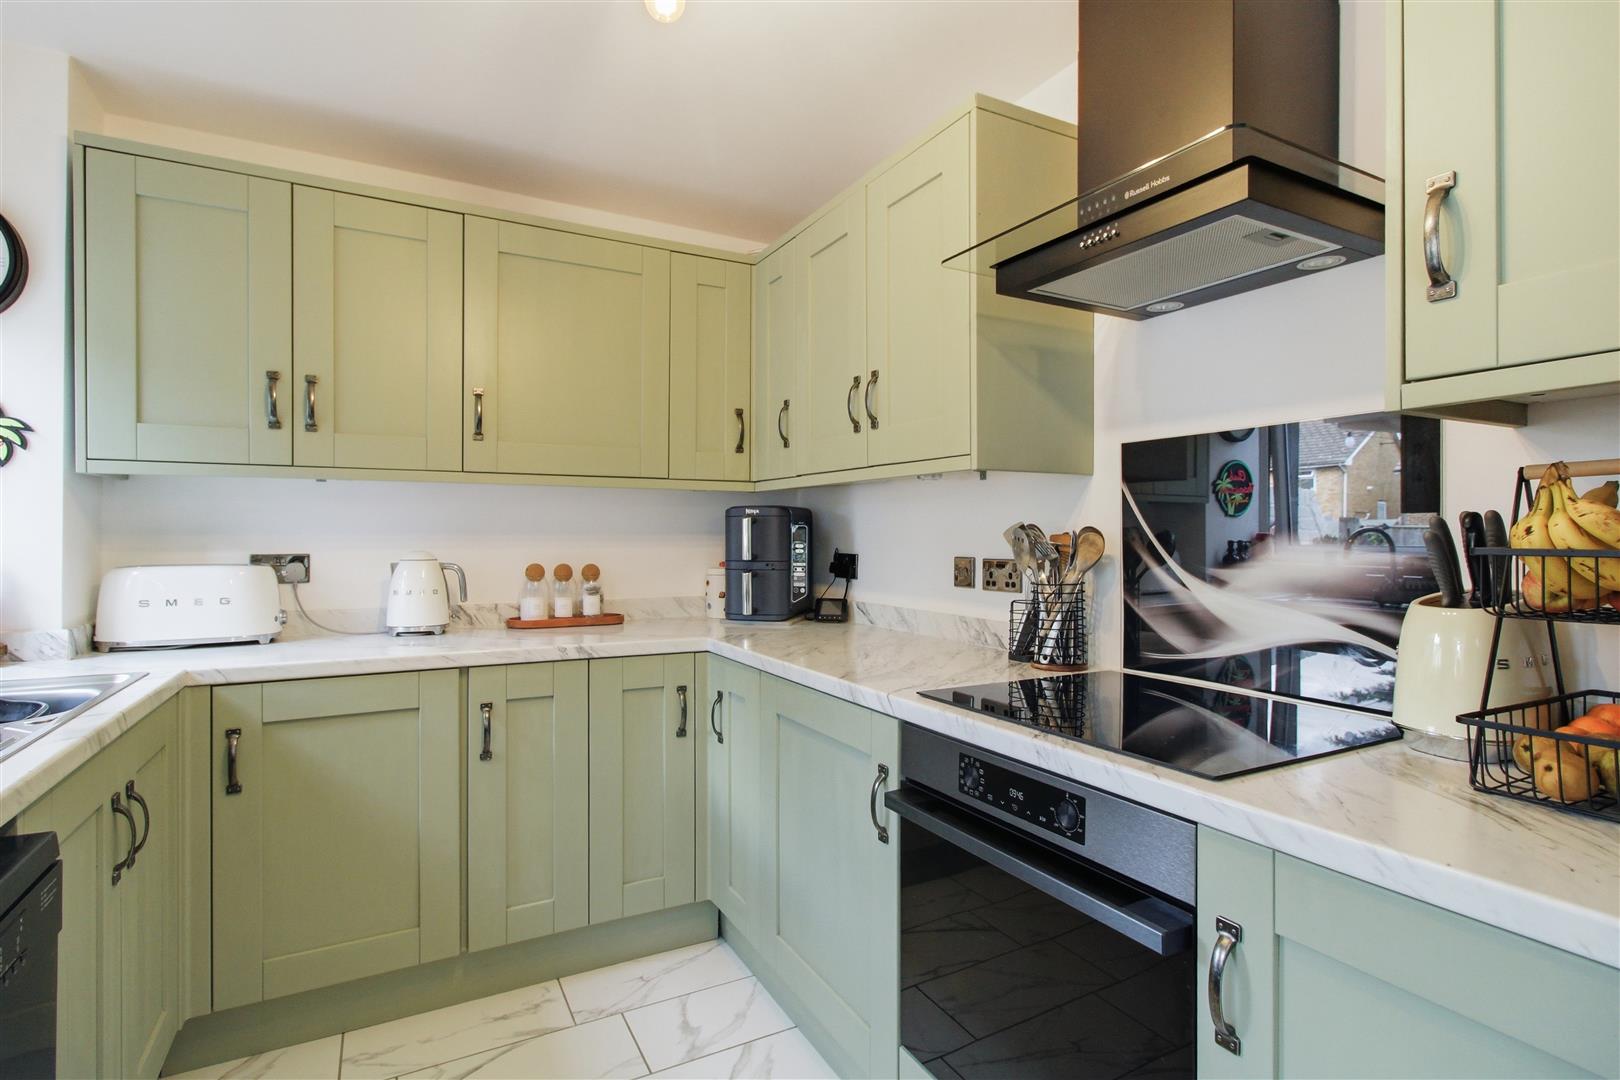
Range of wall-mounted and base units. Integrated appliances include a fridge/freezer, induction hob with cooker hood above, and oven. Space for white goods such as a washing machine and dishwasher. Sink with drainer. Two windows overlooking the rear garden. Worcester Bosch gas-fired boiler.
CONSERVATORY
Part brick-built. Power. Sliding door leading to the rear garden.
LANDING
Airing cupboard housing the hot water cylinder with shelving. Loft hatch with integrated ladder, part boarded with light.
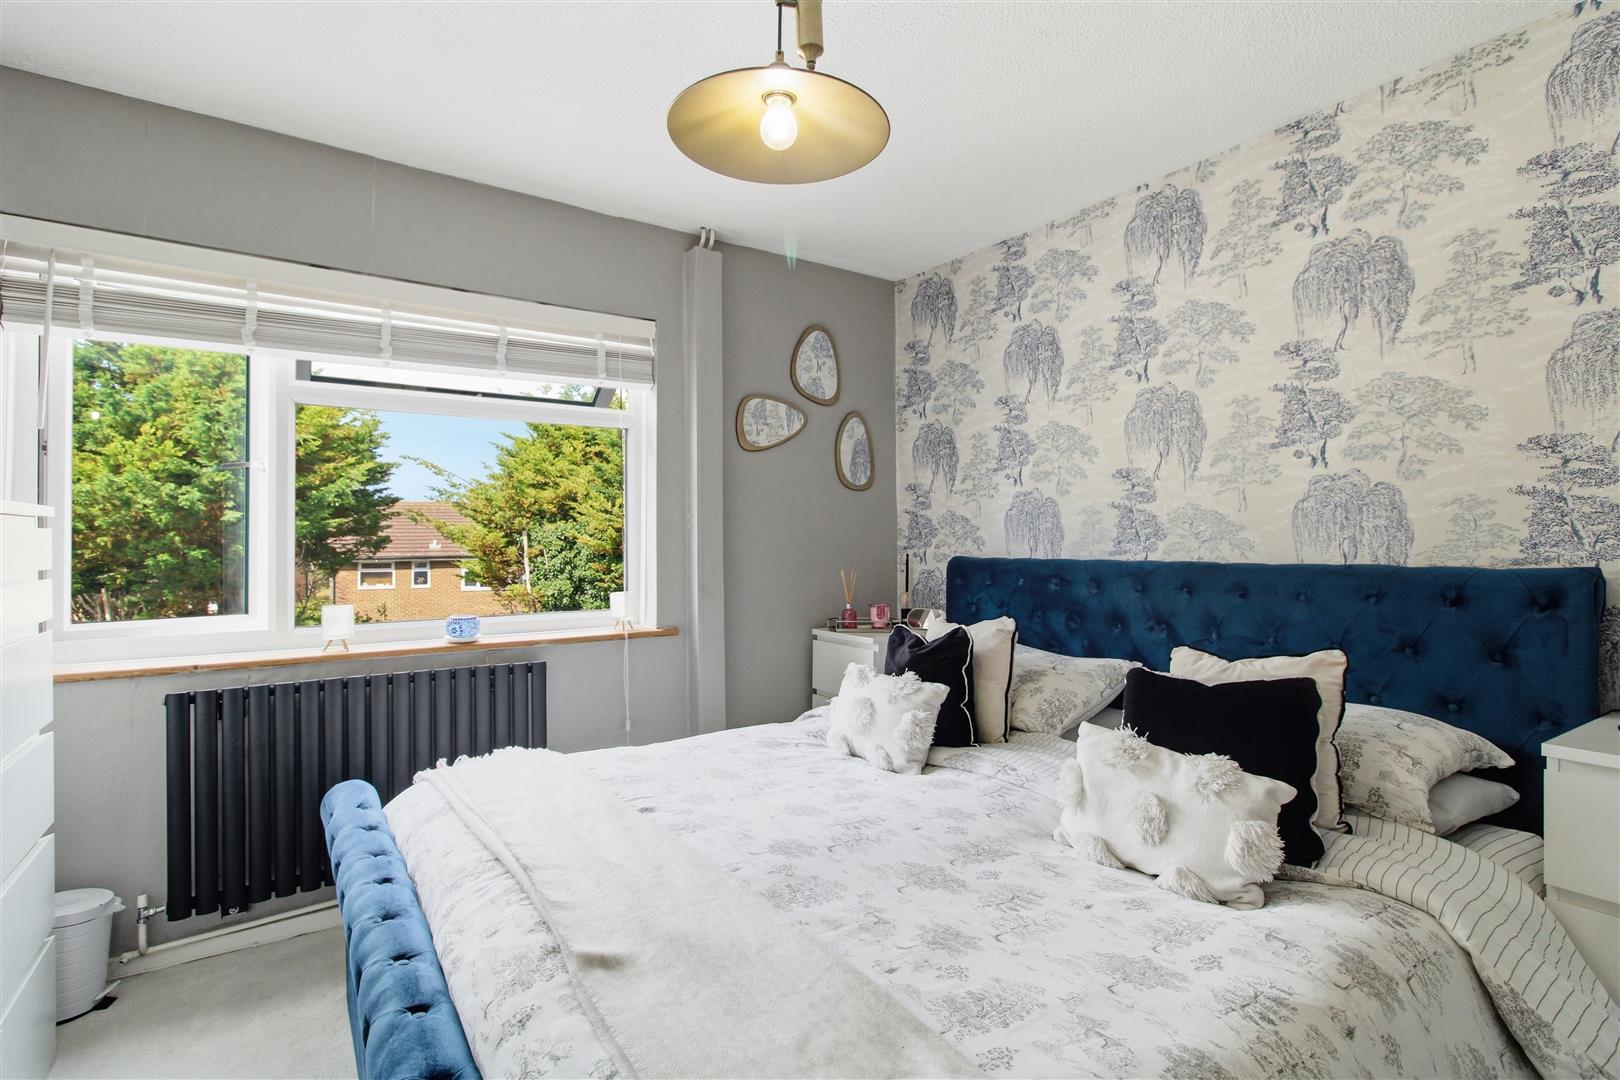
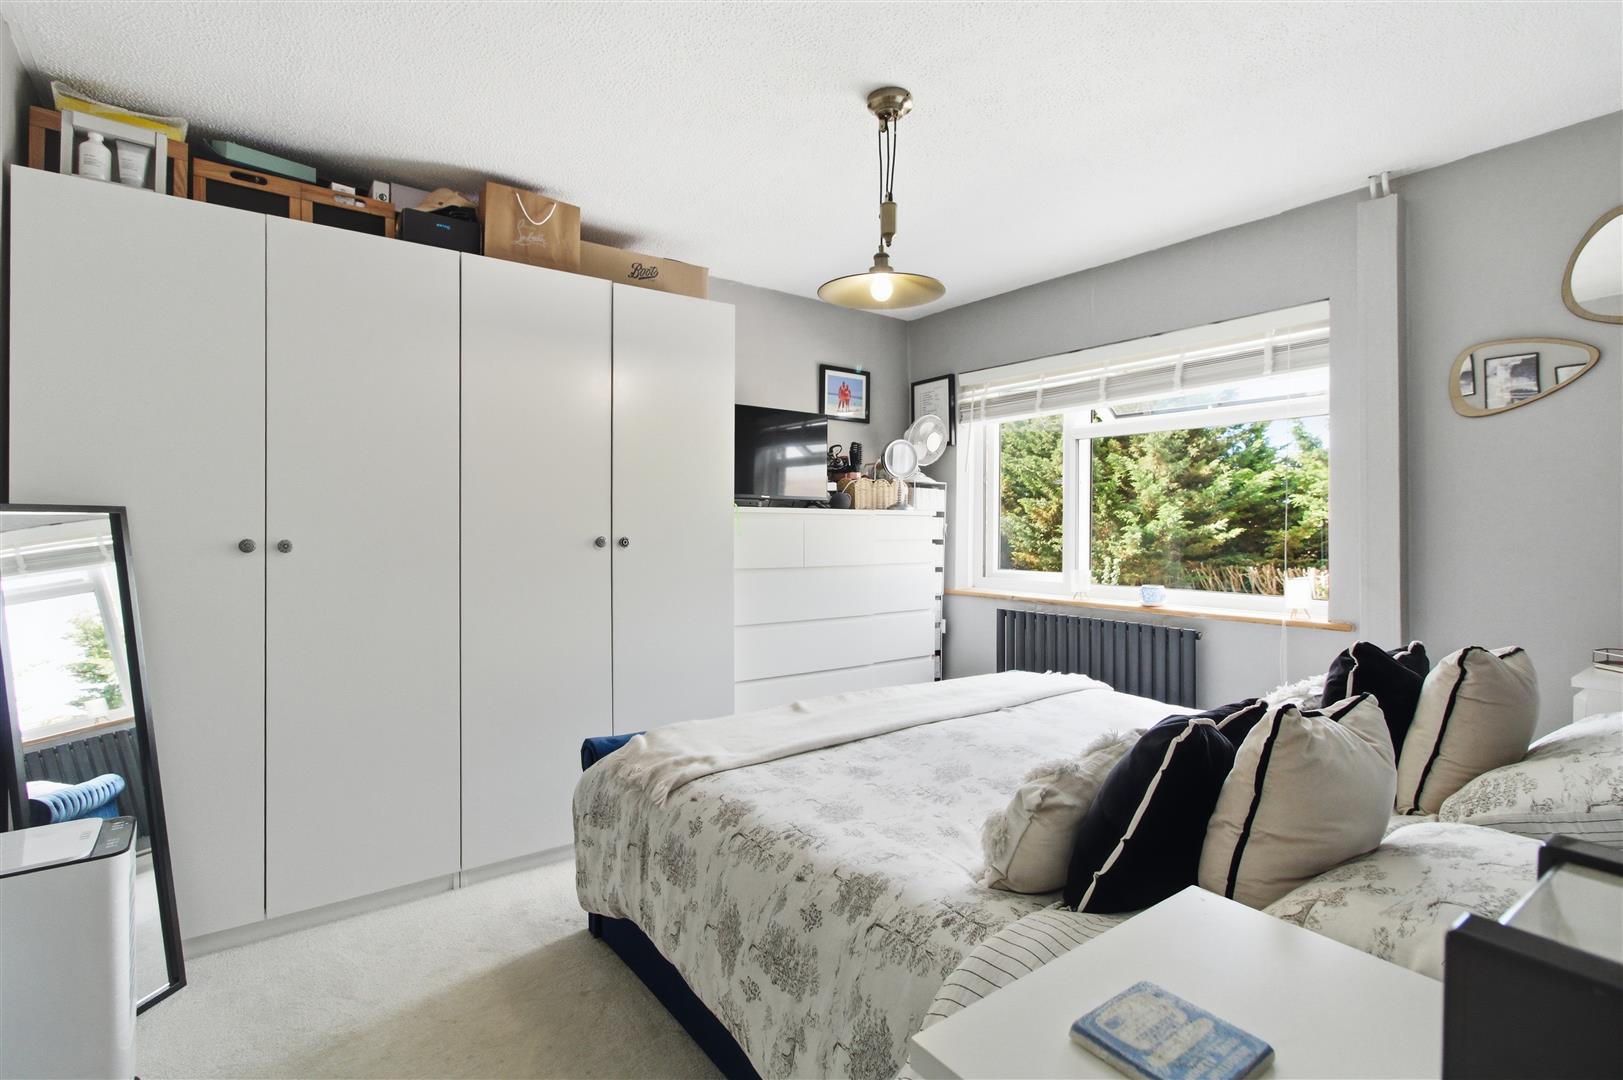
BEDROOM ONE
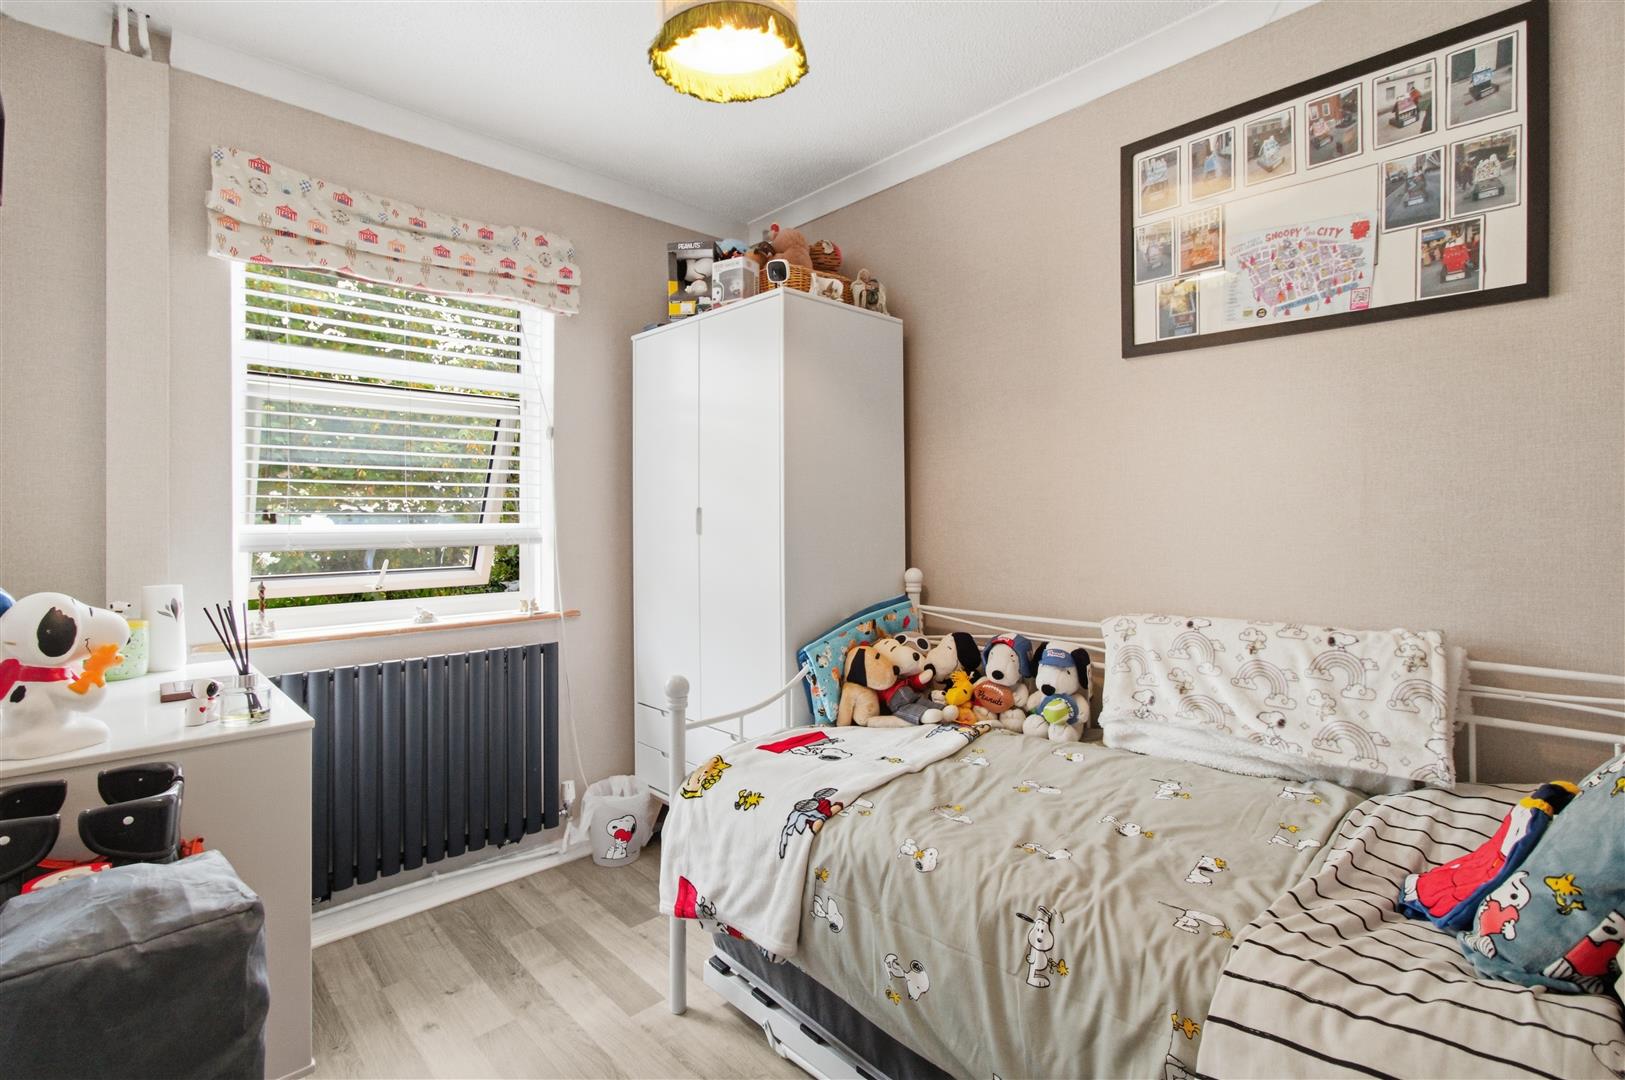
Window to the rear. Radiator.
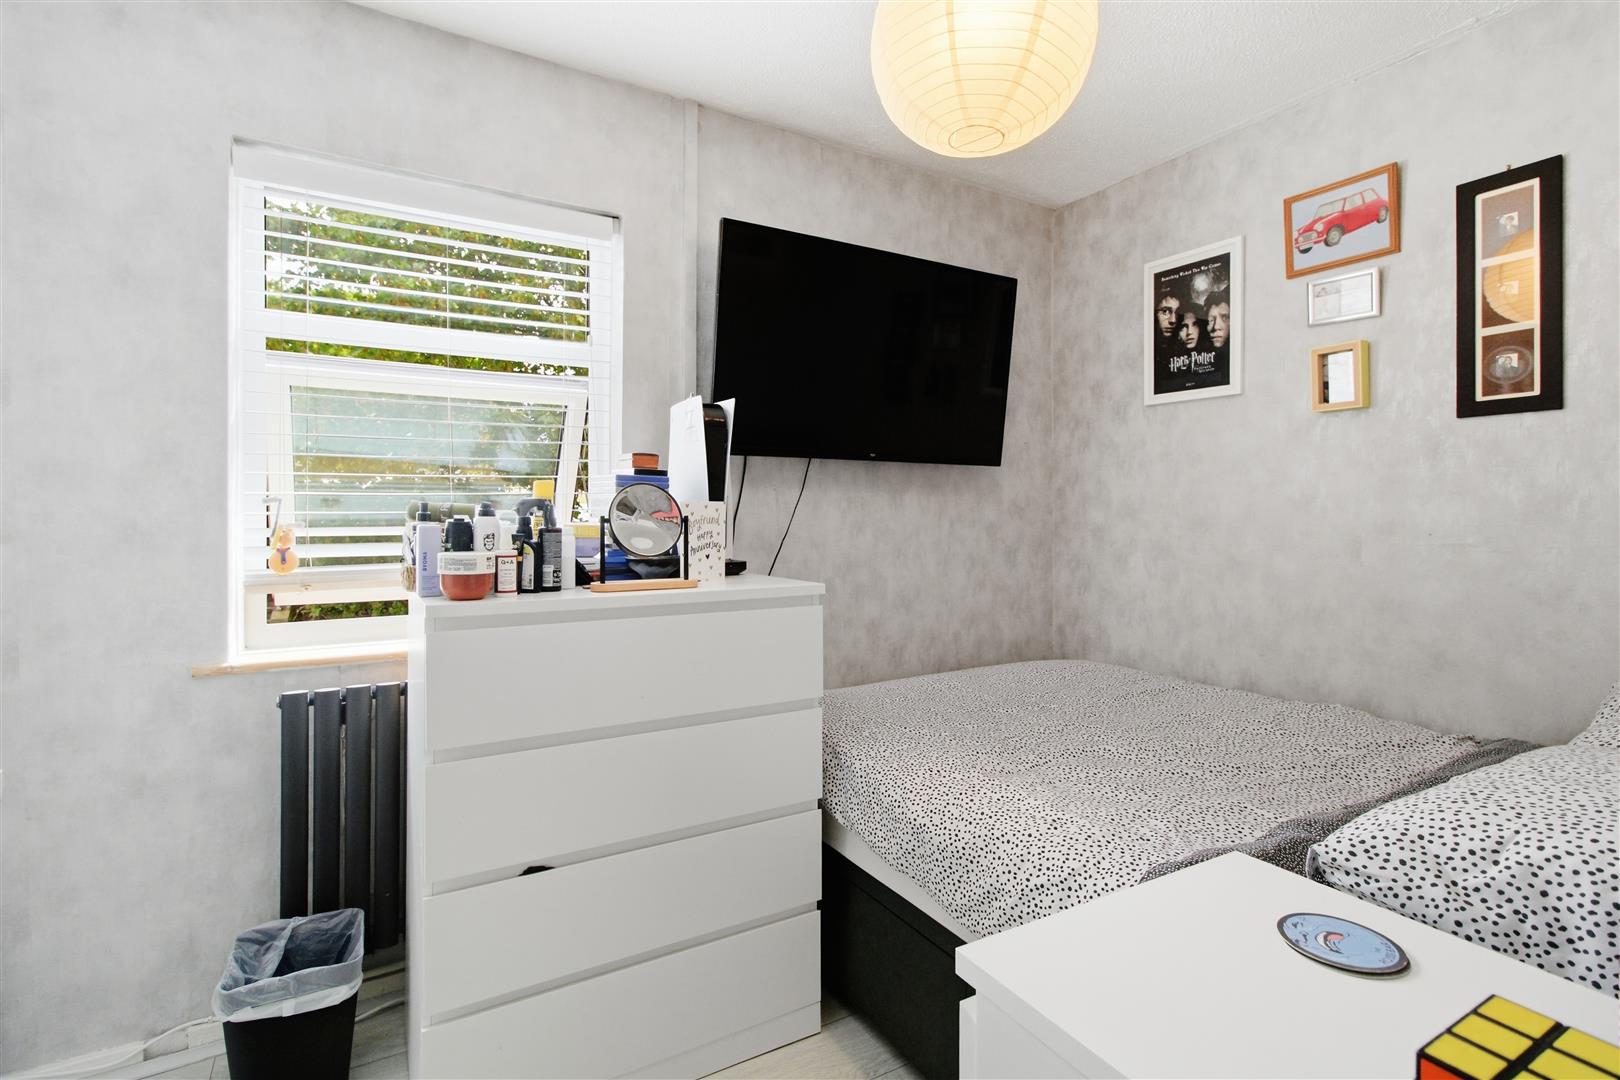
BEDROOM TWO
Window to the front. Radiator.
BEDROOM THREE
Window to the front. Radiator.
FAMILY BATHROOM
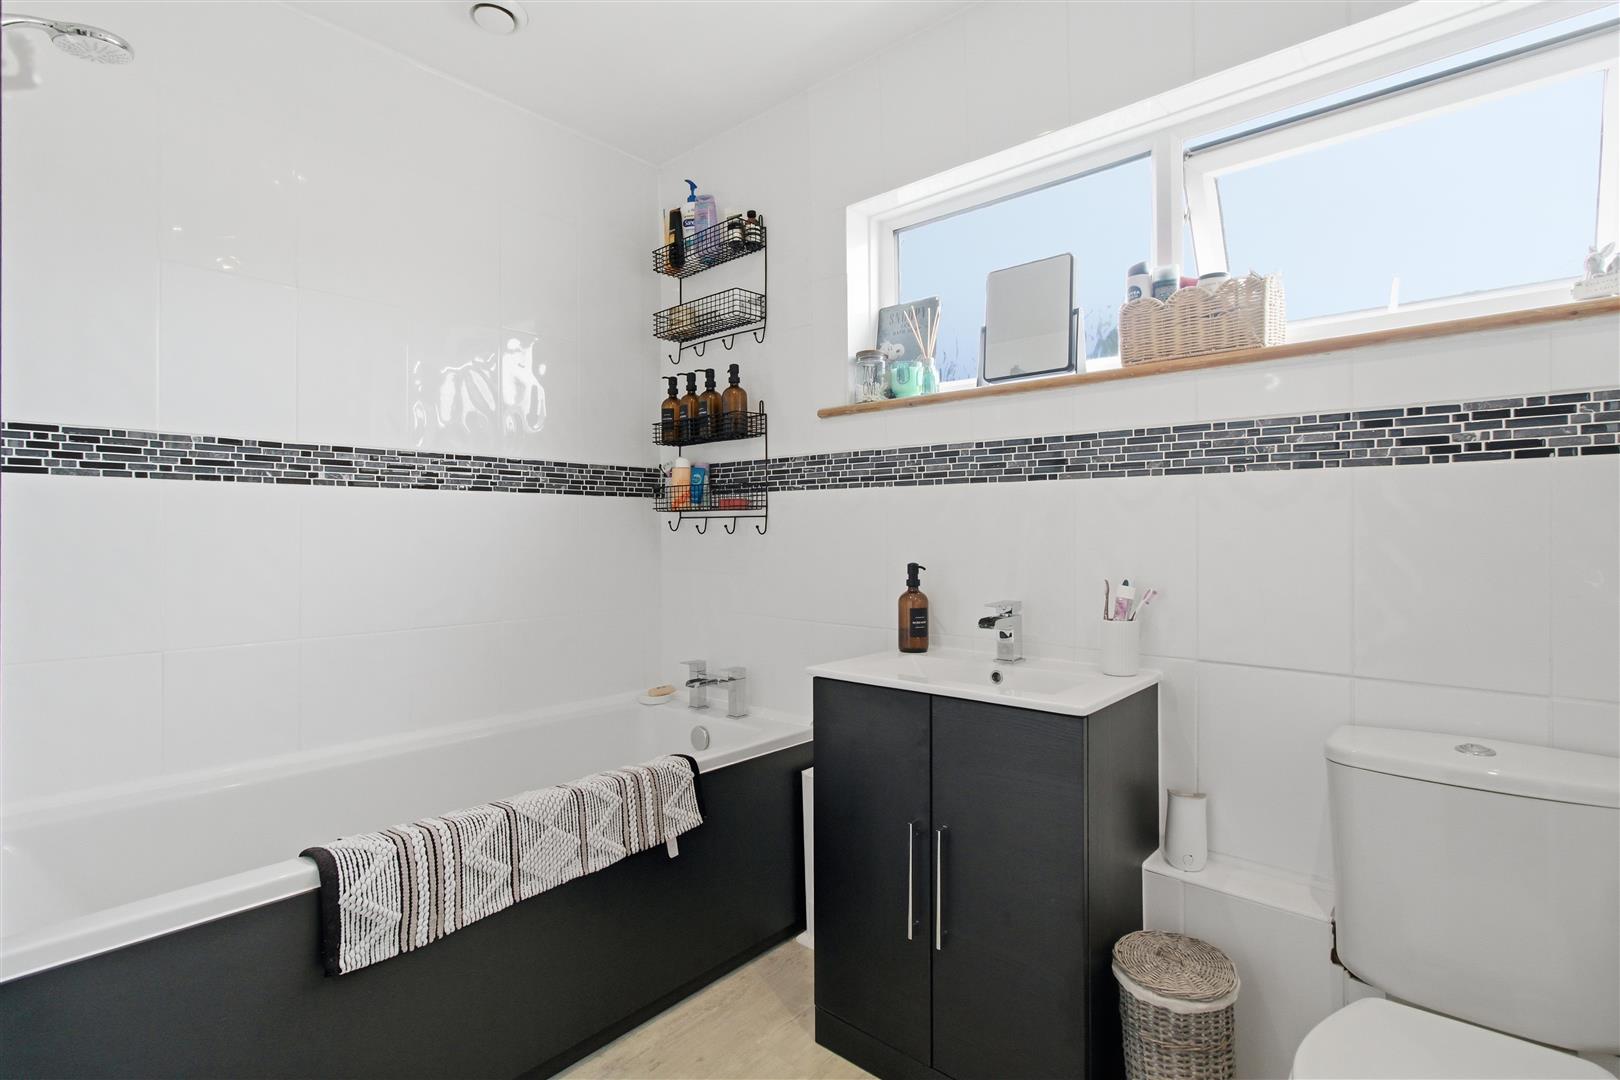
Bath with mixer tap and wall-mounted power shower unit above. Folding glass shower screen. Wash hand basin with base cabinet. WC. Obscure glazed window to the rear.
REAR GARDEN
Decked throughout with a patio area. Timber-framed summer house with power. External power sockets. Outside tap. Timber fencing surrounds. Two sheds. Rear access gate.
FRONT
Covered entrance with timber-framed storage cupboard. External light. Communal parking.
Measurements: These approximate room sizes are only intended as general guidance. You must verify the dimensions carefully before ordering carpets or any built in furniture.
View this property's full energy certificate on gov.uk
Energy certificate View map
 Share
Share