
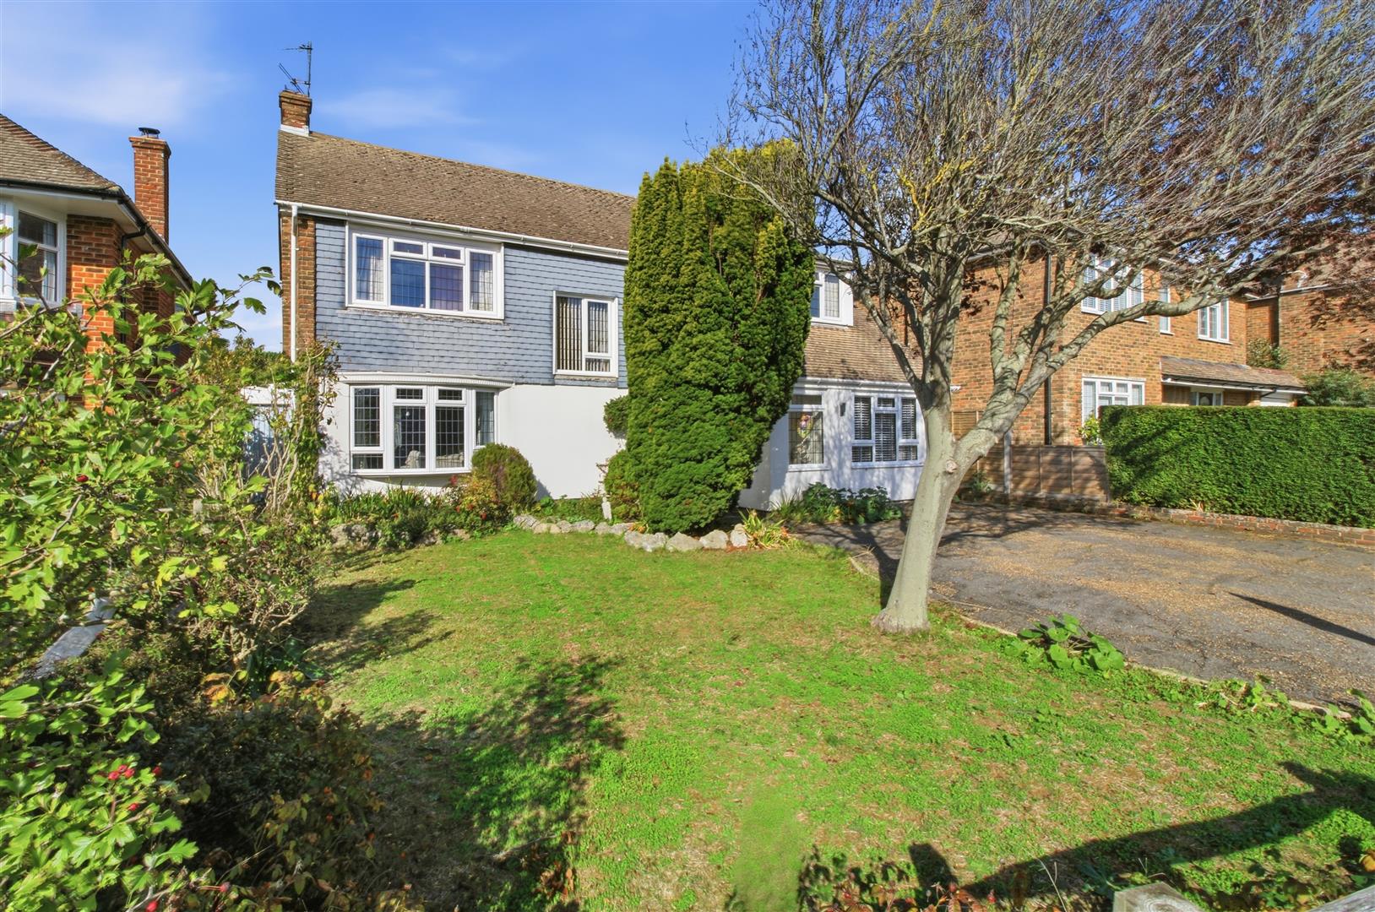
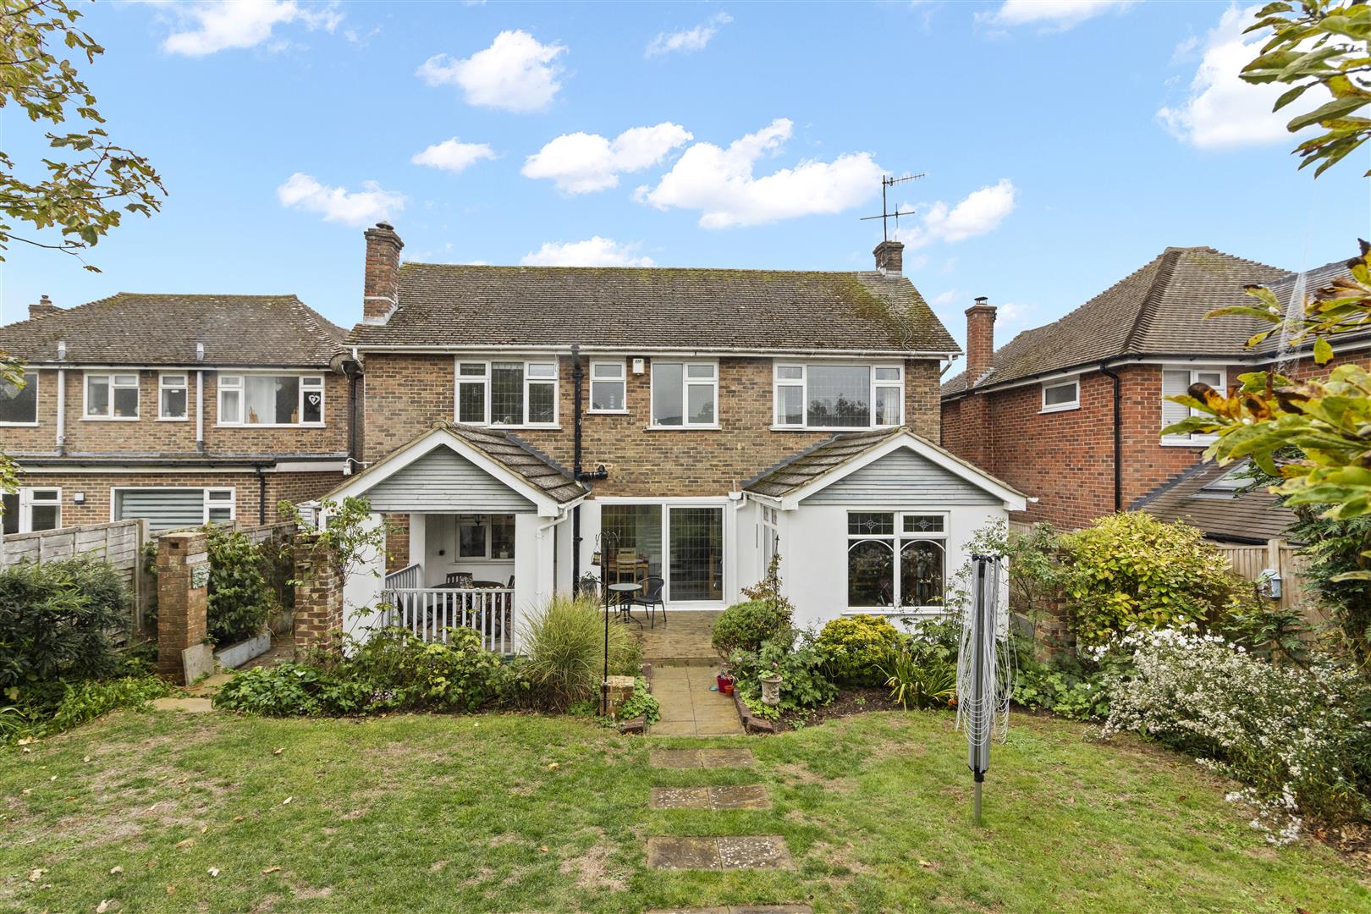
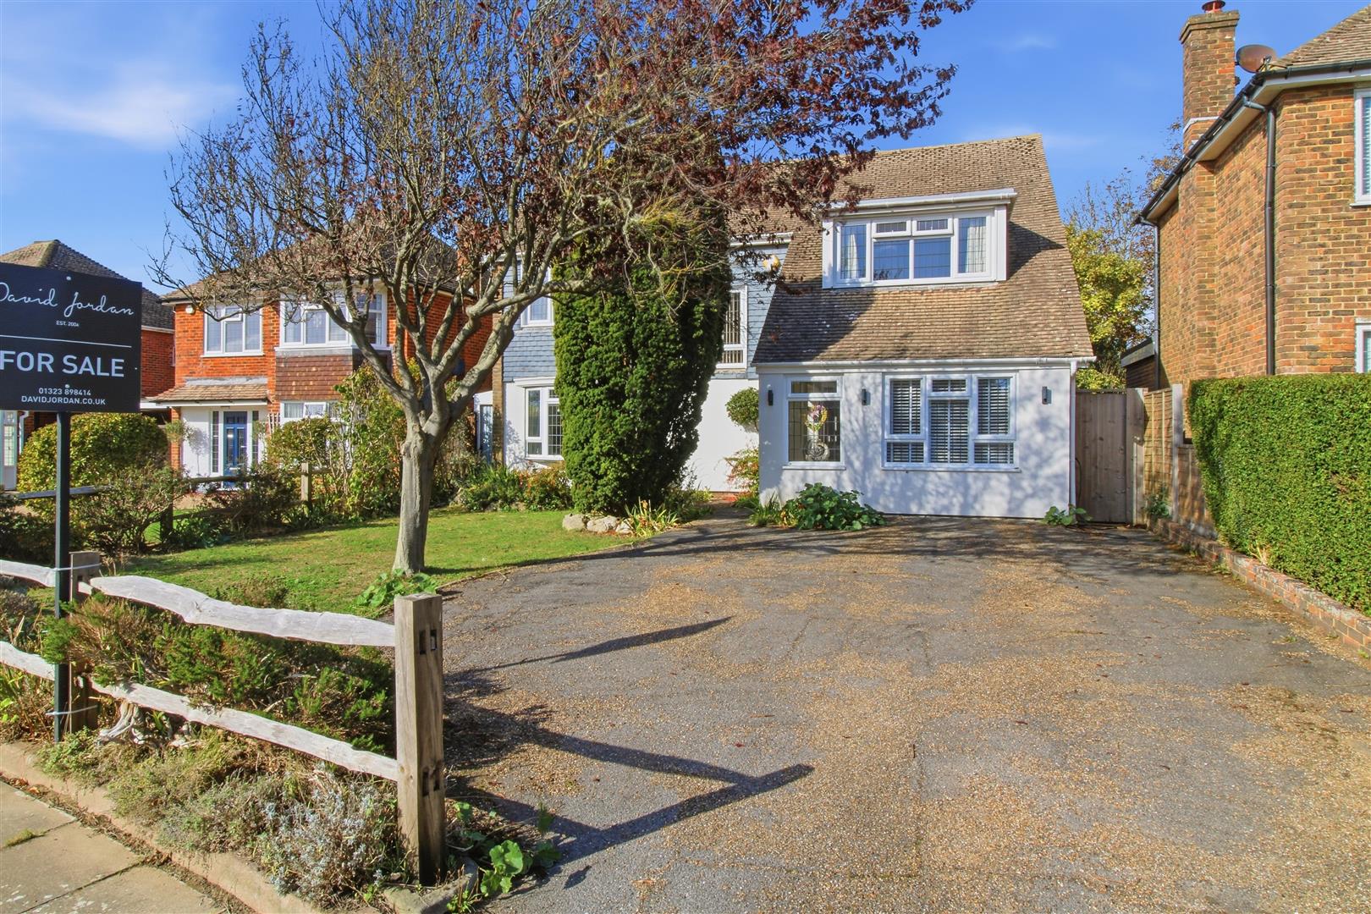



An attractive four bedroom, detached family house situated in the sought after south-eastern corner of Seaford, benefiting from a delightful rear garden with a covered seating area.
Seaford town centre is approximately a mile and a half distant and offers a variety of independent shops, restaurants, coffee shops and parks, together with a mainline railway station and regular bus services. The town also benefits from a leisure centre, two golf courses, a sailing club and approximately one and a half miles of seafront promenade. Educational facilities include a choice of four primary schools, local nurseries and Seaford Head School, which is rated Outstanding by Ofsted.
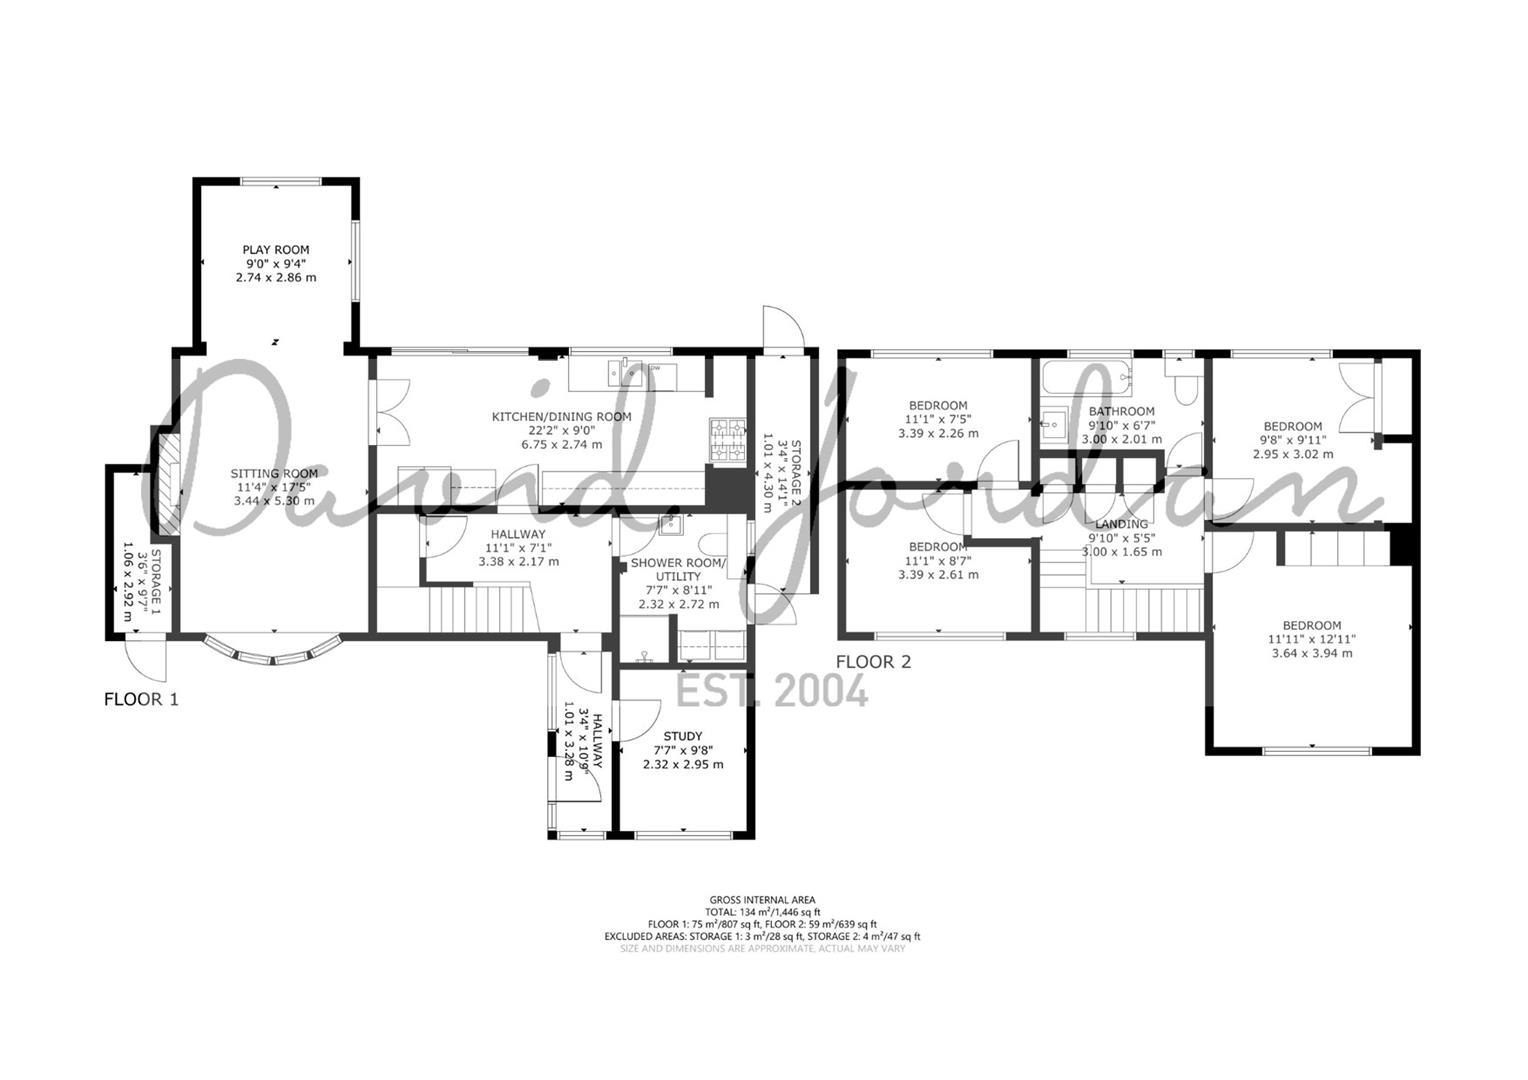
The ground floor accommodation comprises an entrance porch, hallway, office / fifth bedroom, shower room with utility space, kitchen / dining room, a spacious sitting room and play room.
On the first floor are four bedrooms and a family bathroom.
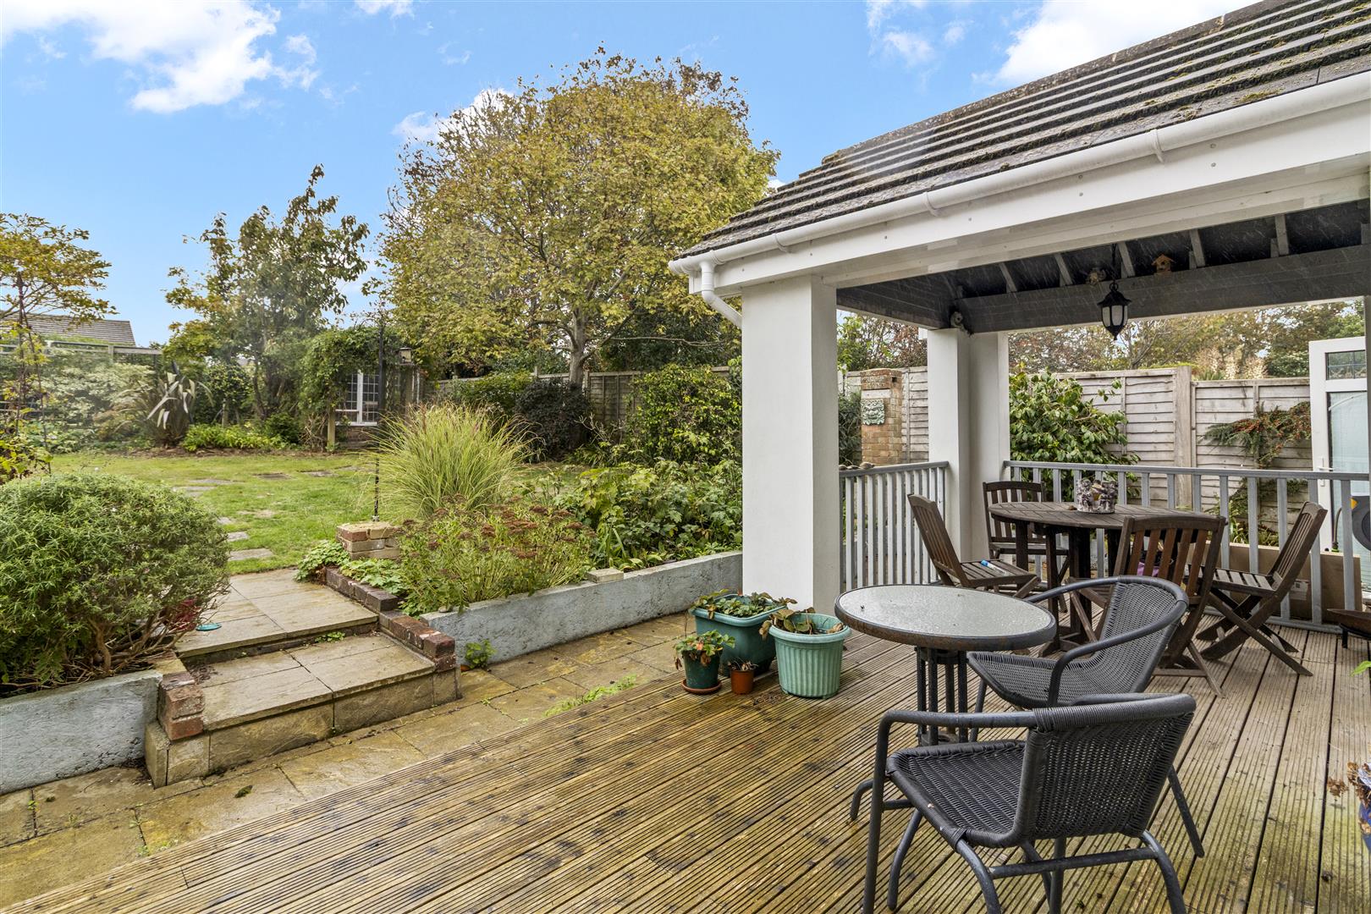
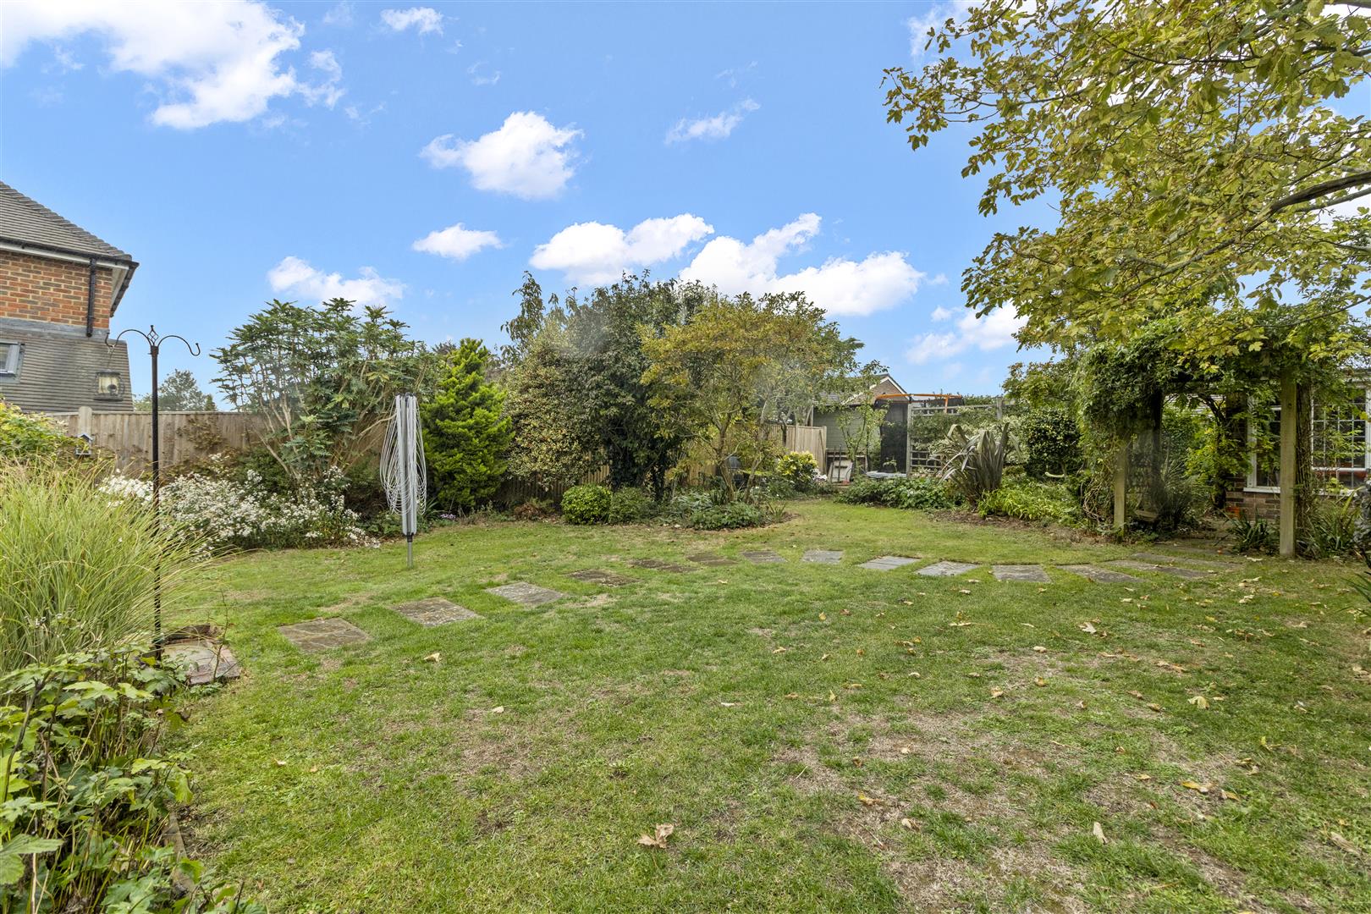
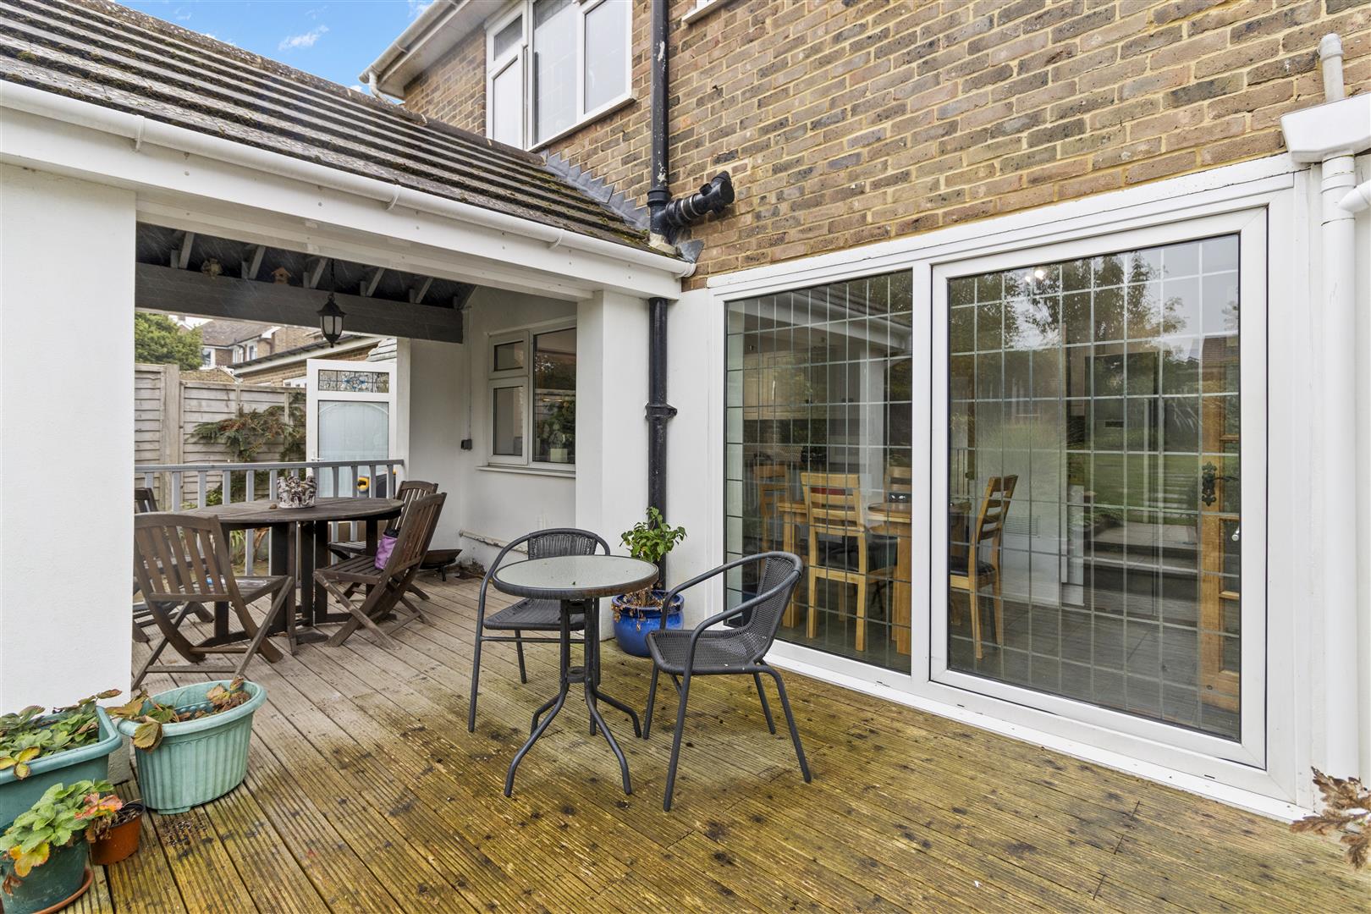
Outside, the attractive rear garden features a covered seating area, ideal for outdoor entertaining, together with a brick-built workshop and store. Further benefits include off-road parking for two vehicles, gas-fired central heating and double glazing.
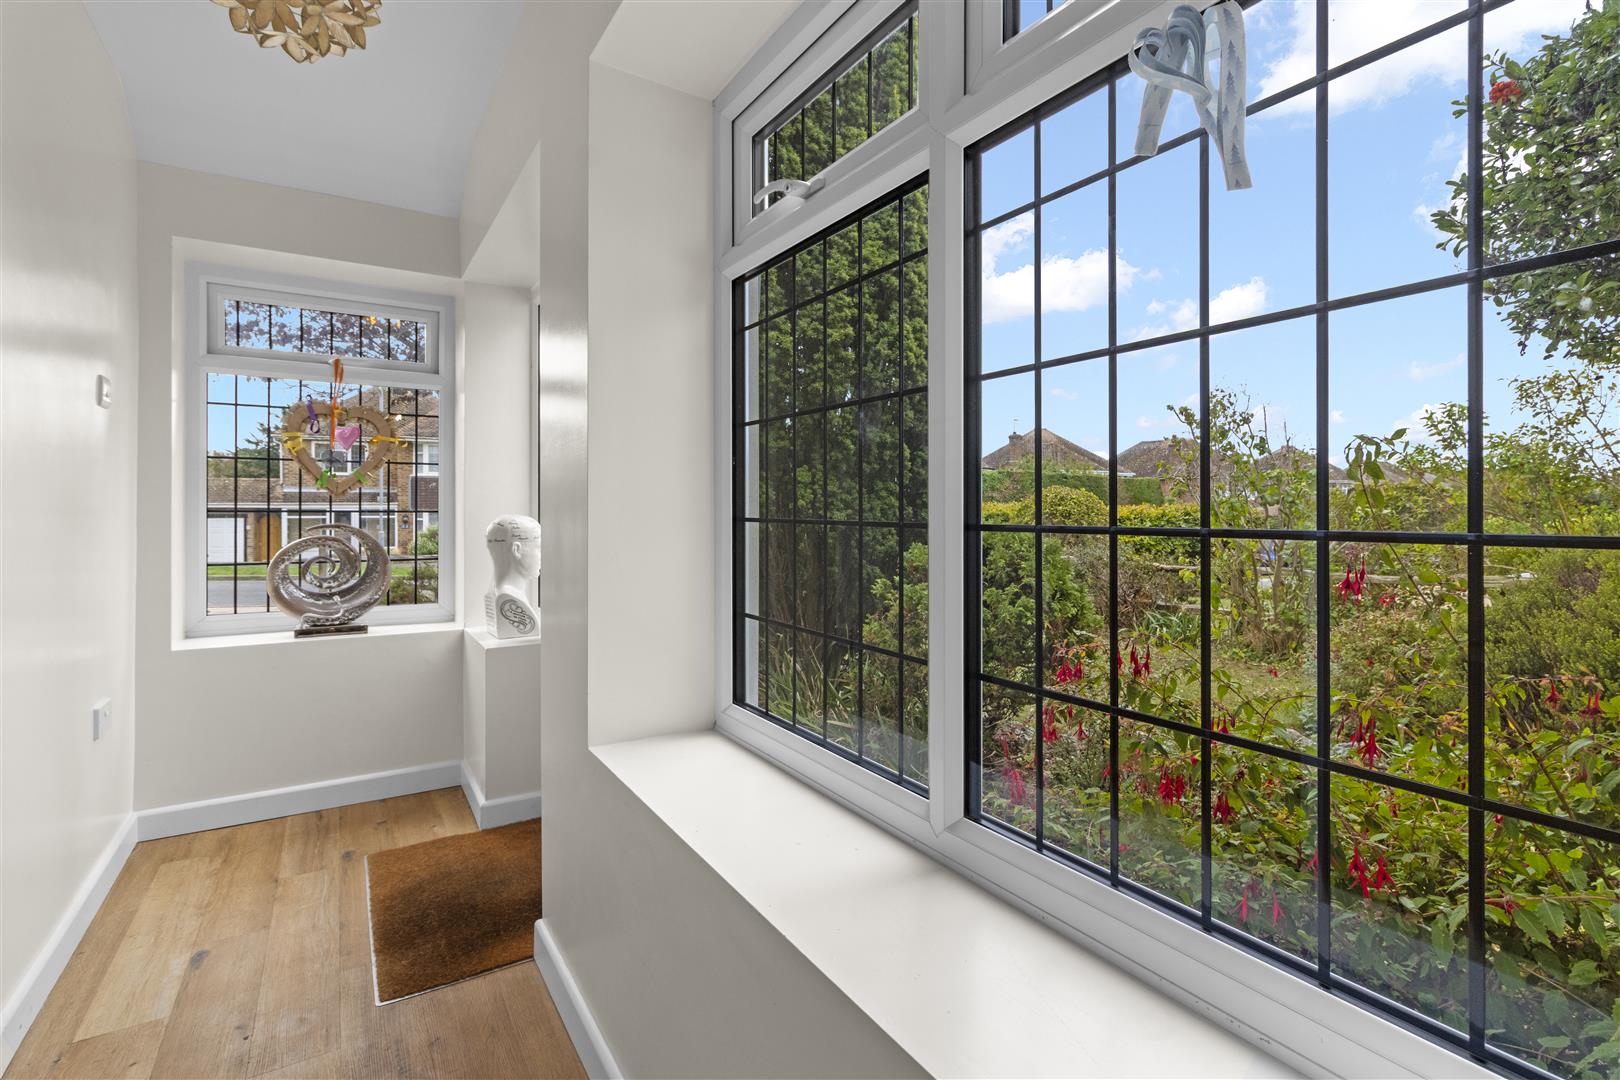
PORCH
Double glazed window and door to front. Door to:
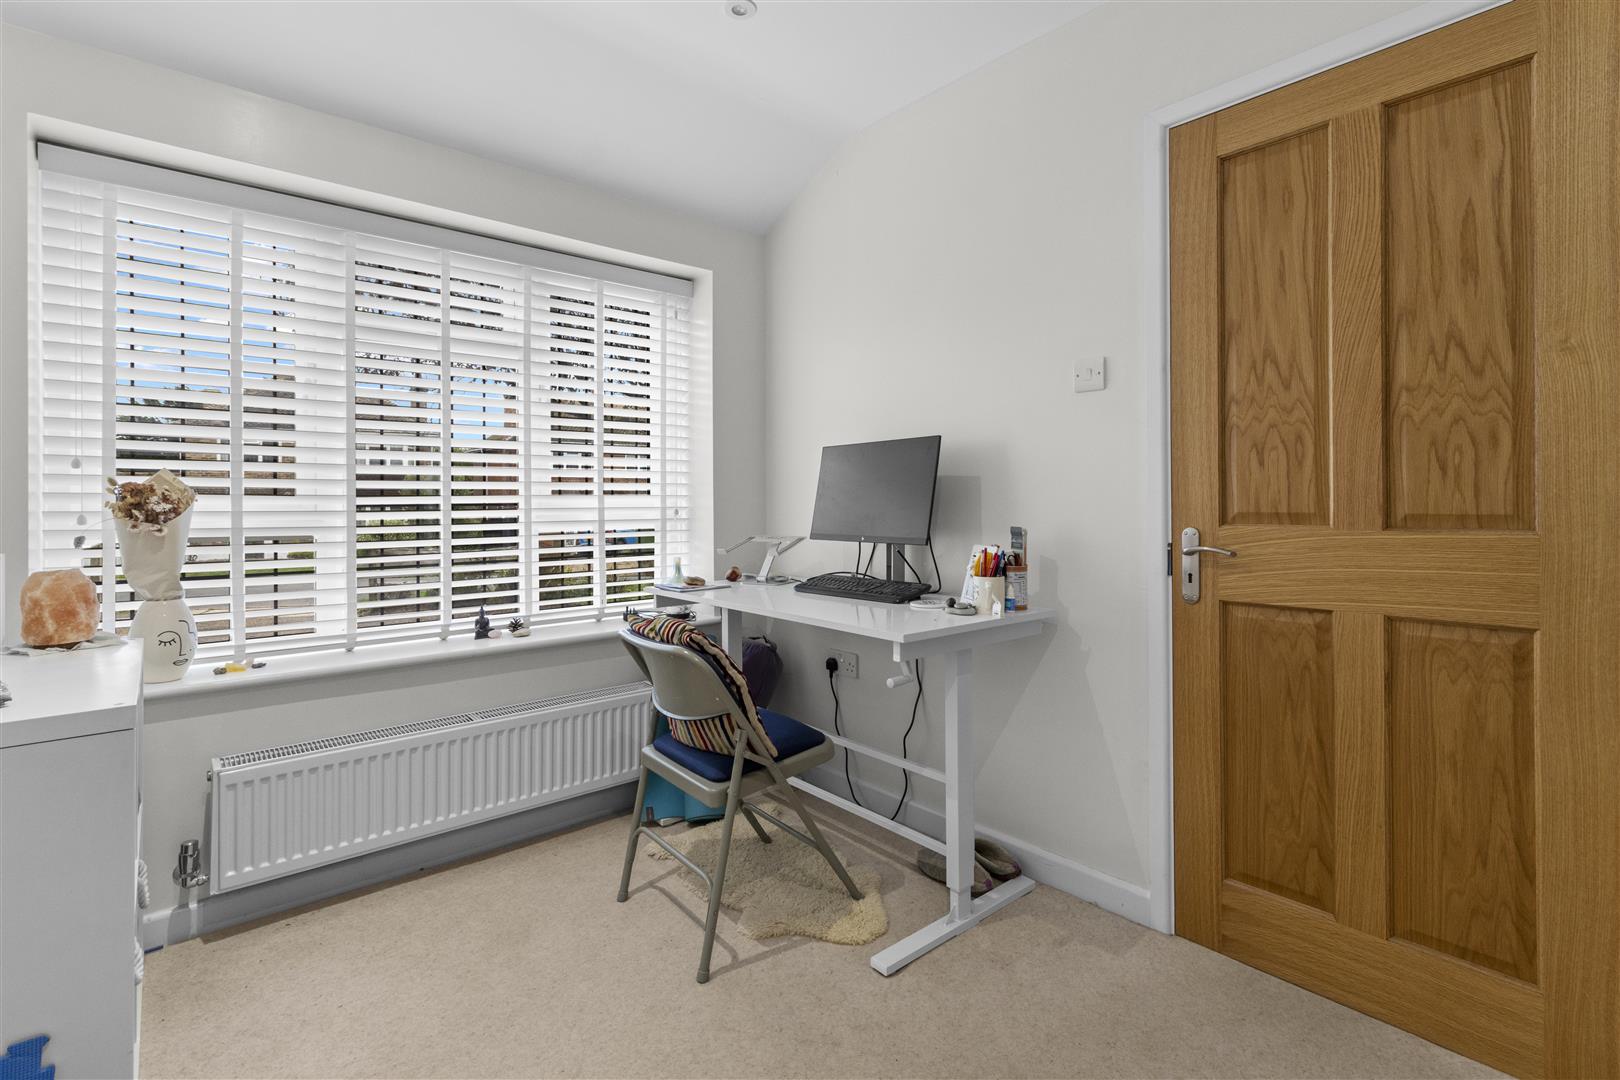
OFFICE / BEDROOM FIVE
Double glazed window to front. Radiator.
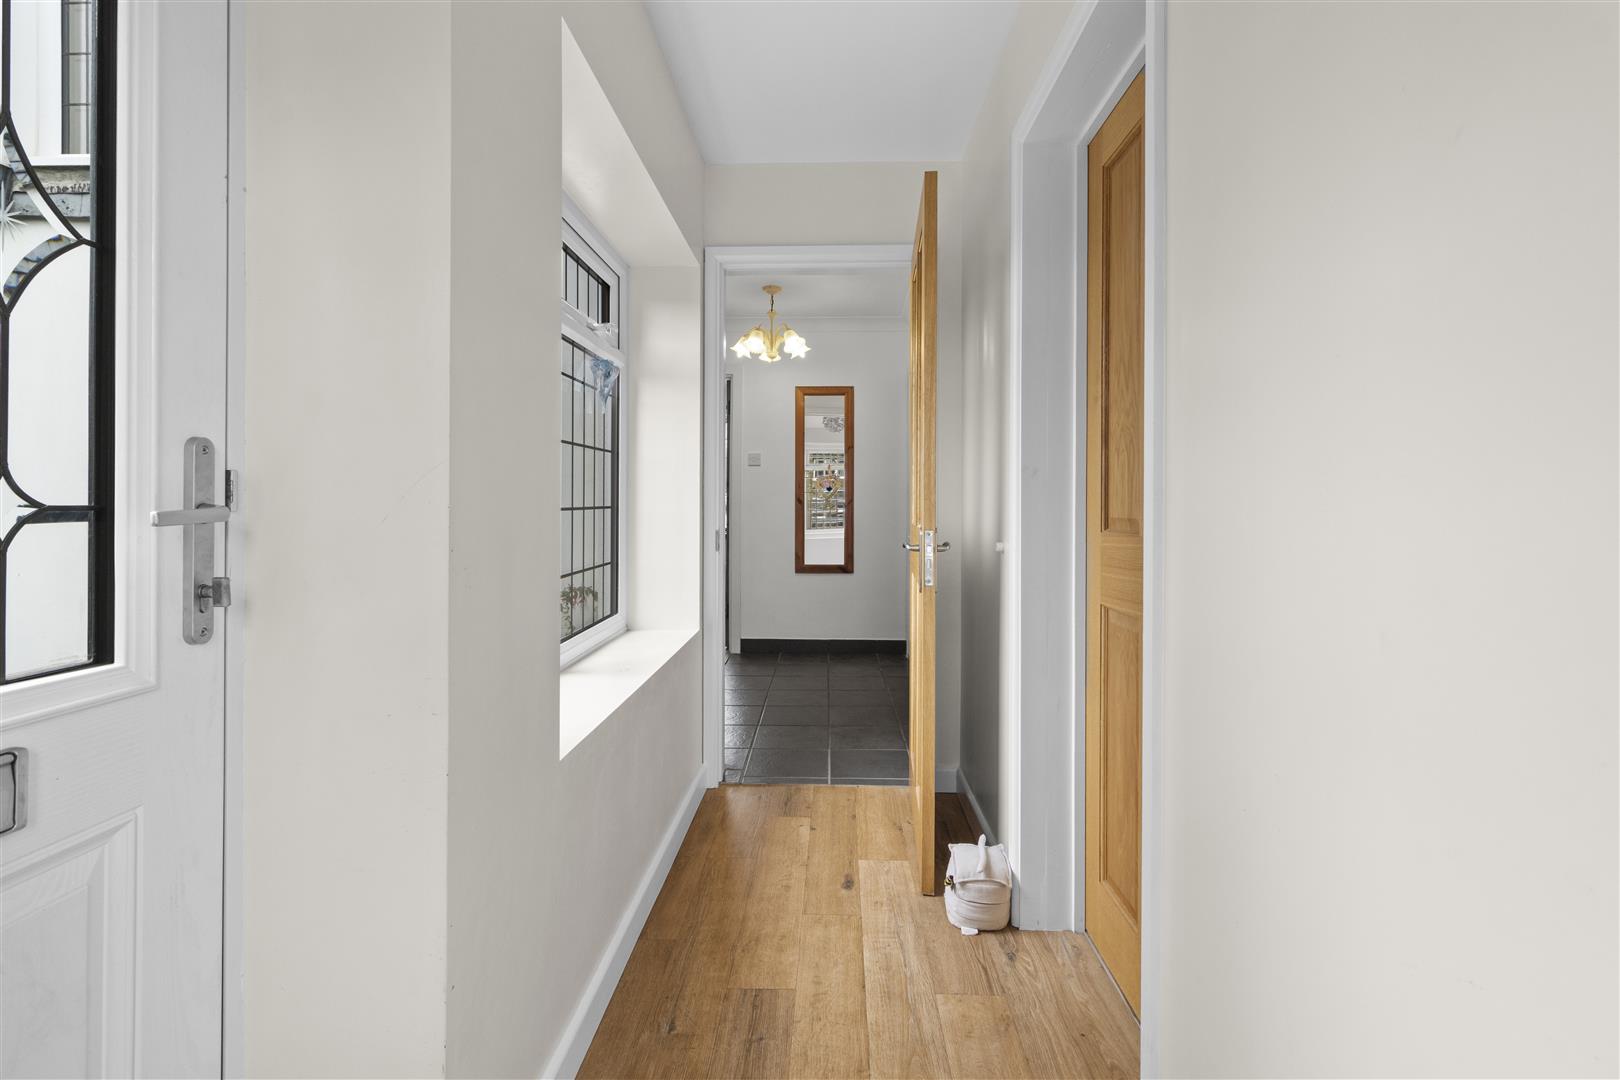
ENTRANCE HALL
Stairs to first floor and understairs store cupboard housing electric meter and consumer unit. Radiator.
SHOWER ROOM AND UTILITY SPACE
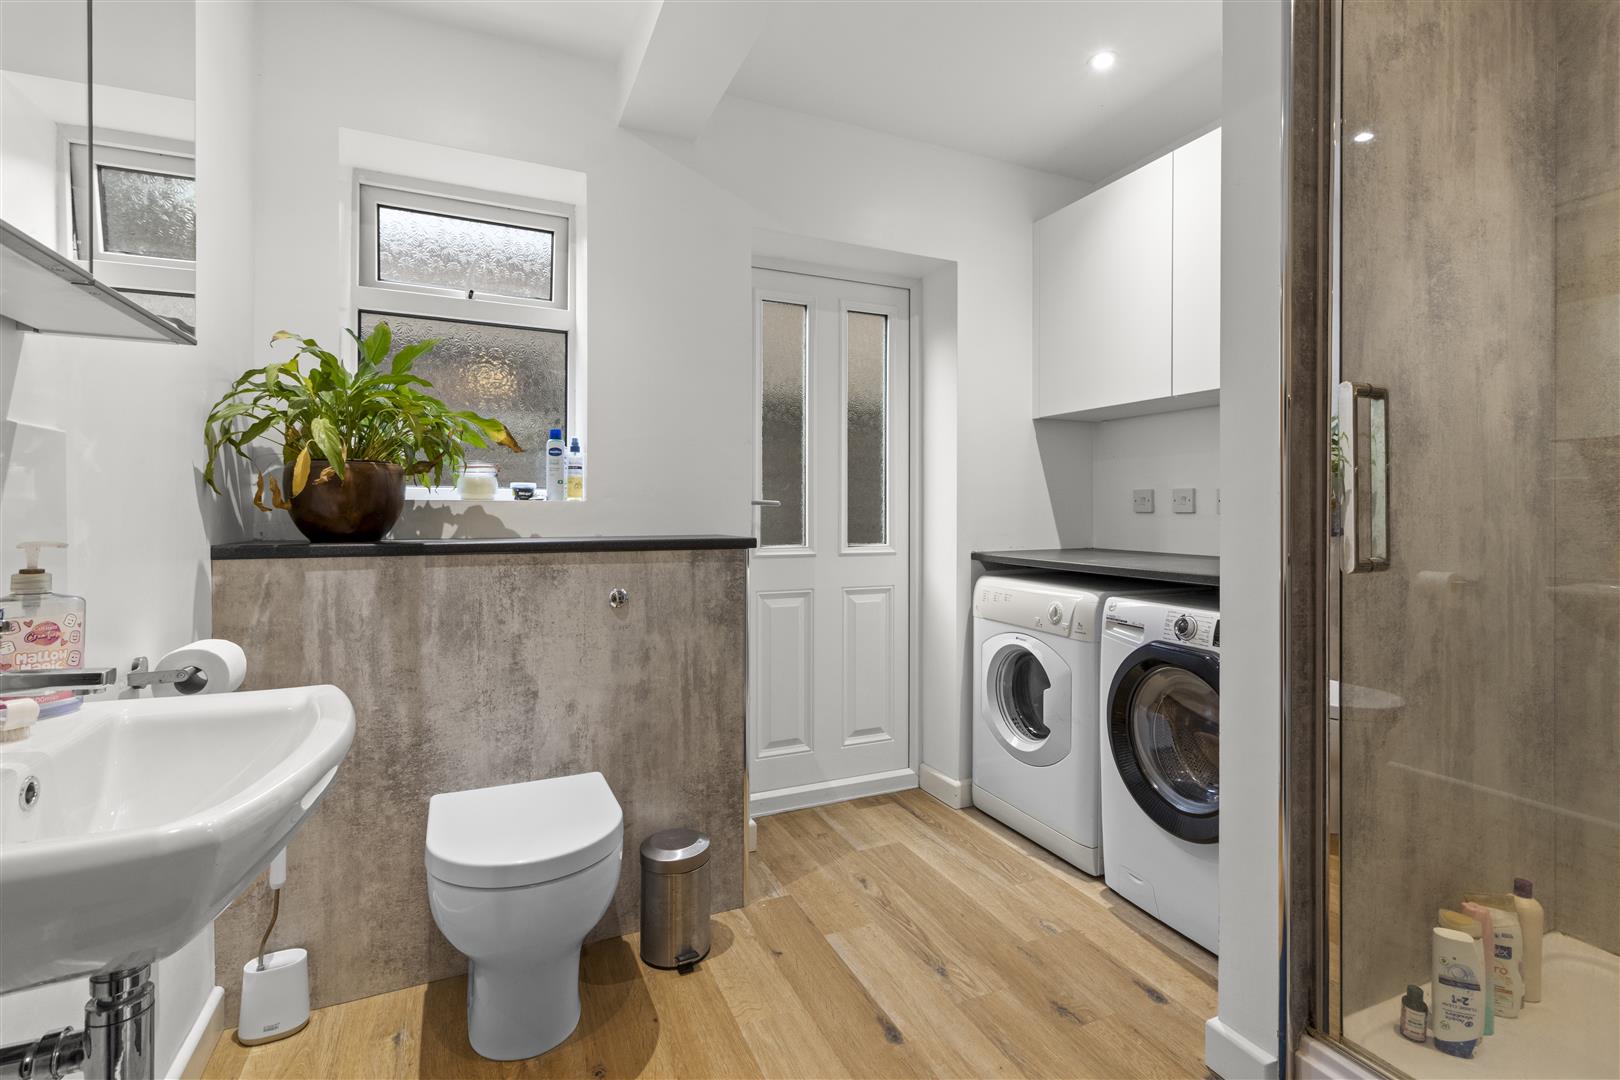
Close coupled WC with concealed cistern. Wall mounted wash hand basin with tiled splashback with mirror fronted cupboard above. Shower enclosure. Double glazed window and door. Extractor fan. Work surface with space for under counter washing machine and tumble dryer. Wall cupboards above.
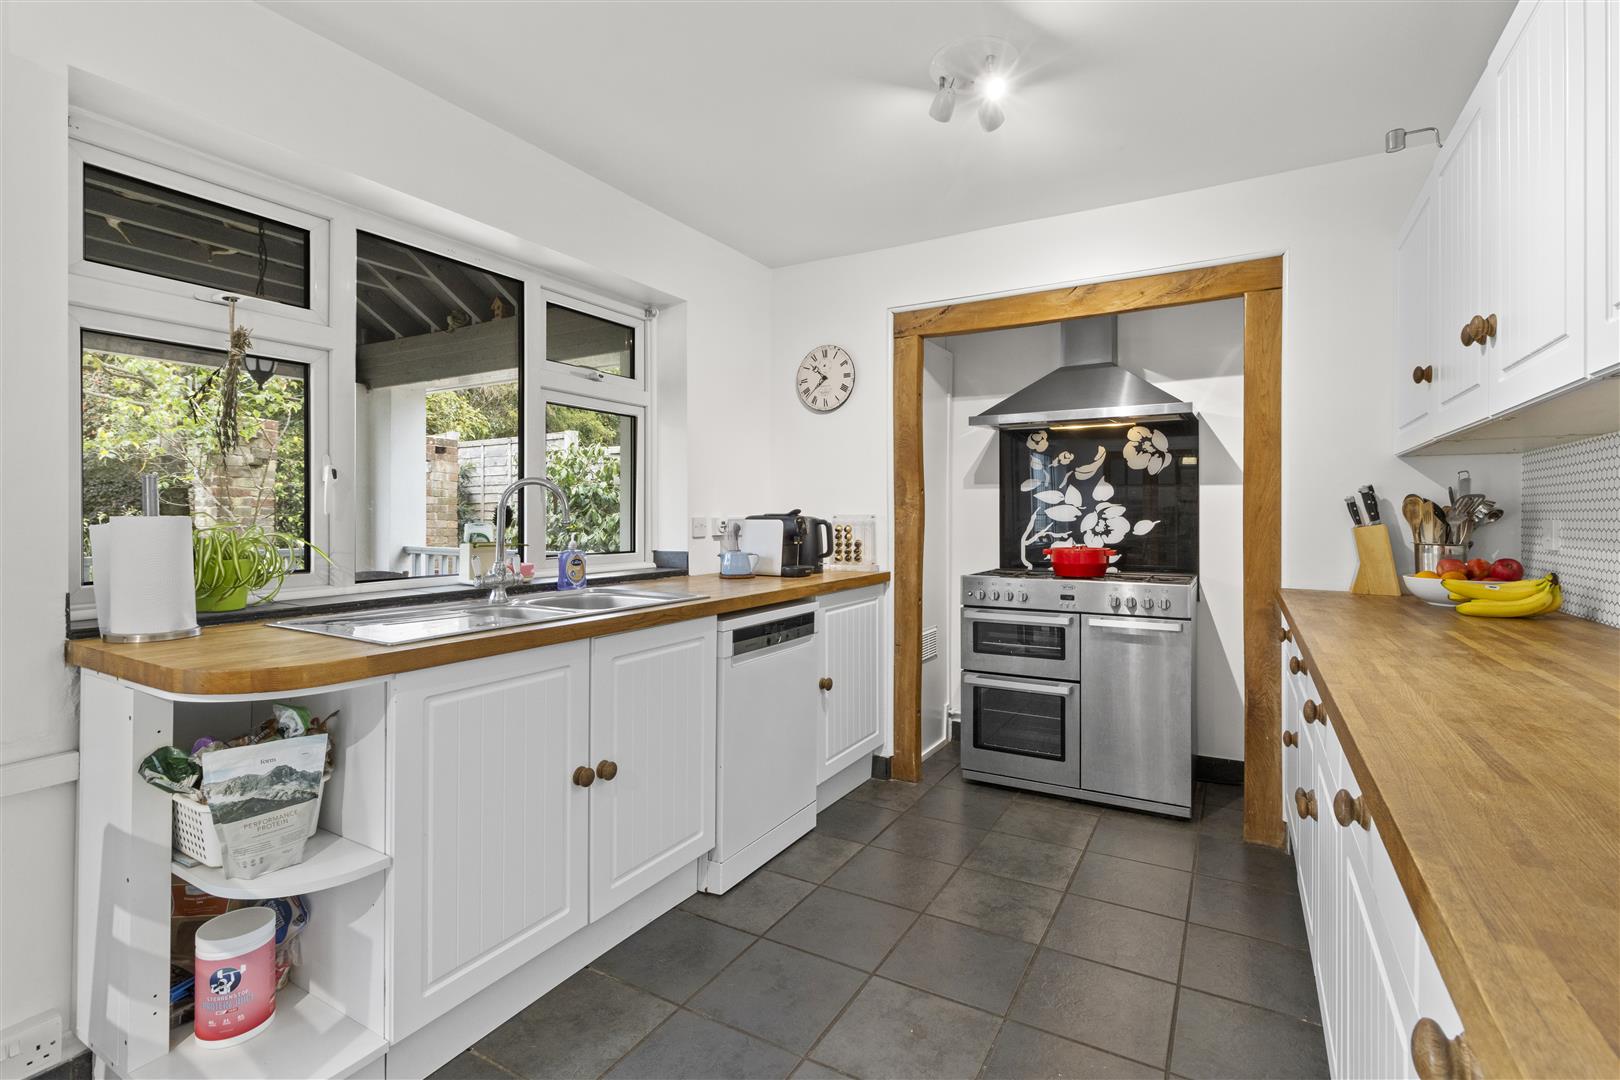
KITCHEN / DINING ROOM
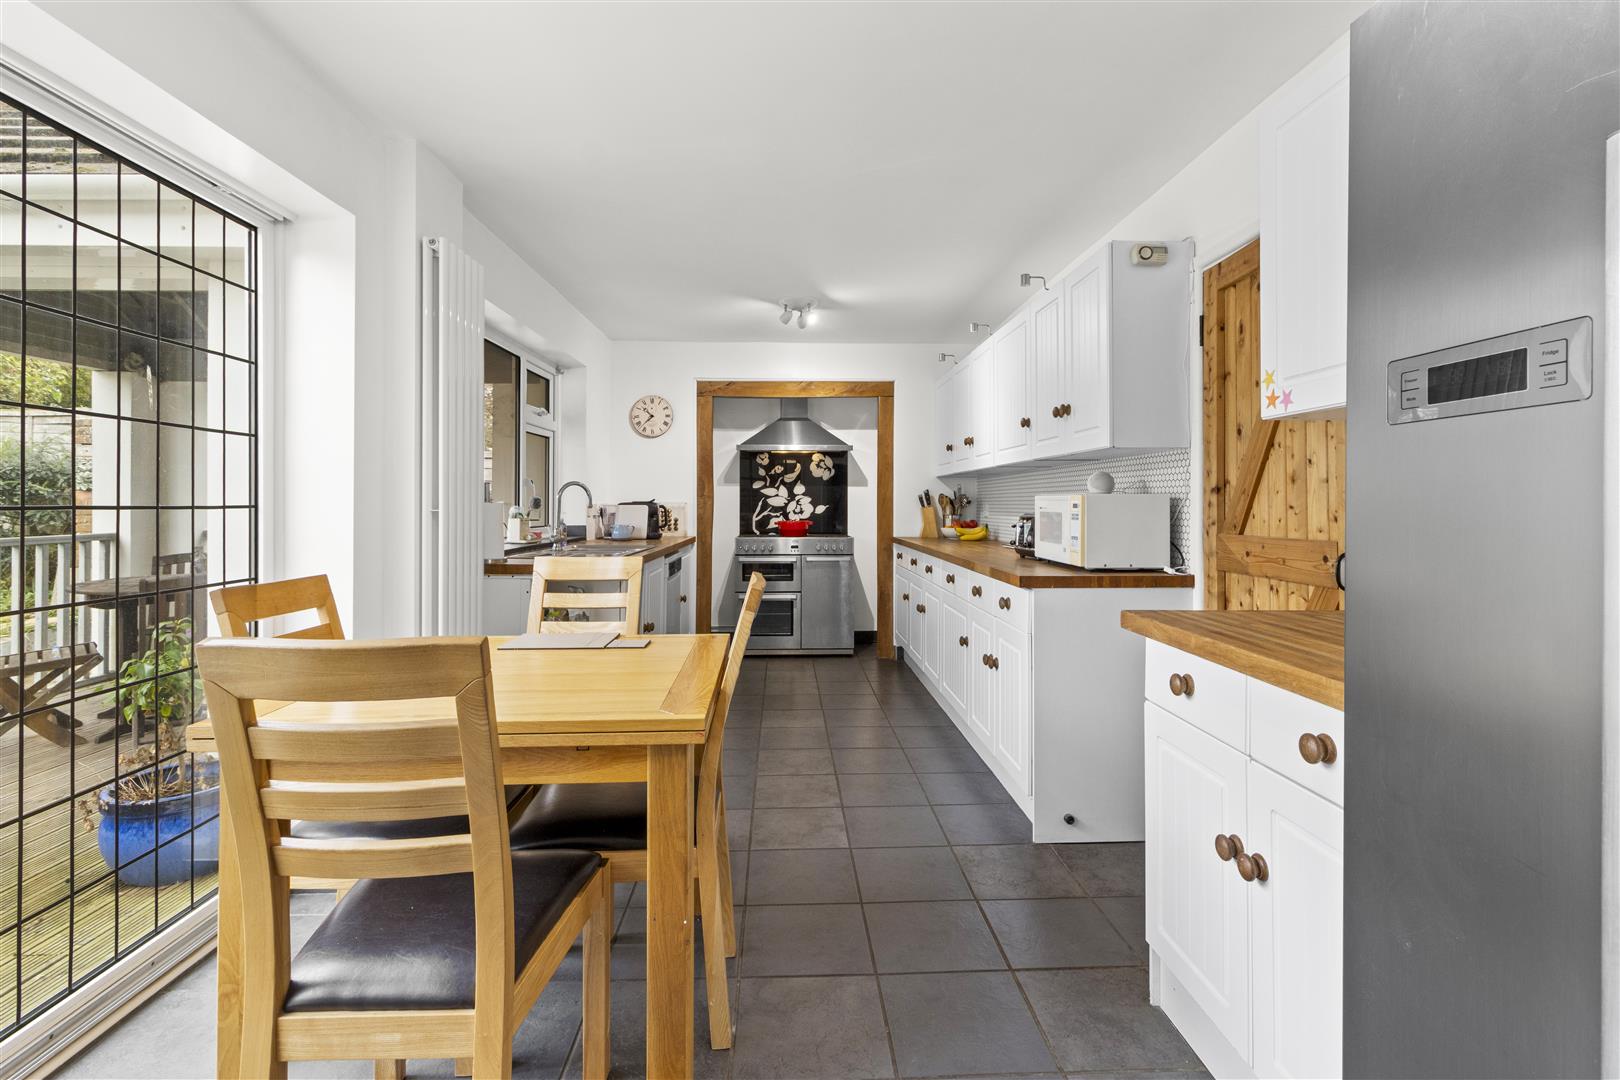
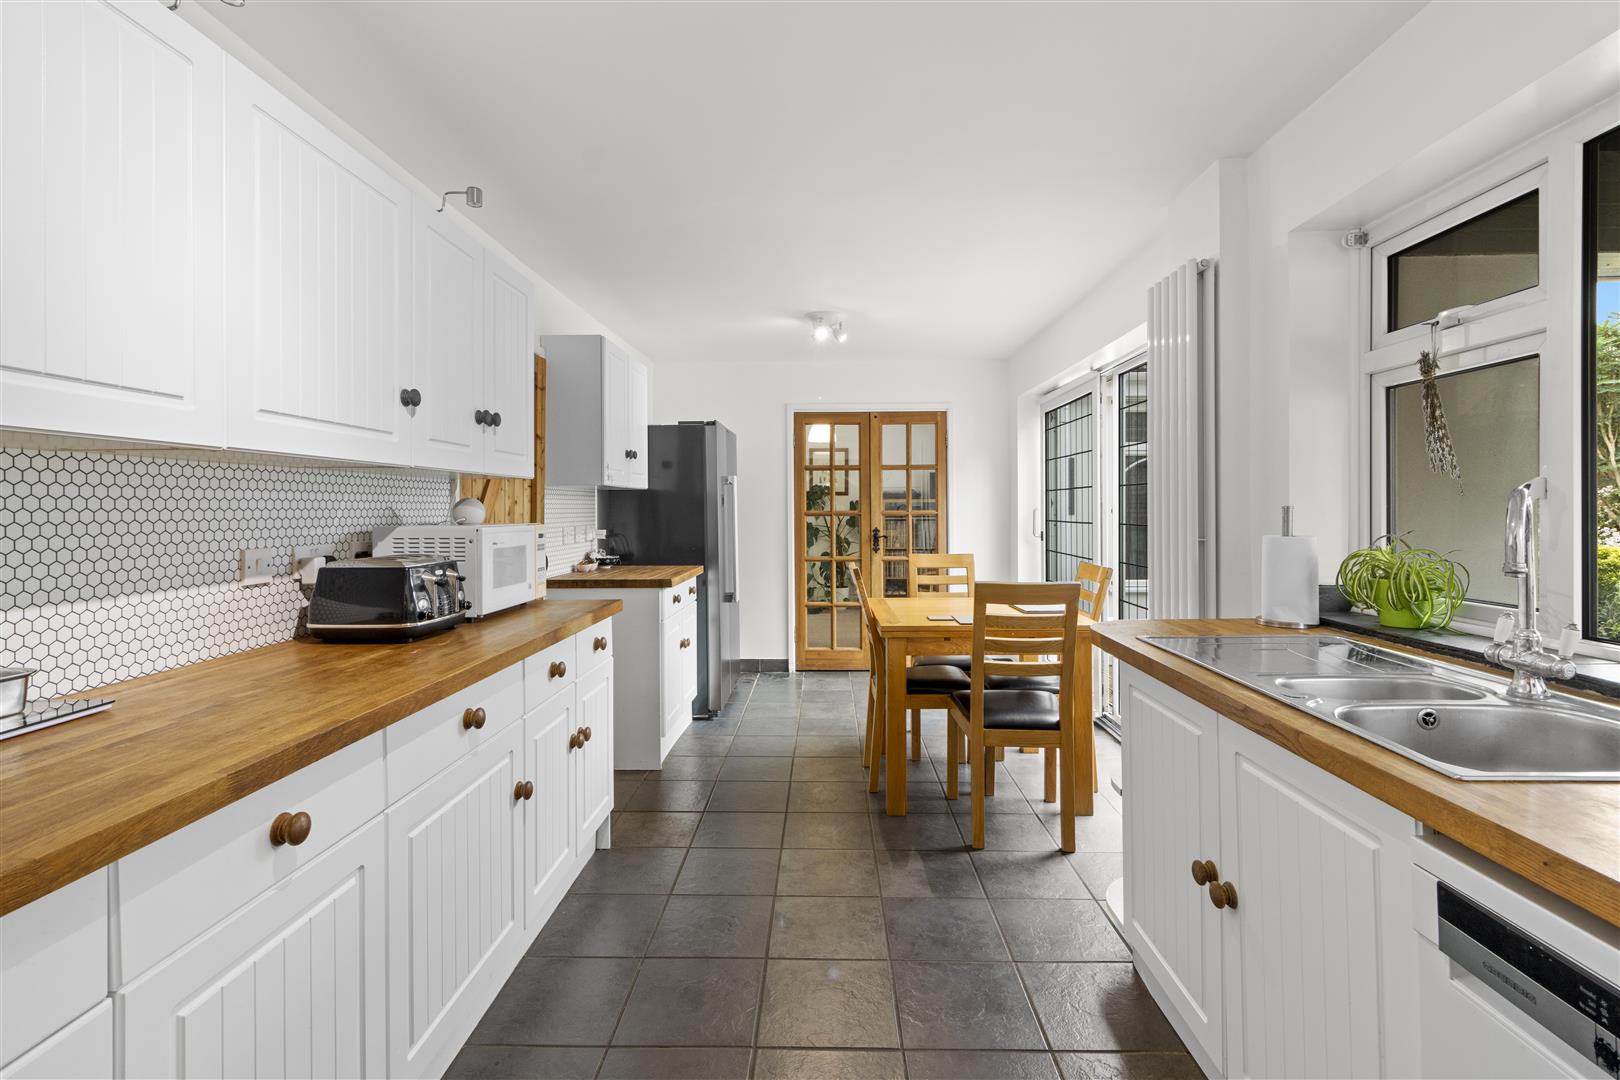
Range of wall and base units. Work surface with one and a half bowl sink and drainer. Space for range style cooker with cooker hood above. Tiled floor. Space for fridge freezer and dishwasher. Double glazed window and door to rear. Wall mounted gas fired boiler. Vertical radiator. Tiled splashback.
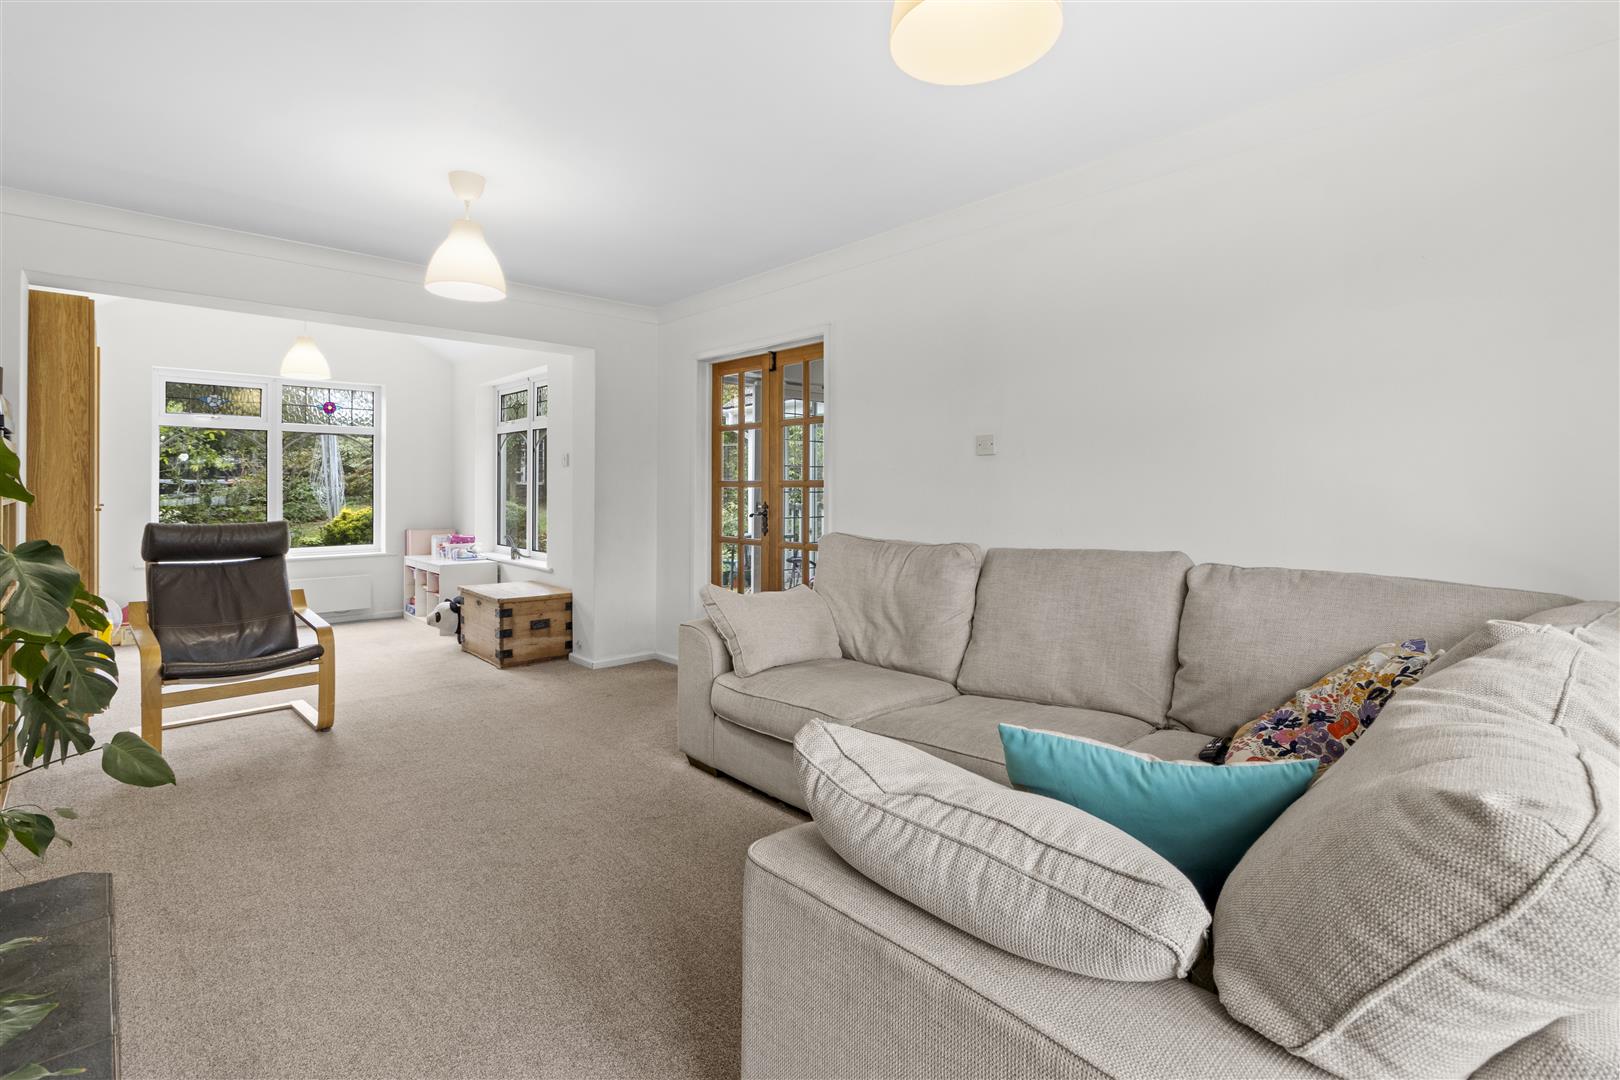
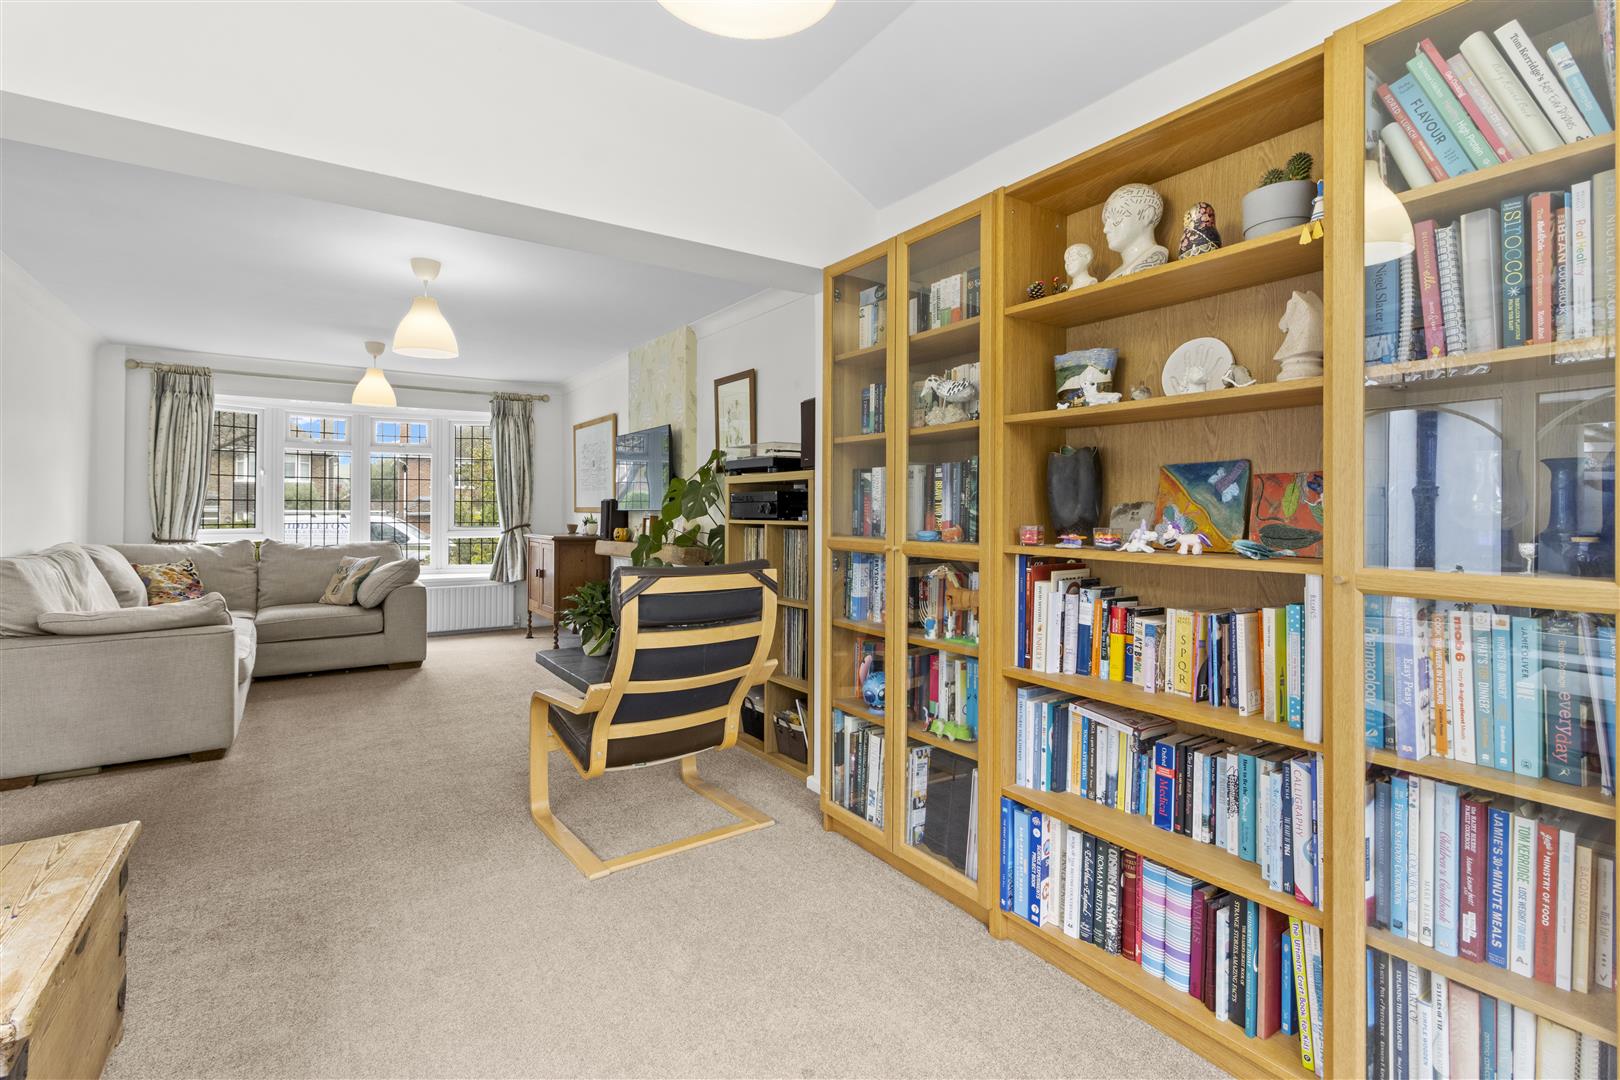
SITTING AND PLAY ROOM
Double glazed oriel bay window to front. Radiator. Feature fireplace with decorative surround. Two additional double glazed window overlooking the rear garden.
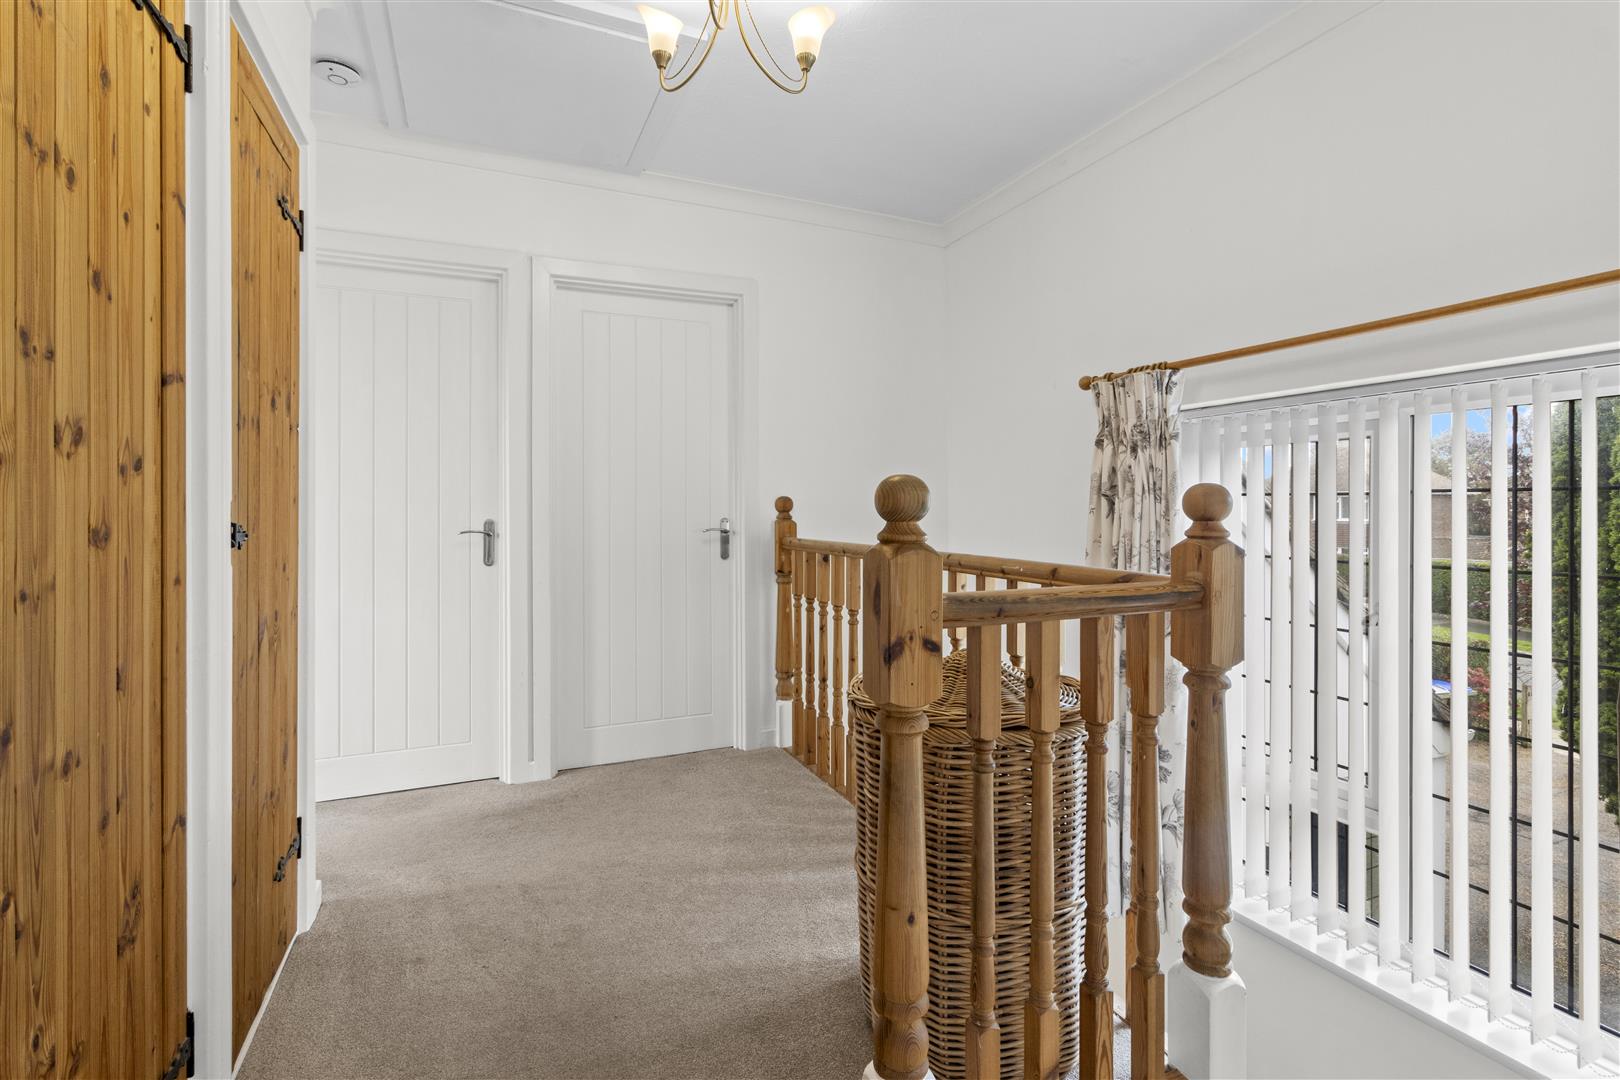
LANDING
Double glazed window to front. Airing cupboard housing hot water cylinder. Linen cupboard and additional storage cupboard. Hatch to loft.
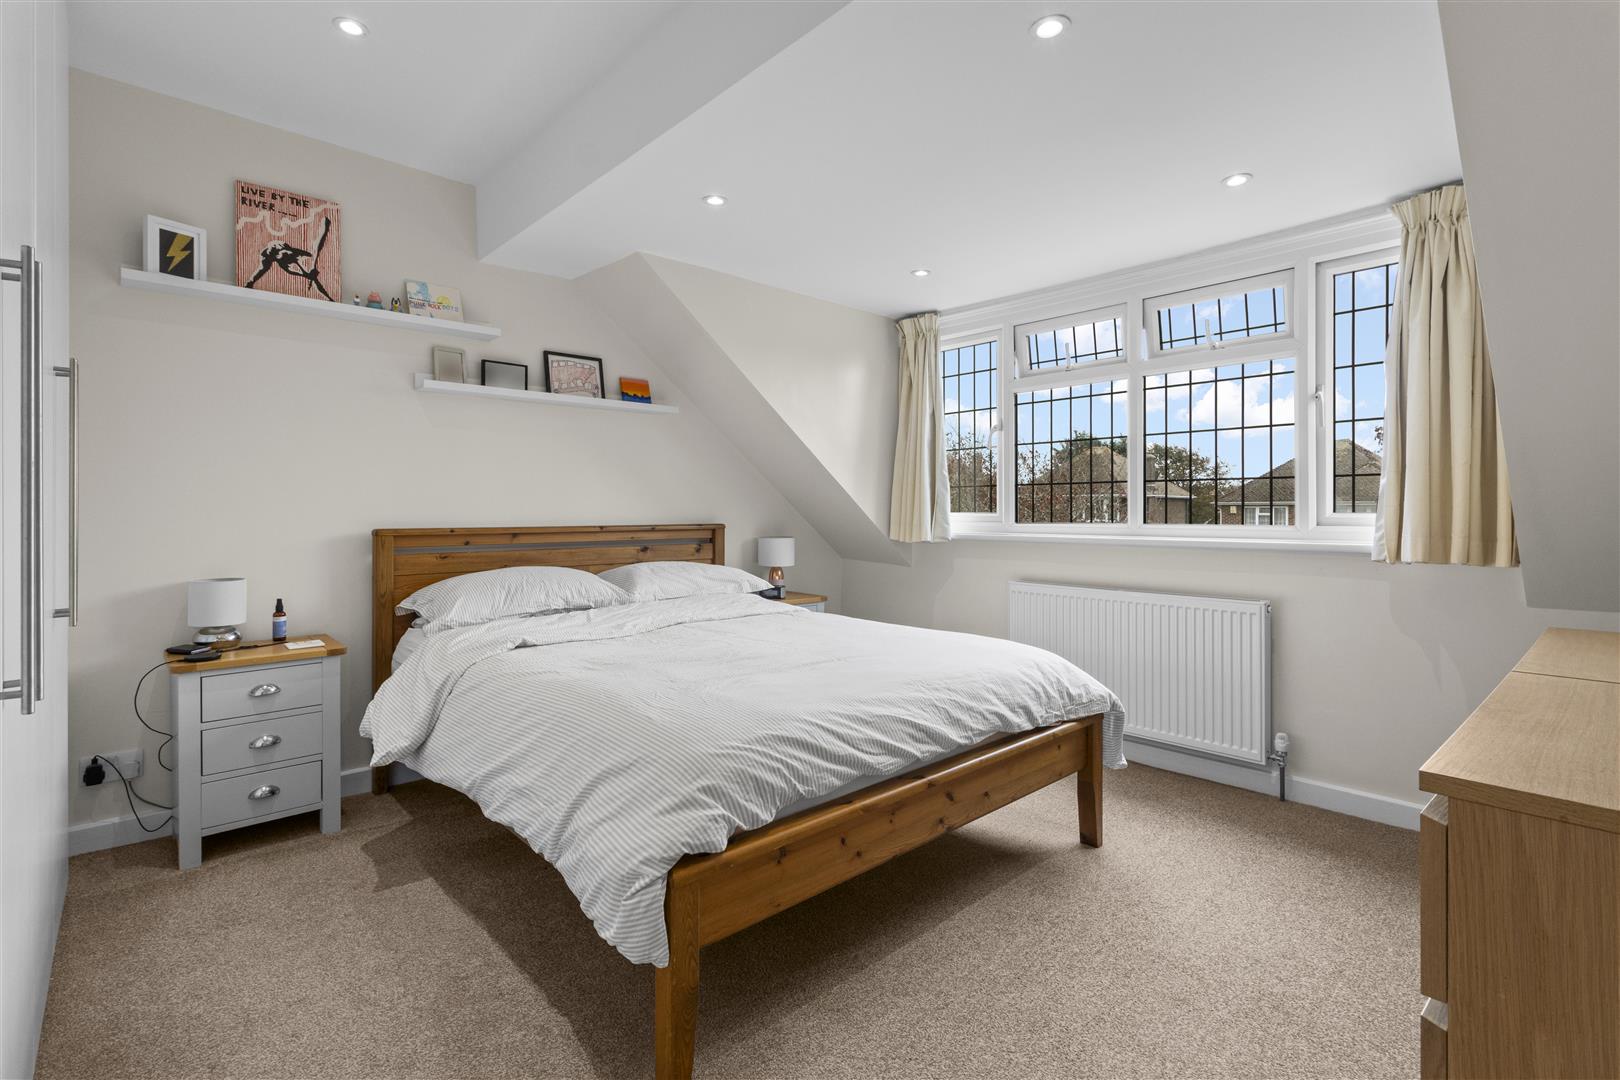
BEDROOM ONE
Double glazed window to front. Radiator. Fitted wardrobe.
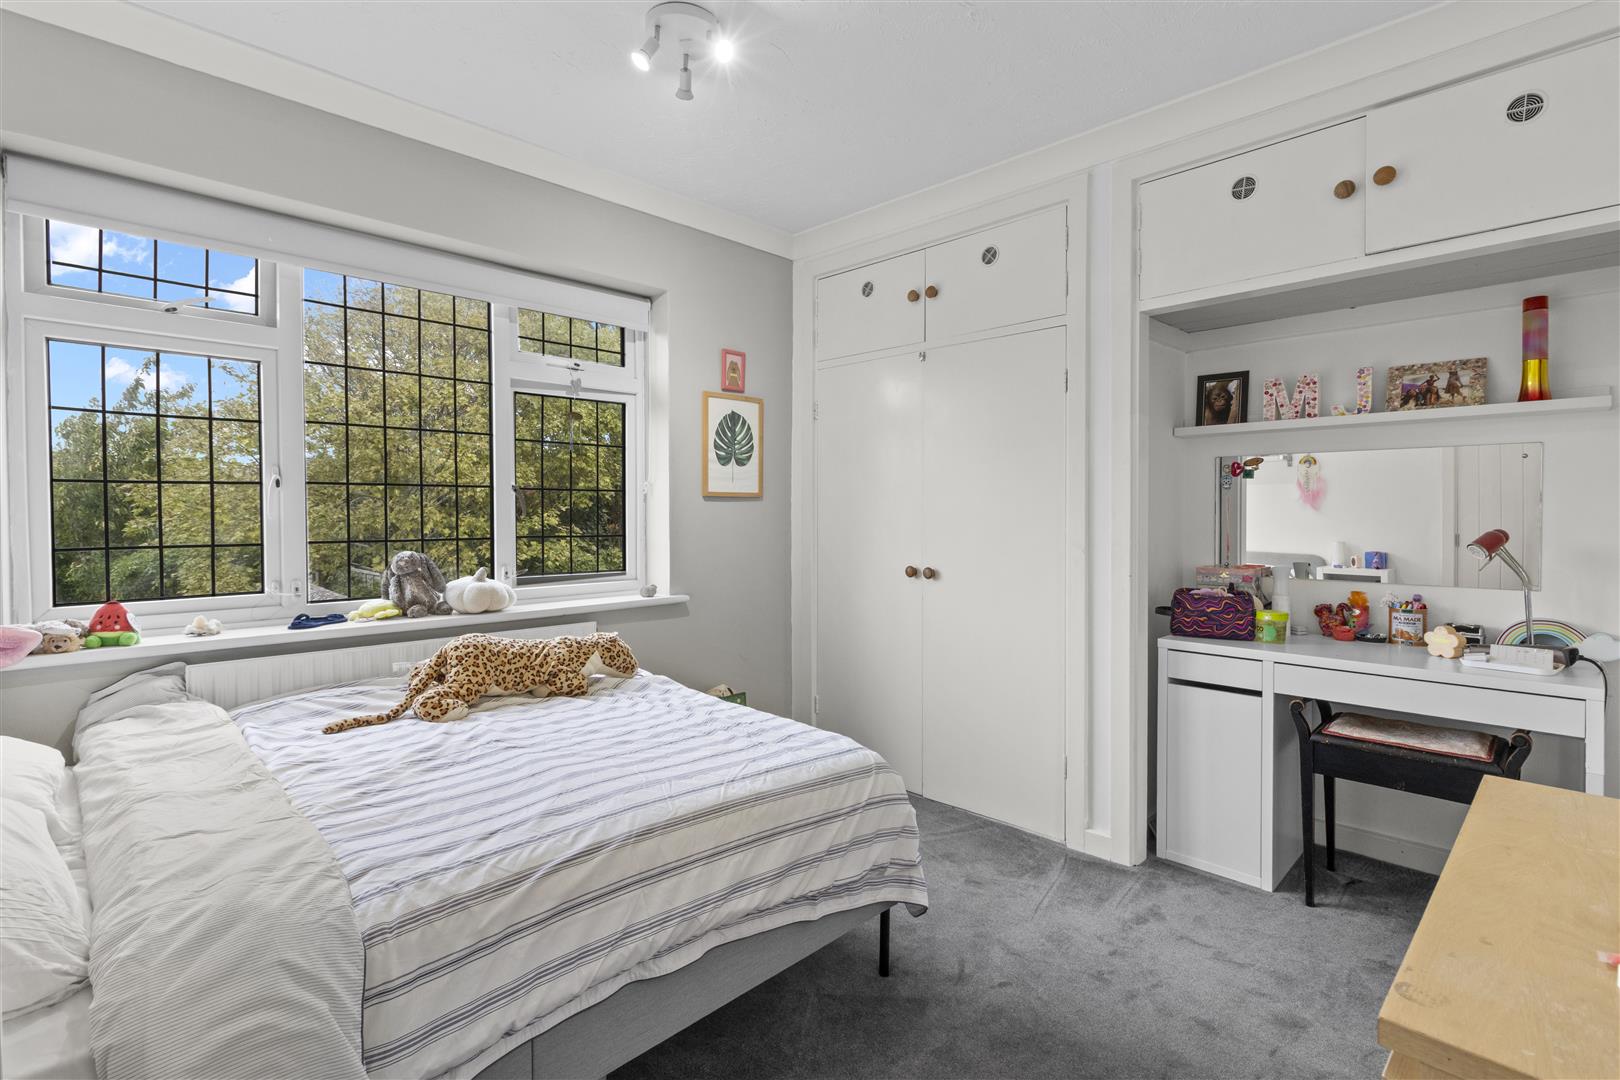
BEDROOM TWO
Double glazed window to rear. Radiator. Fitted wardrobe.
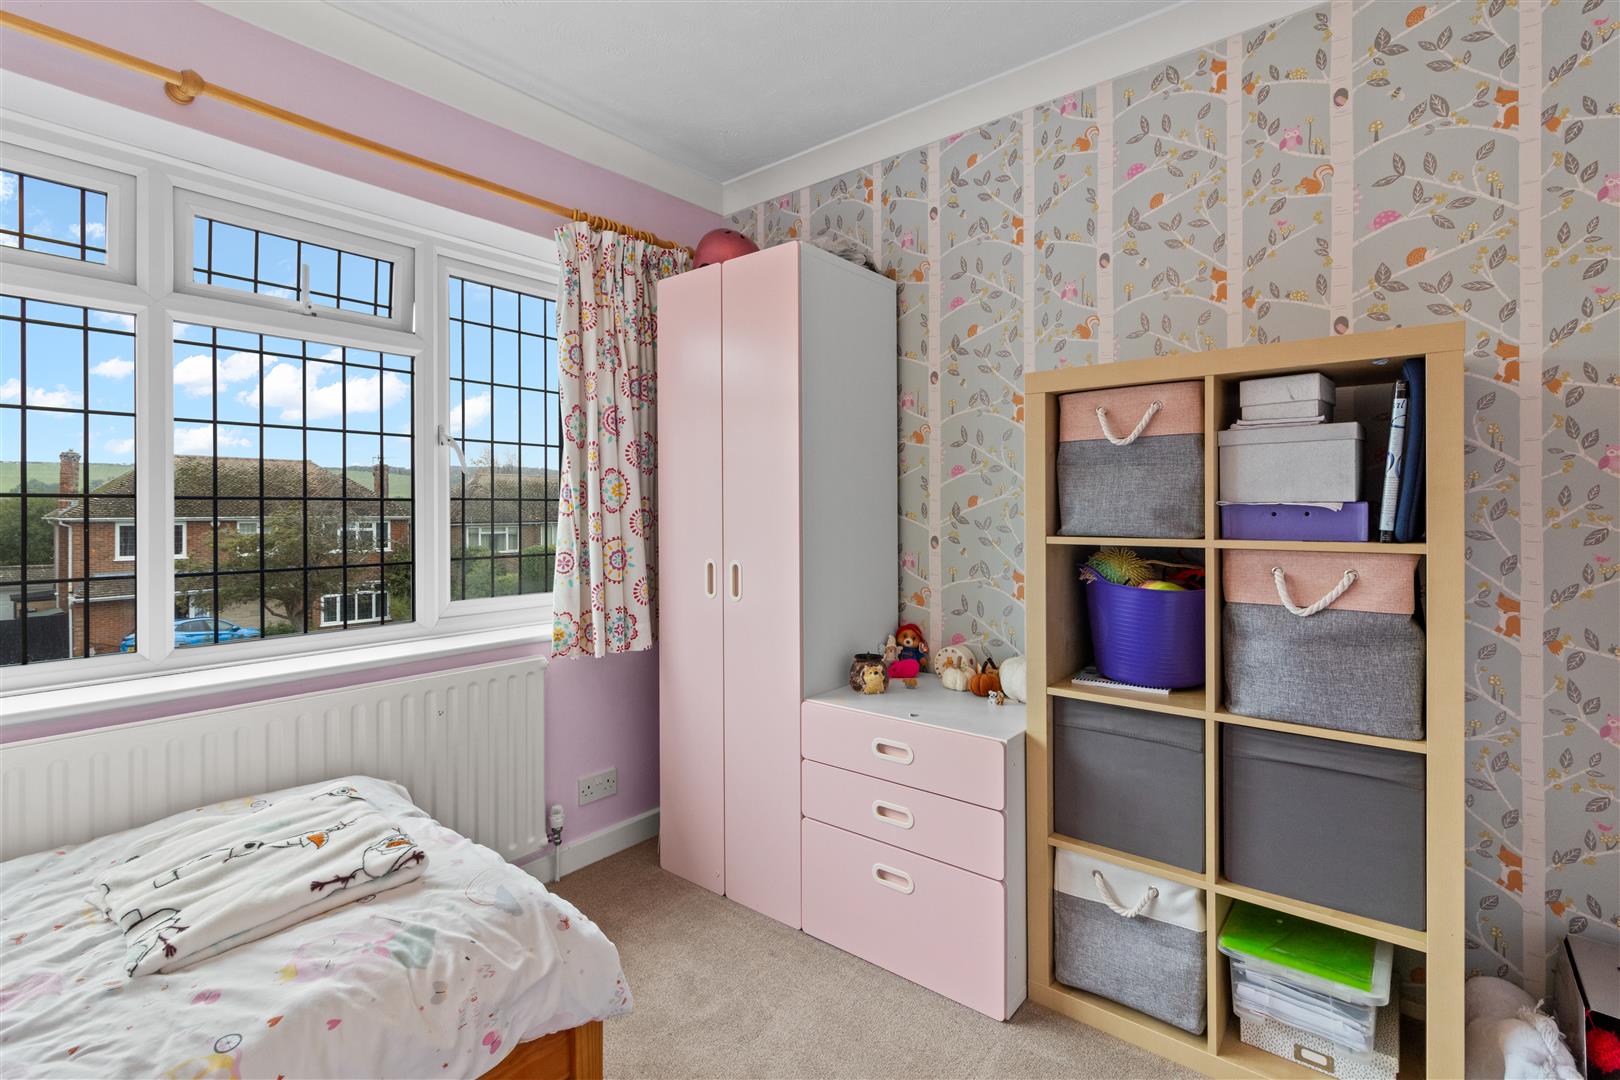
BEDROOM THREE
Double glazed window to rear. Radiator.
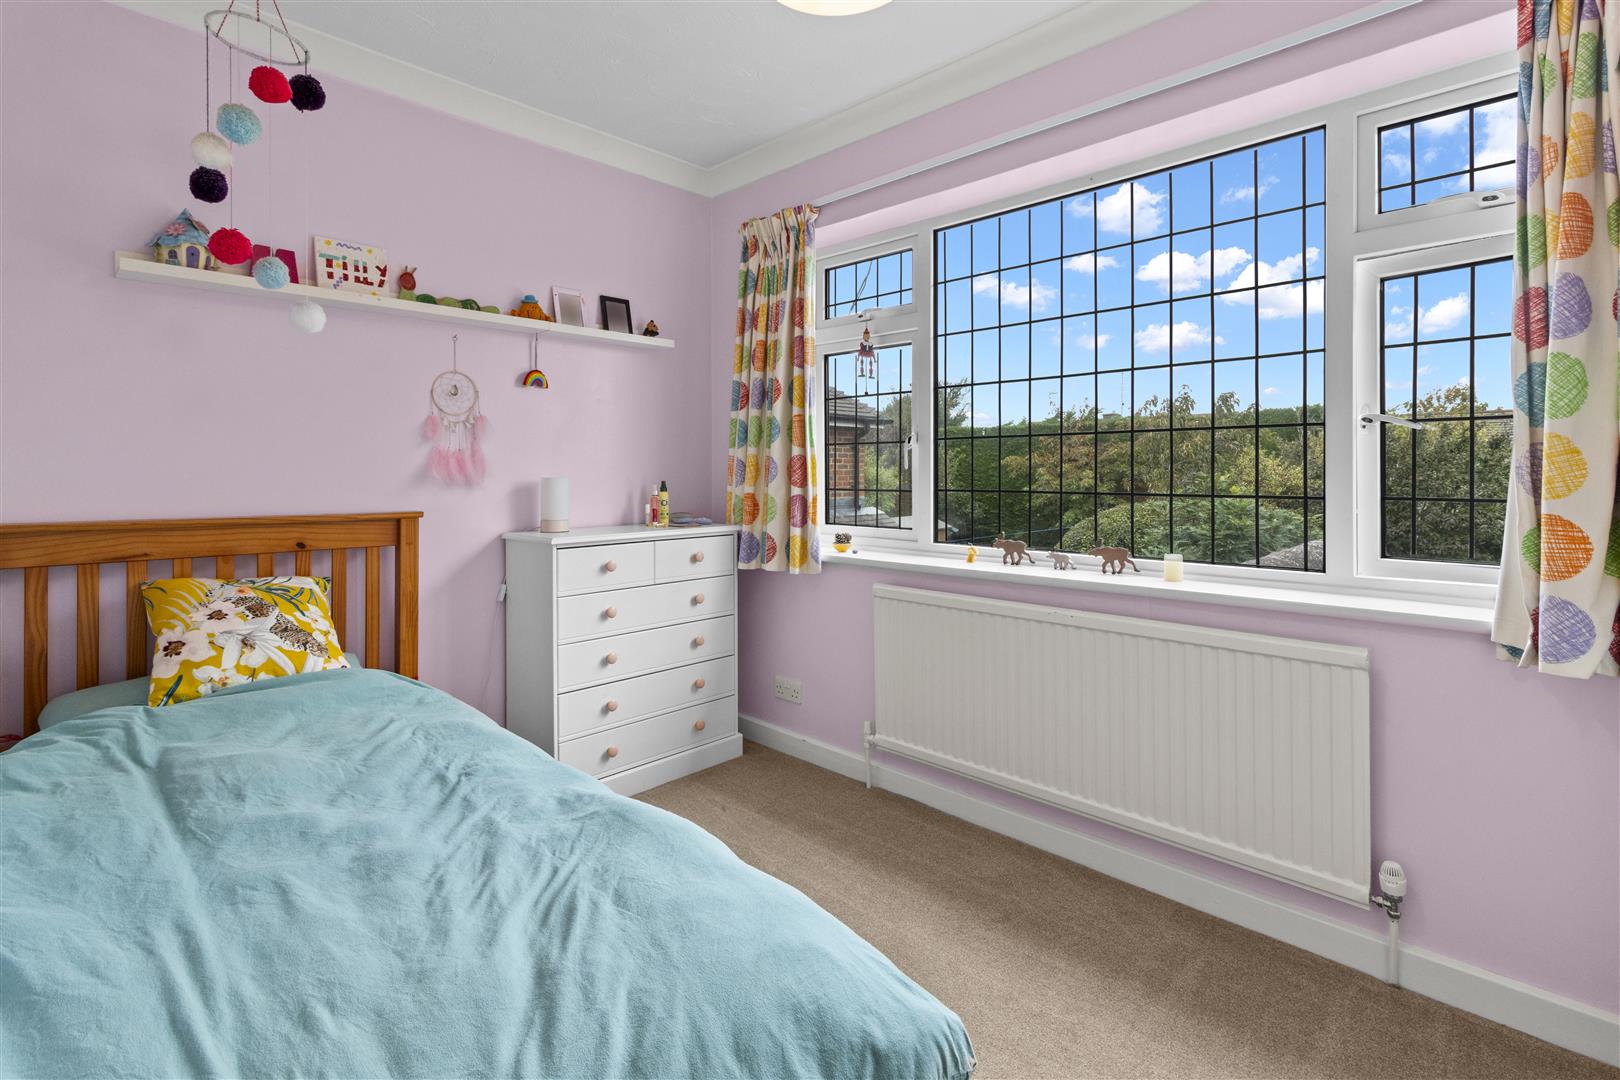
BEDROOM FOUR
Double glazed window to front. Radiator.
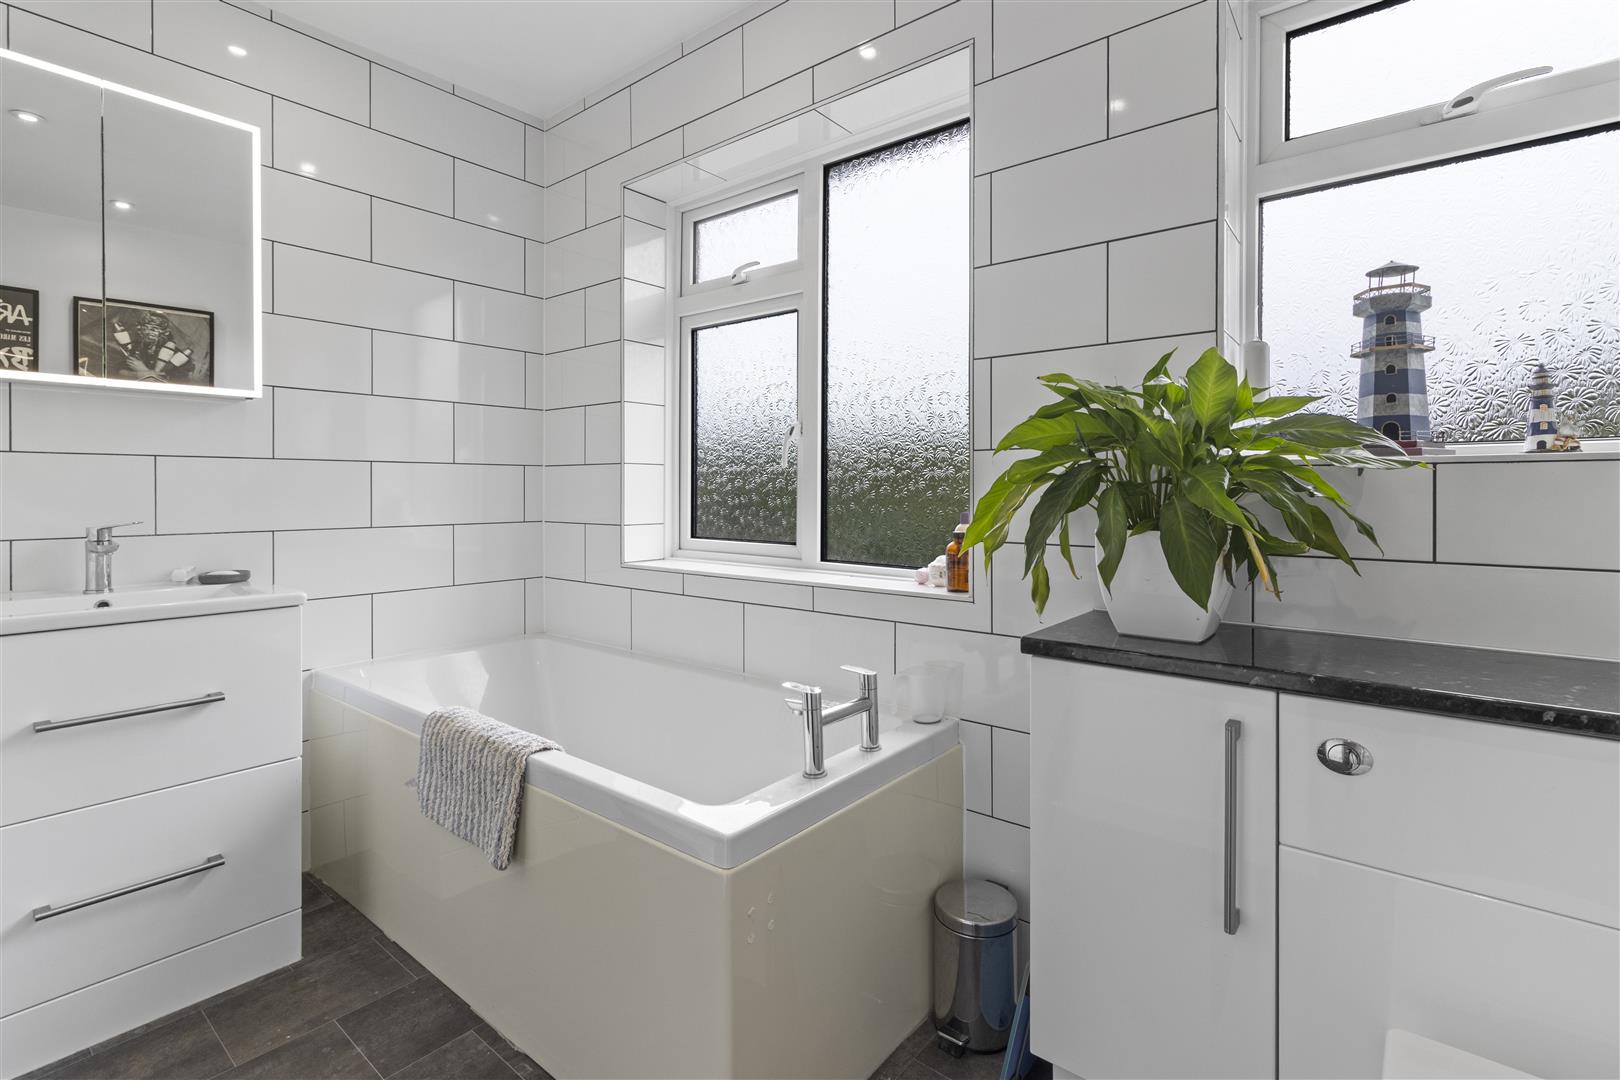
BATHROOM
White suite comprising bath with mixer tap. Wash hand basin set into drawer unit with mirrored cupboard above. Close coupled WC with concealed cistern. Part tiled walls. Towel rail. Two double glazed windows.
REAR GARDEN
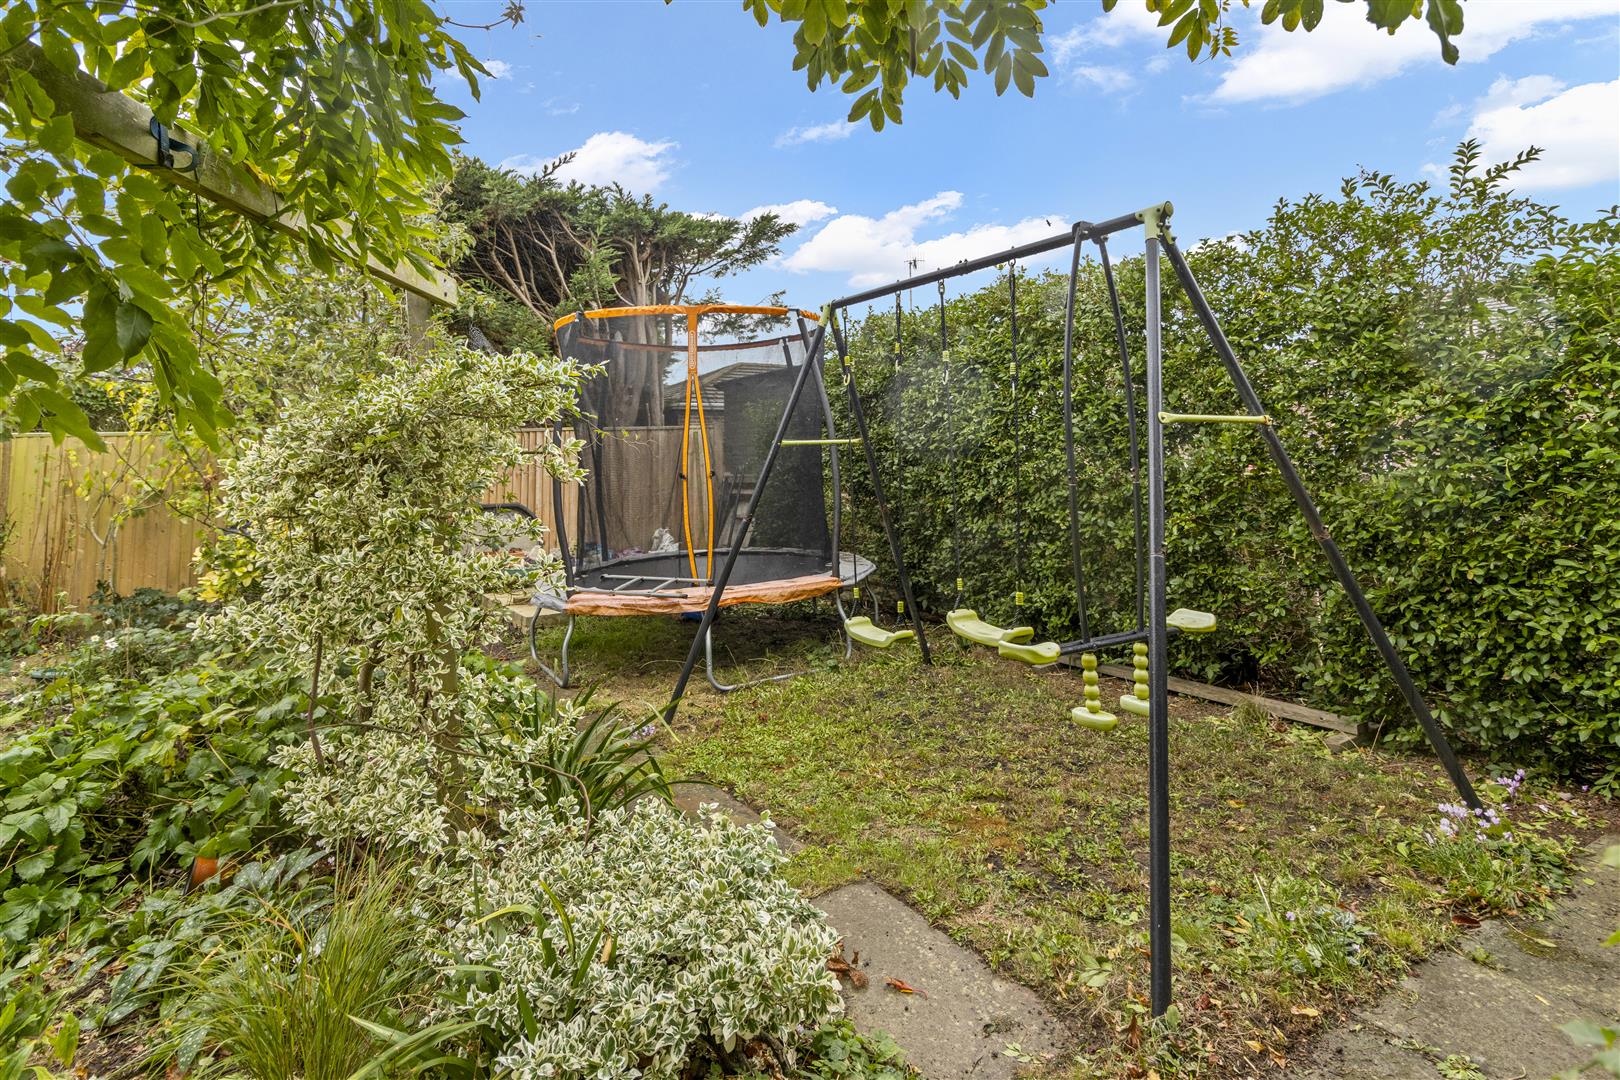
Decked area with covered seating and exterior lighting. Mainly laid to lawn with shrub and flower planting. Paved patio and brick built workshop and store having single glazed windows. Gated side access to front with covered store. Covered lean-to on the other side.
FRONT GARDEN
Off road parking for two vehicles. Partly laid to lawn with shrub planting.
Measurements: These approximate room sizes are only intended as general guidance. You must verify the dimensions carefully before ordering carpets or any built in furniture.
View this property's full energy certificate on gov.uk
Energy certificate View map
 Share
Share