
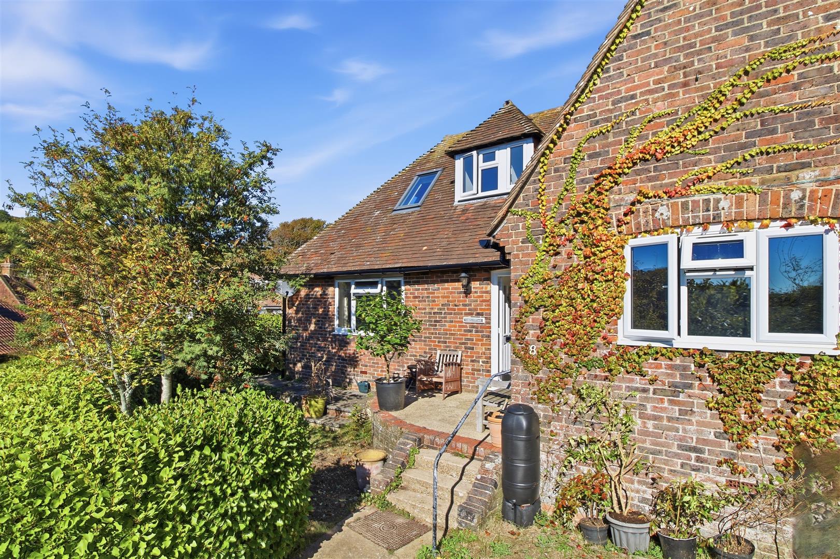
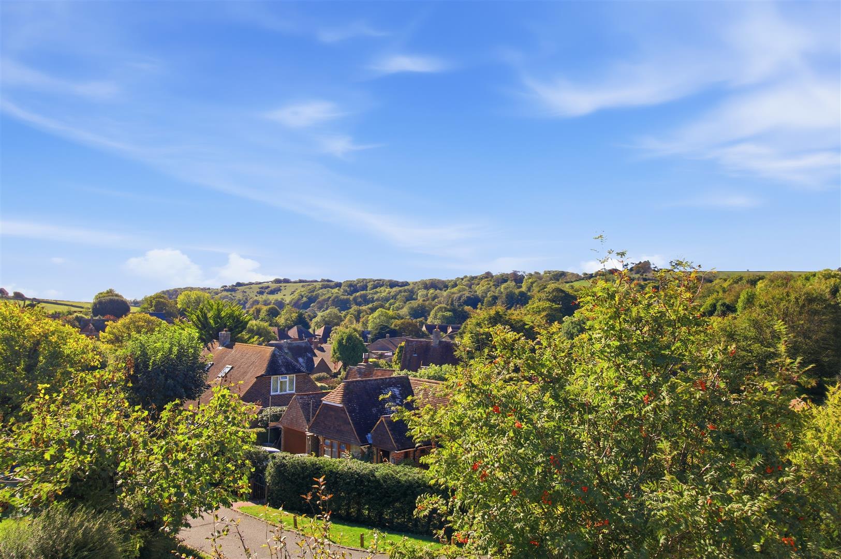
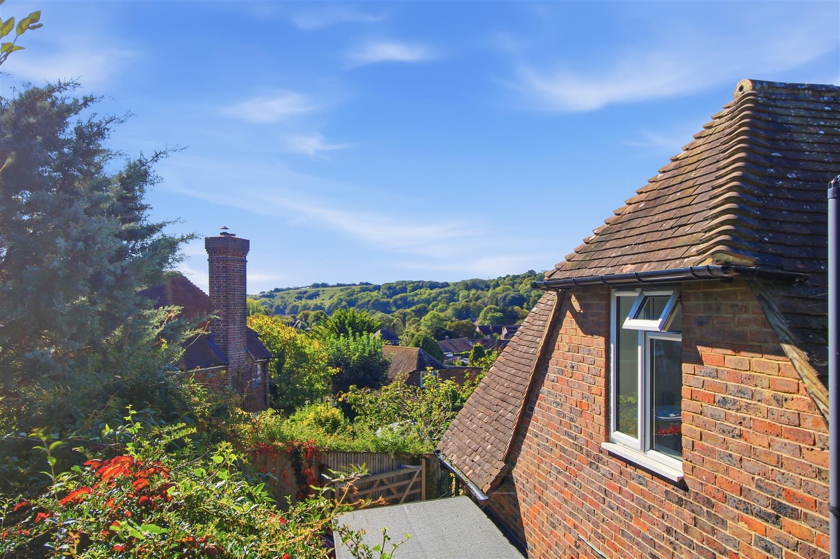
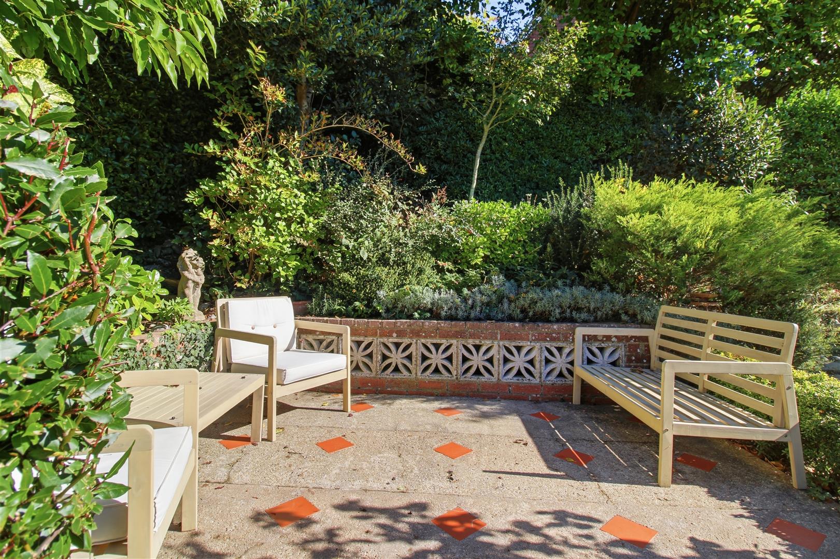
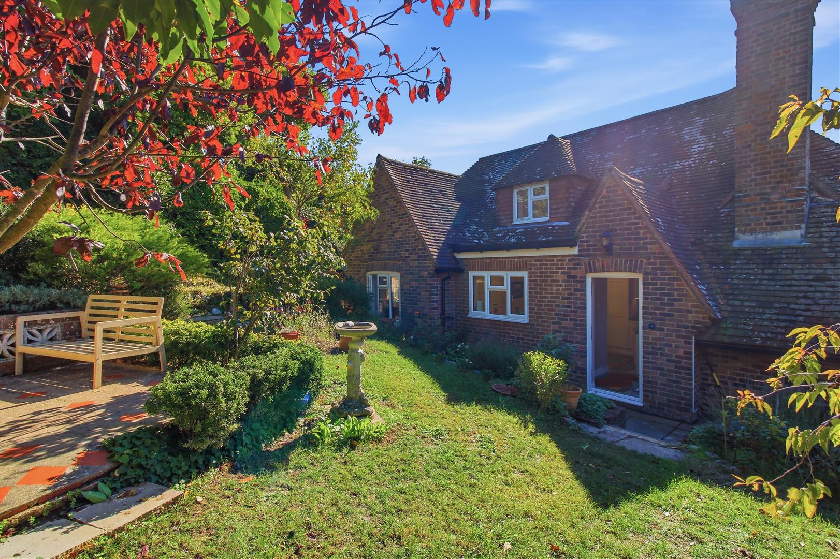
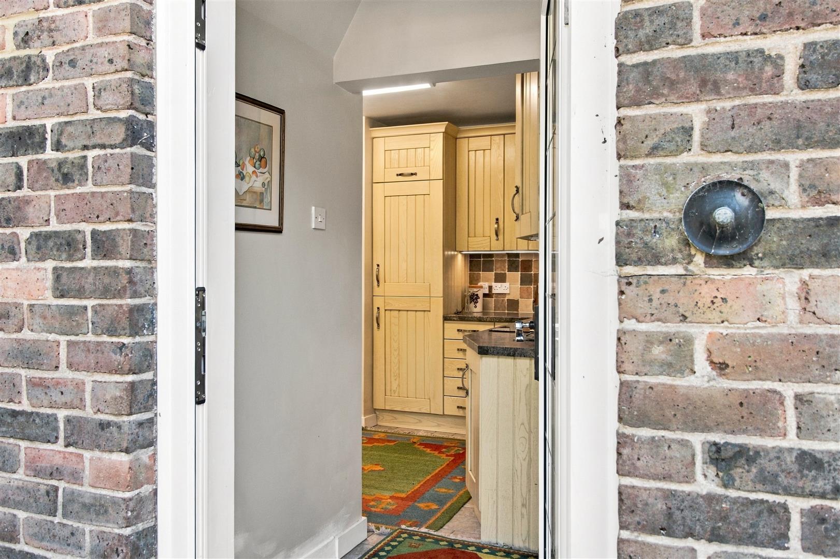
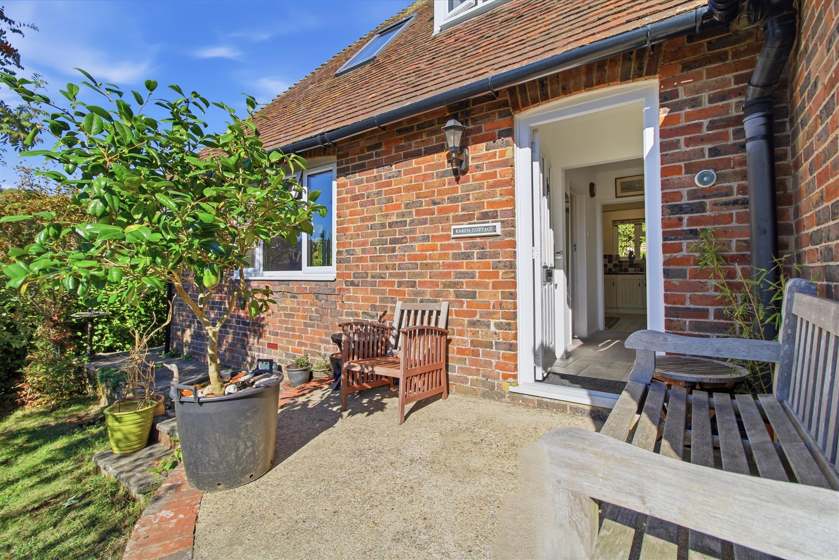
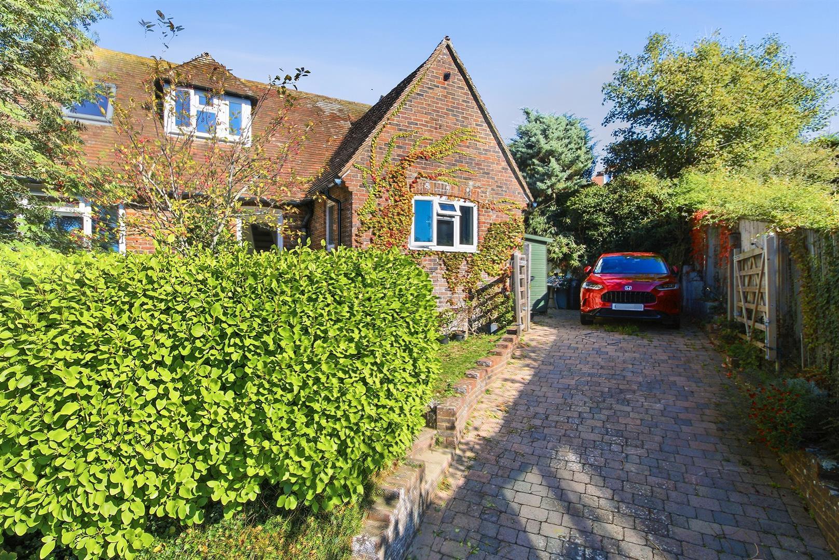


An attractive detached residence tucked away in a small close. The property enjoys lovely views from the front elevation towards miles of Downland and the sea. Downlands Way with its small parade of shops is within a third of a mile distant.
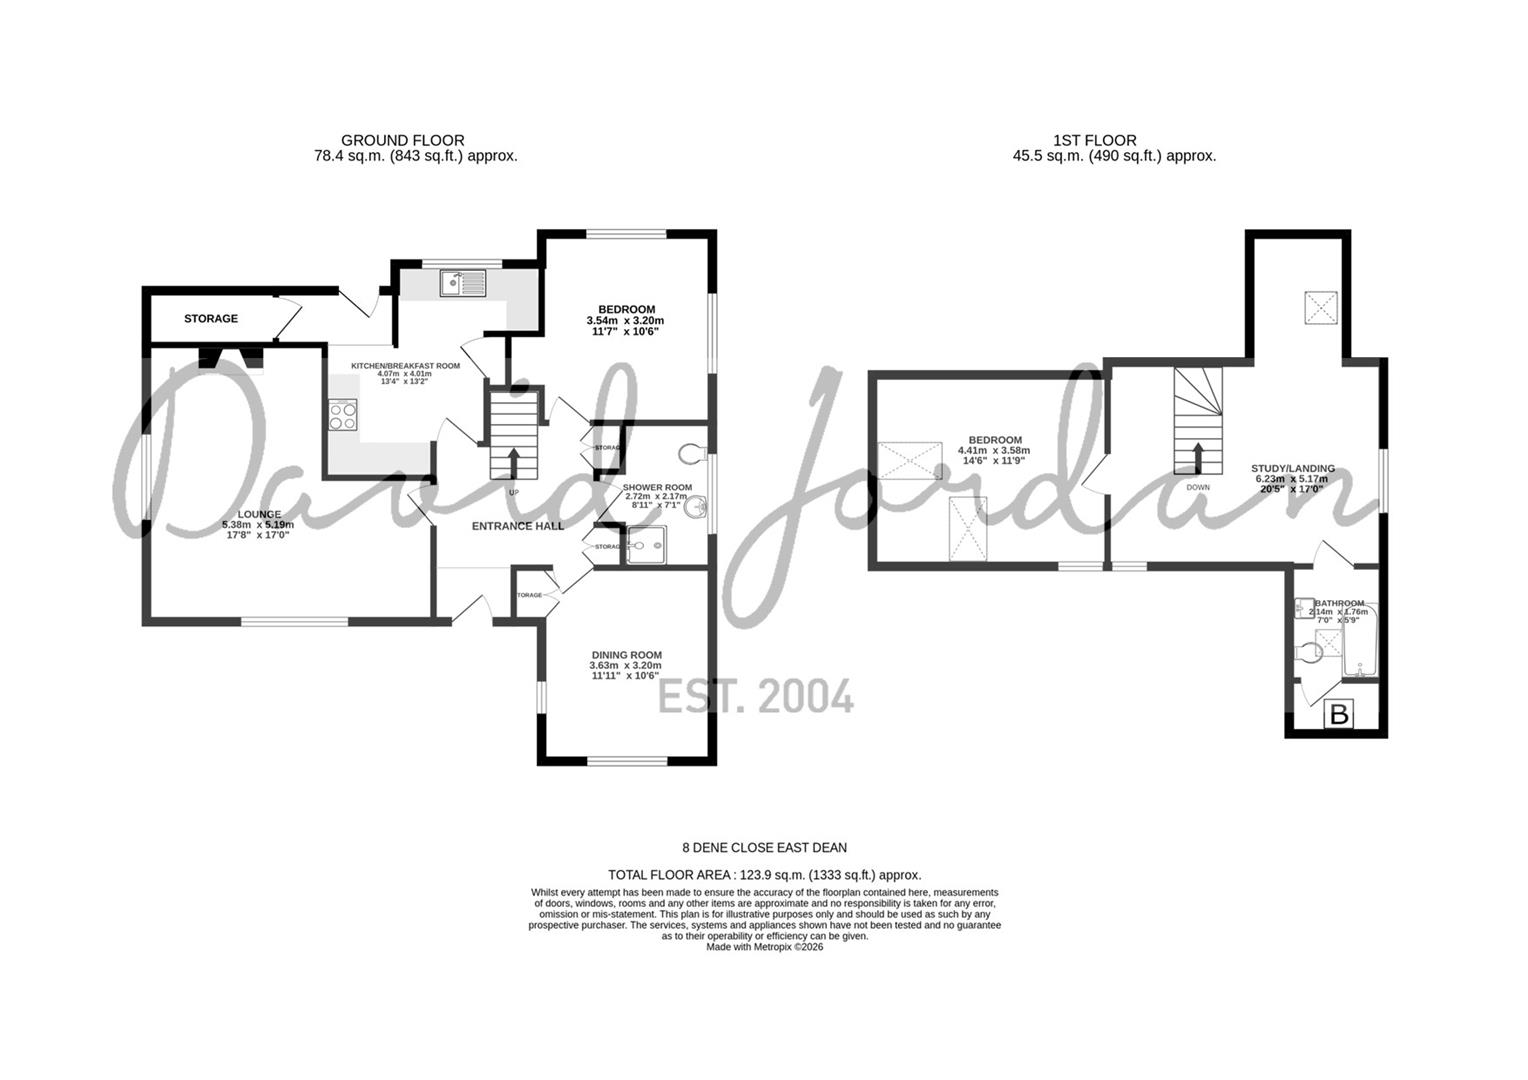
The ground floor accommodation comprises double aspect lounge, two double bedrooms, spacious kitchen / breakfast room leading into a storage area and ground floor wet room. On the first floor, there is a large open landing / study area with a double bedroom and family bathroom.
Further features and benefits include generous wardrobe and storage space throughout, uPVC double glazing and gas central heating. Outside there are charming landscaped front, side and rear gardens which are well-established and secluded.
An internal inspection is advised to appreciate the charm and accommodation on offer.
Entrance door into:
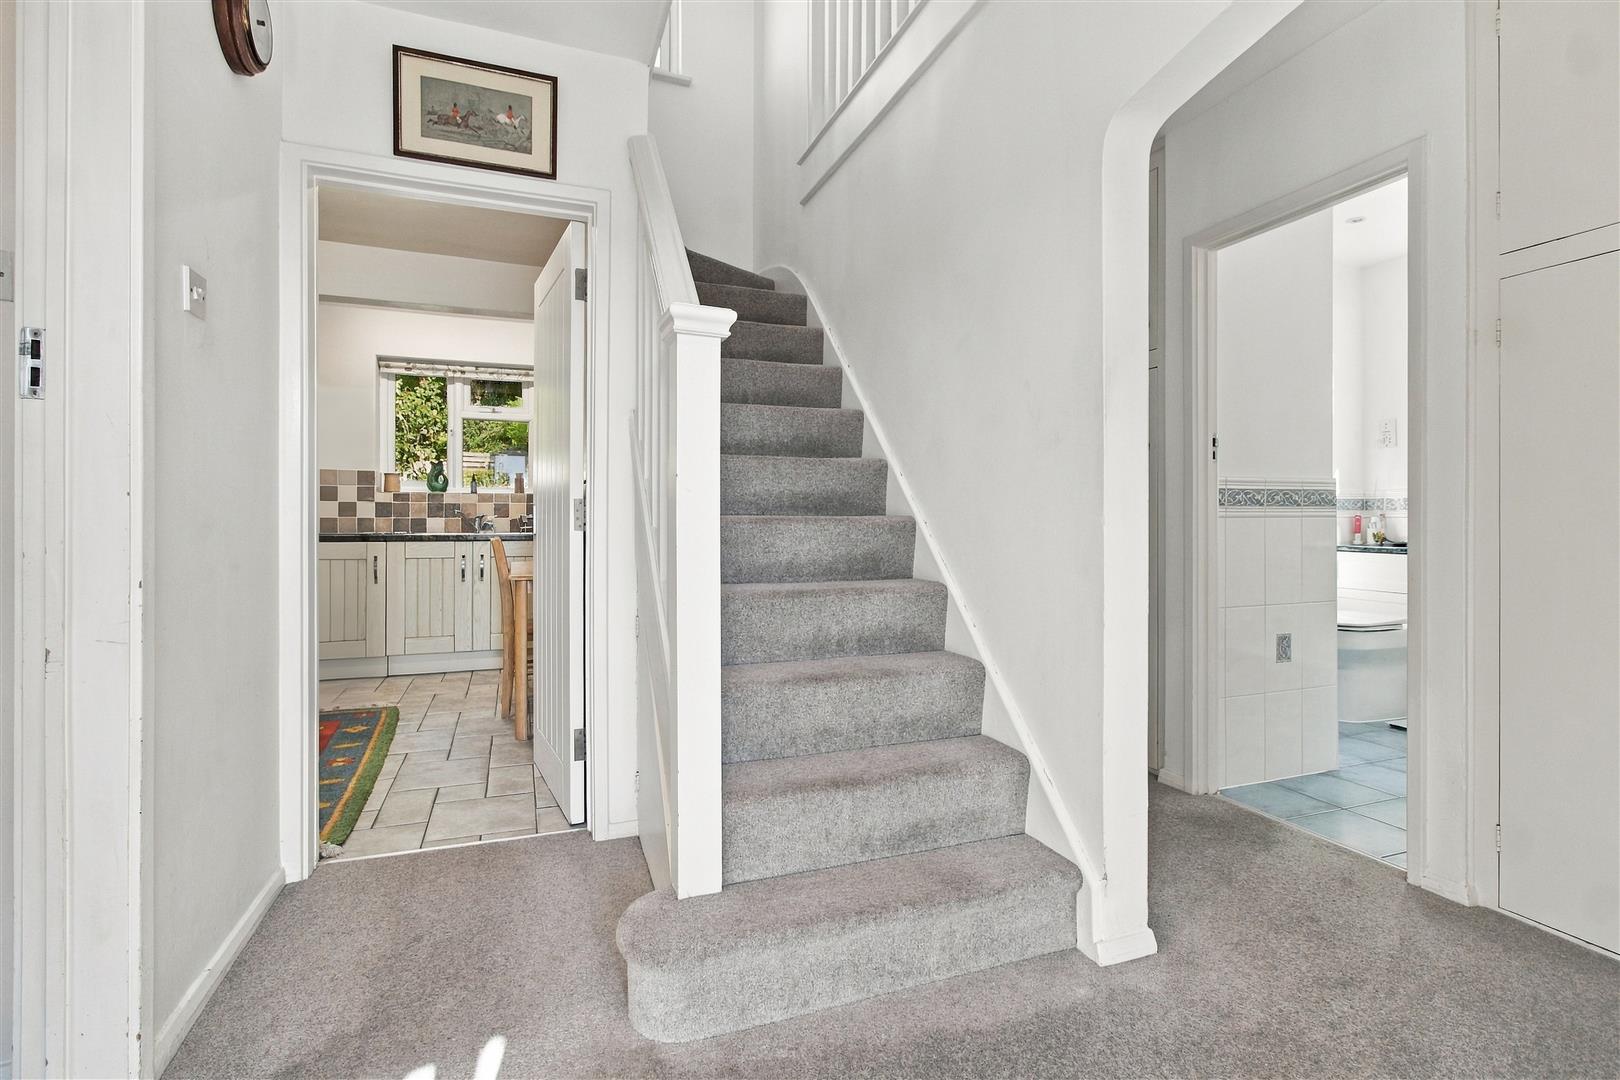
ENTRANCE HALL
Two storage cupboards. Radiator. Stairs to first floor.
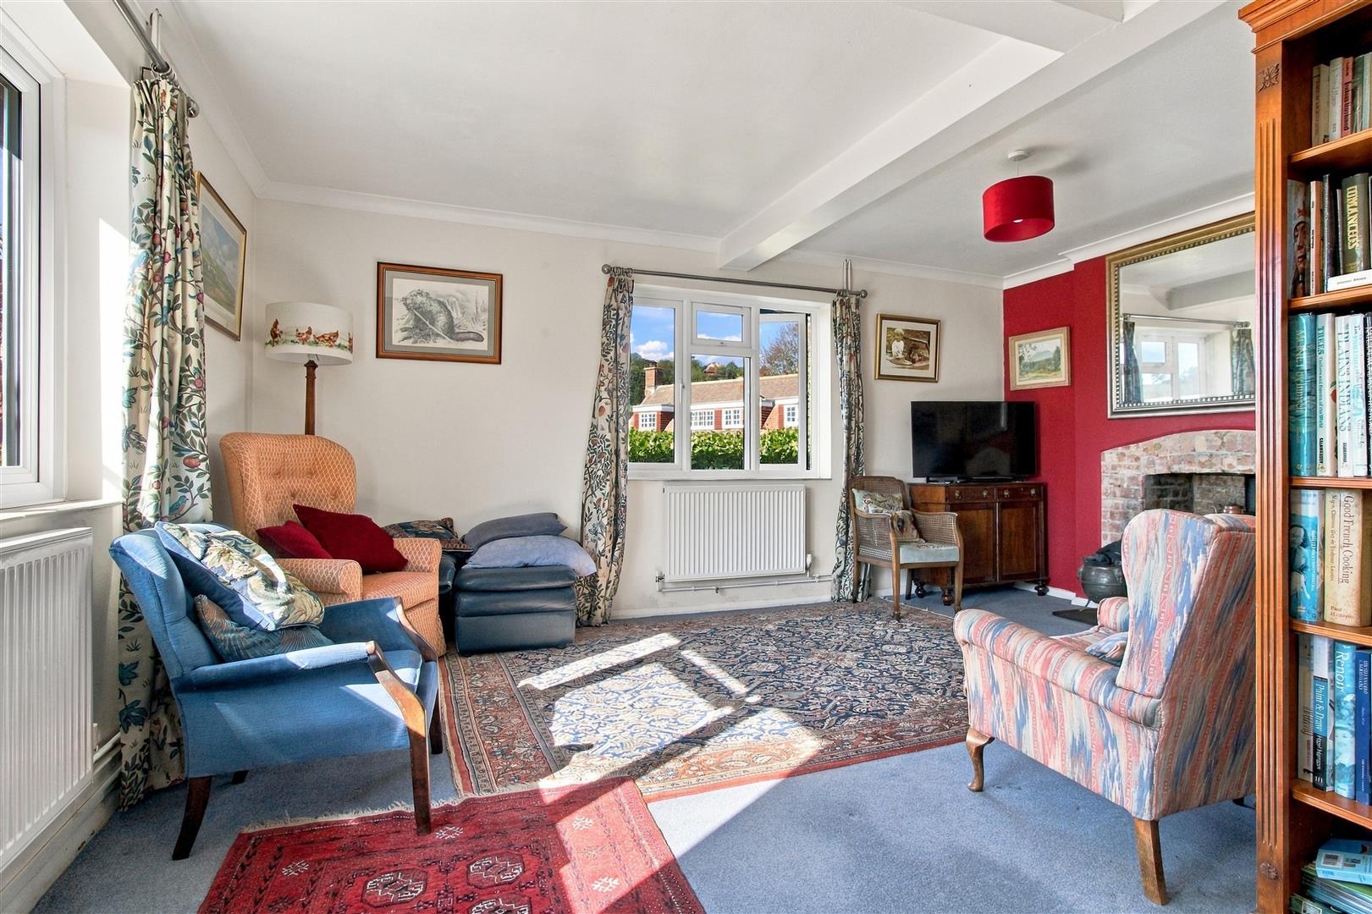
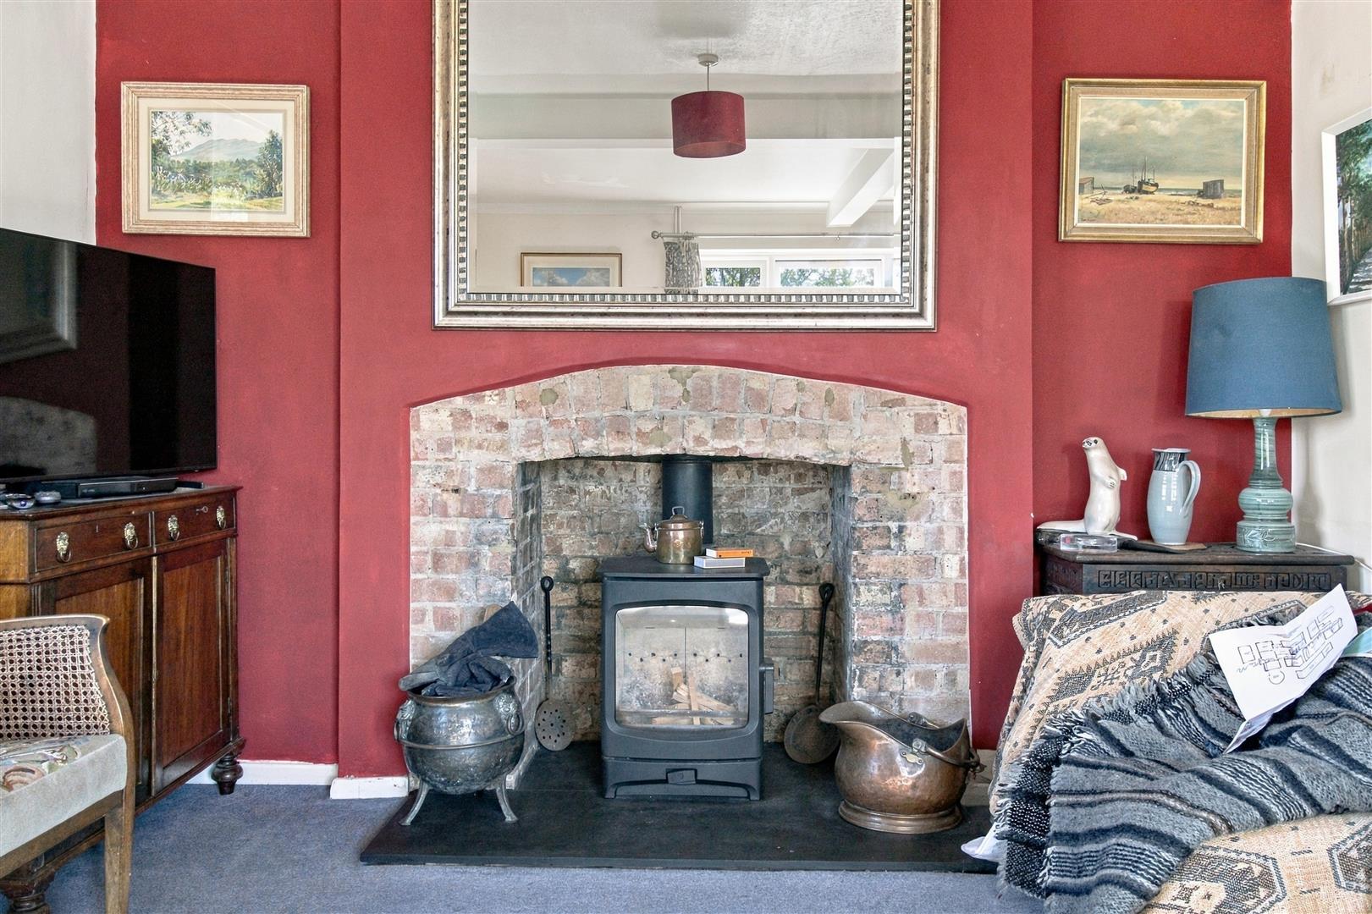
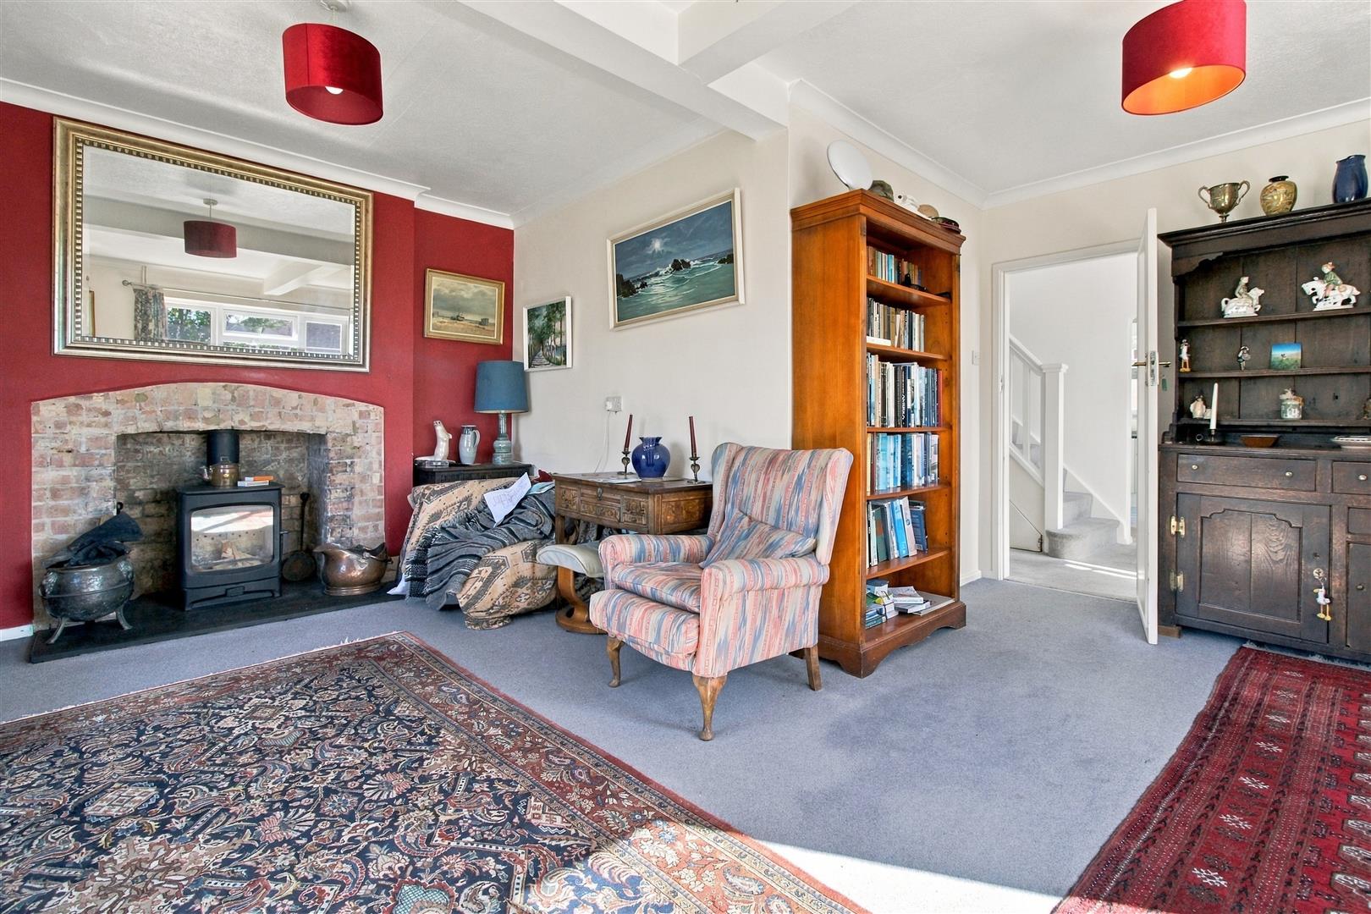
LIVING ROOM
Dual aspect. Views across neighbouring rooftops towards Downland. Wood burning stove with brick surround. Two radiators.
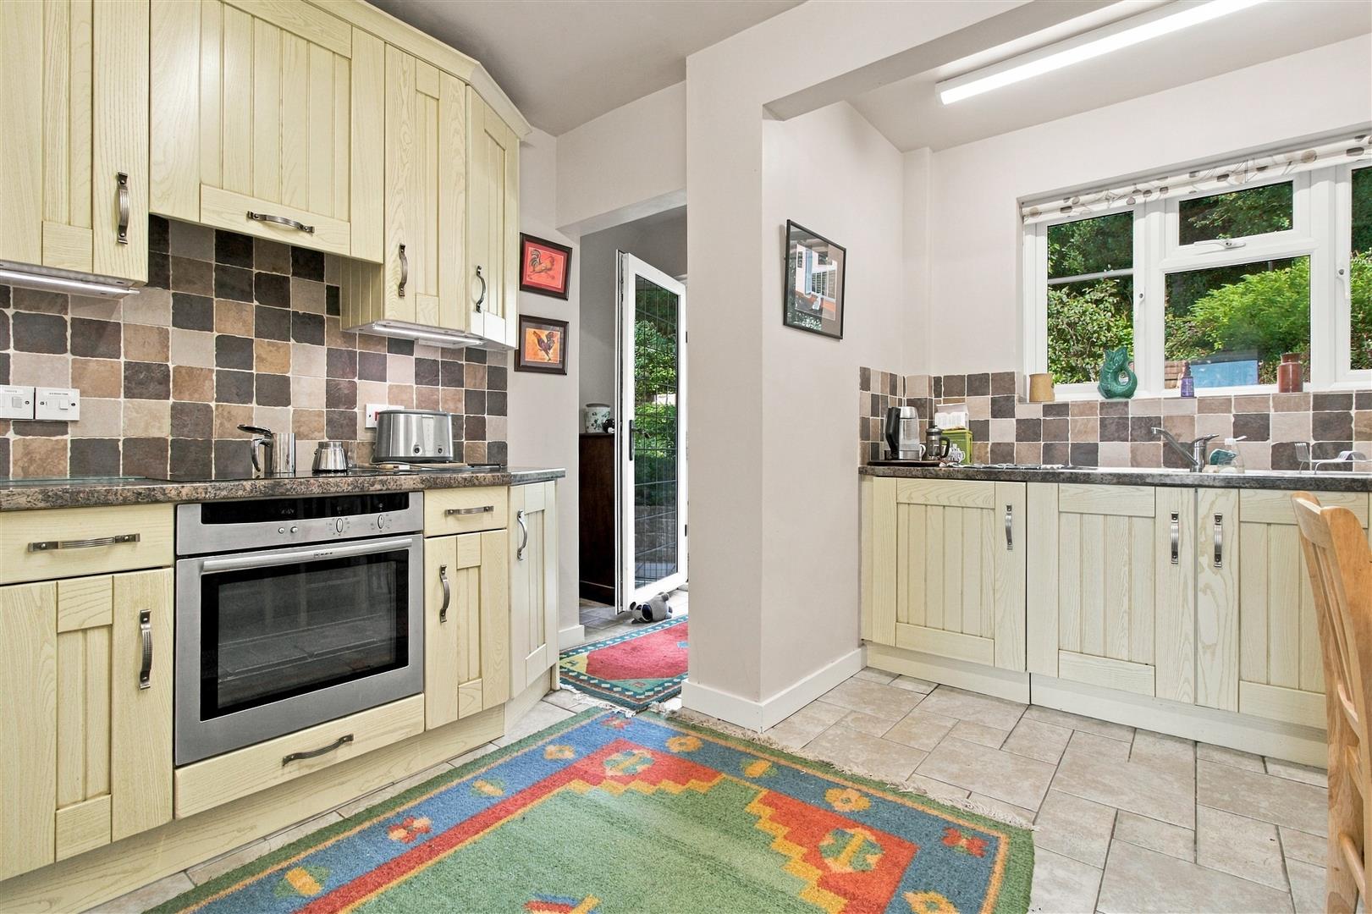
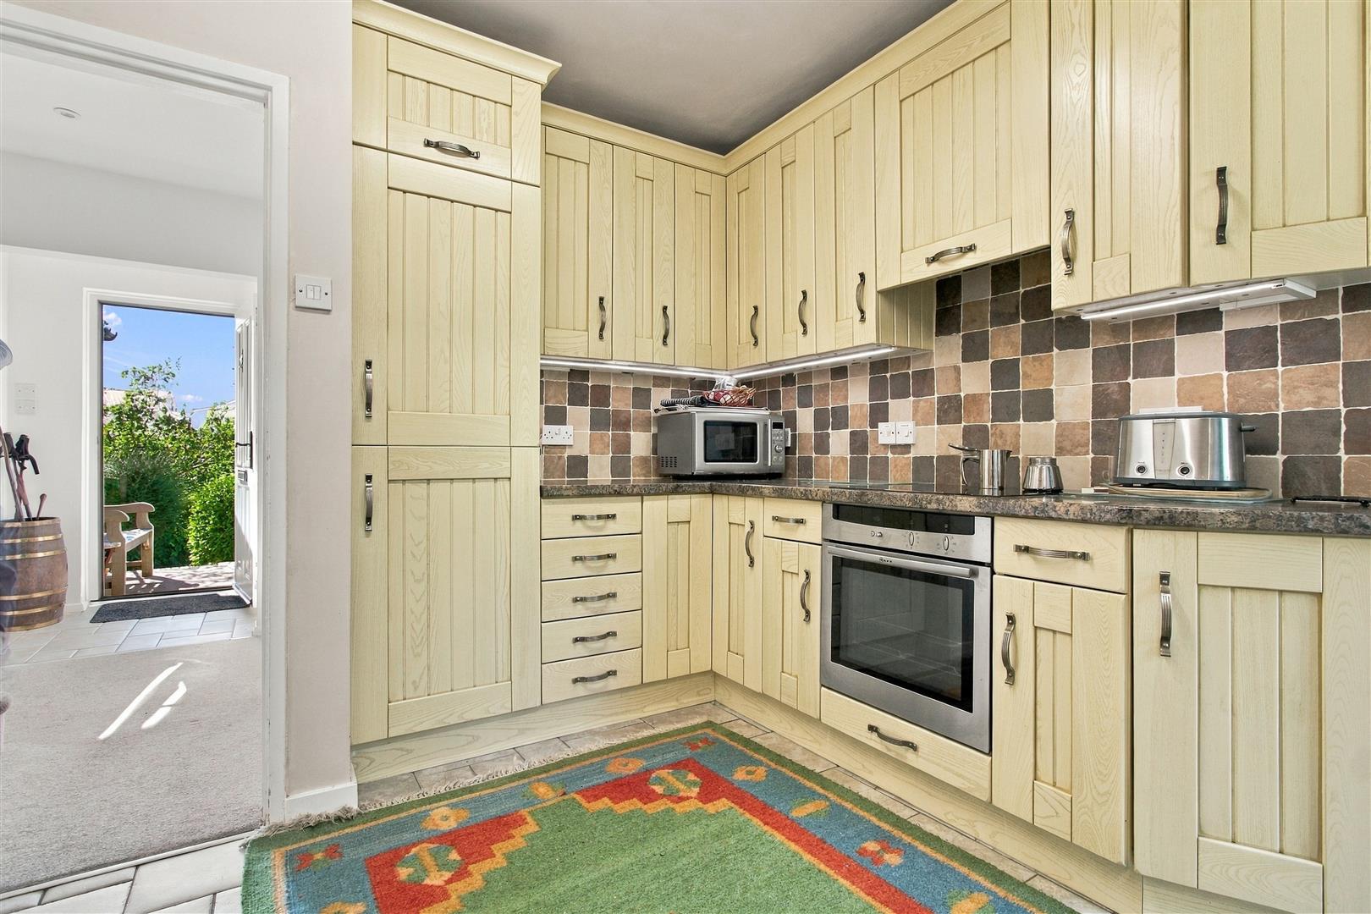
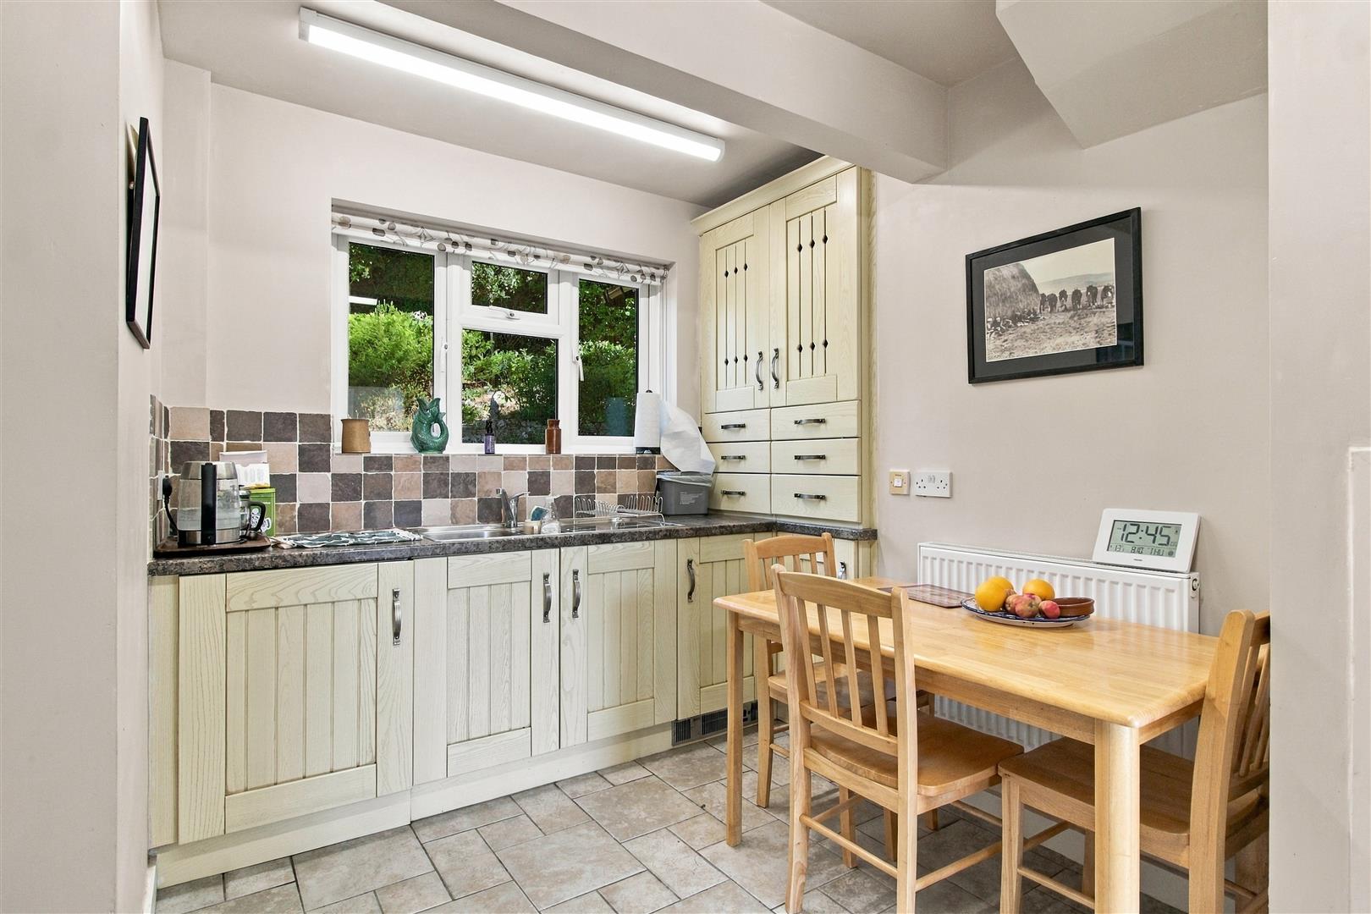
KITCHEN / BREAKFAST ROOM
Range of base and wall units. Integrated fridge and freezer. Integrated washing machine. Neff oven and induction hob. Extractor hood. Work surface with one and a half bowl sink and drainer. Window overlooking the rear garden. Understairs storage cupboard. Radiator. Door out to rear garden. Door into walk-in storage area.
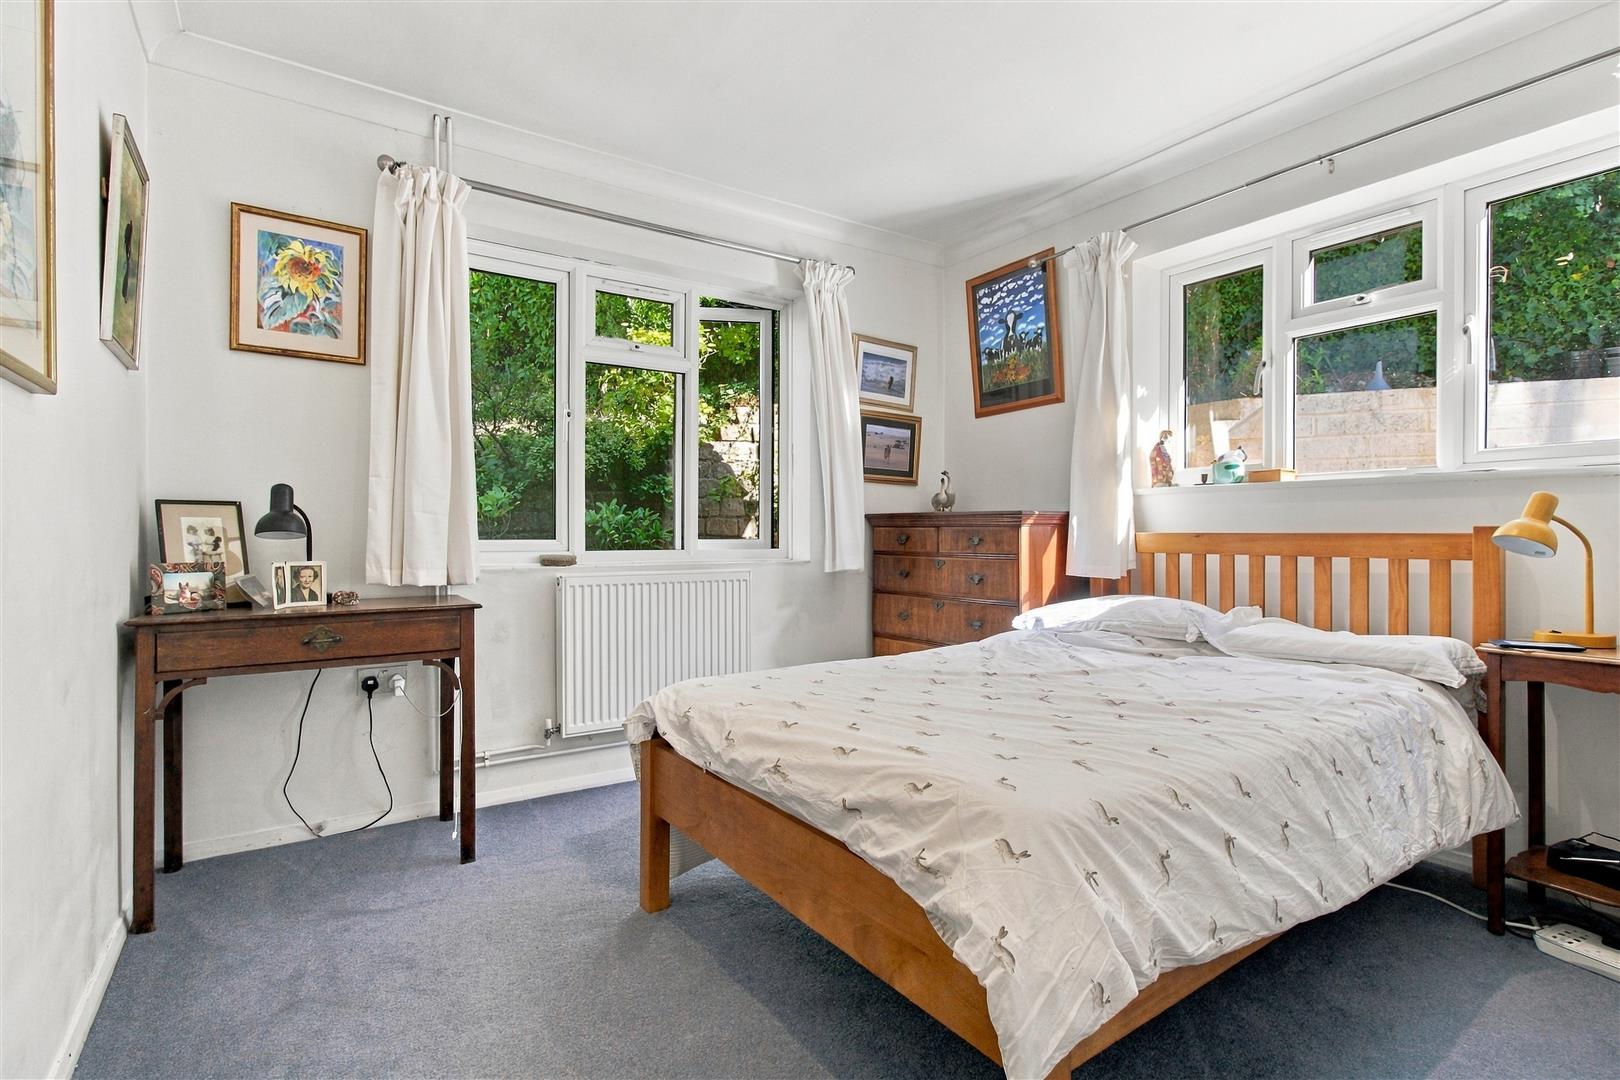
BEDROOM TWO
Dual aspect over looking rear garden. Radiator.
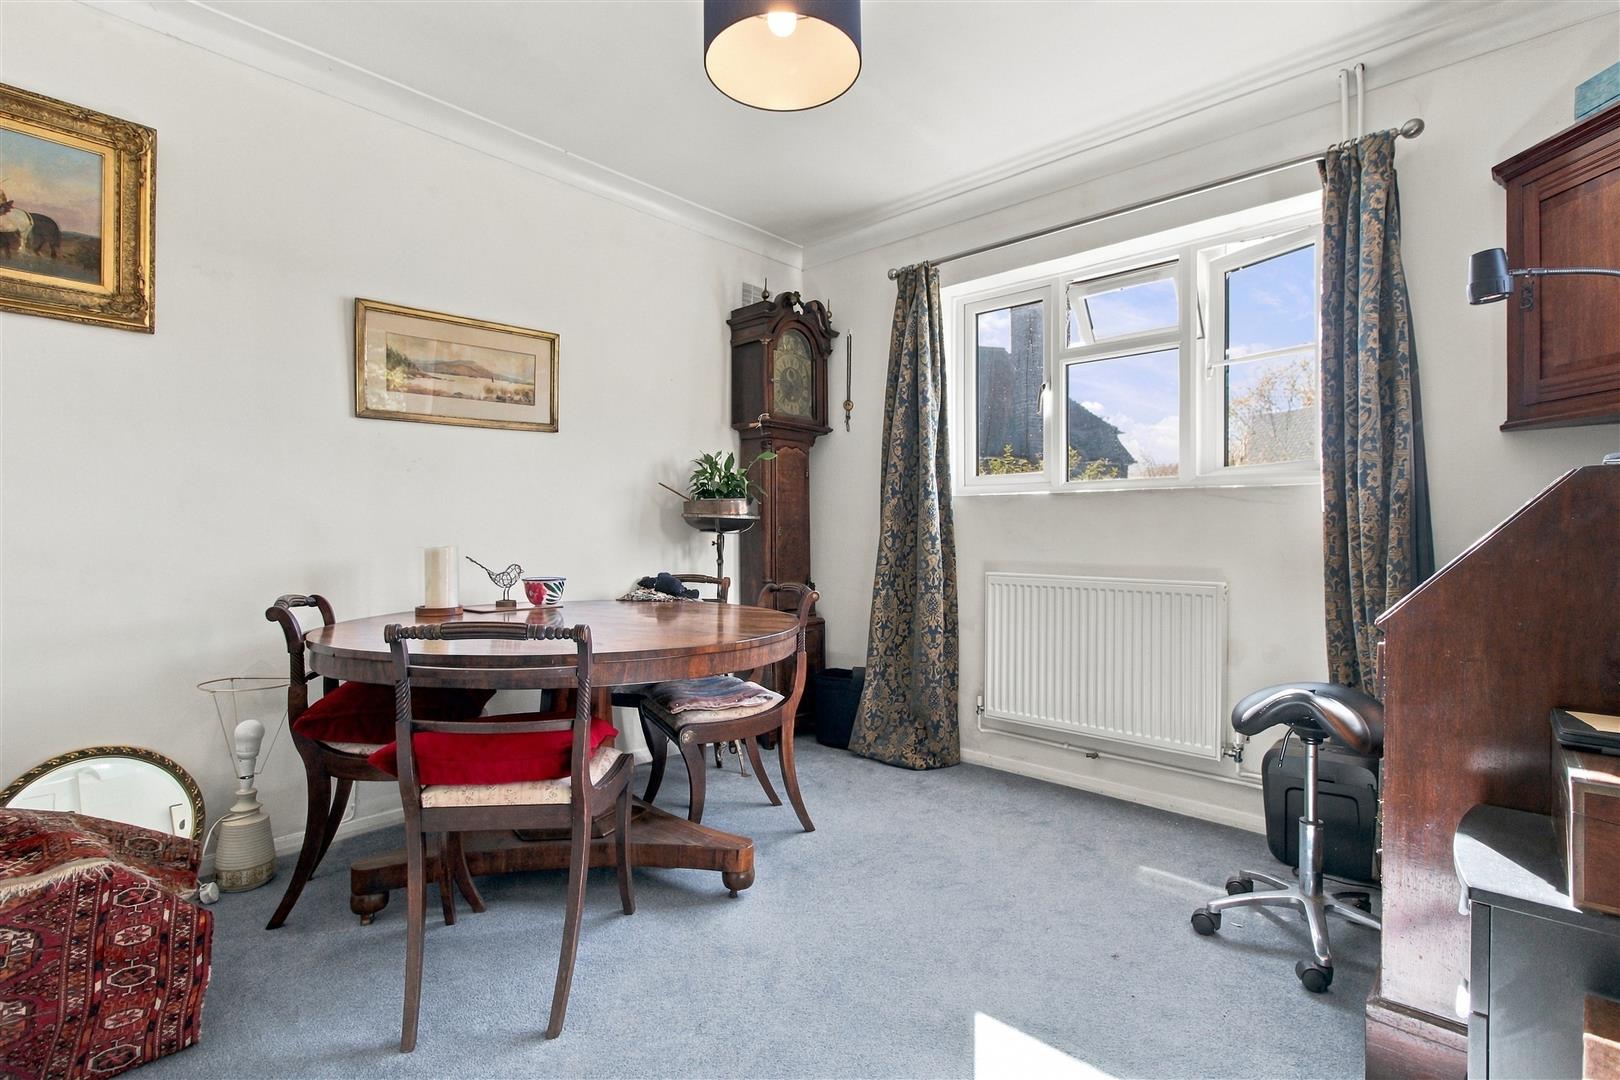
BEDROOM THREE (Dining room on Floorplan)
Built-in cupboards. Window to front. Radiator.
WET ROOM
Walk in shower area. WC. Wash hand basin with storage beneath. Heated towel rail. Windows to side. Shaving point.
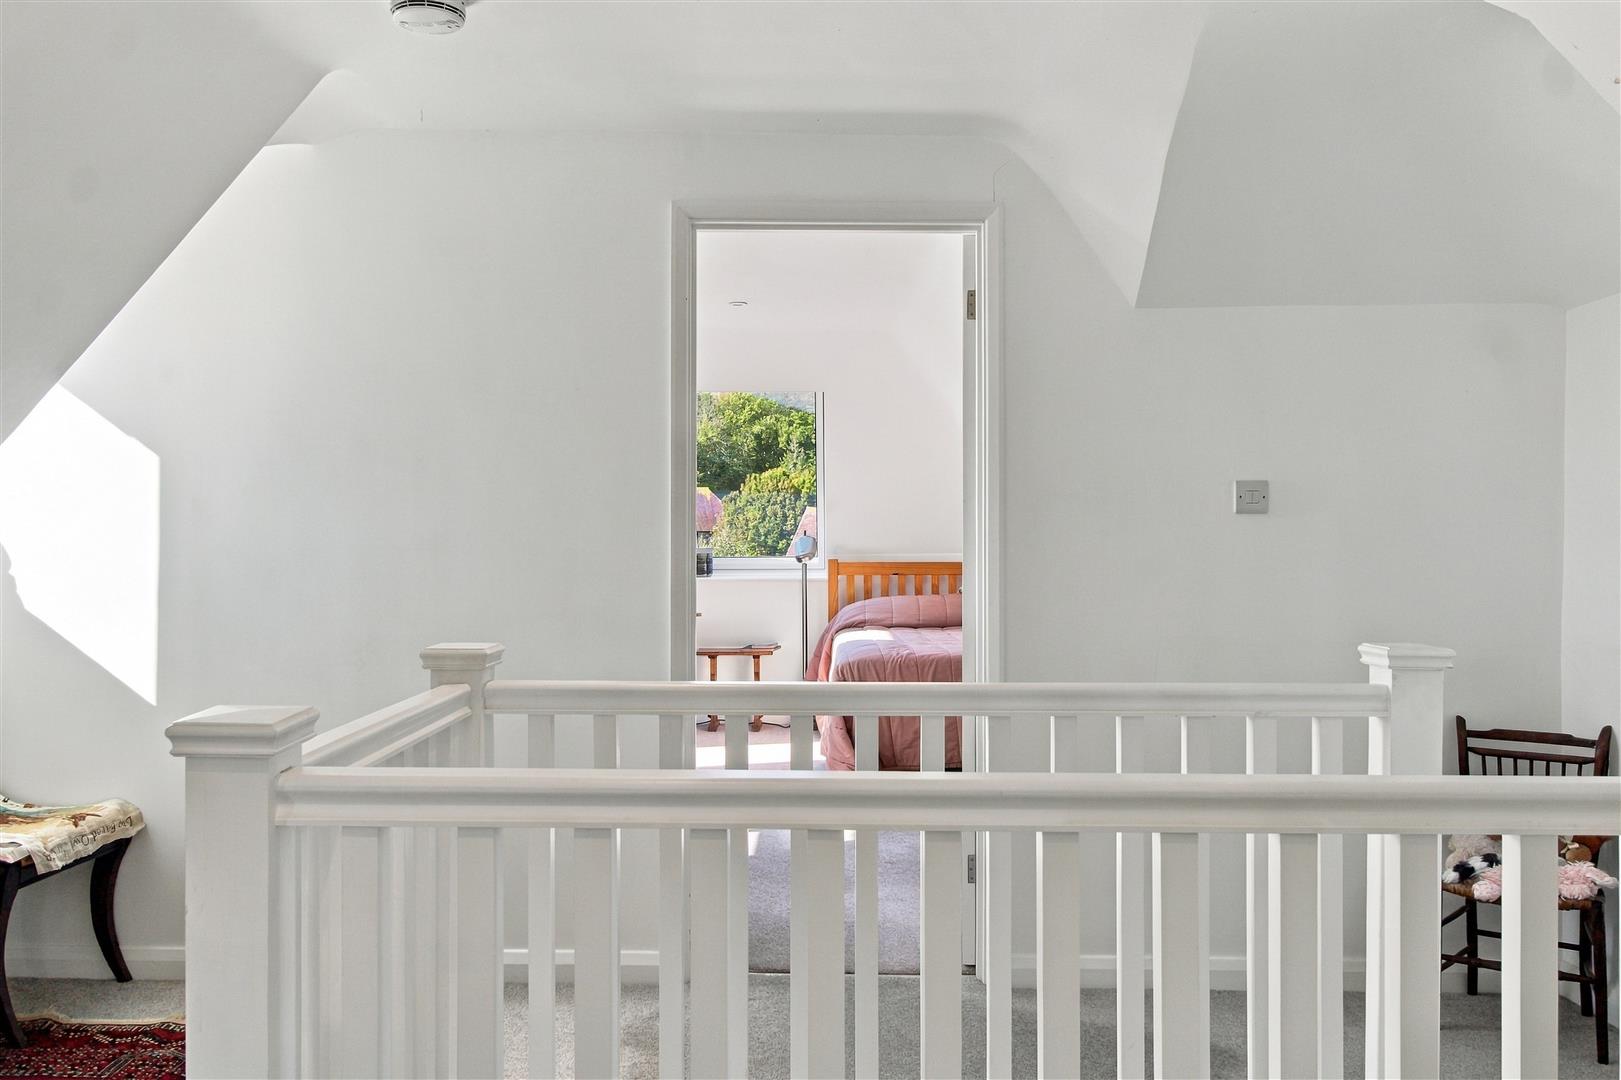
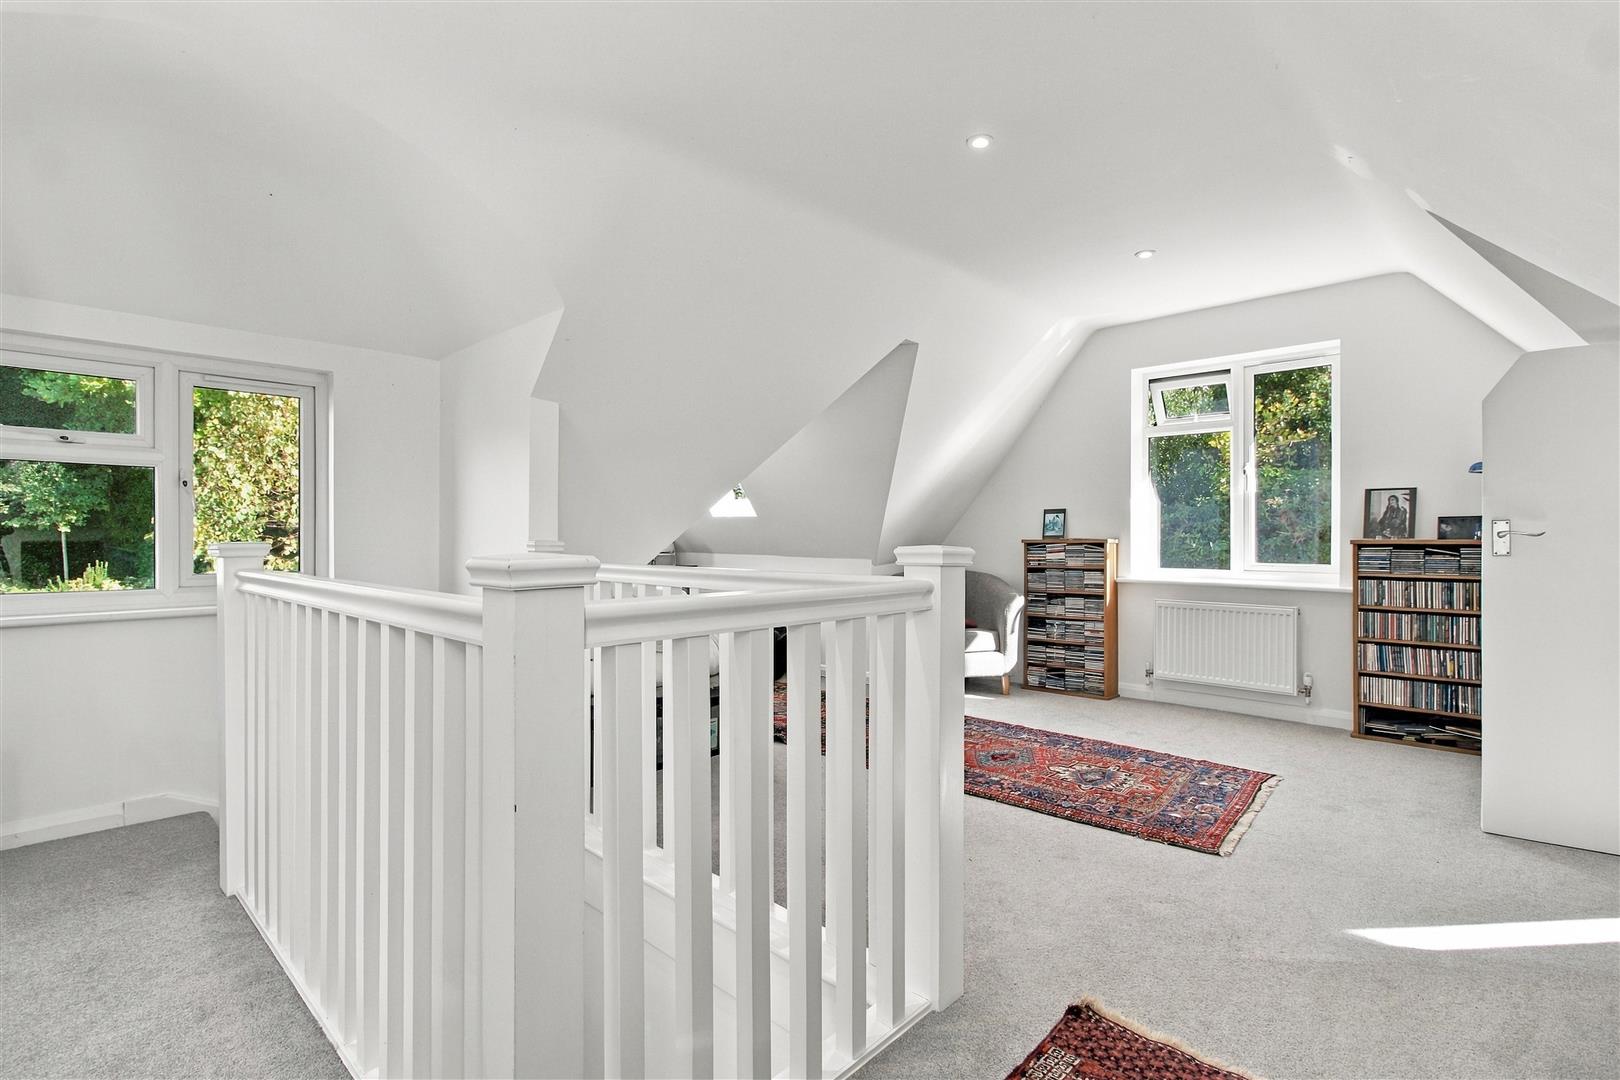
STUDY / LANDING
Triple aspect. Distant views to front toward Downland. Views over the side and rear gardens. Radiator.
BEDROOM ONE
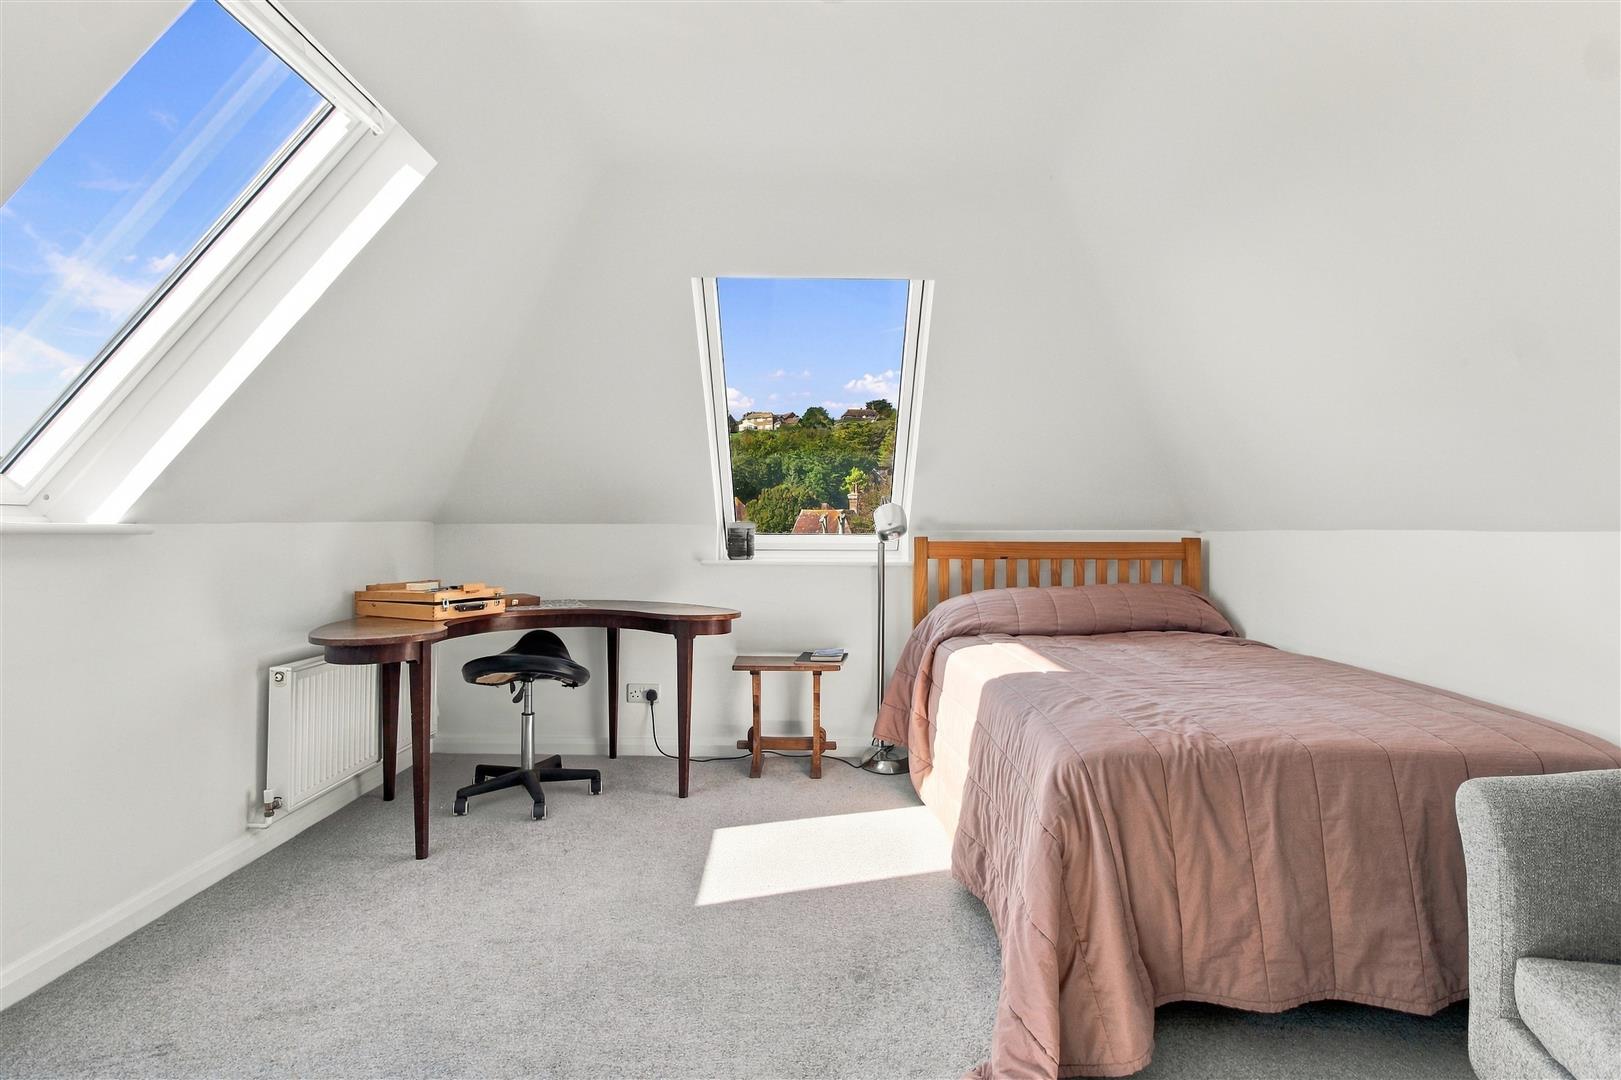
Dual aspect with large Velux style windows affording expansive views towards Downland and the sea. Radiator.
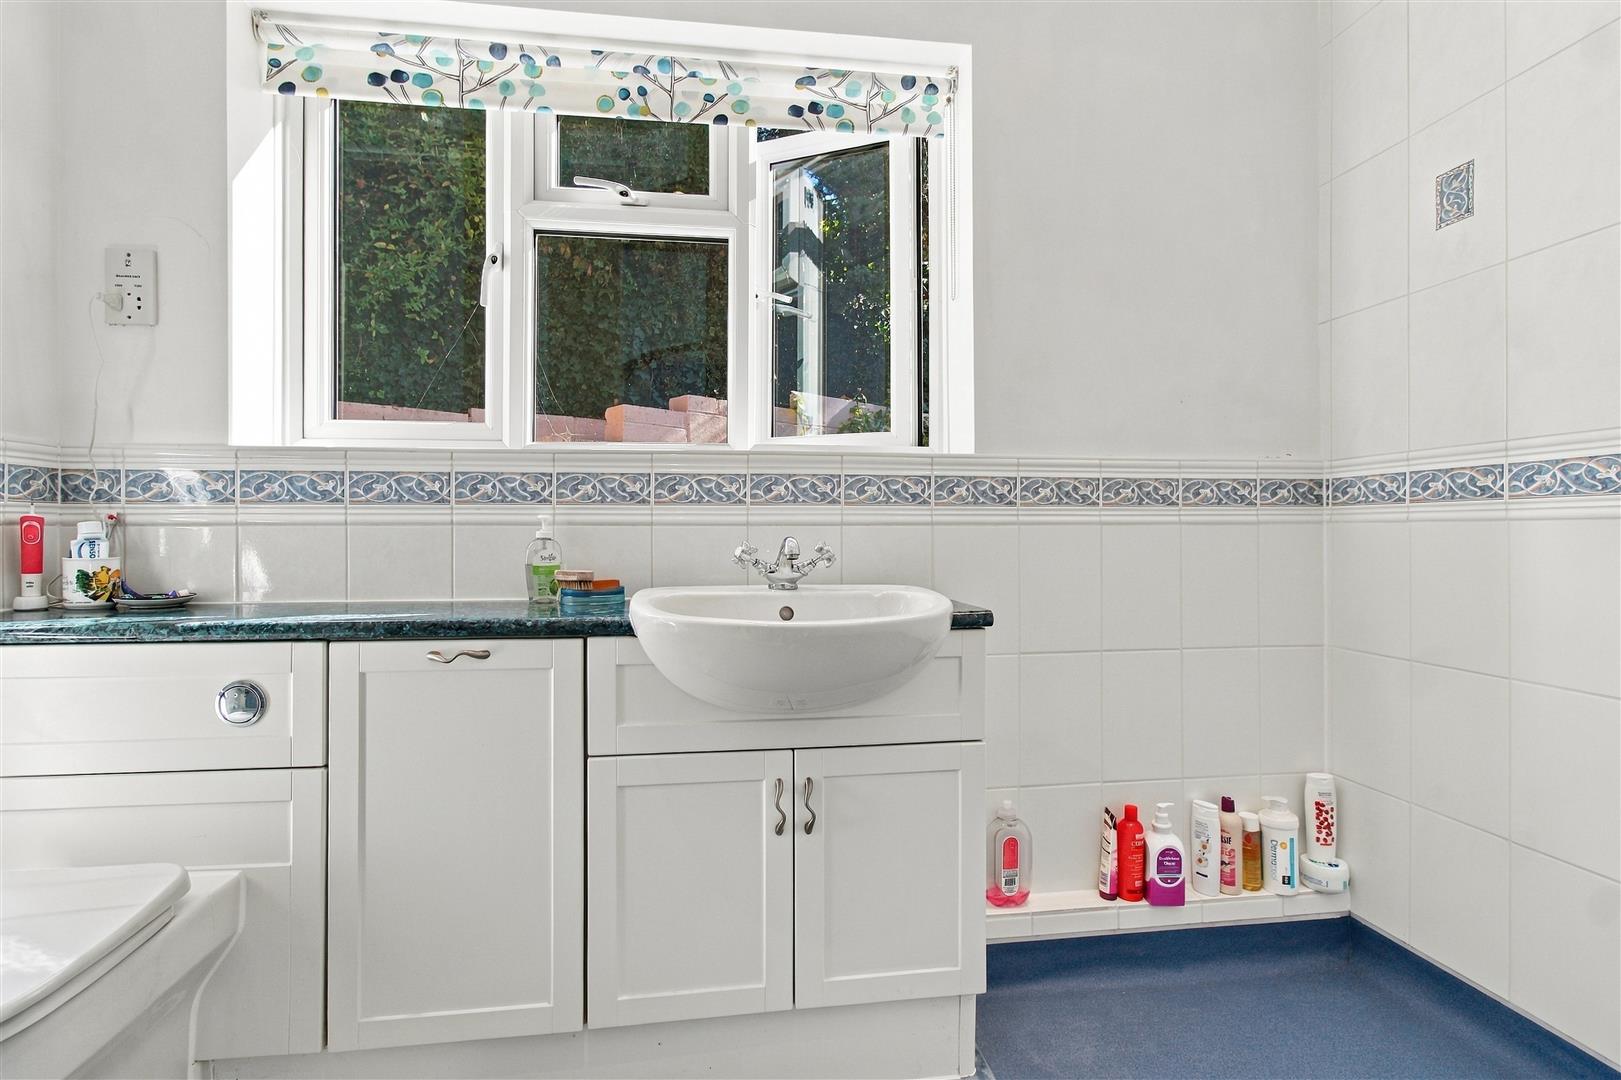
BATHROOM
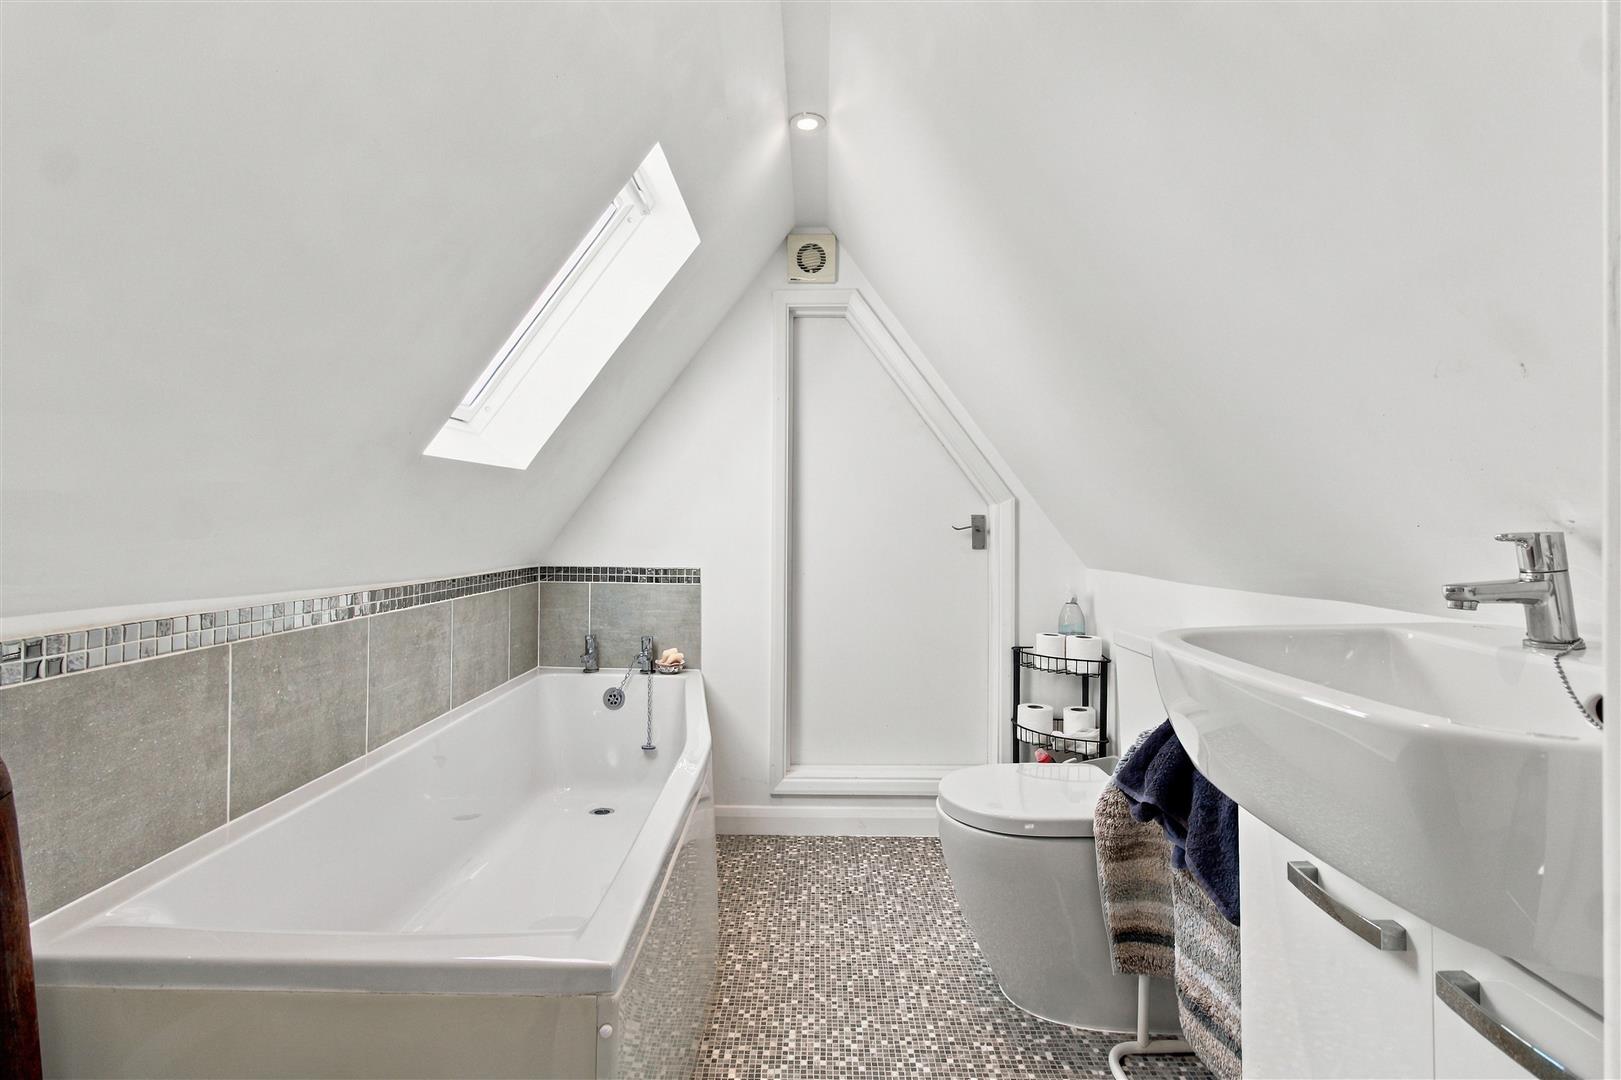
Bath. WC. Wash hand basin with storage beneath. Velux window. Extractor fan. Access into eaves storage housing Worcester combination boiler.
FRONT
Brick paved driveway affording off road parking for two vehicles. Patio. Lawn area. Range of mature shrubs and bushes. Steps up to entrance.
SECLUDED REAR GARDEN
Mainly laid to lawn. Range of mature plants shrubs and bushes. Patio. Steps up to further garden space.
Measurements: These approximate room sizes are only intended as general guidance. You must verify the dimensions carefully before ordering carpets or any built in furniture.
View this property's full energy certificate on gov.uk
Energy certificate View map
 Share
Share