
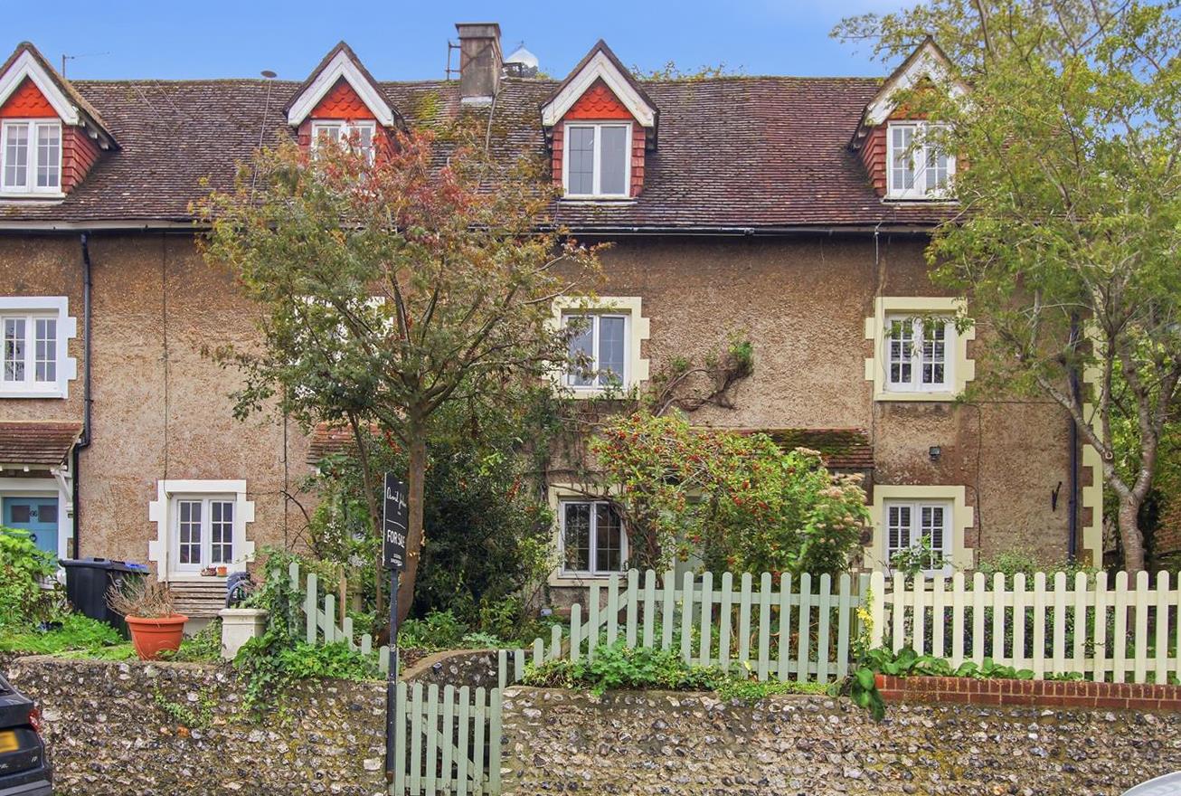
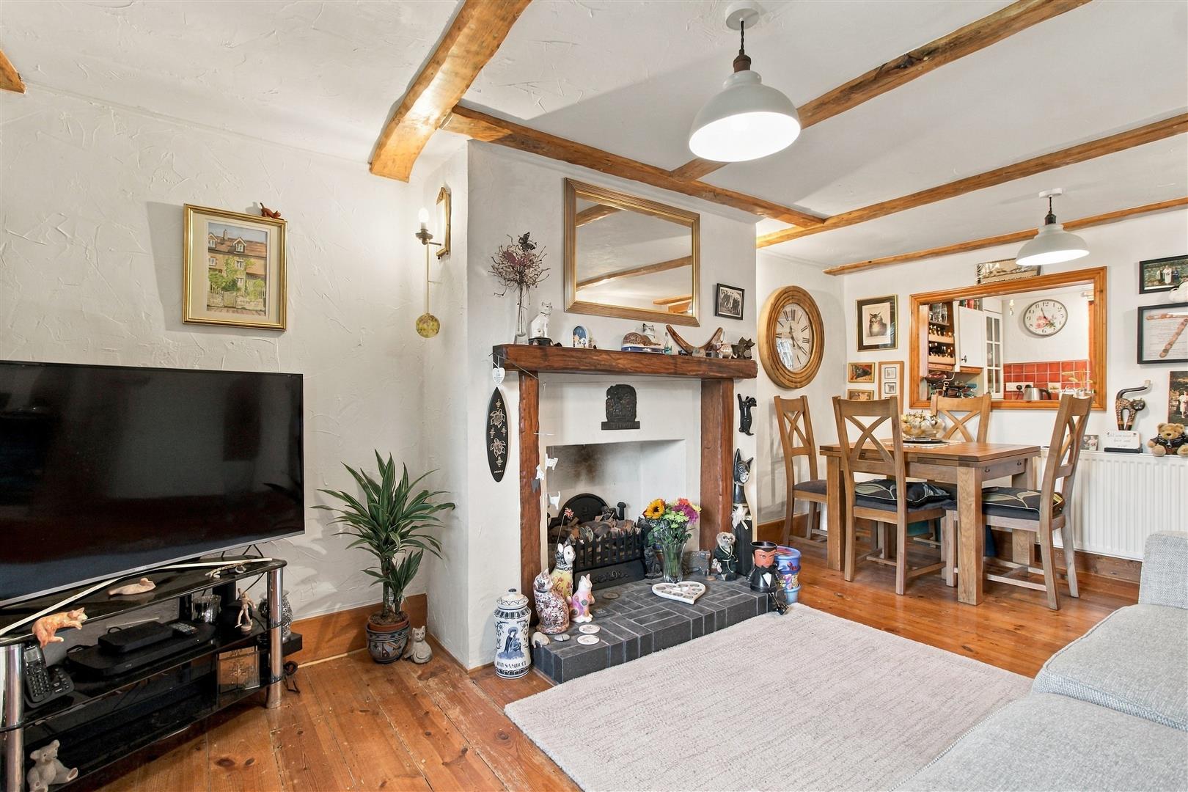
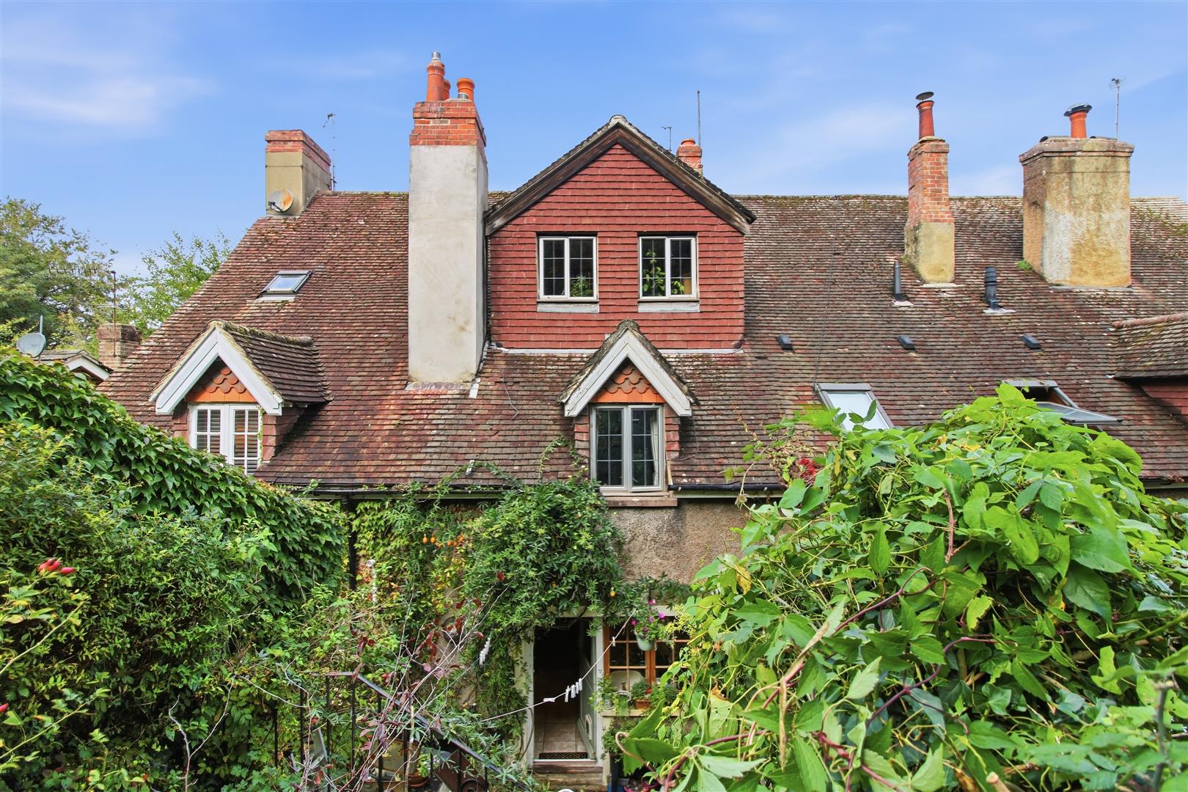
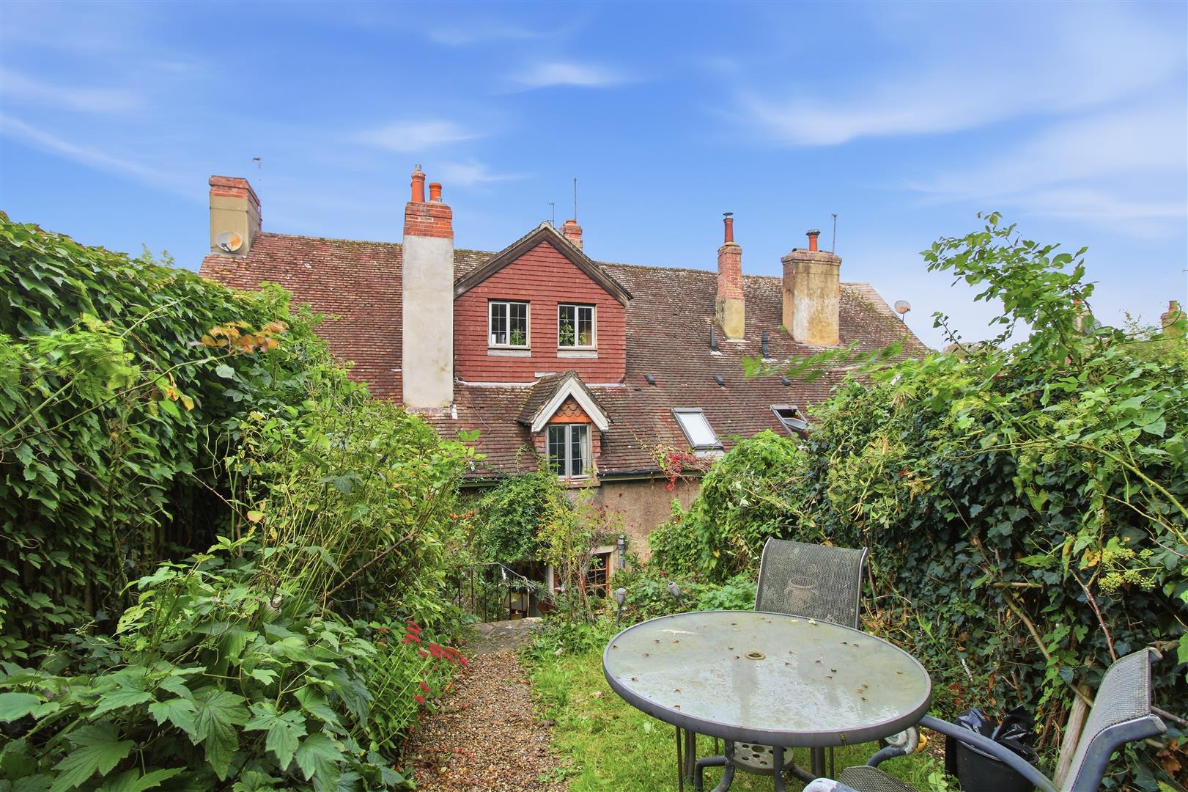



A charming and characterful Grade II listed mid-terraced house, occupying an elevated position behind a flint retaining wall in the sought-after village of Denton. The property is approached via steps and a pathway leading through an attractive front garden. The property is located within approximately 0.5 miles of downland walks, Denton Parish Church, Denton Primary School, Paradise Park Garden Centre and a bus stop providing services to Brighton and Eastbourne.
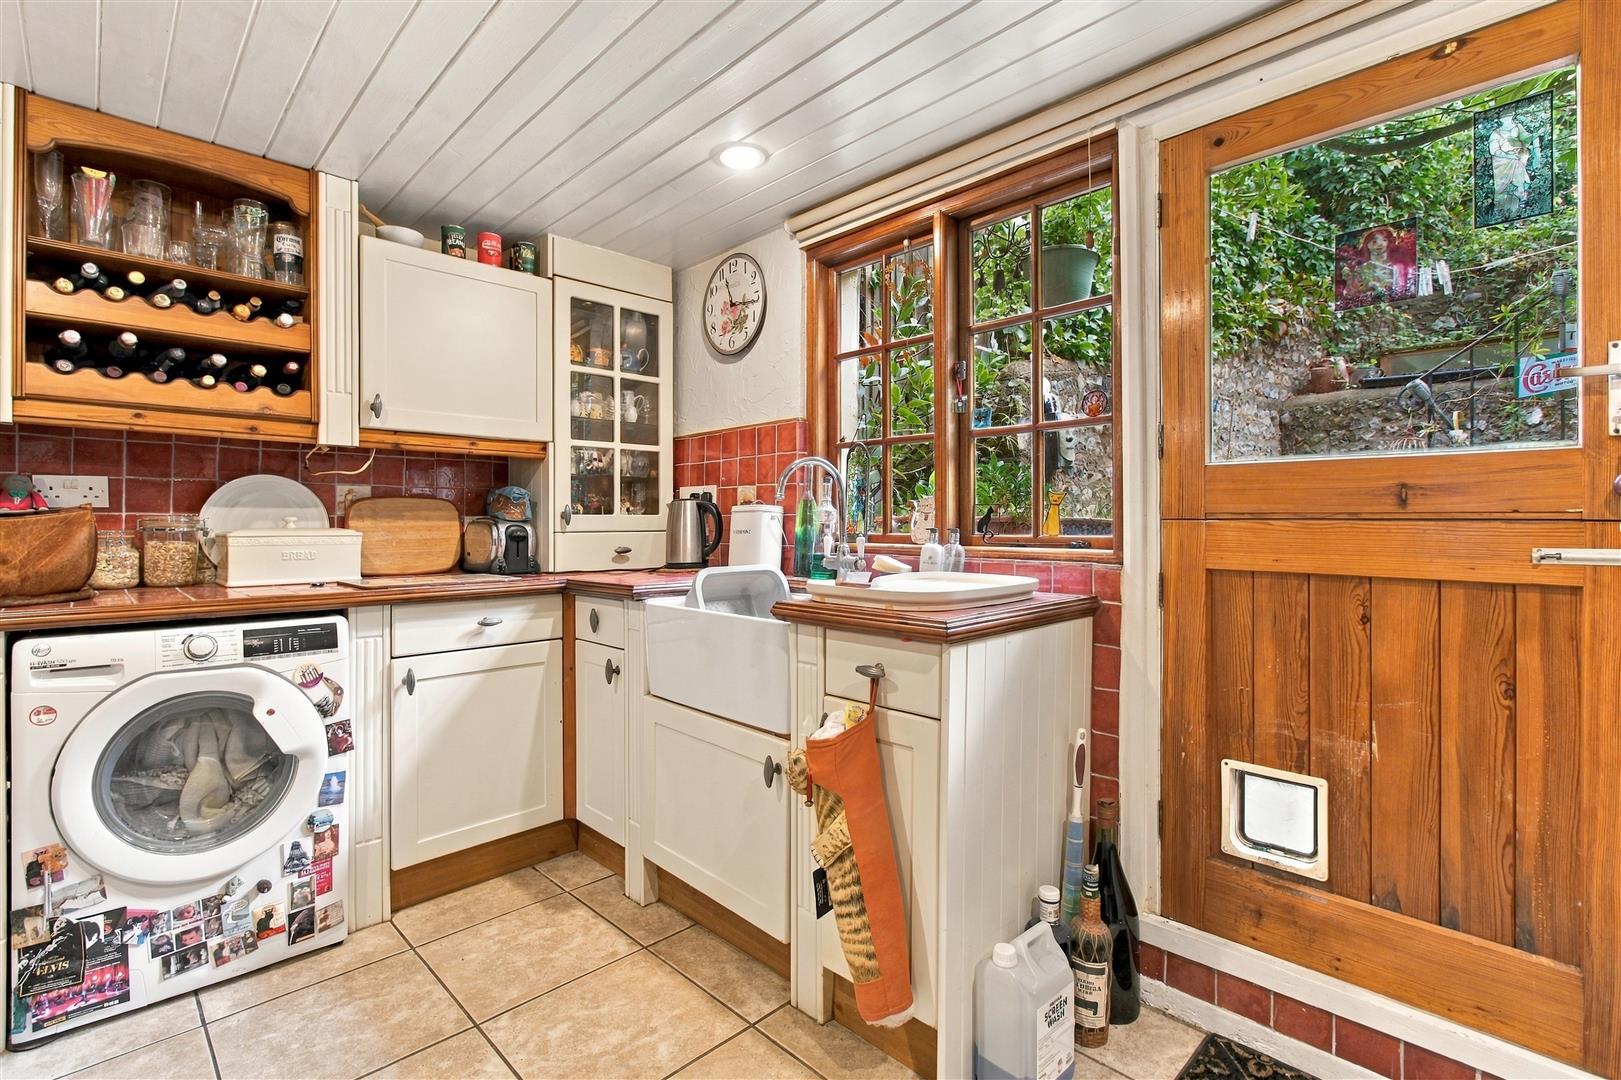
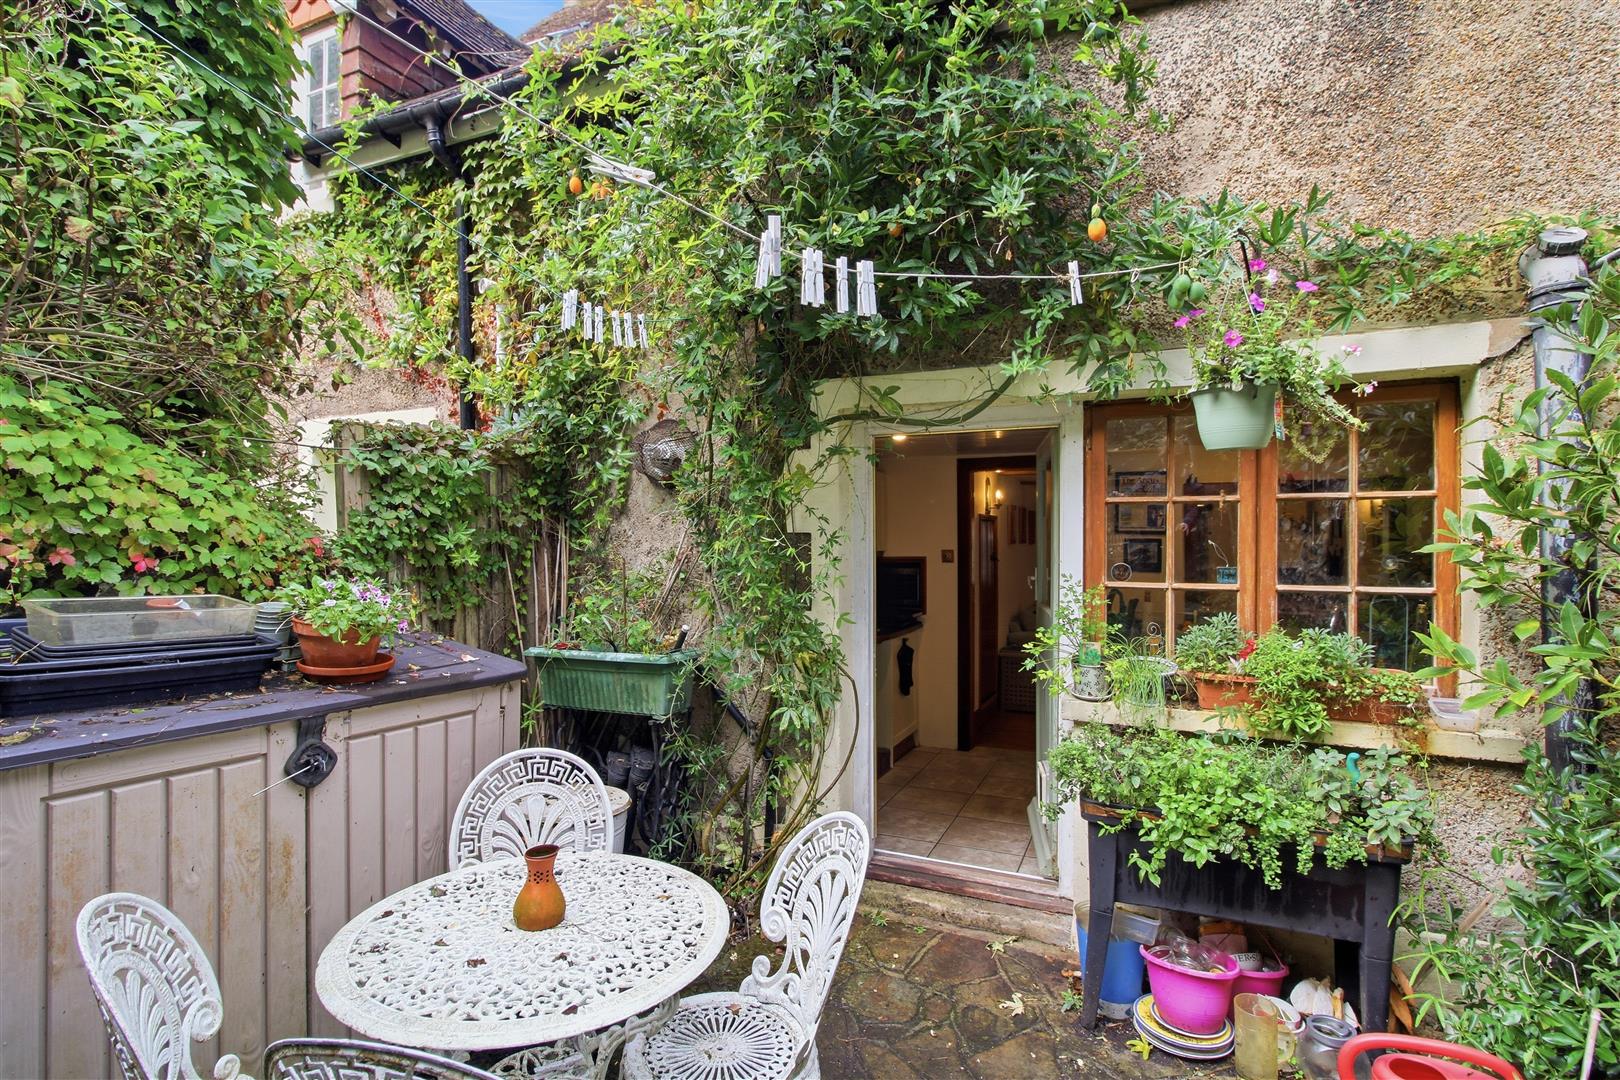
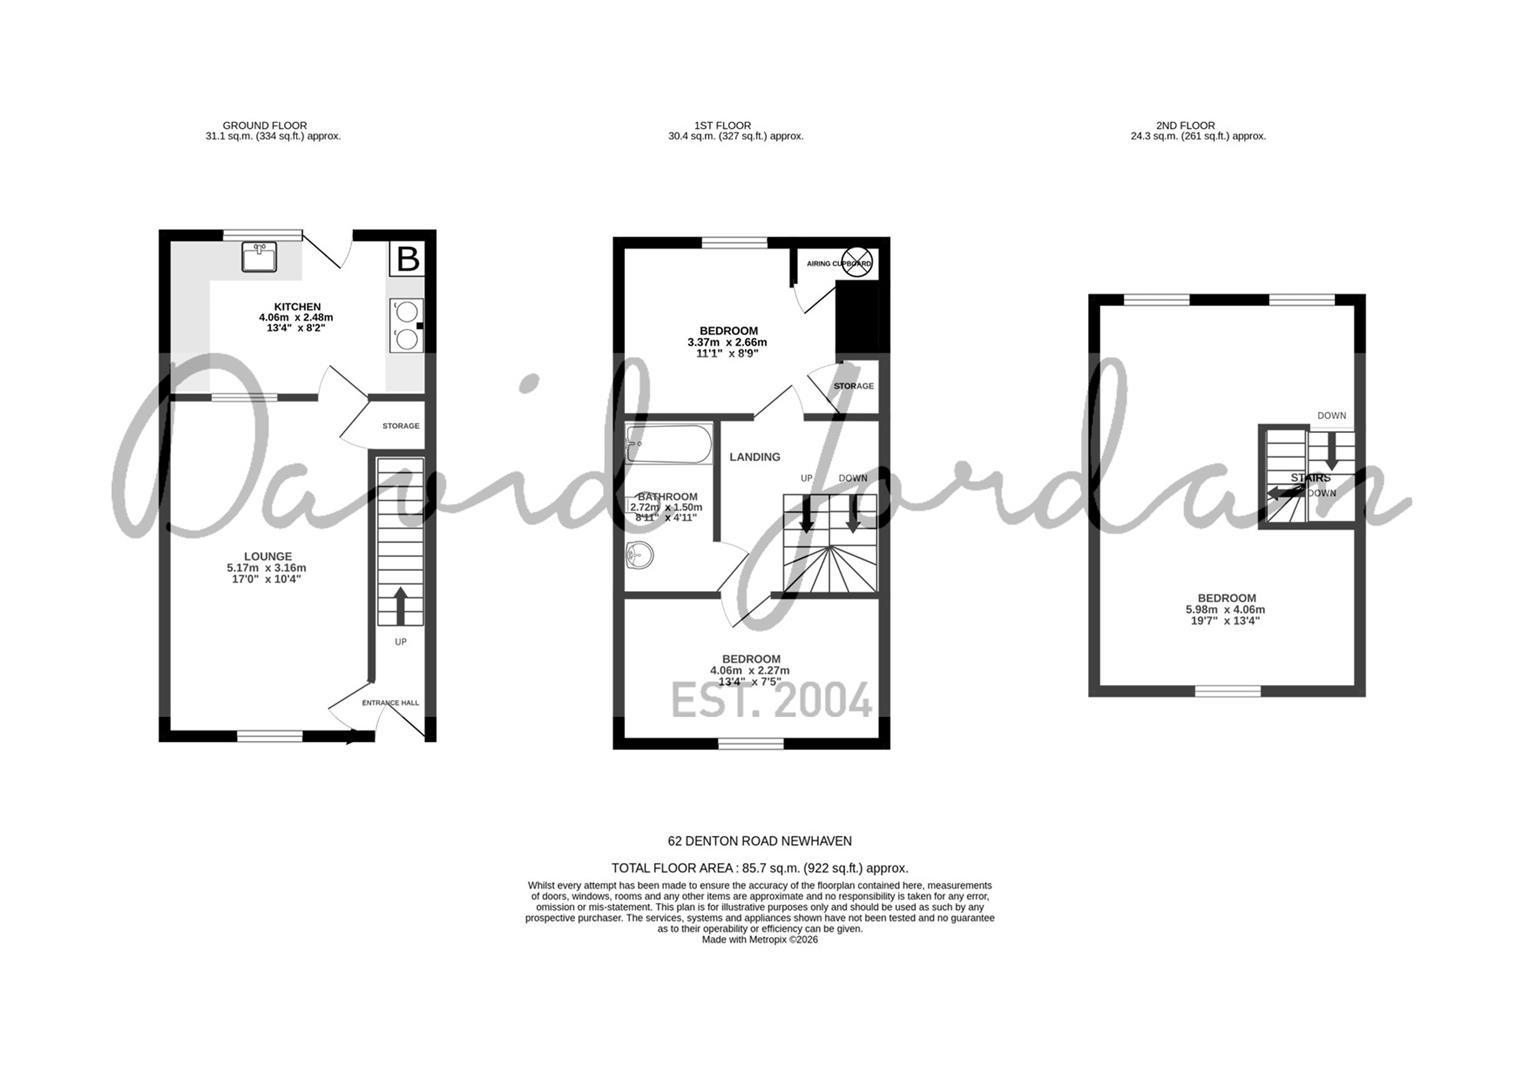
Arranged over three floors, the ground floor comprises a living / dining room with an open aspect through to the kitchen, which benefits from a stable door providing access to the flint-enclosed rear courtyard.
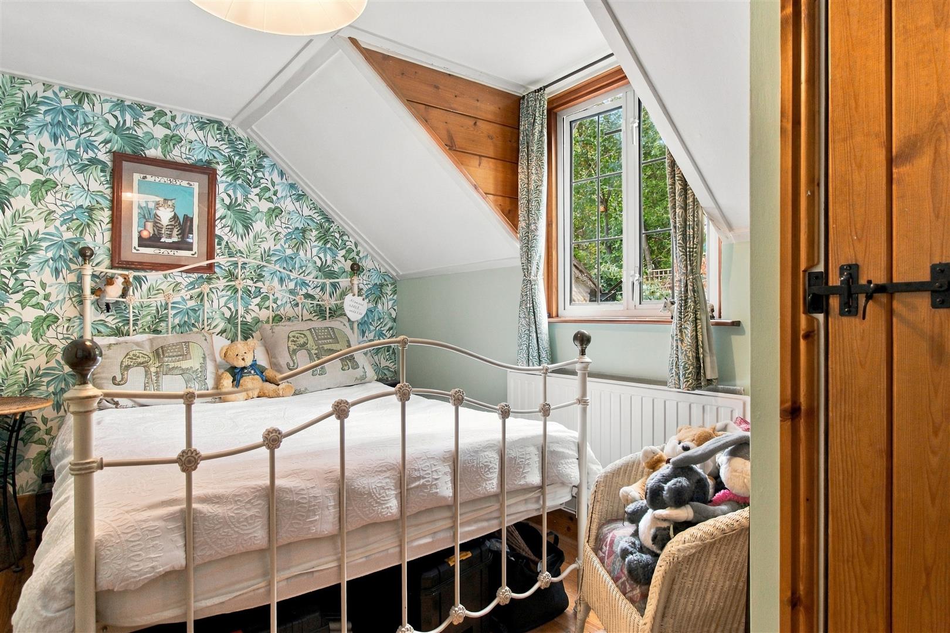
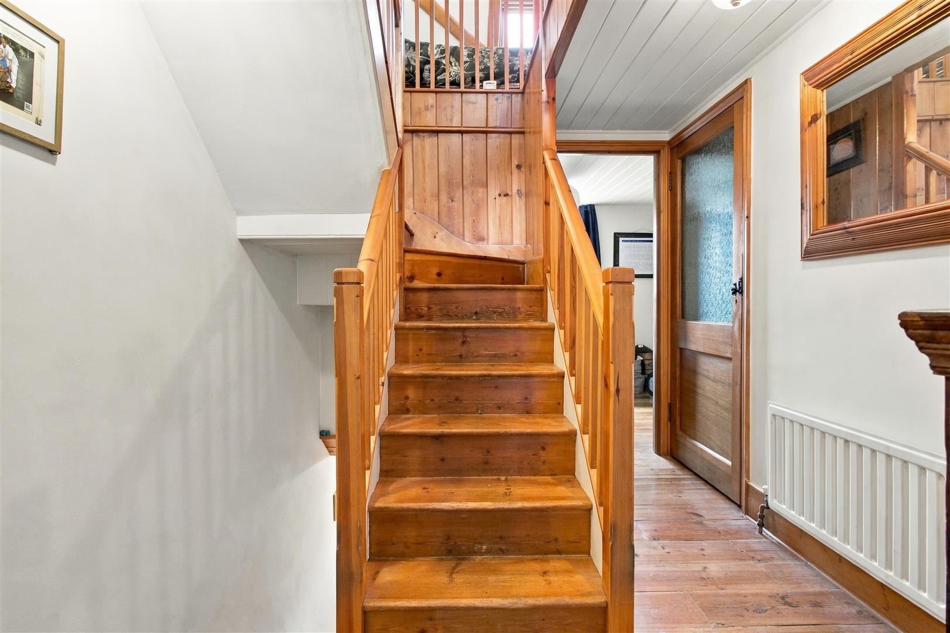
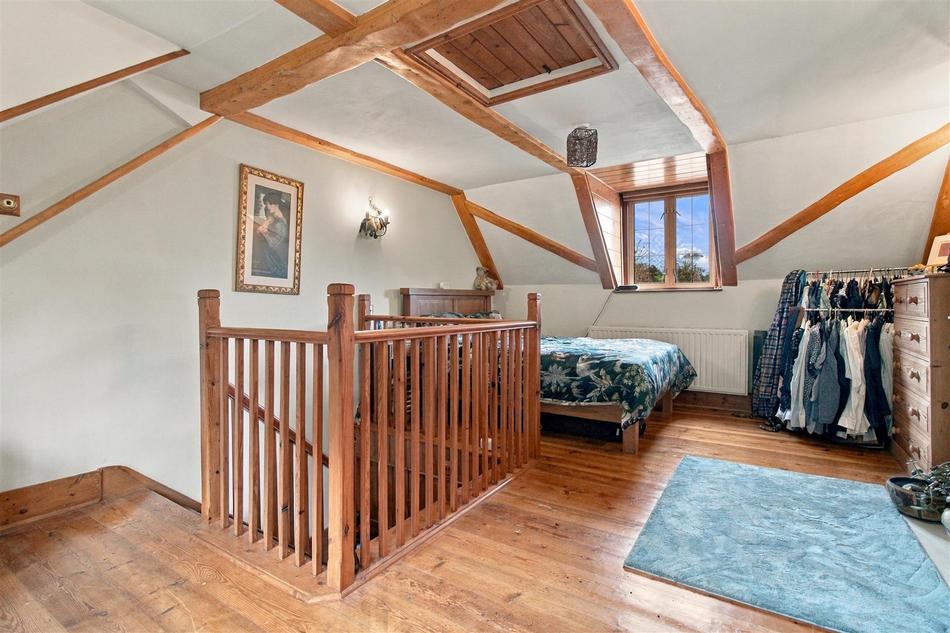
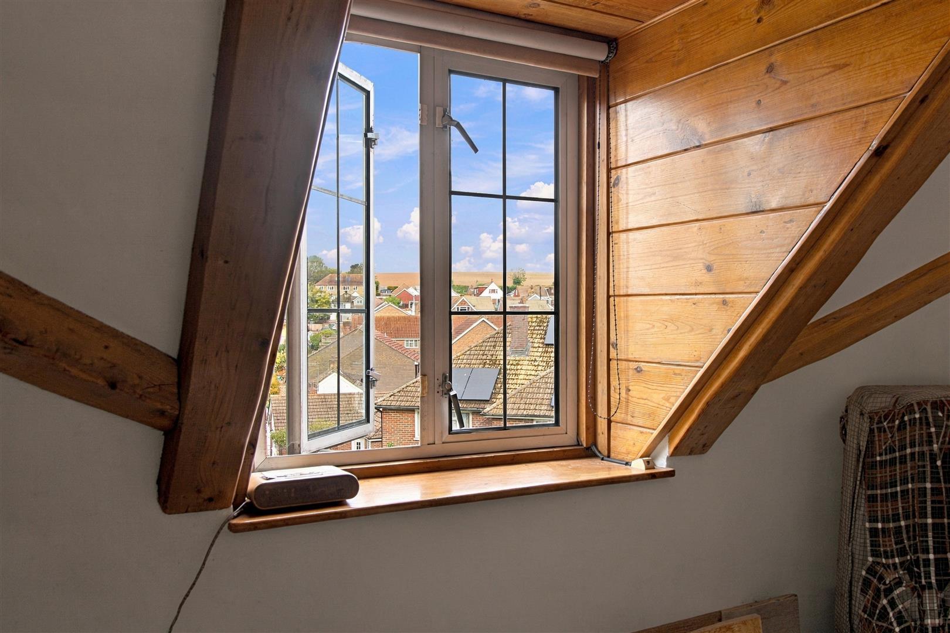
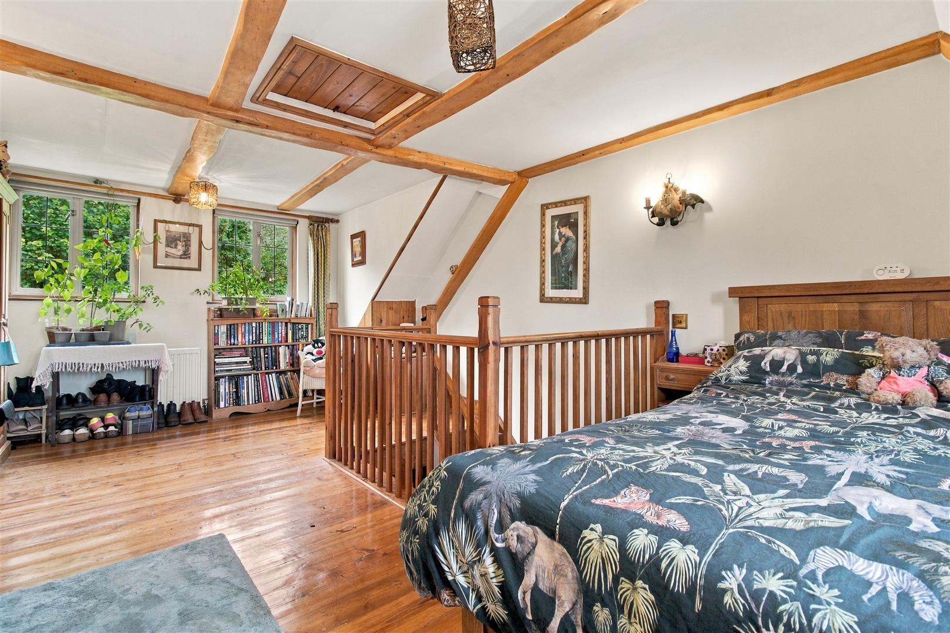
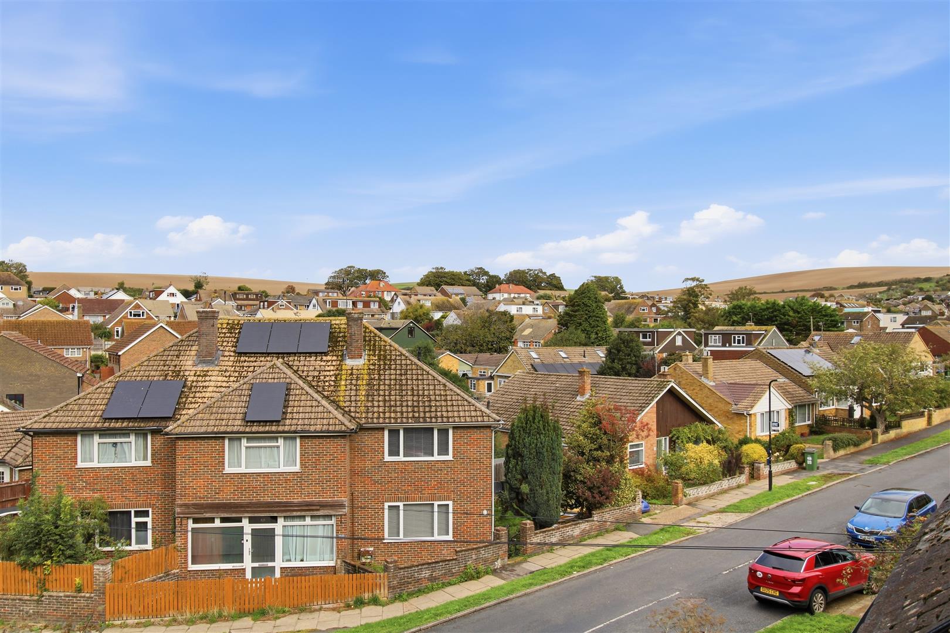
On the first floor, there are two bedrooms and a family bathroom, with an open staircase leading to the second-floor main bedroom, which enjoys a double aspect with views across rooftops towards the South Downs.
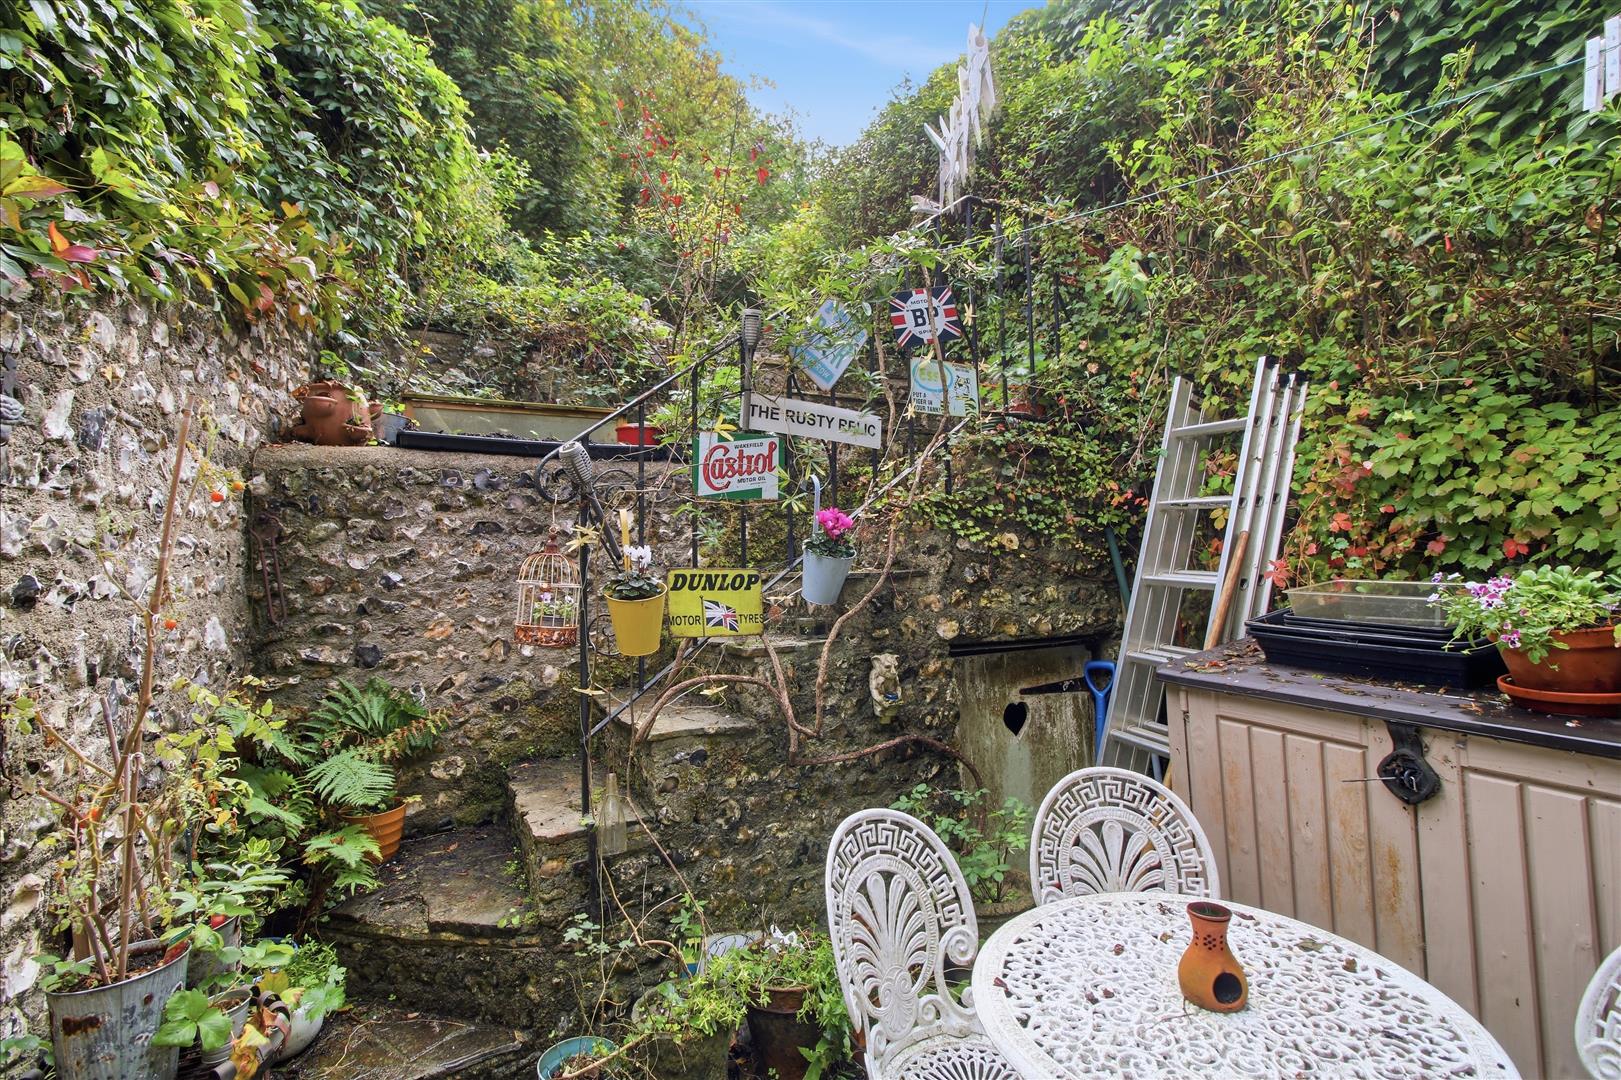
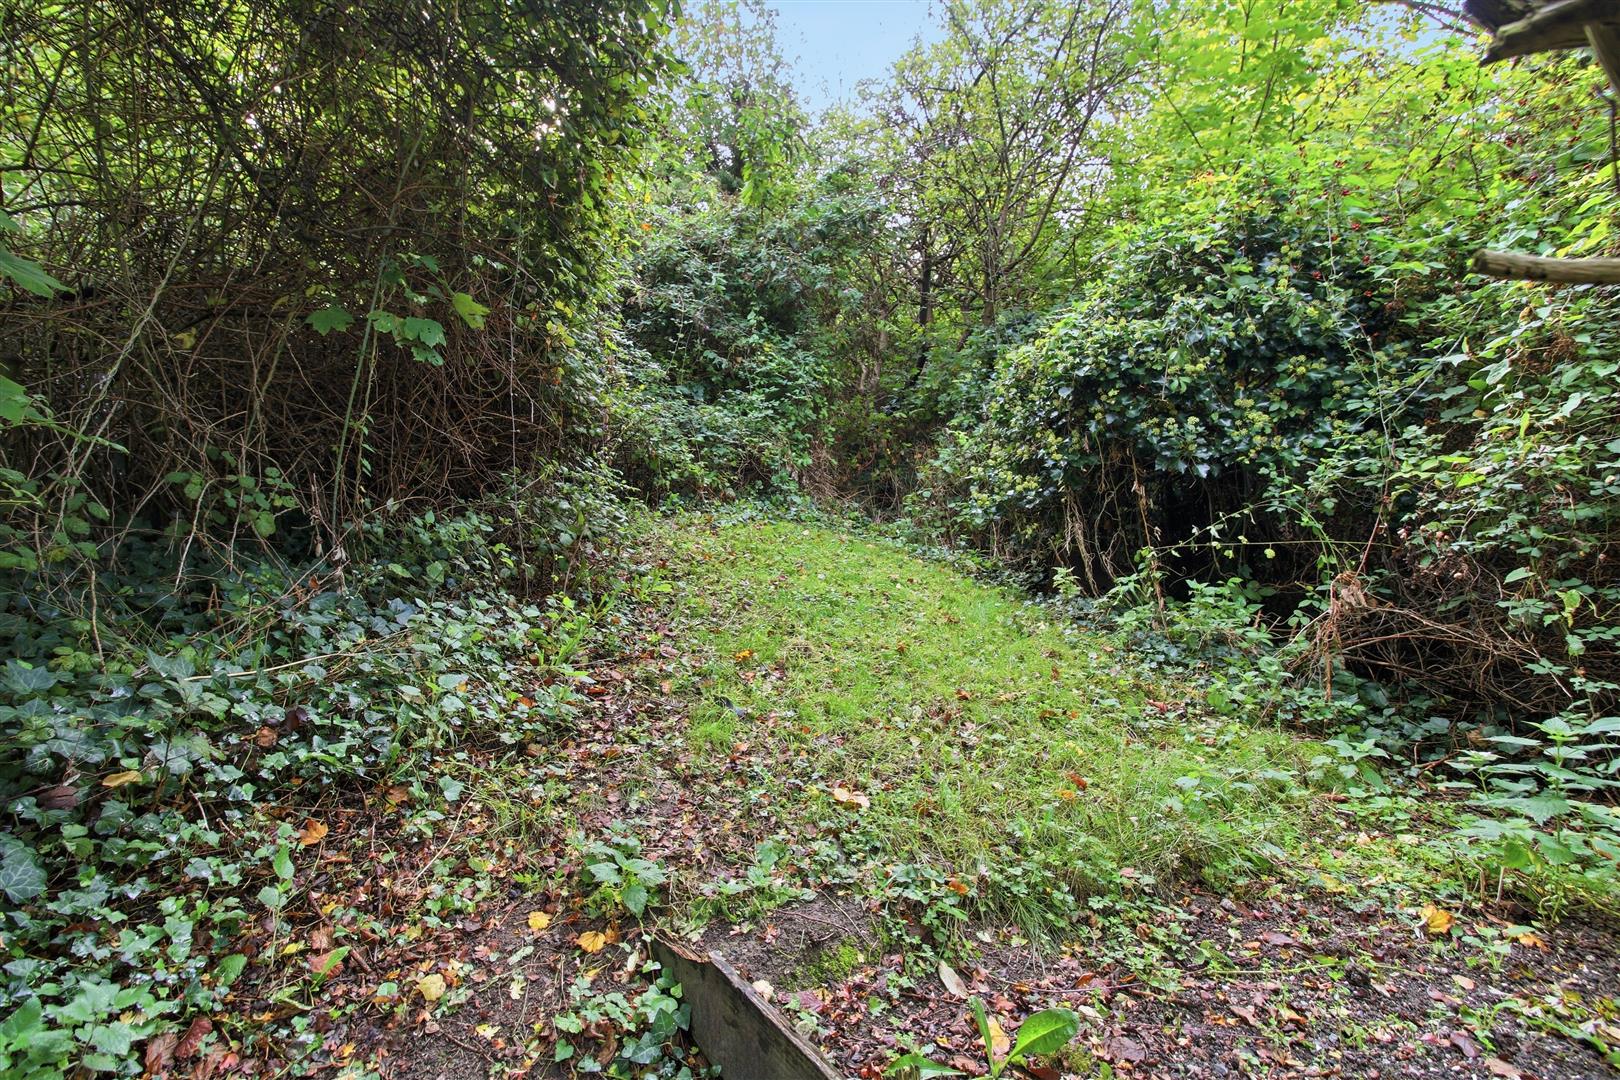
Externally, the property is accessed via a wooden gate, steps up to the front garden with pathway to the front door. To the rear, a courtyard features flagstone steps leading up to a part lawned garden with a shingle pathway. A further pathway to the right-hand side of the garden provides access to a secluded wild garden.
Please note: The neighbouring property benefits from a right of way across a strip of the rear garden to access its own additional garden.
Further benefits include gas central heating and Aluminium wooden-framed windows.
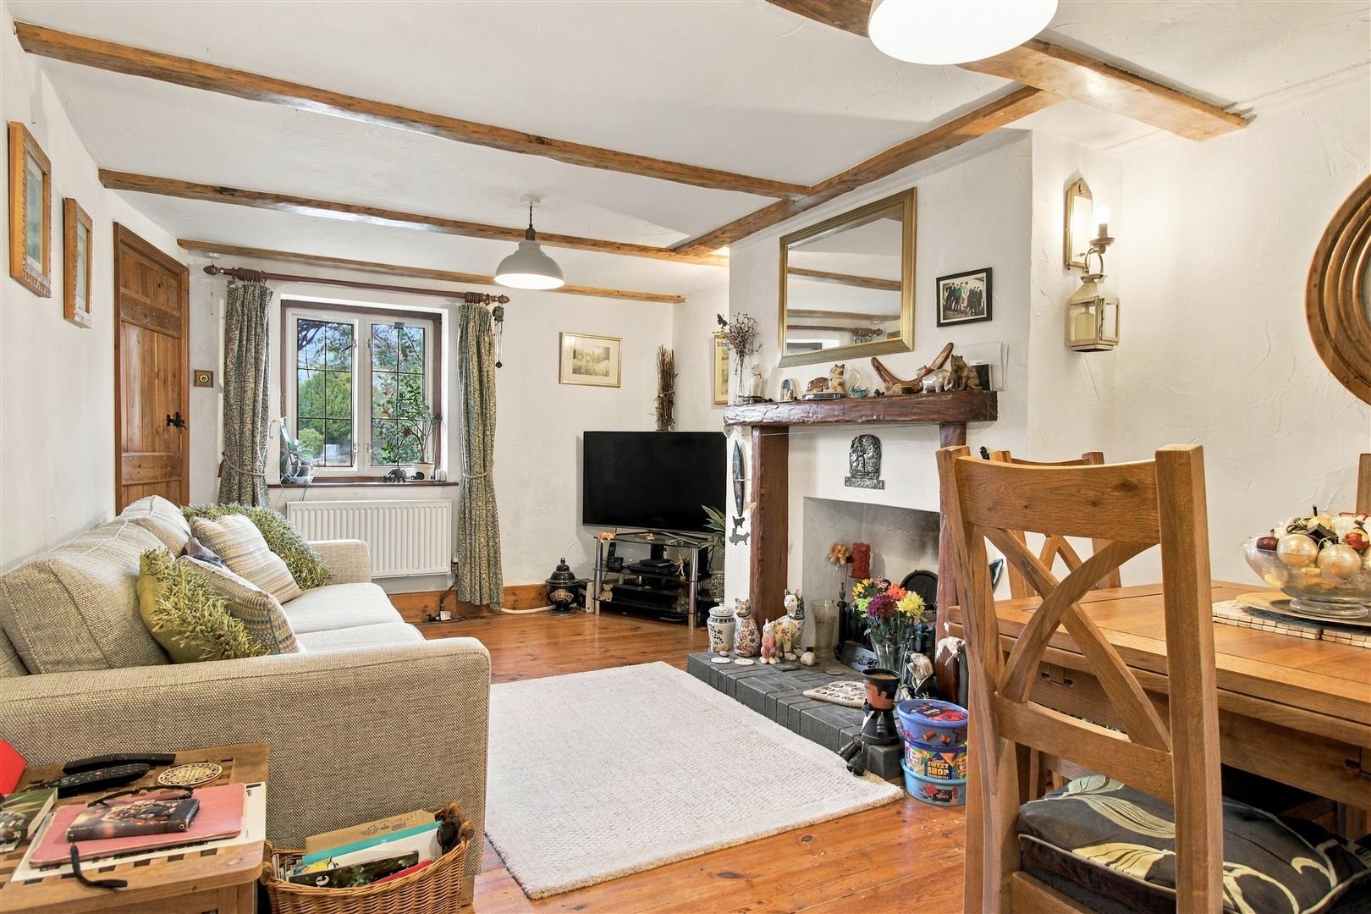
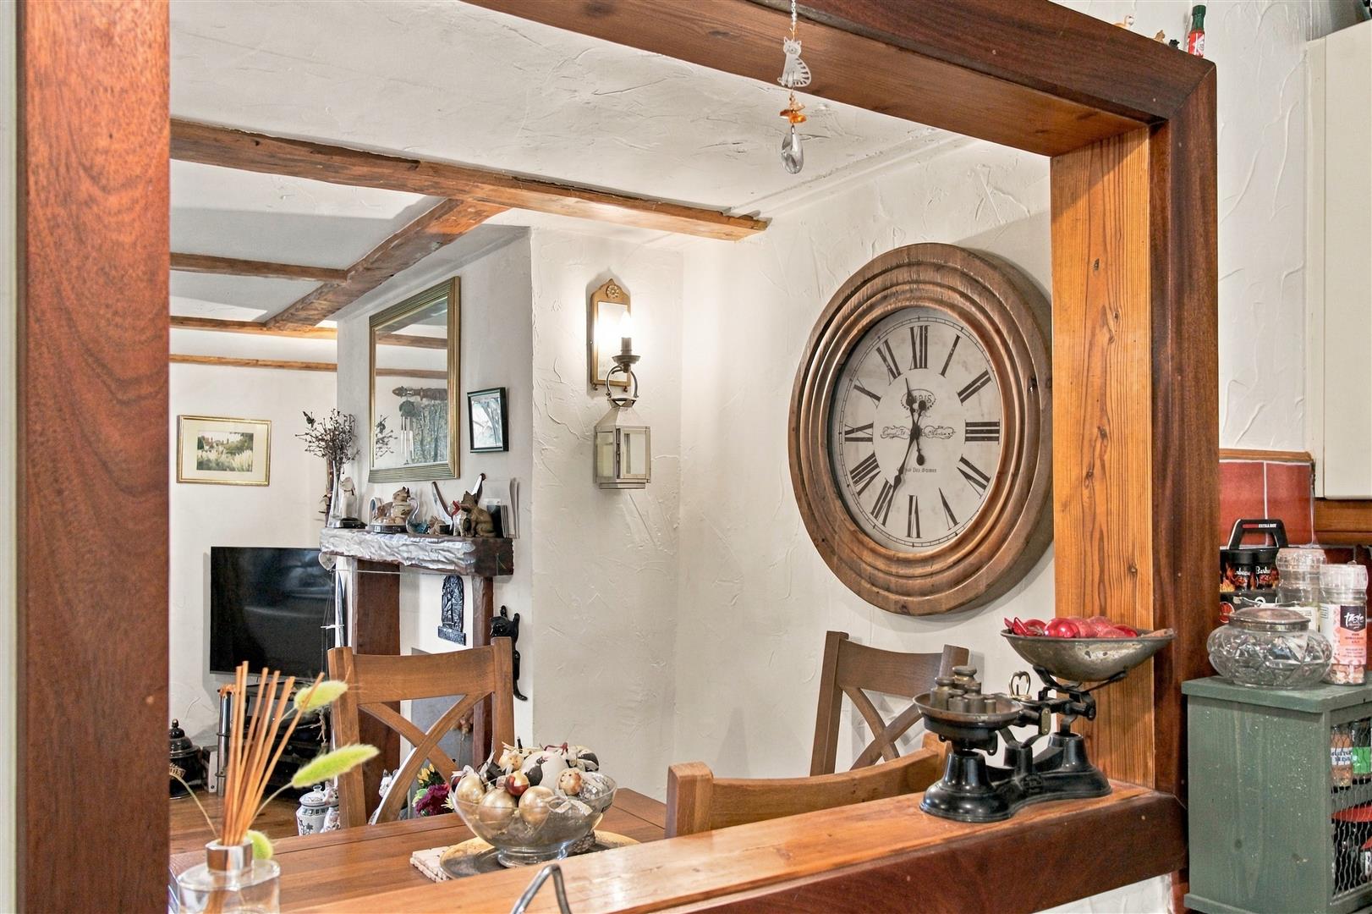
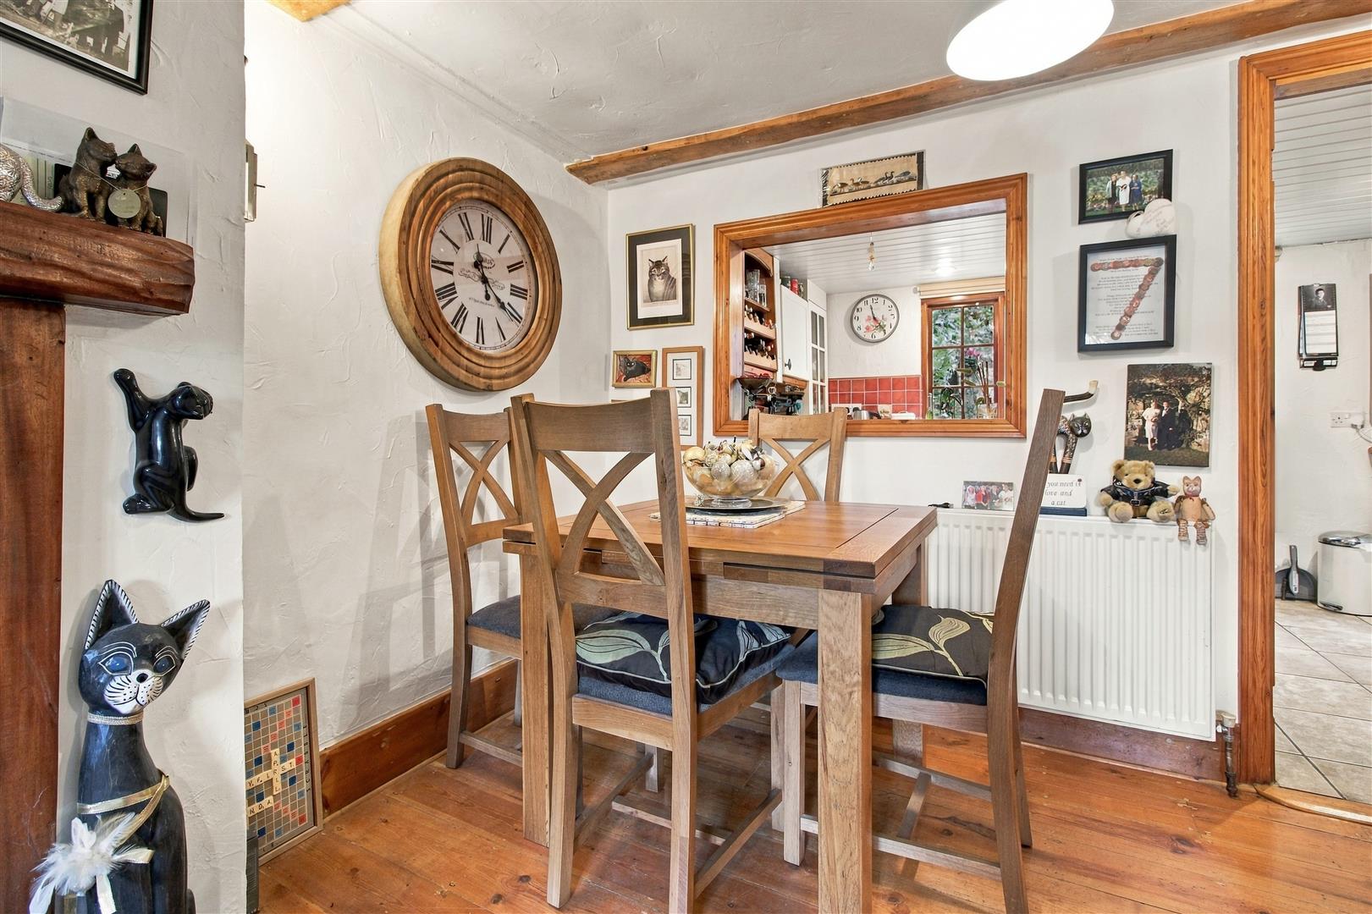
An internal inspection is highly recommended to fully appreciate the charm and character this home has to offer, including wooden floorboards, brace-and-latch doors to most rooms, exposed wooden beams and decorative light switches.
ENTRANCE HALL
Stairs up to first floor. Consumer Unit and Electric Meter. Door opening into:
LIVING / DINING ROOM
Window to front looking out over the front garden, towards Denton Parish Church. Two radiators. Open fireplace with wood beam surround and tiled hearth. Space for dining room table and chairs. Wooden floors. Open hatch and door to:
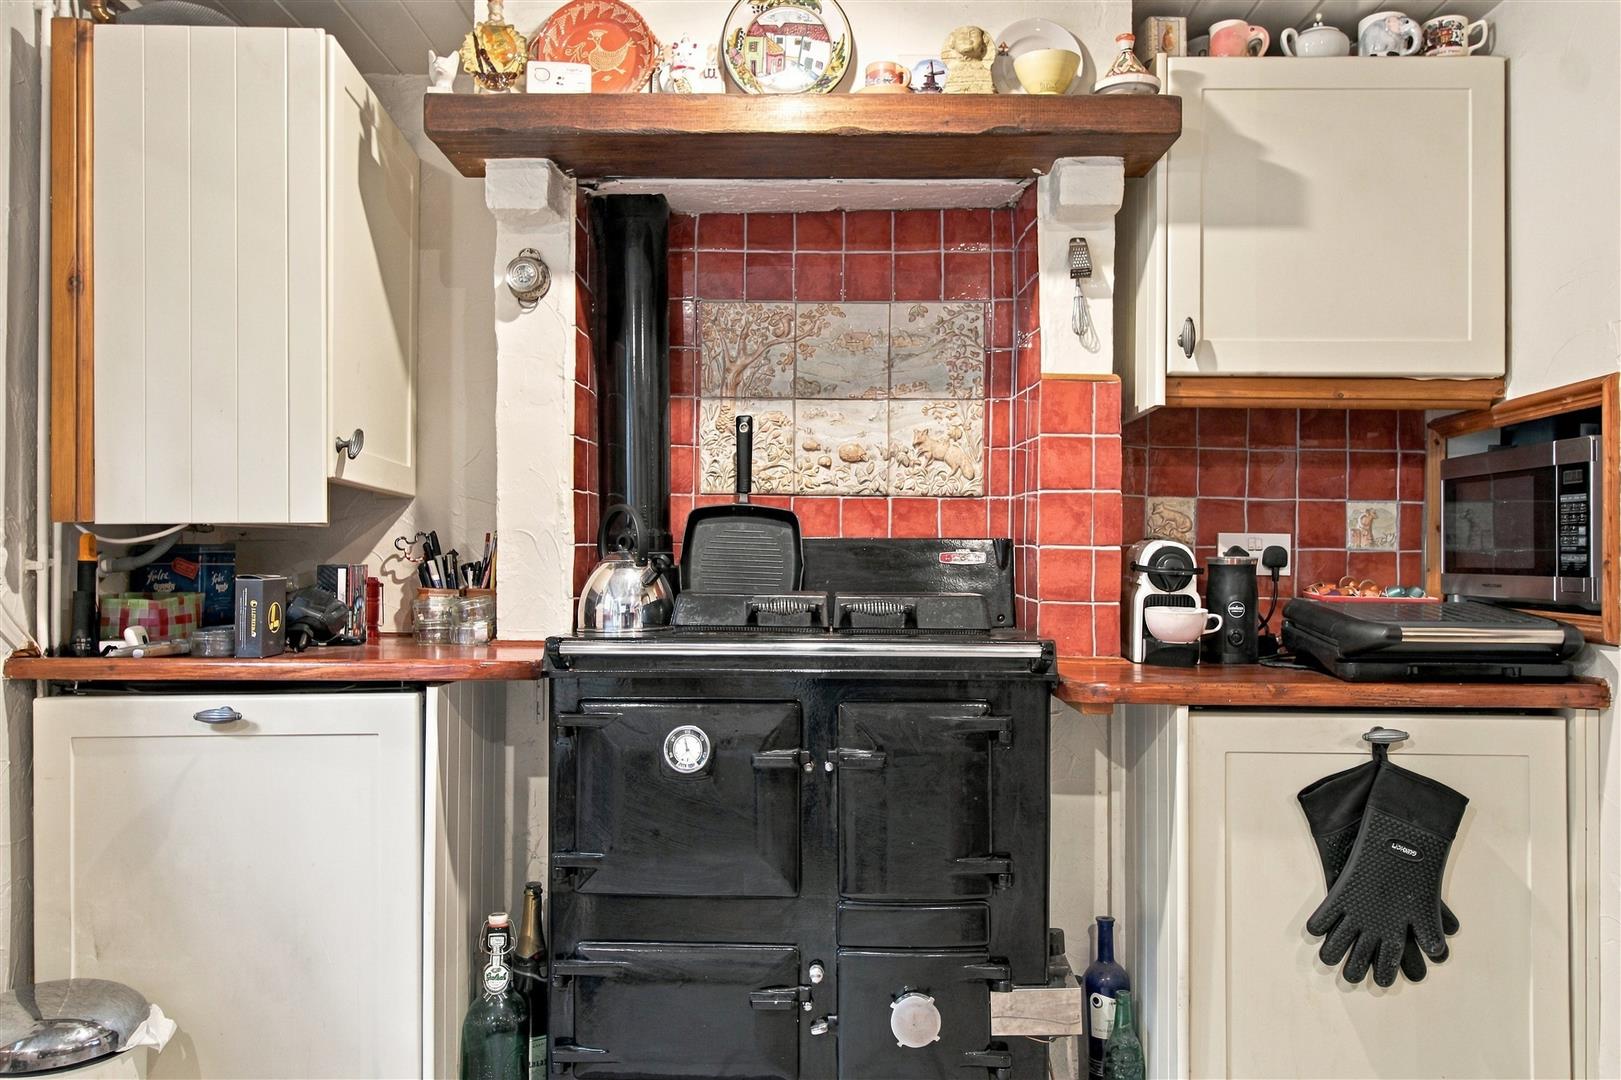
KITCHEN
A range of wall and base units. Space for washing machine. Butler sink with window above, looking out over the rear courtyard. Rayburn Royal cooker. Integrated under counter fridge and freezer. Valliant Boiler. Wooden stable door leading out to the rear garden.
STAIRS LEADING UP TO:
BEDROOM TWO
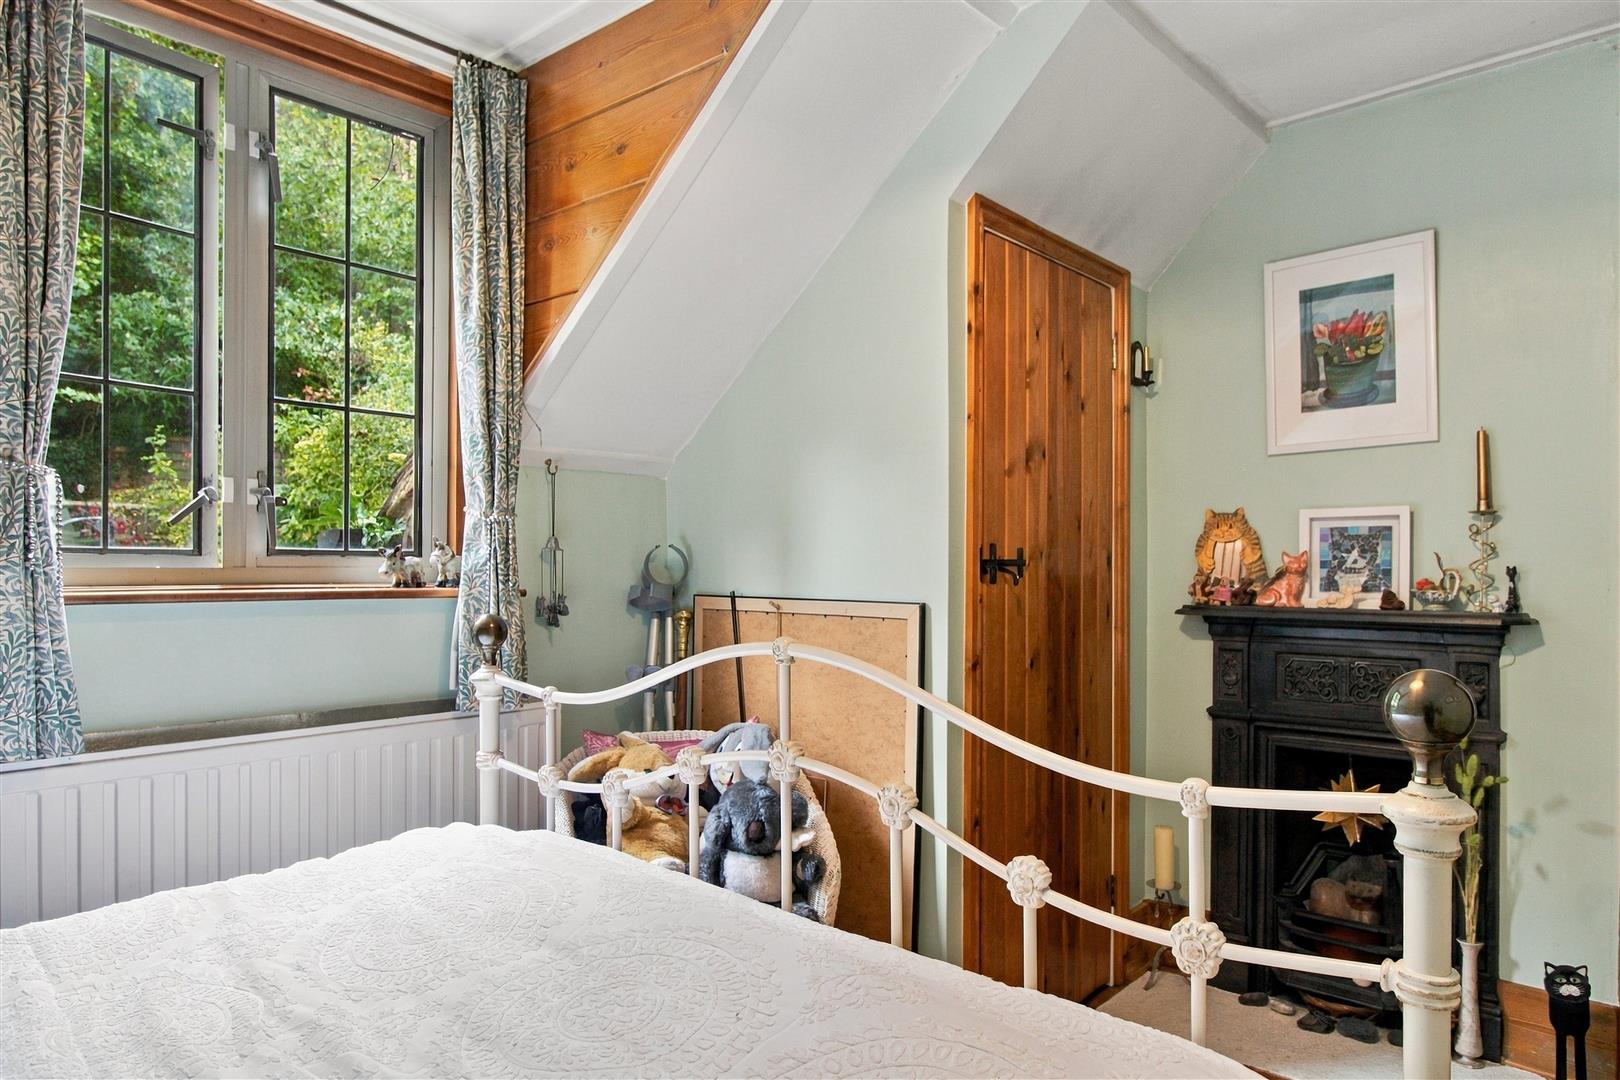
Window over looking rear garden. Radiator. Storage cupboard with shelving and clothes rail, housing thermostat and hot water cylinder. Full length cupboard with shelves. Feature cast iron fire place. Wooden Flooring.
BEDROOM THREE
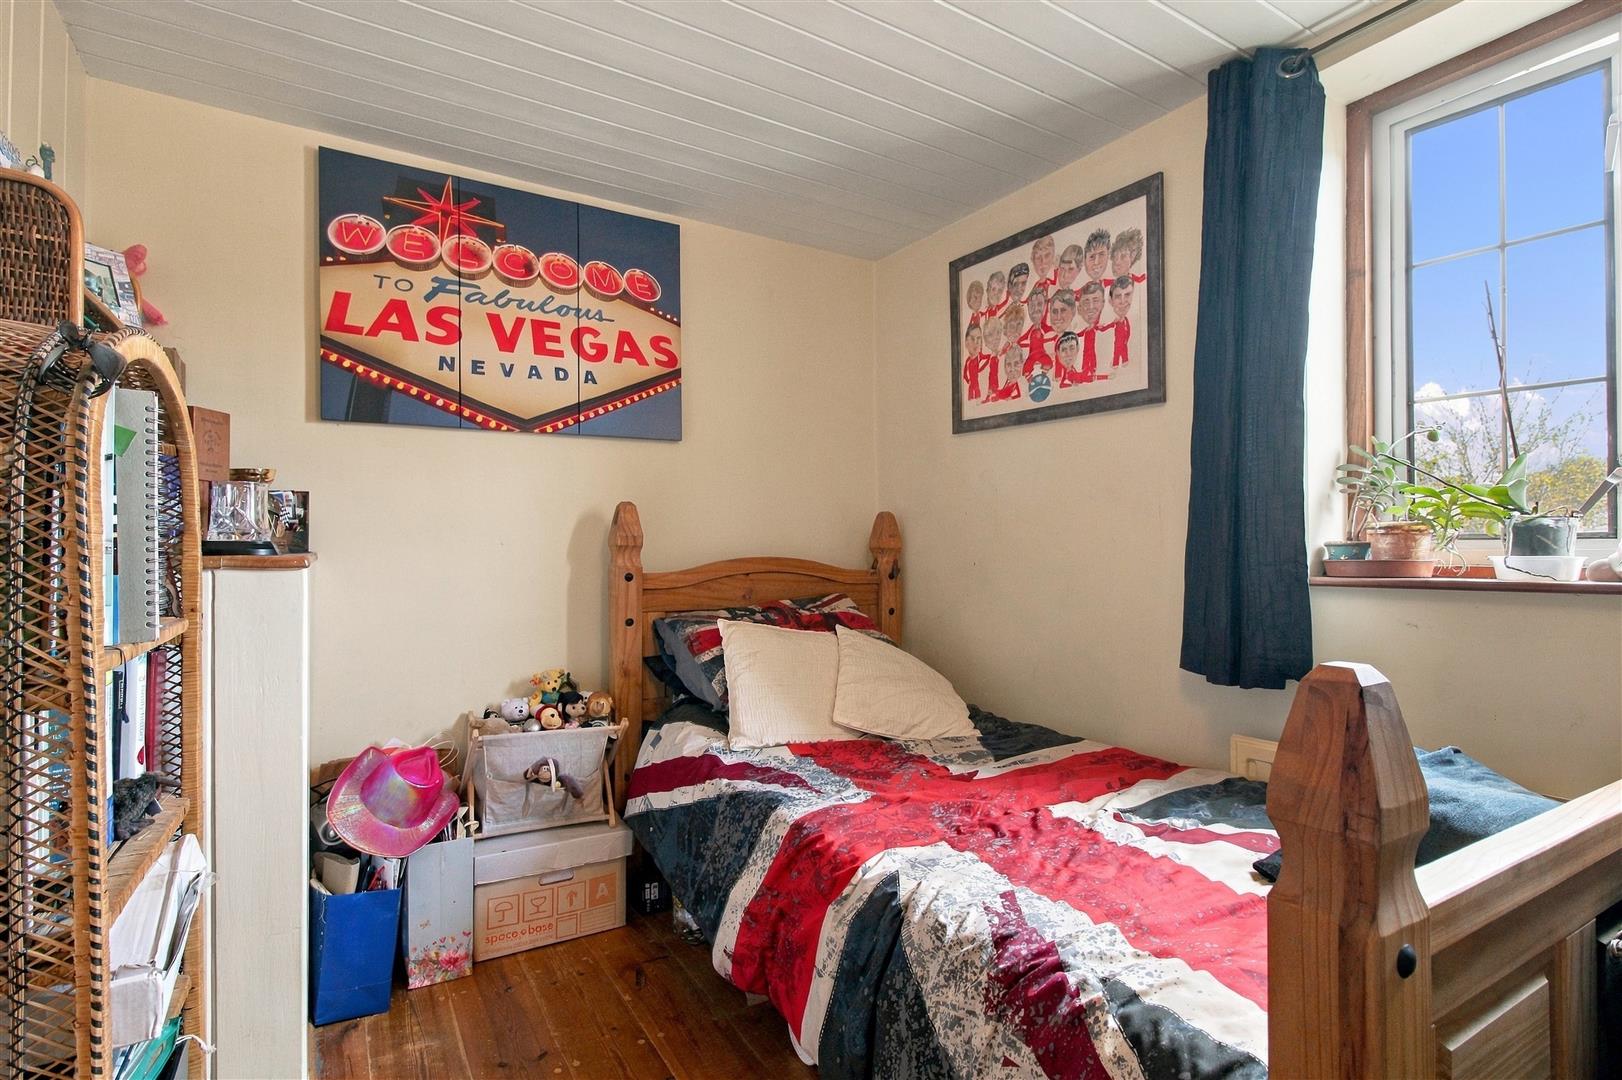
Window over looking the front with views over rooftops towards the South Downs. Radiator. Wooden flooring.
FAMILY BATHROOM
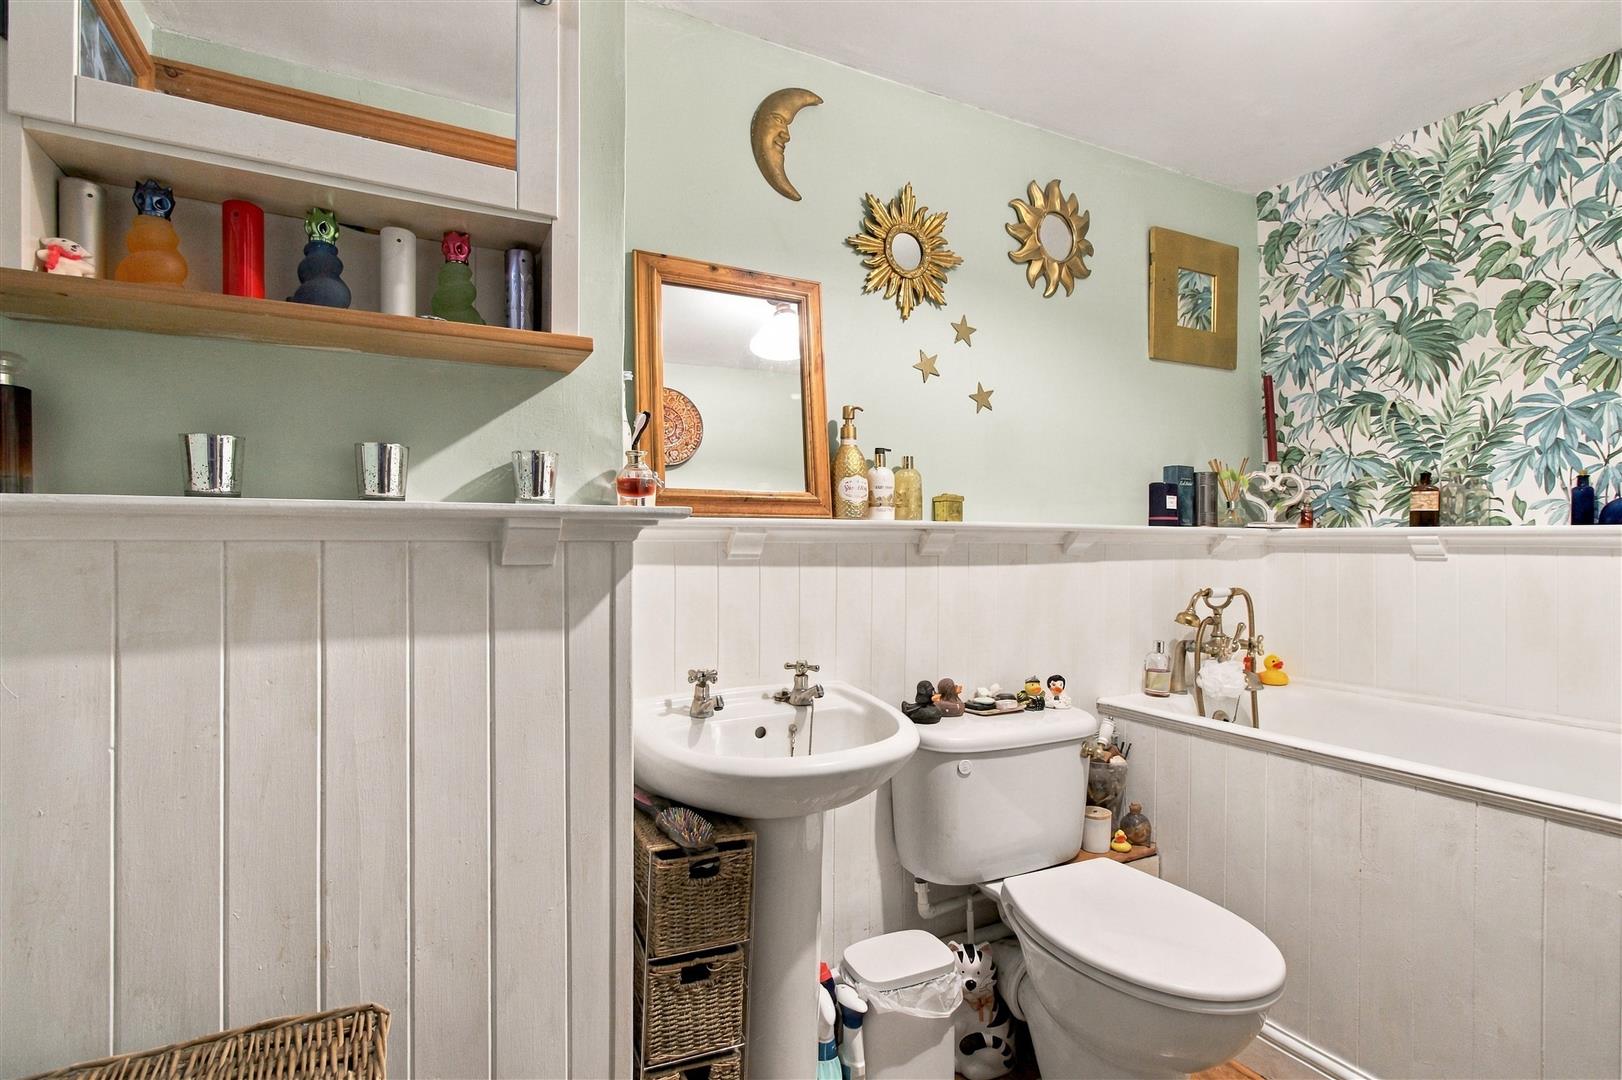
Bath with mixer tap and shower attachment. WC. Wash basin. Medicine cabinet. Obscured glassed internal window.
OPEN STAIRCASE TO:
BEDROOM ONE
Double aspect with window to front with views over roof tops to the South Downs and window to rear over looking the garden. Hatch to loft. Radiator. Wood beams. Wooden flooring. Feature cast iron fireplace
FRONT
Gate and fence enclosed with steps up to front garden with pathway leading to the main door. A range of established trees and shrubs.
REAR
Flint enclosed courtyard with Flagstone steps and rail leading up to tiered garden which is partly laid to lawn with shingle pathway leading to:
SECLUDED WILD GARDEN
Accessed through a pathway behind the neighbouring garden, steps up, with large established trees and shrubs. Pond. Wire fence enclosed.
Measurements: These approximate room sizes are only intended as general guidance. You must verify the dimensions carefully before ordering carpets or any built in furniture.
View this property's full energy certificate on gov.uk
Energy certificate View map
 Share
Share