
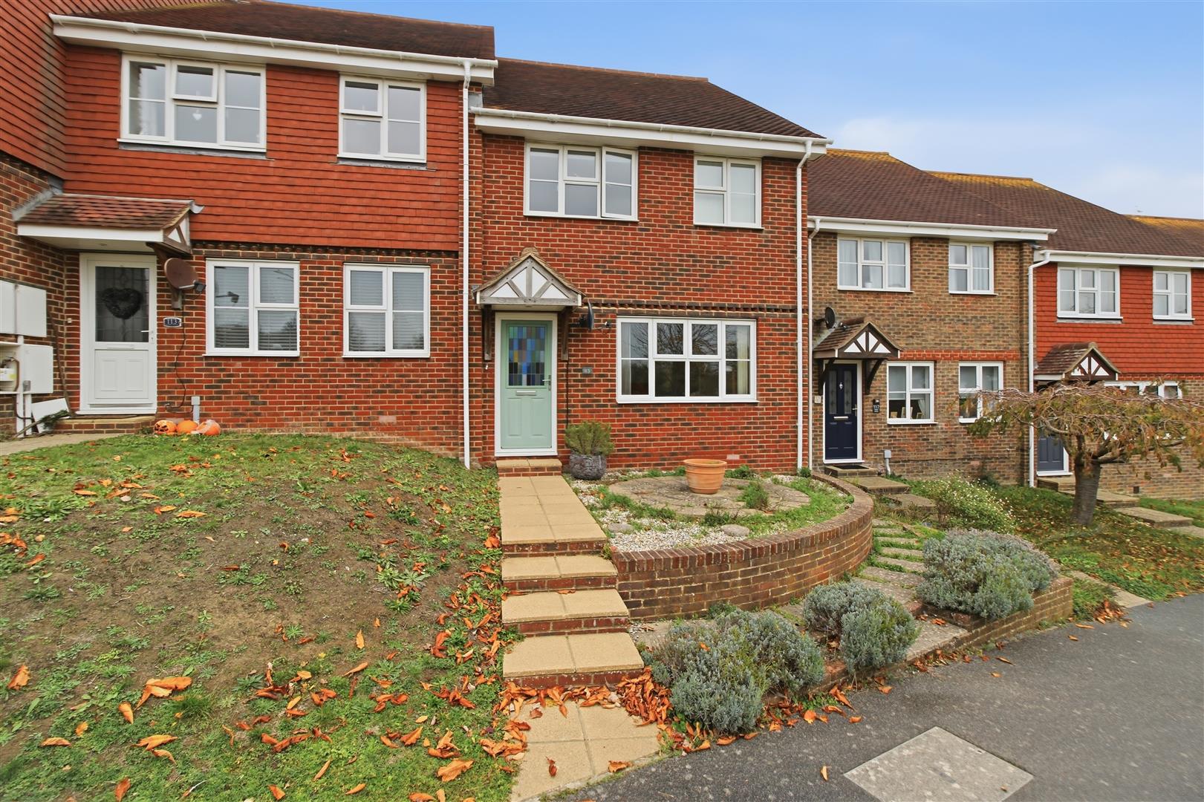
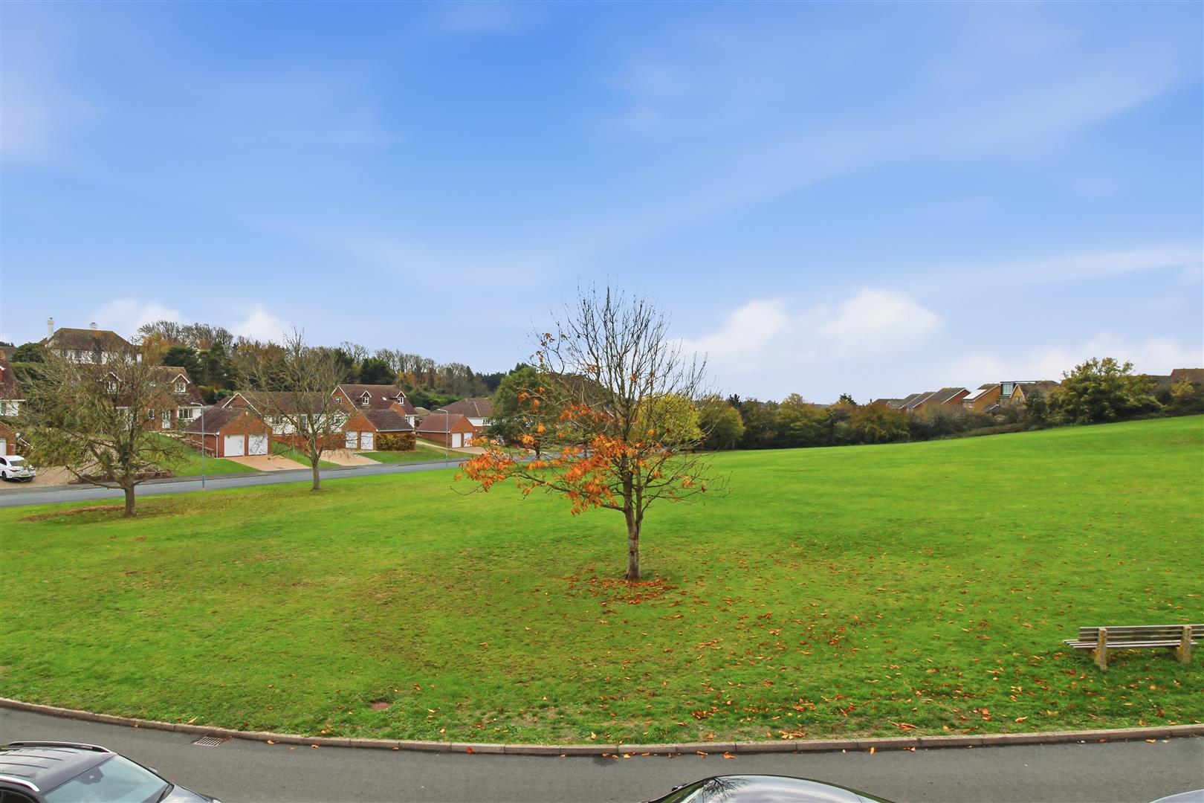
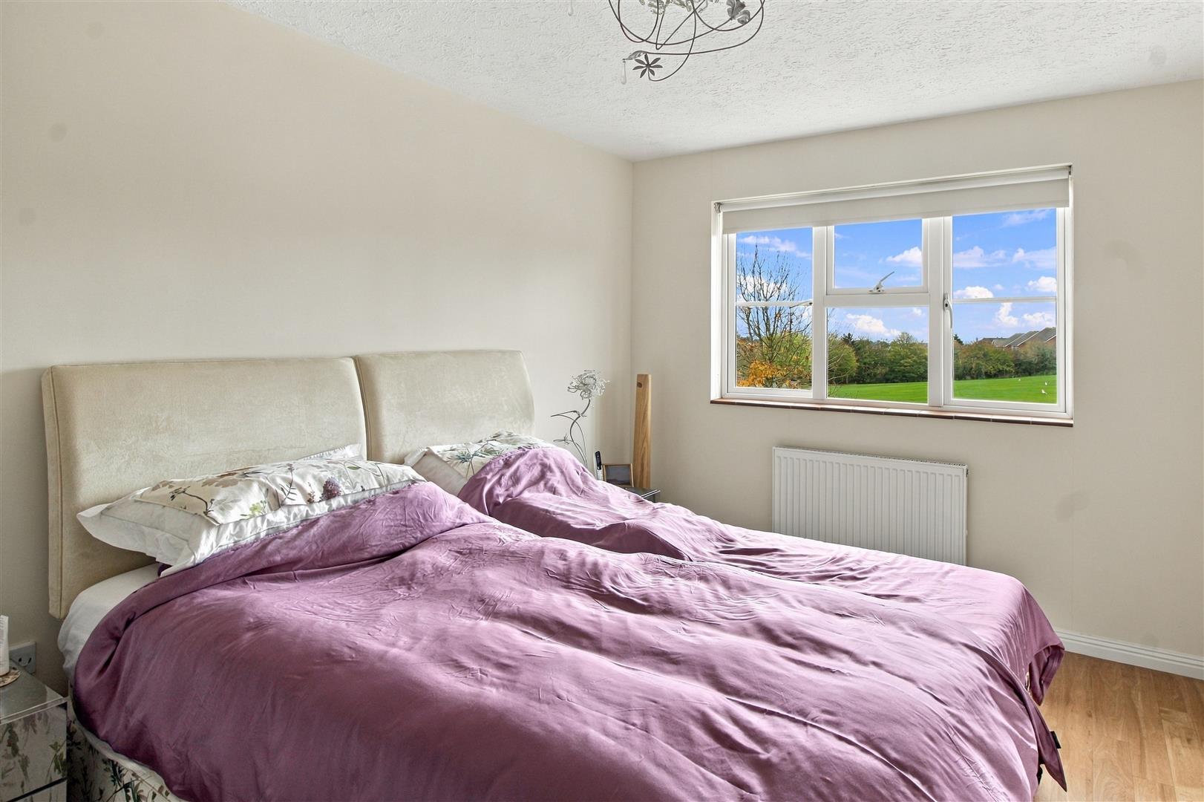
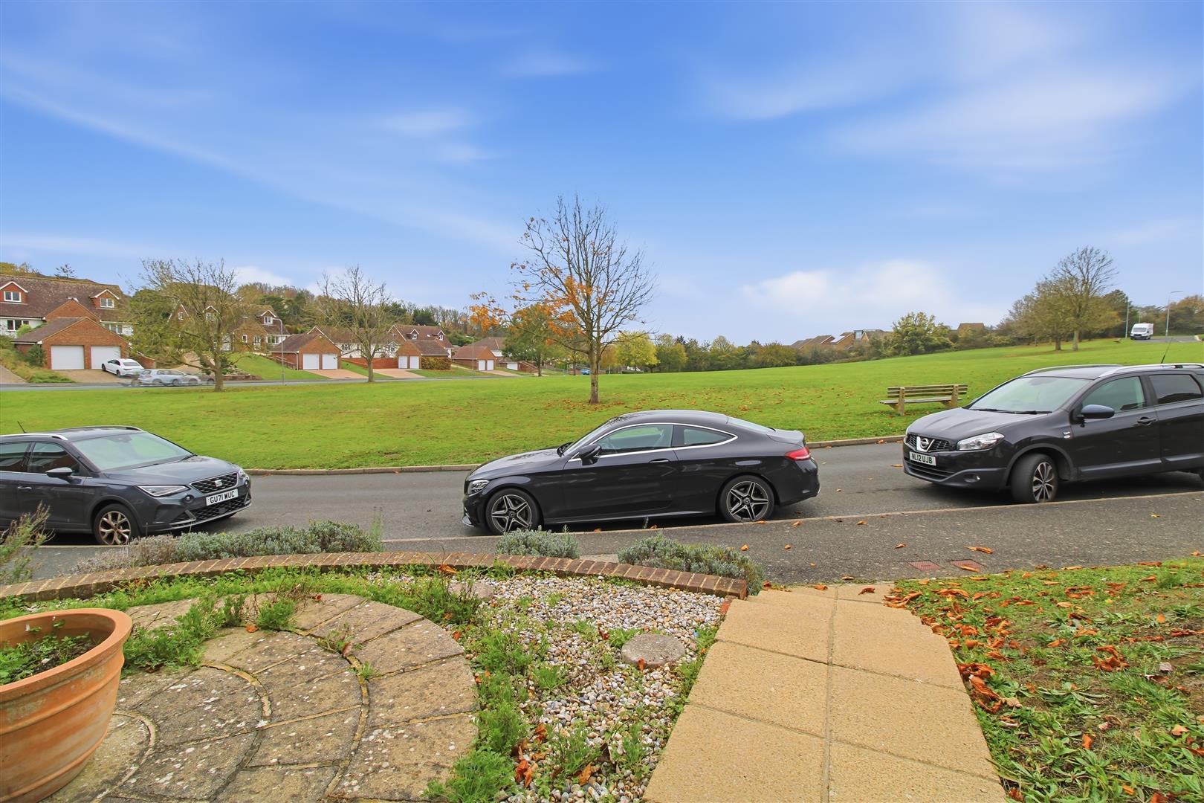



This three-bedroom end of terrace house was constructed in 2004 and upgraded in 2016. It is situated opposite an open green in the popular Valley Dip development. Open farmland and countryside walks across the South Downs National Park lie within a few hundred metres, whilst Seaford Golf Course, a local bus route, play area and Co-op with parcel collection service can all be found within half a mile.
Seaford town centre, with its range of shops, restaurants, coffee shops and mainline railway station, is approximately one and a quarter miles distant.
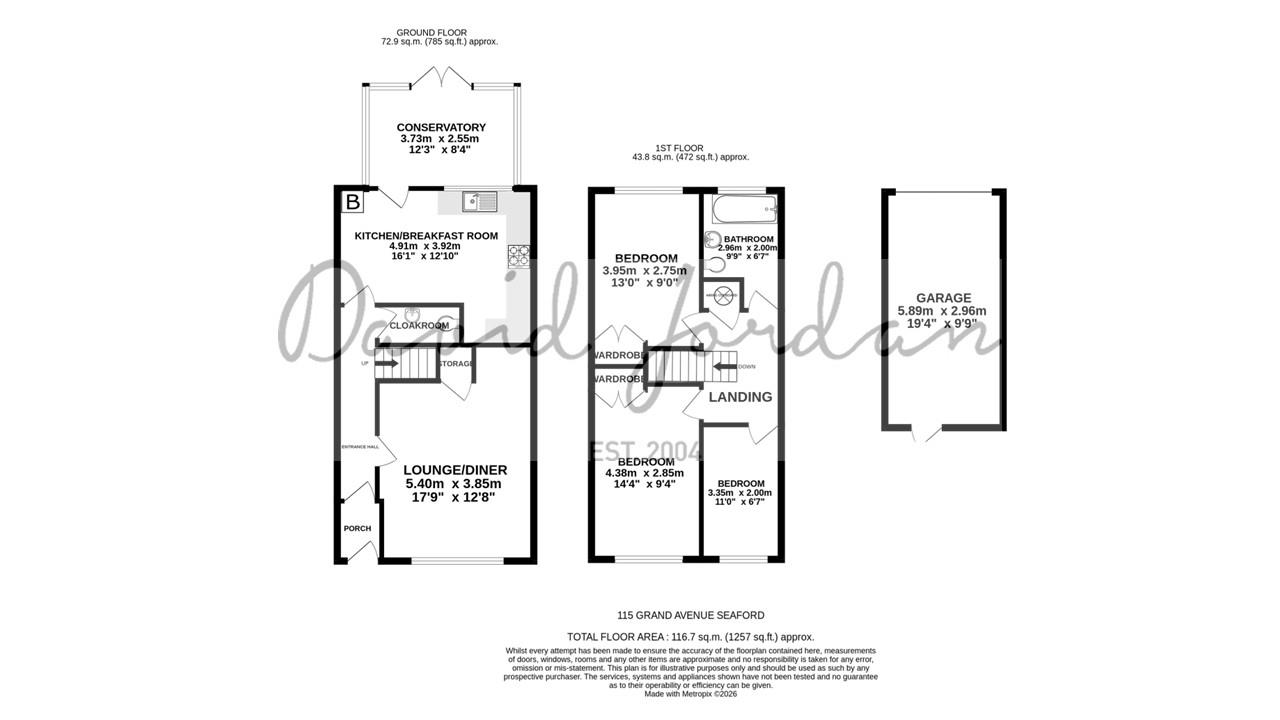
The accommodation comprises a kitchen/breakfast room, lounge/diner, conservatory, three bedrooms, cloakroom and modern bathroom.
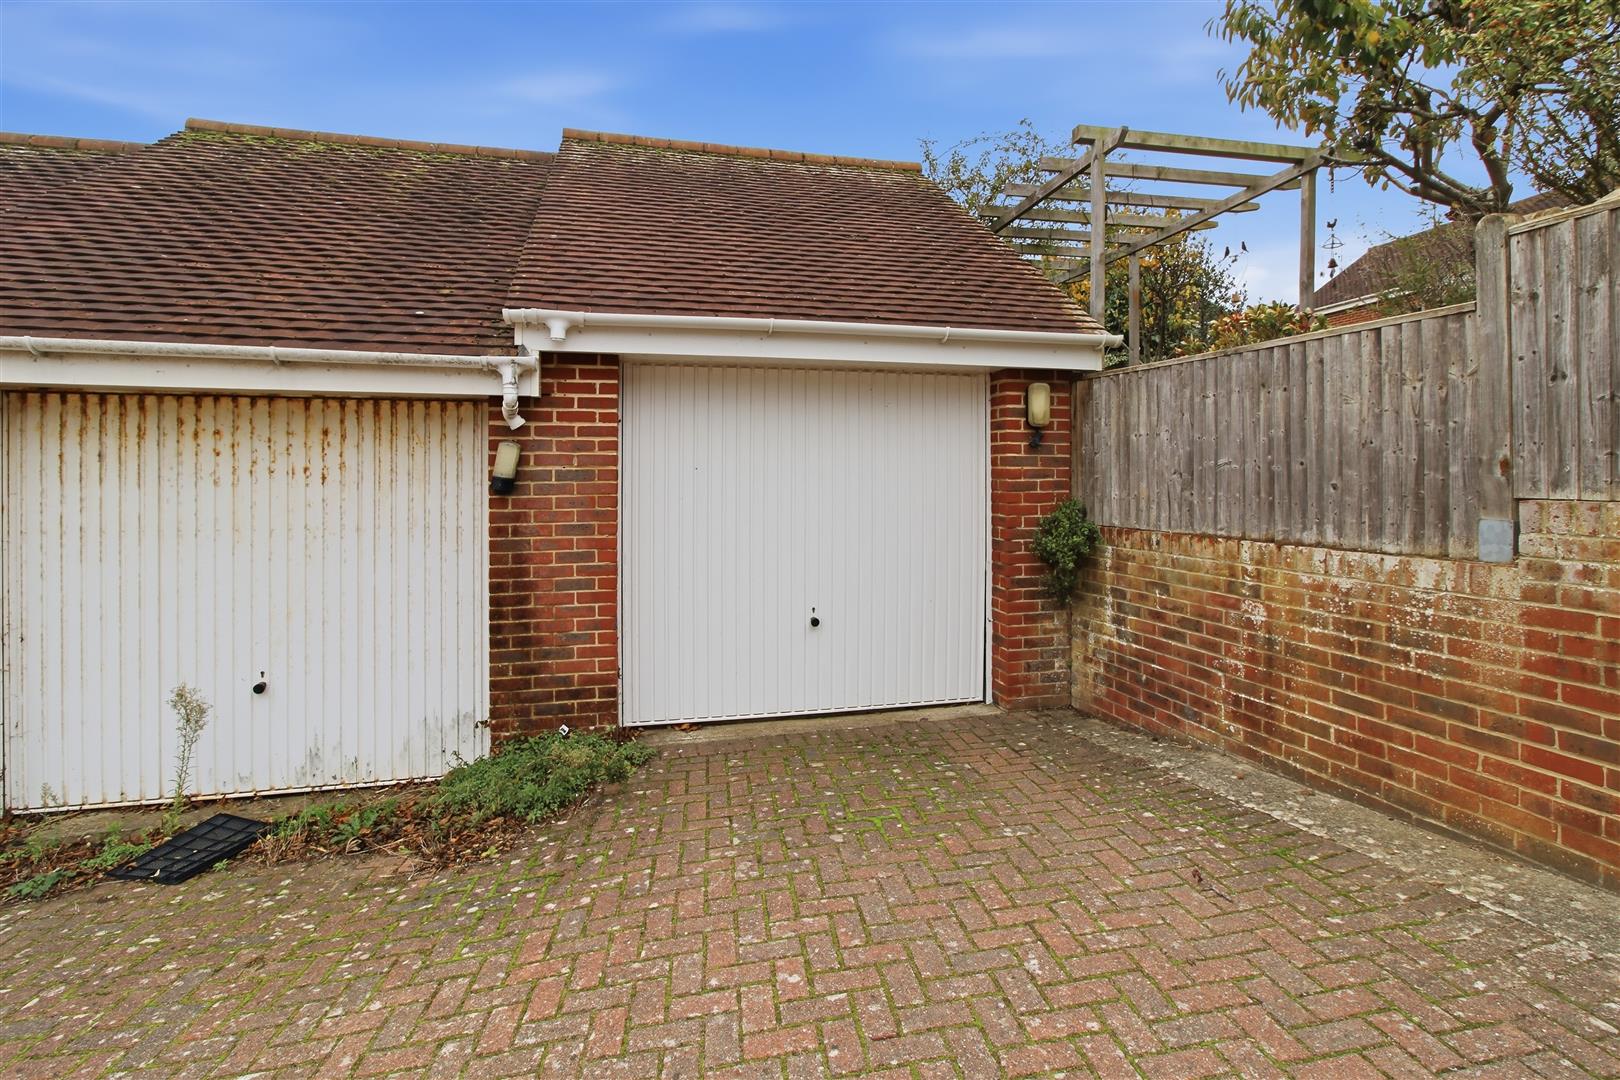
The property benefits from uPVC double glazing, Karndean flooring, far-reaching views over the green with a distant sea glimpse, gas central heating, off-road parking for one vehicle and a single garage with storage space within the pitched roof, accessed via a fitted ladder.
Vestibule with double glazed entrance door and door to:
ENTRANCE HALL
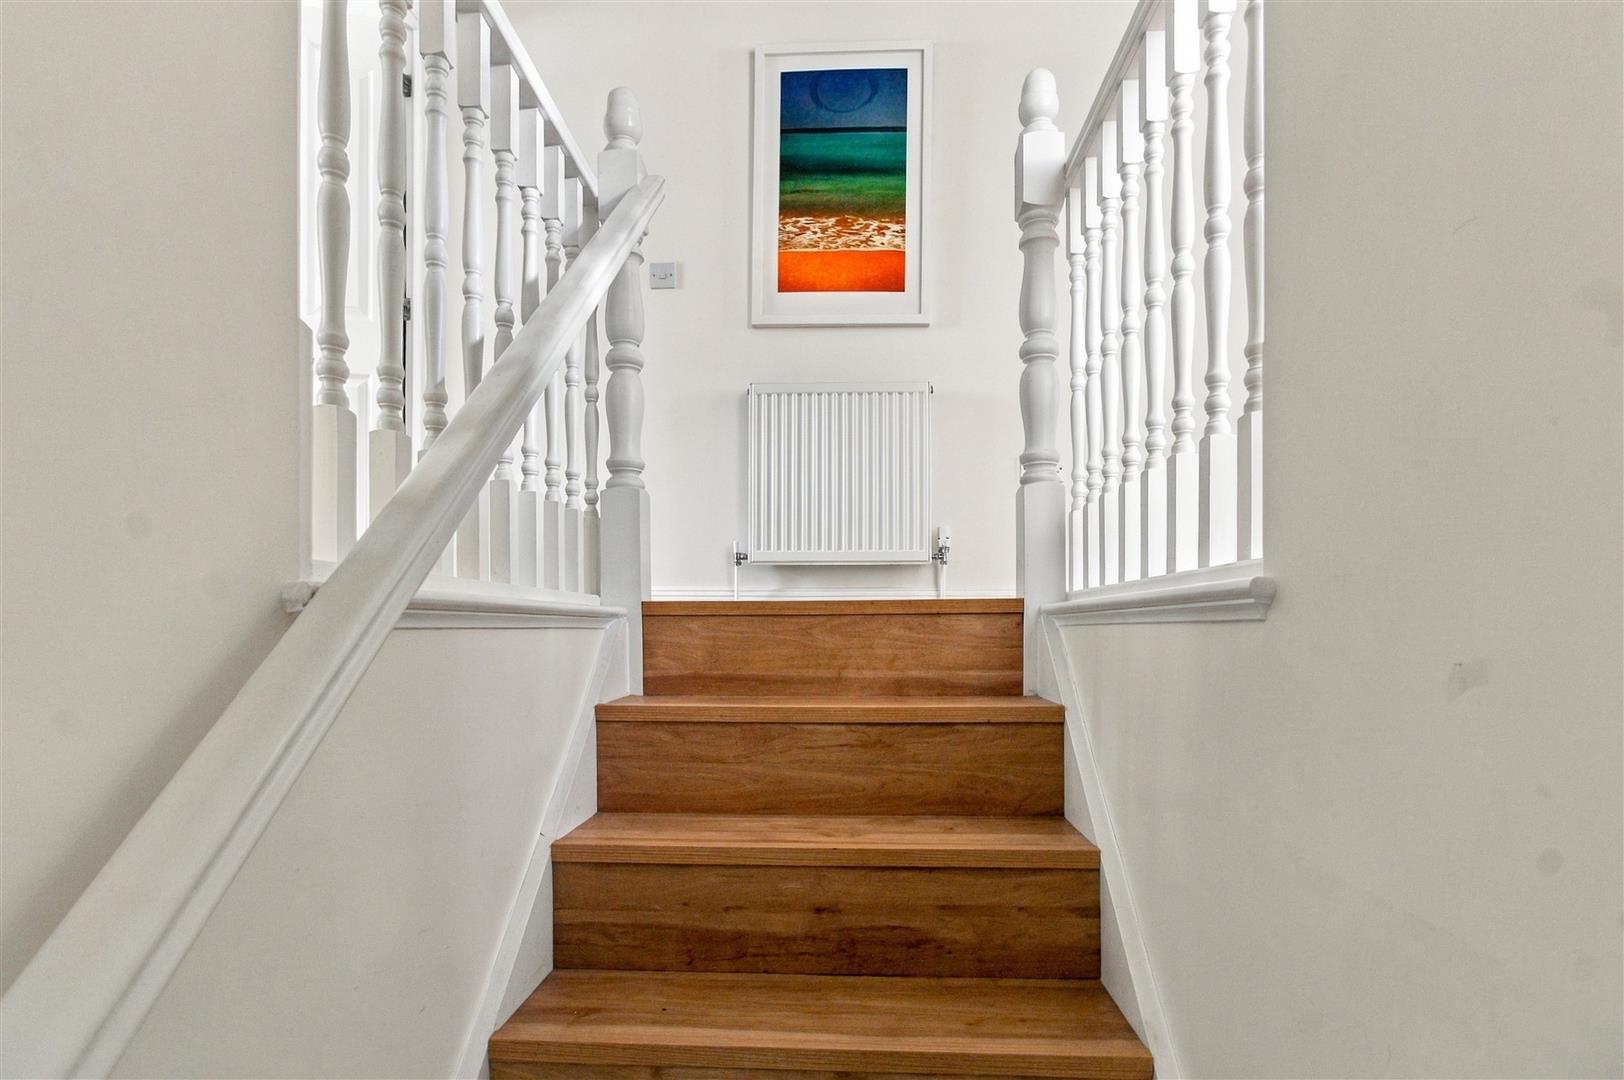
Radiator. Stairs to first floor. Door to:
CLOAKROOM
Close coupled wc and wall mounted wash basin. Extractor fan.
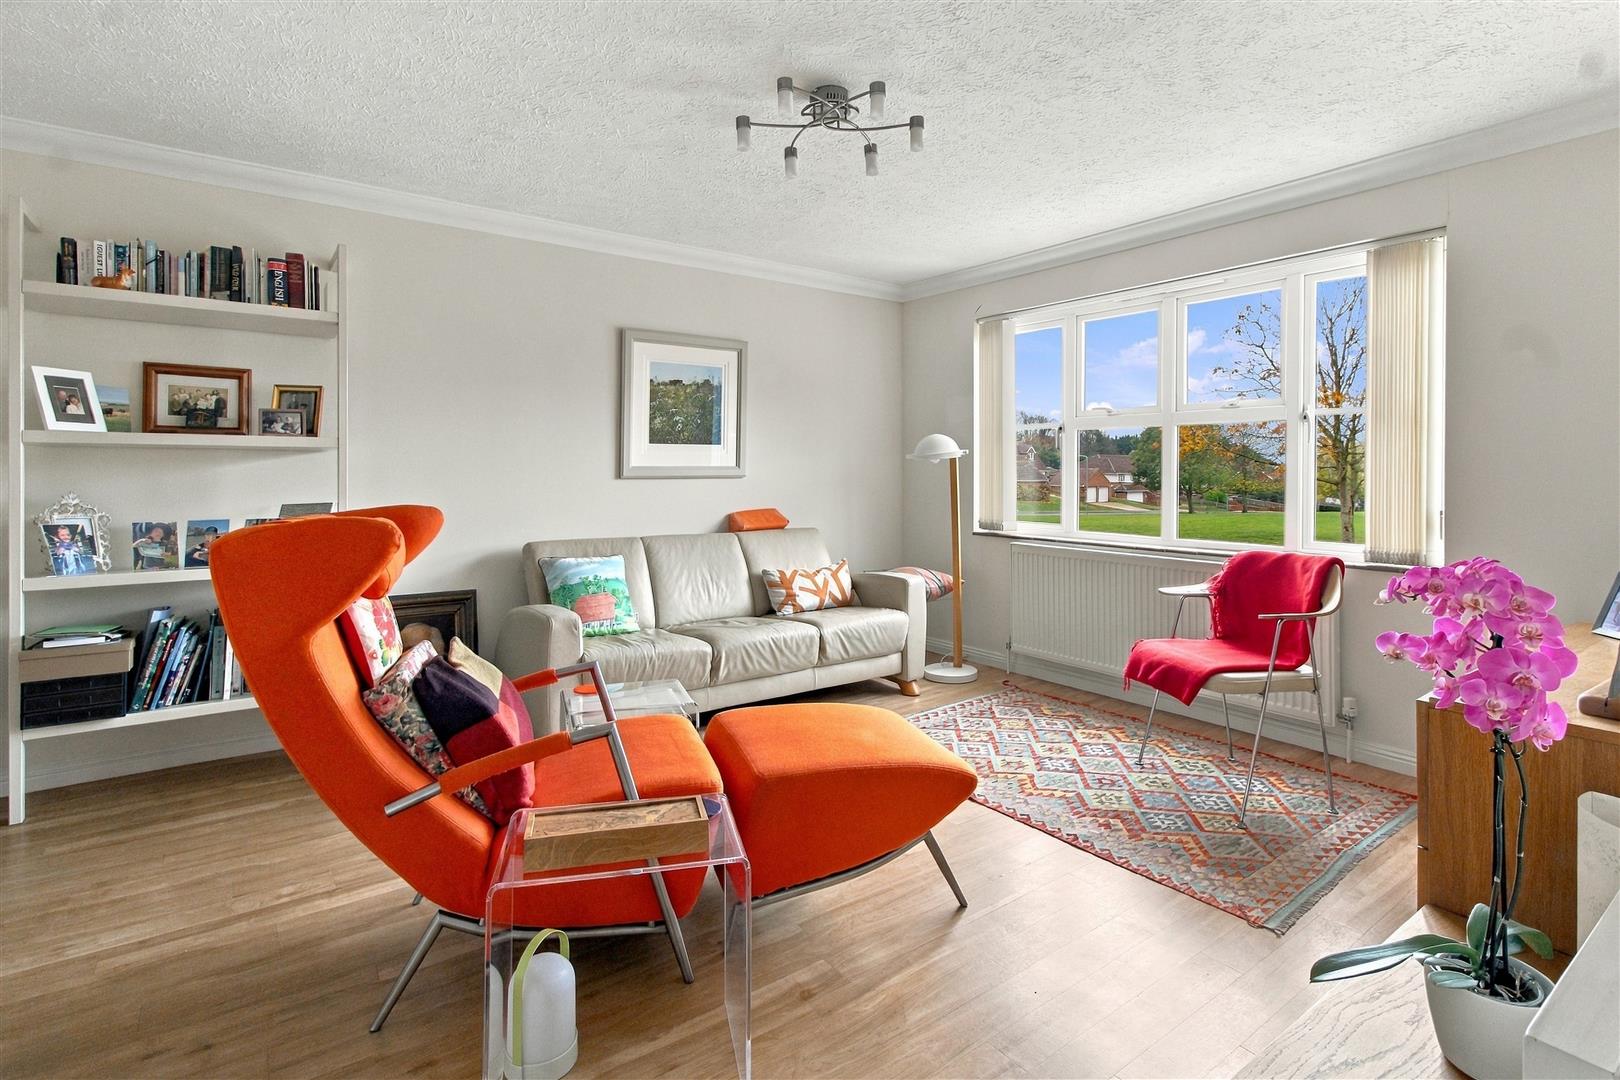
LOUNGE/DINER
Double glazed window to front with far reaching views over open green. Radiator. Under stairs storage cupboard.
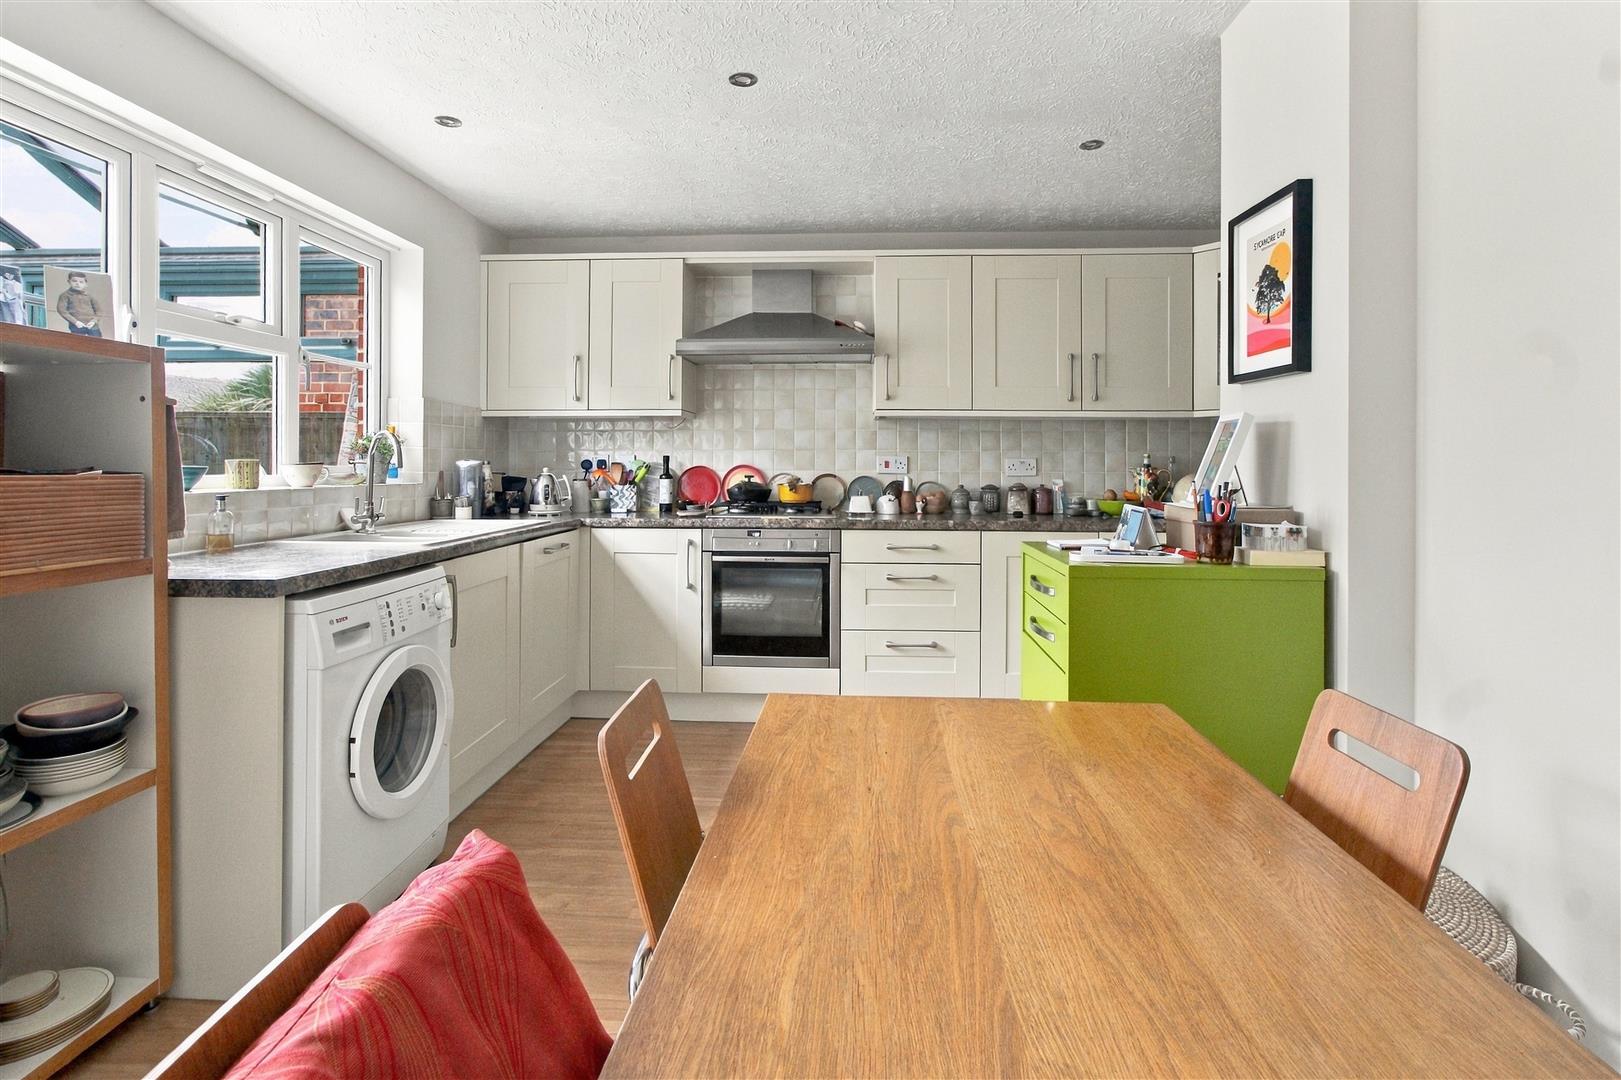
KITCHEN / BREAKFAST ROOM
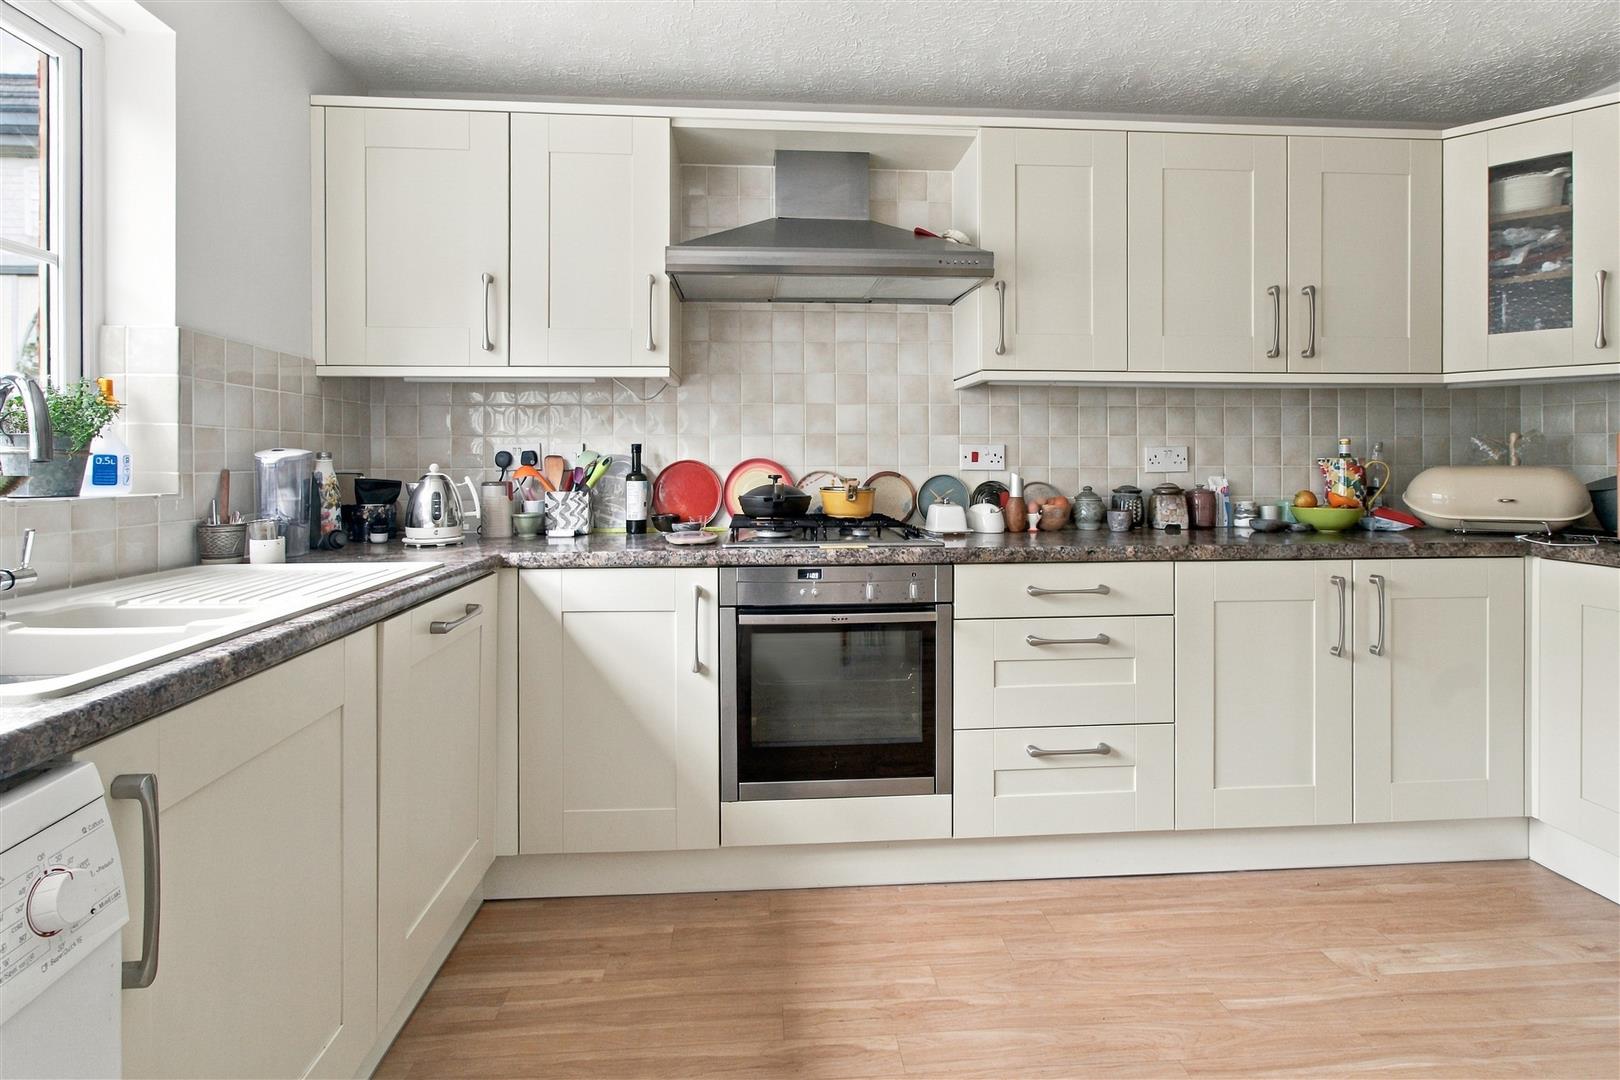
Range of wall and base units with work surface incorporating one and a half bowl sink and drainer. Four ring gas hob with cooker hood above and electric oven below. Tiled splash back. Space for washing machine and fridge freezer. Wall mounted Viessman gas fired boiler. Integrated dishwasher (not working). Radiator. Double glazed window and door to:
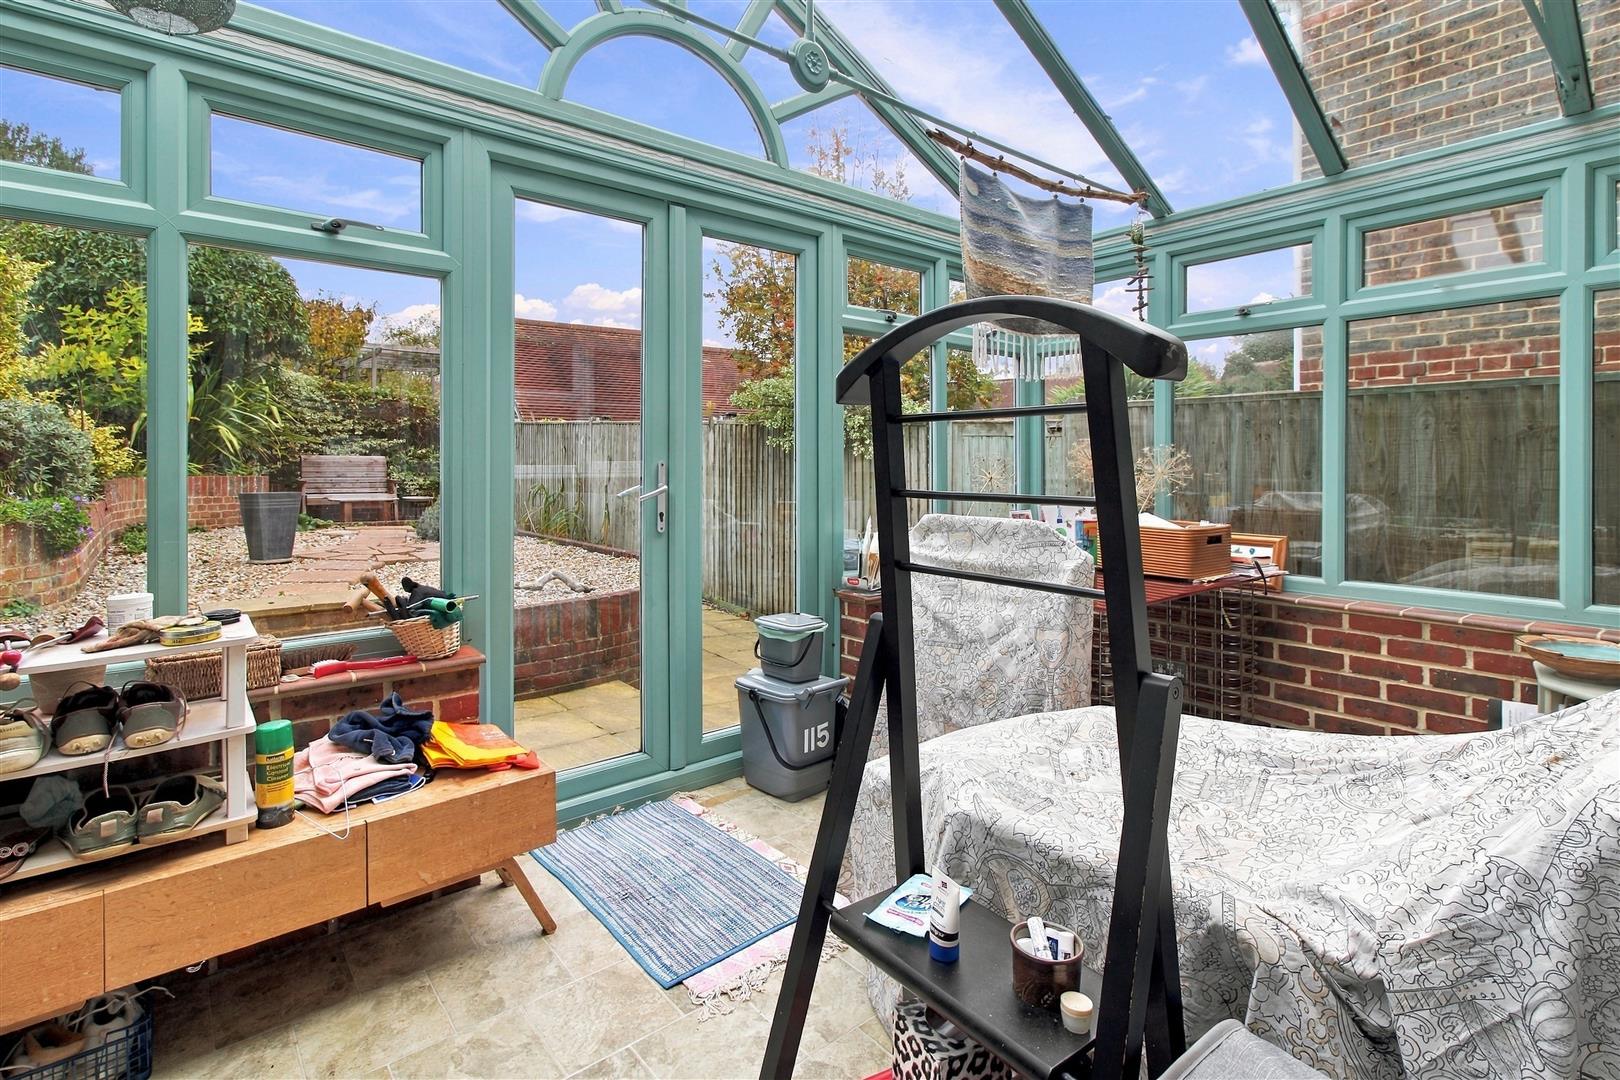
CONSERVATORY
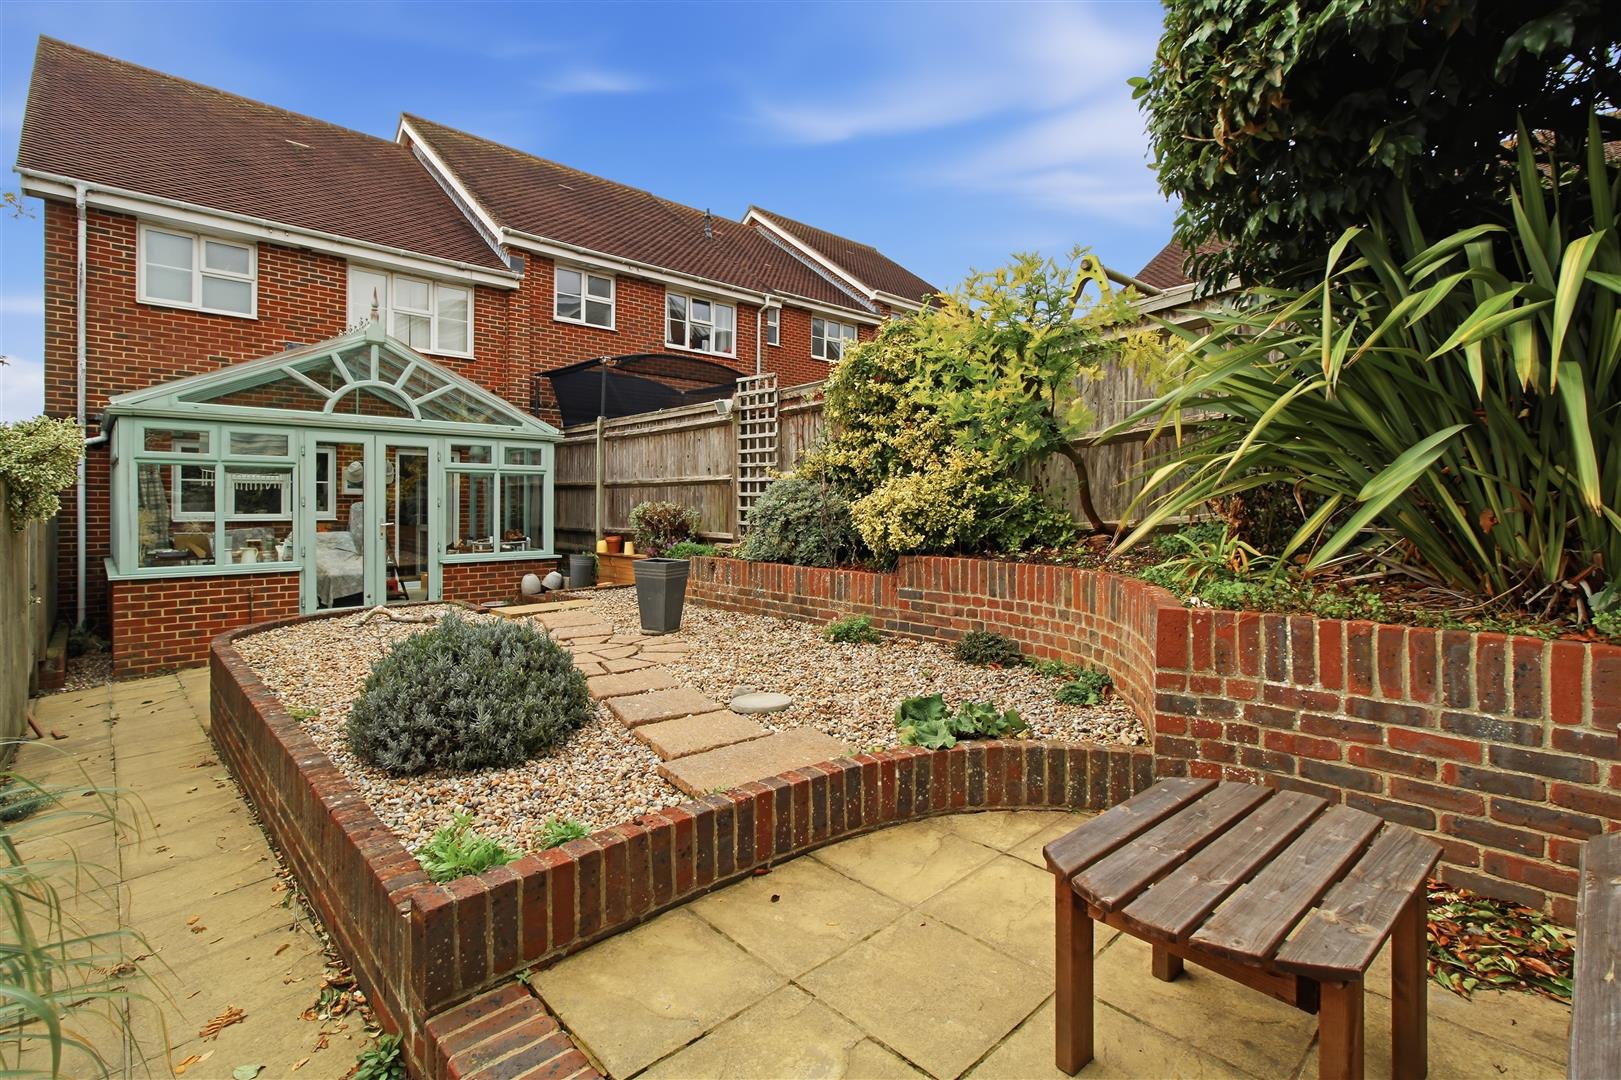
With dwarf wall and double glazed windows overlooking the rear garden. Pitched glass ceiling and double glazed door. Air condition unit.
LANDING
Hatch to part boarded loft with fitted ladder. Radiator. Linen cupboard housing hot water cylinder.
BEDROOM ONE
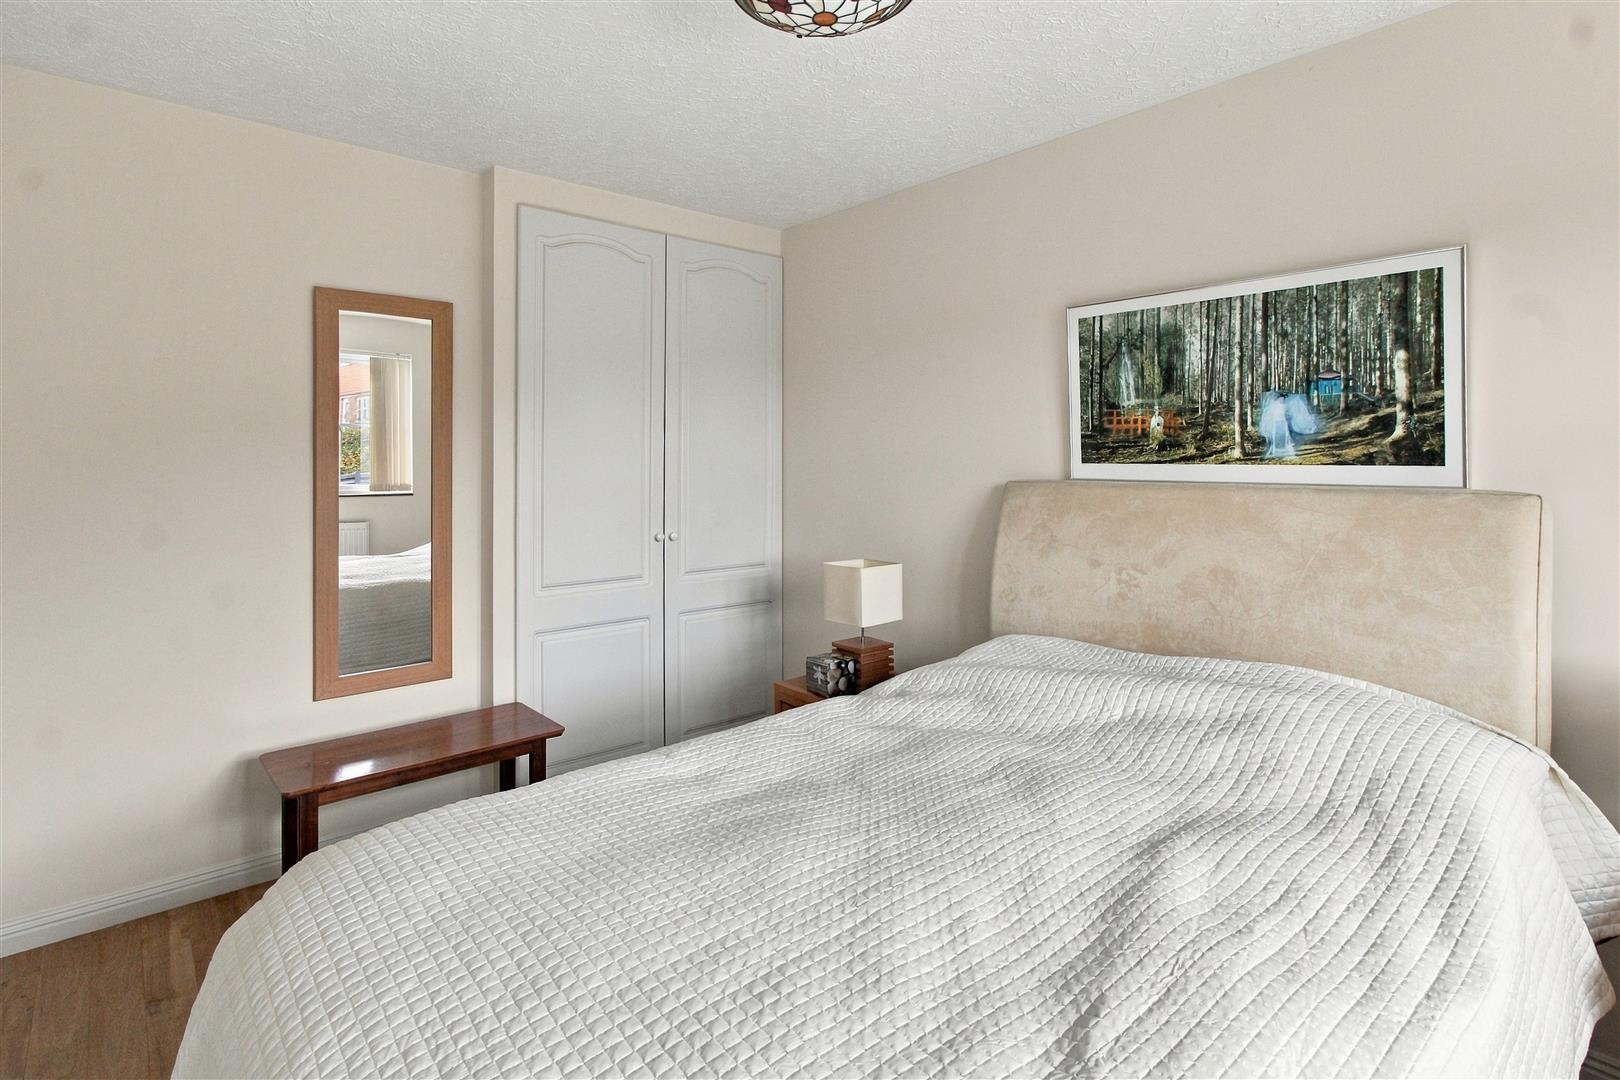
Double glazed window to front with far reaching views over green. Radiator. Built in wardrobe.
BEDROOM TWO
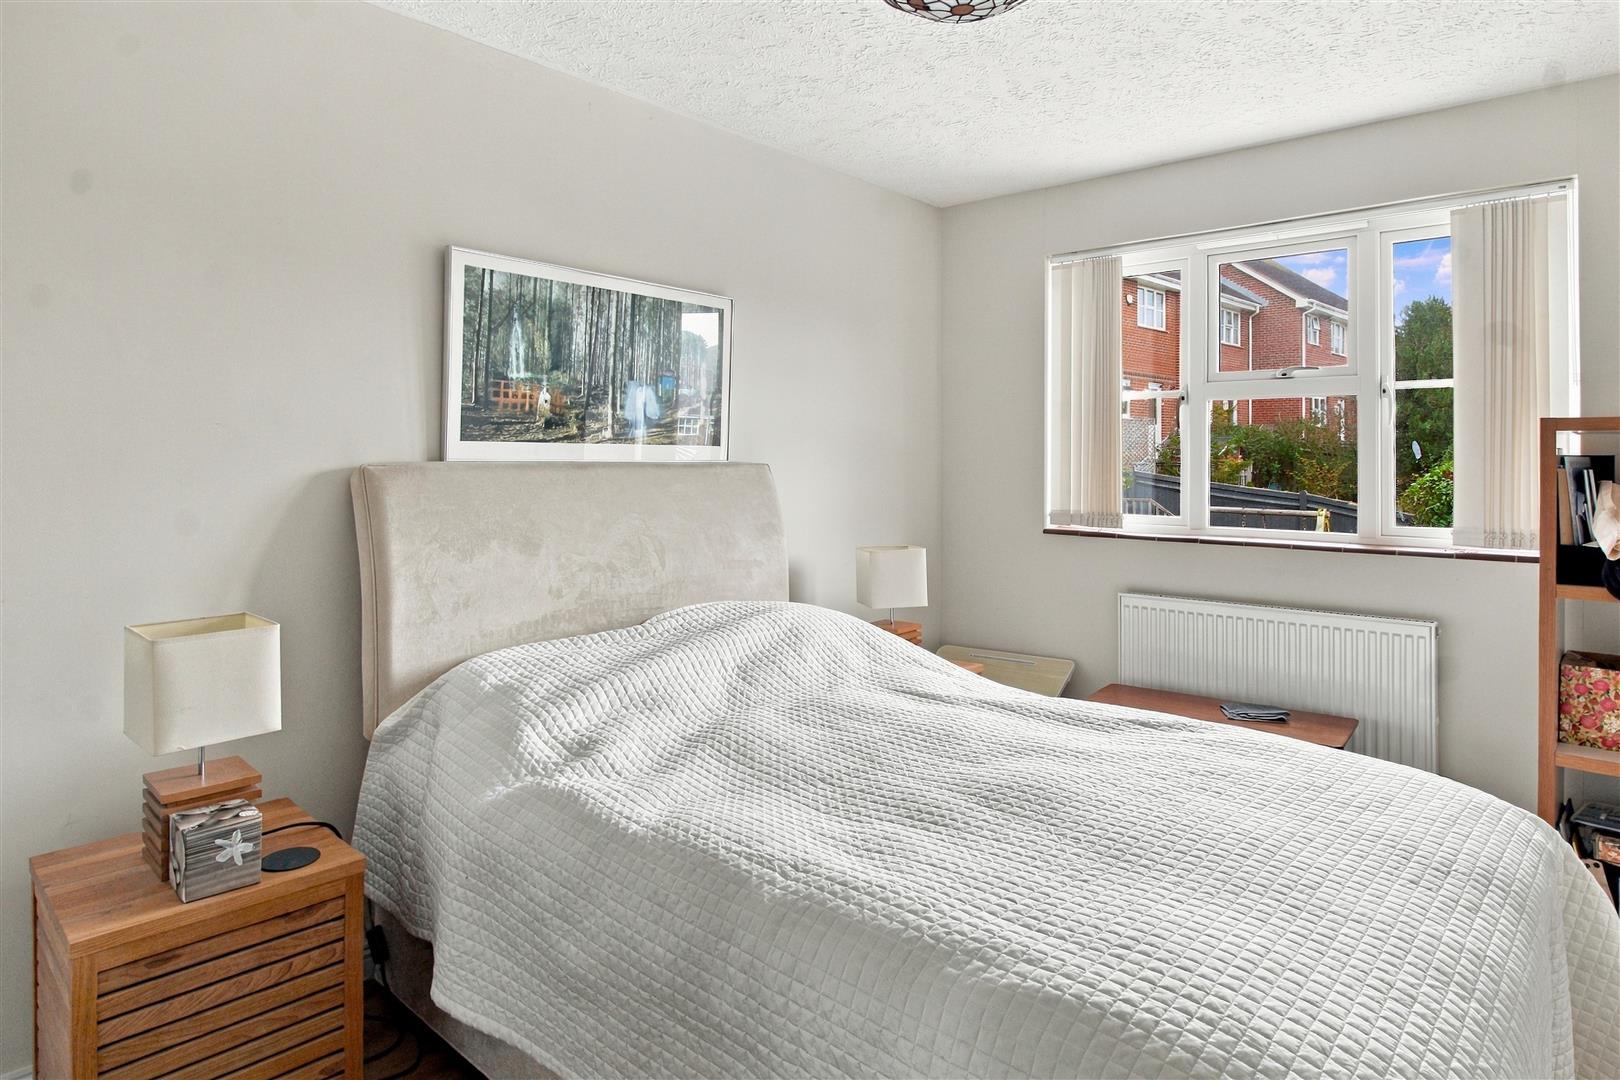
Double glazed window to rear. Built in wardrobe. Radiator.
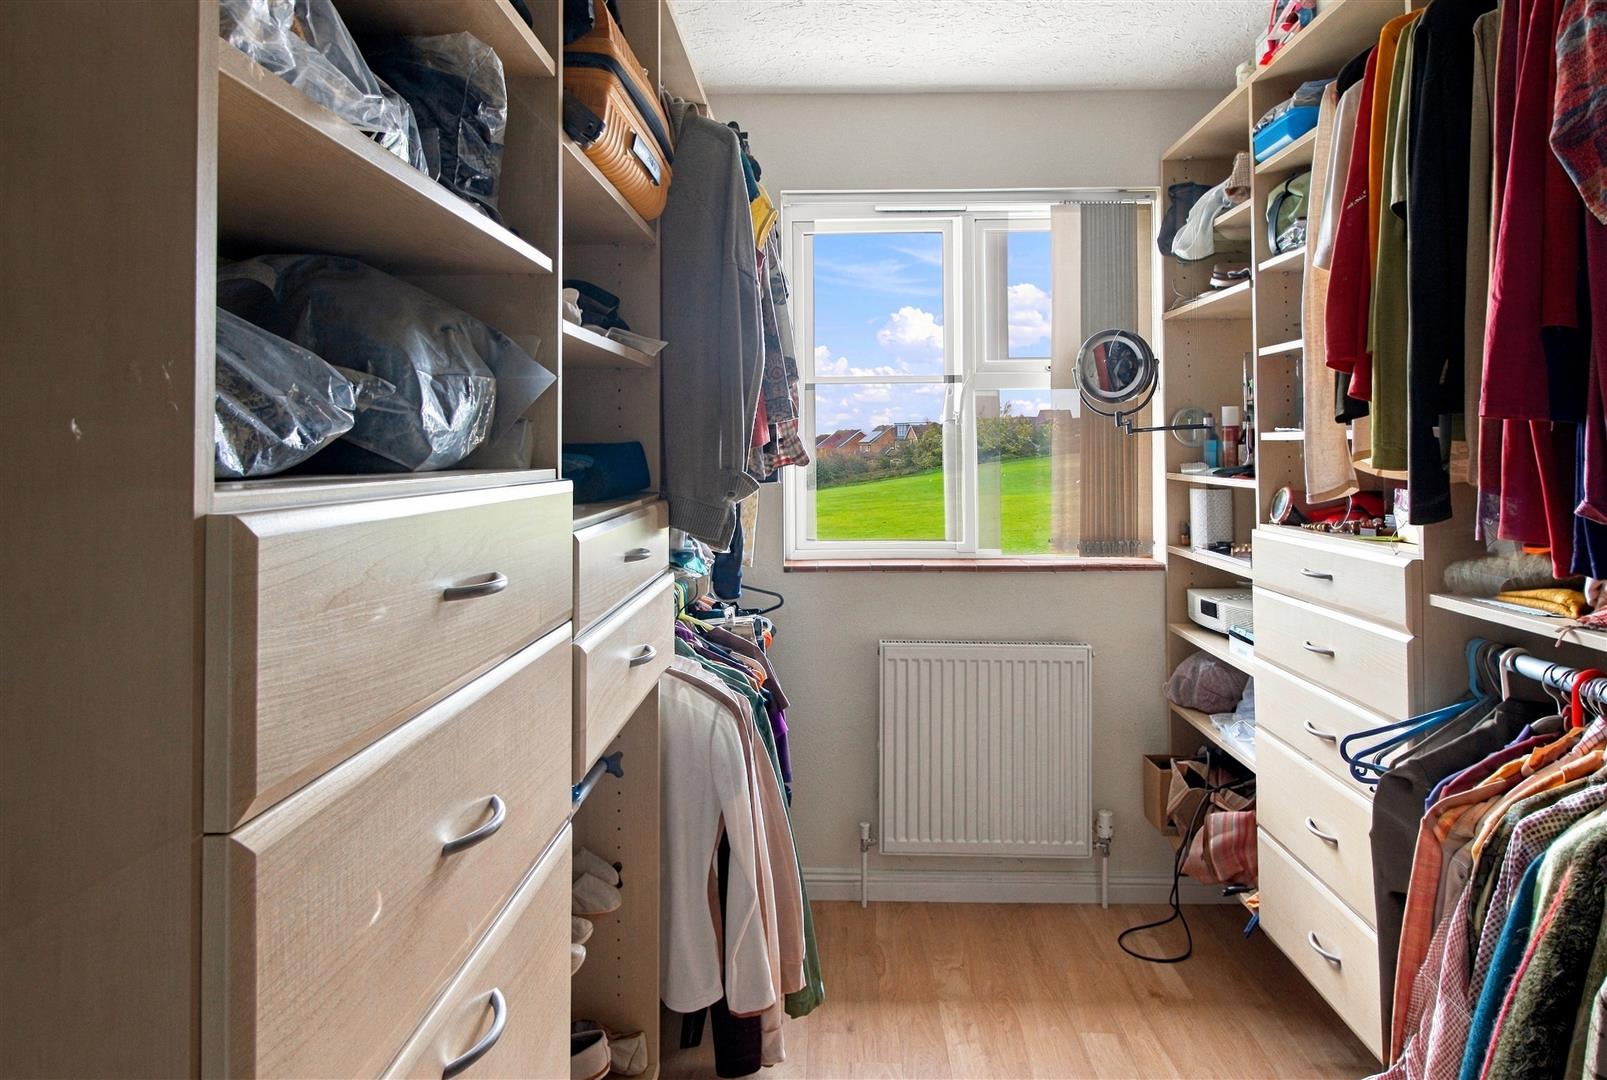
BEDROOM THREE (currently arranged as a dressing room)
Double glazed window to front with far reaching views over green. Radiator.
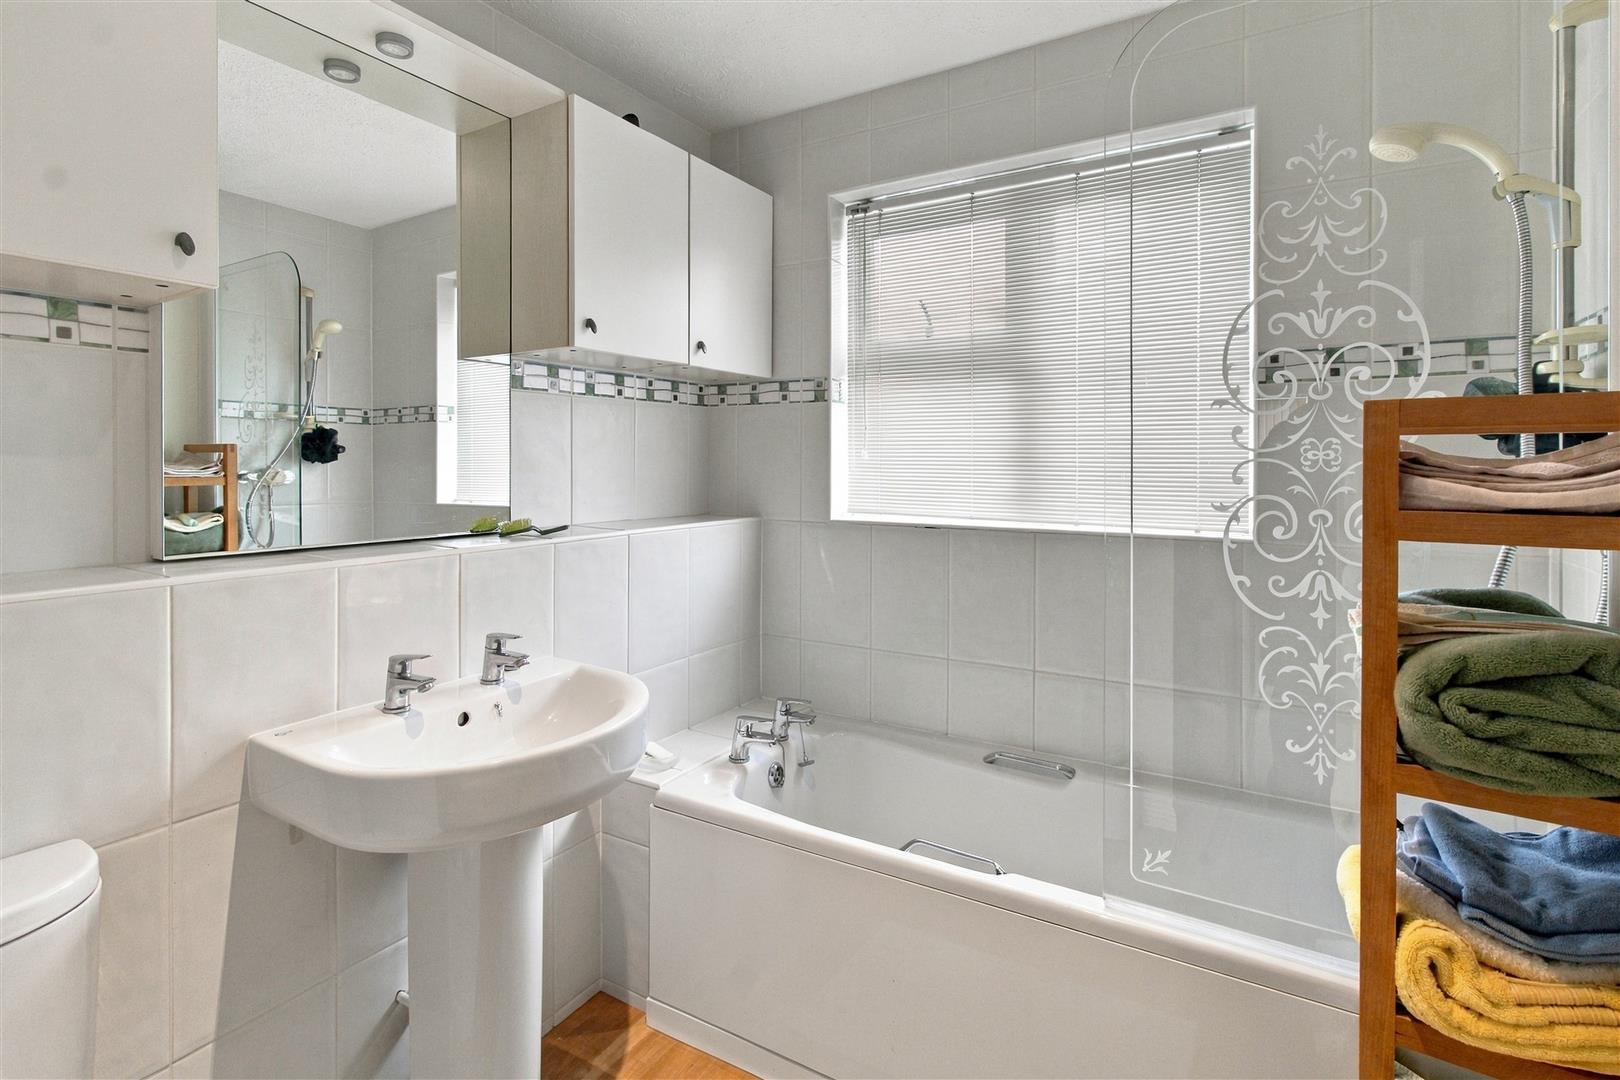
BATHROOM
White suite comprising close coupled wc, pedestal wash basin and bath with mira shower above. Part tiled walls. Fitted mirror with wall cupboards. Double glazed window.
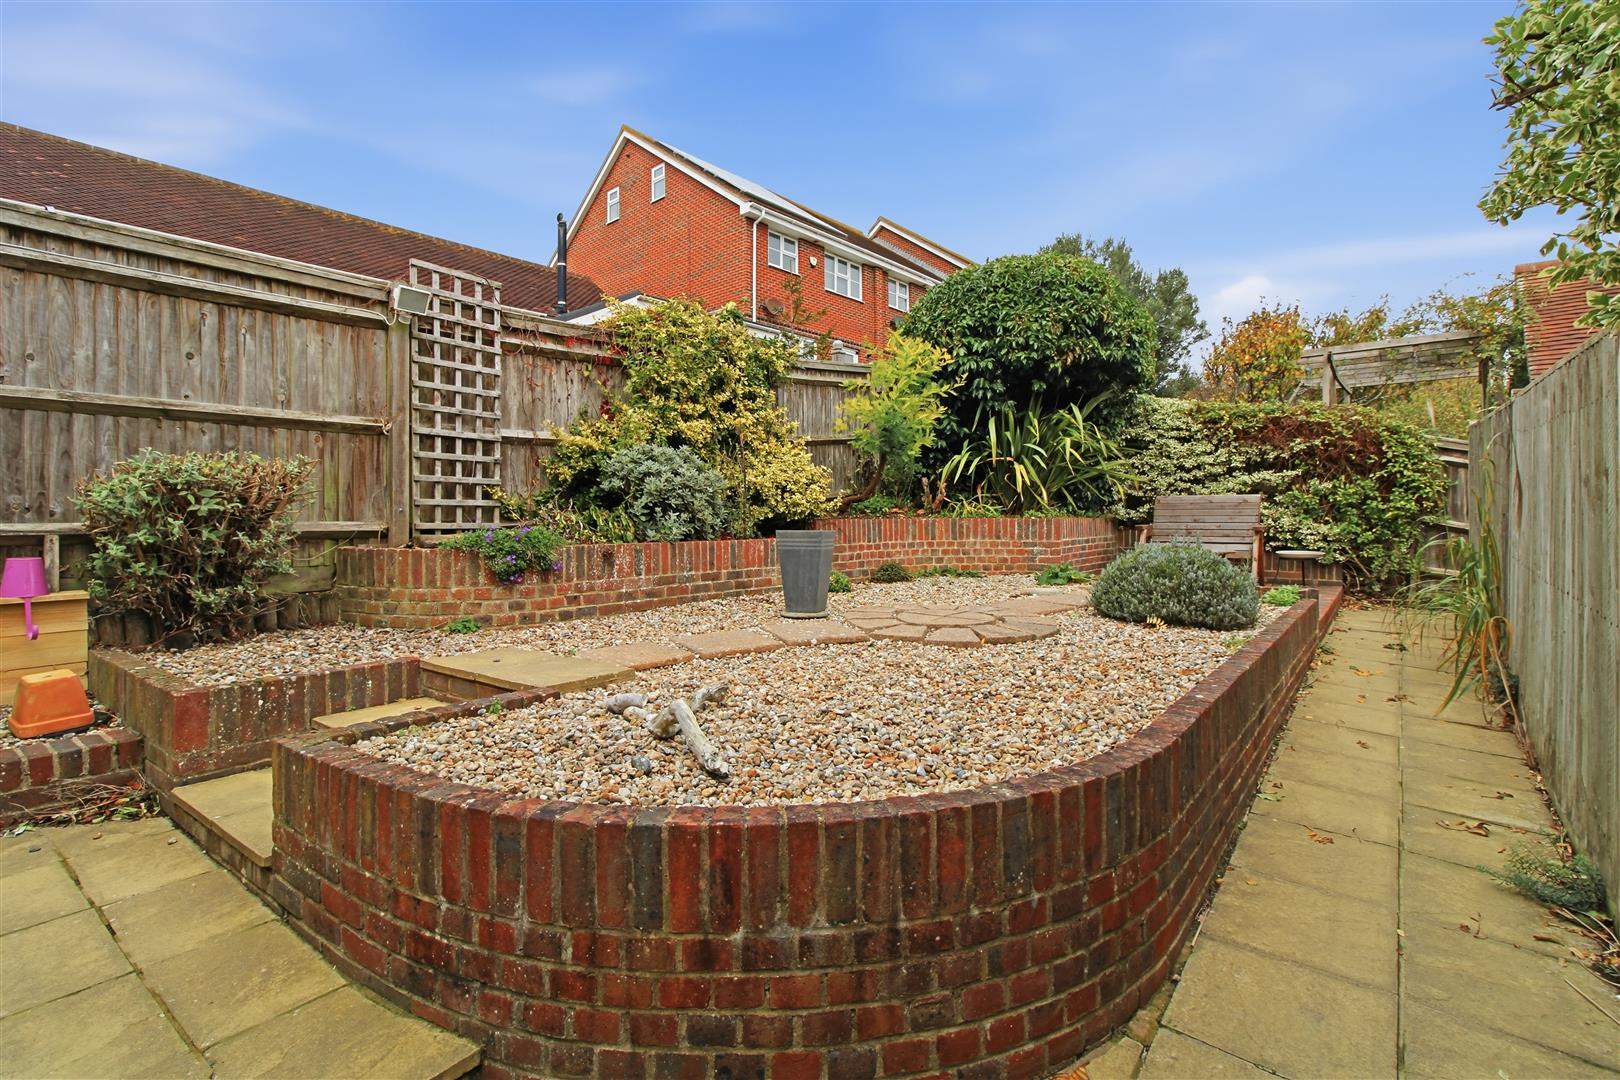
REAR GARDEN
Mainly laid to paving with gated side access. Shingle beds and raised planter. Personal door to:
GARAGE
Located in a compound and accessed via up and over door. Light and power. Pitch roof with boarding and fitted ladder.
FRONT
Mainly laid to paving with shrub planting.
Measurements: These approximate room sizes are only intended as general guidance. You must verify the dimensions carefully before ordering carpets or any built in furniture.
View this property's full energy certificate on gov.uk
Energy certificate View map
 Share