
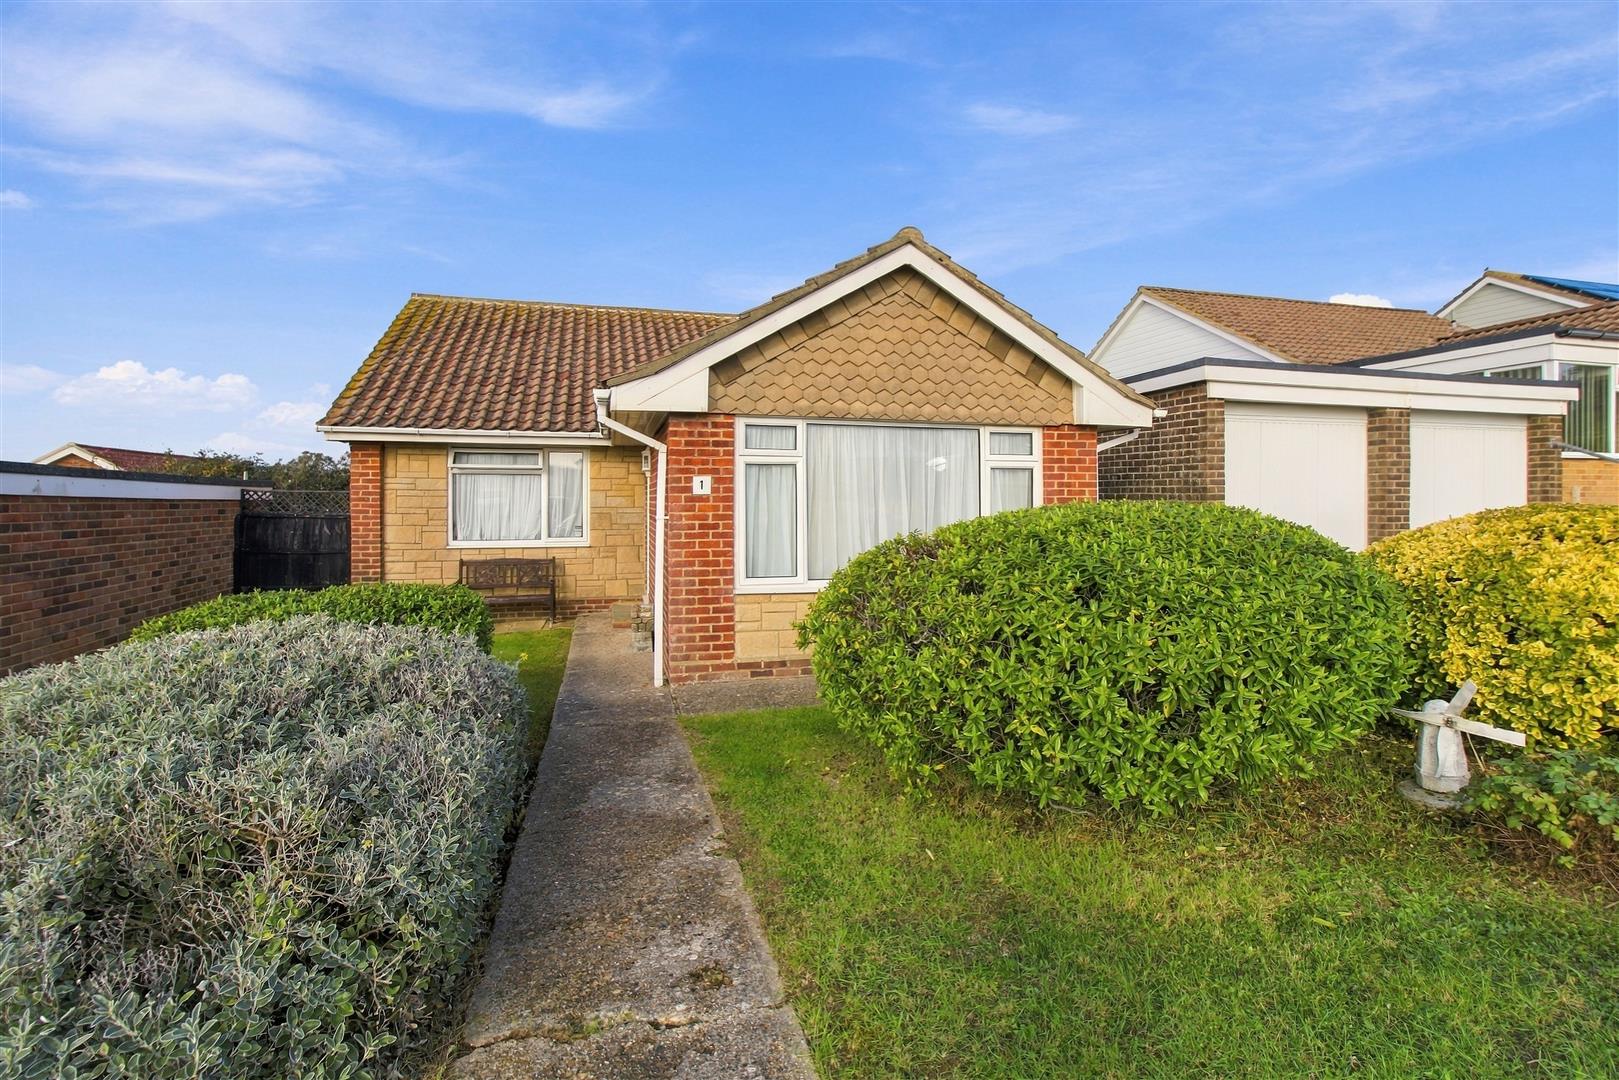



An opportunity to acquire a two bedroom, detached bungalow, situated in a cul-de-sac within the popular area of Bishopstone. It is a well established coastal location, offering a quieter setting with access to the nearby seafront and surrounding countryside, whilst local bus services provide connections to Seaford and the neighbouring areas.
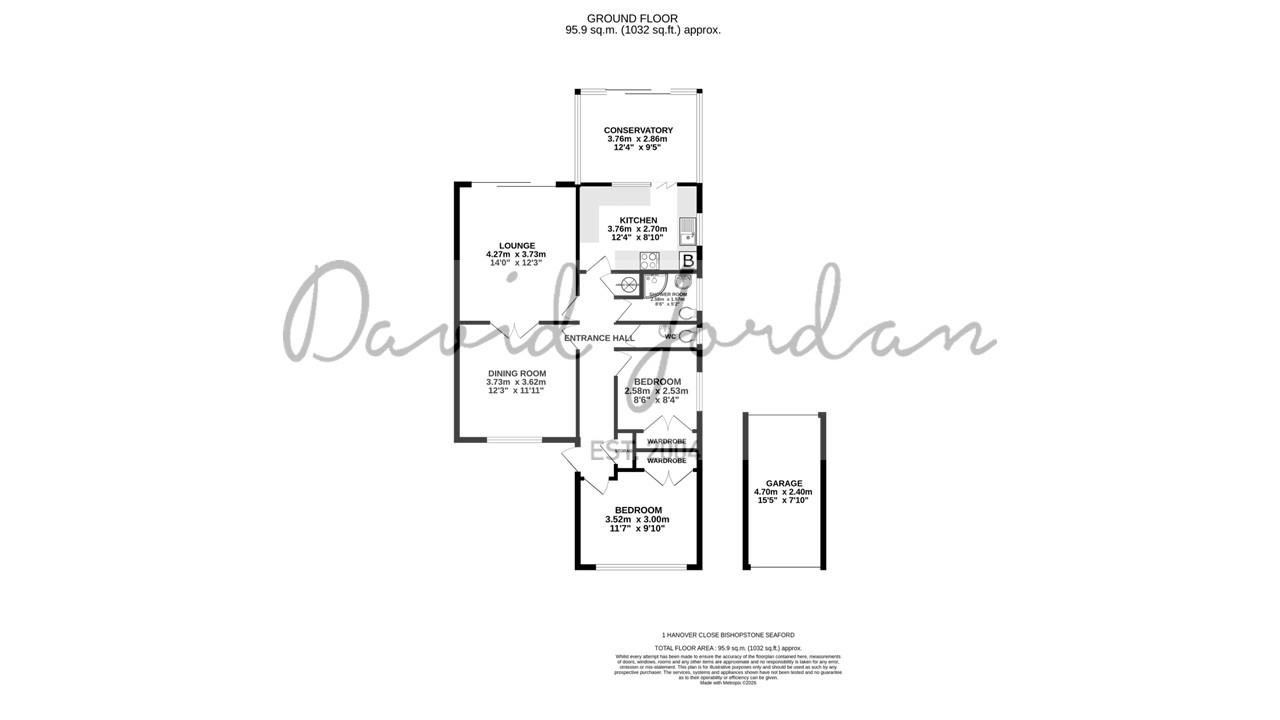
The property offers well proportioned accommodation throughout and comprises a lounge, dining room (formally a bedroom), kitchen, conservatory, two bedrooms, shower room and separate cloakroom.
Further benefits include a garage and a large storage shed.
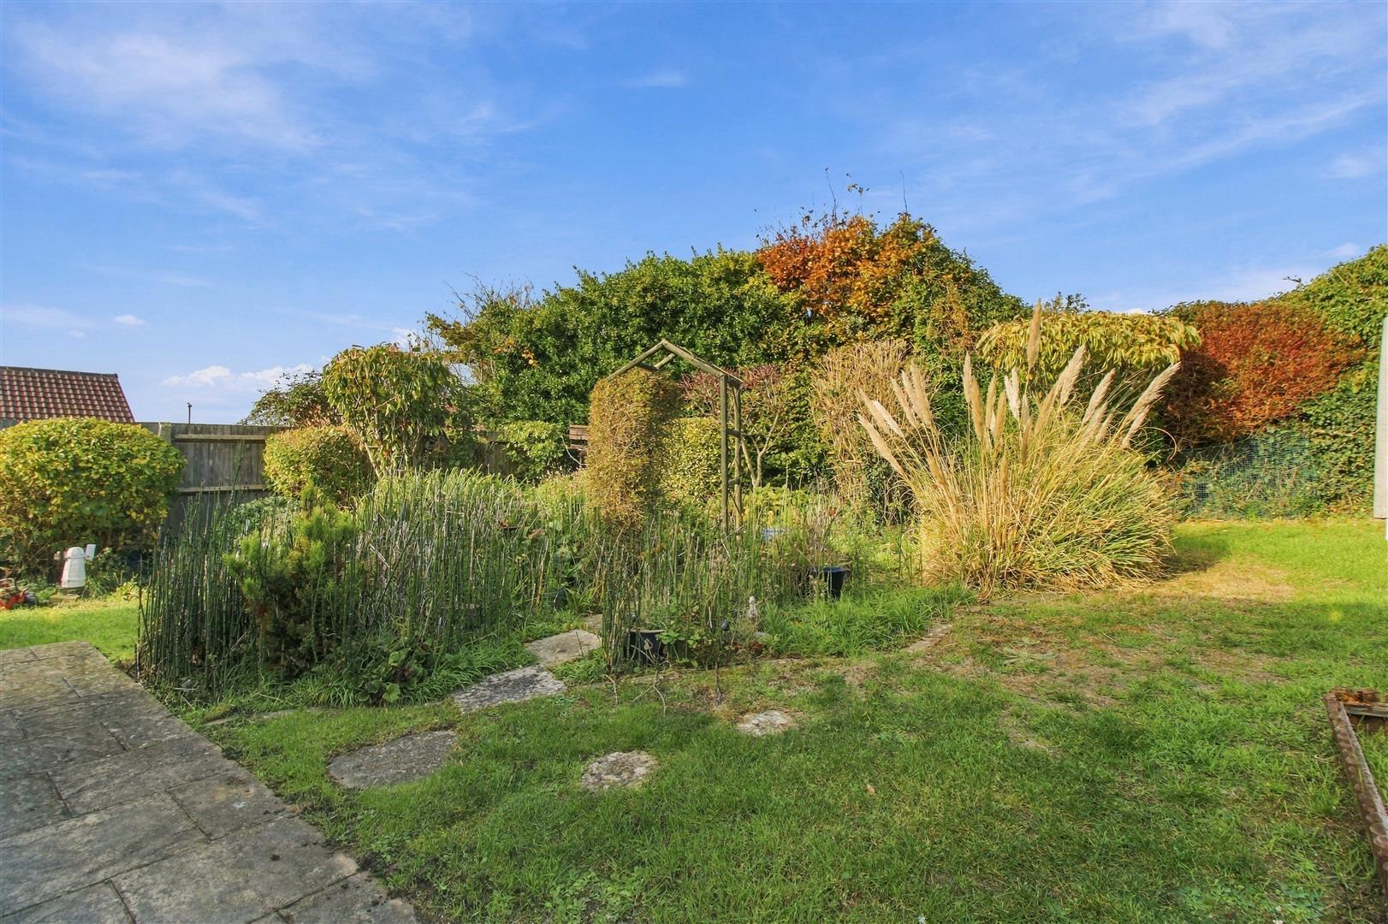
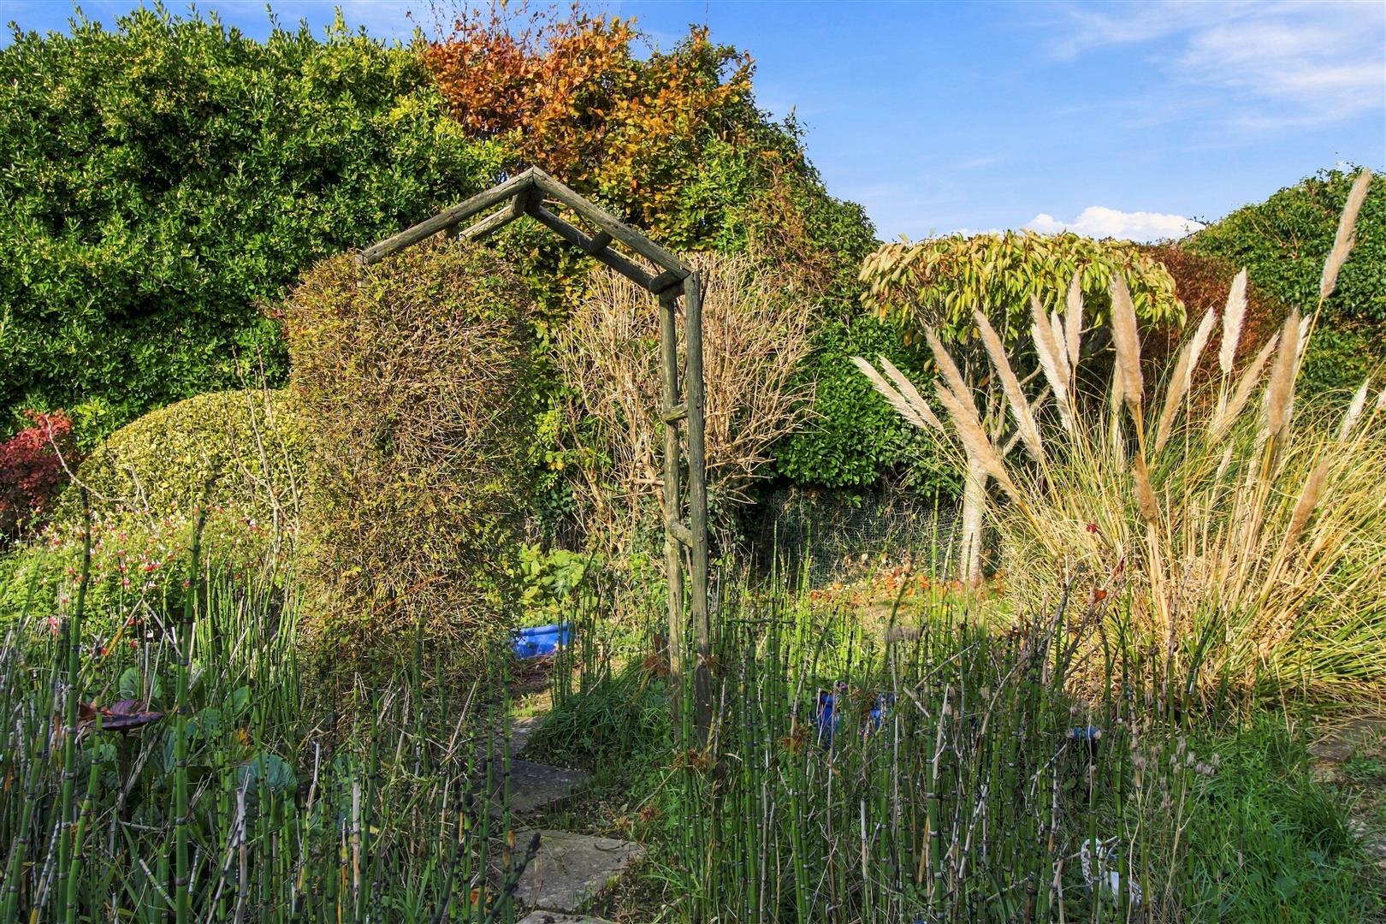
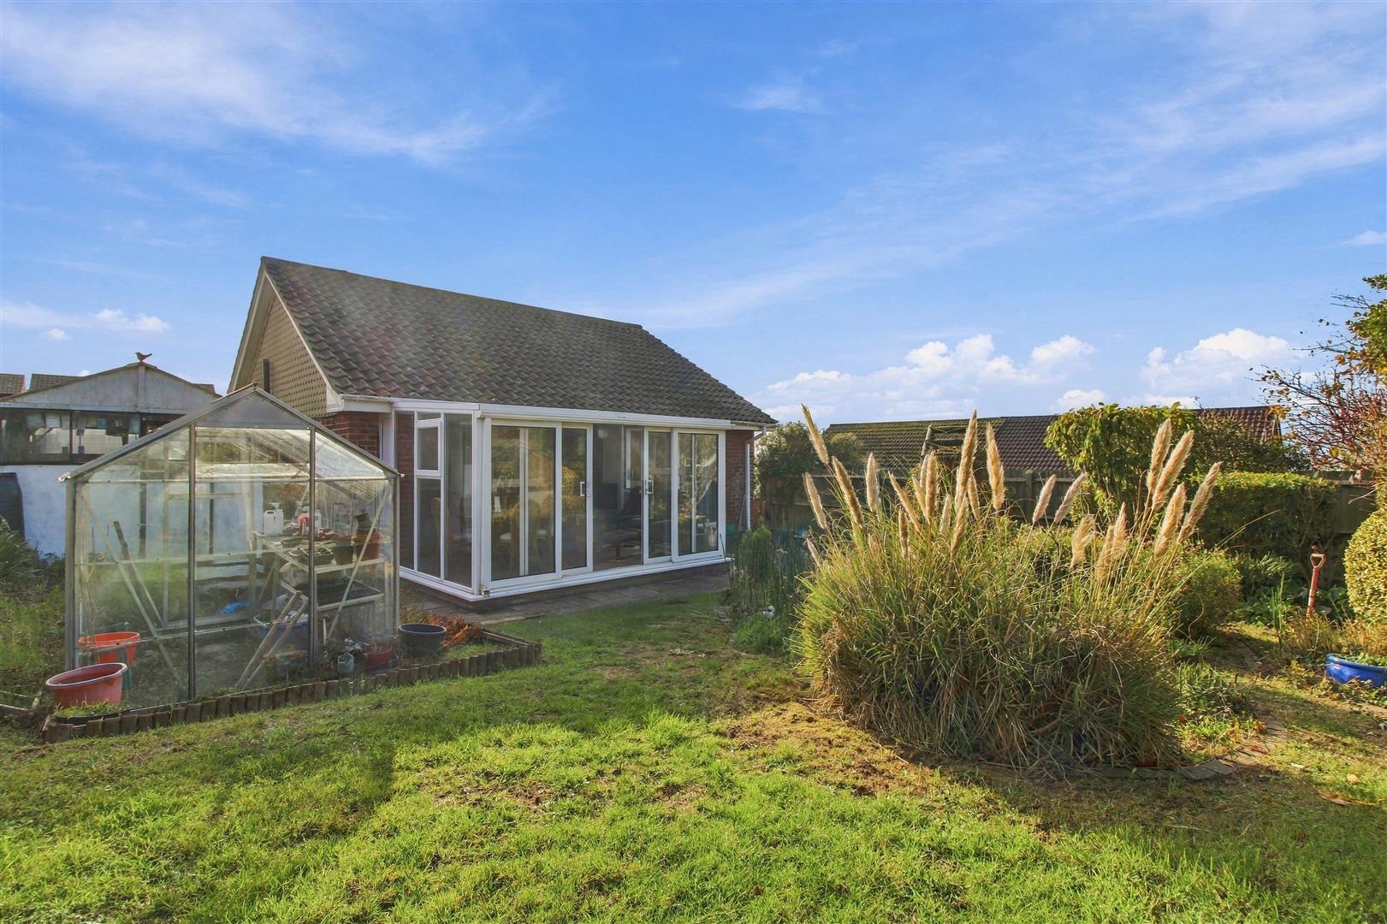
Outside, there is a rear garden, predominantly laid to lawn with a patio area, together with a pond, greenhouse and gated side access.
ENTRANCE HALL
Storage cupboard, housing consumer unit & electricity meter. Radiator. Loft hatch.
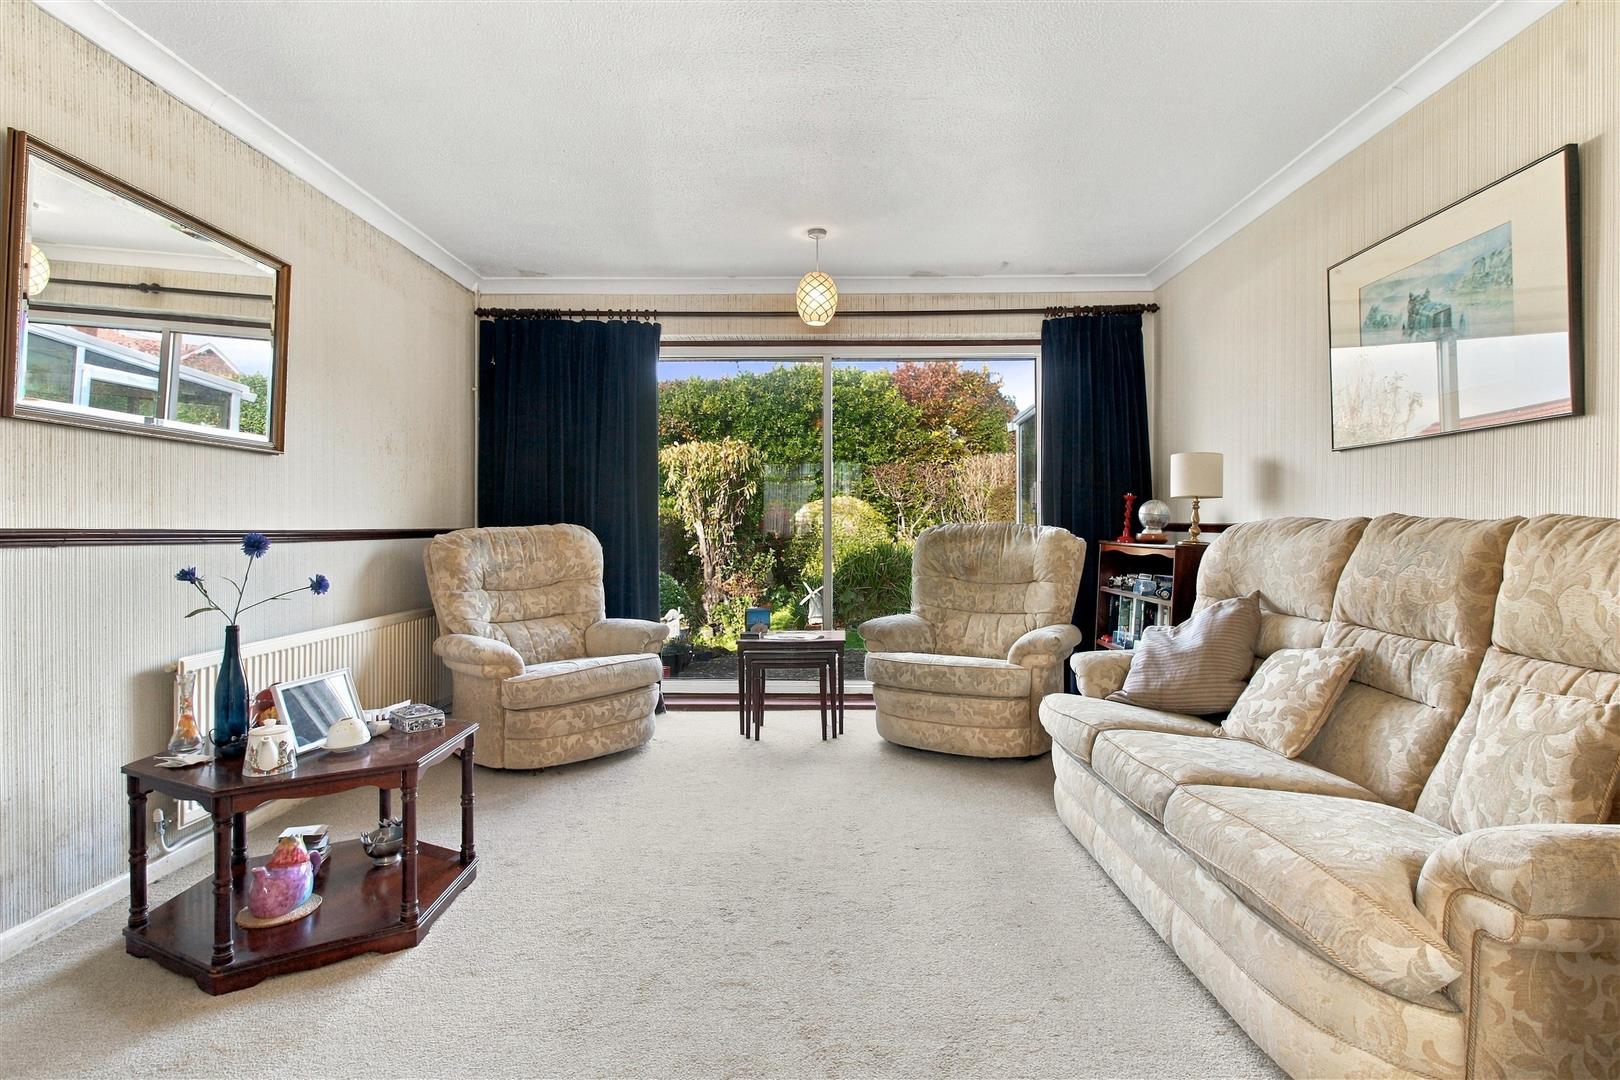
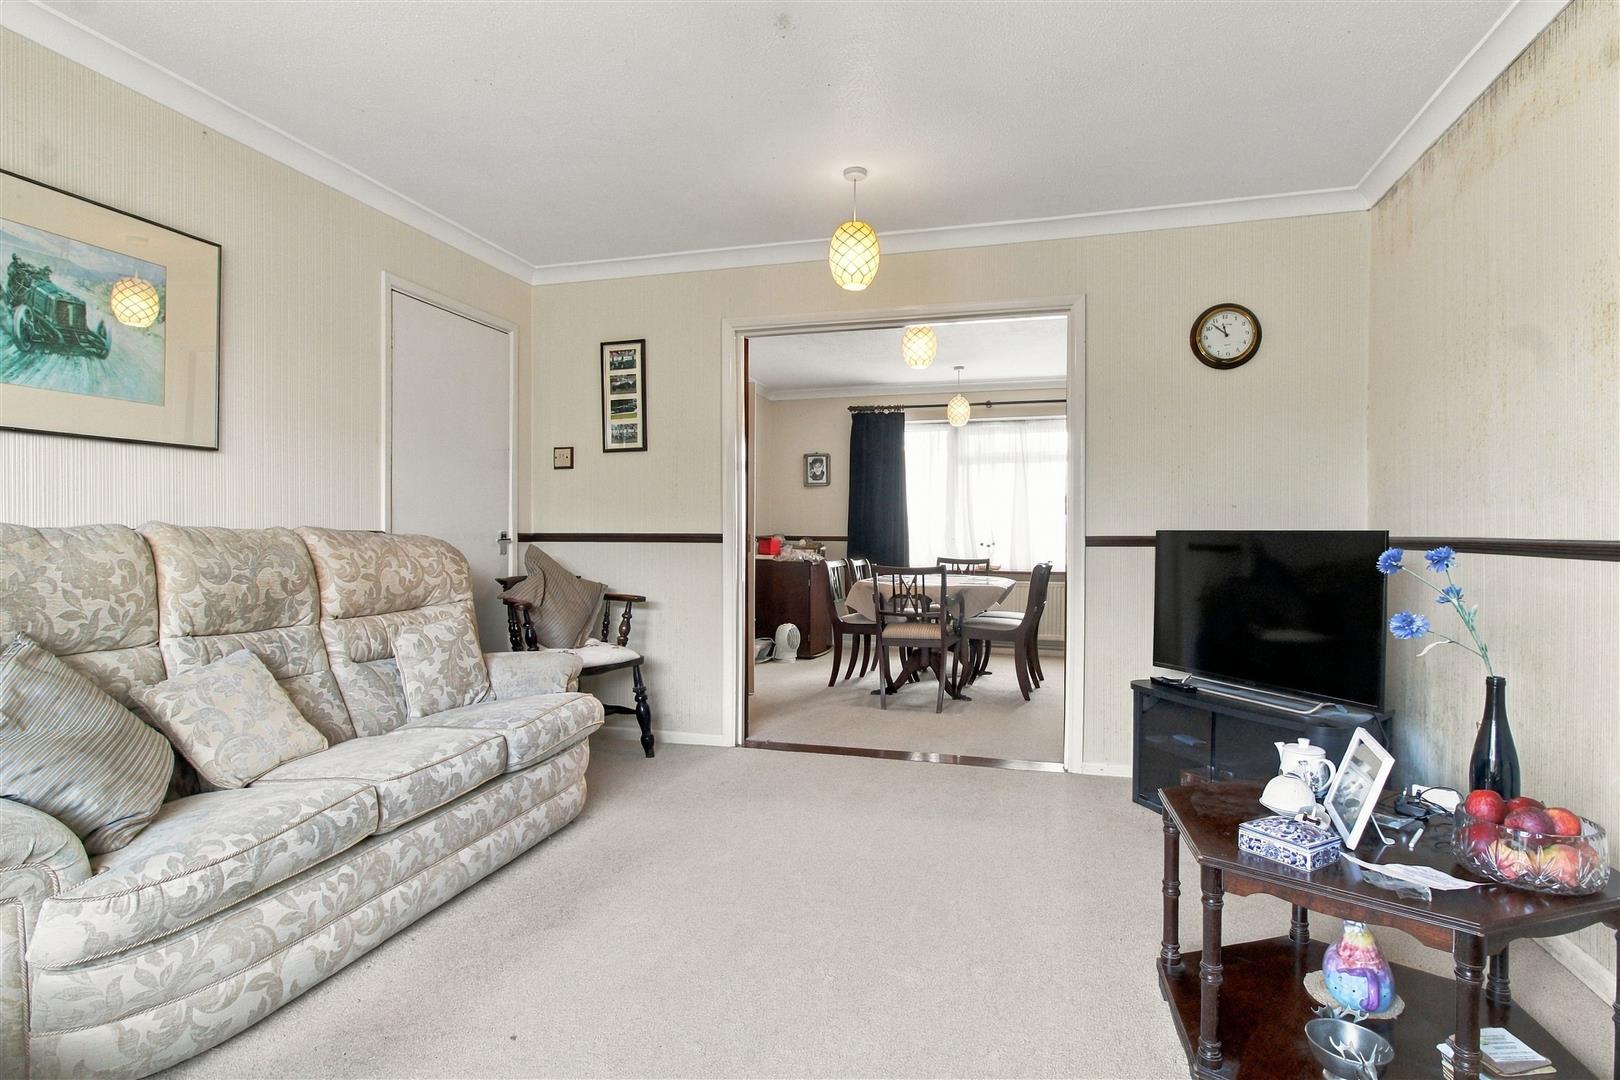
LOUNGE
Patio sliding door to the rear garden. Double doors separating the dining and living areas. Radiator.
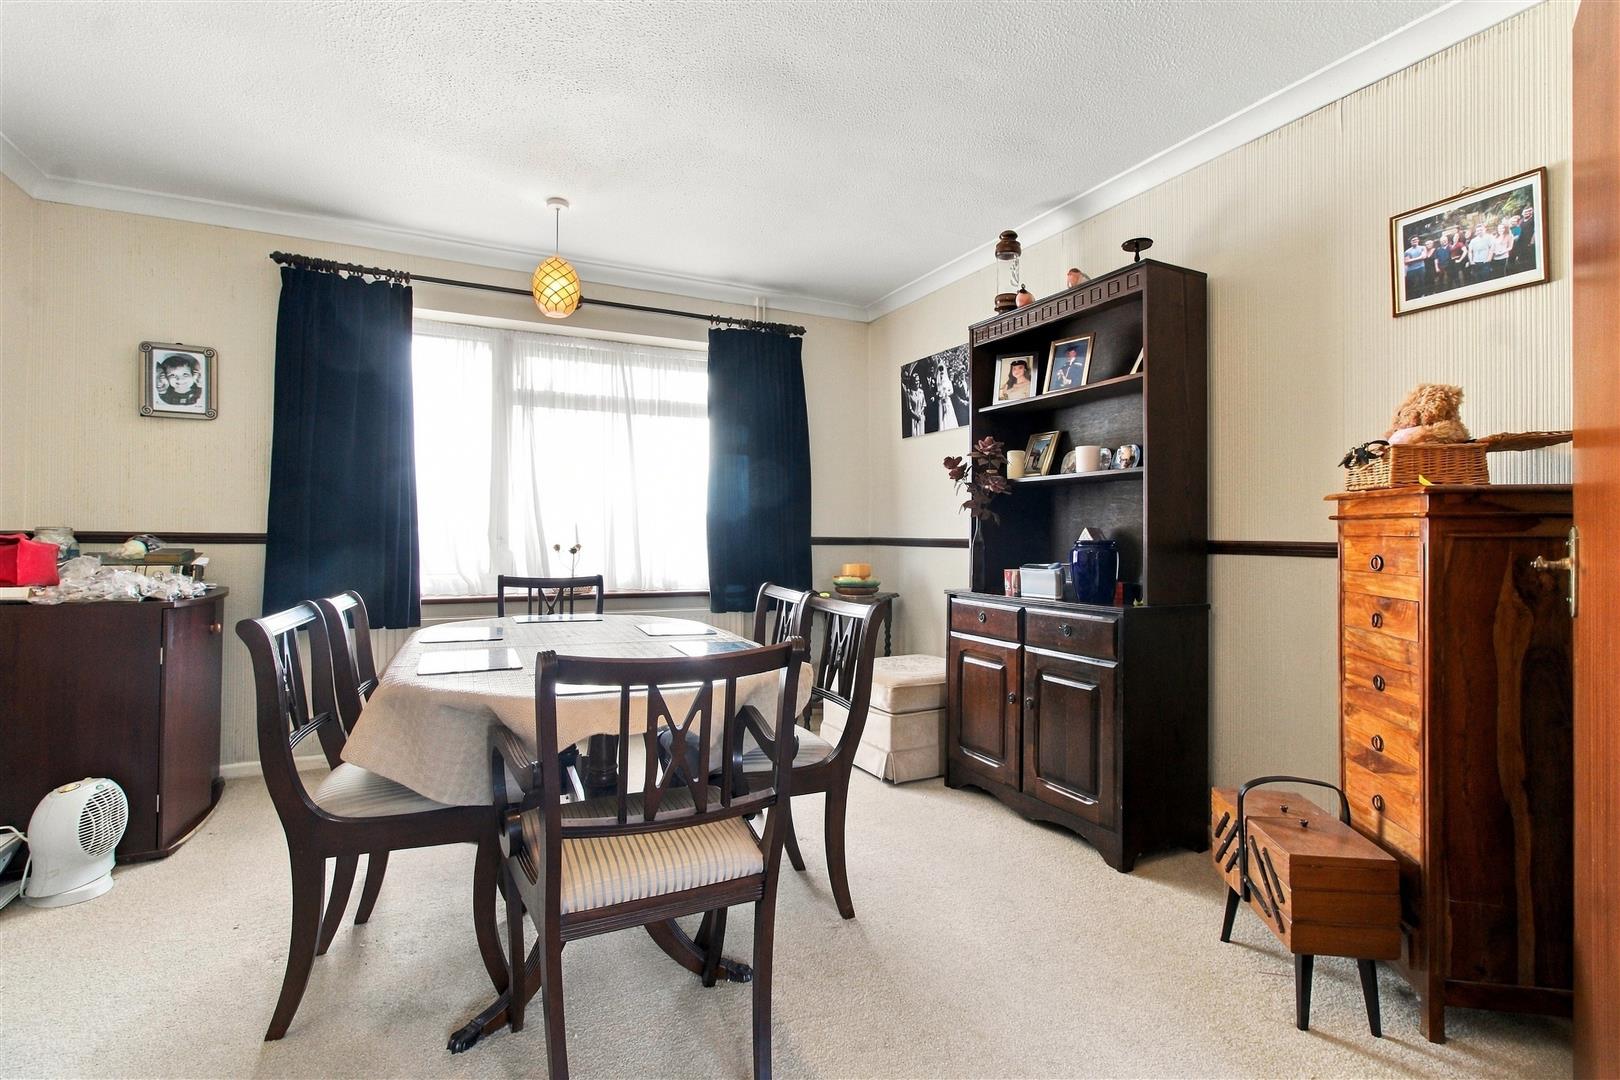
DINING ROOM
Window to the front. Radiator. This could be converted back to a bedroom with the dividing wall being reinstated.
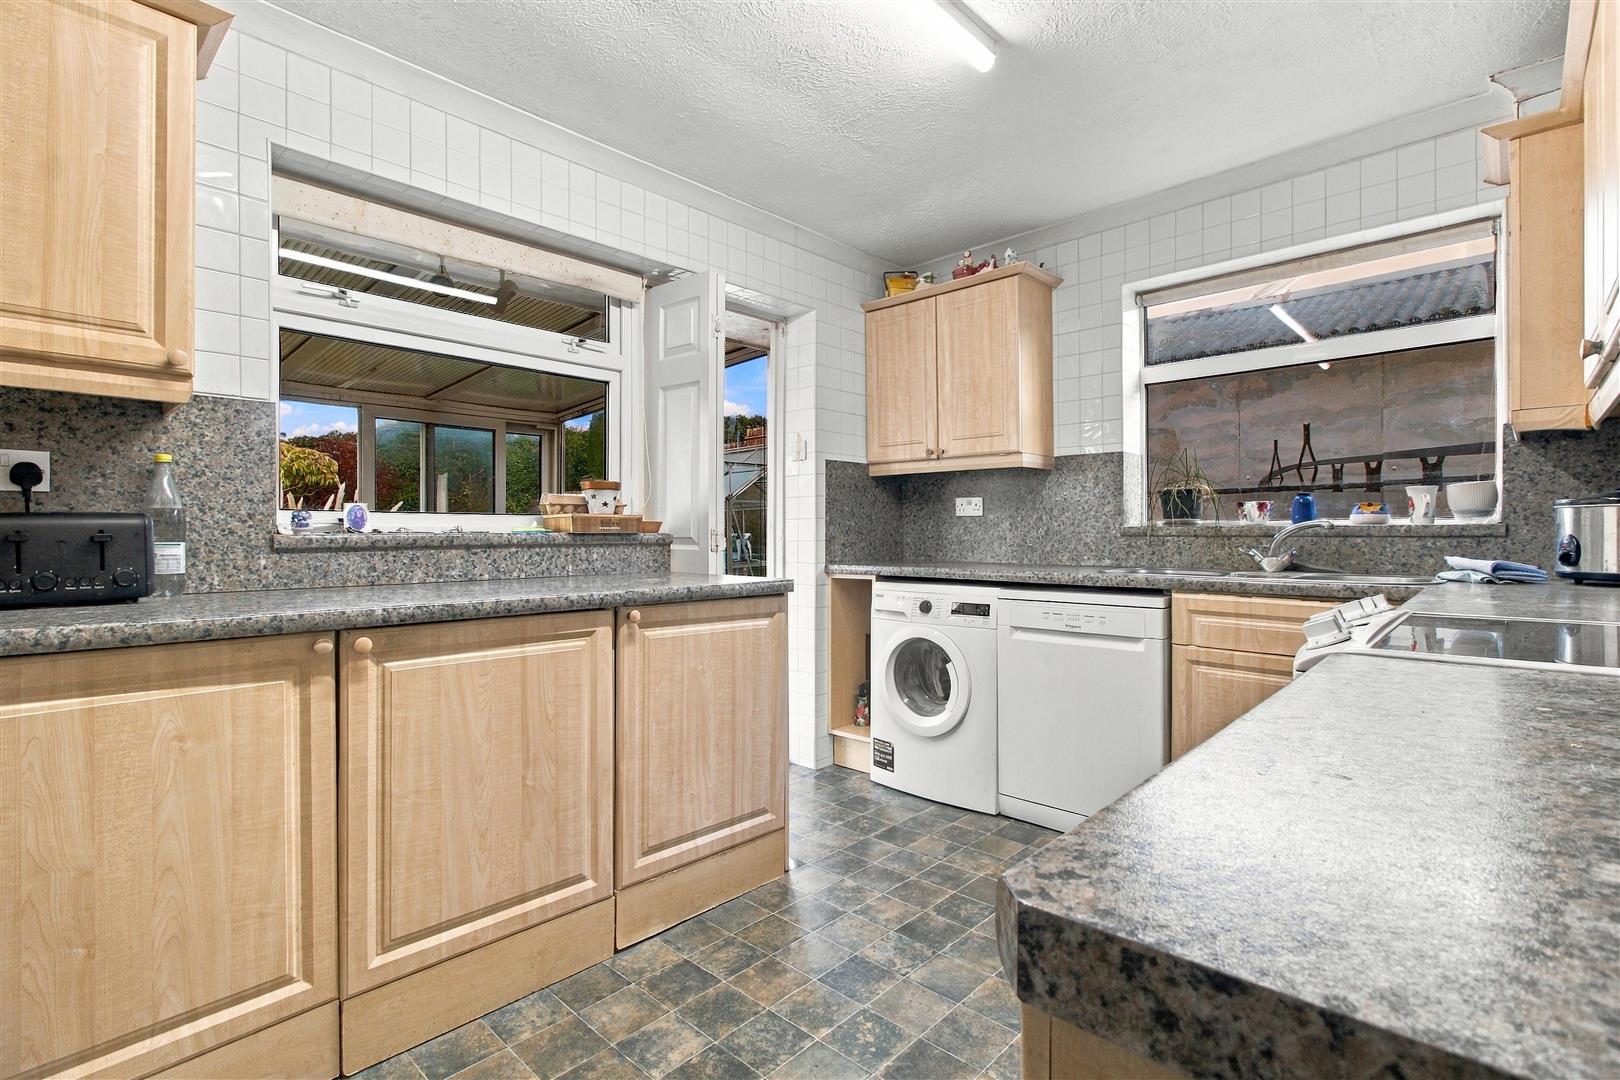
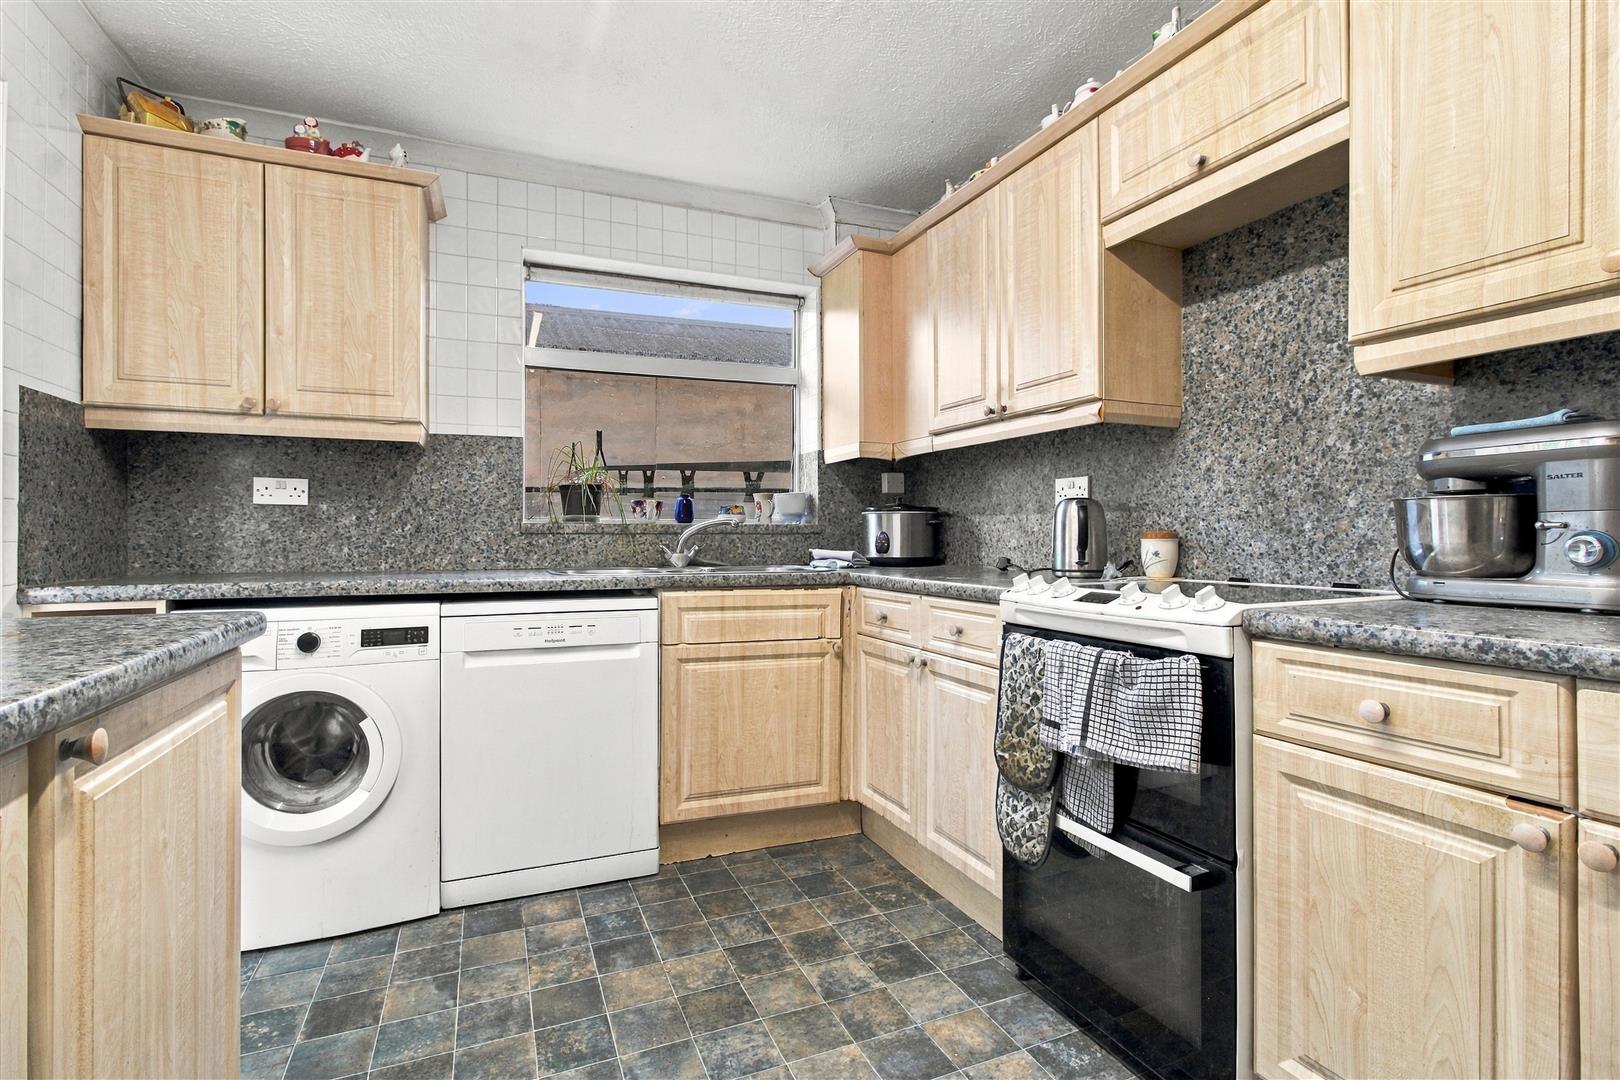
KITCHEN
Range of wall and base units. Space for white goods and oven/hob. Window to side. Fully tiled. Radiator. Door into conservatory.
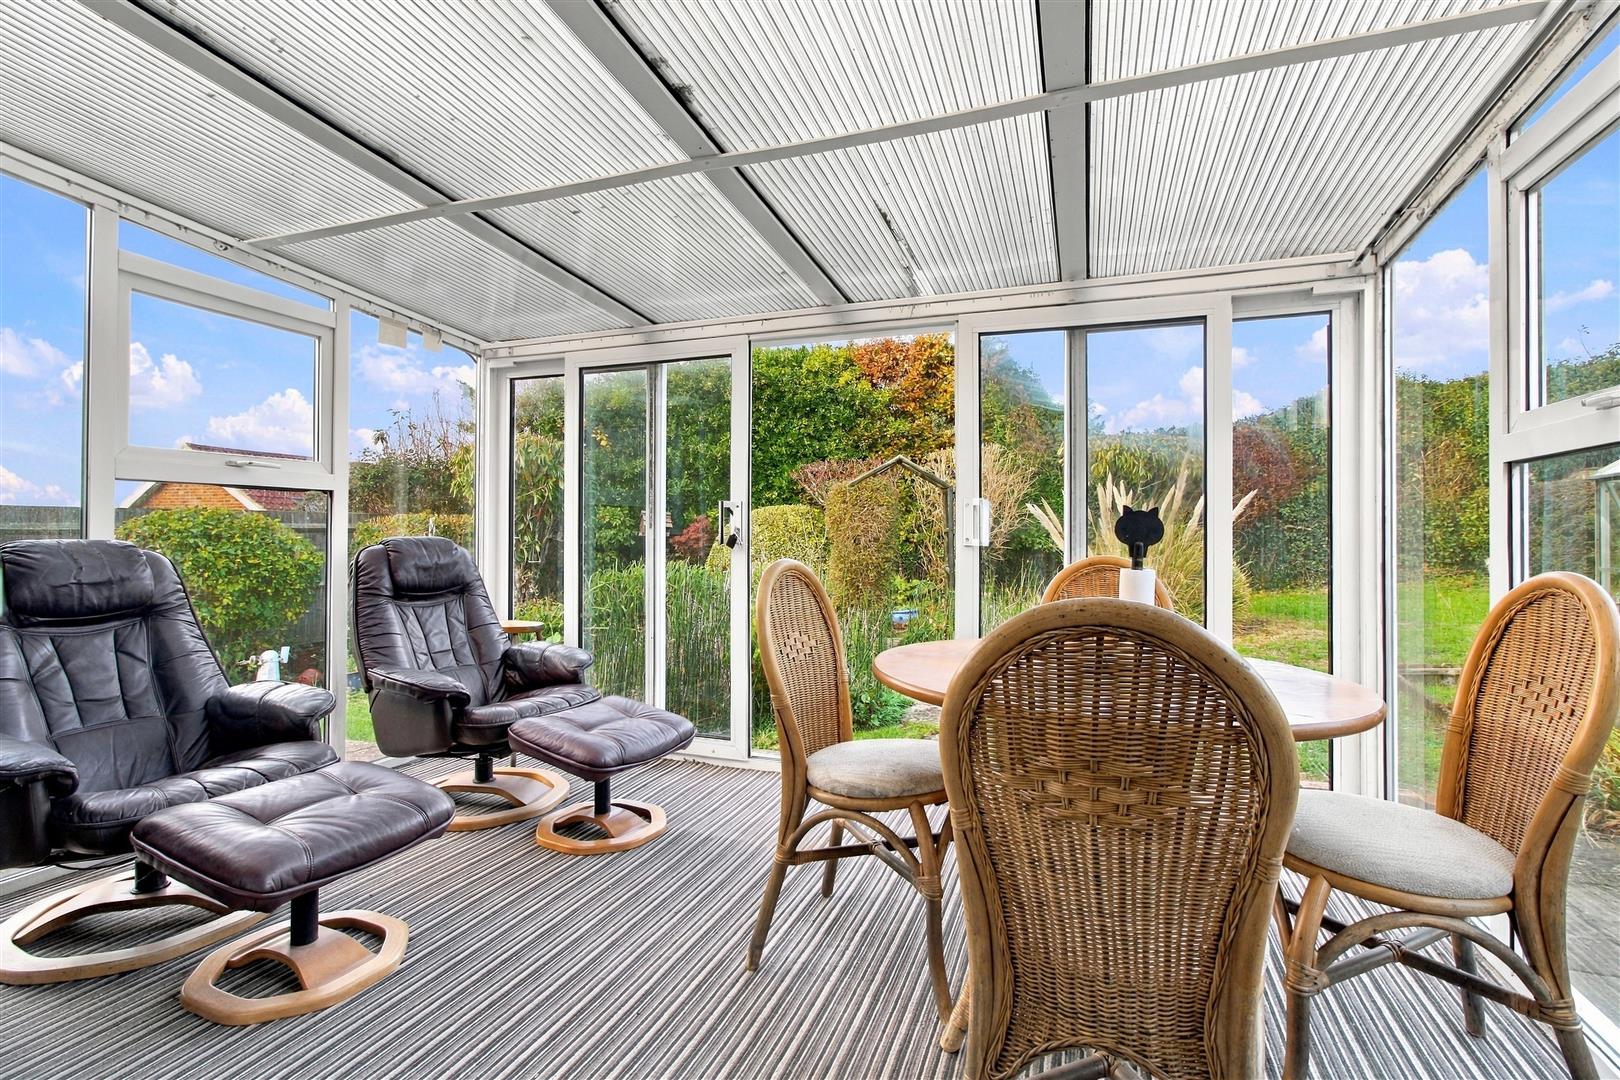
CONSERVATORY
Lighting and power. Radiator. Sliding doors to the rear garden.
CLOAKROOM
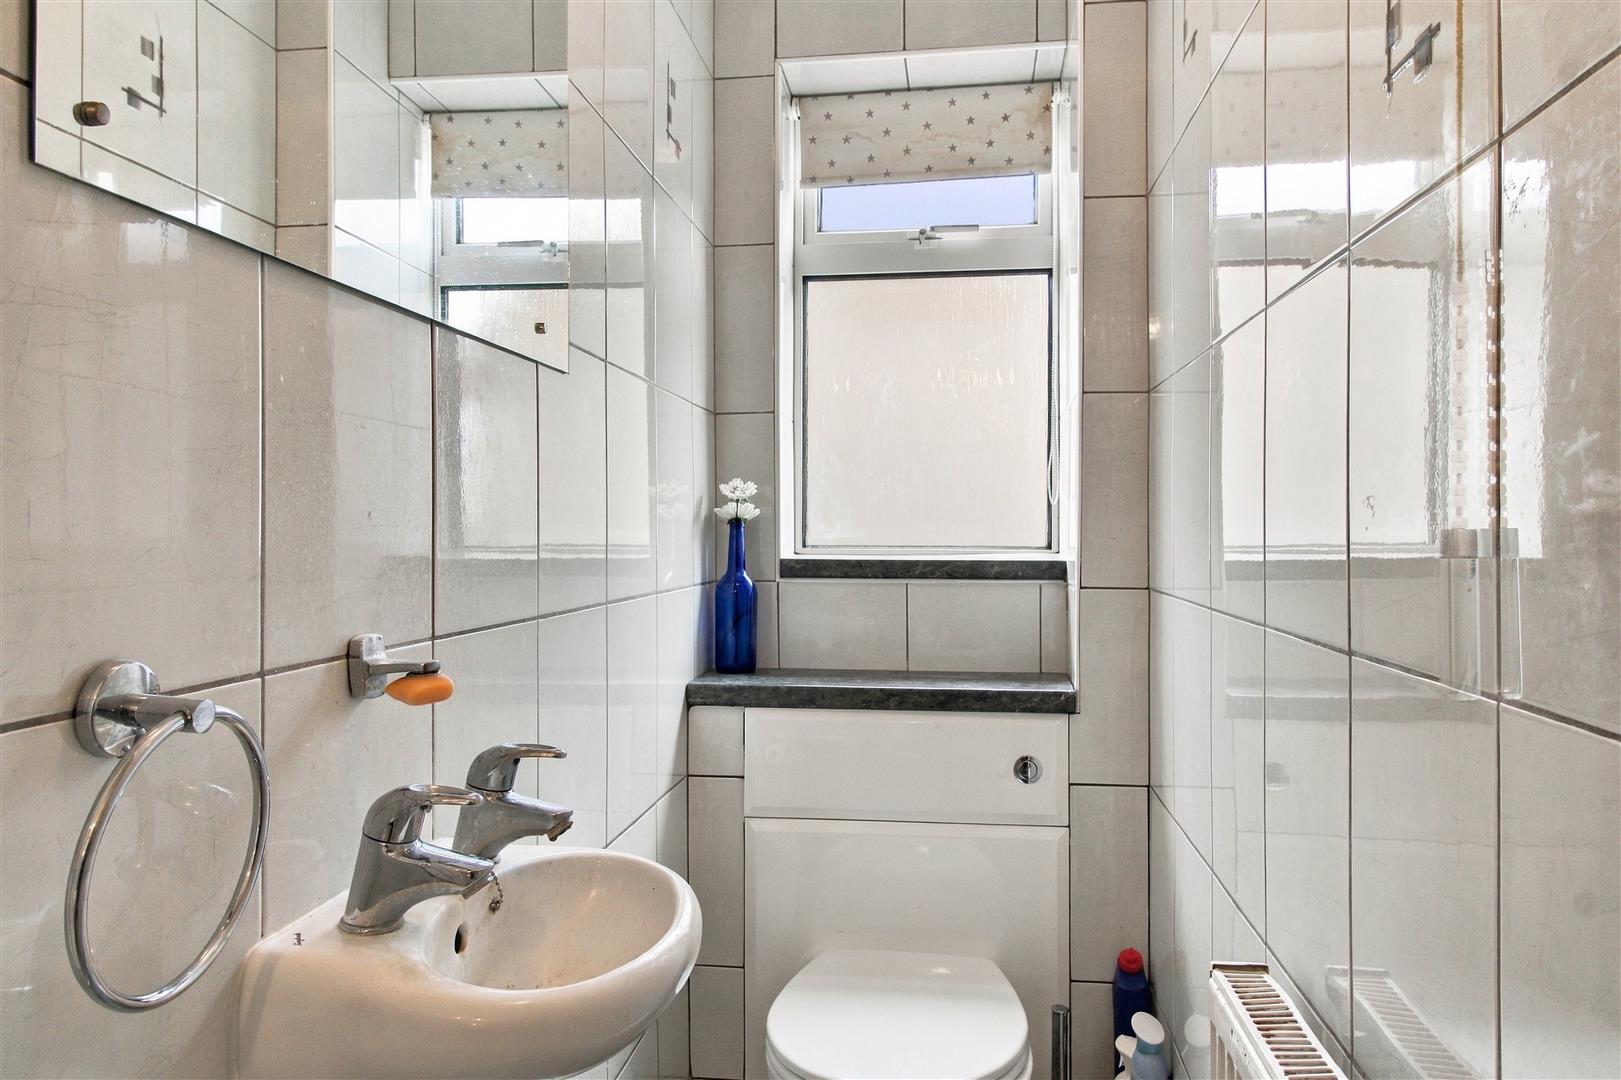
WC. Wash-hand basin. Fully tiled. Wall mounted vanity mirror. Obscured window to the side. Radiator.
SHOWER-ROOM
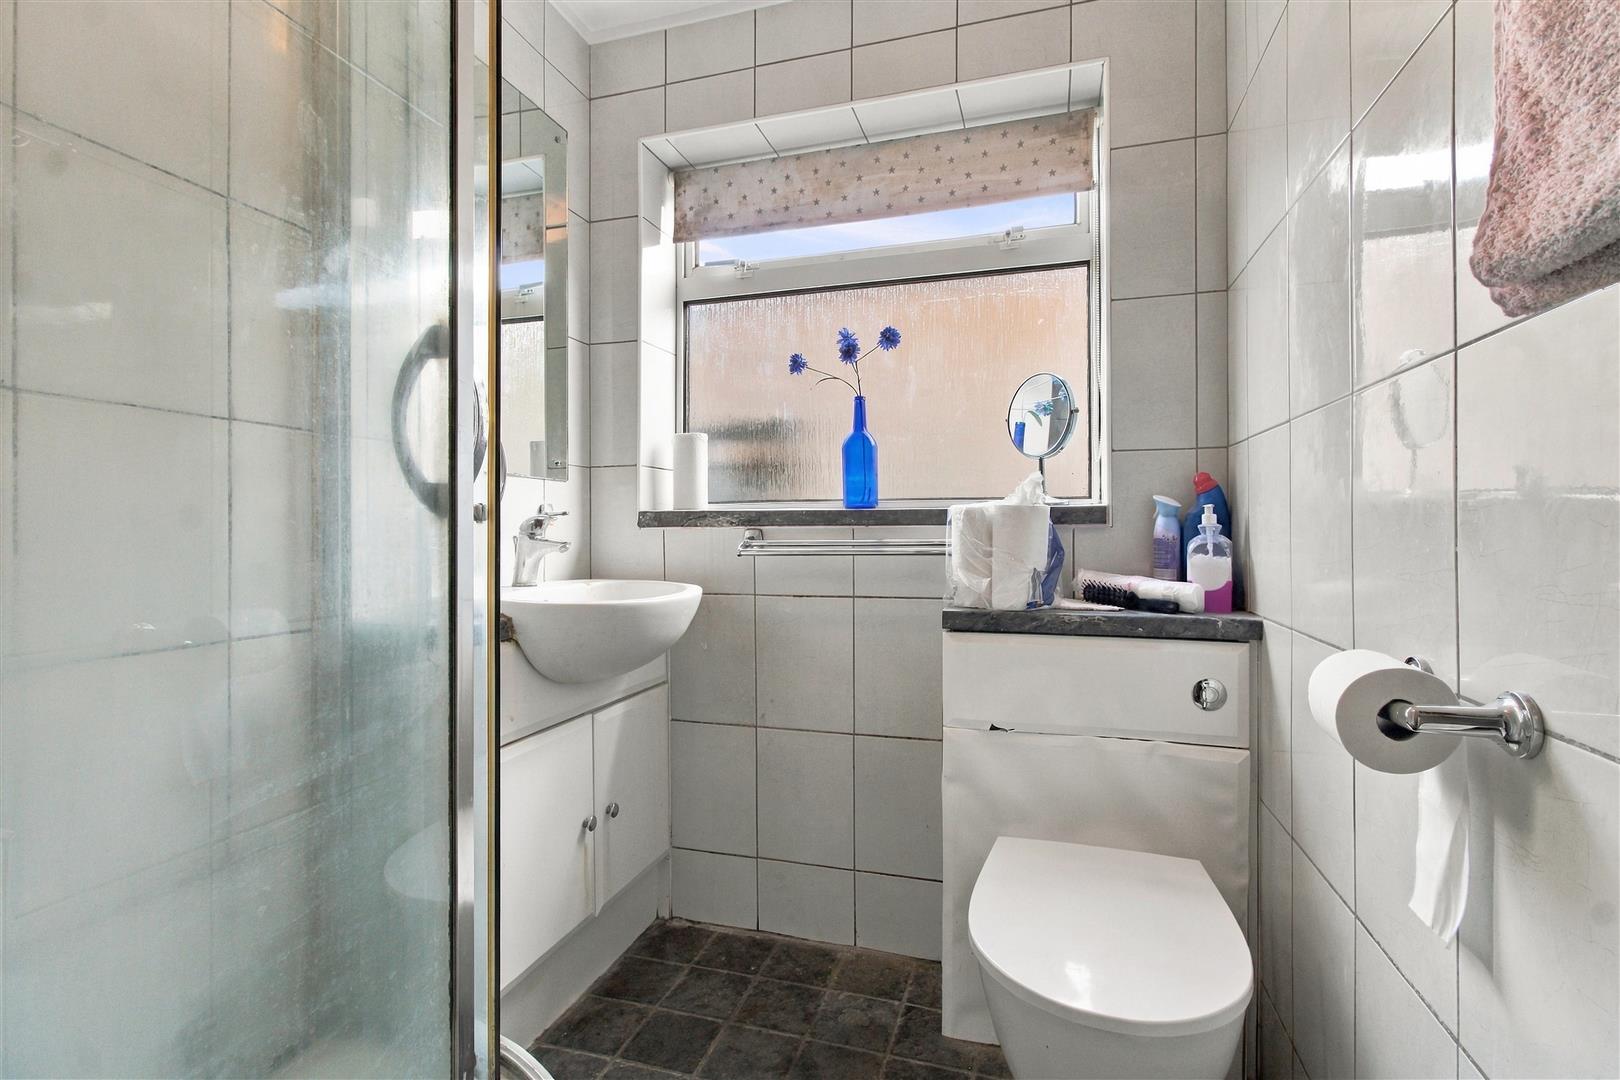
WC. Vanity unit with integrated wash hand basin. Corner shower with glass screen surround. Fully tiled. Obscured window to the side. Radiator.
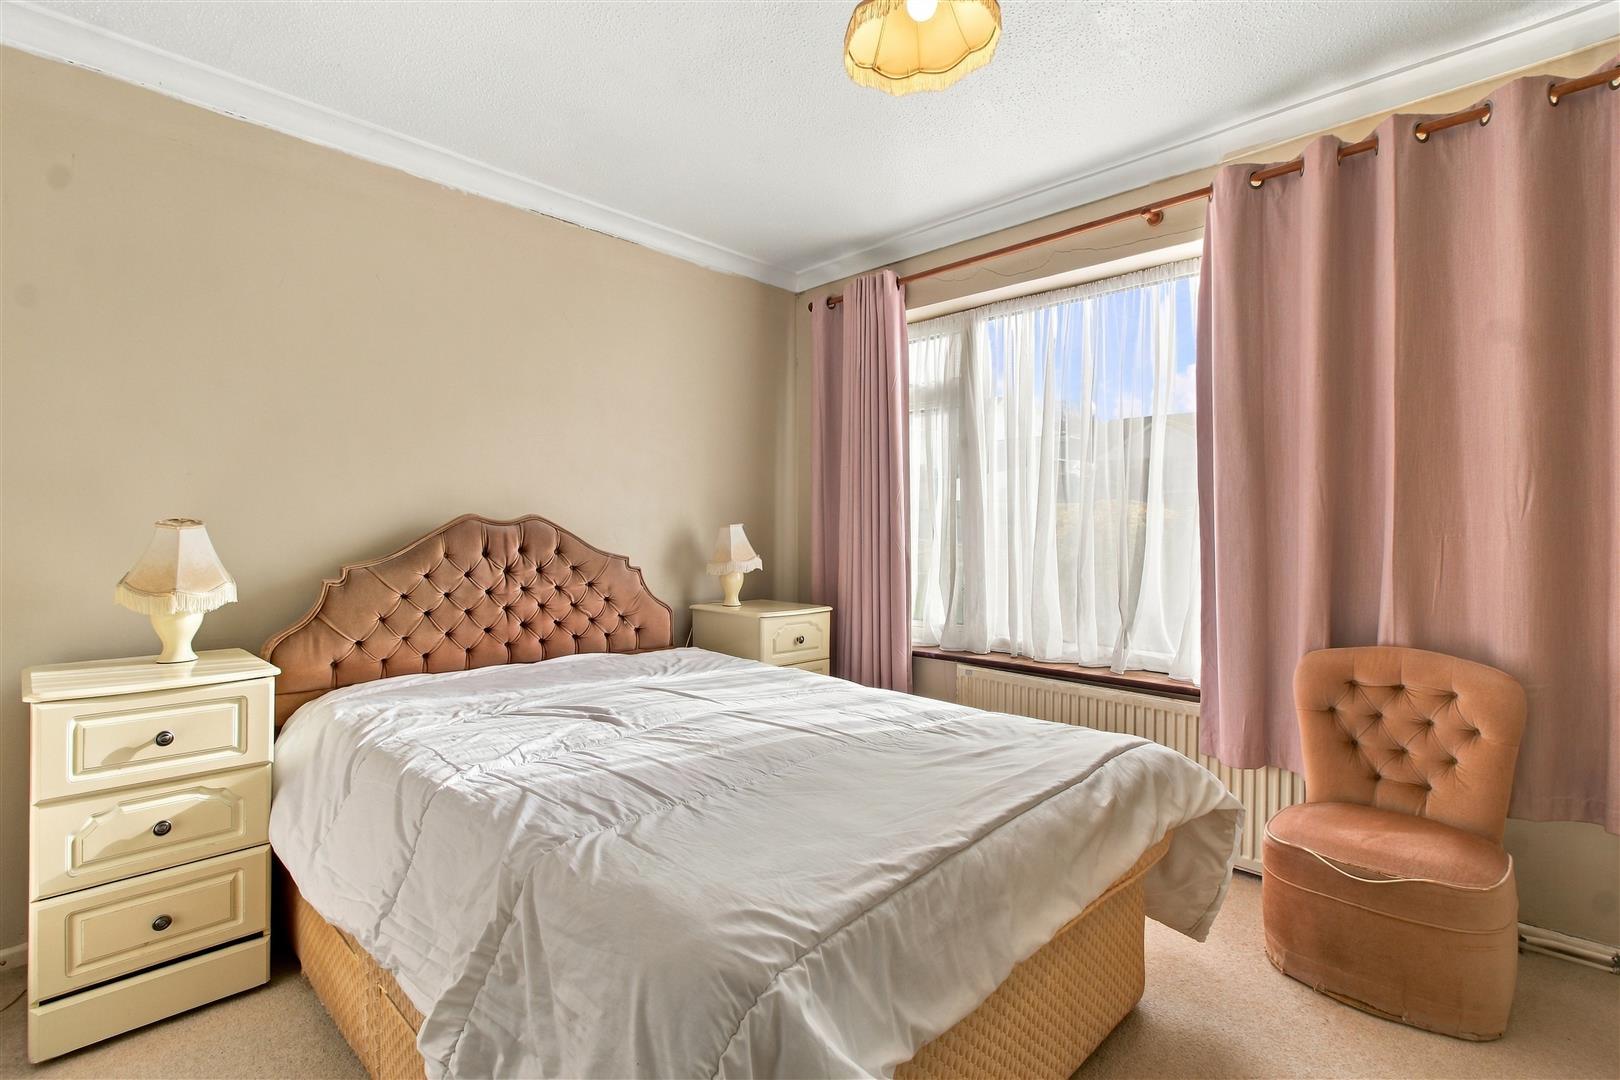
BEDROOM ONE
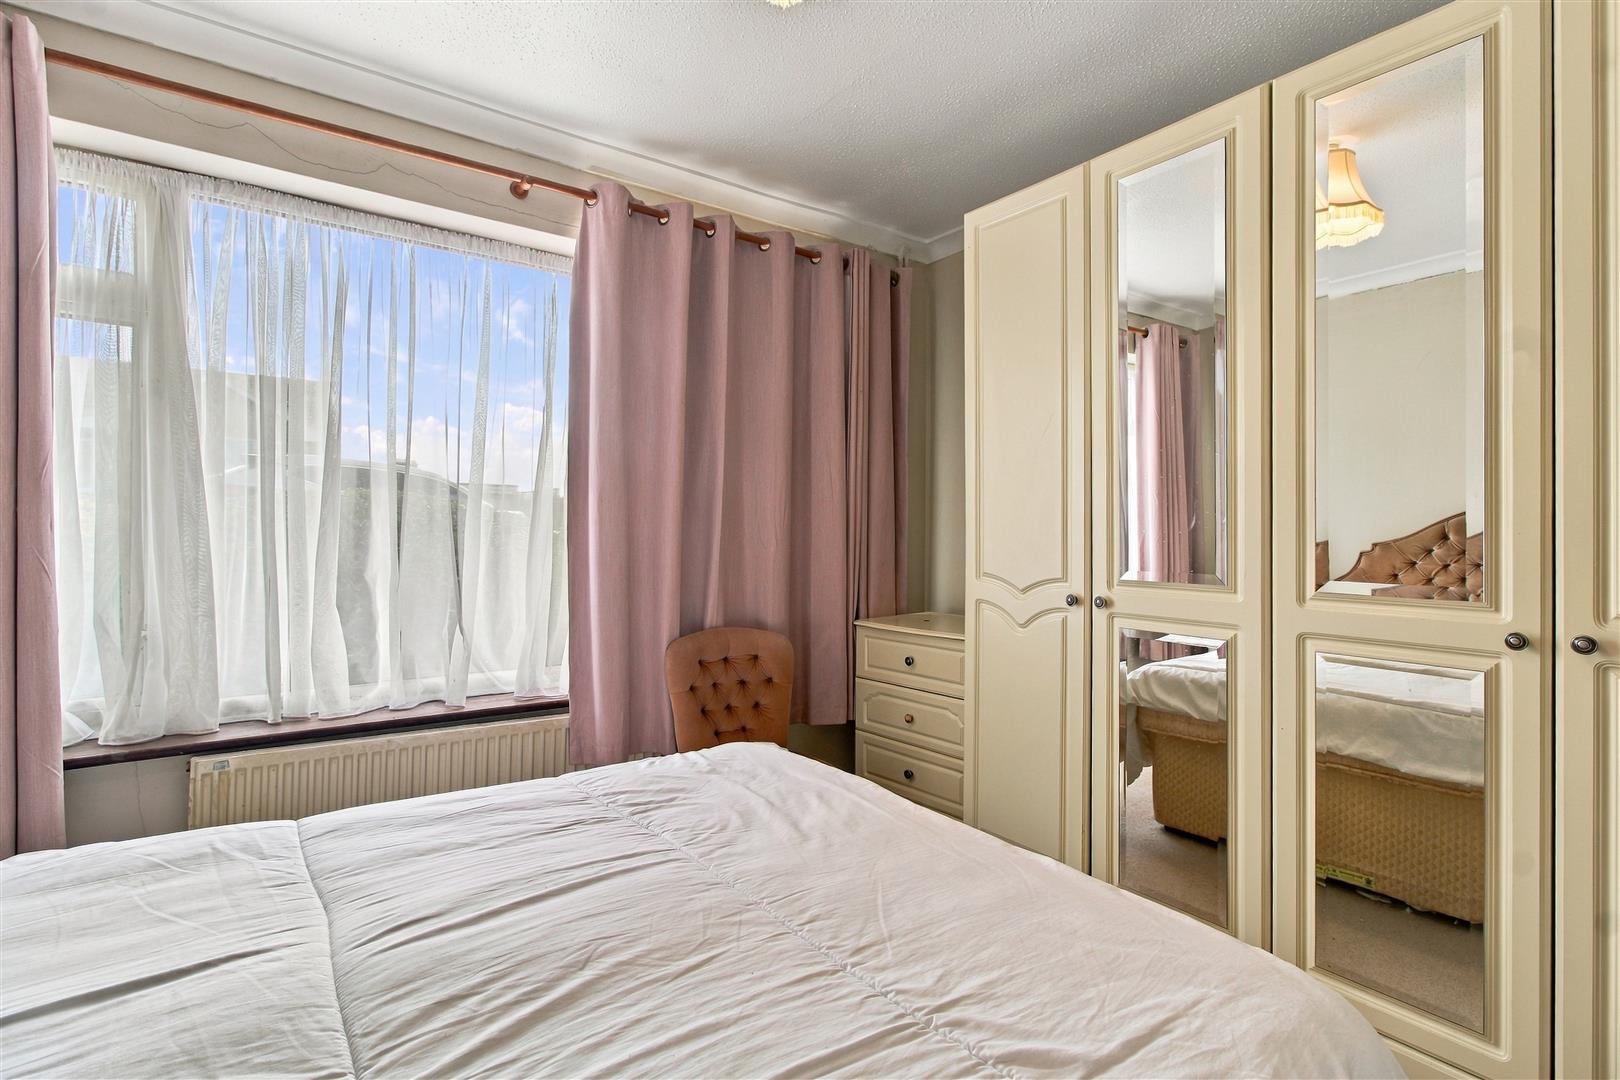
Built in wardrobes. Window to the front. Radiator.
BEDROOM TWO
Built in wardrobe. Window to the side. Radiator.
REAR GARDEN
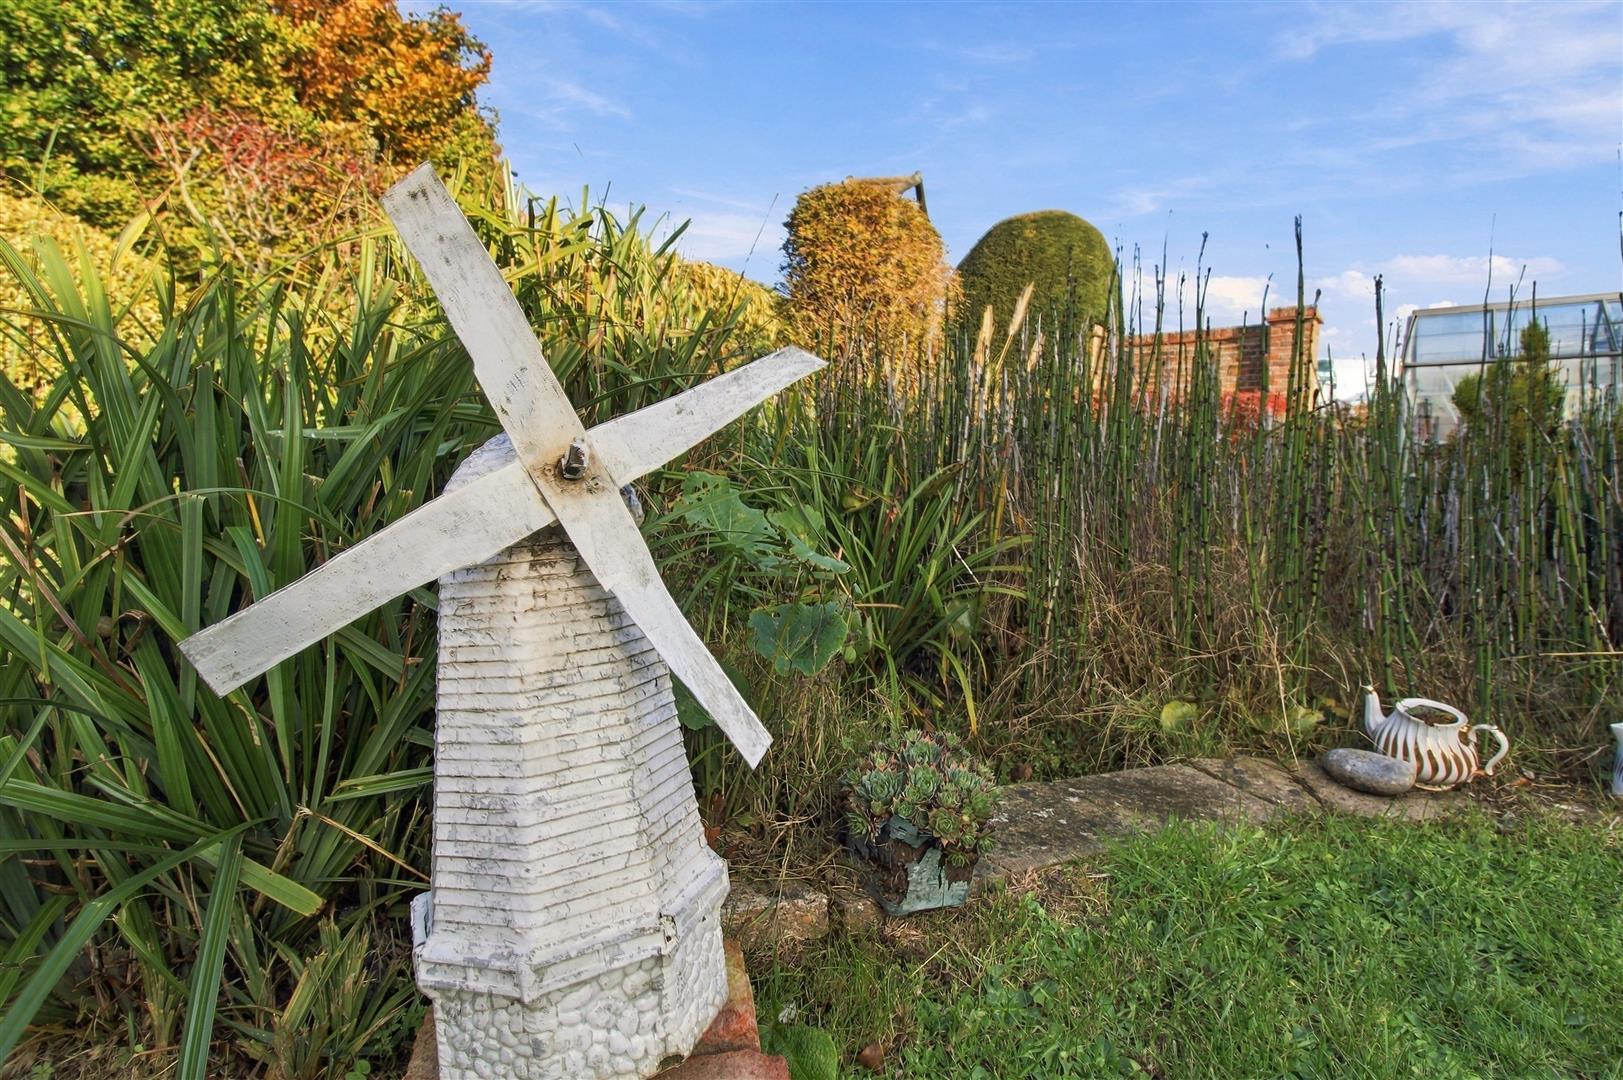
Mostly laid to lawn with patio area and paths. Timber fence surround. Flower bedding. Pond area. Storage shed with power and lighting. Gated side access on both sides. External tap. Glass-built greenhouse.
FRONT
Off-road parking. Laid to lawn with established plants and shrubbery.
GARAGE
Up and over doors front and rear, with power and lighting.
Measurements: These approximate room sizes are only intended as general guidance. You must verify the dimensions carefully before ordering carpets or any built in furniture.
View this property's full energy certificate on gov.uk
Energy certificate View map
 Share