
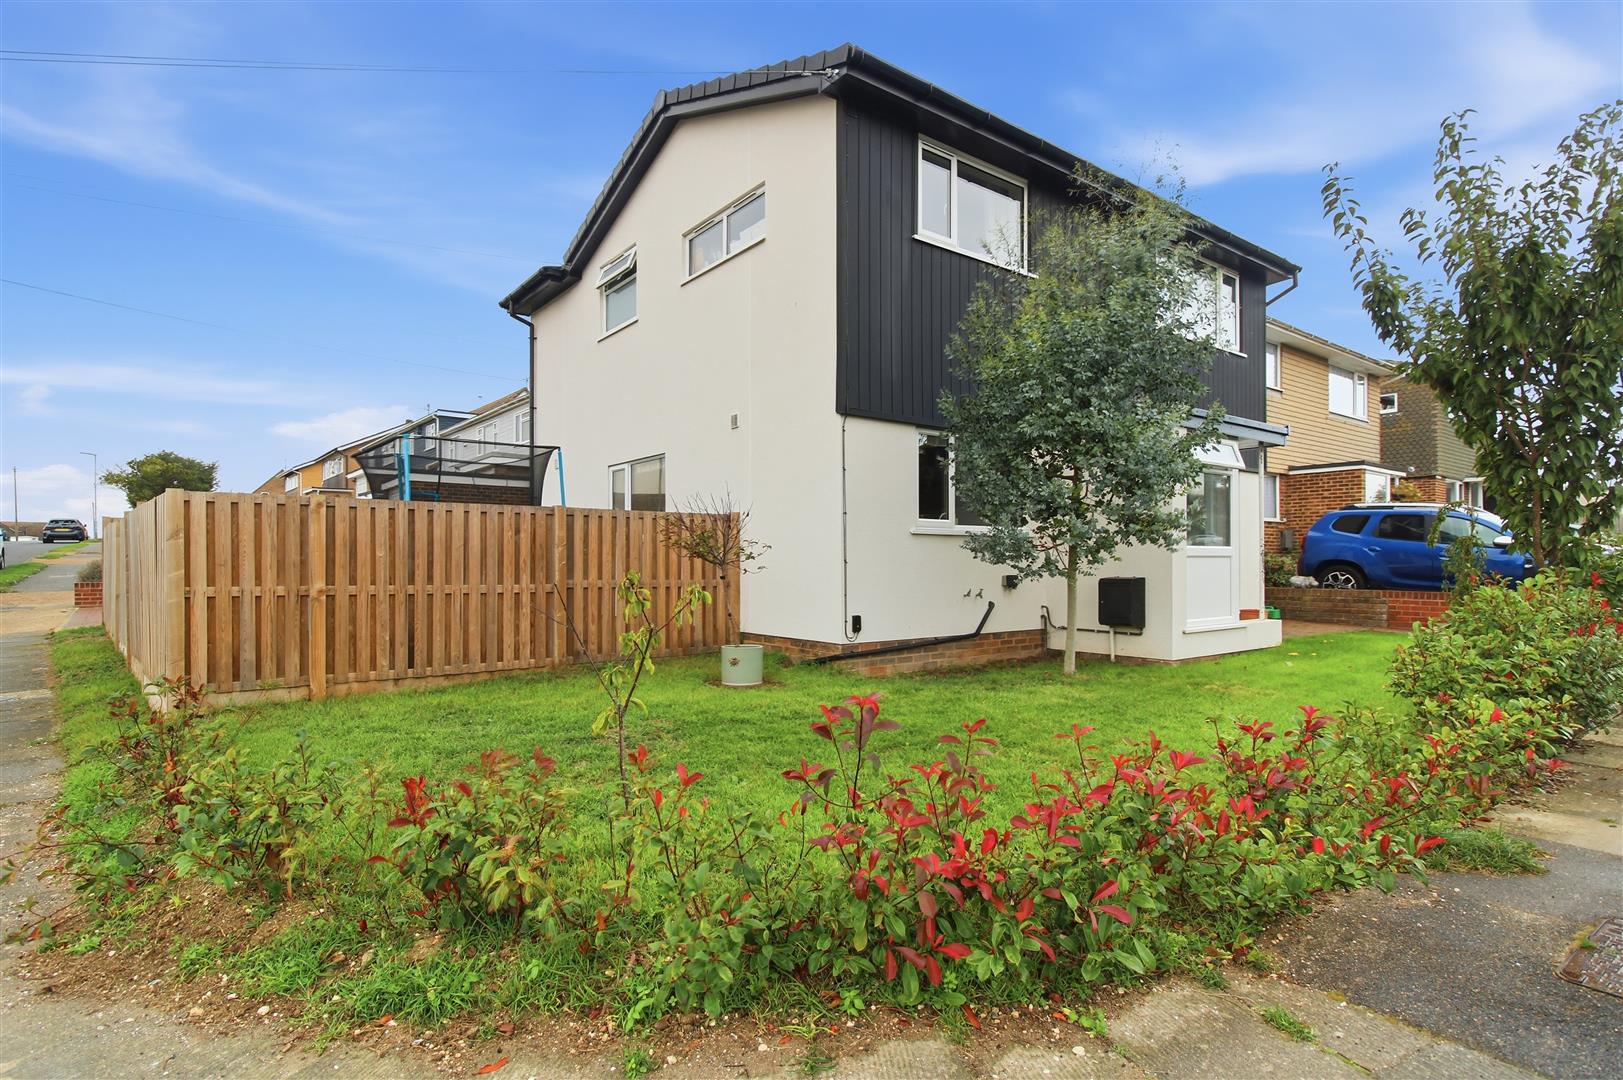


An excellent opportunity to acquire this spacious four-bedroom property, situated in Harfield Close, Newhaven.
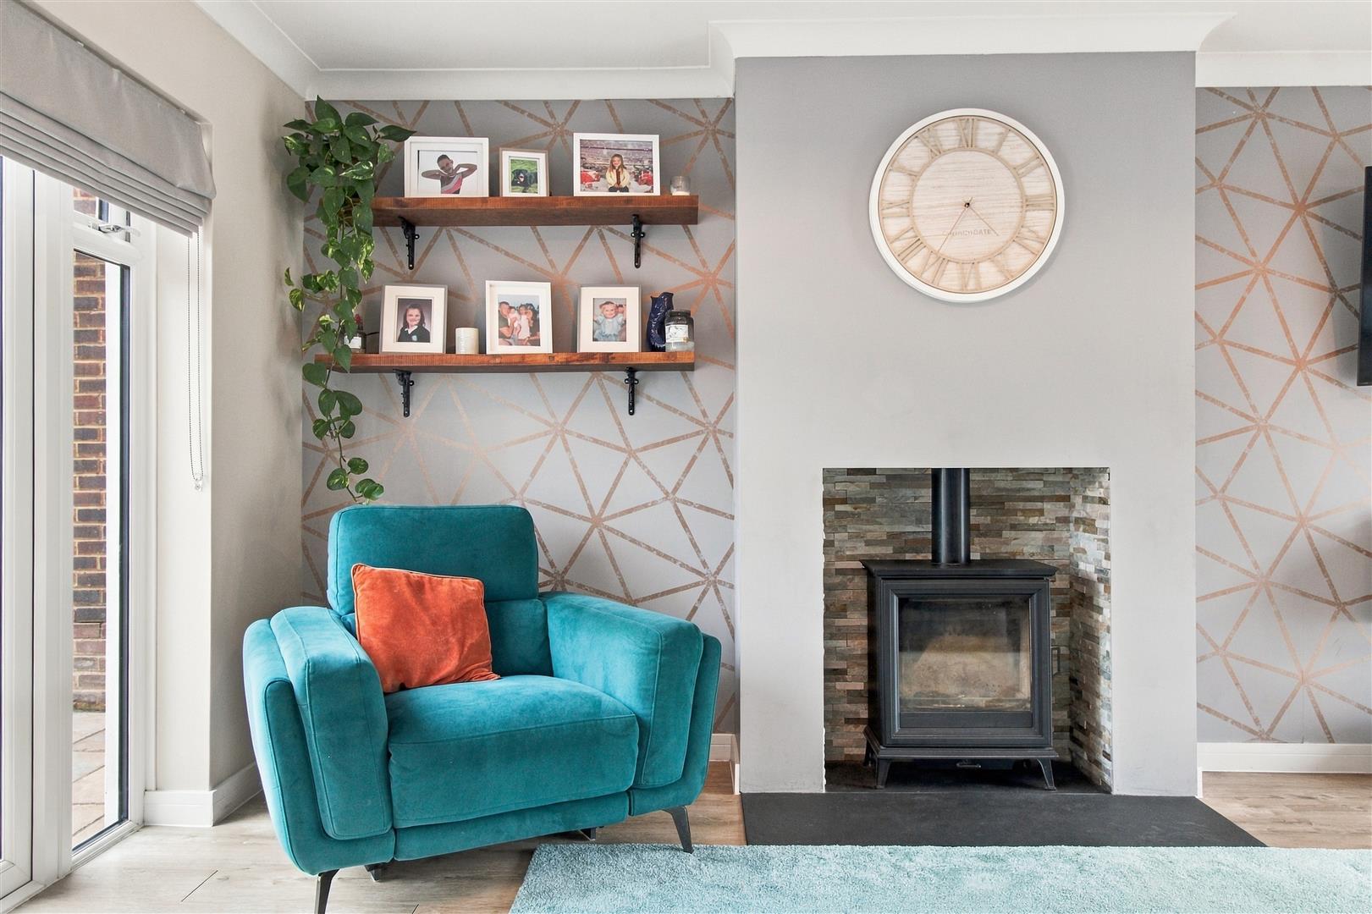
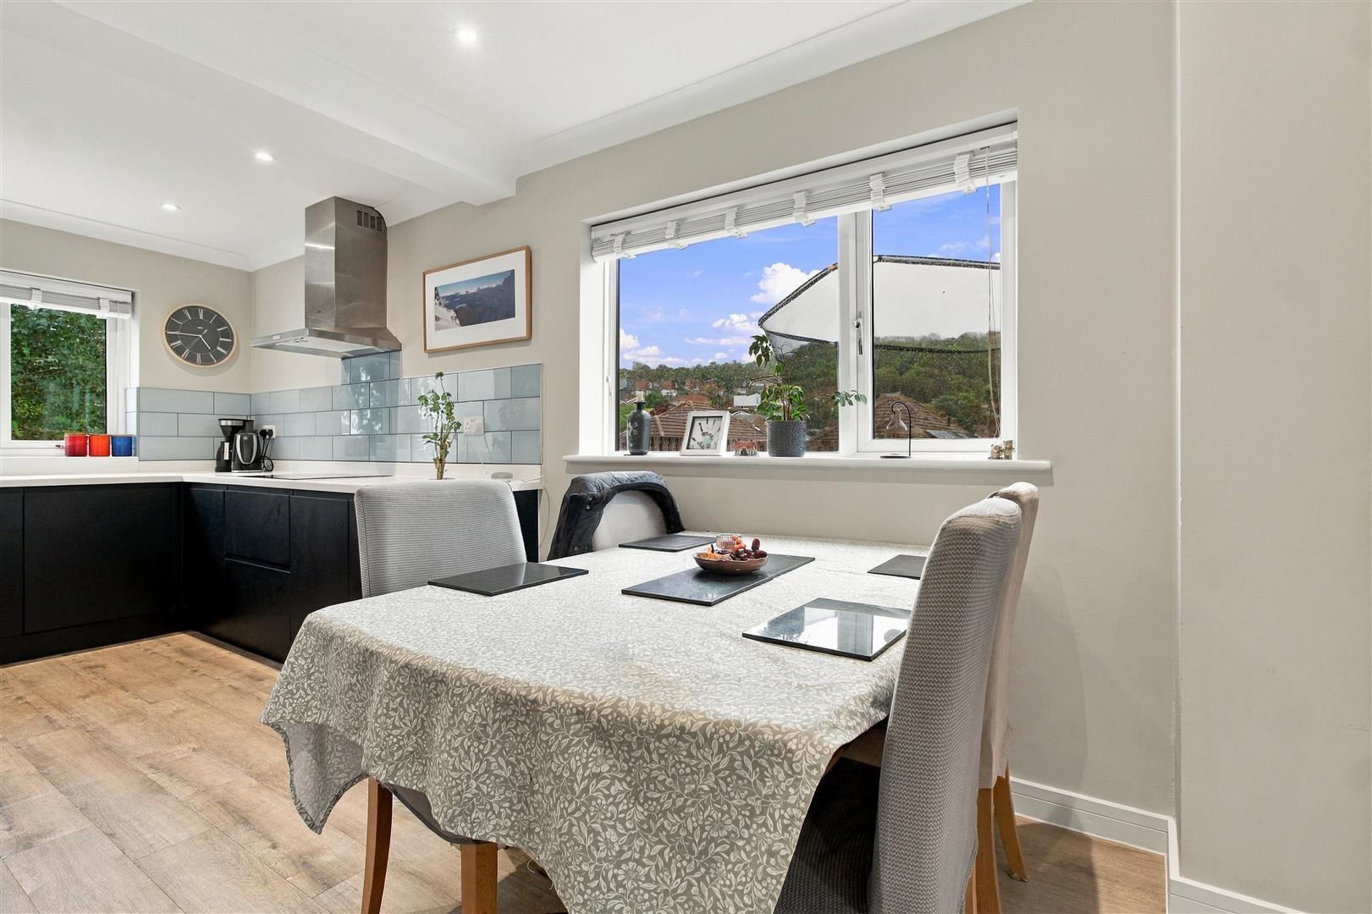
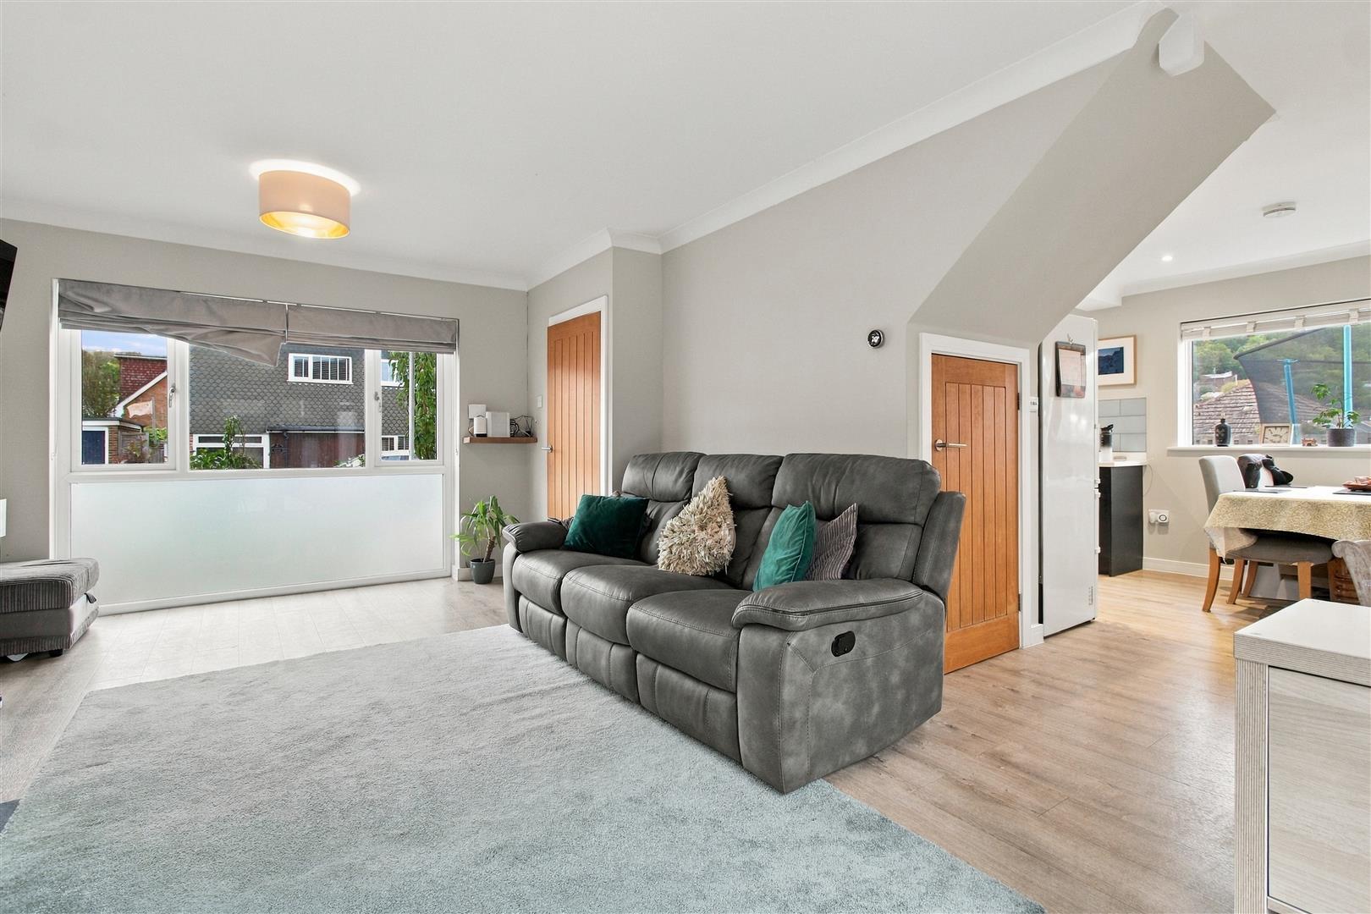
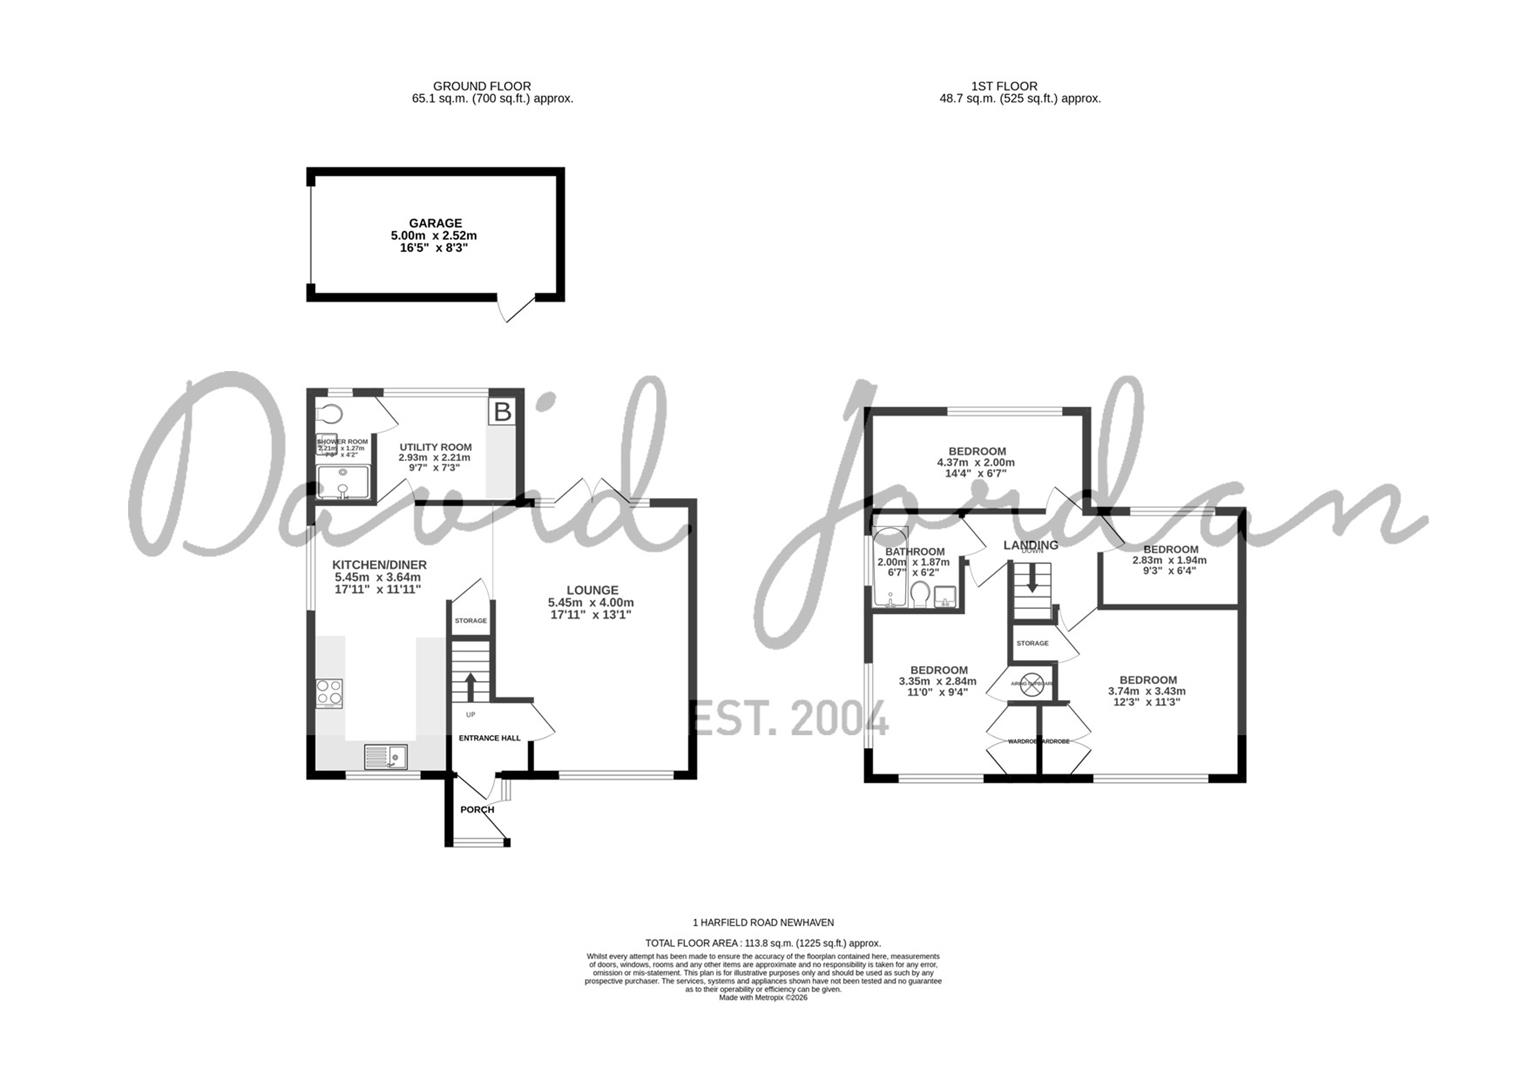
The accommodation comprises an open plan living/kitchen/diner, utility room, downstairs shower room, four well-proportioned bedrooms and a family bathroom. Externally, the property benefits from front and rear gardens, a garage and off-road parking. The home further benefits from underfloor heating throughout the ground floor and a log burner in the living room, creating a comfortable and inviting home.
The property is situated within the Denton area of Newhaven, with Denton Community Primary School and Nursery approximately 0.4 miles away. Newhaven Town railway station is within approximately one mile, providing rail links towards Seaford, Lewes and Brighton. Newhaven town centre offers a range of shops, local amenities and everyday conveniences, while the surrounding coastline and countryside provide opportunities to enjoy the outdoors.
An internal inspection is advised to appreciate the accommodation and features on offer.
ENTRANCE HALL
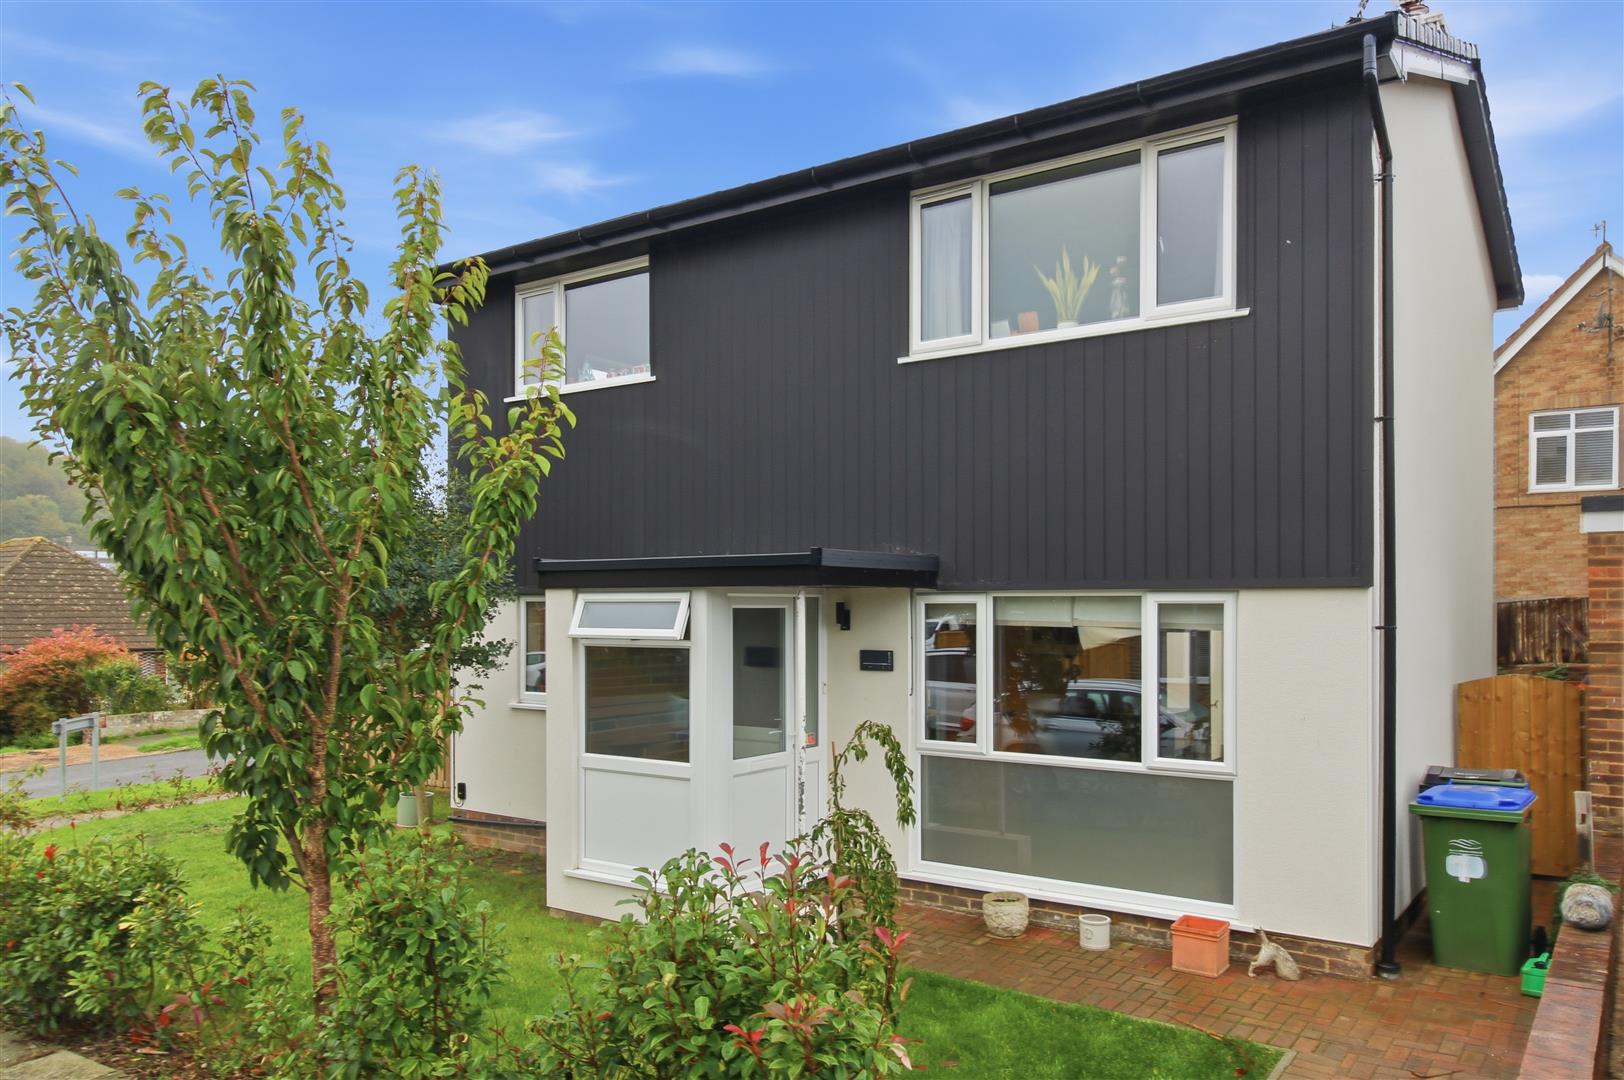
Porch with wall mounted shoe racks and internal door. Stairs leading to first floor.
LIVING/ KITCHEN/DINER
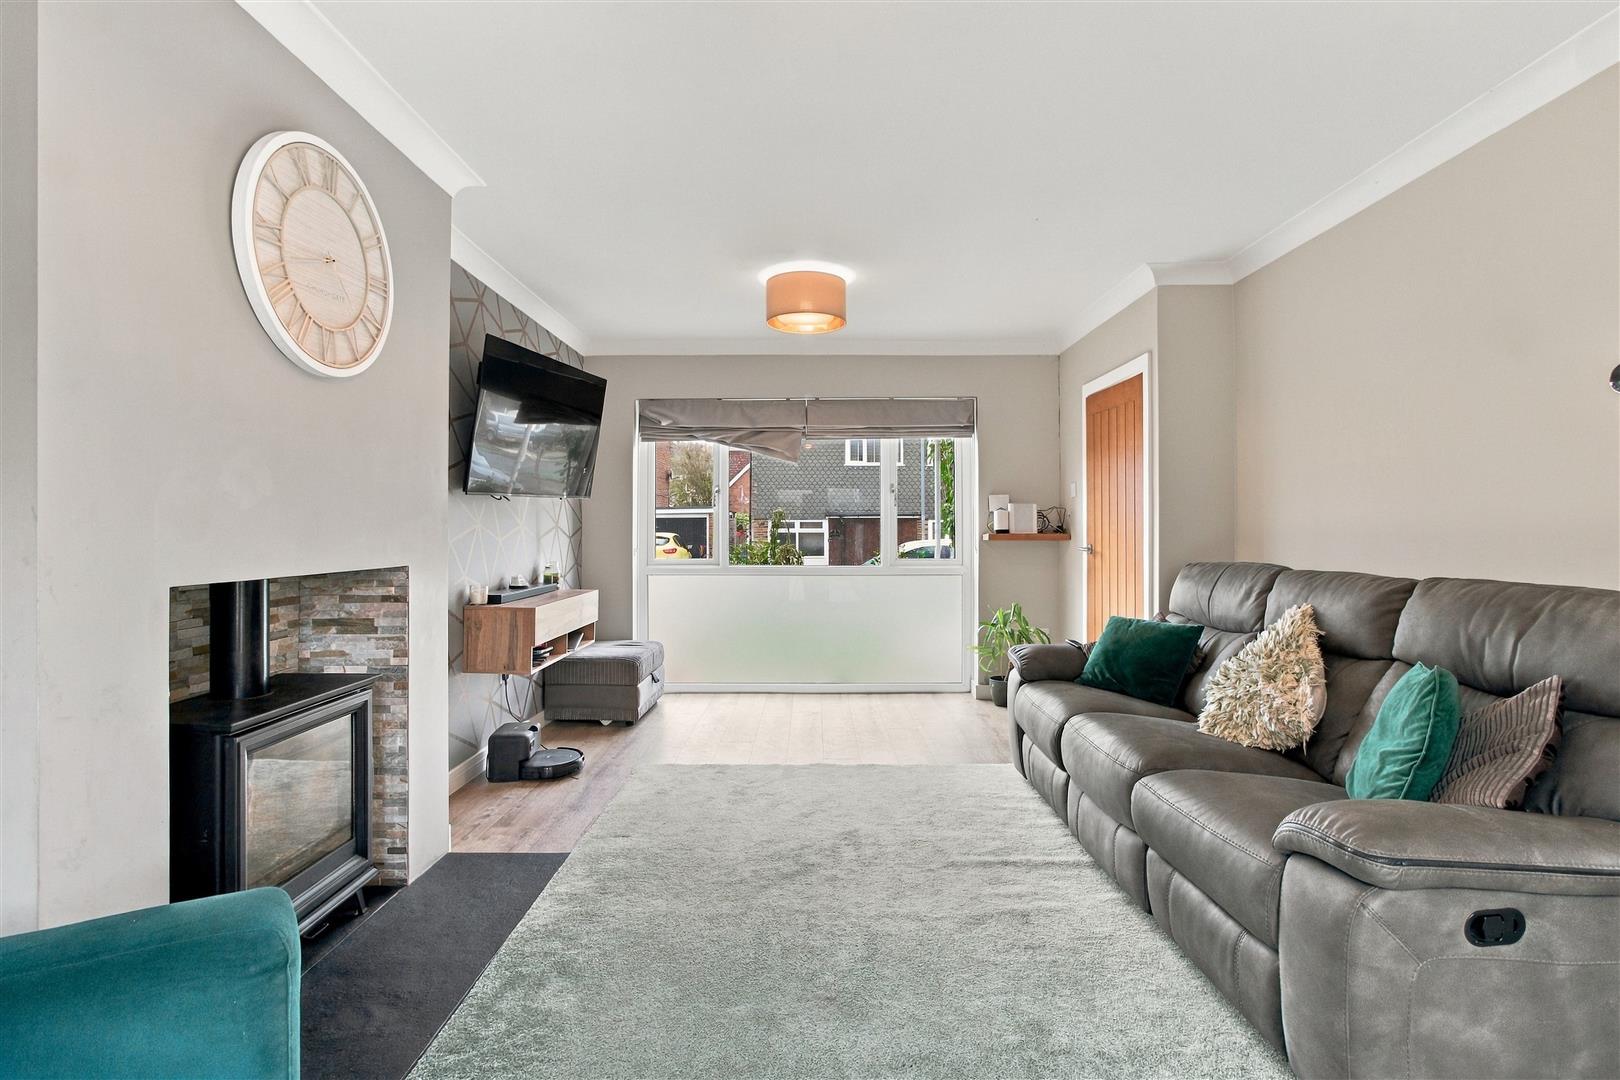
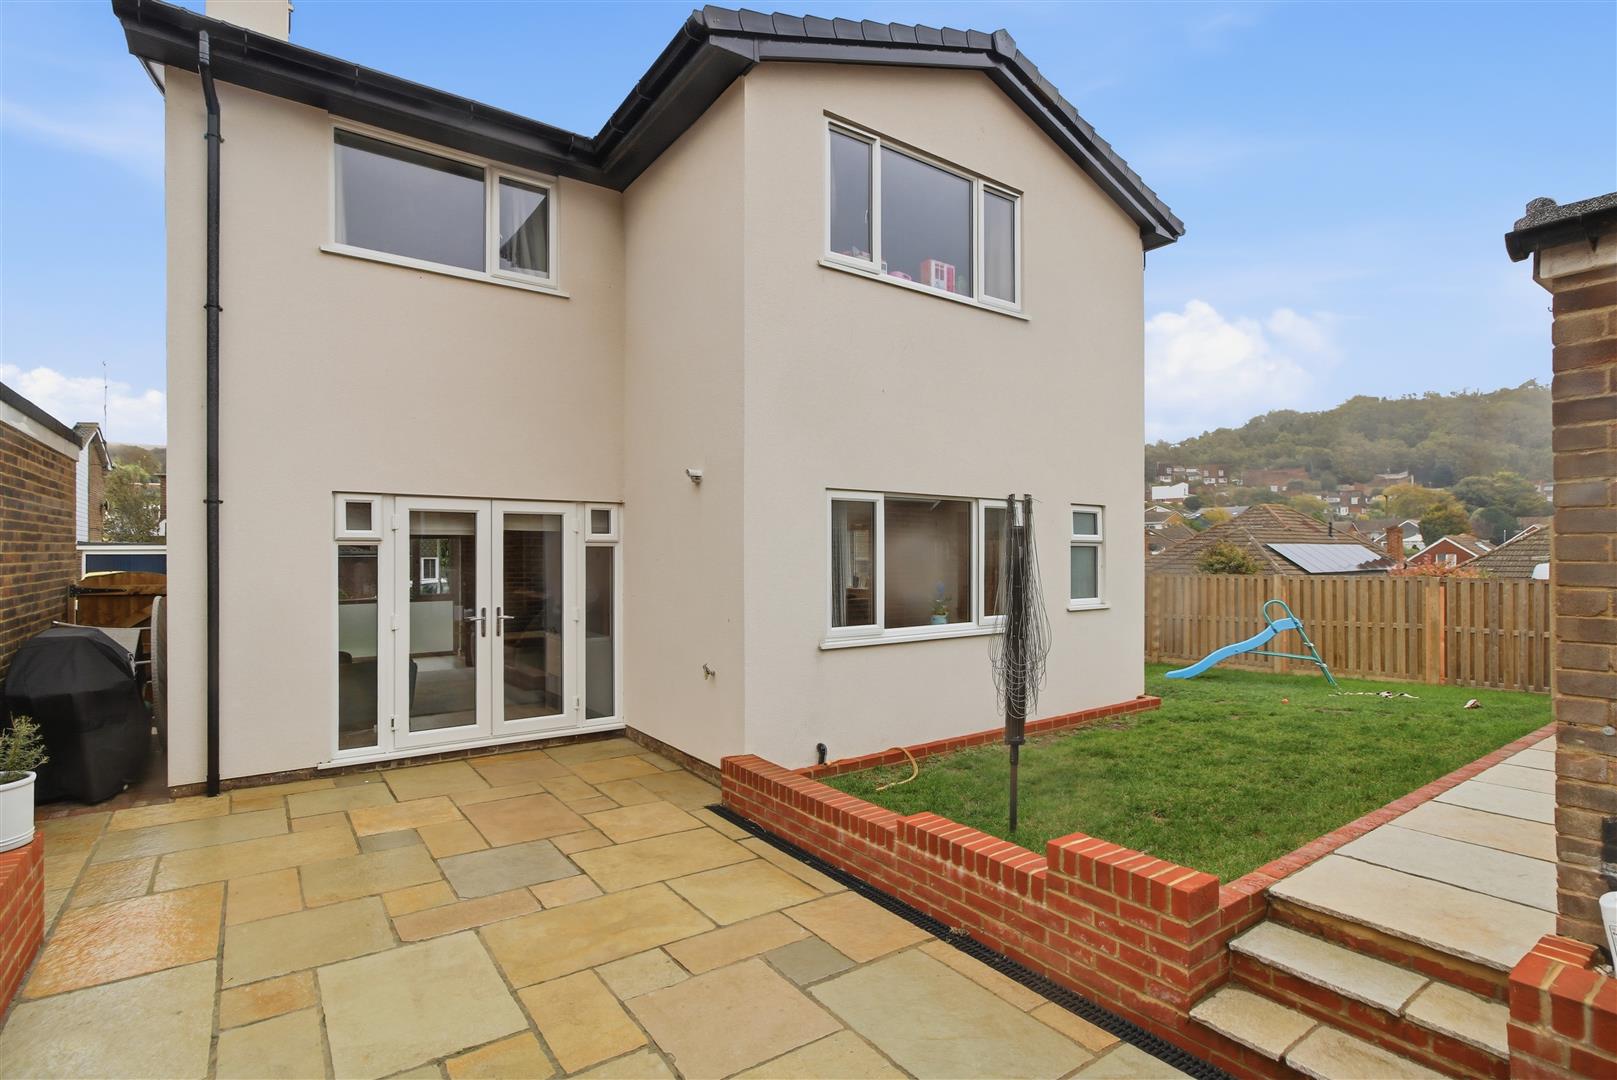
Underfloor heating throughout. Nest thermostat. Window to the front, partially obscured. French double doors leading to the rear garden. Further windows to the front and side. Log burner within a chimney alcove. Understairs cupboard with electricity meter and consumer unit.
KITCHEN
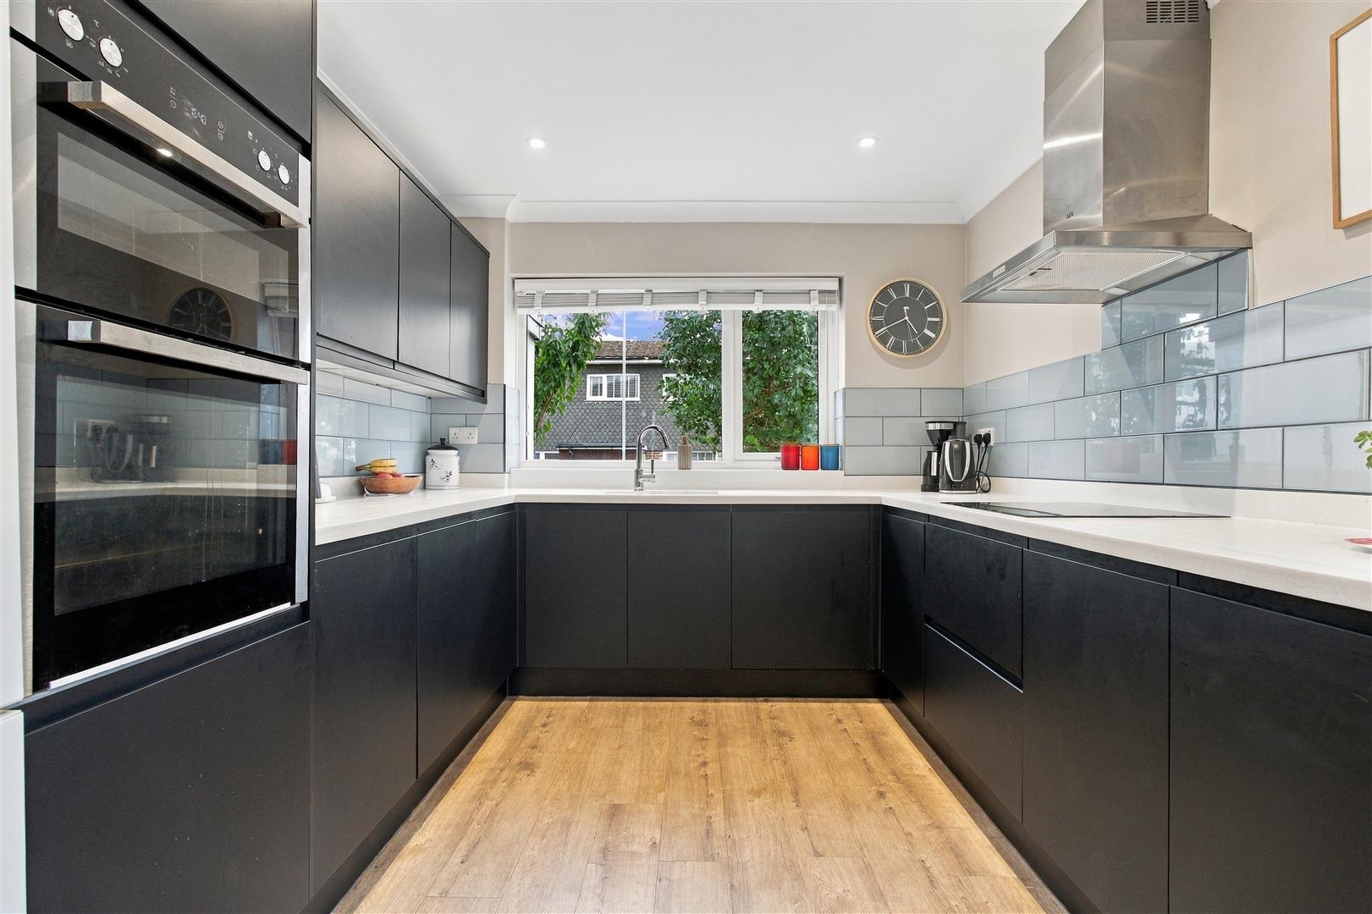
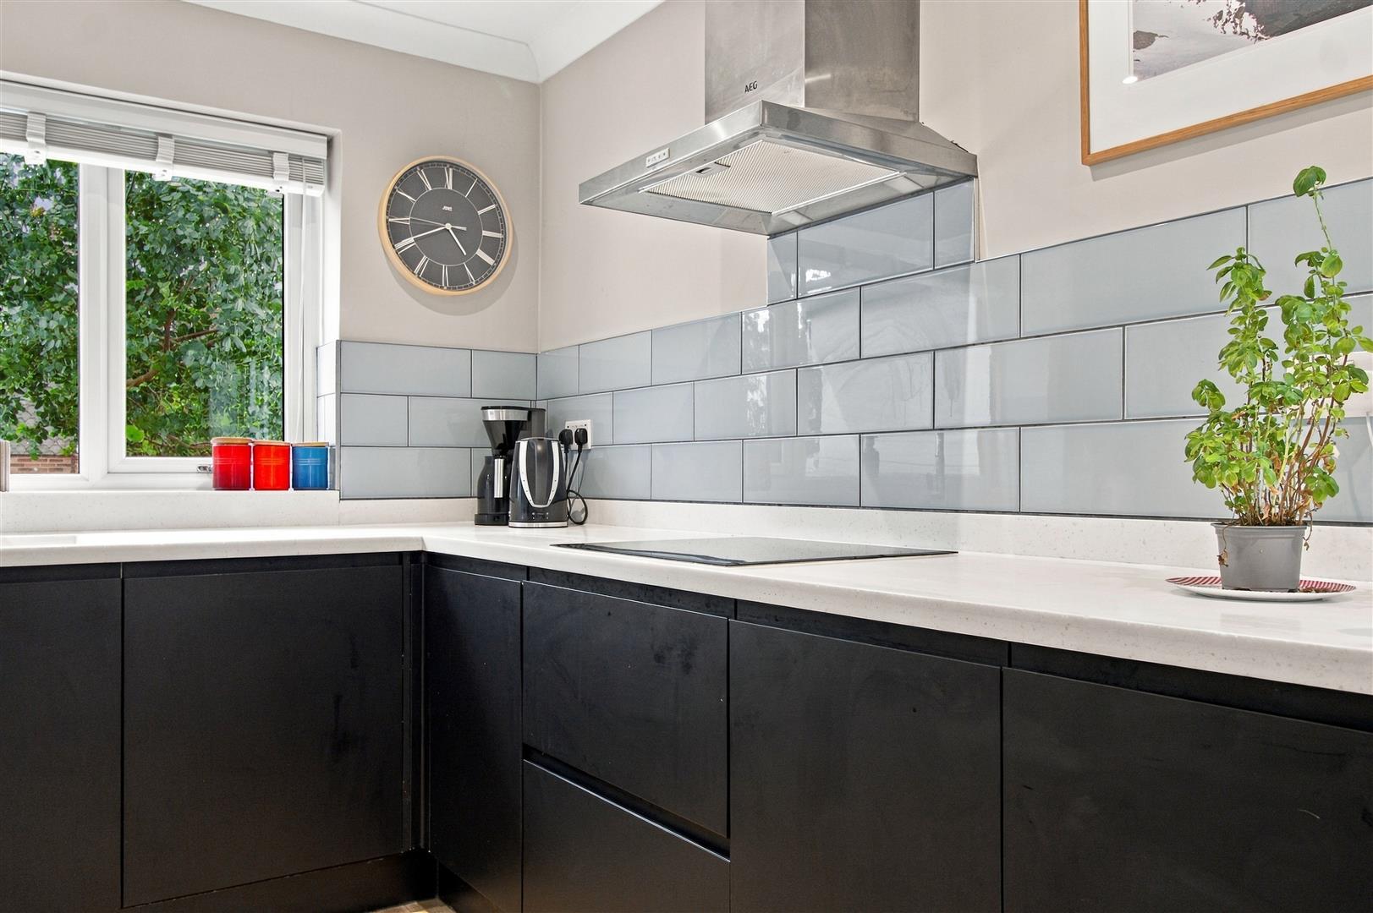
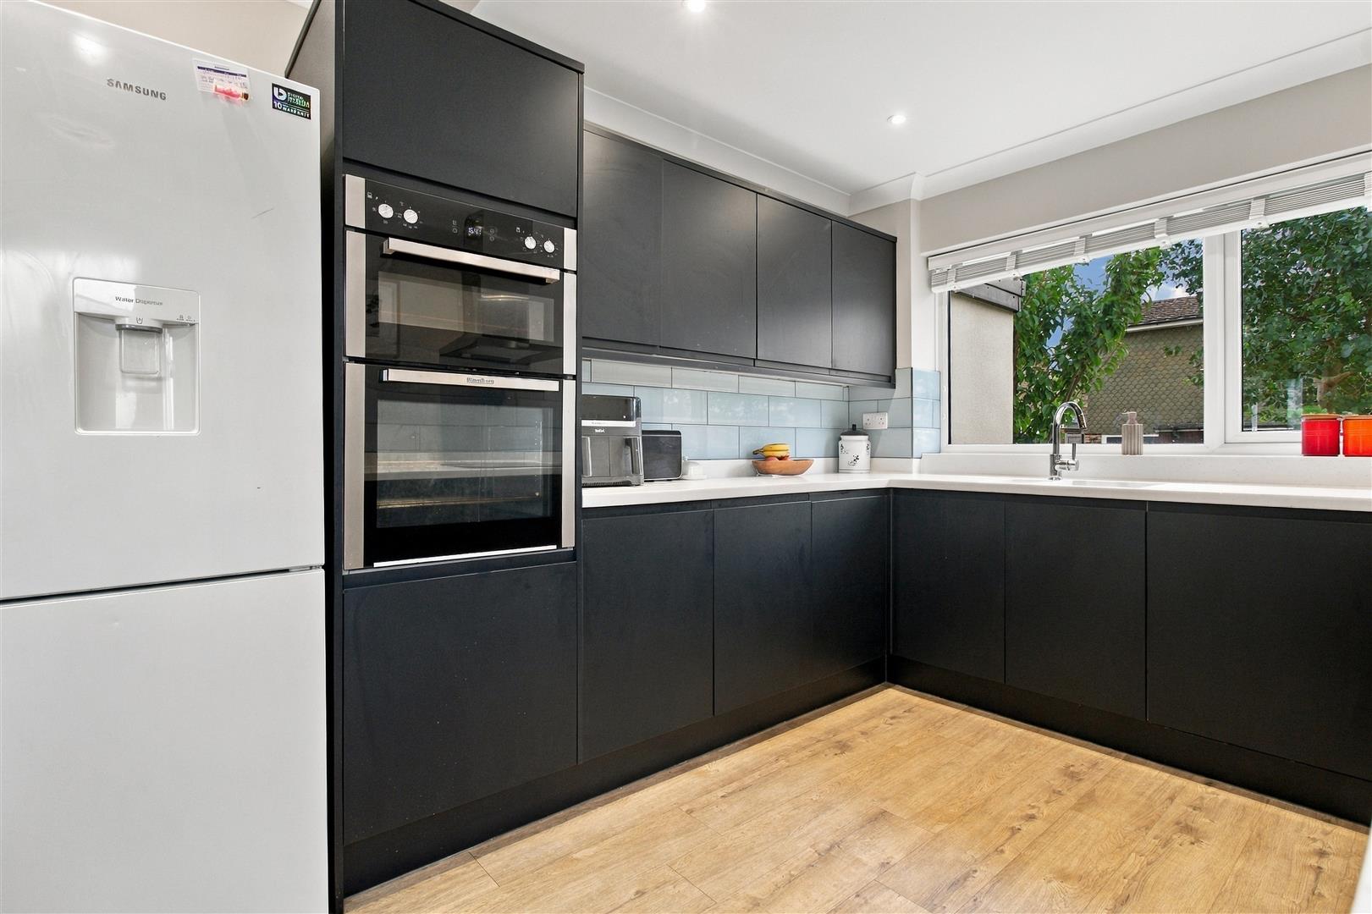
Range of base and wall-mounted cabinets. Integrated dishwasher, oven and grill, induction hob and cooker hood. Dual basin sink with drainage area. Partially tiled walls.
UTILITY ROOM
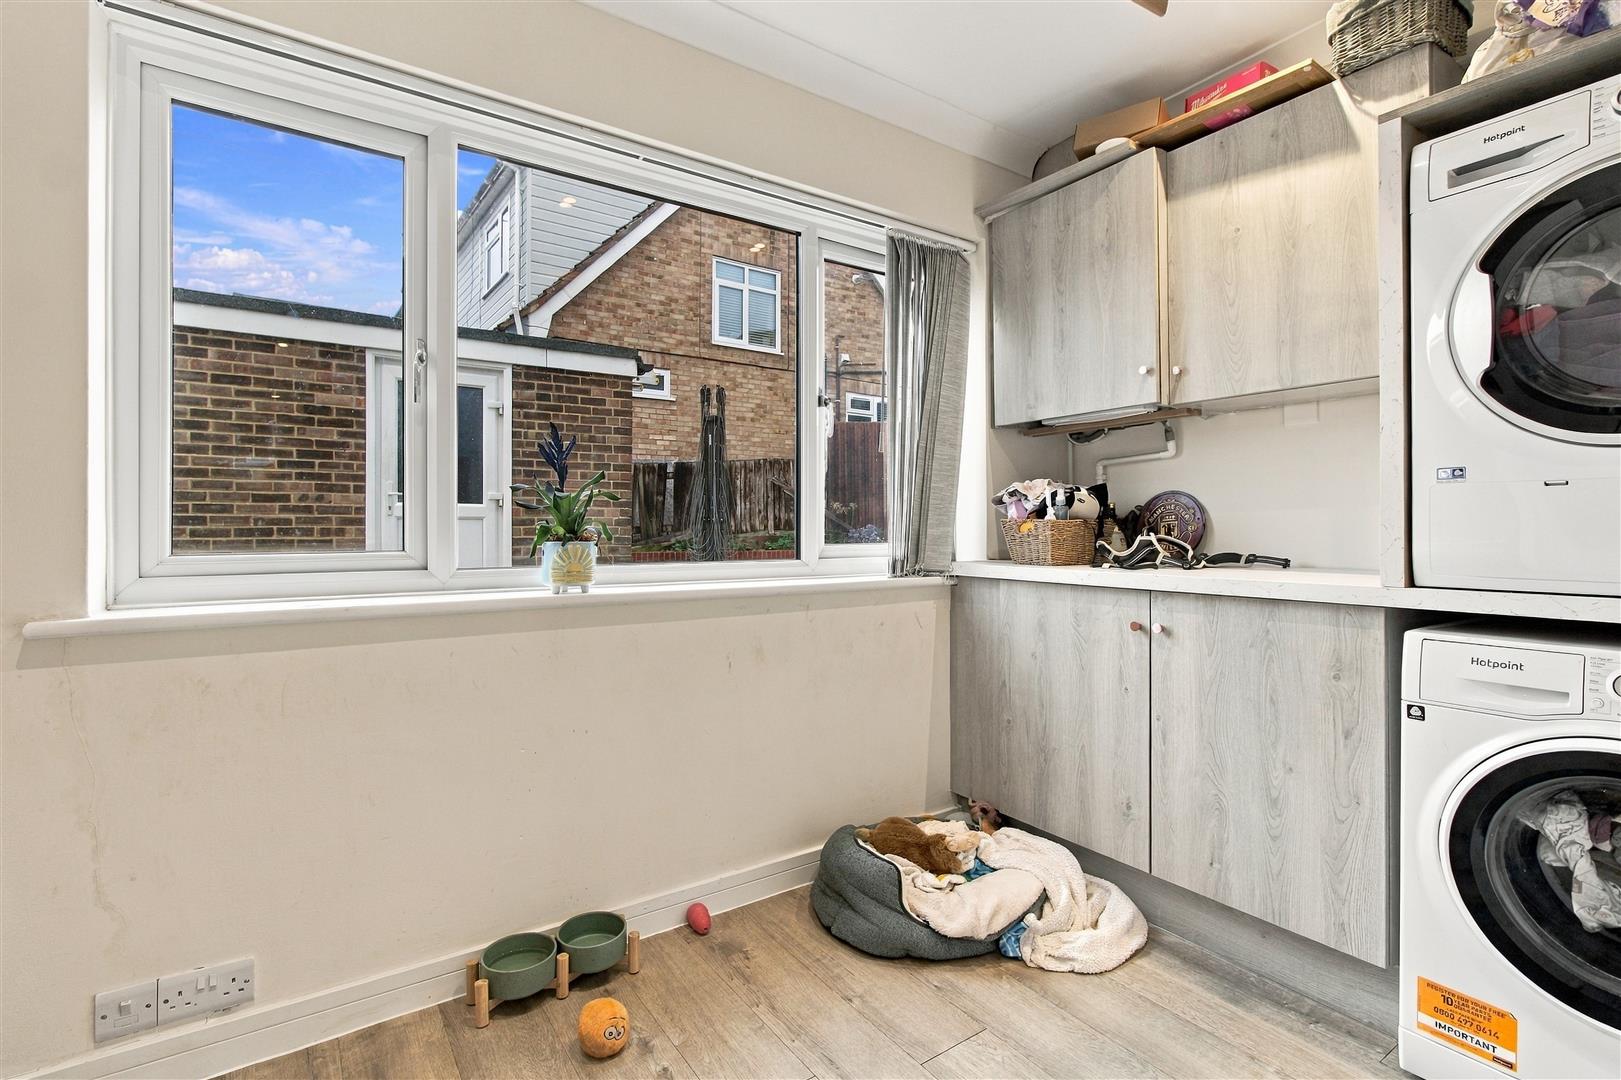
Base and wall-mounted units with space for appliances such as a washing machine and tumble dryer. Cupboard housing gas-fired Vaillant boiler. Window to the rear. Door leading to:
GROUND FLOOR SHOWER ROOM
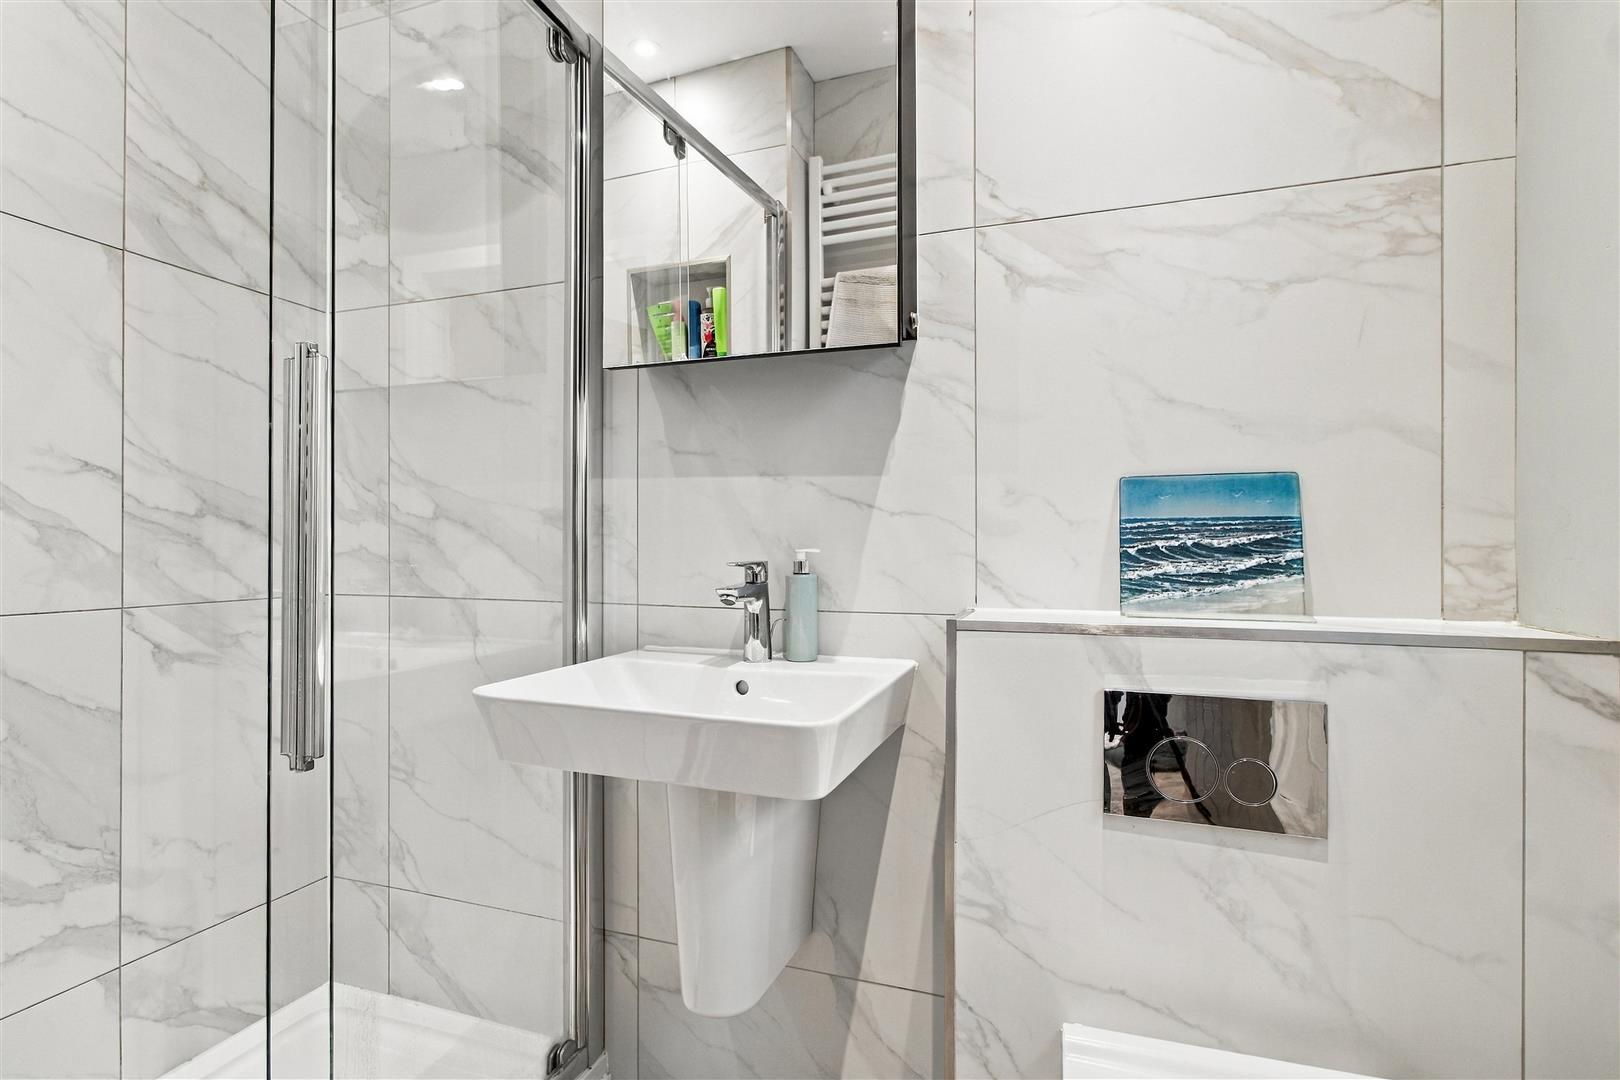
Walk-in raised shower tray with glass screen. Tiled splashback. Wash-hand basin with wall-mounted vanity mirror/cupboard above. WC. Heated towel rail. Extractor fan. Obscured window to the rear.
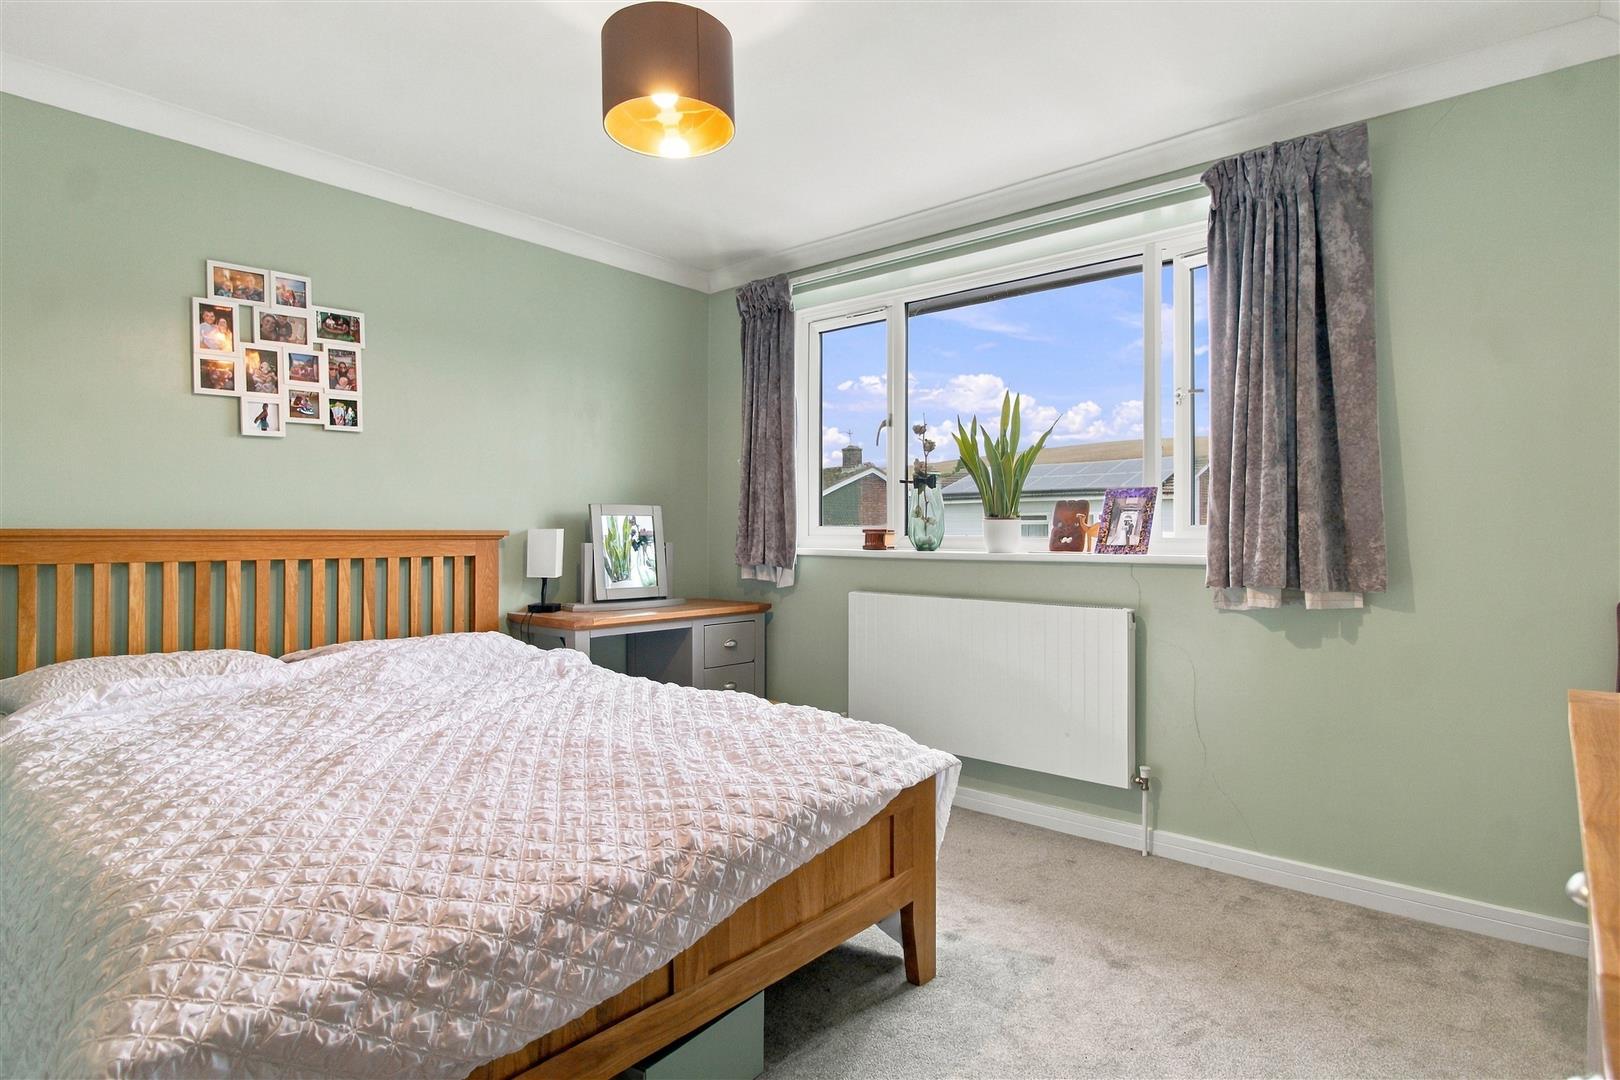
BEDROOM ONE
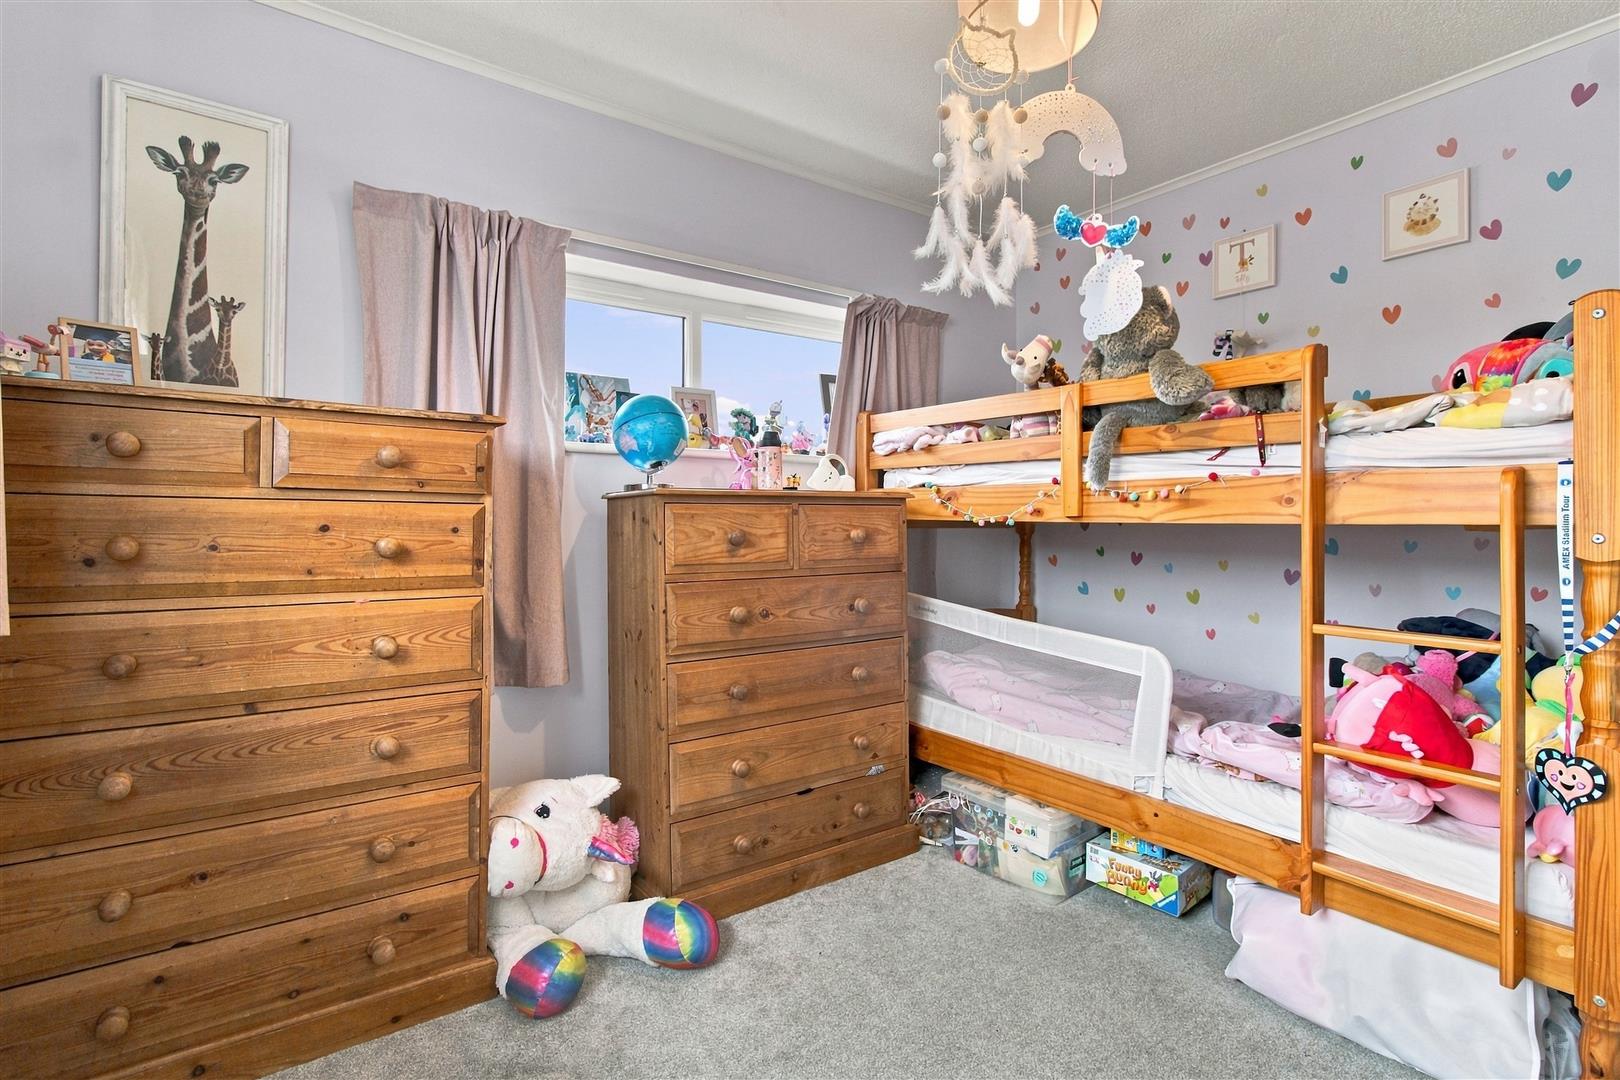
Built-in wardrobes and linen cupboard. Window to the front. Radiator.
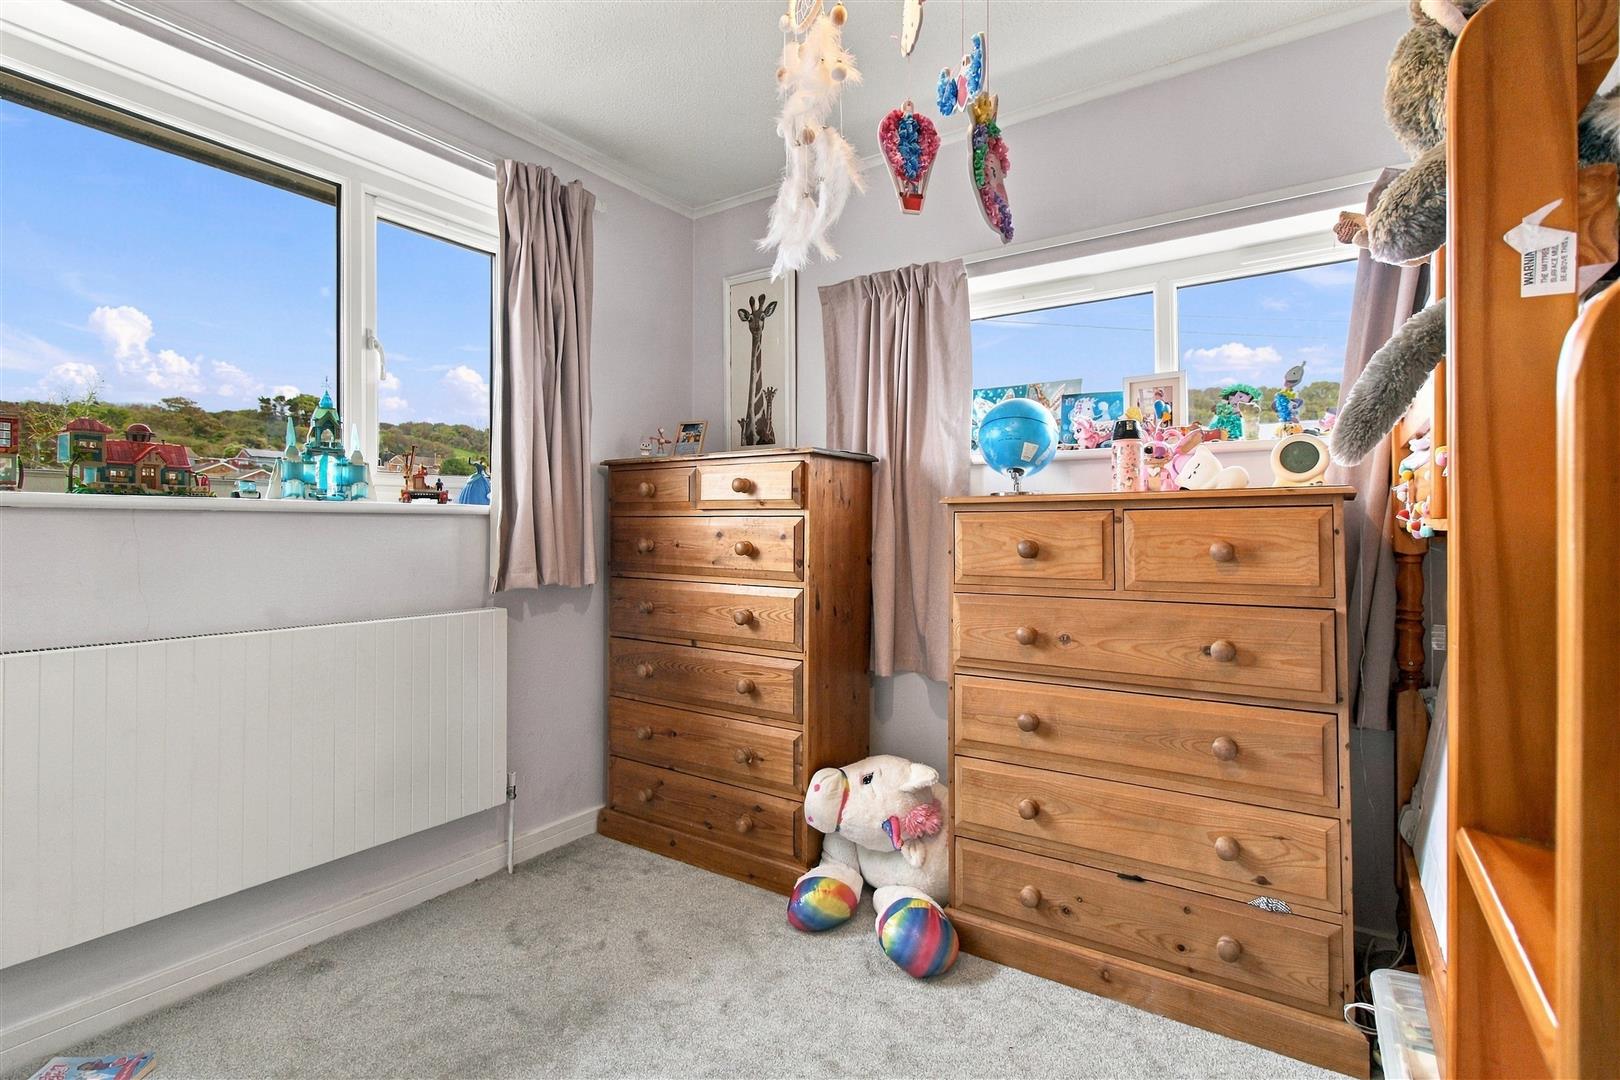
BEDROOM TWO
Built-in wardrobe. Airing cupboard housing hot water cylinder. Dual aspect with windows to the front and side. Radiator. Access to part-boarded loft via hatch.
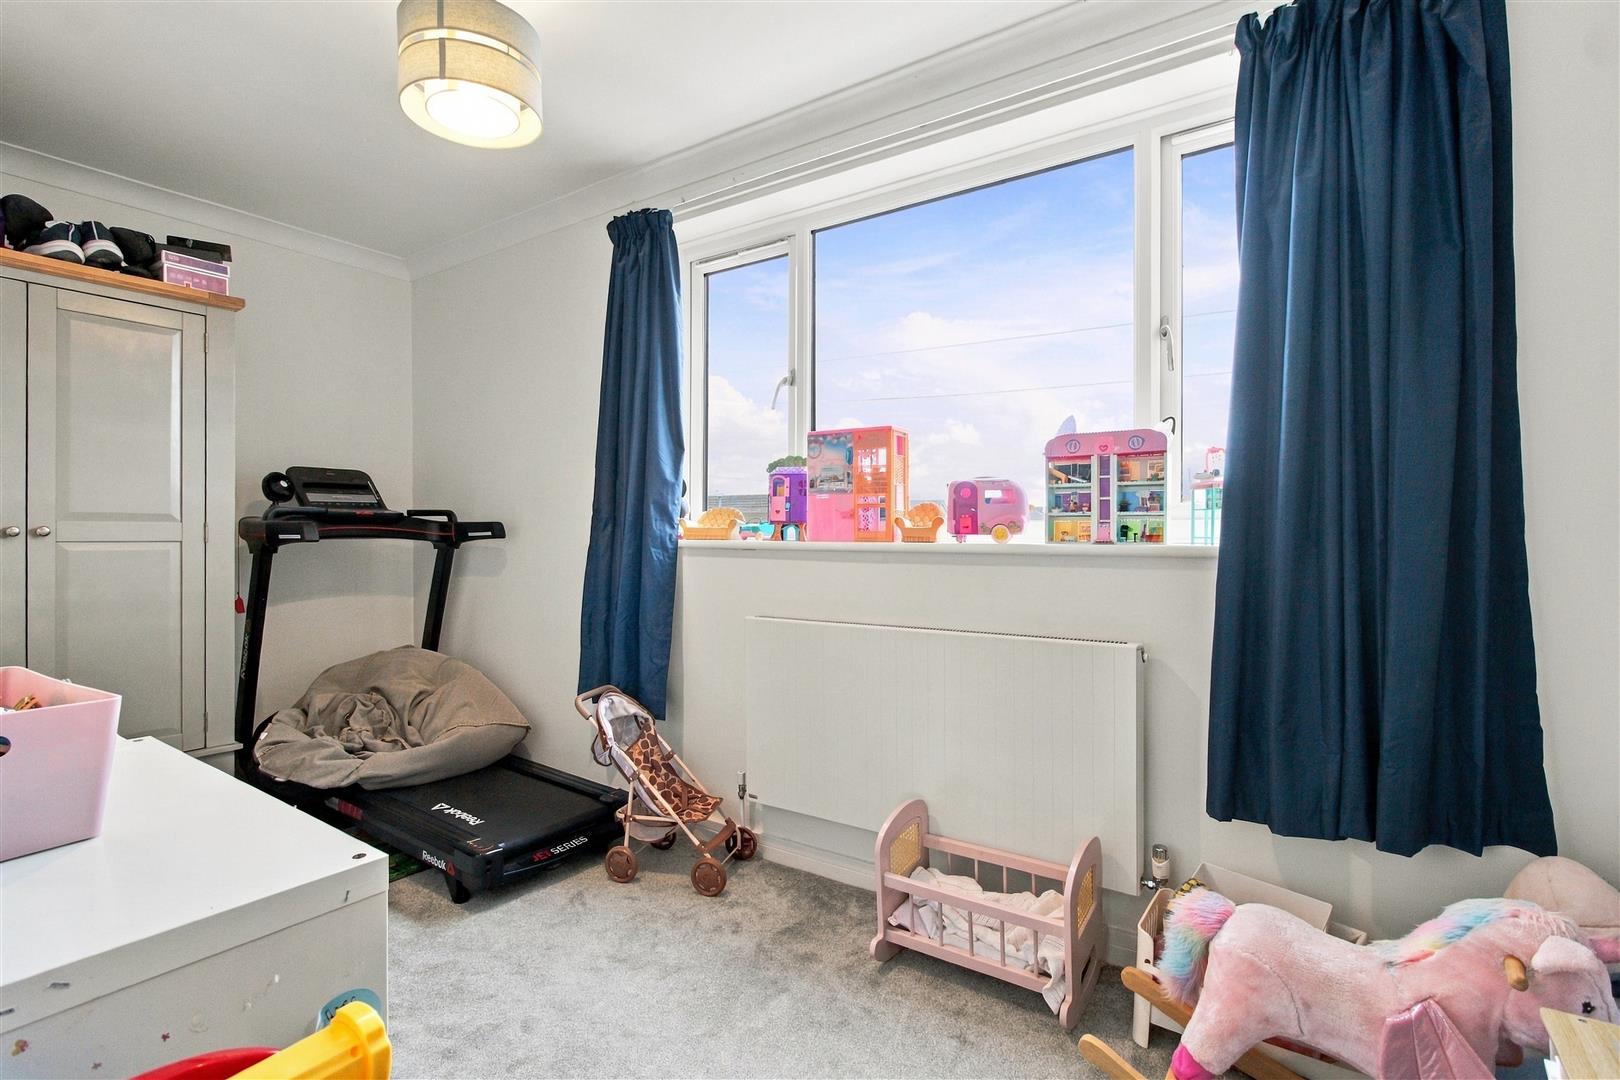
BEDROOM THREE
Window to the rear. Radiator.
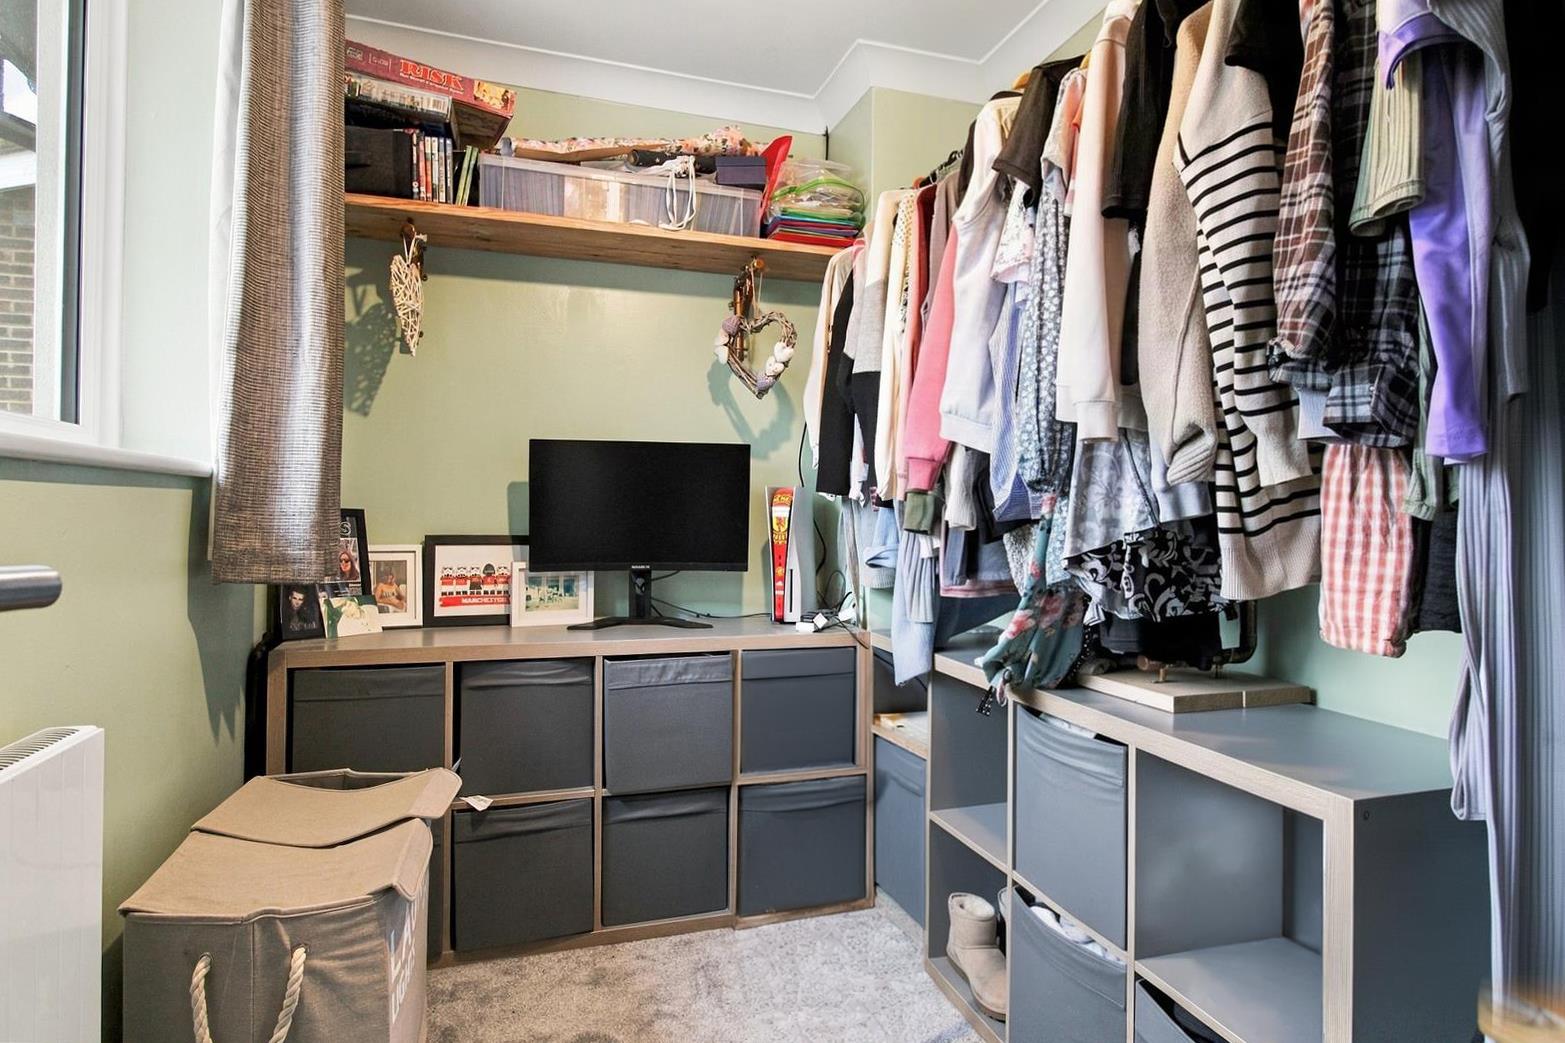
BEDROOM FOUR
Window to the rear. Radiator.
BATHROOM
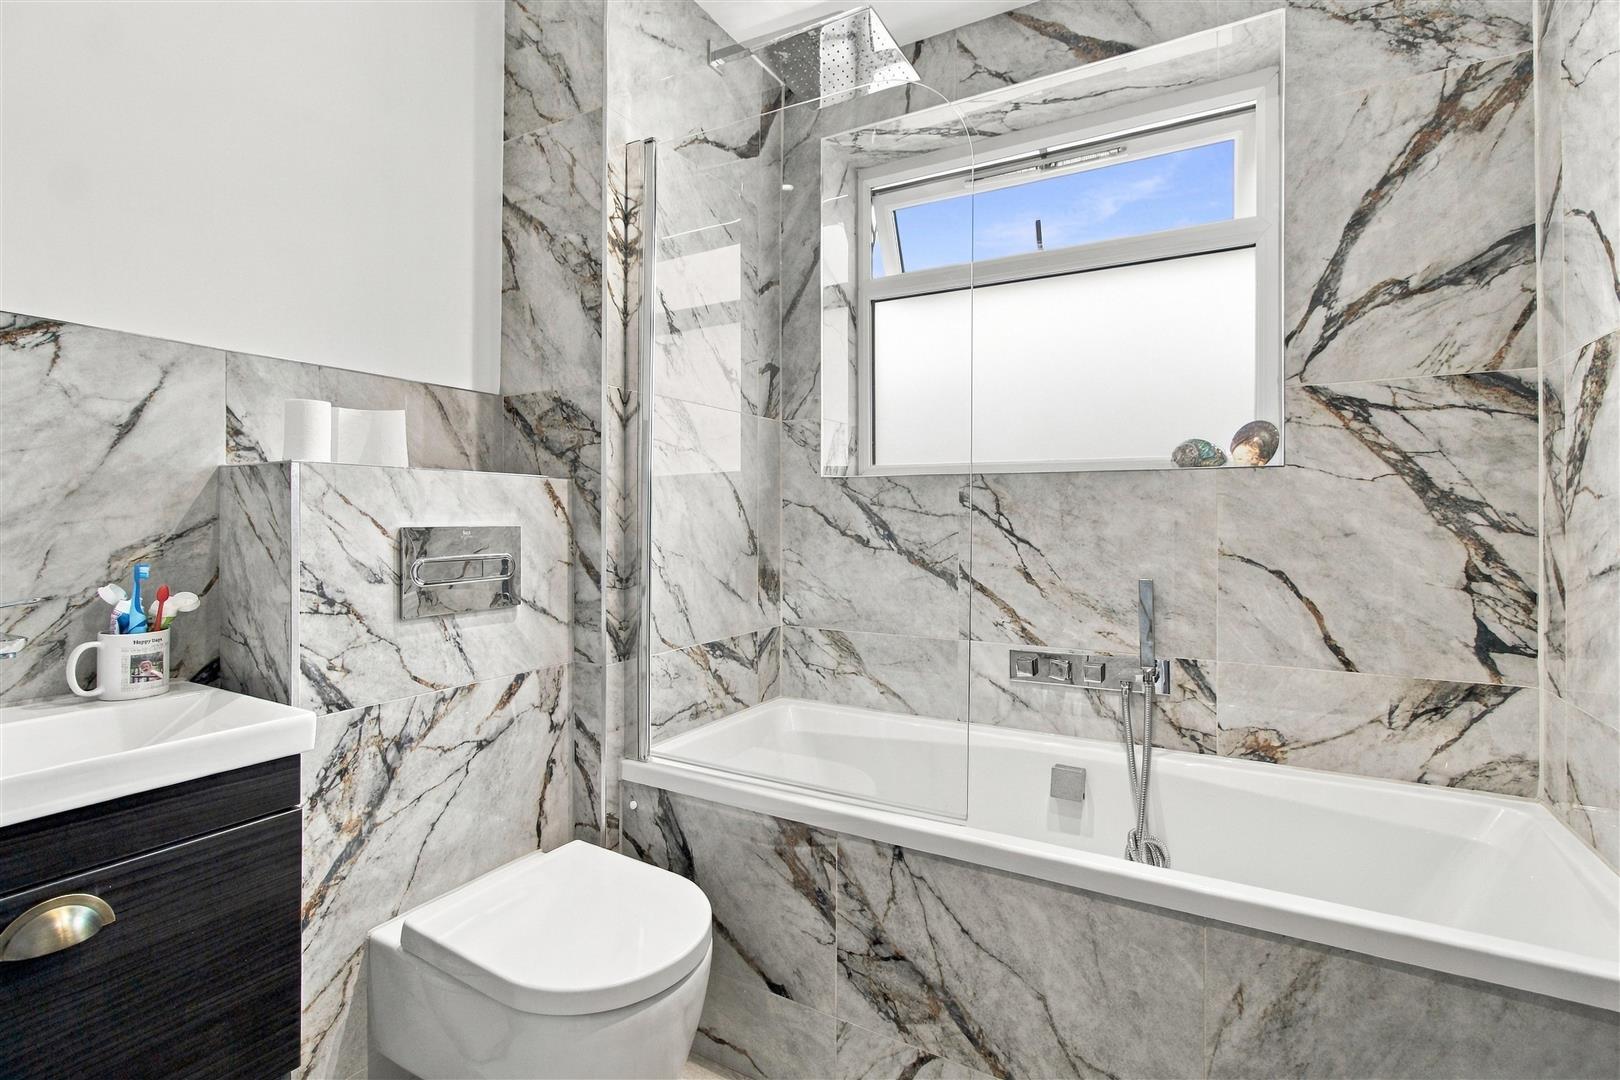
Majority tiled walls. Vanity unit with integrated wash-hand basin. WC. Bath with waterfall shower, wall-mounted controls and handheld shower attachment. Obscured window to the side. Heated towel rail.
REAR GARDEN
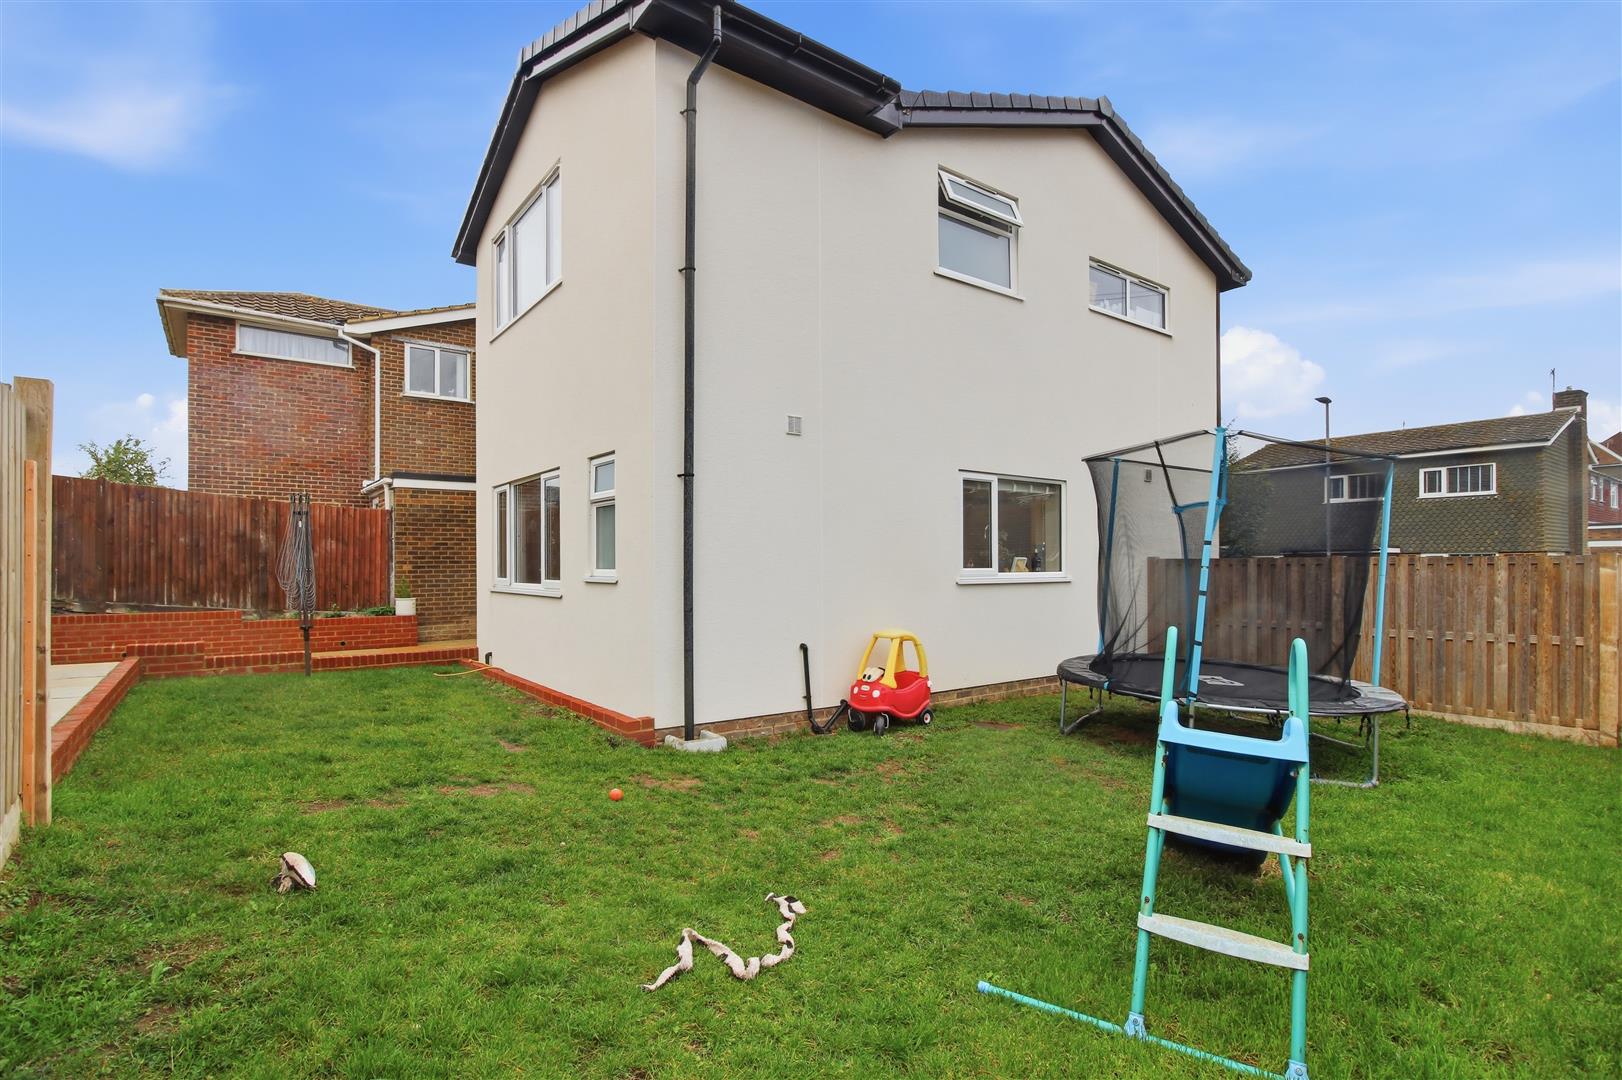
Large patio area off the living room. French doors. Lawn area wrapping around the rest of the house, with a path leading to side access of the garage. Timber fence surround.
FRONT
External lighting. Entrance through a porch. Lawn area with established shrubs and plants.
GARAGE
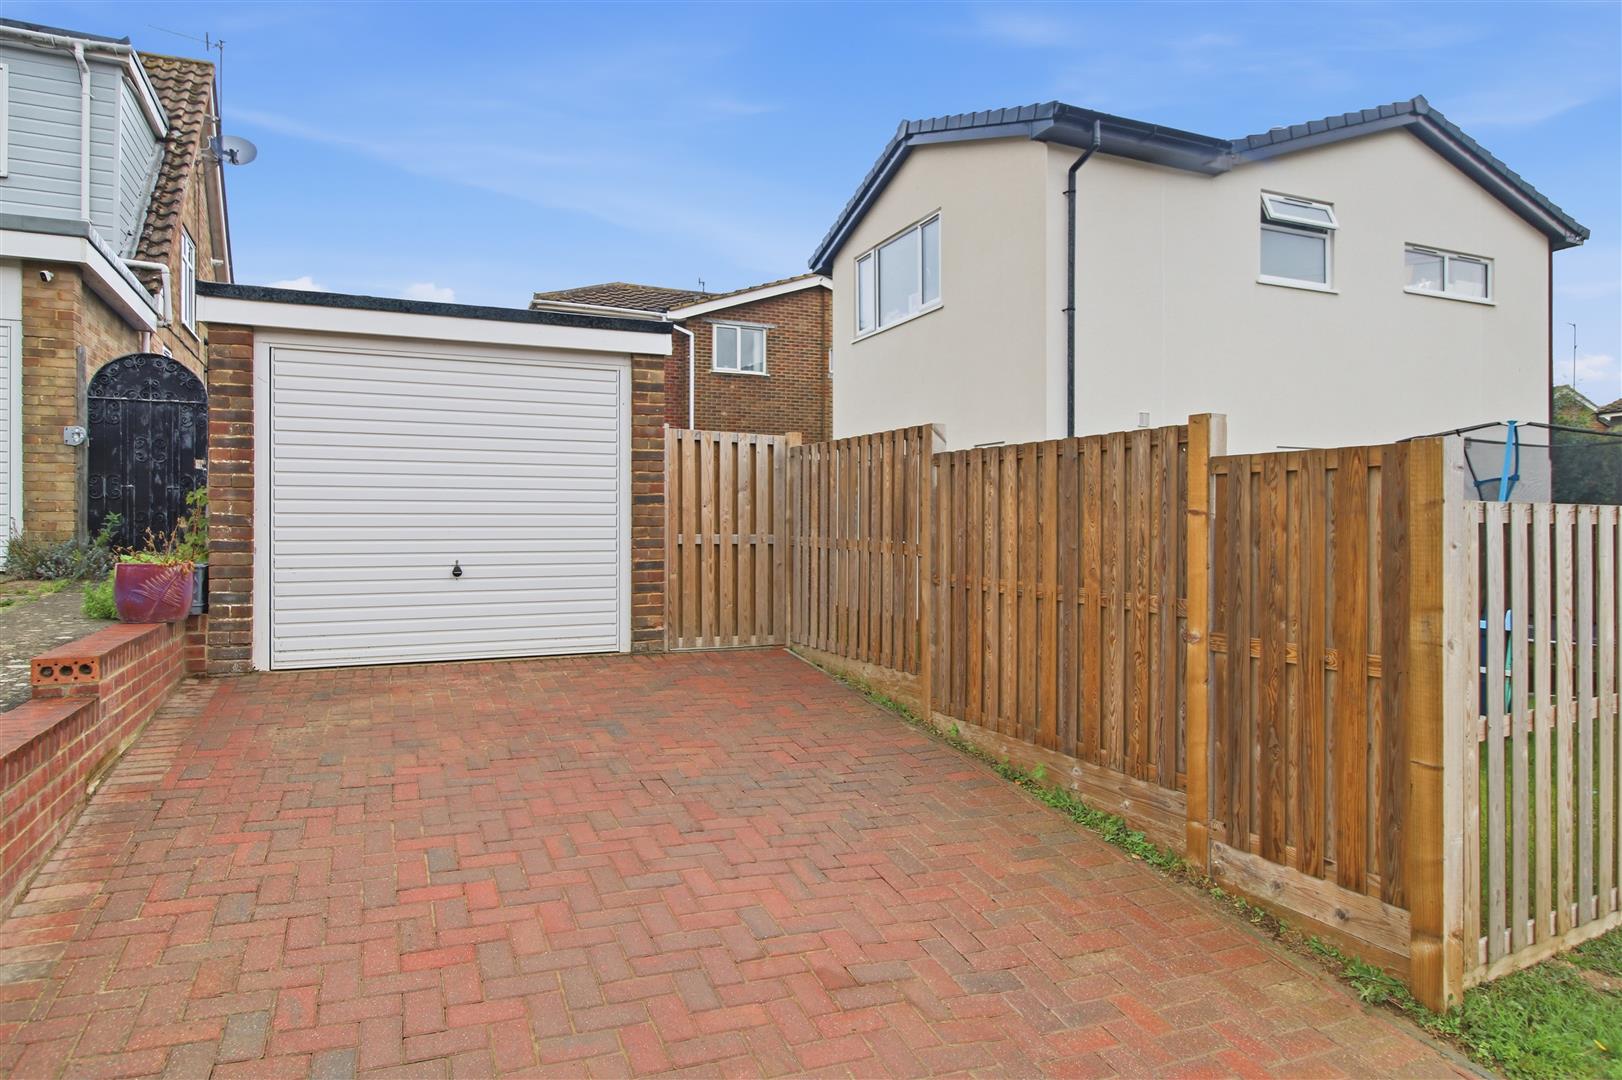
Located to the rear of the property. Power and lighting. Up-and-over door. Side access into the rear garden. Off-road parking.
Measurements: These approximate room sizes are only intended as general guidance. You must verify the dimensions carefully before ordering carpets or any built in furniture.
View this property's full energy certificate on gov.uk
Energy certificate View map
 Share
Share