
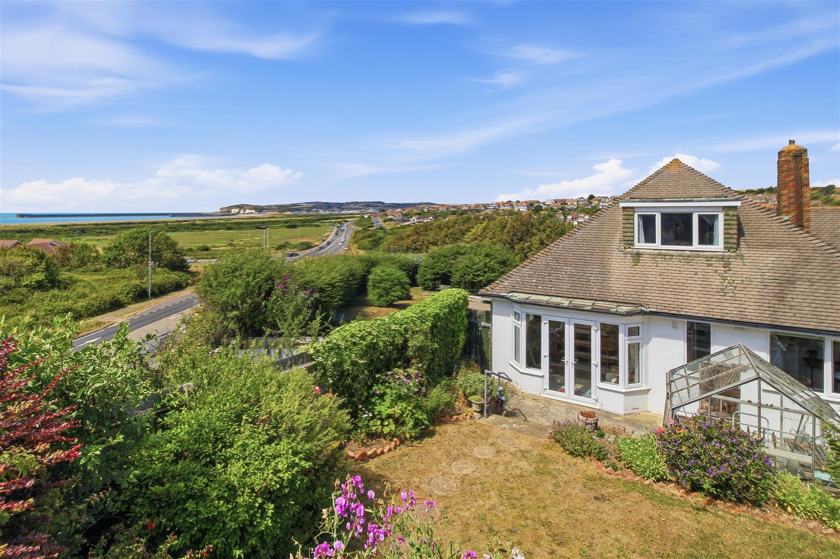
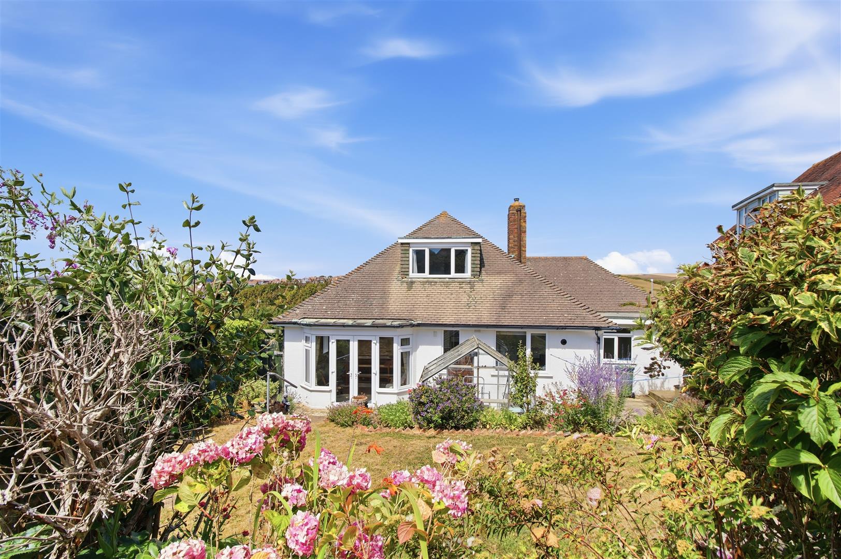
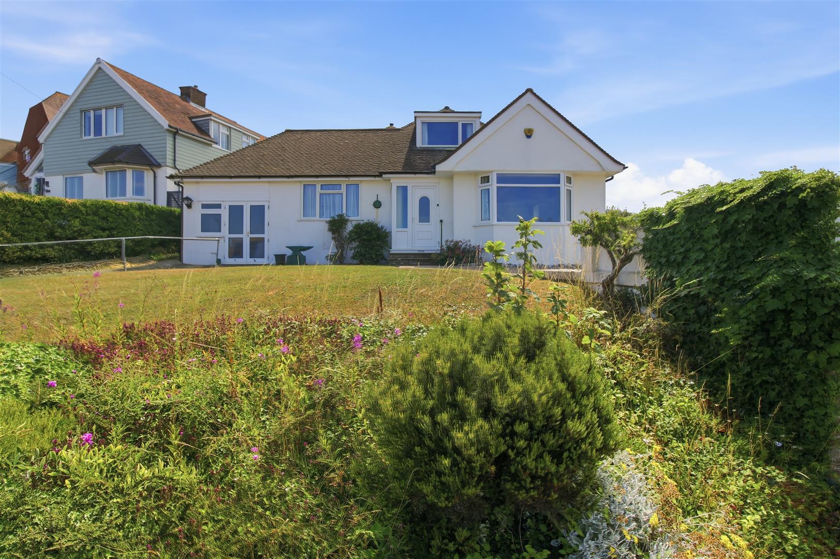
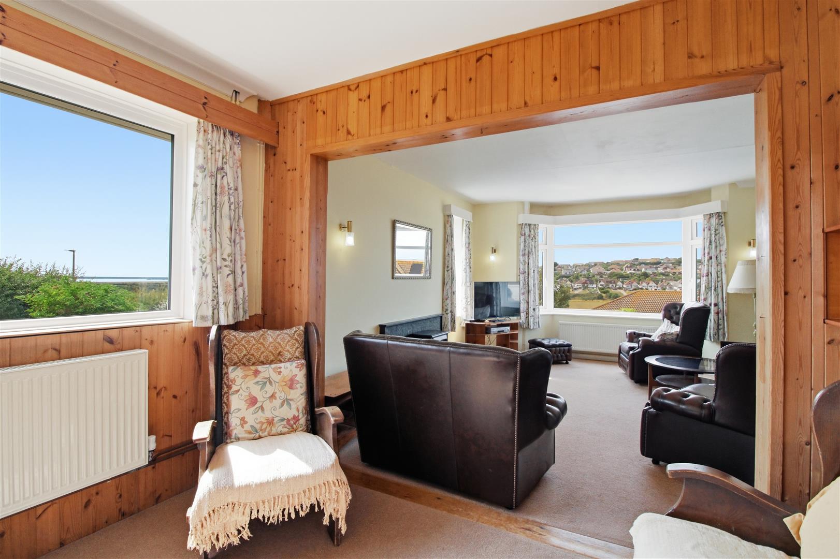
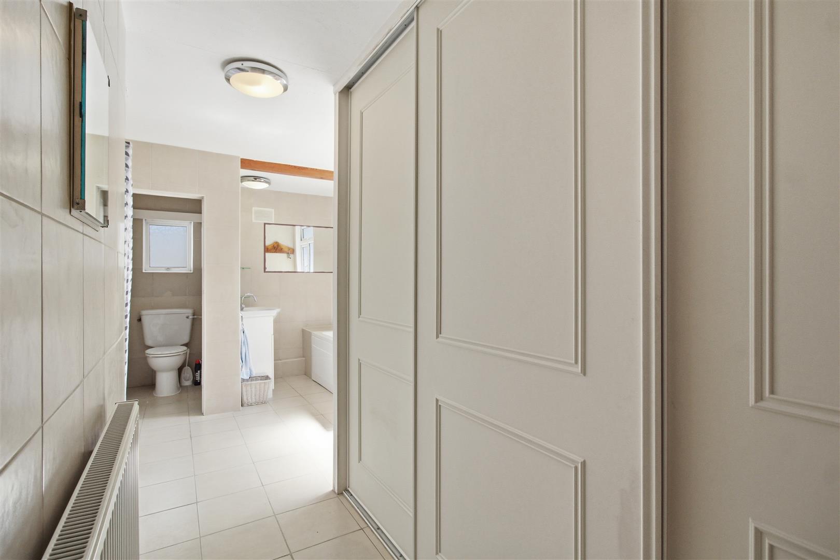
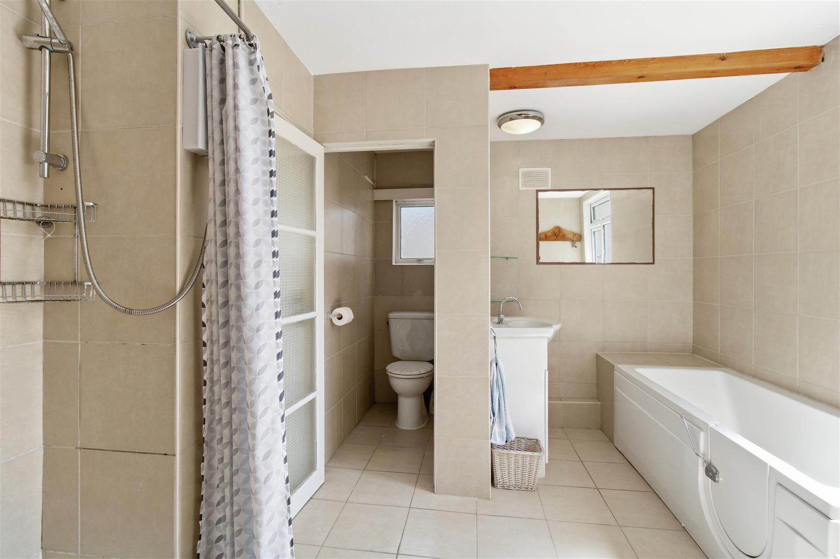
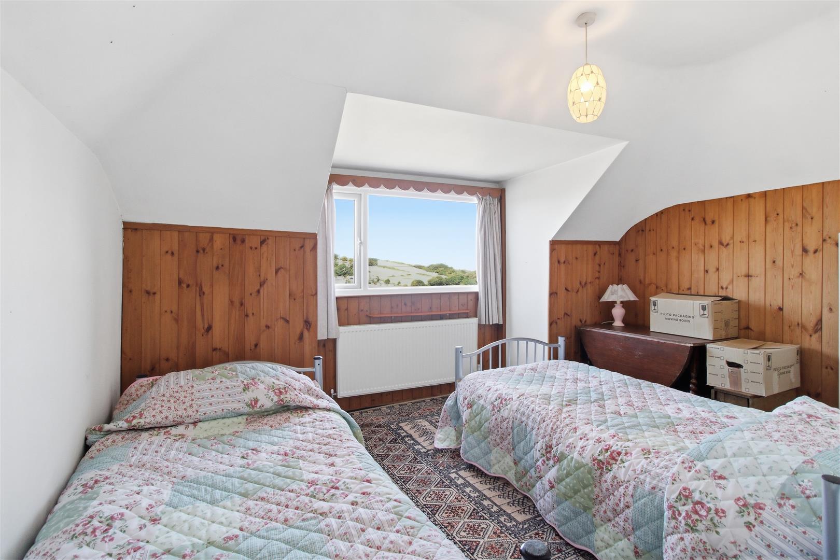
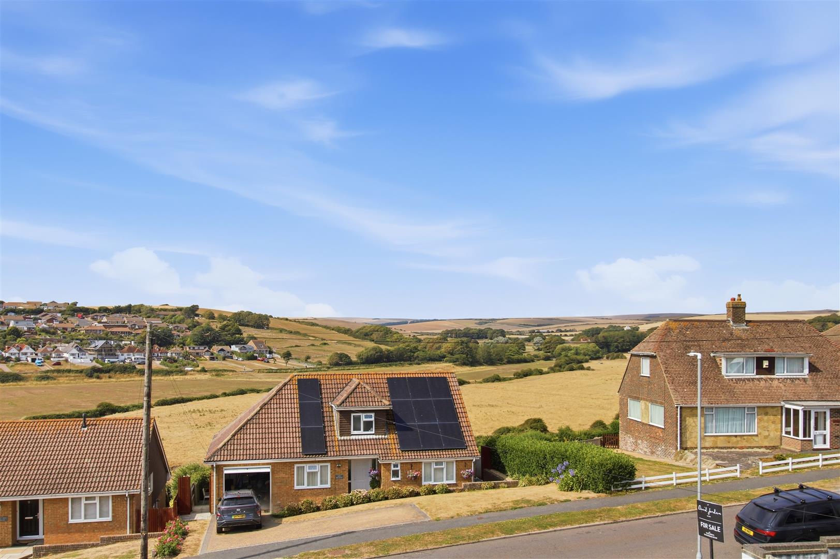



An older style detached chalet bungalow enjoys captivating sea views towards Newhaven Harbour and downland towards Bishopstone Village. Bishopstone railway station just a quarter of a mile distance away, providing direct routes to both London and Brighton. Seaford town centre and beach are both situated within one mile distance.
The property is also conveniently situated on the corner of Hill Rise and the A259 with bus services operating regularly to Brighton and Eastbourne.
Sitting within a large plot with ample parking and gardens to three sides.
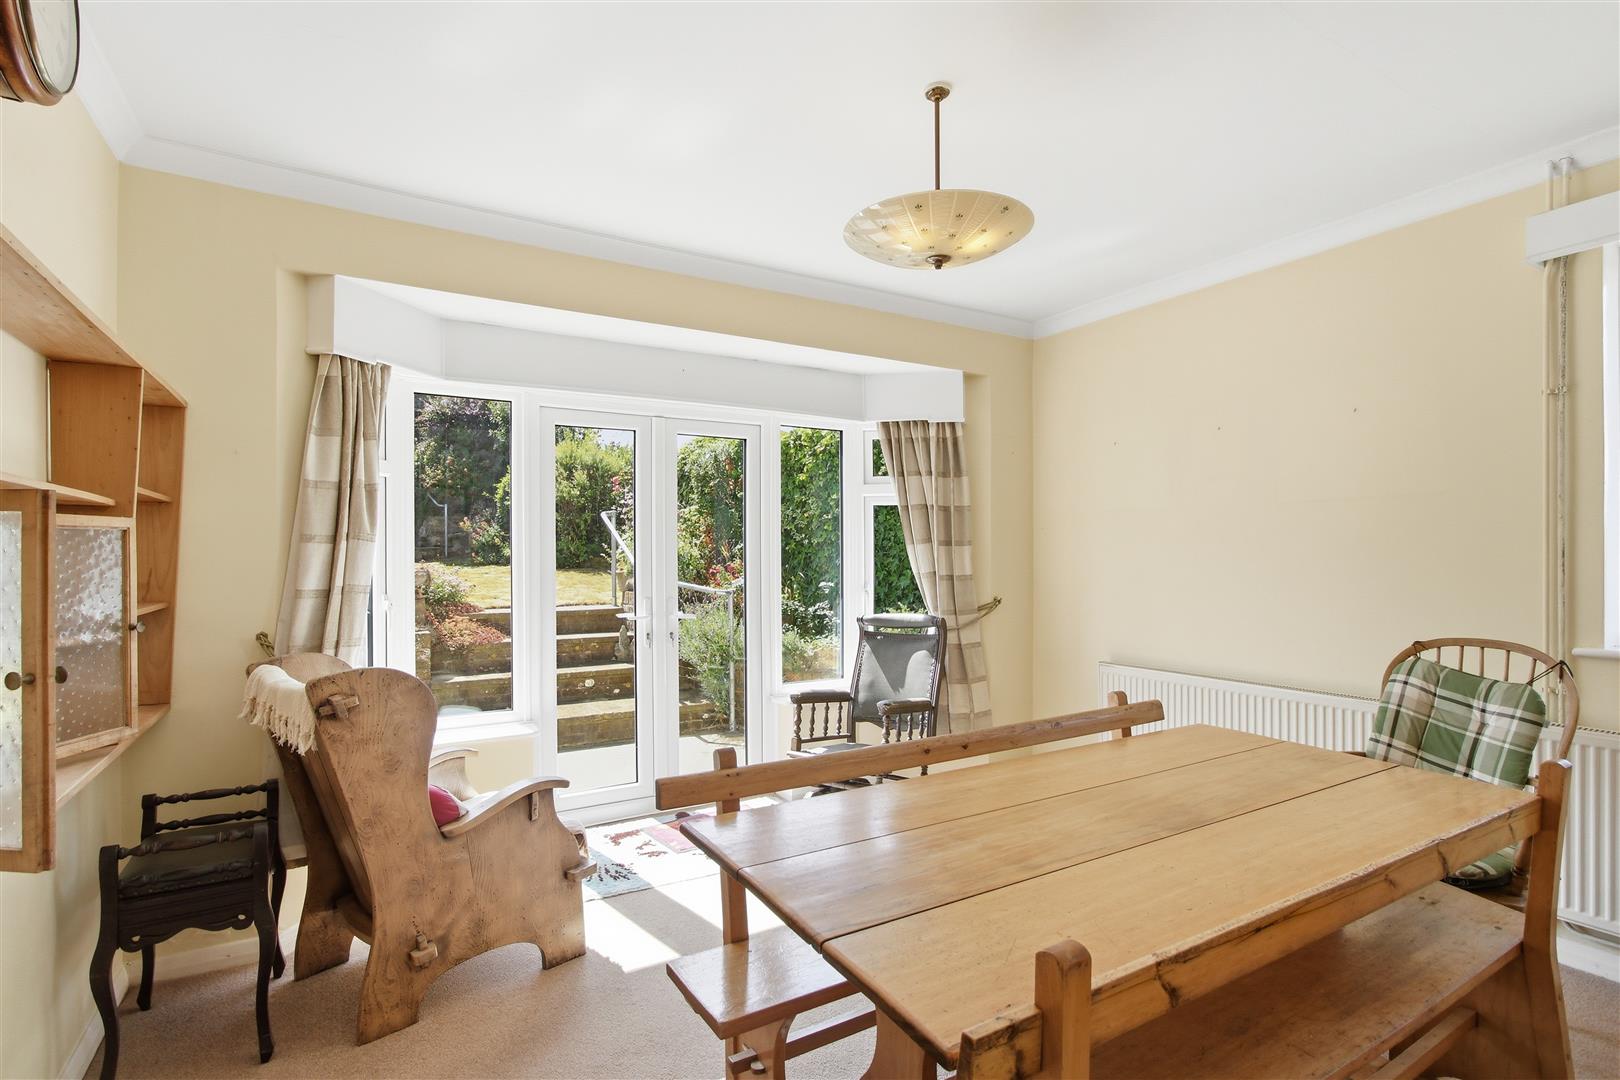
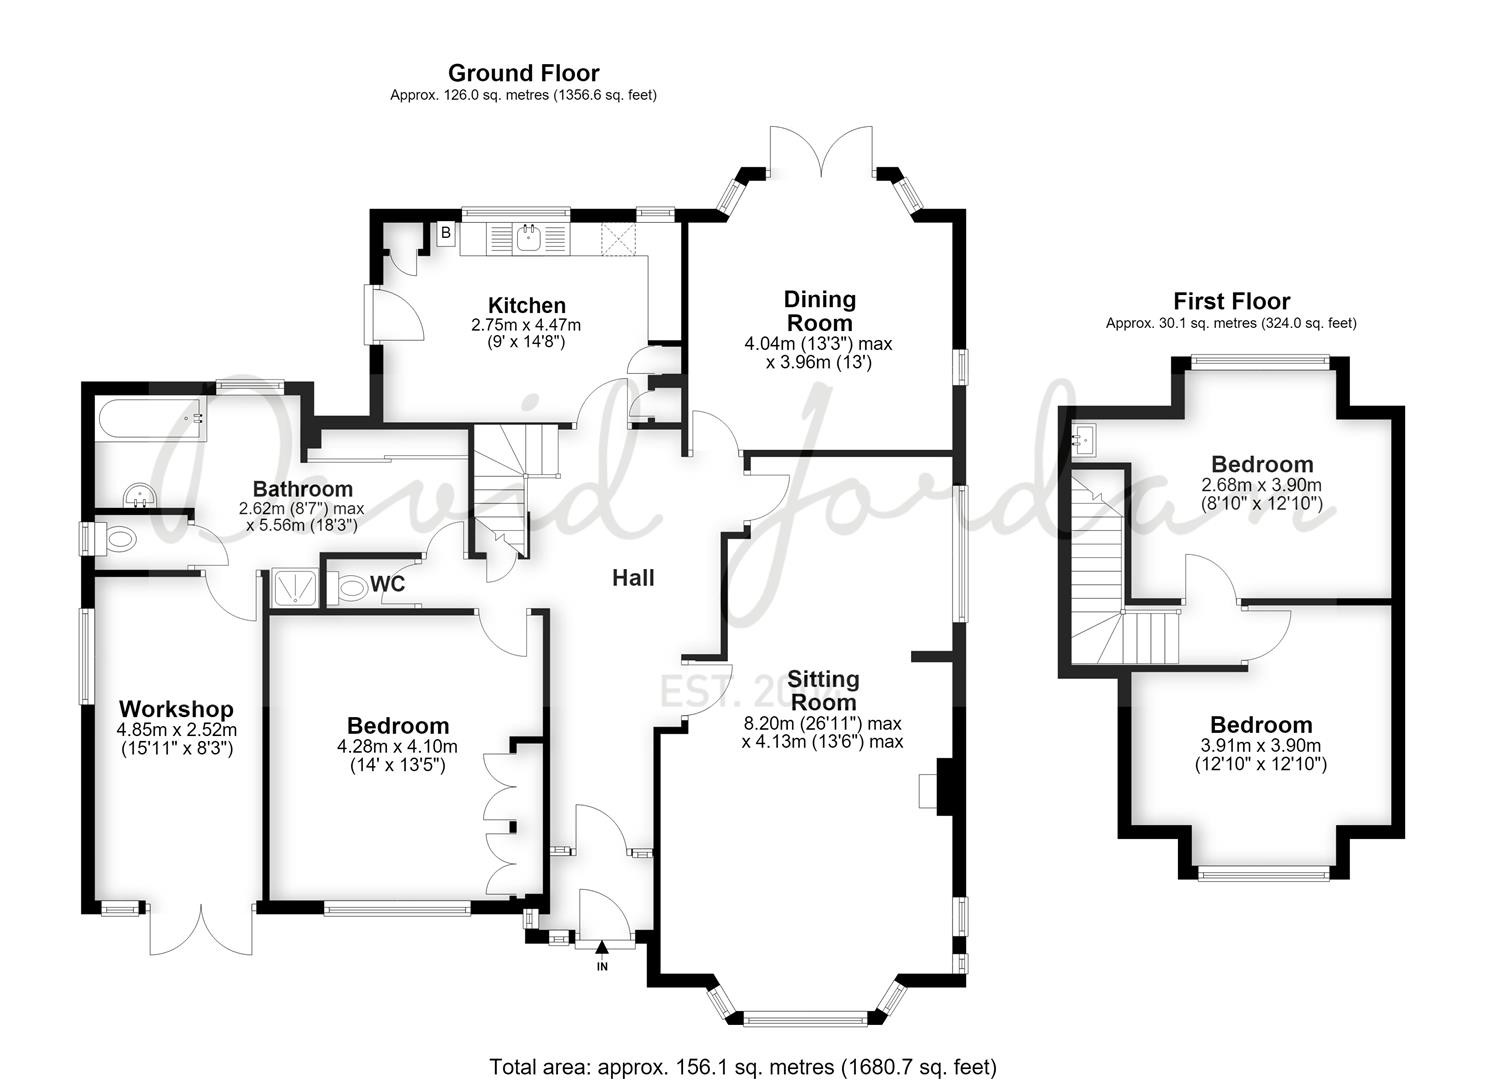
The accommodation is extremely versatile. The ground floor has a good size double aspect sitting room, separate dining room, kitchen, double bedroom, workshop and a bathroom.
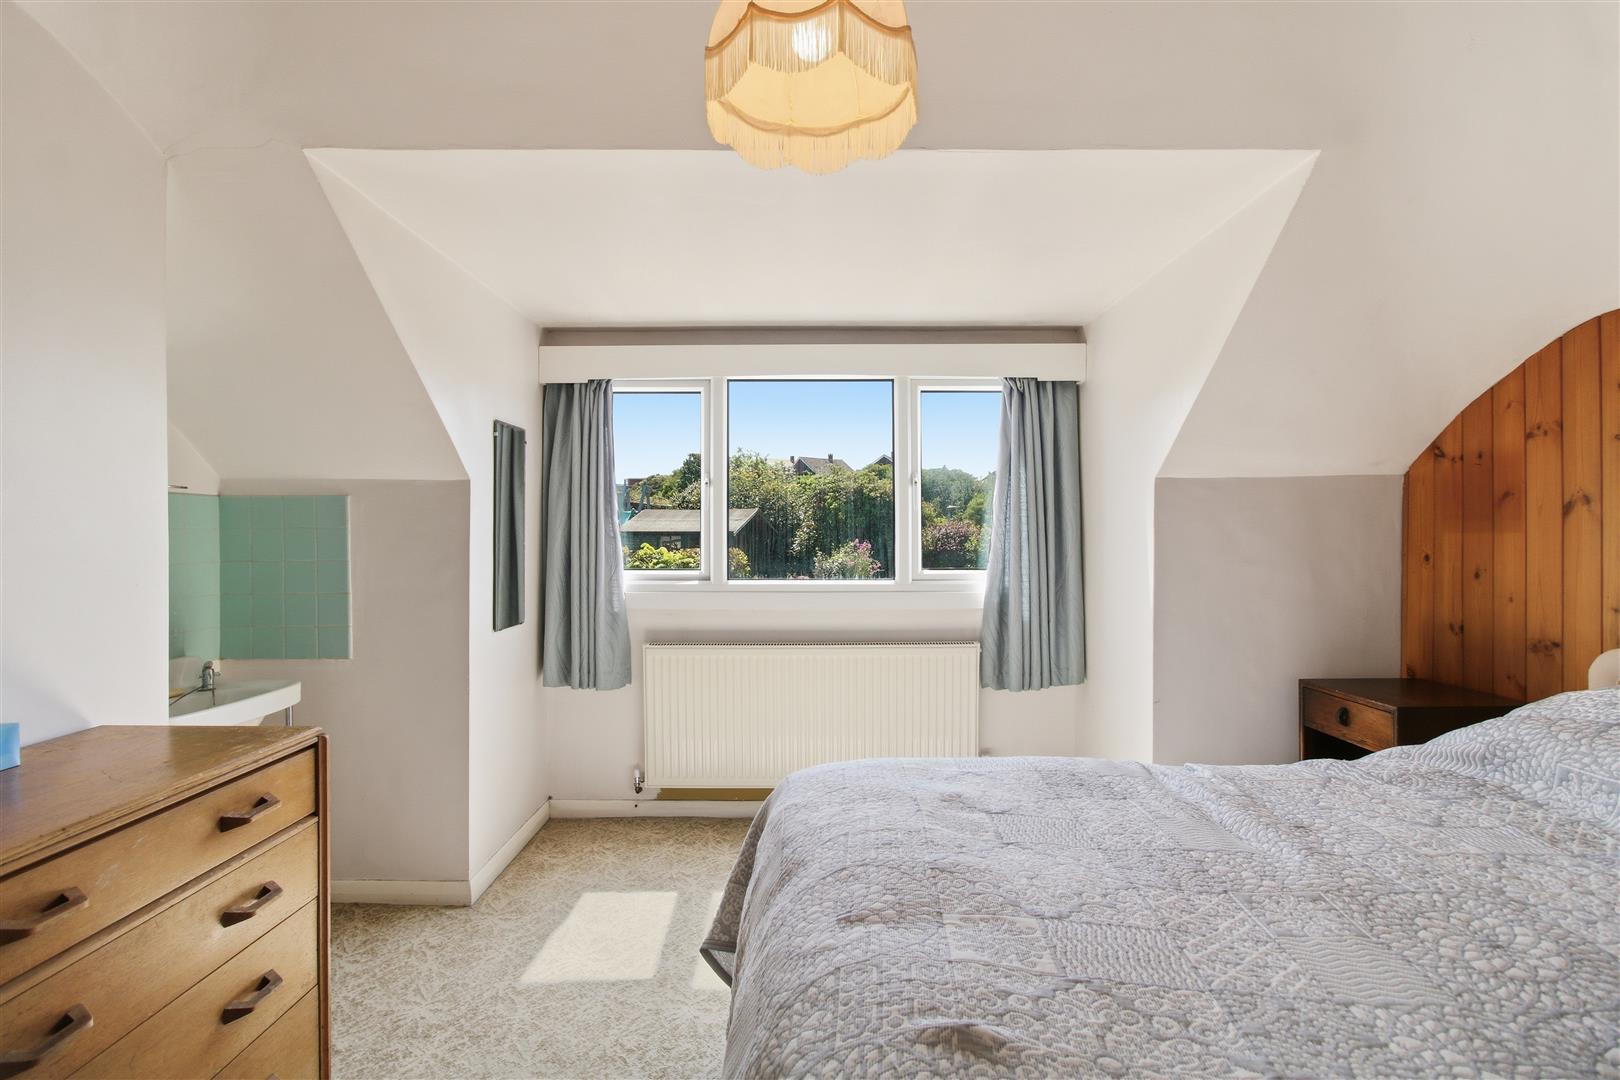
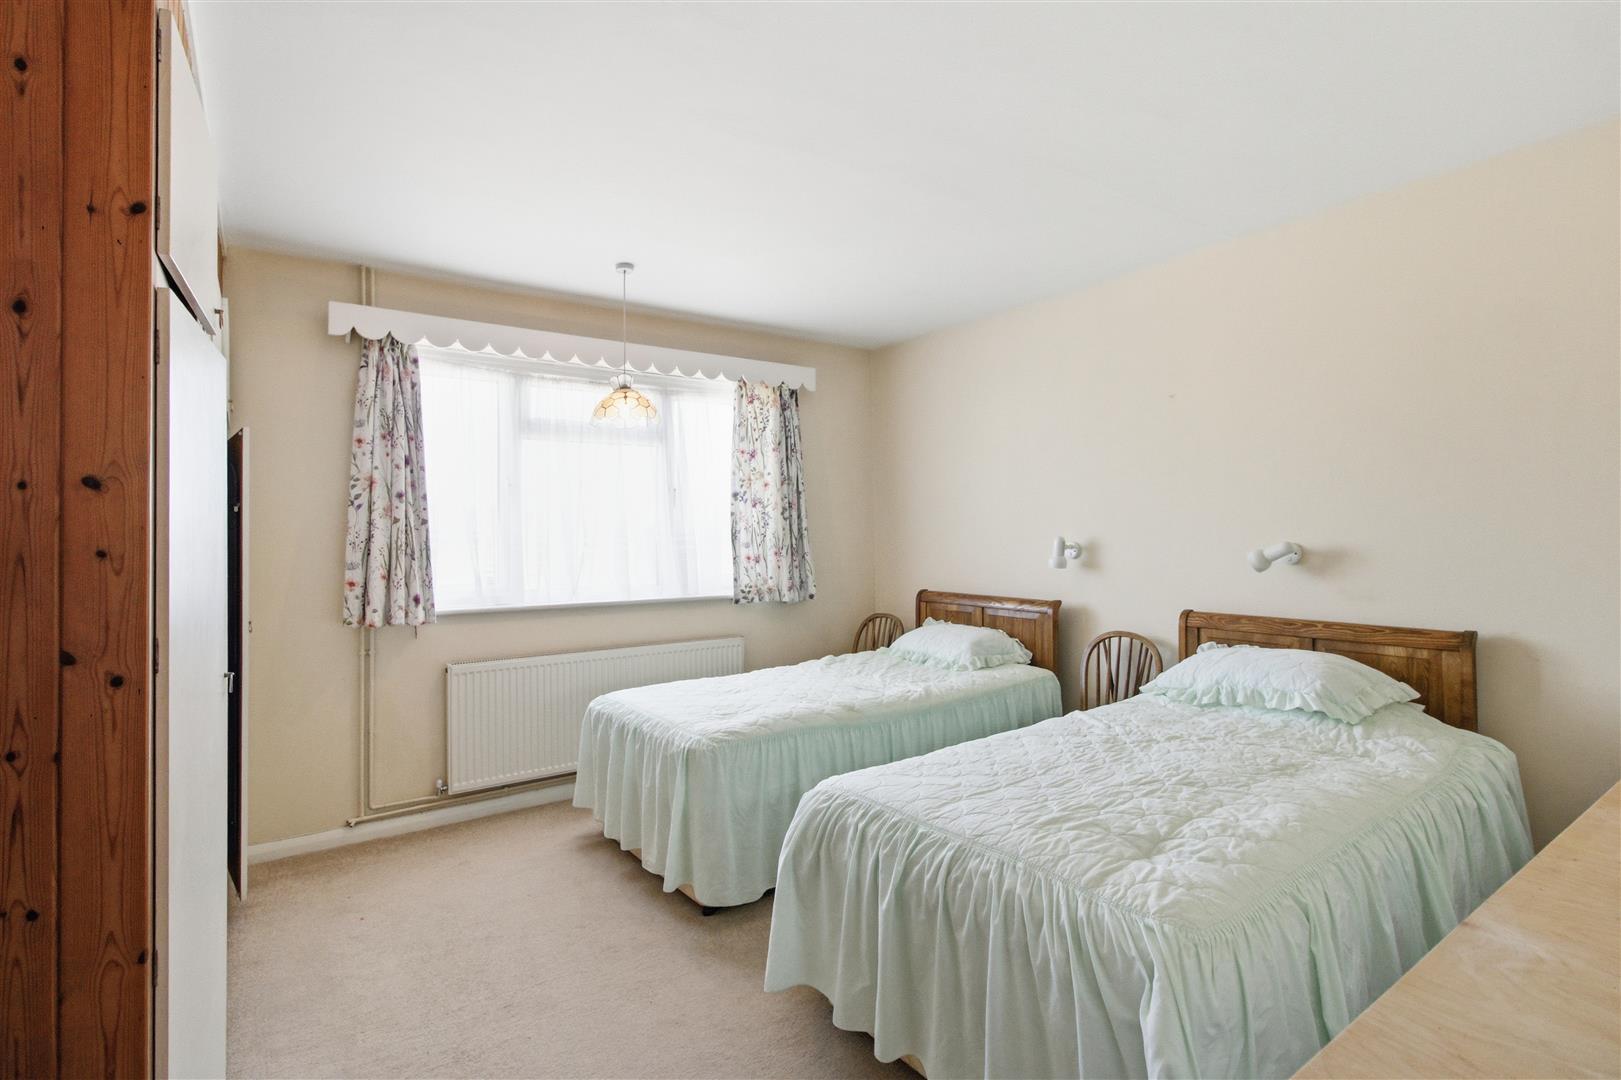
The first floor has two further double bedrooms both with far reaching views.
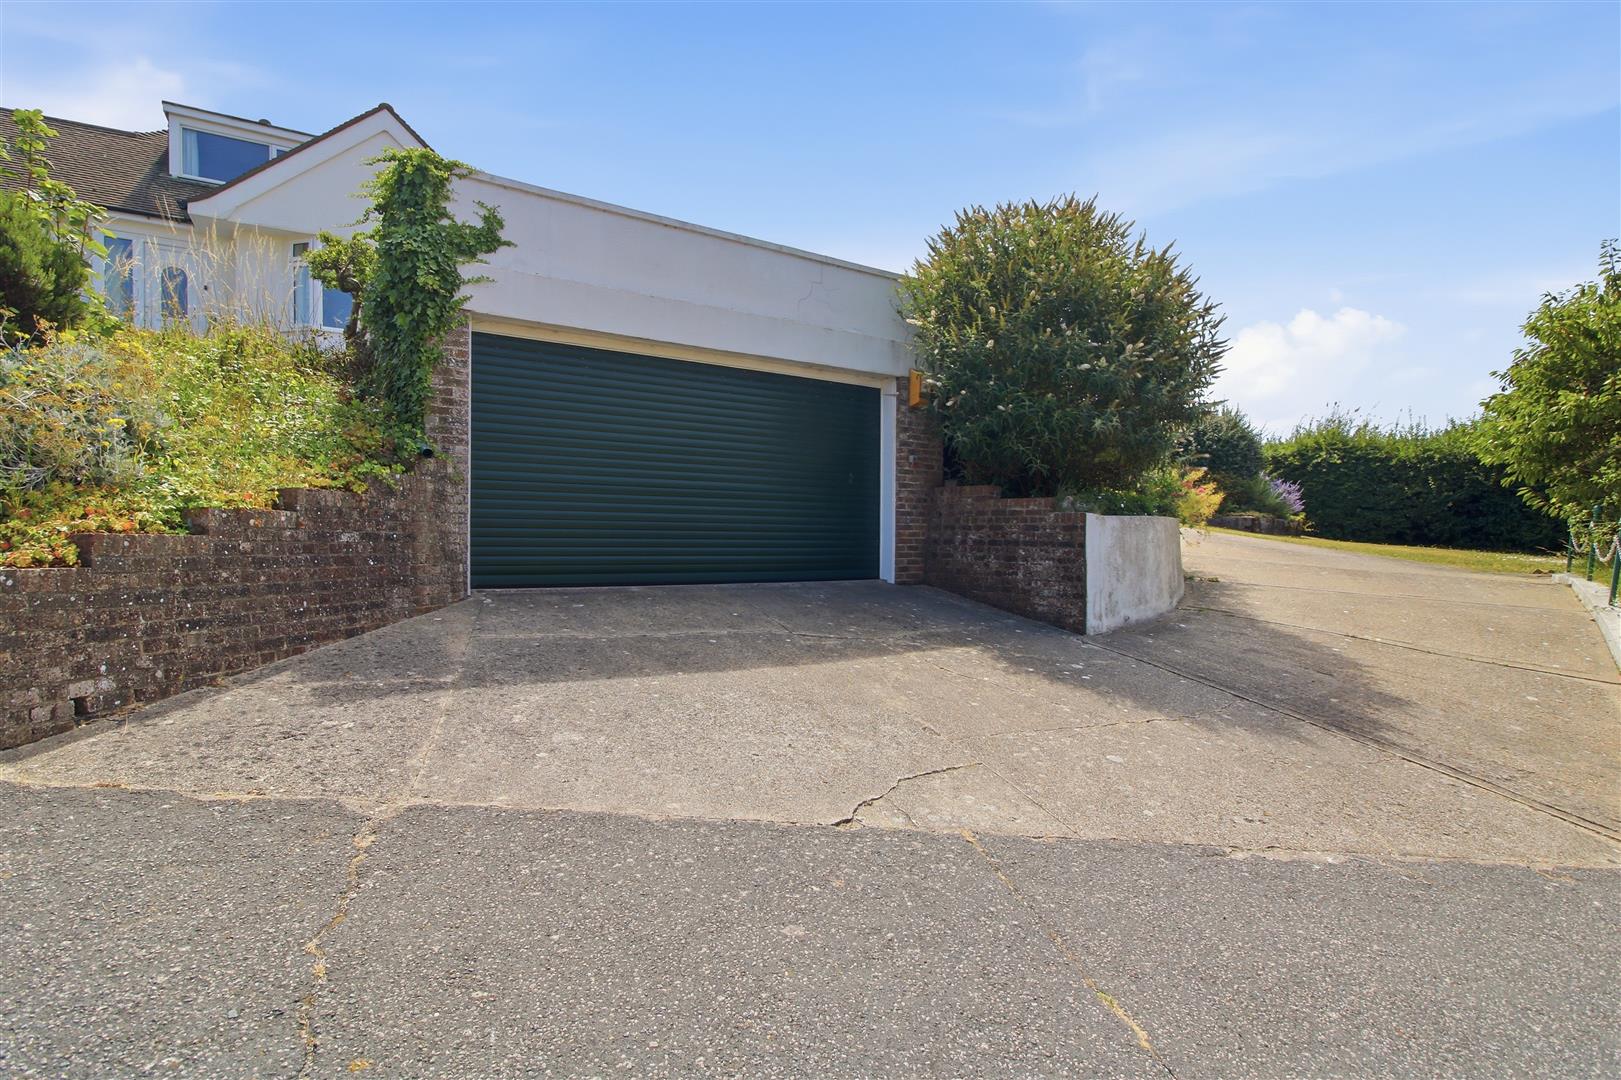
There is a long sweeping driveway with space for many vehicles and with the added benefit of a double garage.
The property is available with no chain and vacant possession.
Entrance Hall
Spacious high ceiling, with separate internal door. Under stairs cupboard. Stairs leading to first floor. Partially decorative wood panelling. Radiator.
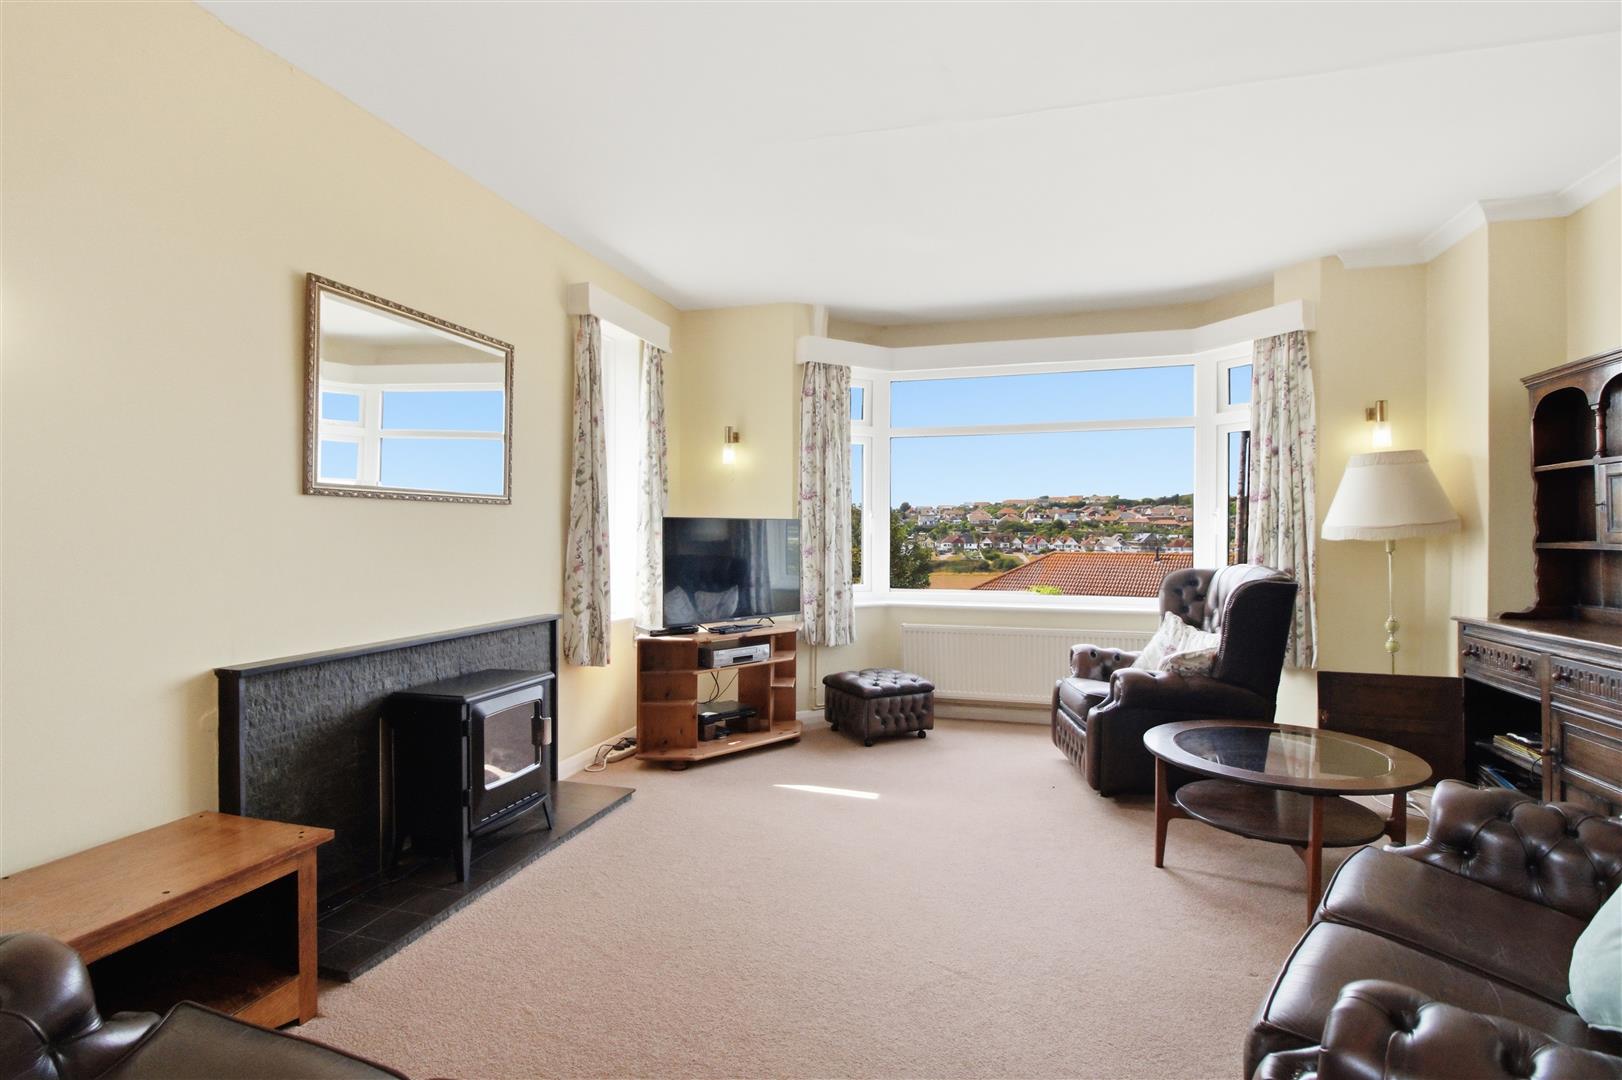
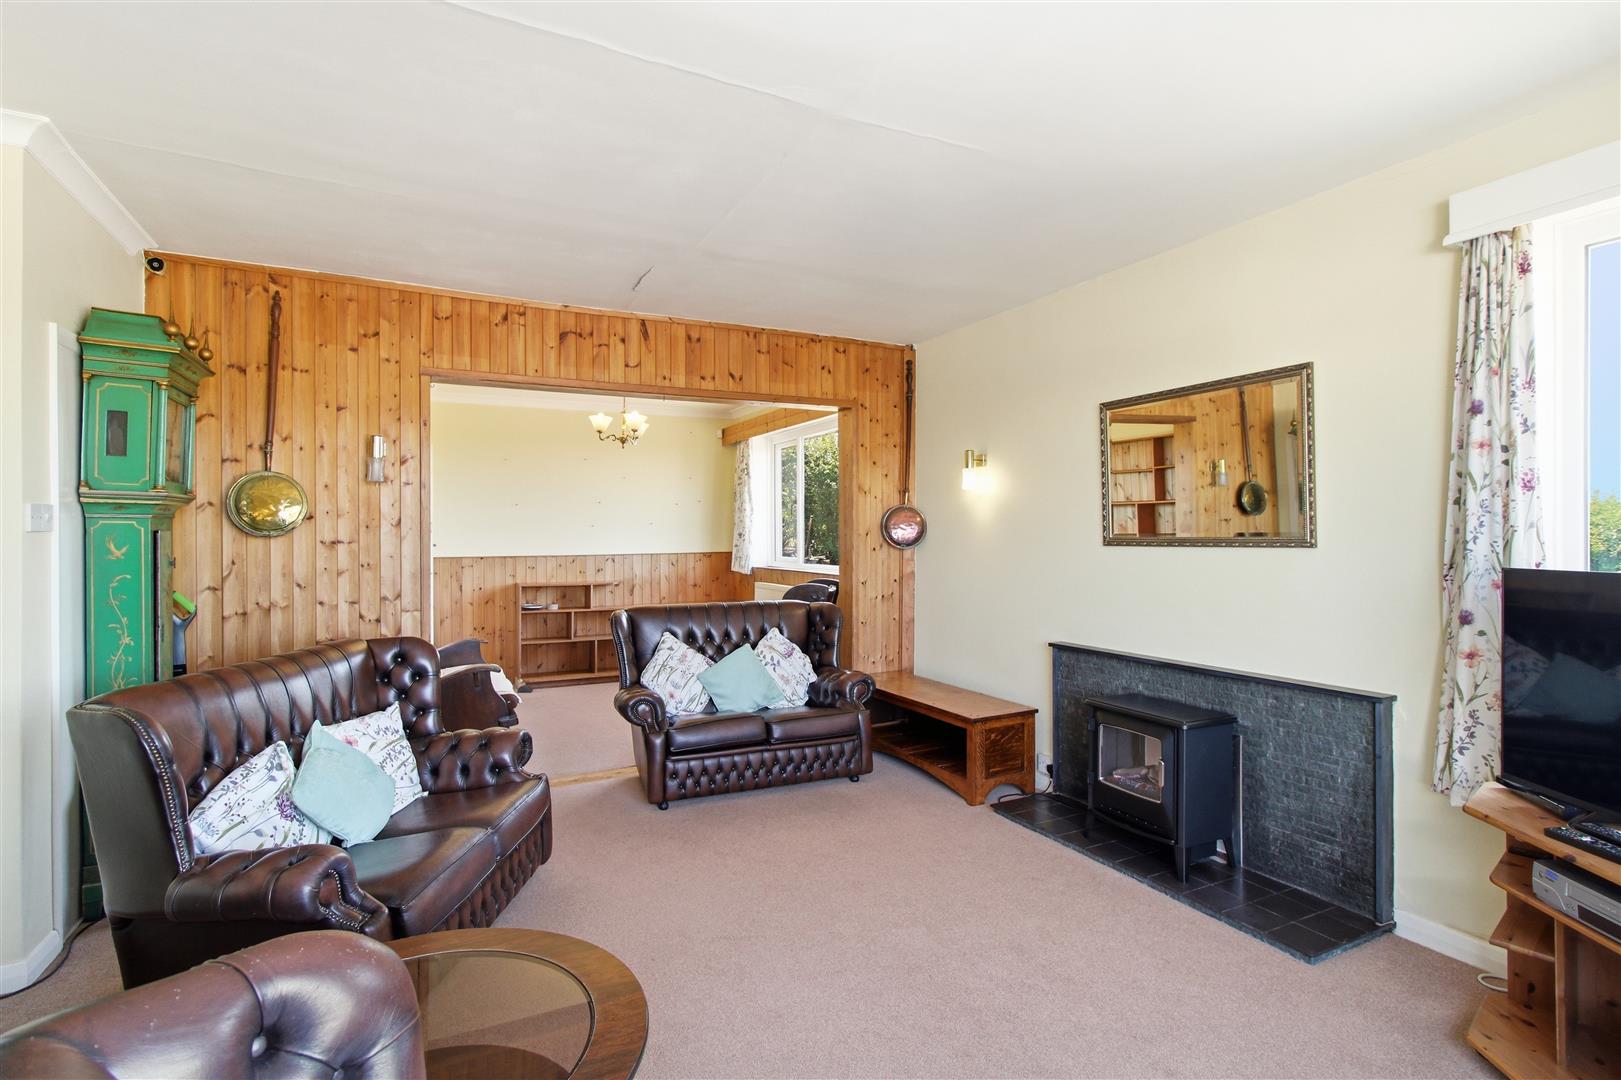
Dual Aspect Sitting Room
With bay window to the front, providing stunning views to the sea and farmland which forms part of the South Downs National Park. Partially decorated with wood panelling surround. Tiled fireplace surround. Two radiators
Dual Aspect Dining Room
With patio doors leading out to the garden. Serving hatch from the kitchen. Radiator.
Ground Floor Bedroom
Window to the front. Built in wardrobe, shelving and cabinets. Radiator.
Cloakroom
WC. Radiator. Extractor fan.
Bathroom
Bath with mixer tap and shower head attachment. Separate shower with ceramic shower tray and wall mounted electric shower. Enclosed WC. Wash hand basin with built in cabinet. Two wall mounted vanity mirrors. Large built in storage cupboard, housing hot water cylinder. Fully tiled walls and flooring. Heated towel rail. Fully tiled. Obscure glass window to the rear. Radiator. Door into store room.
Store room/Workshop
Power and lighting. Double glazed, obscure glass windows and double doors to the front. Houses gas meter. Radiator. Wall mounted shelving. Extractor fan.
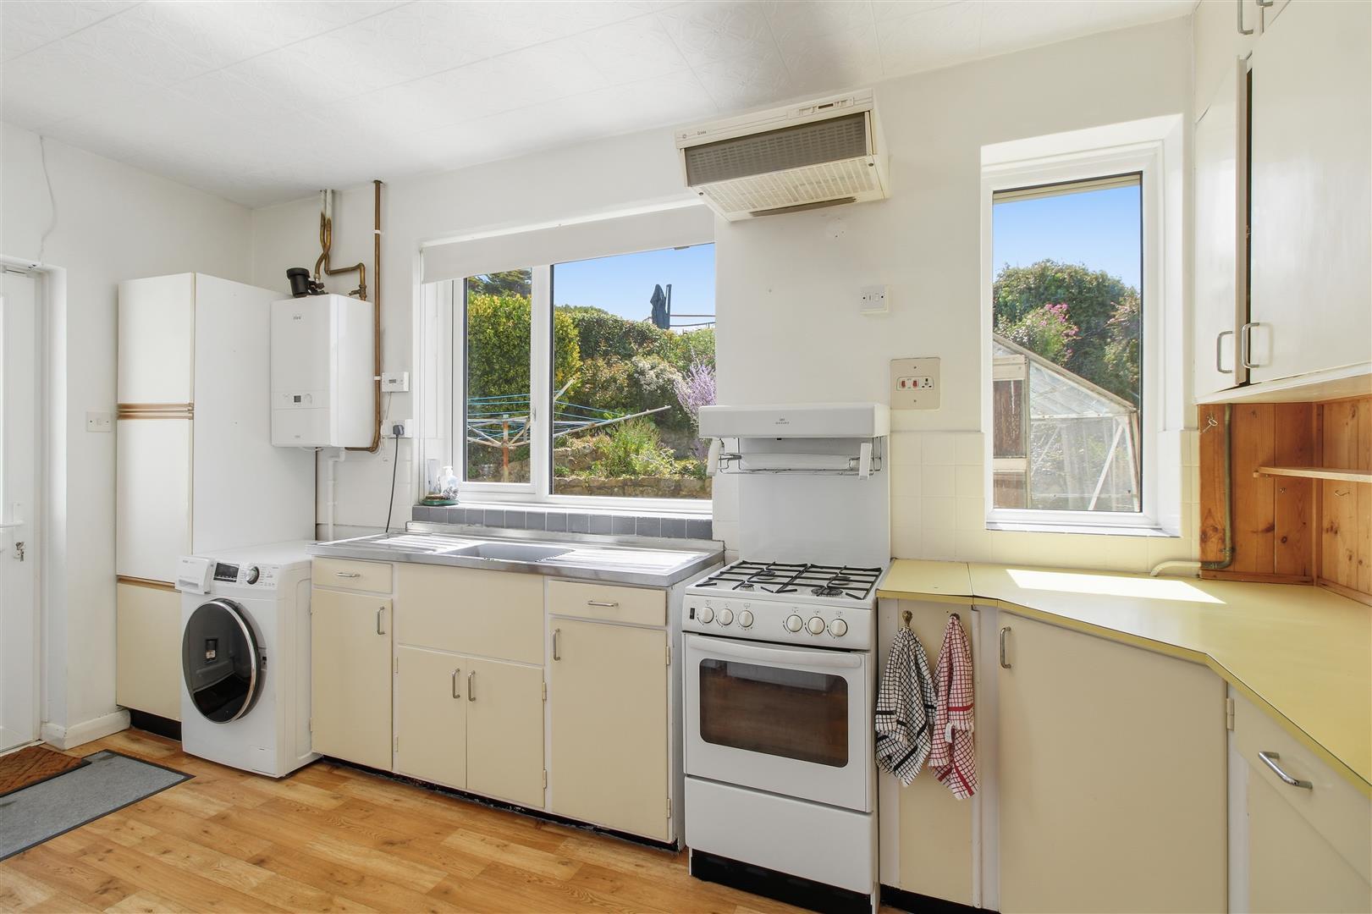
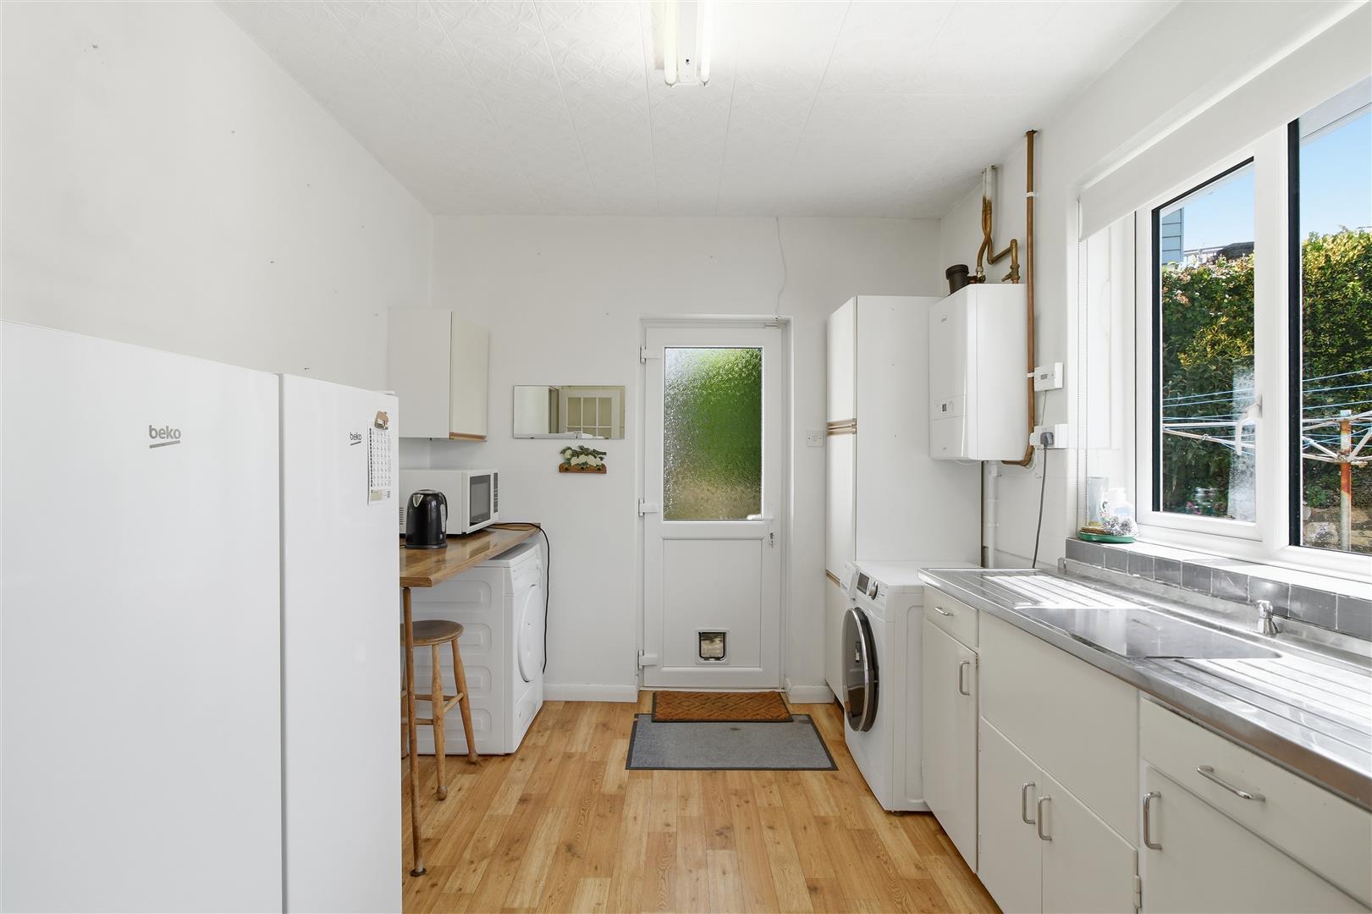
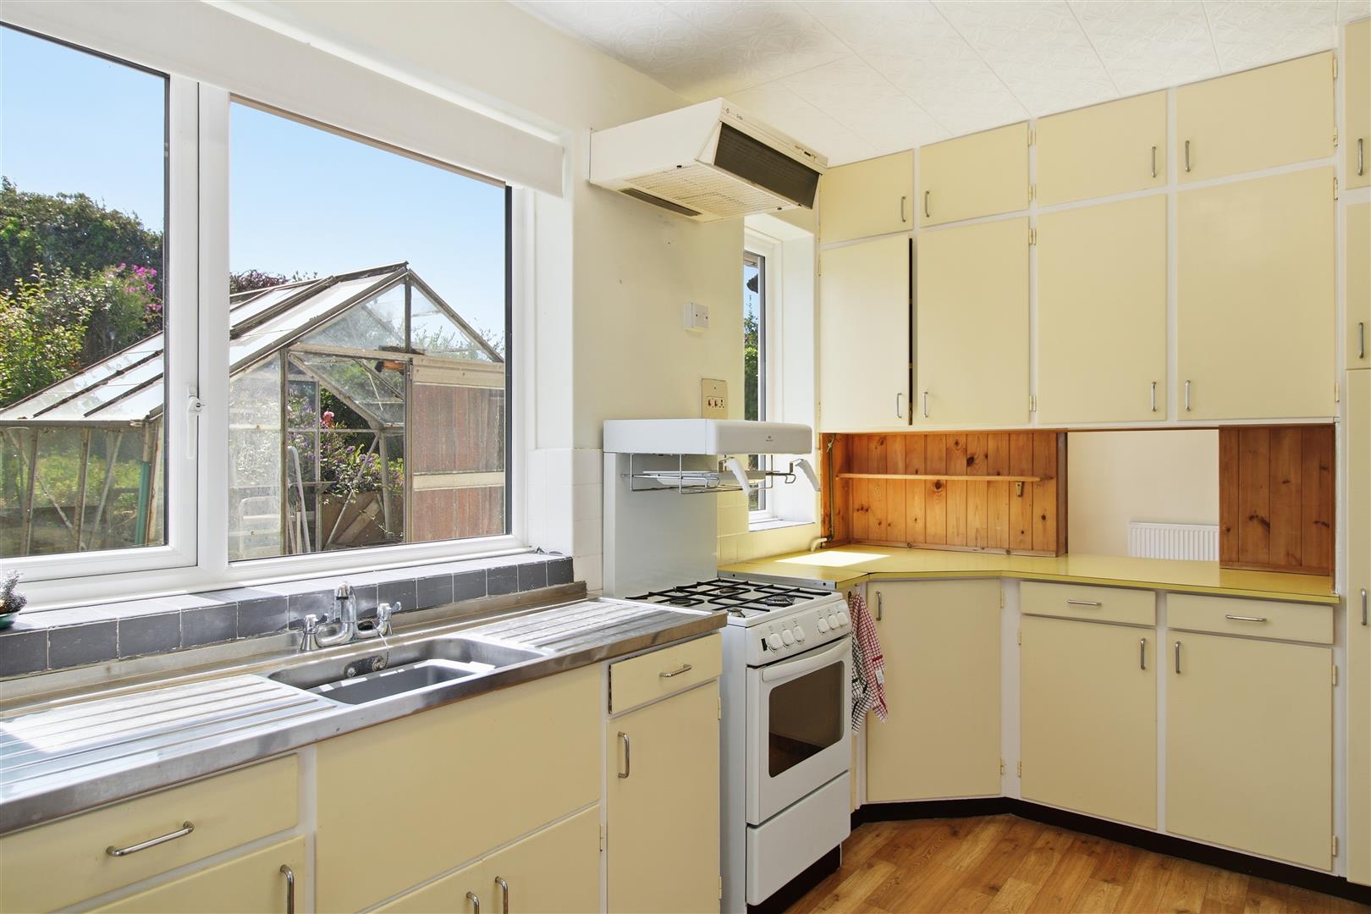
Kitchen
Variety of wall mounted and base units. Space for cooker and appliances. Breakfast bar area. Ideal gas fired boiler. Two windows to the rear. Door to the side passage in rear garden. Serving hatch into dining room. Partially tiled. Radiator.
Bedroom Two
Wash hand basin with tiled splash back and vanity mirror. Window to the rear. Decorative wood panelling. Radiator. Loft hatch.
Bedroom Three
Window to the front over looking the South Downs. Two eves storage cupboards. Radiator.
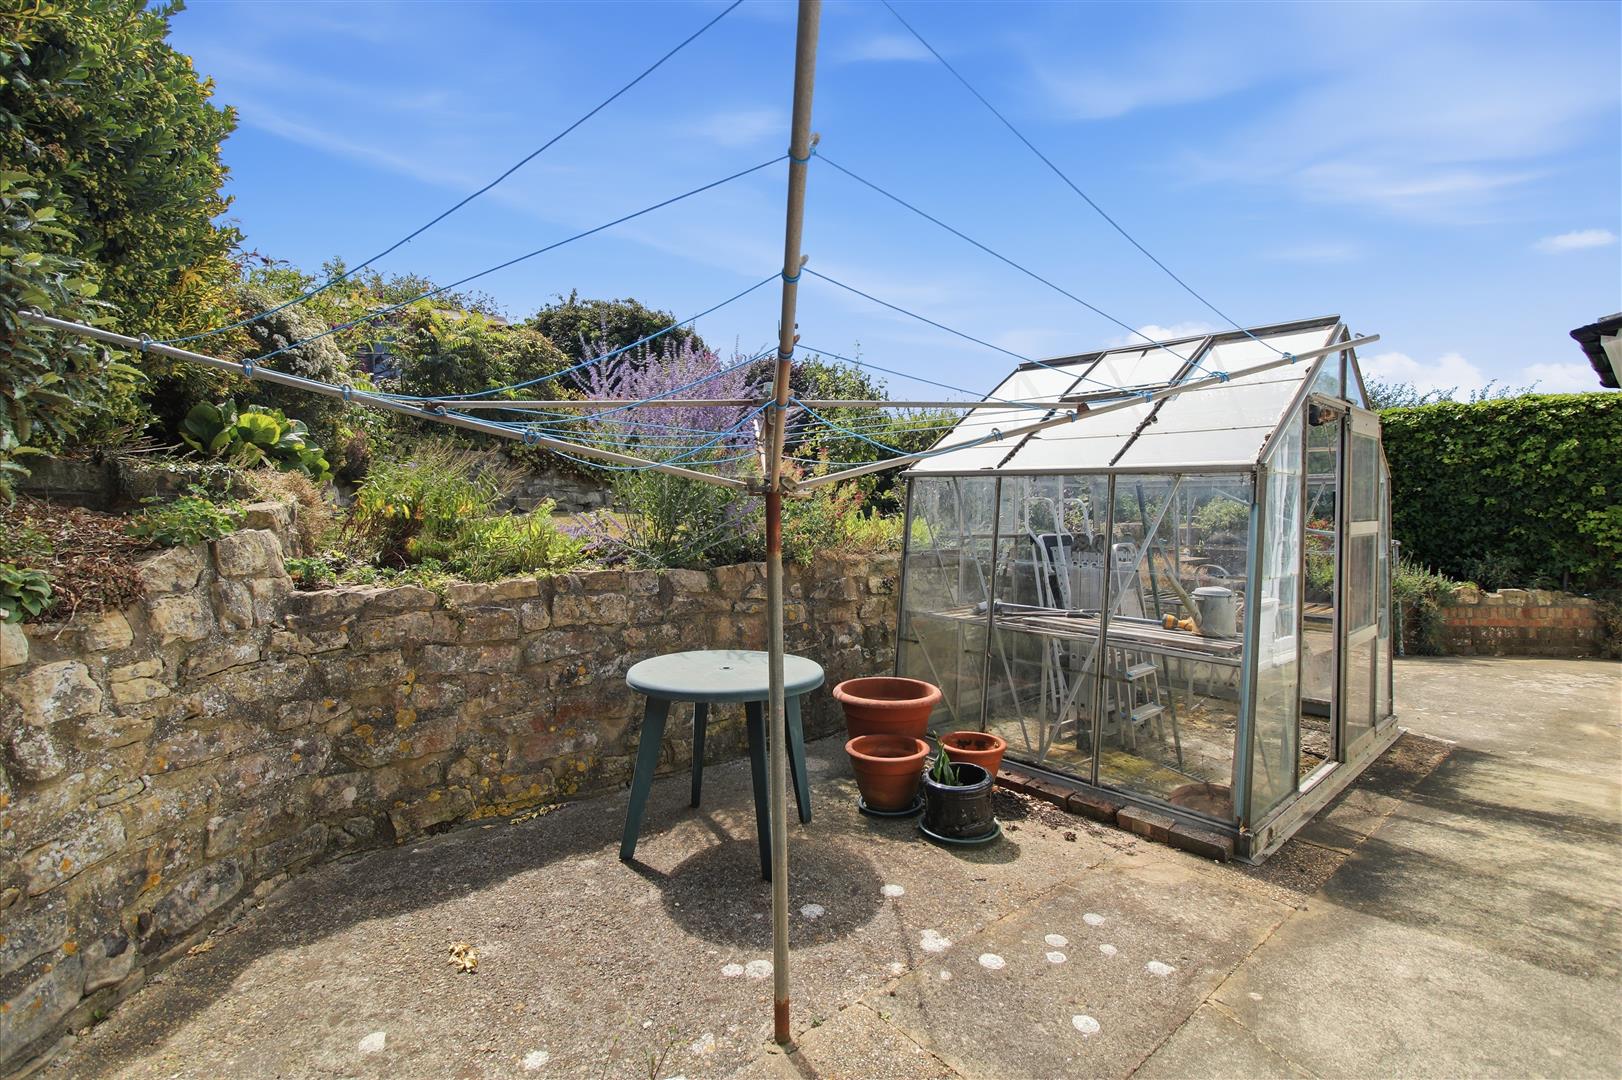
Rear Garden
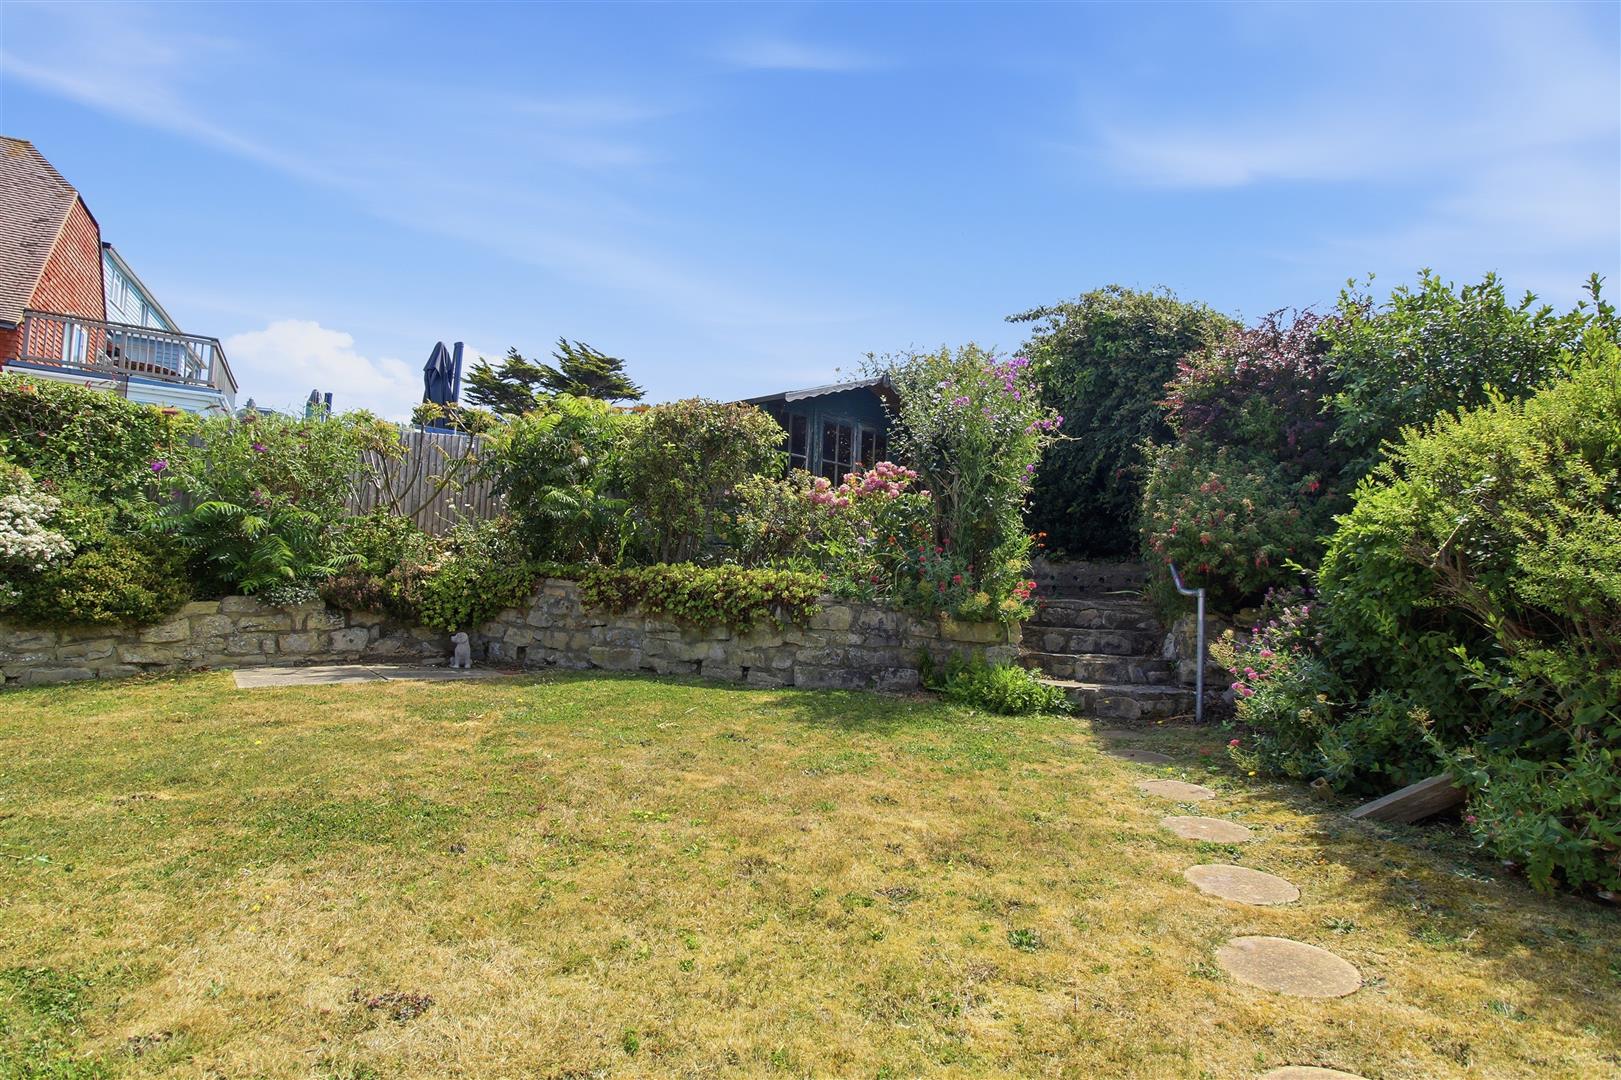
Gated side access both sides also accessed via door from the kitchen, and double doors from the dining room. Large patio area with glass built greenhouse. Steps up to tiered lawn area, with timber built summer house at the top. Timber fence surround with established shrubs and plants.
Front Garden
Part laid to lawn separated with a long sweeping concrete drive with ample parking areas.
Double Garage
With electric roller door. Power & lighting.
Measurements: These approximate room sizes are only intended as general guidance. You must verify the dimensions carefully before ordering carpets or any built in furniture.
View this property's full energy certificate on gov.uk
Energy certificate View map
 Share
Share