
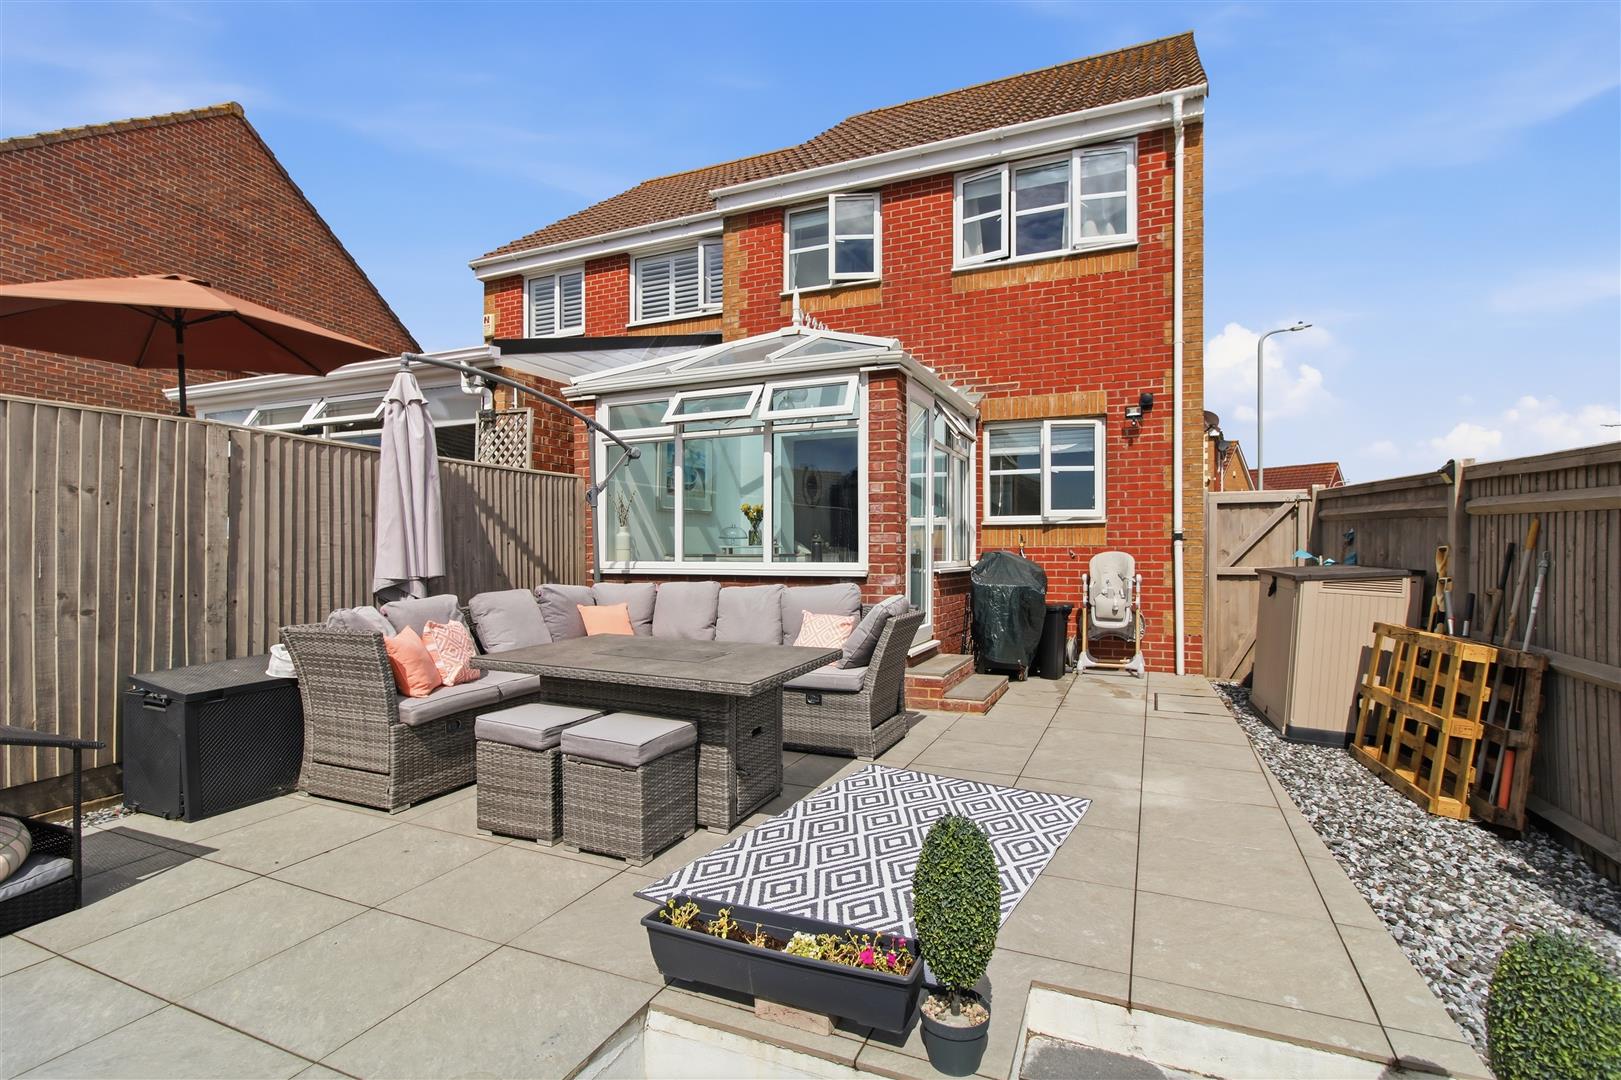
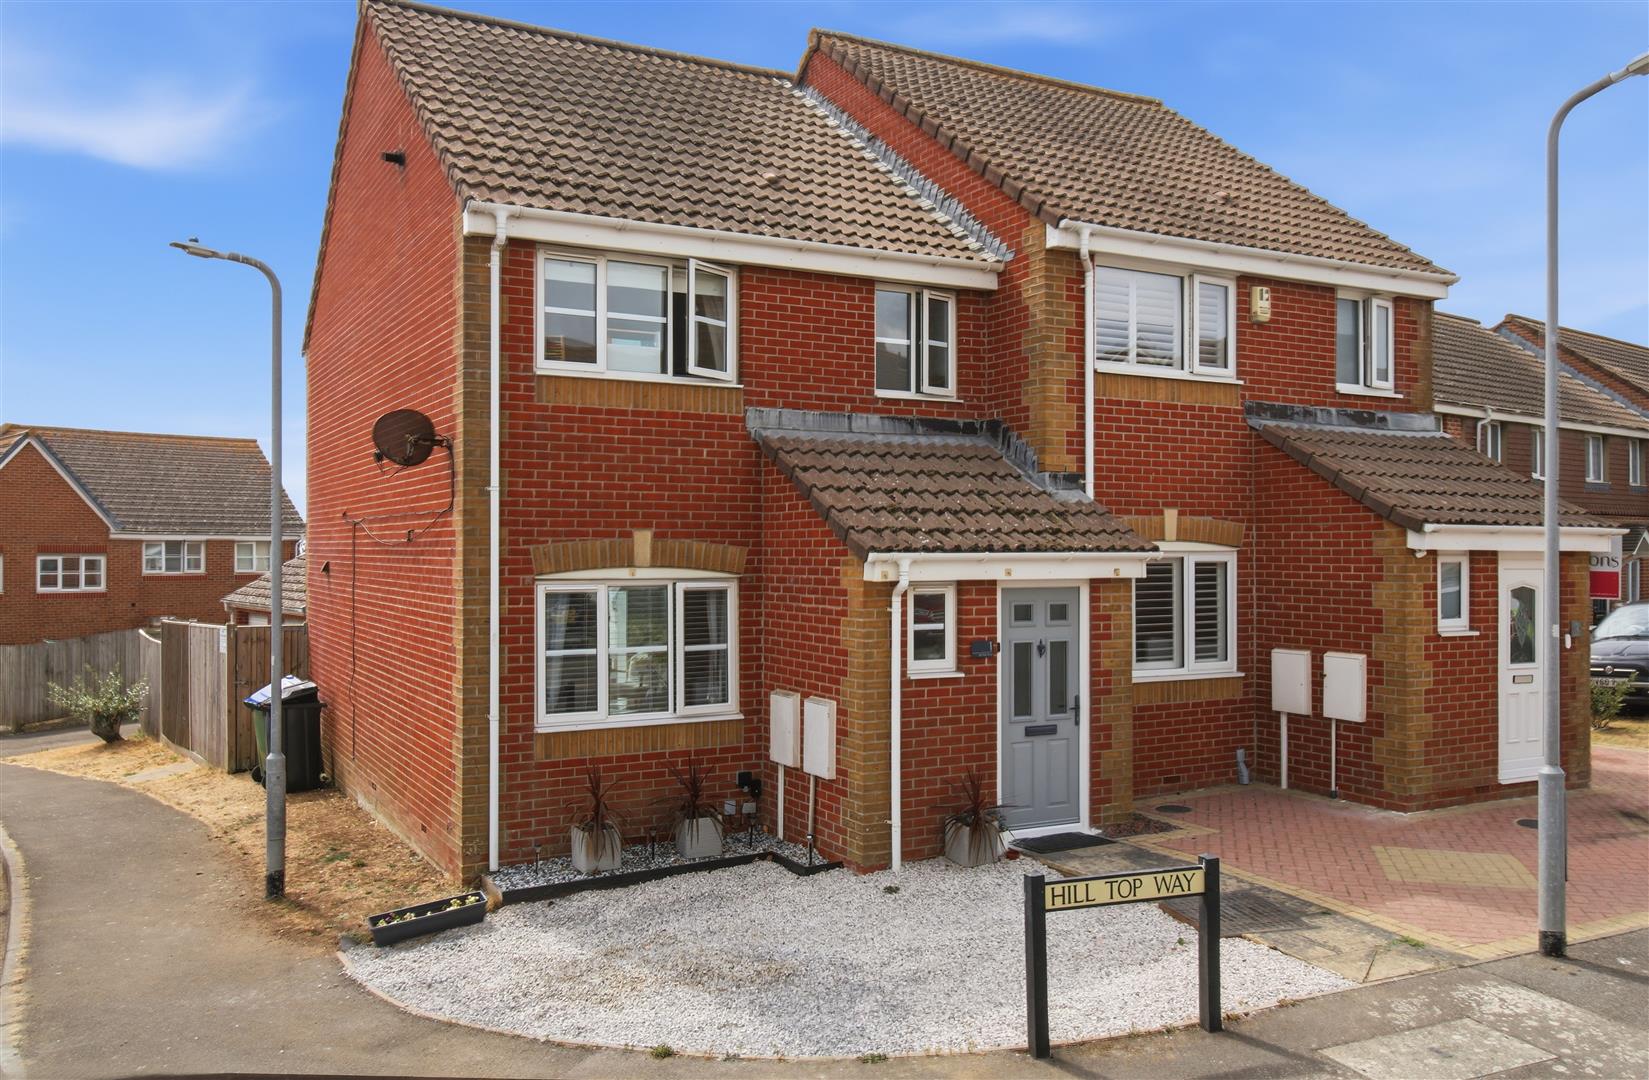



This very well presented three bedroom semi-detached house offers an excellent opportunity to purchase a well positioned family home, ideally situated with views towards the sea. Local schools and a convenience store are within close proximity.
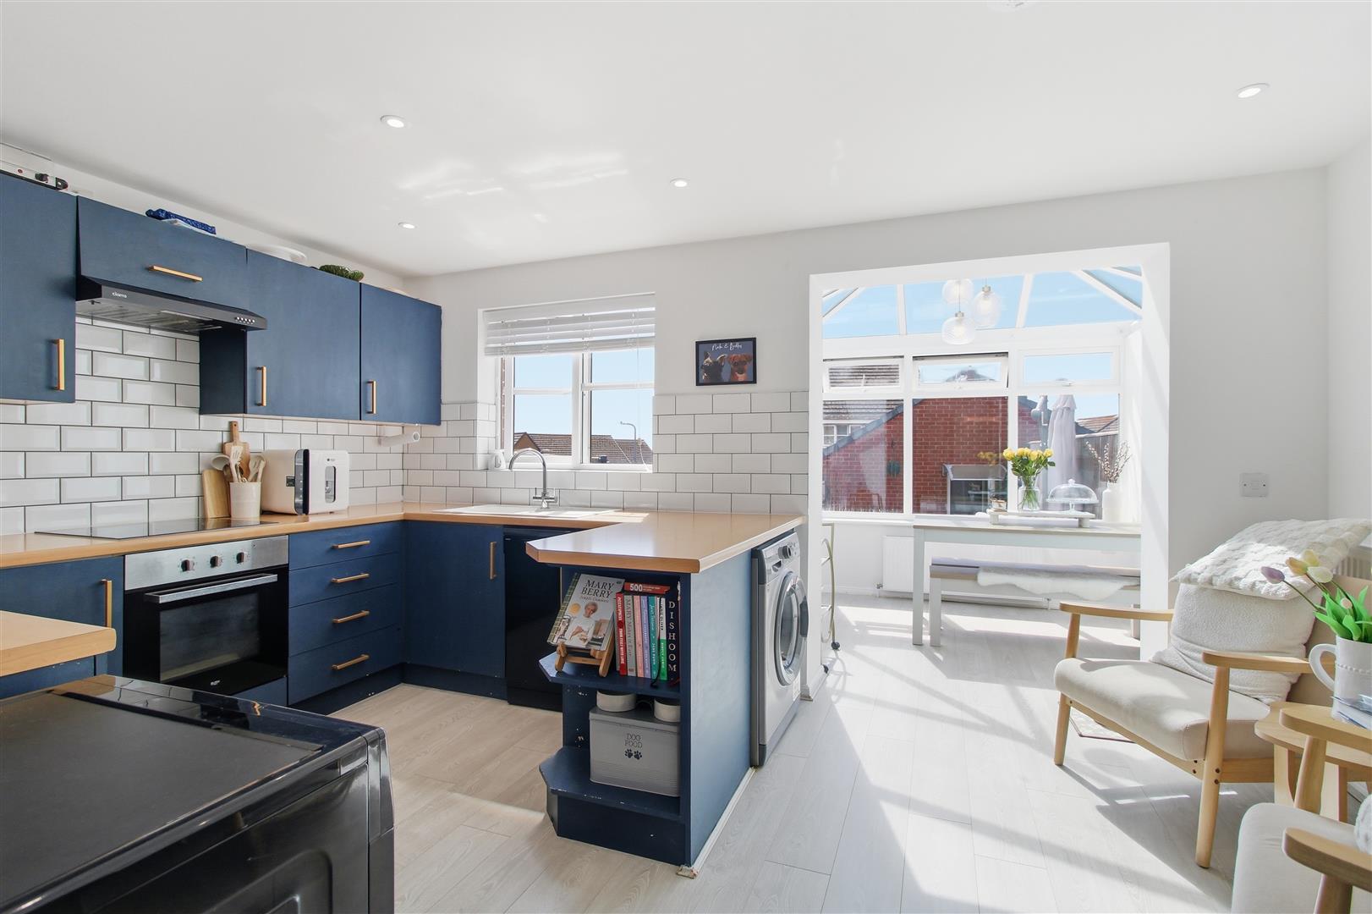
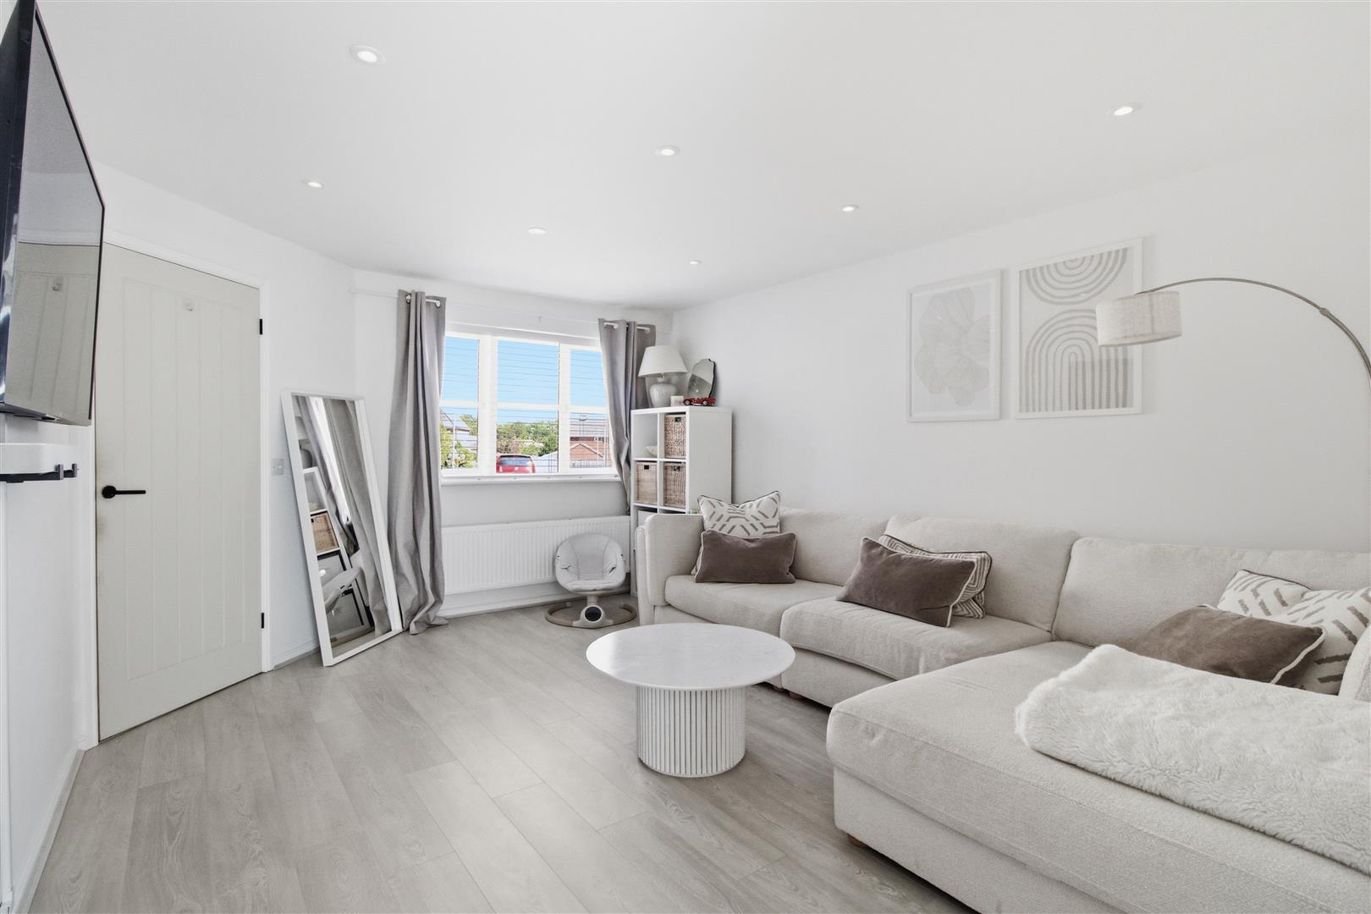
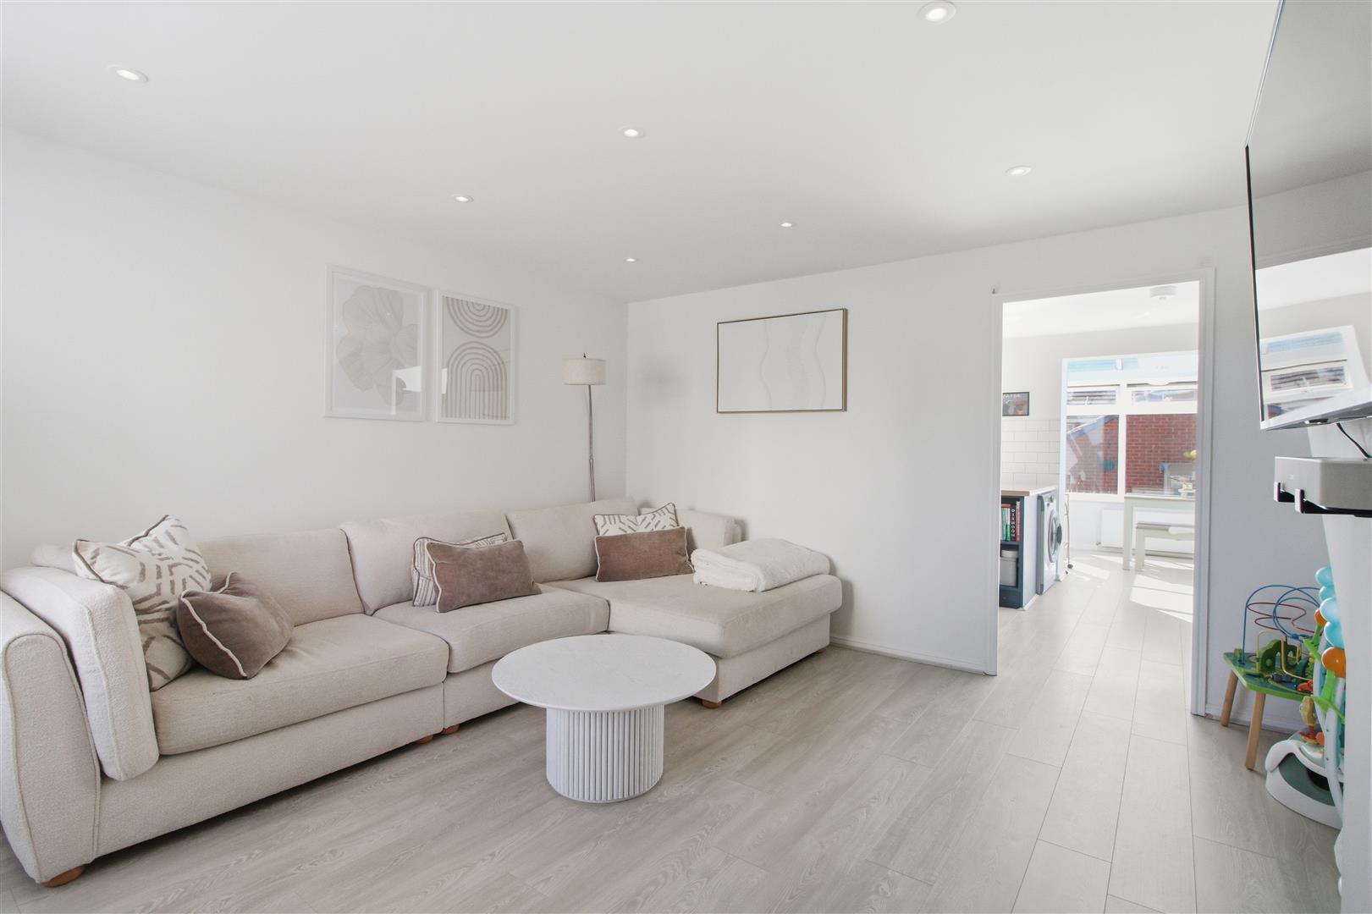
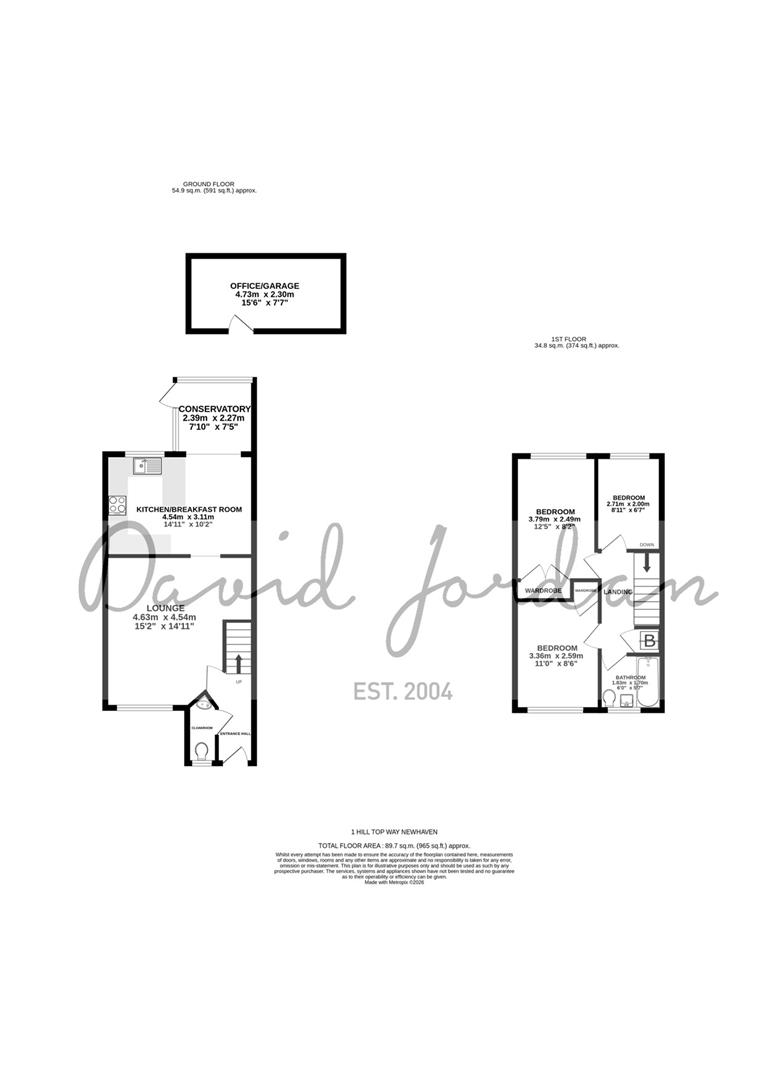
Upon entering, you are welcomed into a bright and inviting entrance hall, complete with a convenient downstairs cloakroom. The accommodation continues into a spacious living room, which flows through to the kitchen and dining/conservatory.
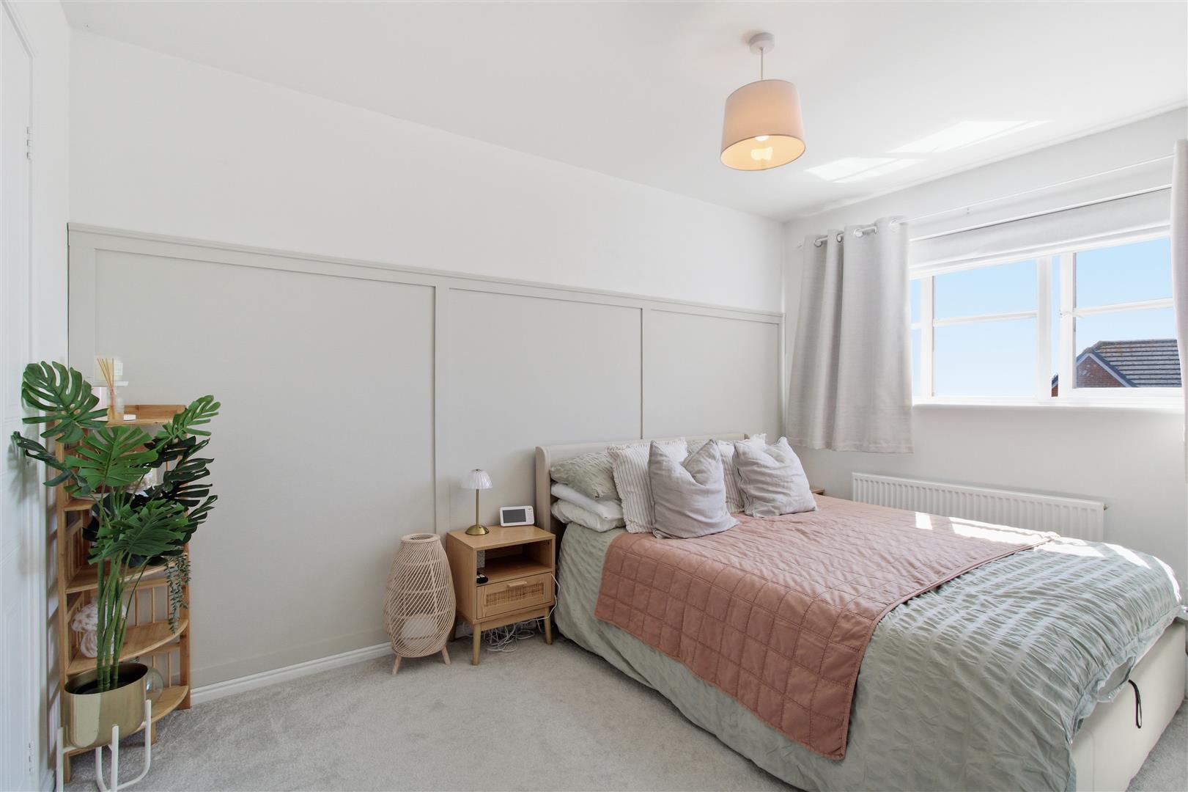
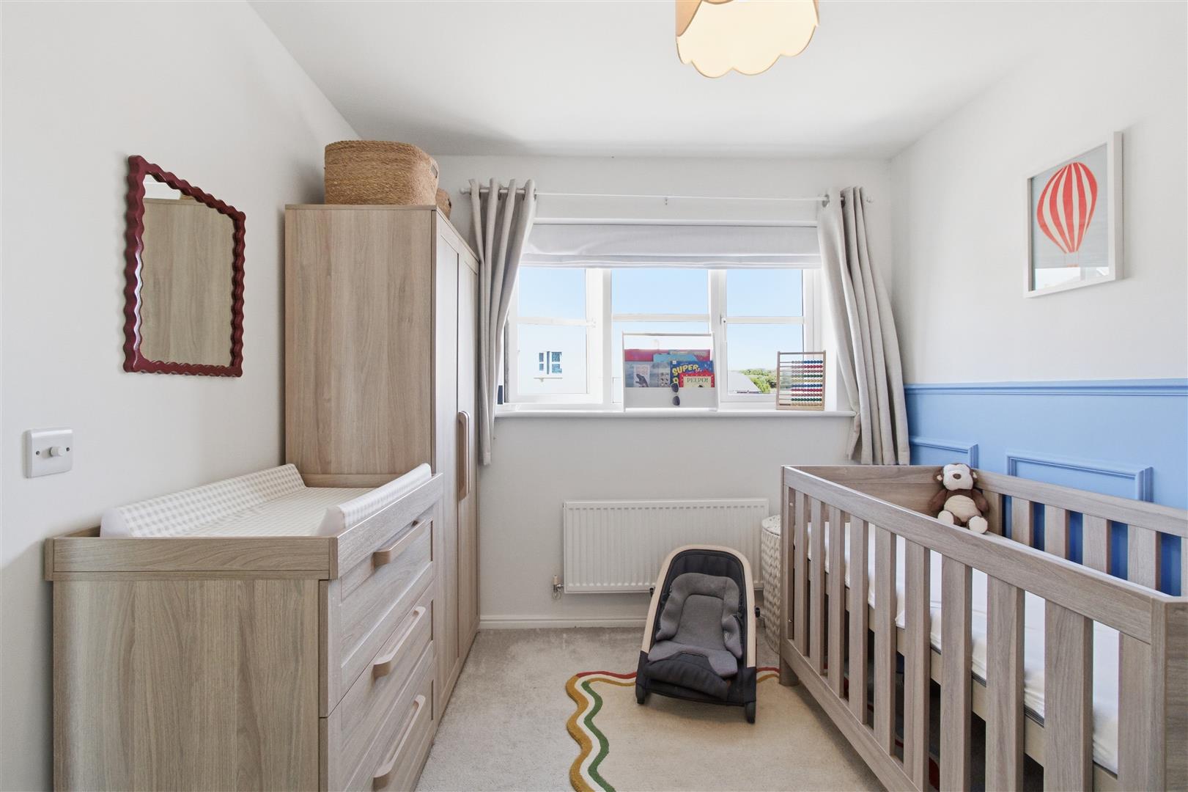
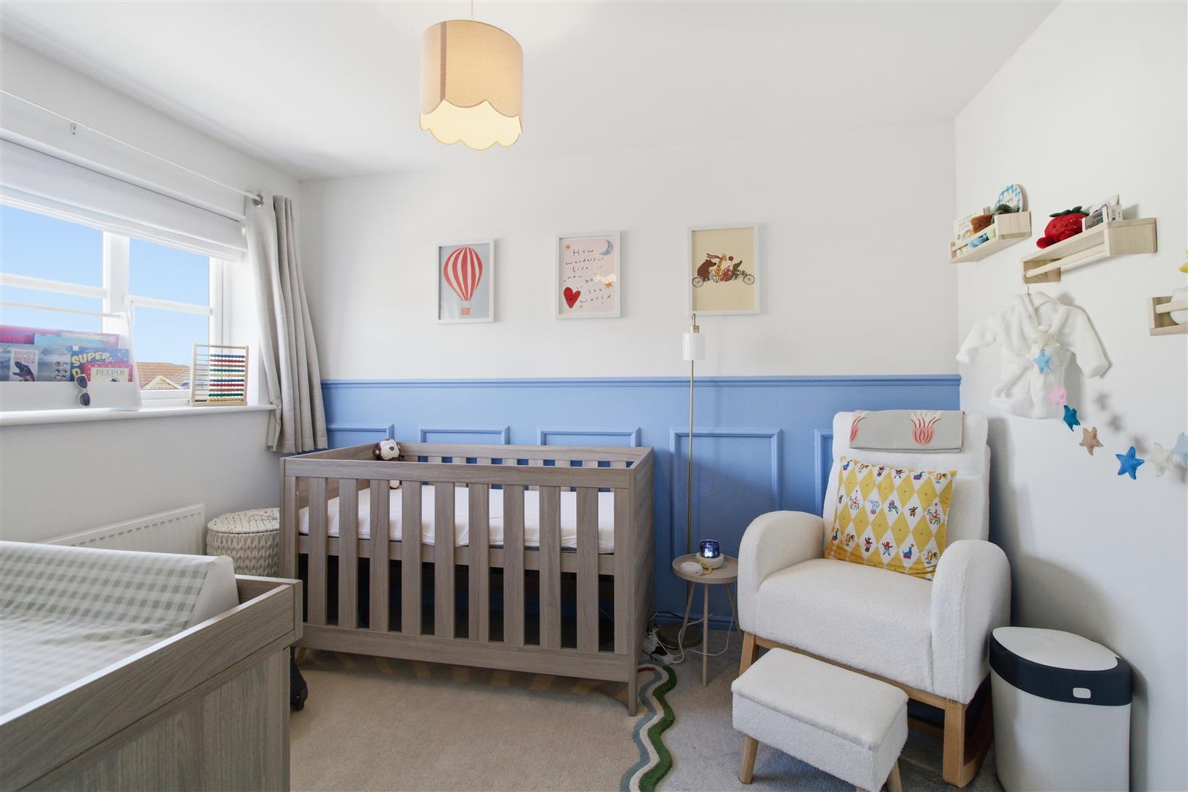
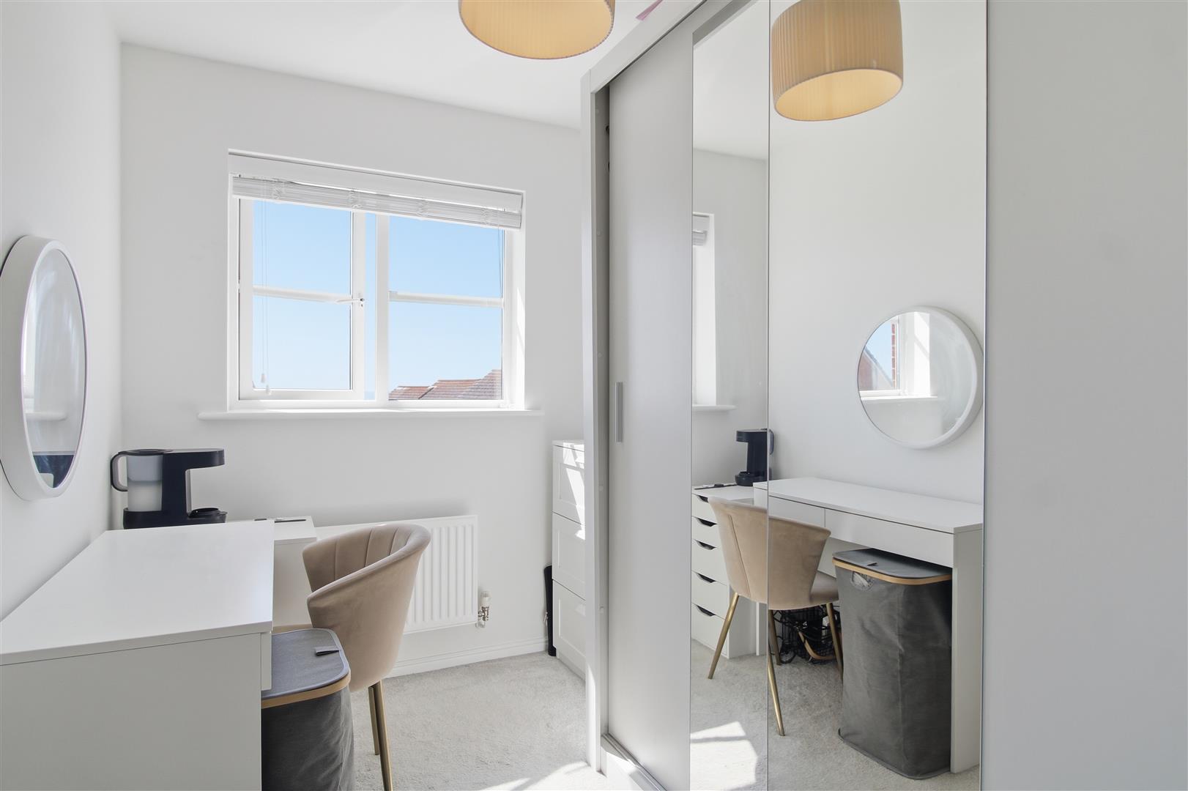
The first floor comprises three good-sized bedrooms, two of which benefit from built-in wardrobes. Two of the bedrooms also enjoy lovely views towards the coastline and sea. A well-appointed family bathroom completes the first floor.
Bus stops offering services towards both Brighton and Eastbourne are also approximately half a mile from the property, making this an ideal location for families and commuters alike.
Further benefits include gas central heating and uPVC double glazing.
ENTRANCE HALL
Door into downstairs WC, and door into living area. Stairs leading to first floor. Radiator.
CLOAKROOM
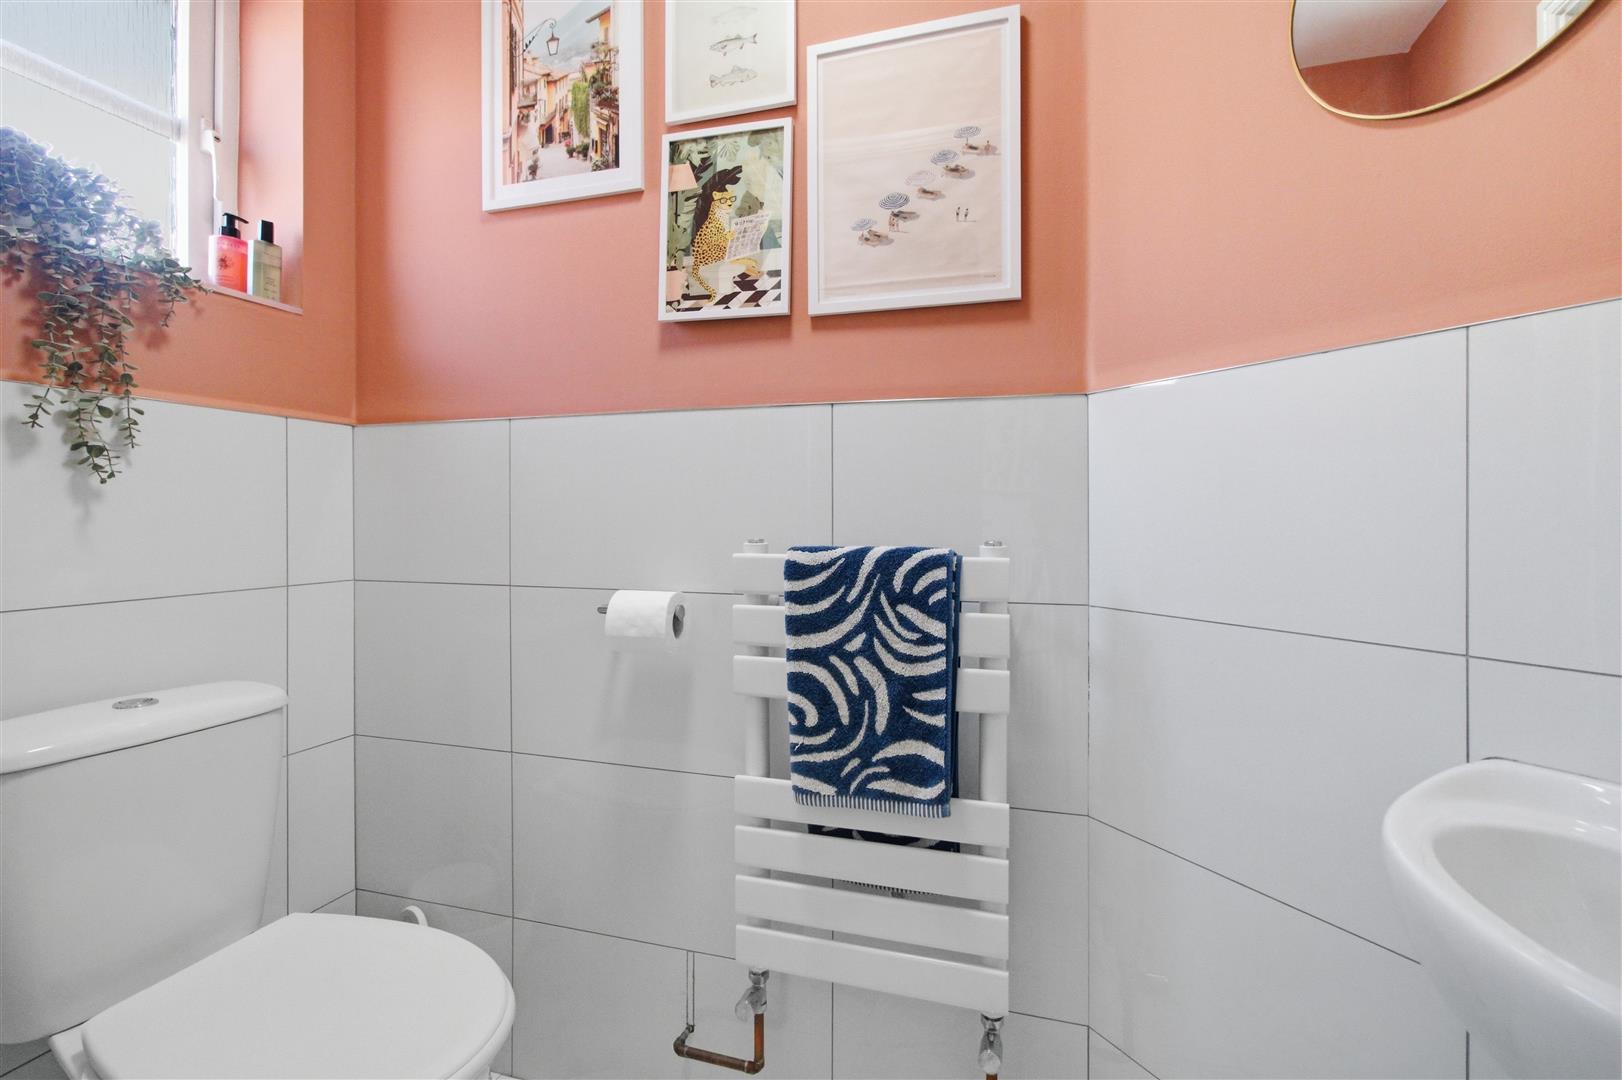
WC. Wash-hand basin. Heated towel rail. Obscure glass window to the front. Electric consumer unit.
LIVING ROOM
Window to the front. Radiator. Spot lighting. Open doorway into the kitchen/dining area.
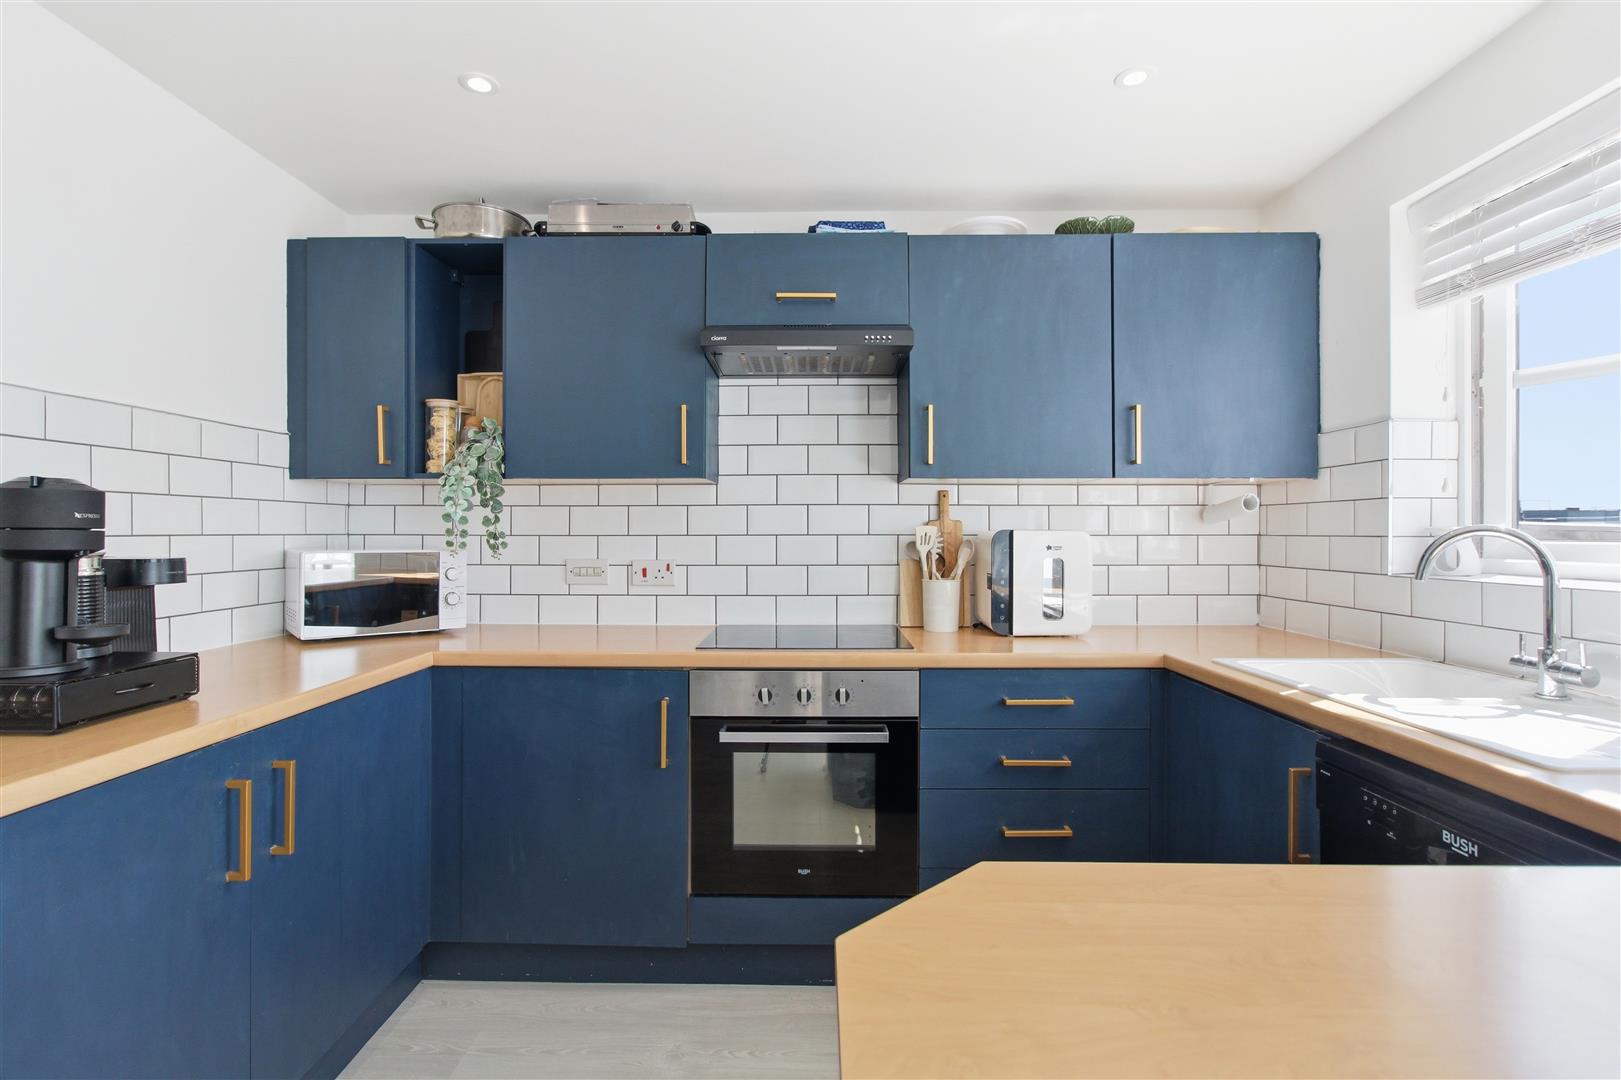
KITCHEN
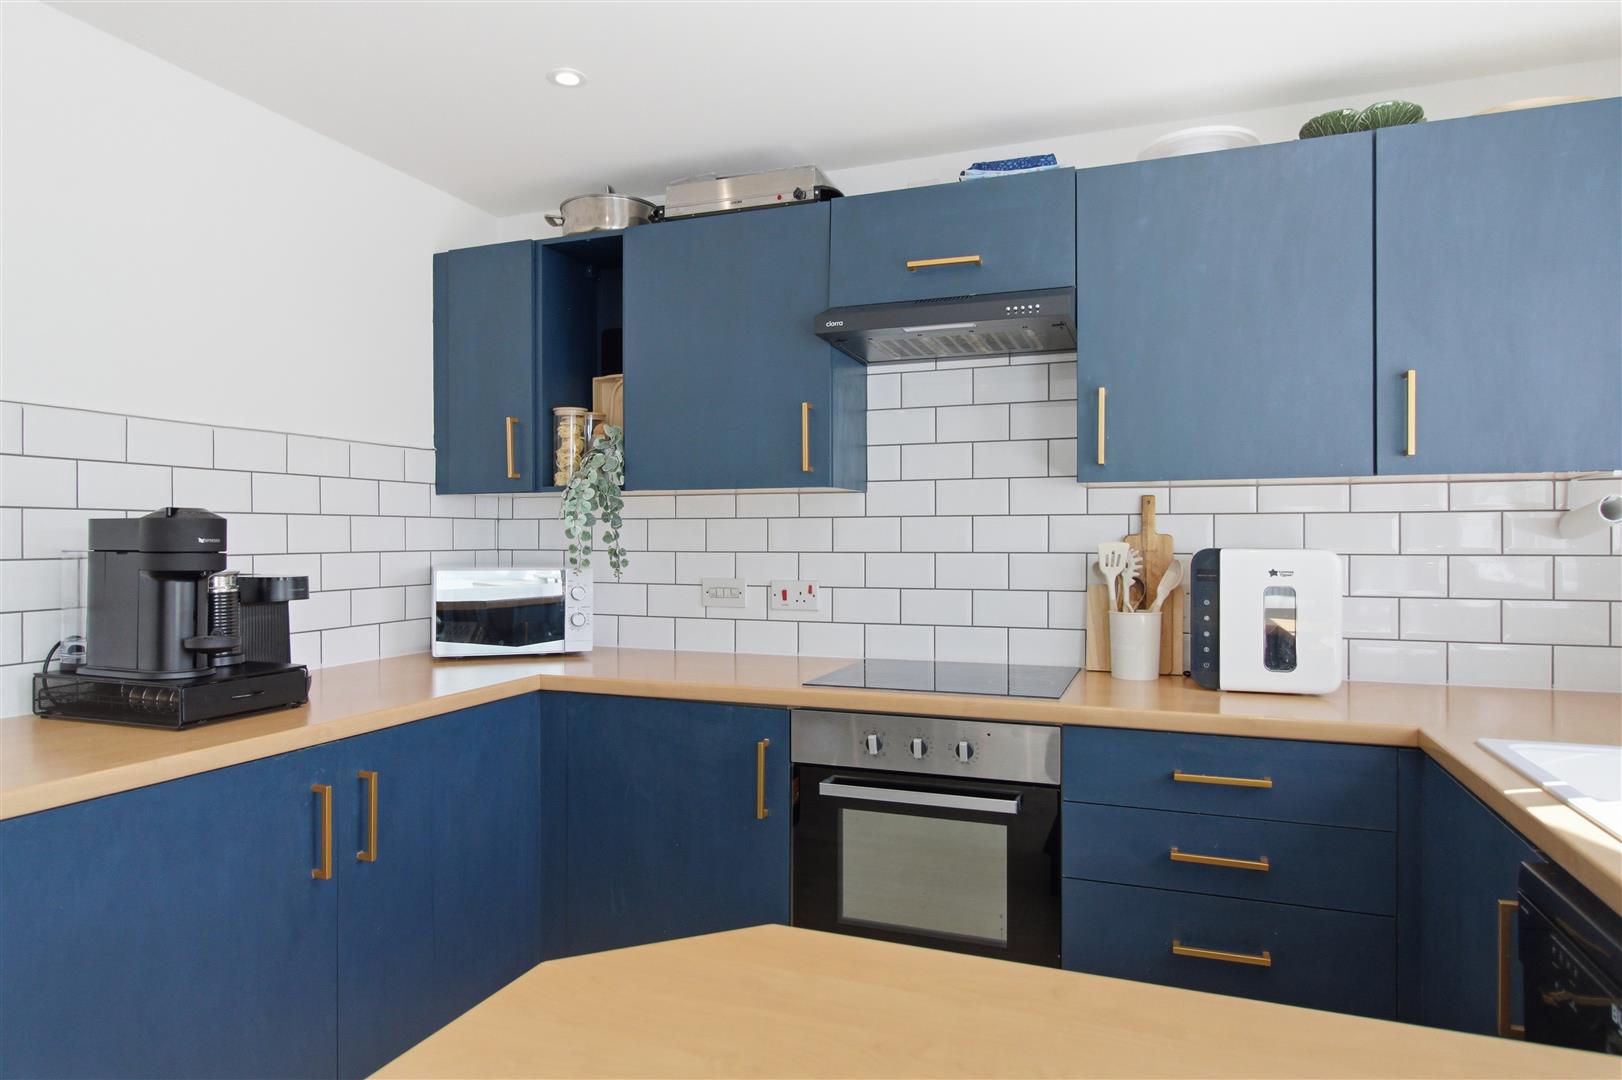
Part tiled walls. Integrated oven and hob, with cooker hood above. Sink with draining area. Breakfast bar. Space for dishwasher and washing machine. Radiator.
CONSERVATORY/DINING ROOM
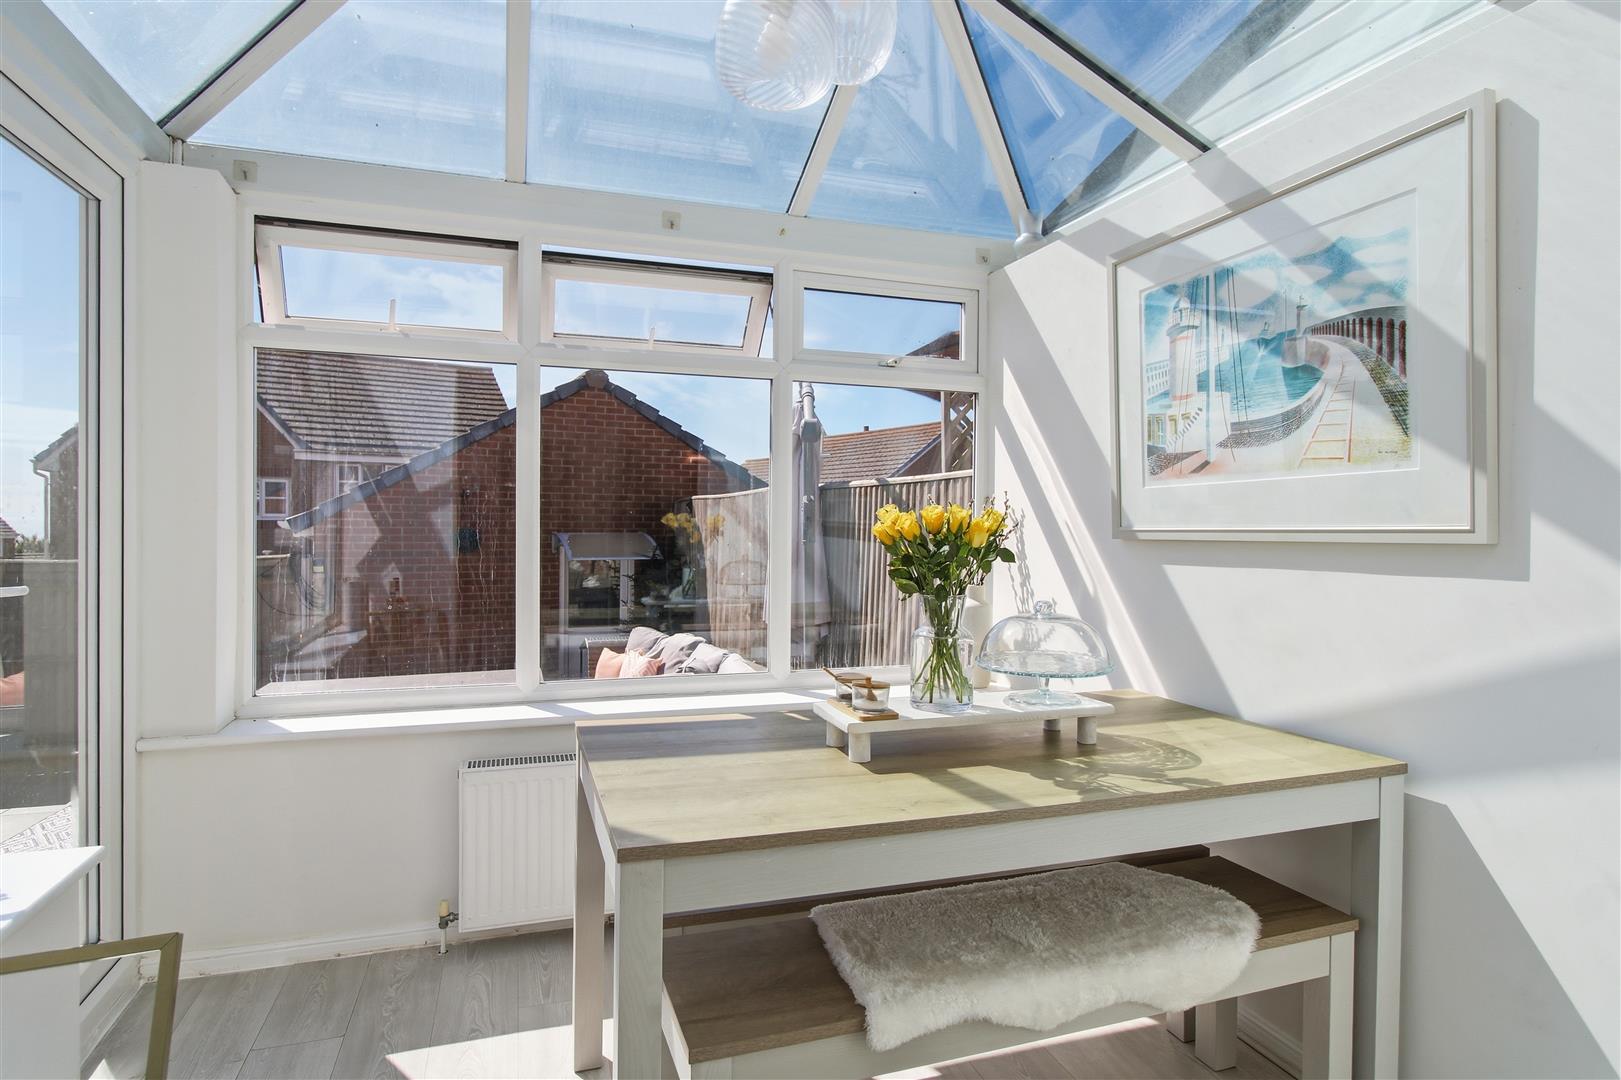
Brick built, double glazed glass surrounding. Radiator. Power and lighting.
LANDING
Loft hatch, to boarded loft with ladder. Storage cupboard, with shelving and housing the gas fired Worcester Bosch boiler. Radiator.
BEDROOM ONE
Window to the rear, with sea views. Built-in double-door wardrobe.
BEDROOM TWO
Window to the front. Built-in wardrobe. Radiator.
BEDROOM THREE
Window to the rear with sea views. Radiator.
BATHROOM
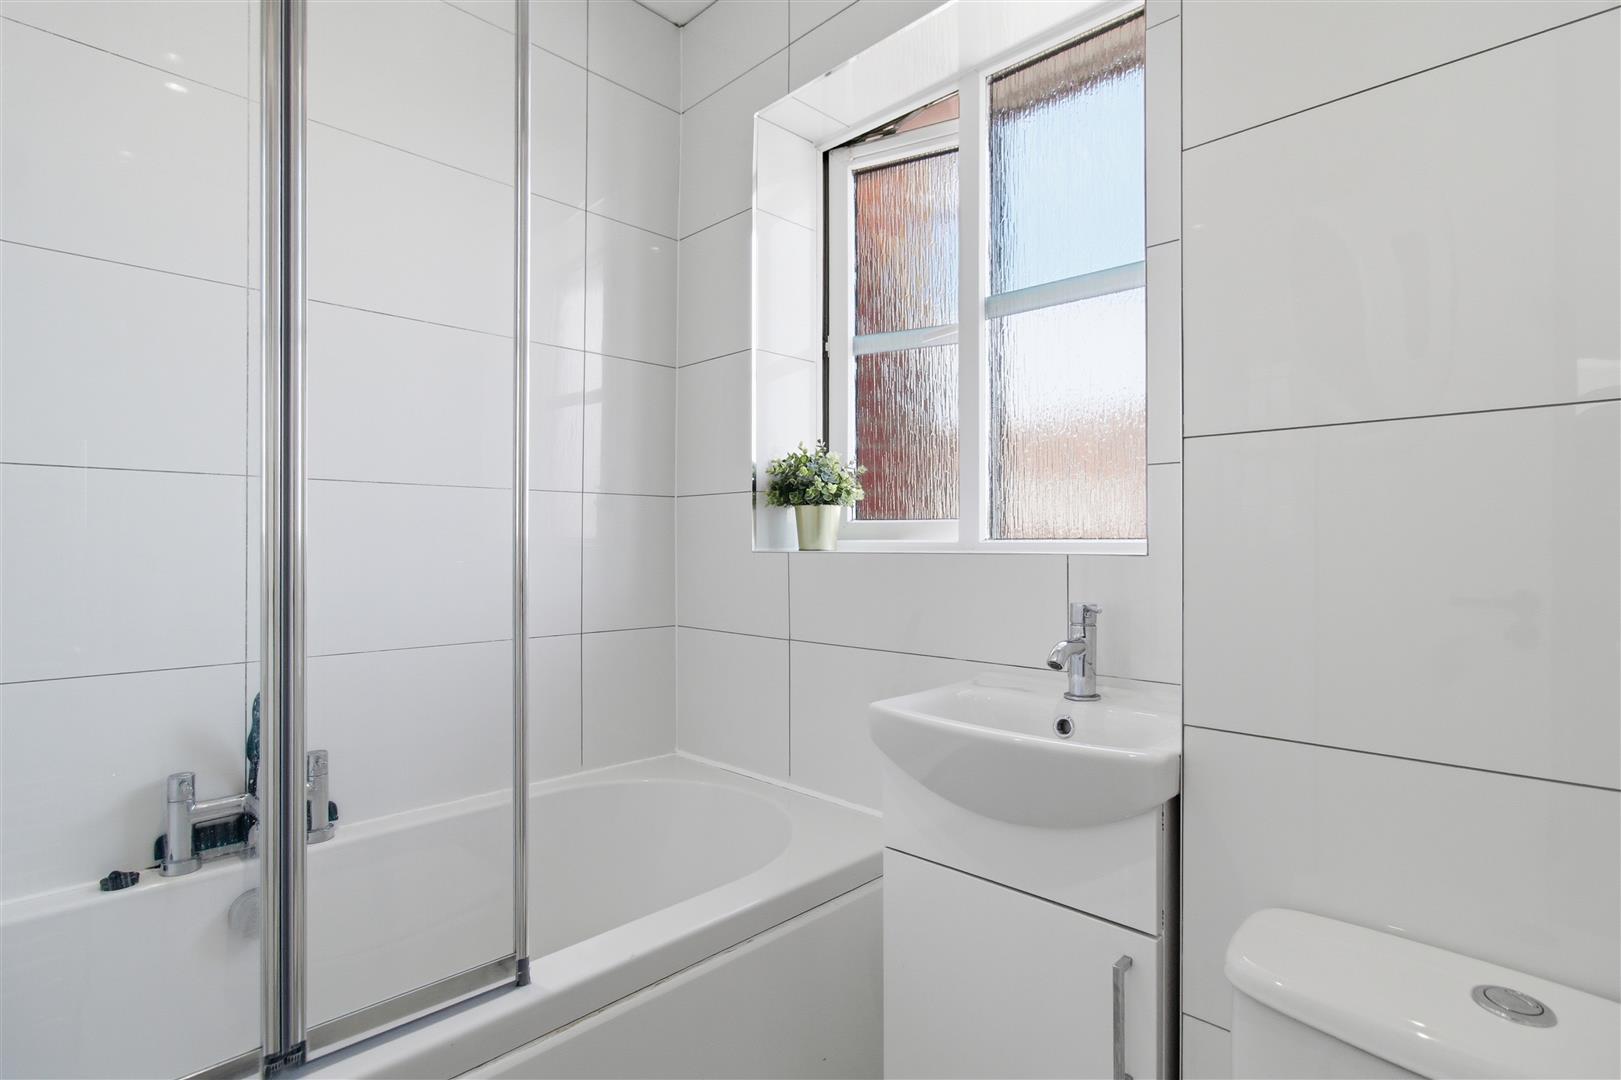
Bath with mixer tap, and above, a wall mounted waterfall shower head. Vanity unit with wash hand basin. WC. Heated towel rail. Extractor fan.
REAR GARDEN
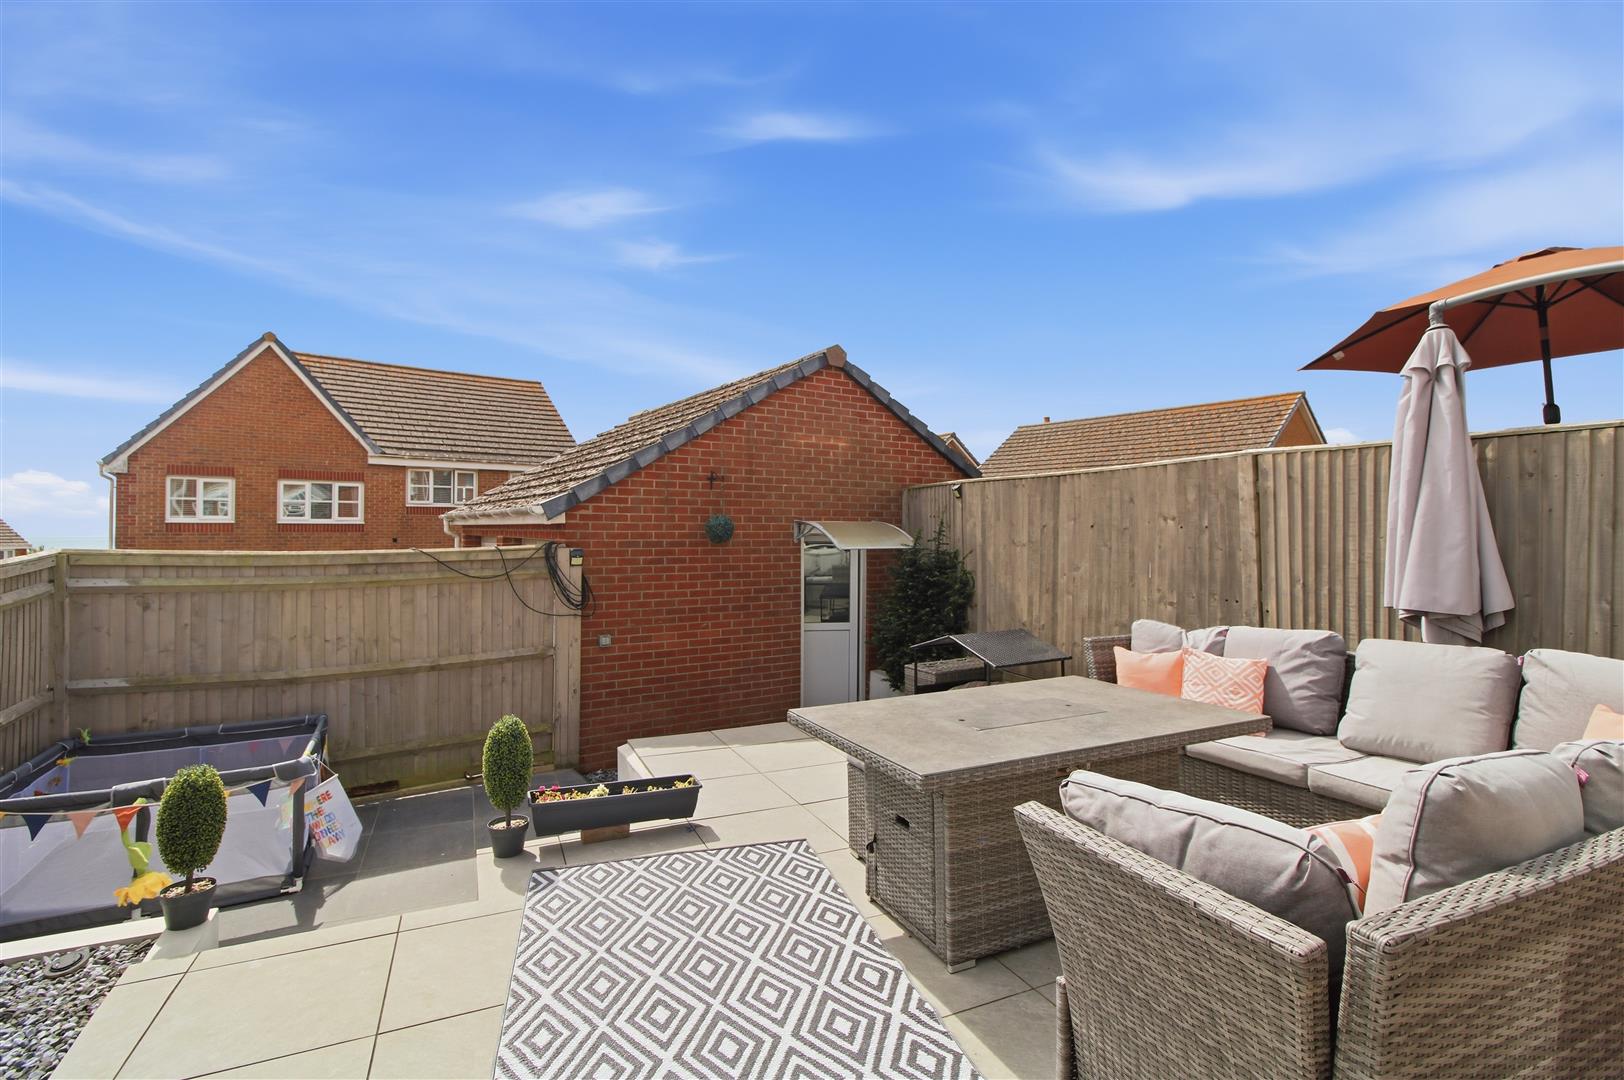
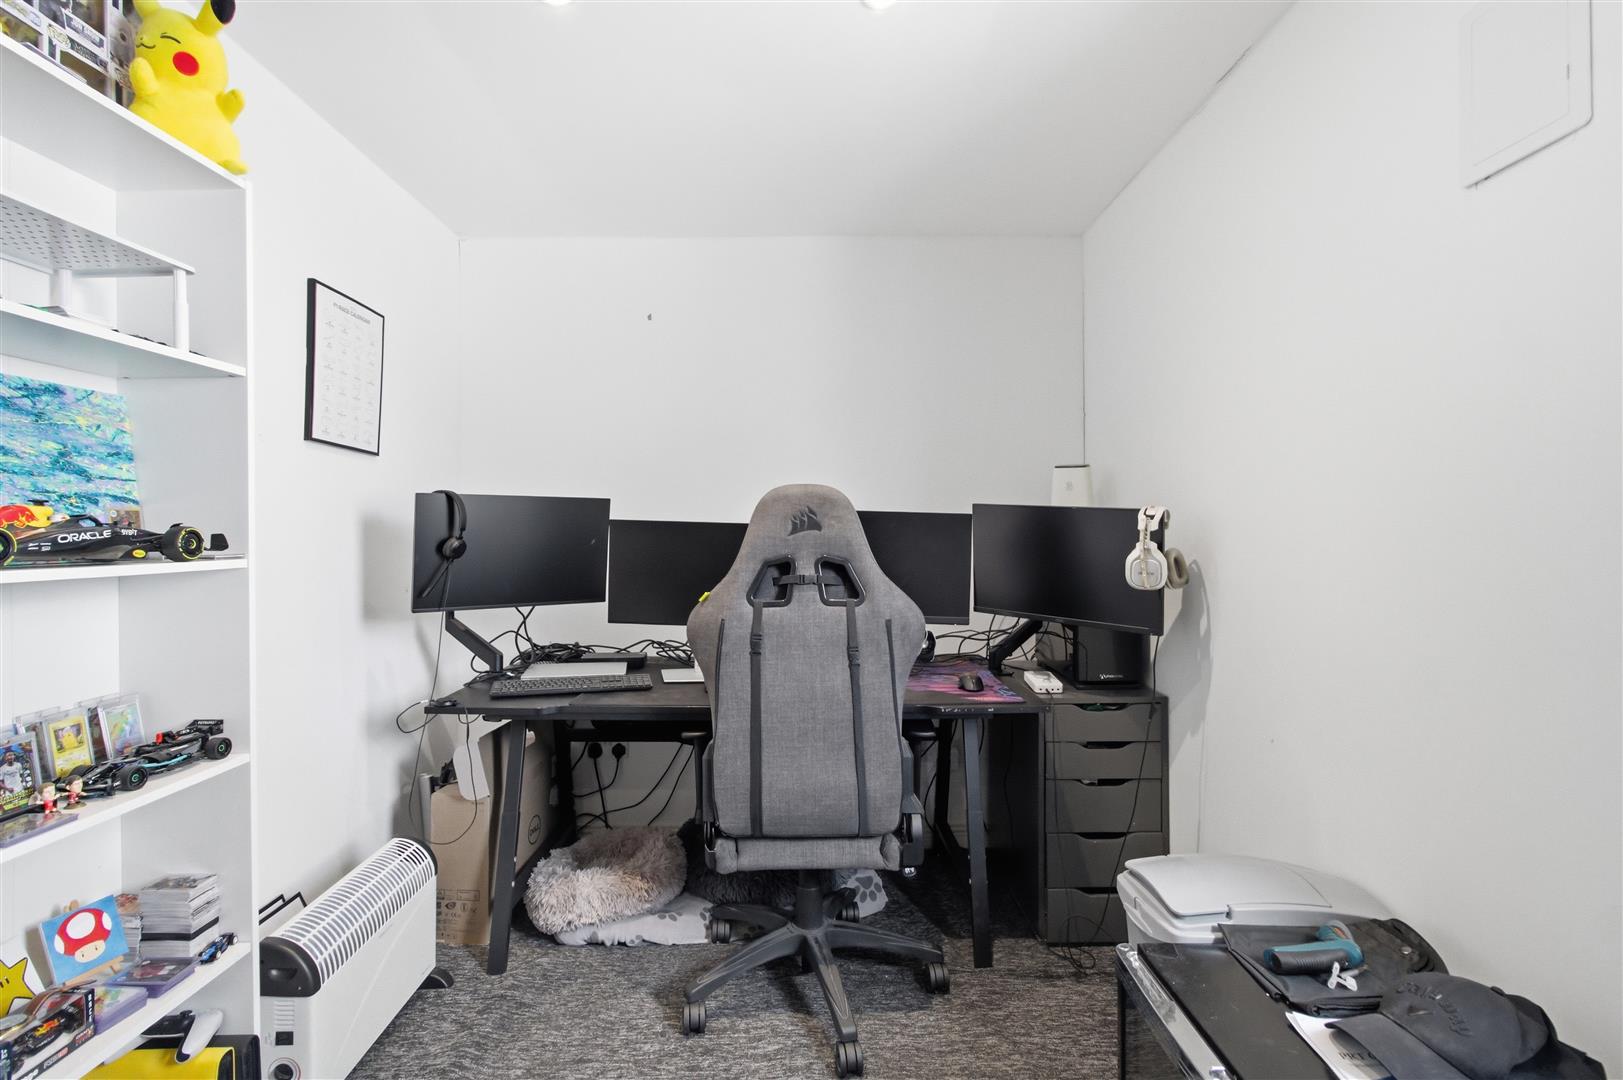
Low maintenance rear garden mainly laid to patio. Wood panel fencing surround. Access to the office/garage with off road parking for one vehicle.
FRONT
Gravel bedding.
Measurements: These approximate room sizes are only intended as general guidance. You must verify the dimensions carefully before ordering carpets or any built in furniture.
View this property's full energy certificate on gov.uk
Energy certificate View map
 Share
Share