
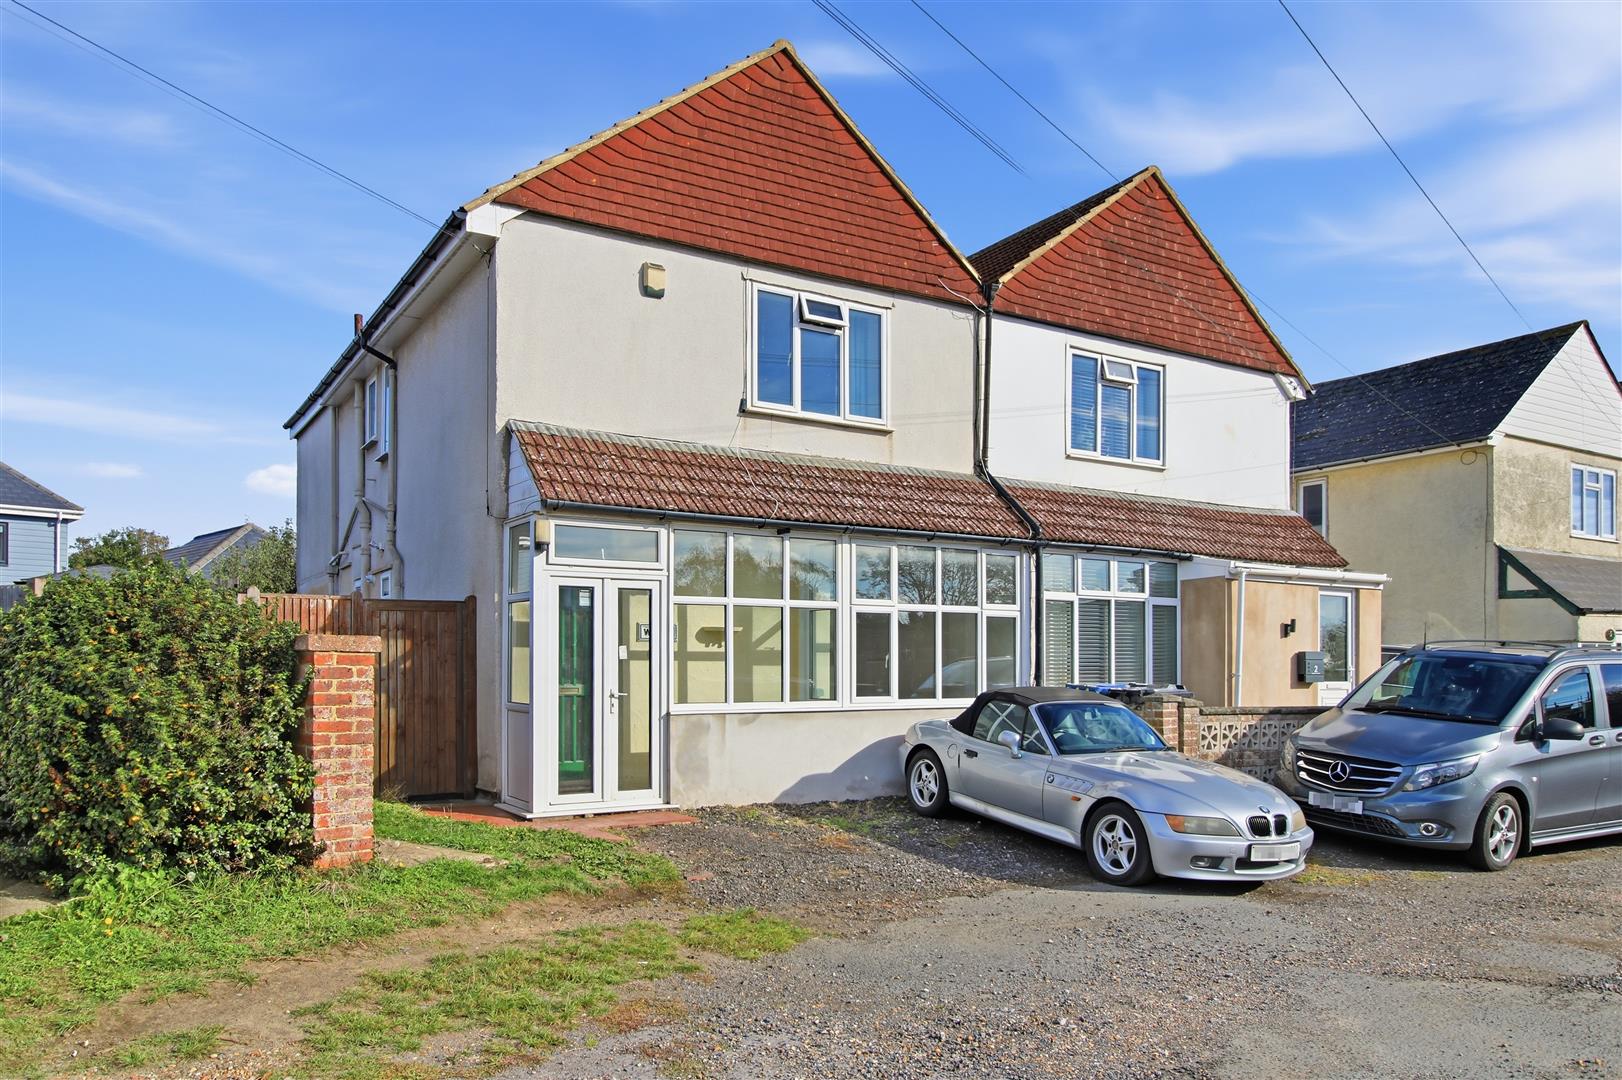



This extended, three bedroom semi-detached house, is being sold with vacant possession and no onward chain.
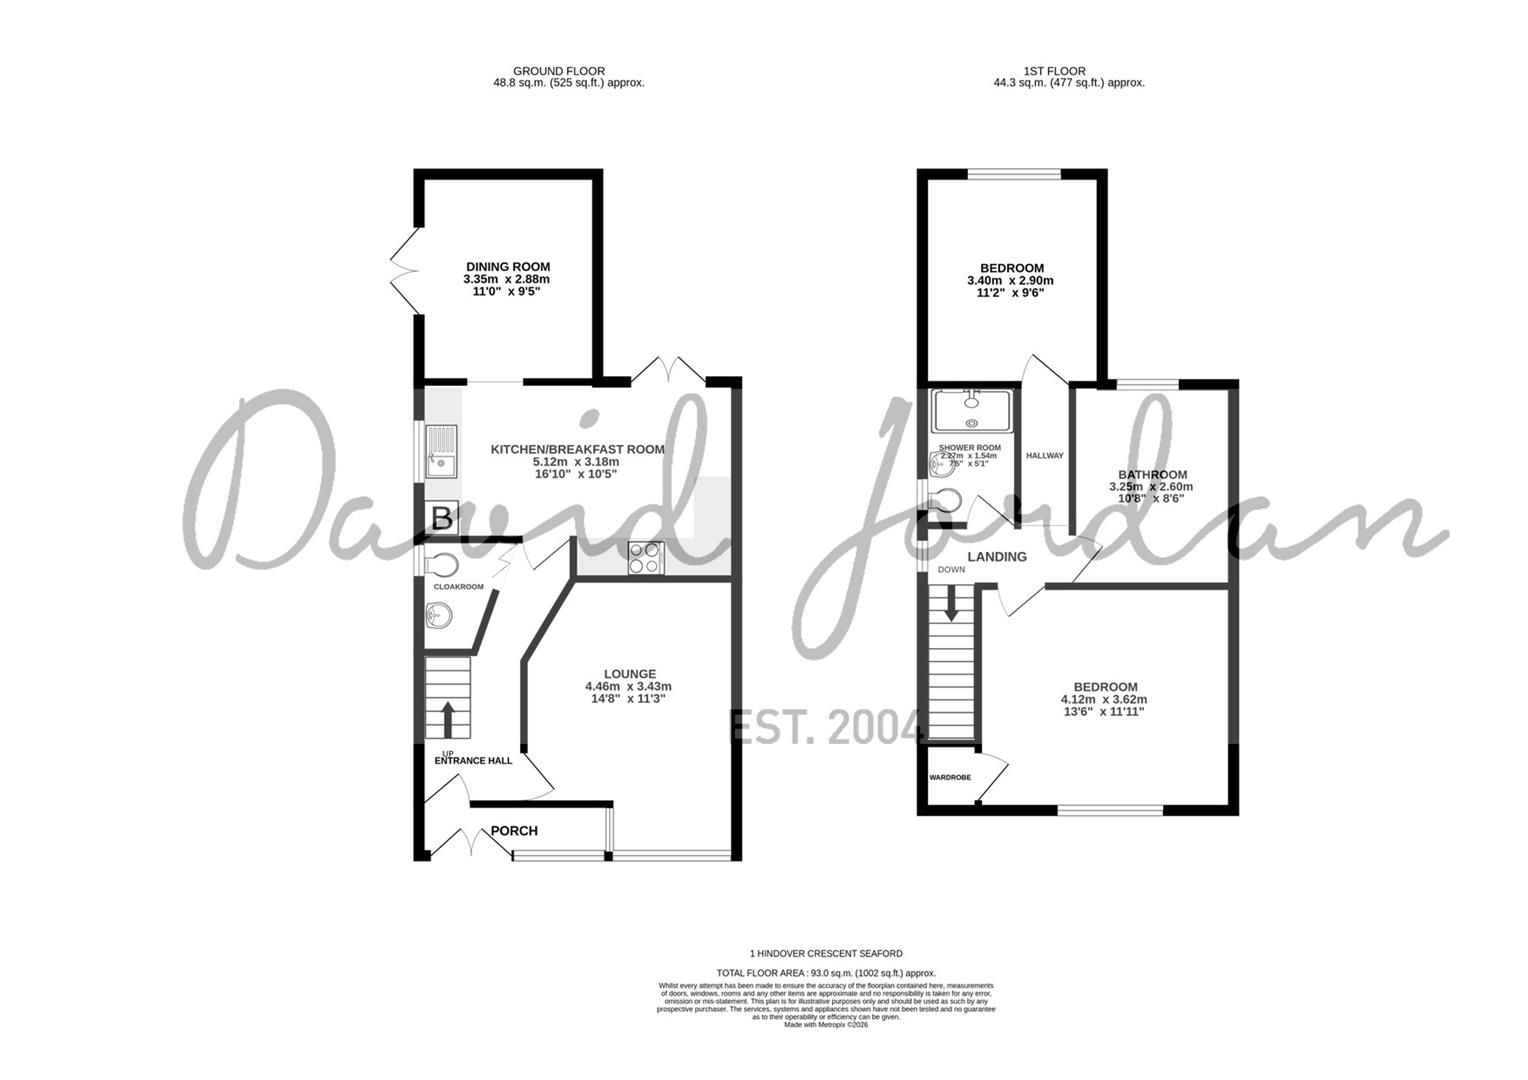
Benefiting from a boiler being installed in 2025, the property has a kitchen / breakfast room, dining room, sitting room and cloakroom on the ground floor. On the first floor are three bedrooms and shower room.
Conveniently located approximately three quarters of a mile from Seaford town centre, two primary schools, Seaford head secondary school, bus services between Brighton and Eastbourne and railway station. Local convenience store and park within approximately 350 meters.
The property is being sold with the boundaries as currently defined by the existing fencing and with only part of the land shown within the current registered title. The precise extent of the land included within the sale will be confirmed by the sellers’ solicitors during the conveyancing process. Buyers should therefore not rely upon the existing Land Registry title plan as representing the extent of the land being sold.
PORCH
Double glazed entrance door and windows. Tiled floor. Door to:
HALLWAY
Stairs to first floor with under stairs storage housing electric meter and consumer unit. Radiator.
CLOAKROOM
Close coupled WC and wash hand basin. Double glazed window.
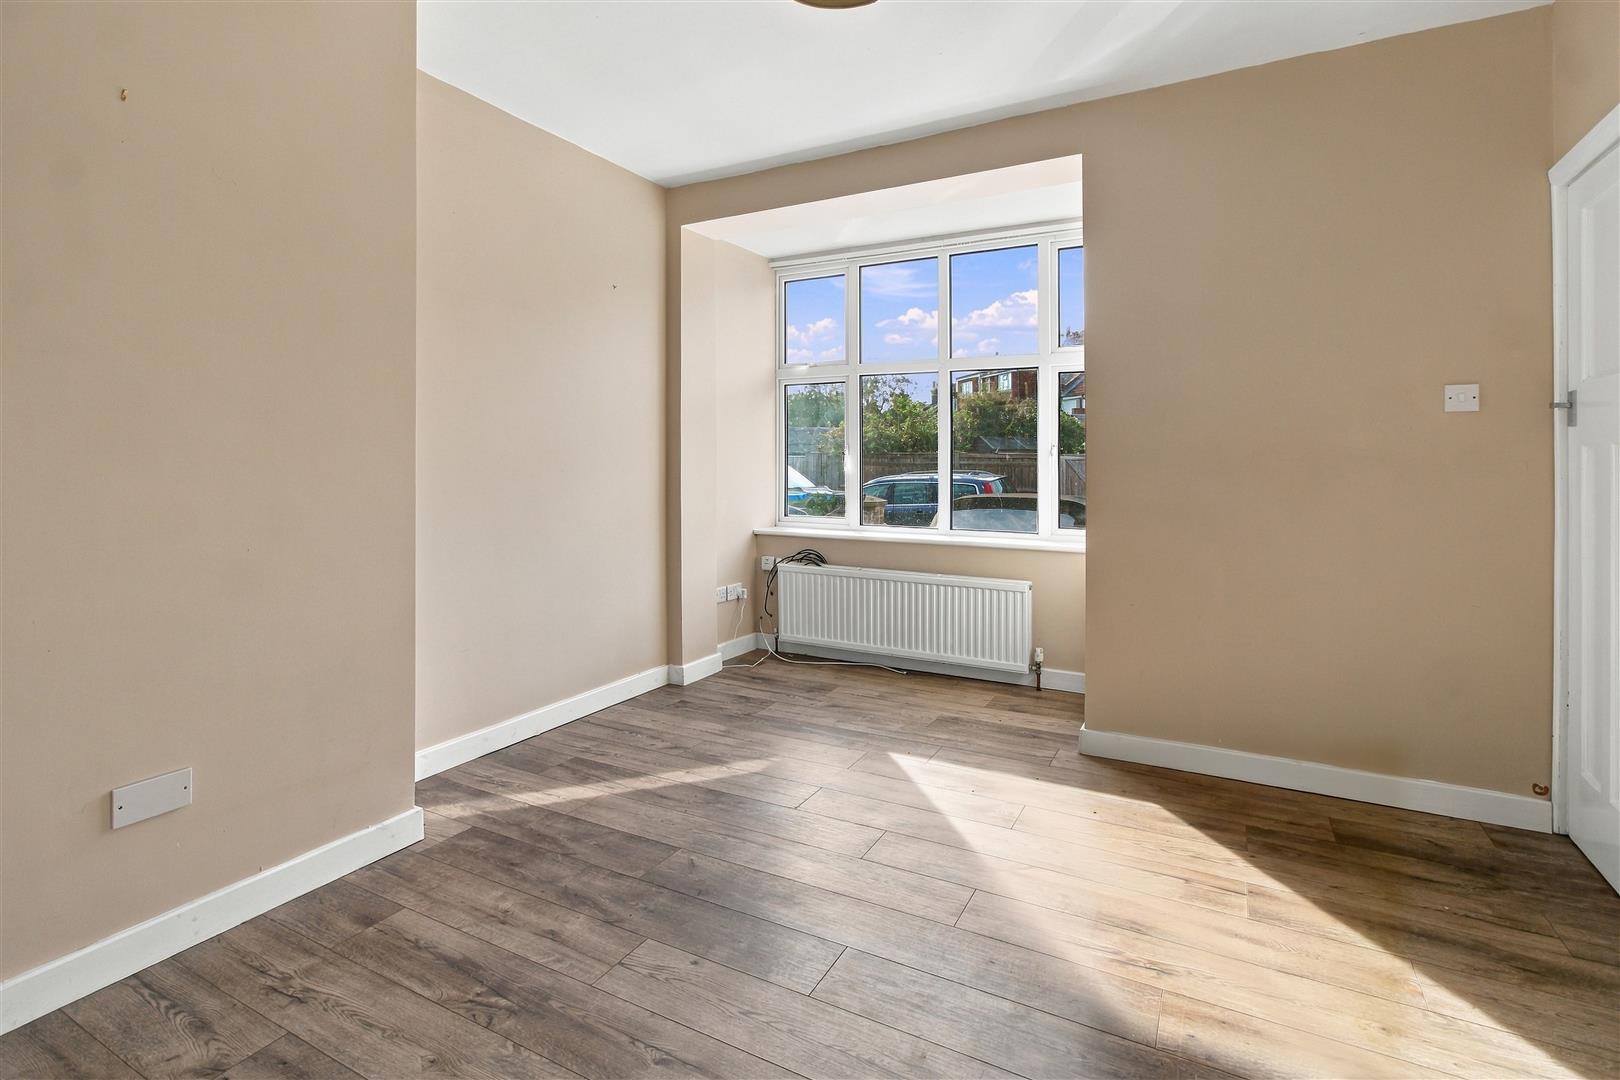
SITTING ROOM
Double glazed window to front. Radiator.
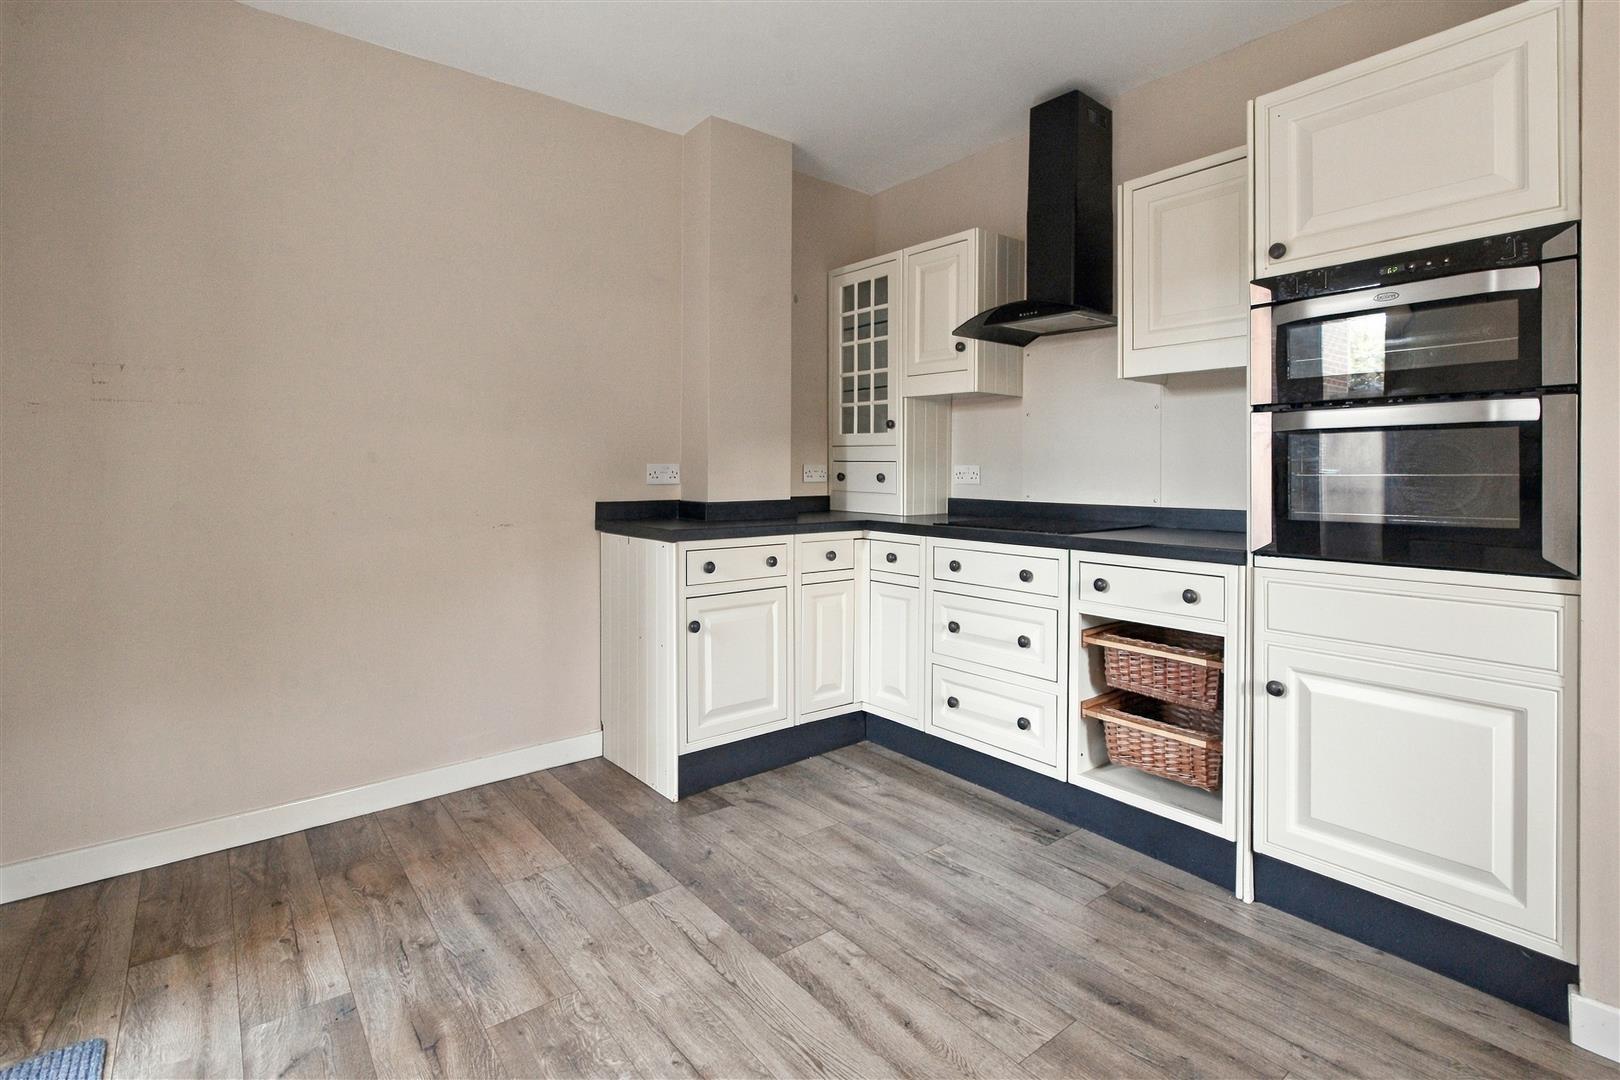
KITCHEN / BREAKFAST ROOM
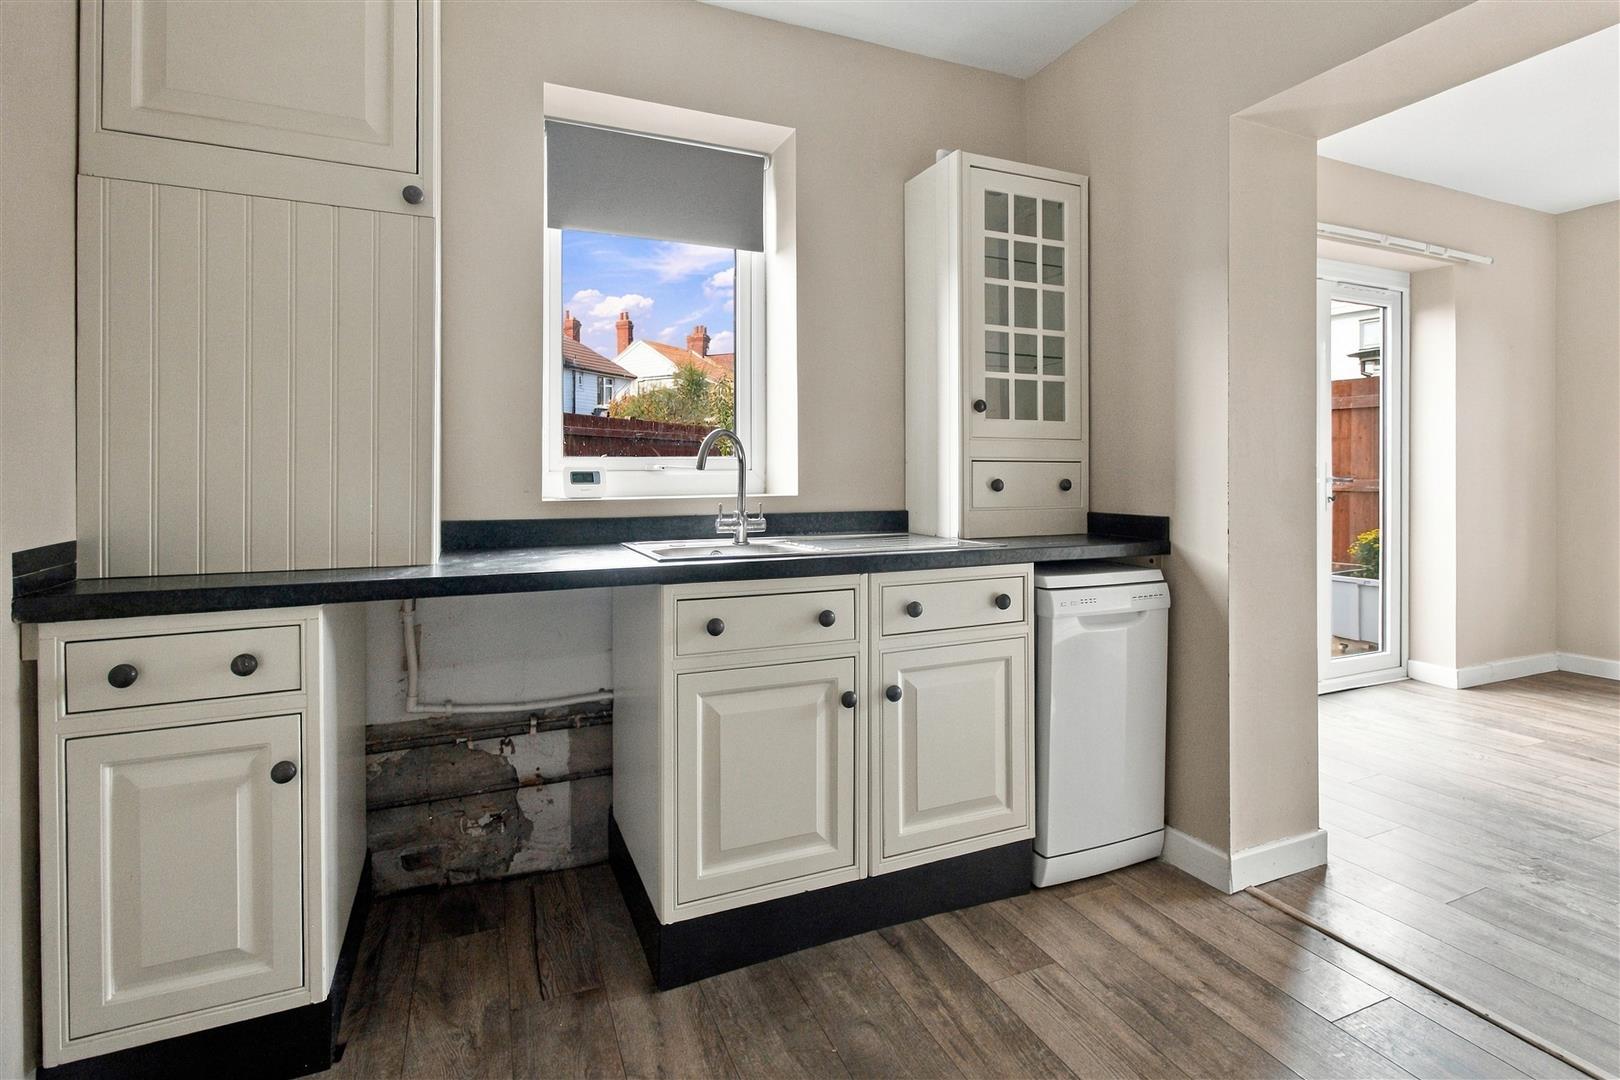
Range of wall and base units. Work surface with inset four ring electric hob and cooker hood above. Sink and drainer. Elevated double oven. Wall mounted Vaillant gas fired boiler. Space for slimline dishwasher and upright fridge freezer. Double glazed door to rear and window to side. Opening to:
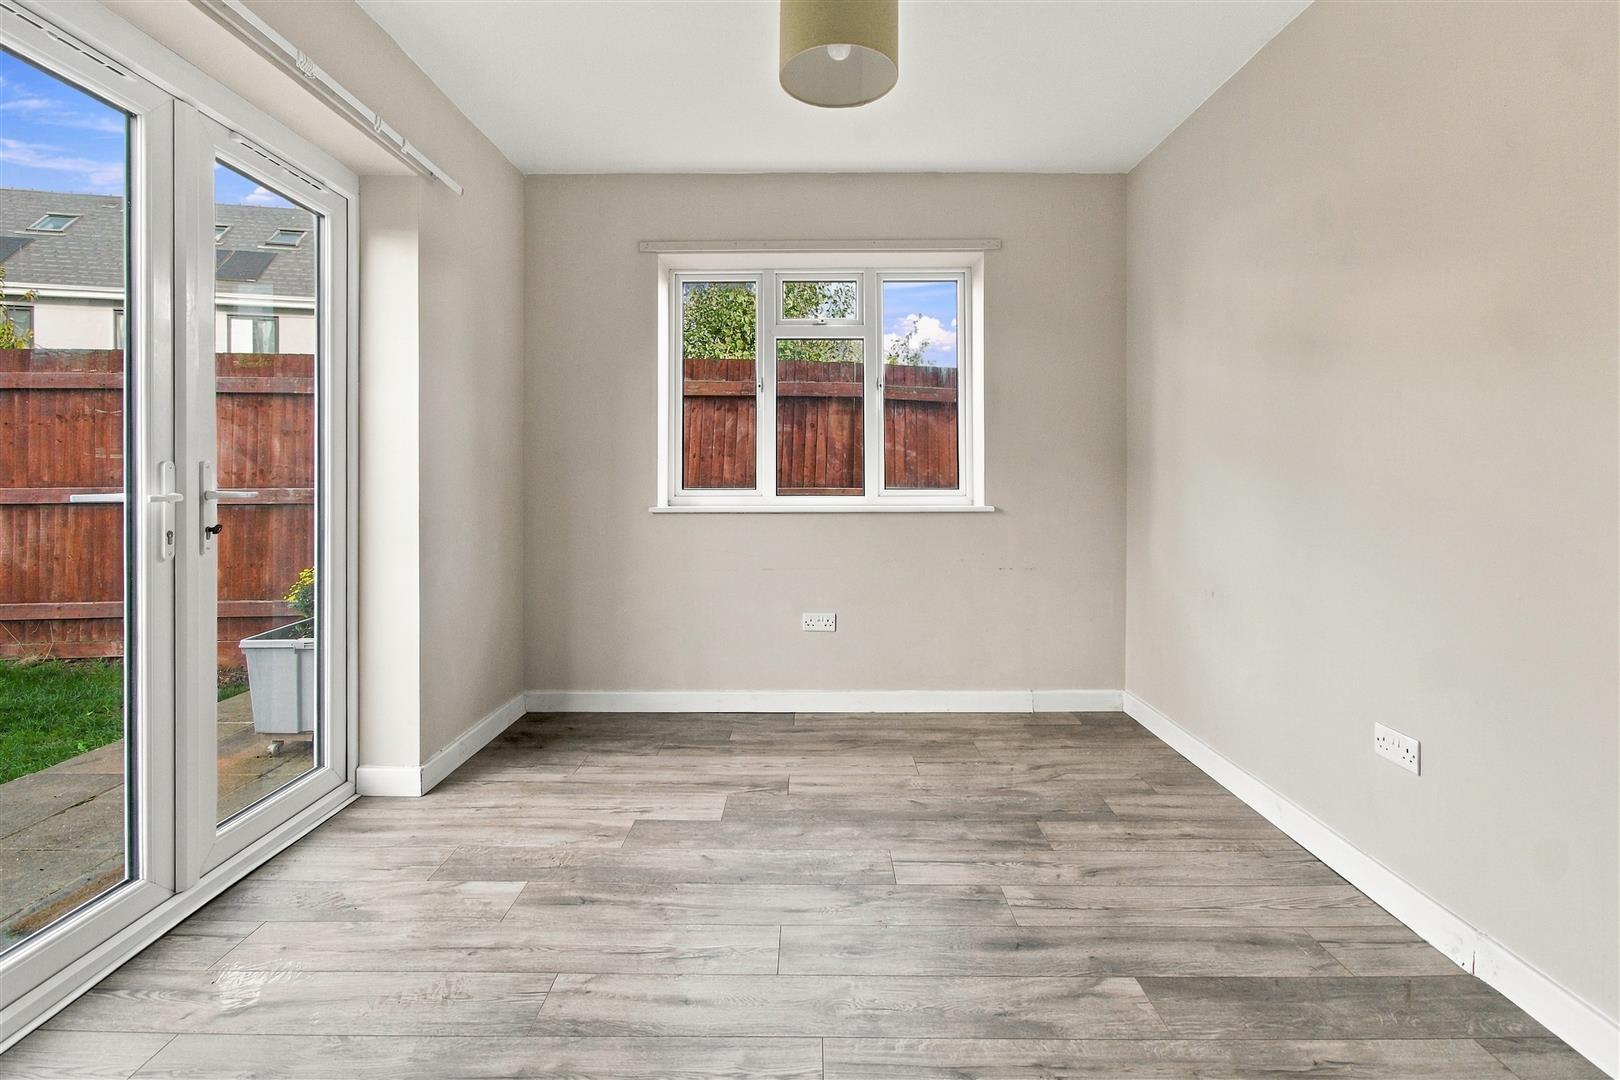
DINING ROOM
Double glazed window and door to rear garden. Radiator.
LANDING
Double glazed window to side. Hatch to loft with fitted ladder and partly boarded.
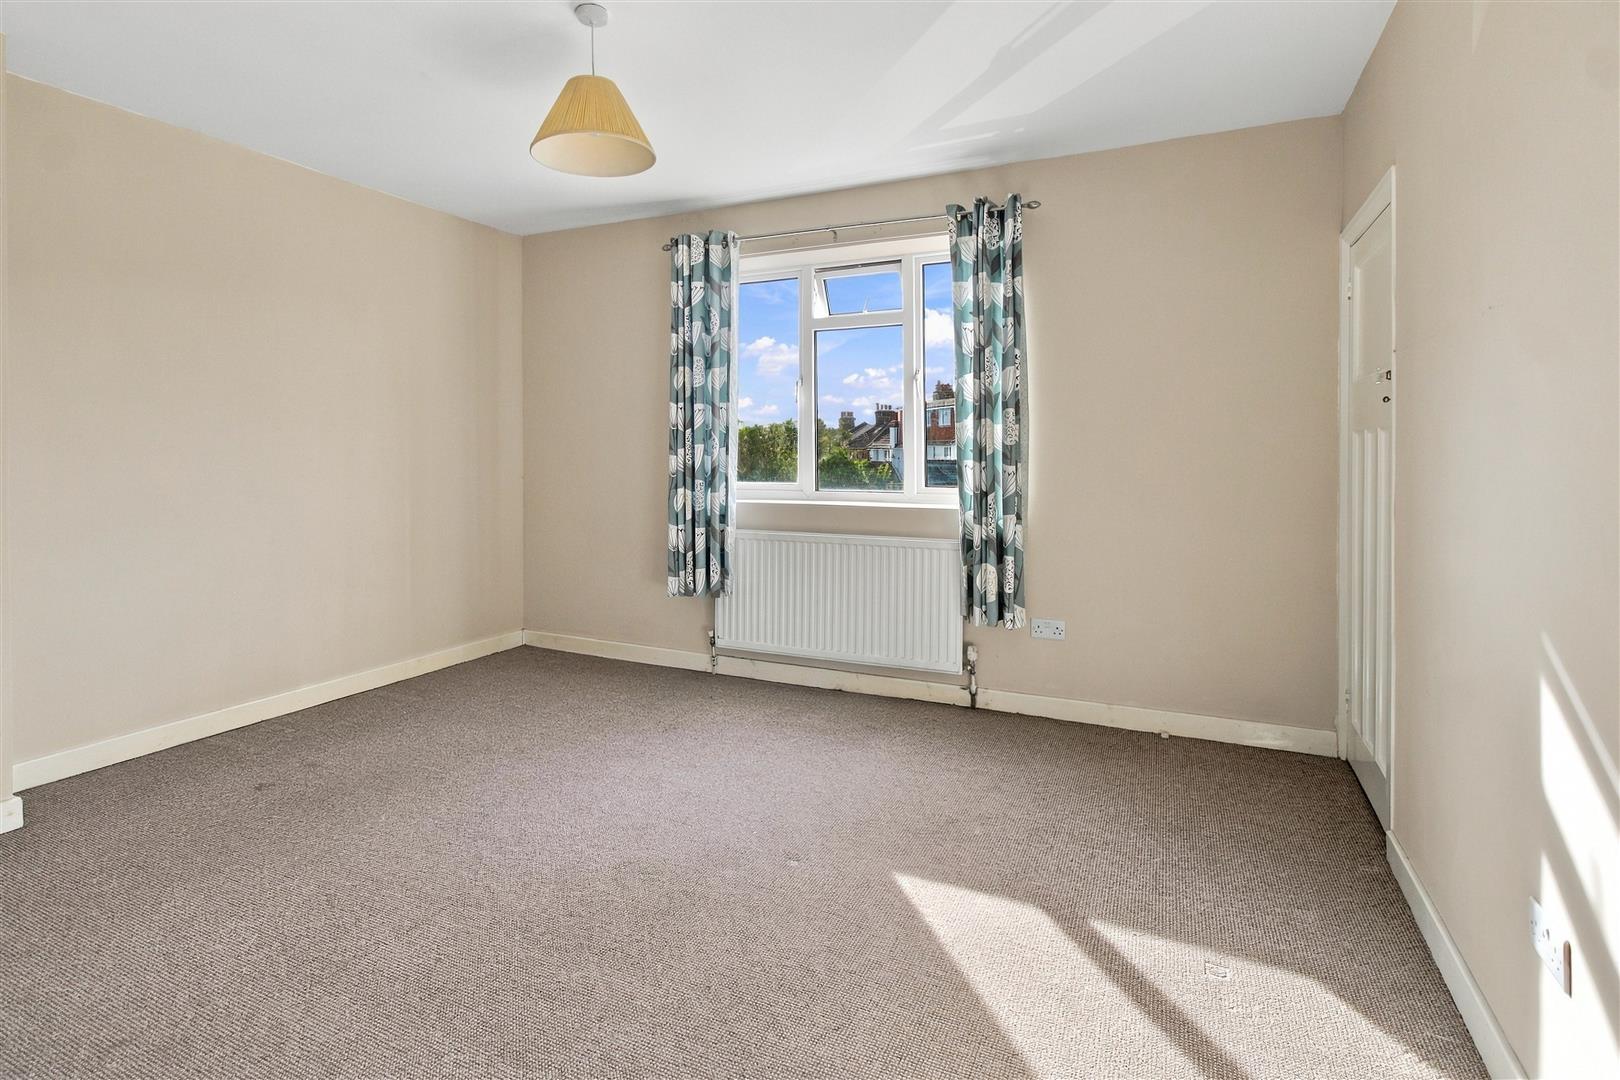
BEDROOM ONE
Double glazed window to front. Radiator. Built in wardrobe.
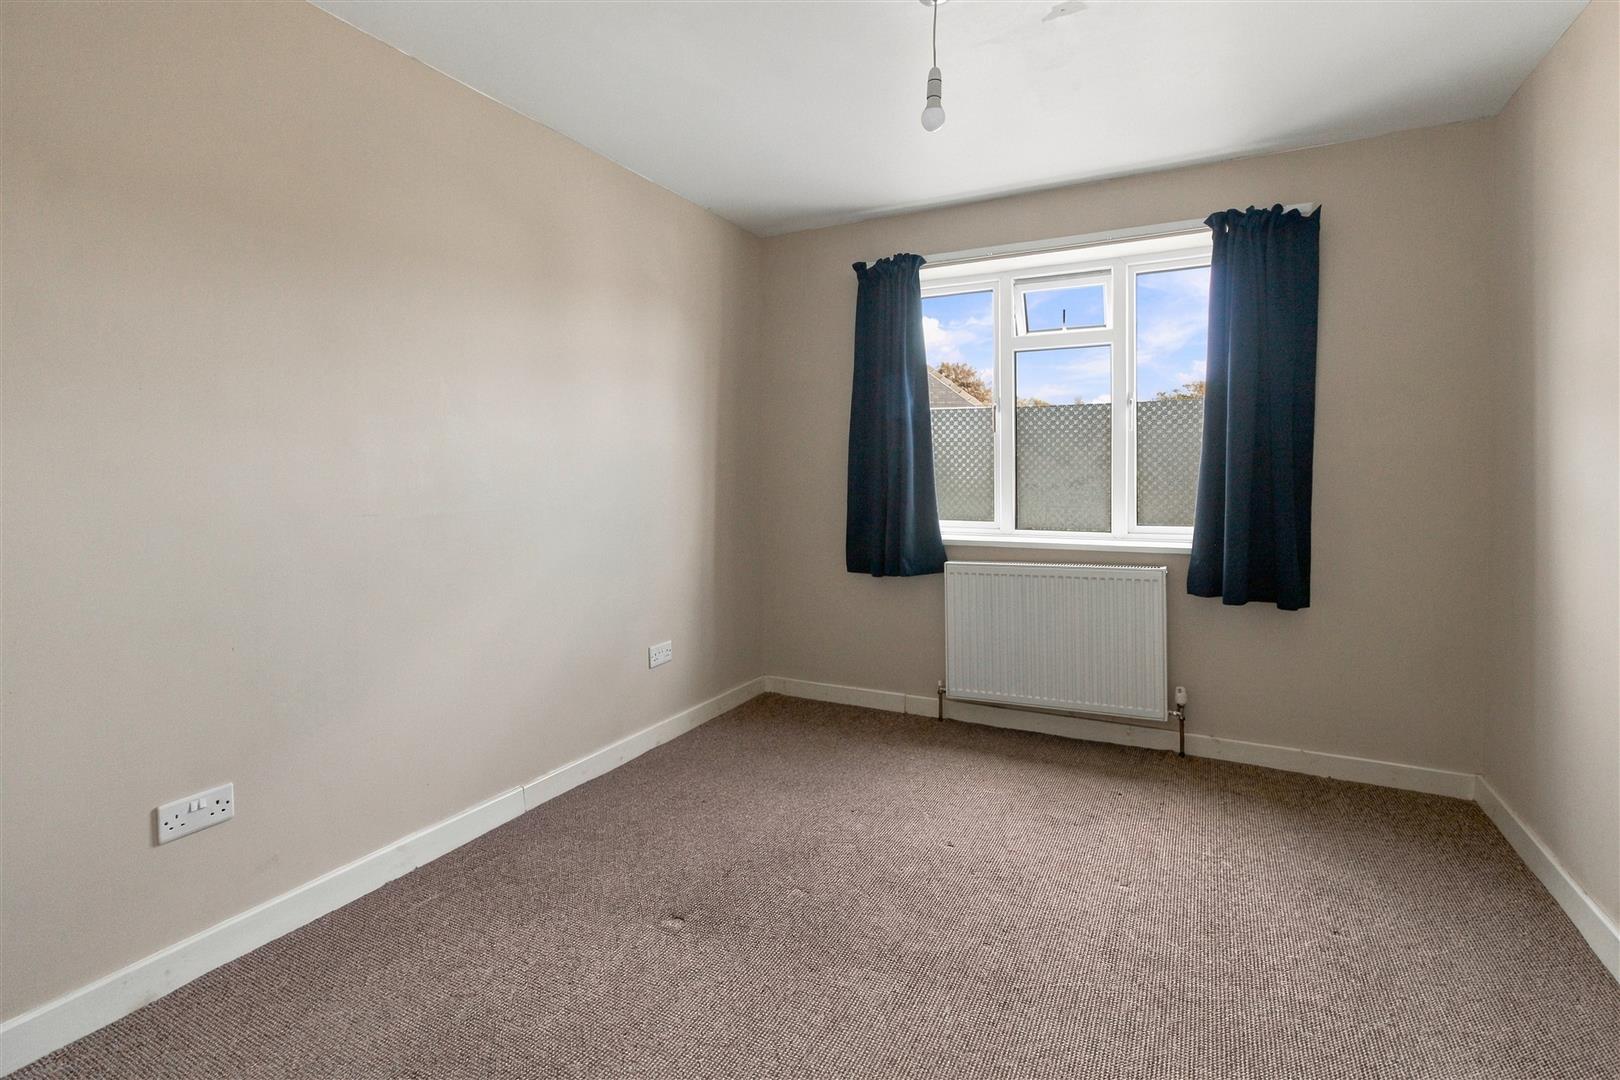
BEDROOM TWO
Double glazed window to rear. Radiator.
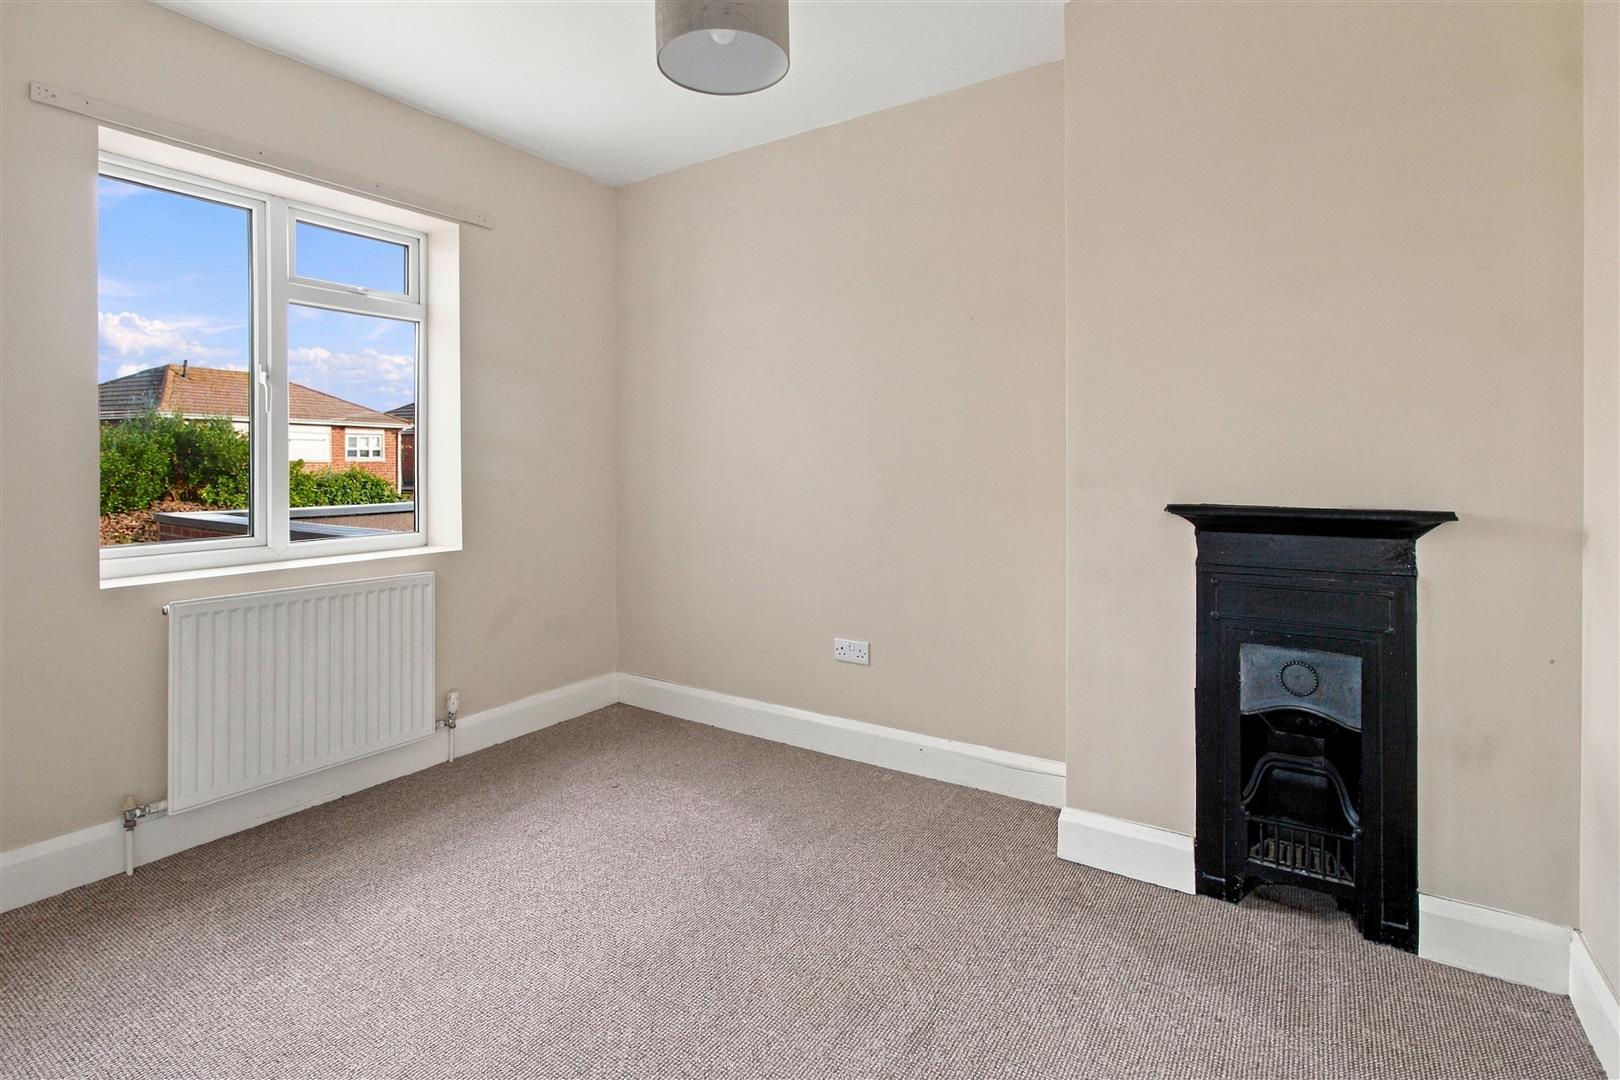
BEDROOM THREE
Double glazed window. Radiator. Feature fireplace.
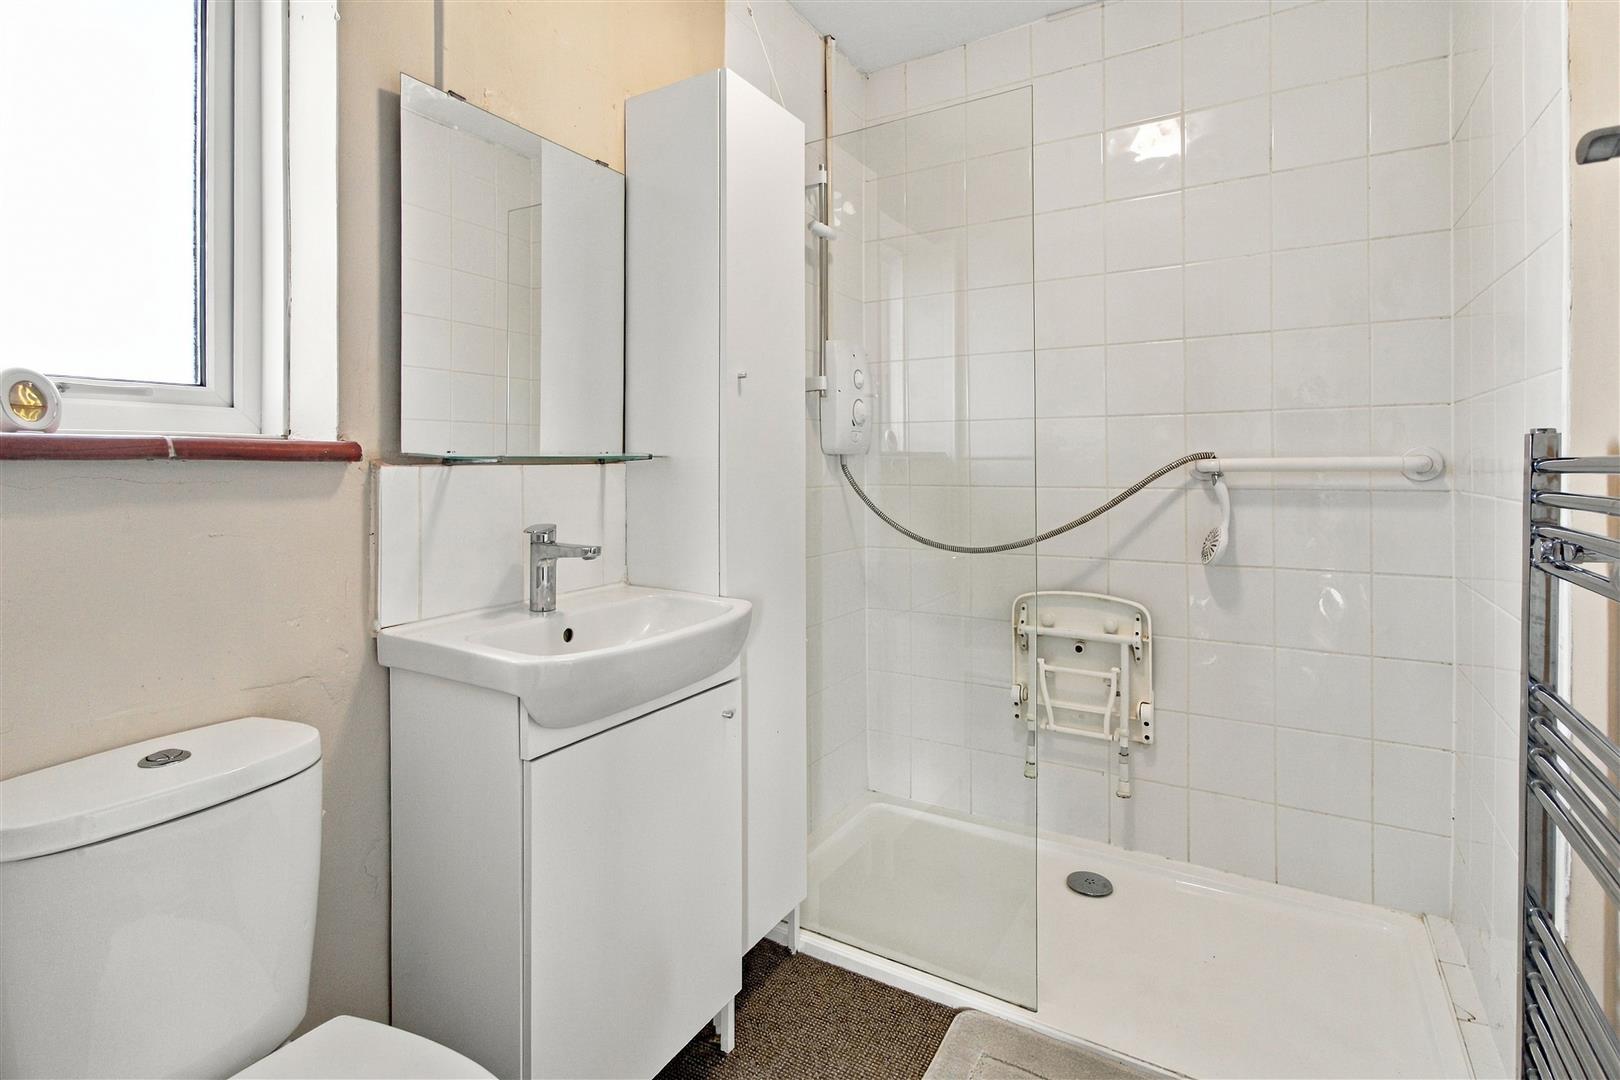
SHOWER ROOM
Shower enclosure. Wash basin set into vanity unit with mirror above. Close coupled WC. Towel rail, extractor fan and double glazed window. Part tiled walls.
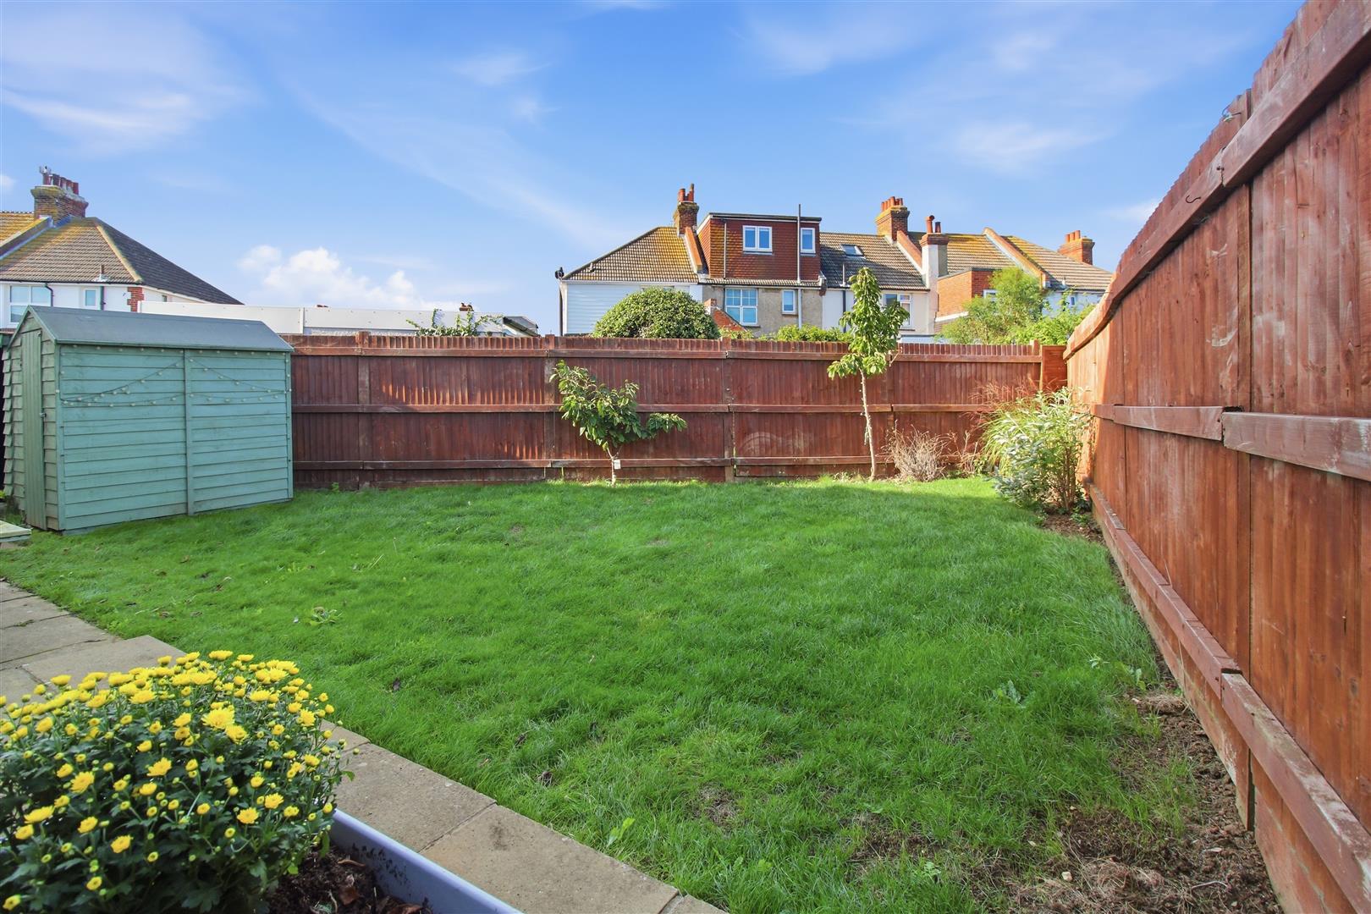
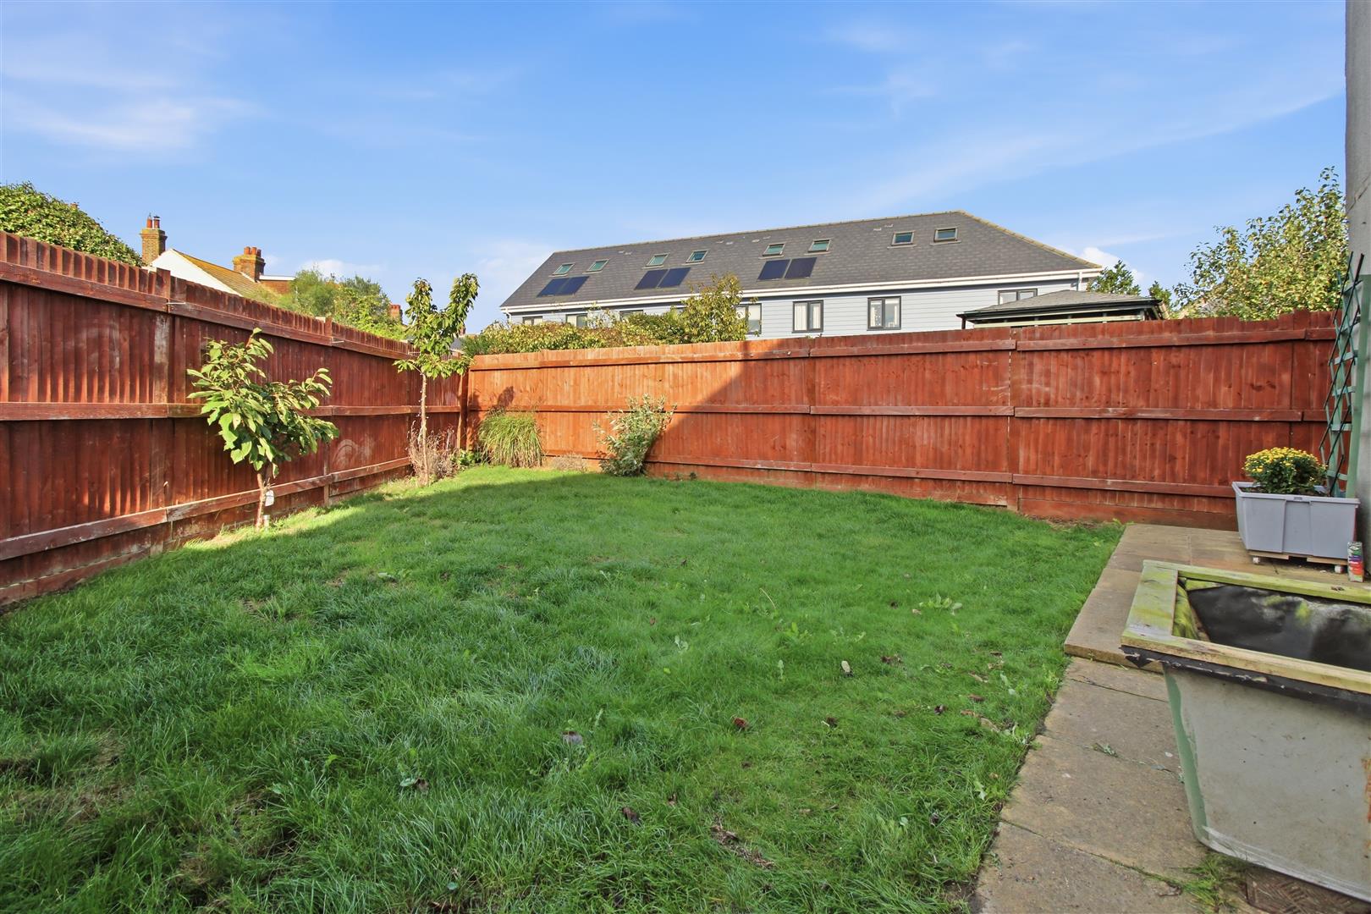
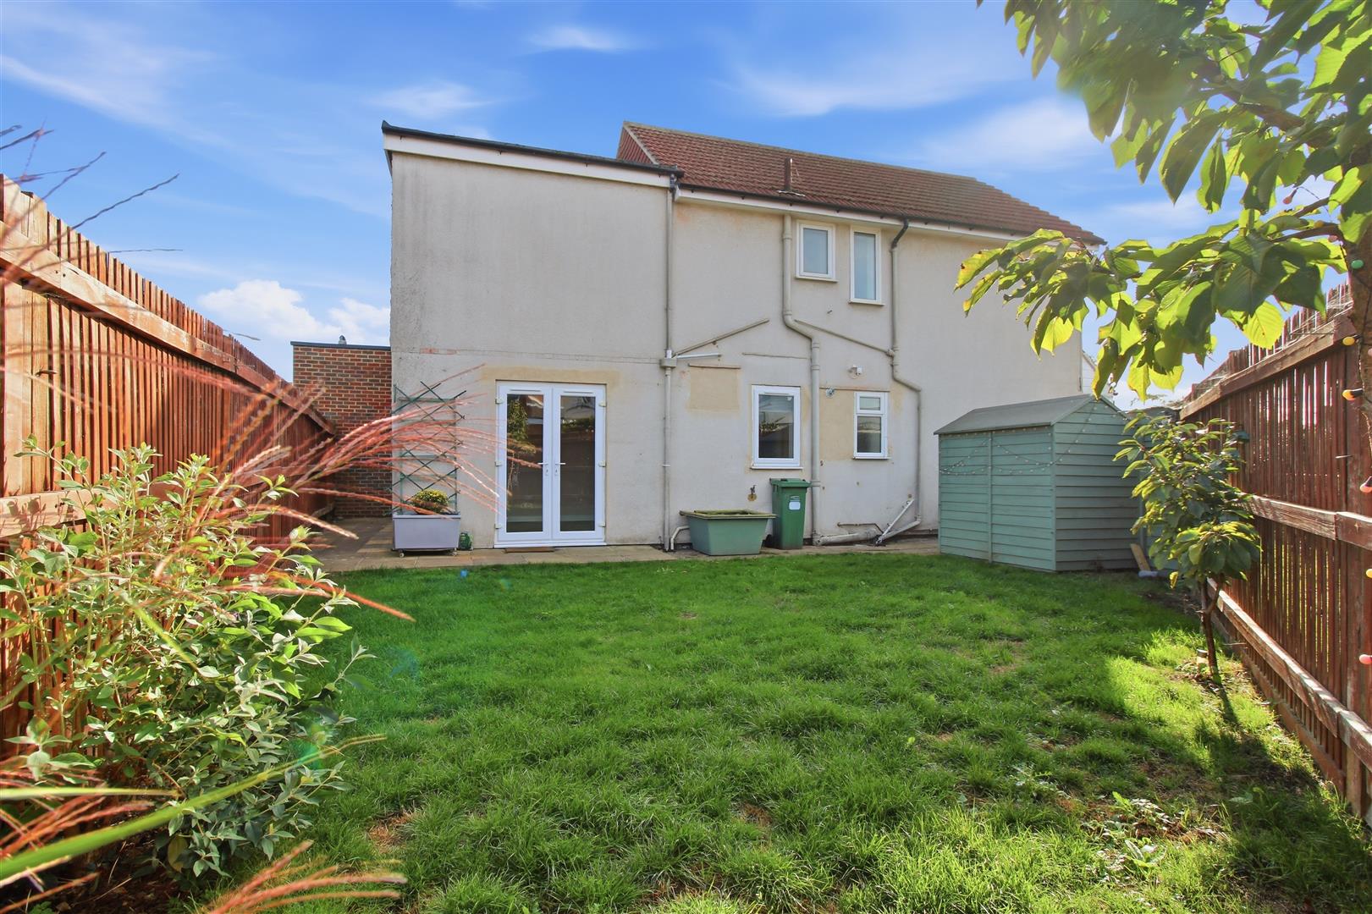
REAR AND SIDE GARDEN
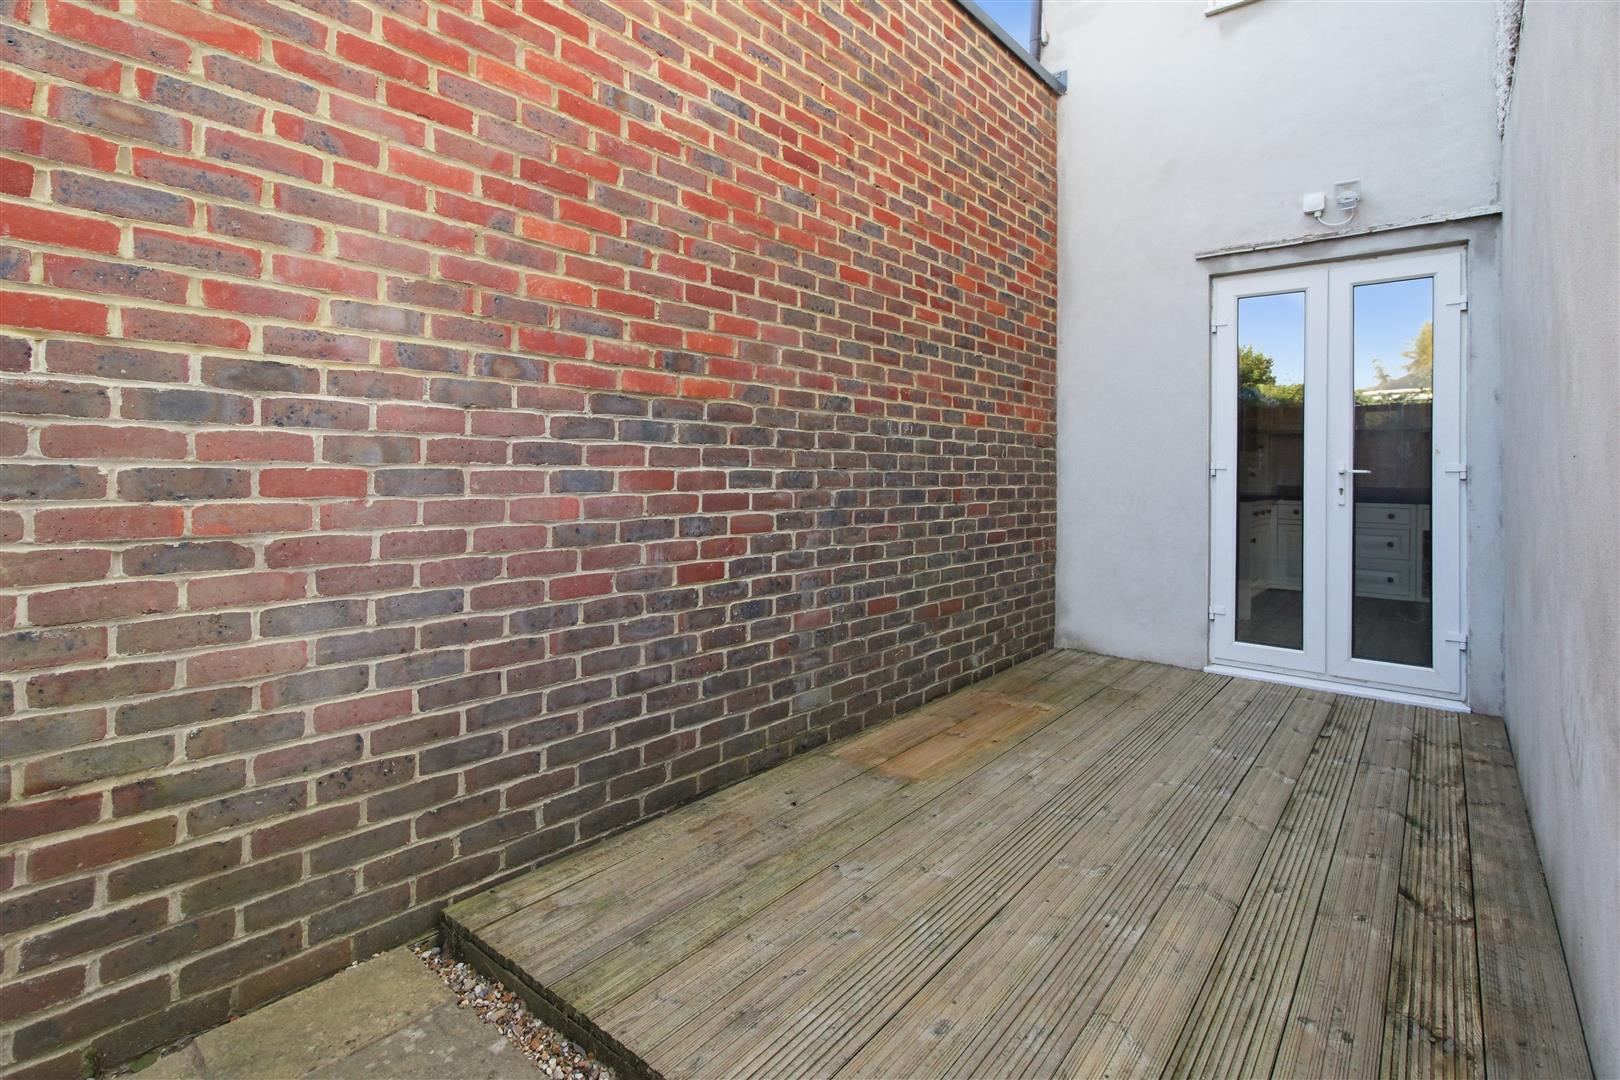
Mainly laid to lawn with paved patio. Timber shed and lean-to. Gated side access to front. Secluded area laid to decking.
FRONT
Laid to gravel providing off road parking.
Measurements: These approximate room sizes are only intended as general guidance. You must verify the dimensions carefully before ordering carpets or any built in furniture.
View this property's full energy certificate on gov.uk
Energy certificate View map
 Share
Share