
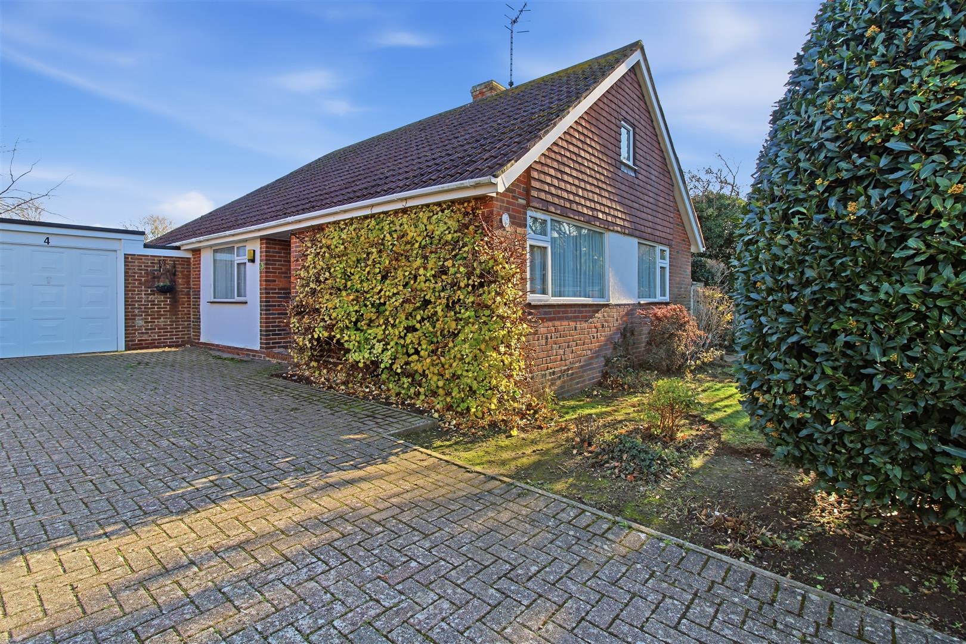
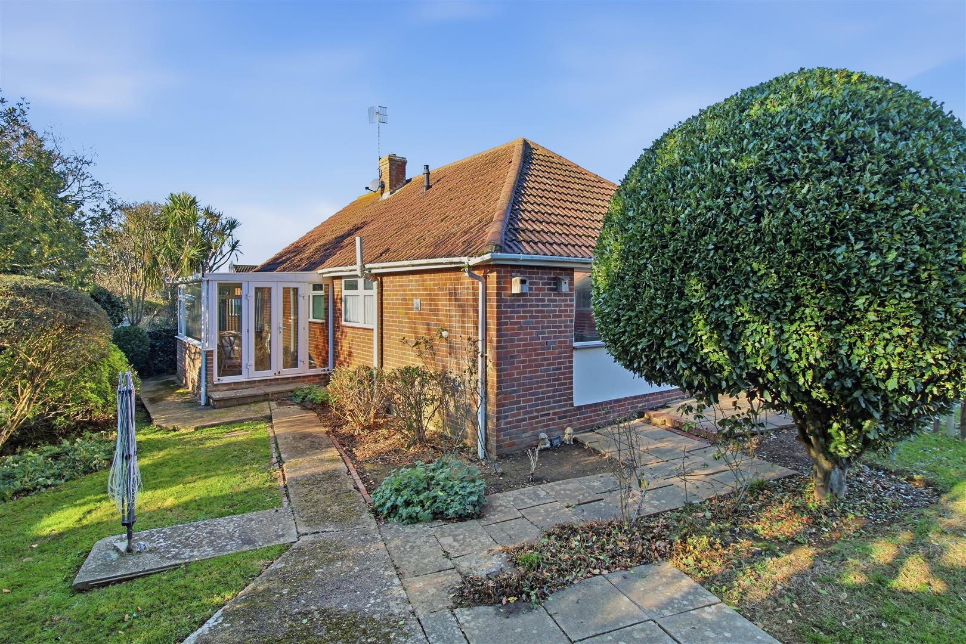
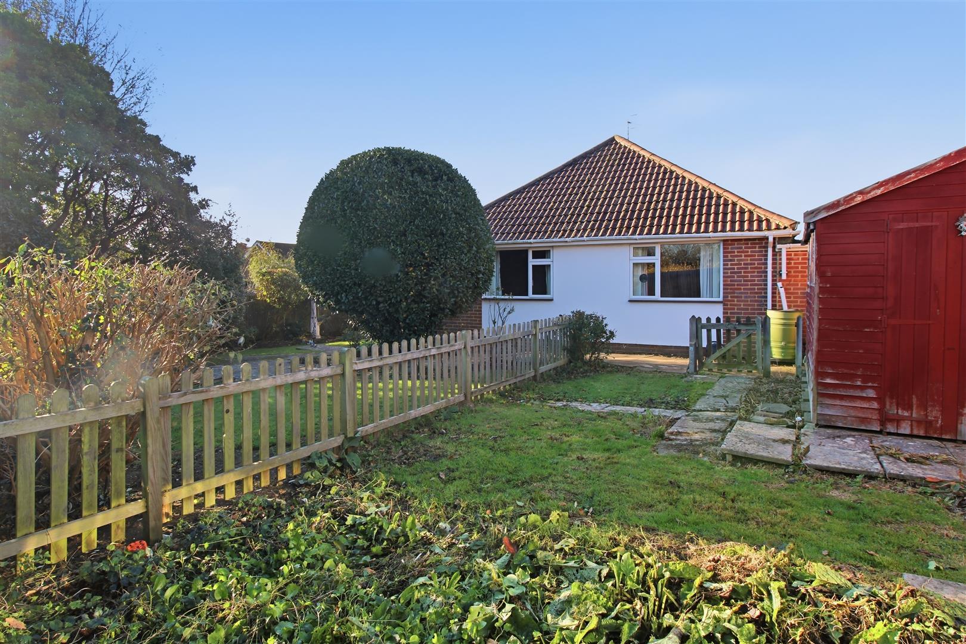
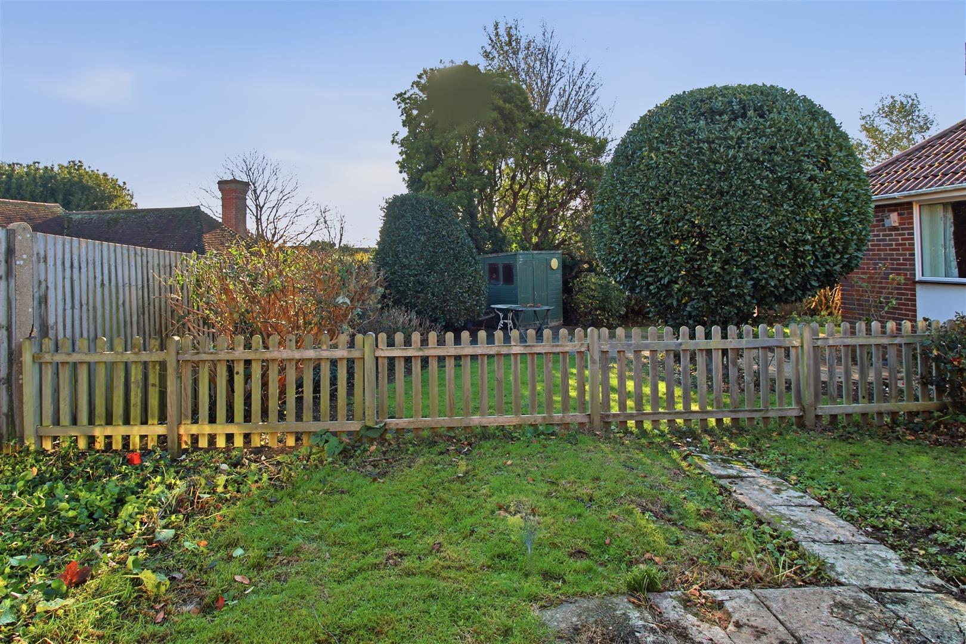
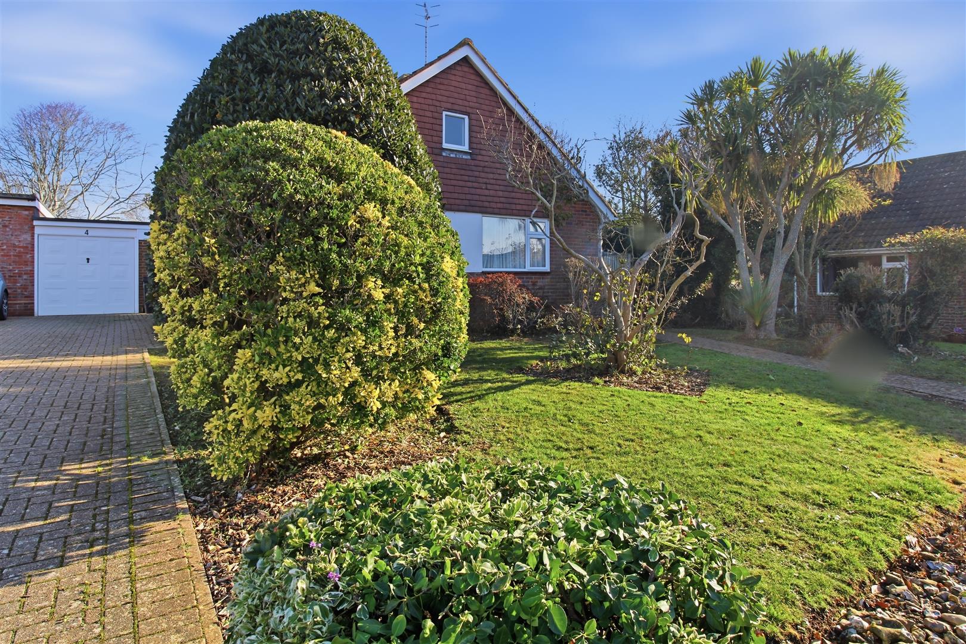
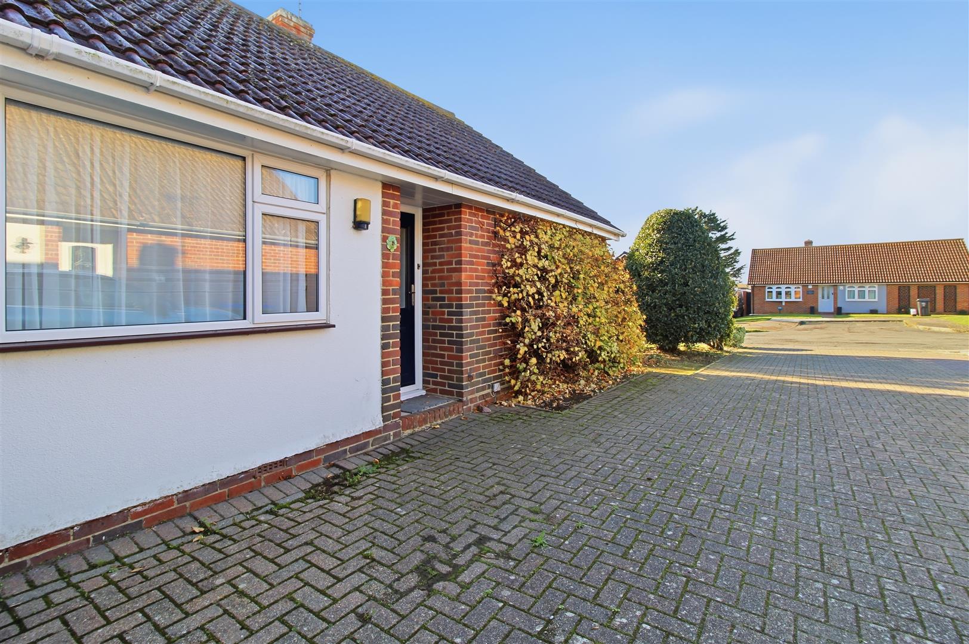



An attractive three bedroom detached bungalow, situated in a quiet cul-de-sac in the popular Blatchington area of Seaford. Local and main bus service operating along the A259 between Eastbourne and Brighton are within easy reach. Seaford town centre and railway station are approximately half a mile distant.
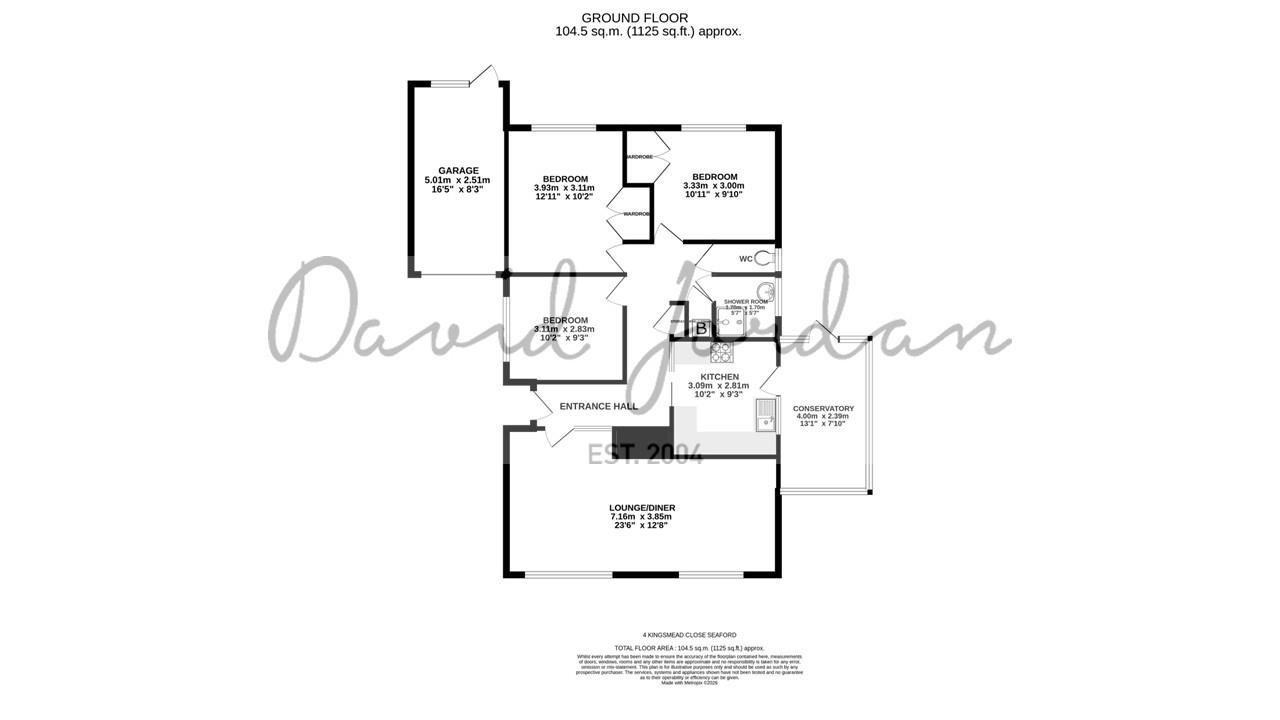
The accommodation comprises of an L-shaped entrance hall, lounge/dining room, kitchen, three bedrooms, cloakroom and a shower room.
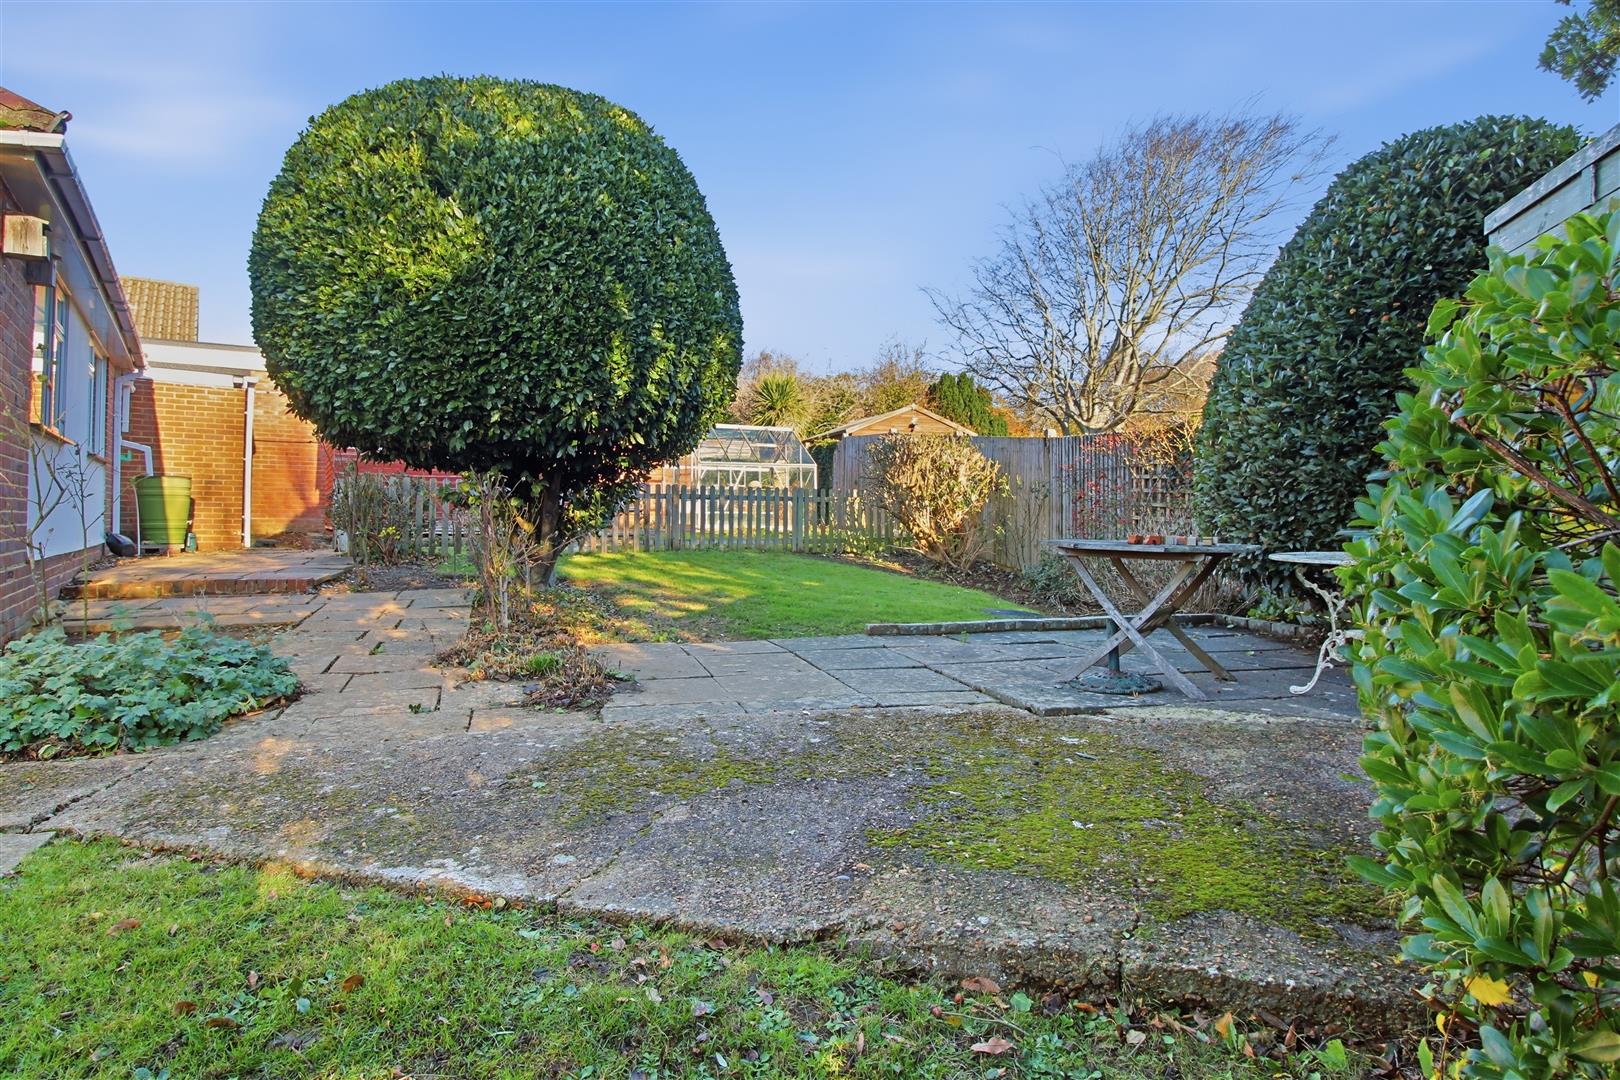
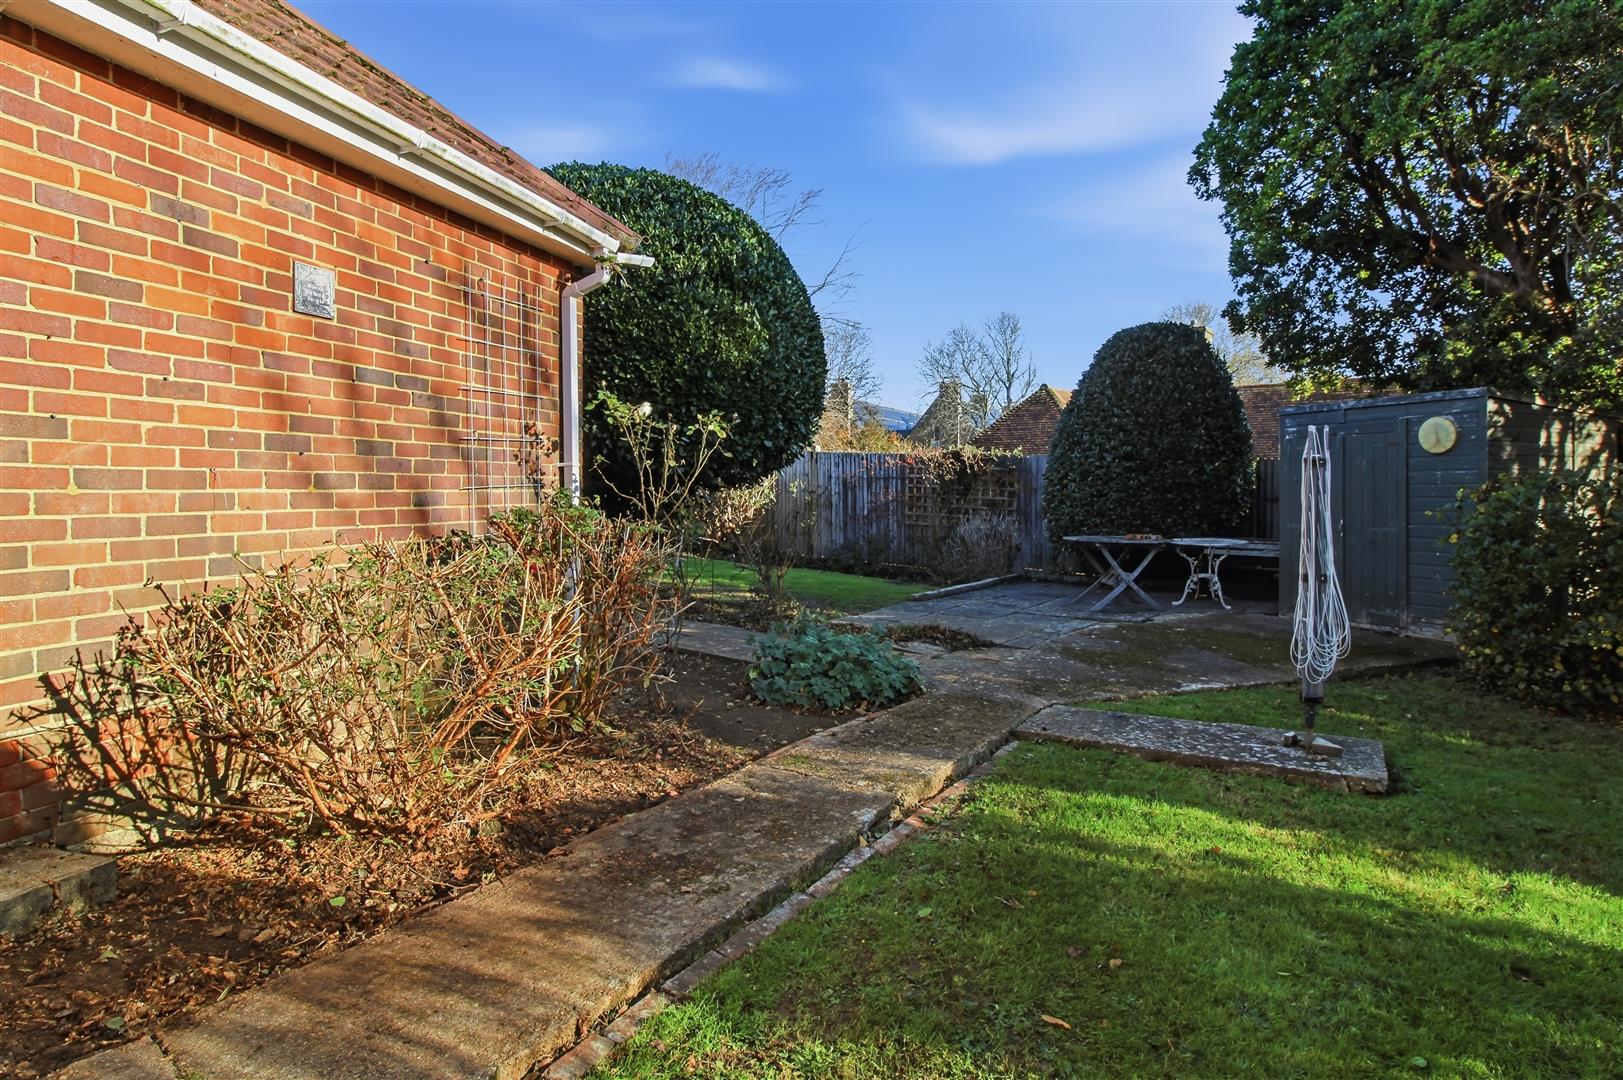
The side and rear garden has the advantage of being fence enclosed with lawn, flower beds and a patio.
The open plan front garden has a paved driveway offering off street parking for several vehicles and garage, approached via an up and over door.
The property further benefits from uPVC double glazing, gas central heating and potential to extend into roof space (subject to necessary planning permission).
Offered for sale with vacant possession and no onward chain, subject to grant of probate.
ENTRANCE HALL
Entrance door. Radiators. Cupboard housing consumer unit, gas meter and electric meter. Cupboard housing Worcester Bosch boiler.
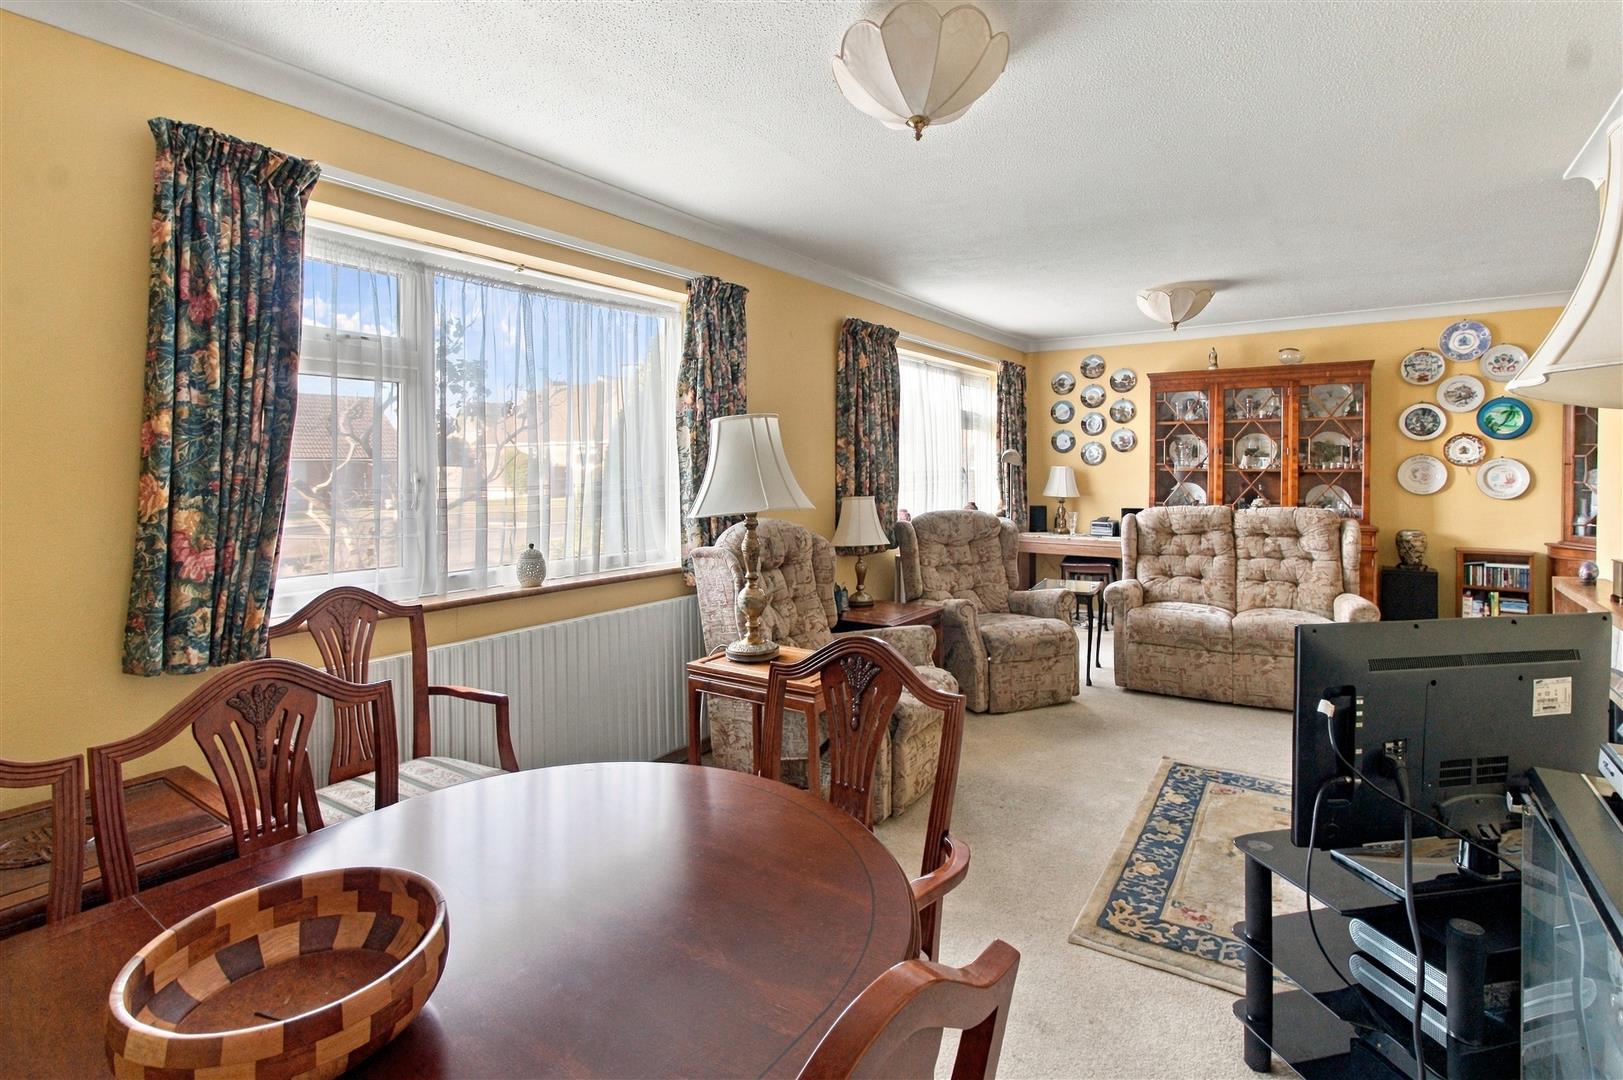
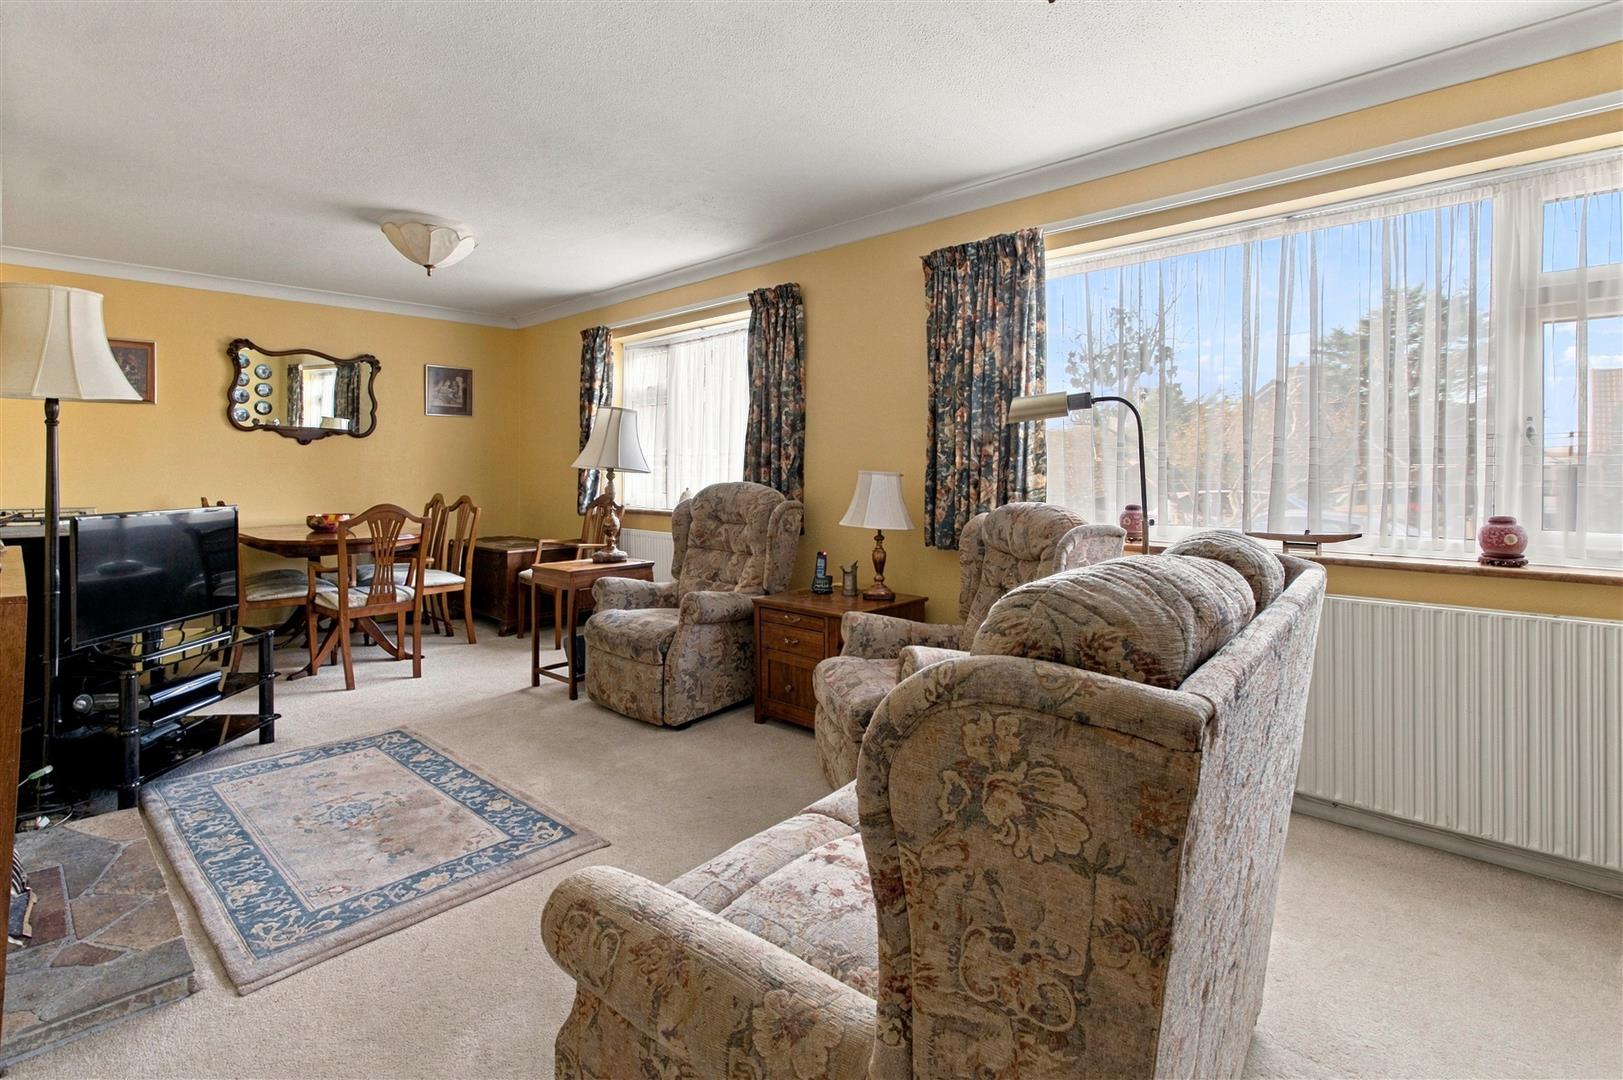
LOUNGE/DINER
Two double glazed windows to front. Two radiators. Feature fireplace.
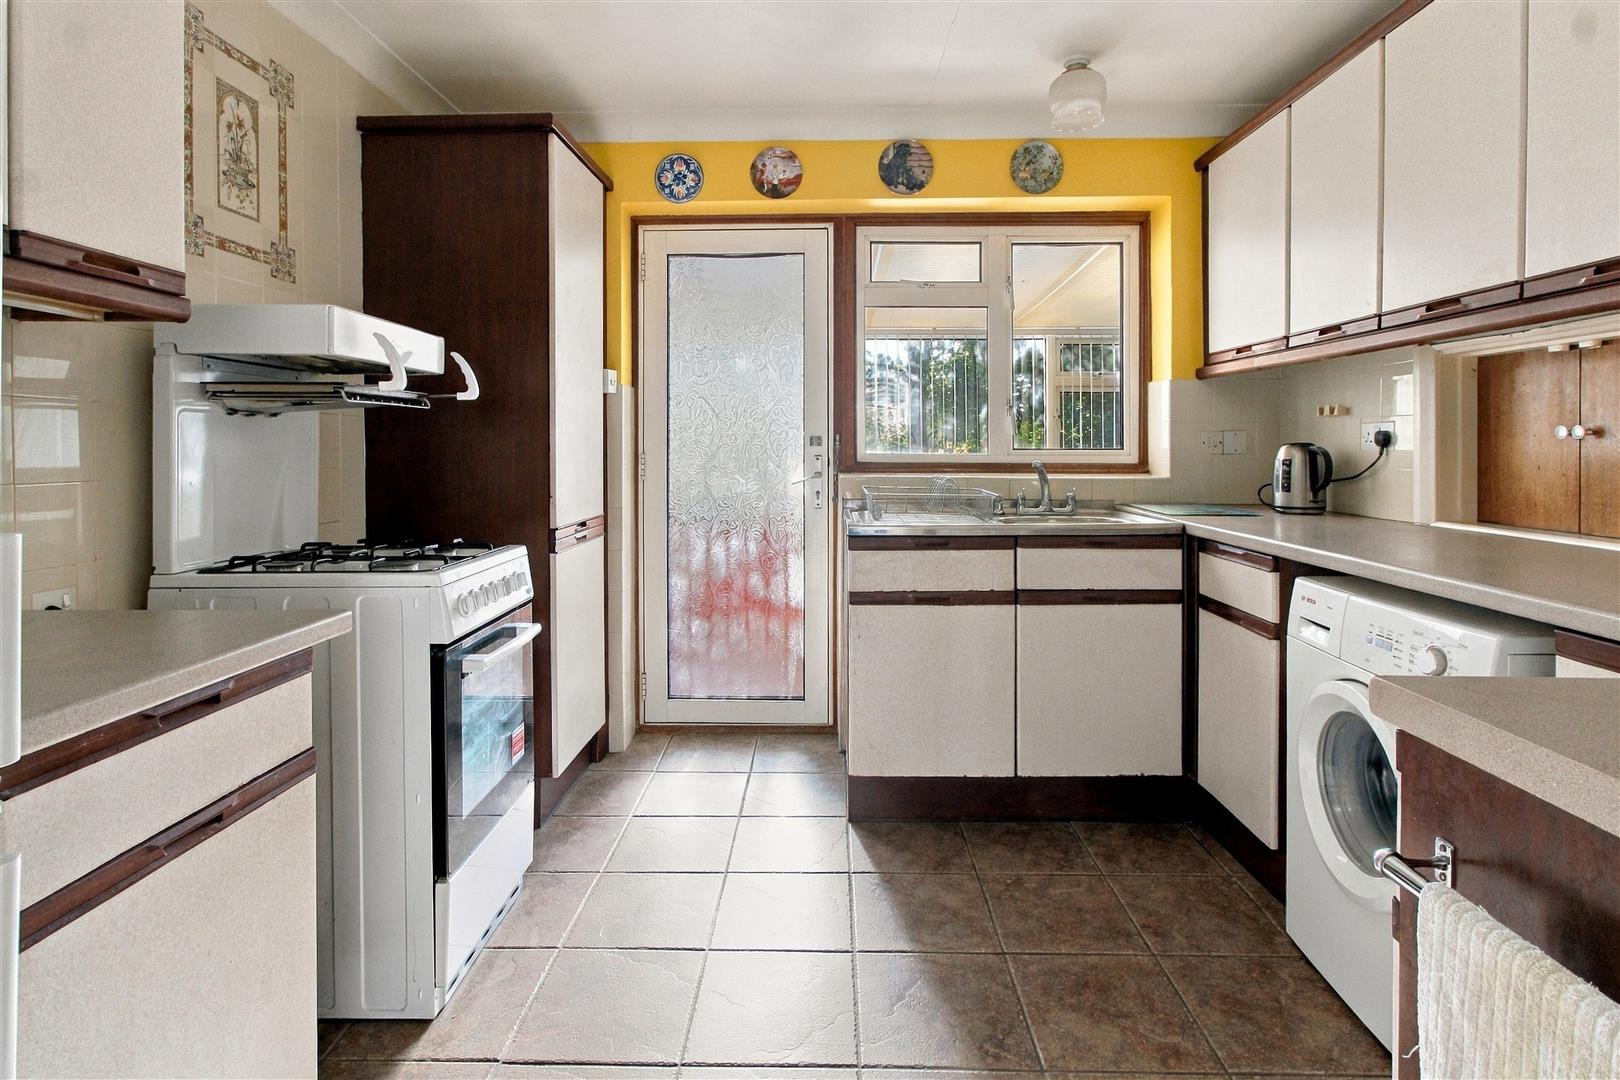
KITCHEN
Range of base and wall units. Space for fridge freezer, cooker, washing machine. Double glazed door and window to conservatory. Work surface with inset sink and drainer. Part tiled walls. Tiled floor. Serving hatch.
CONSERVATORY
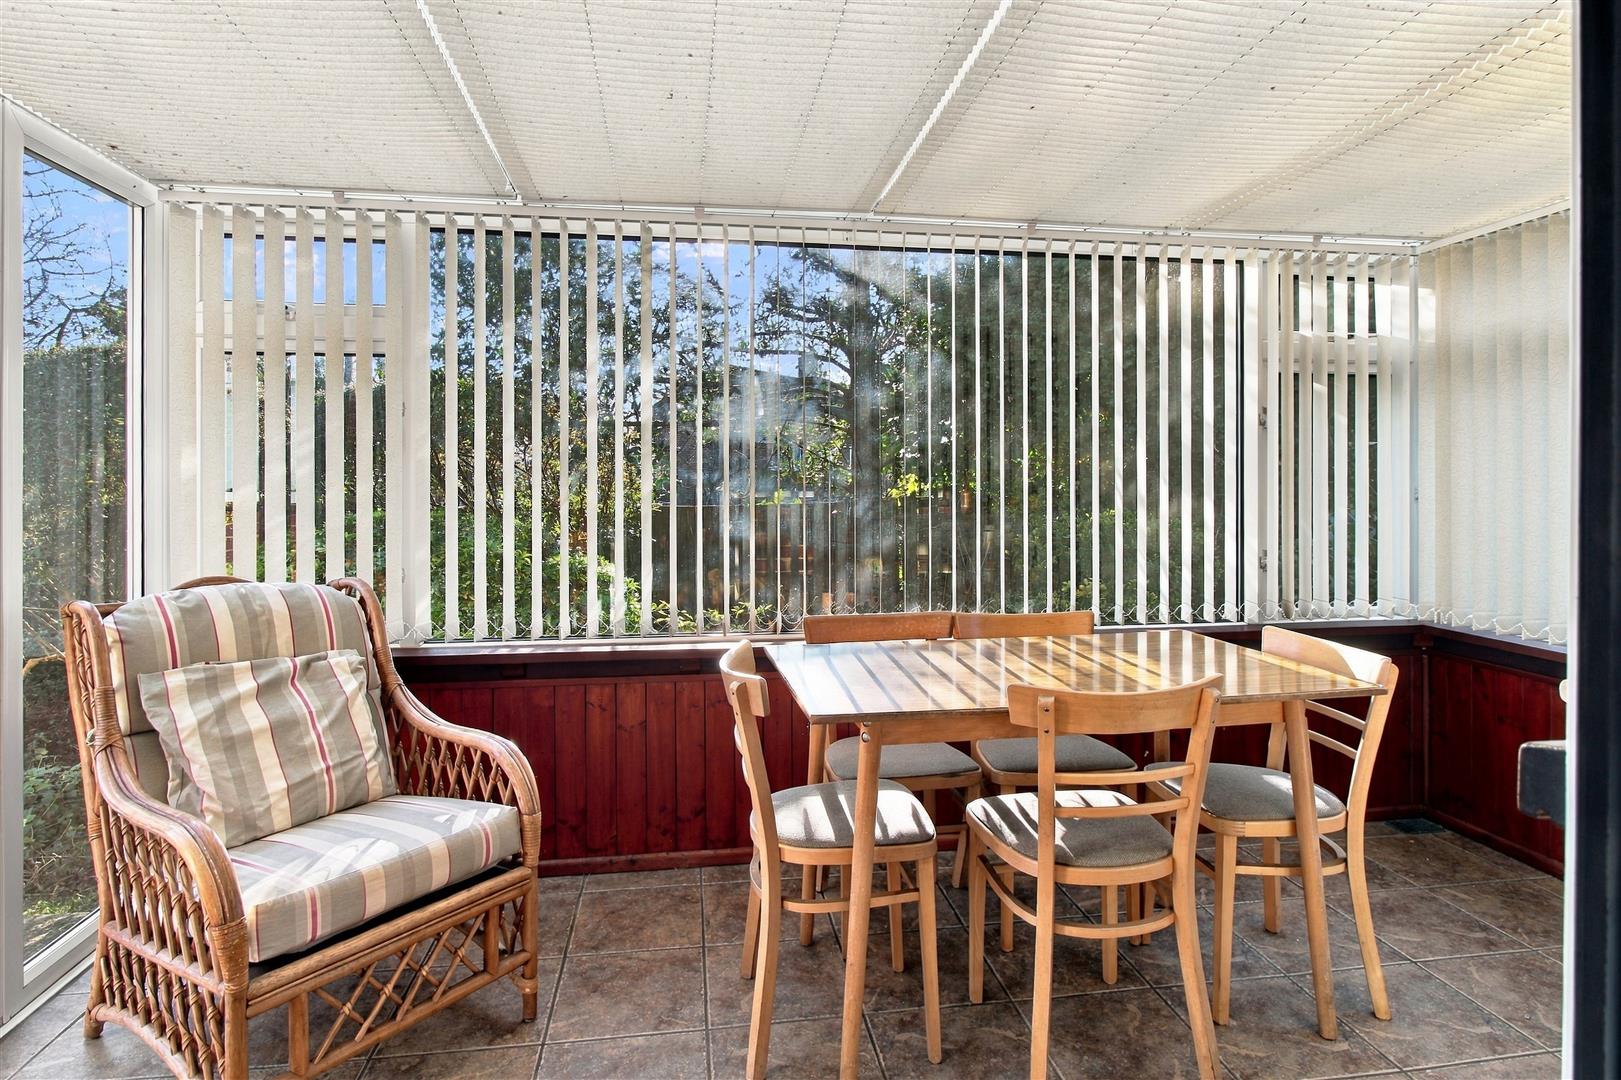
Double glazed window and door to side garden. Work surface with base units below.
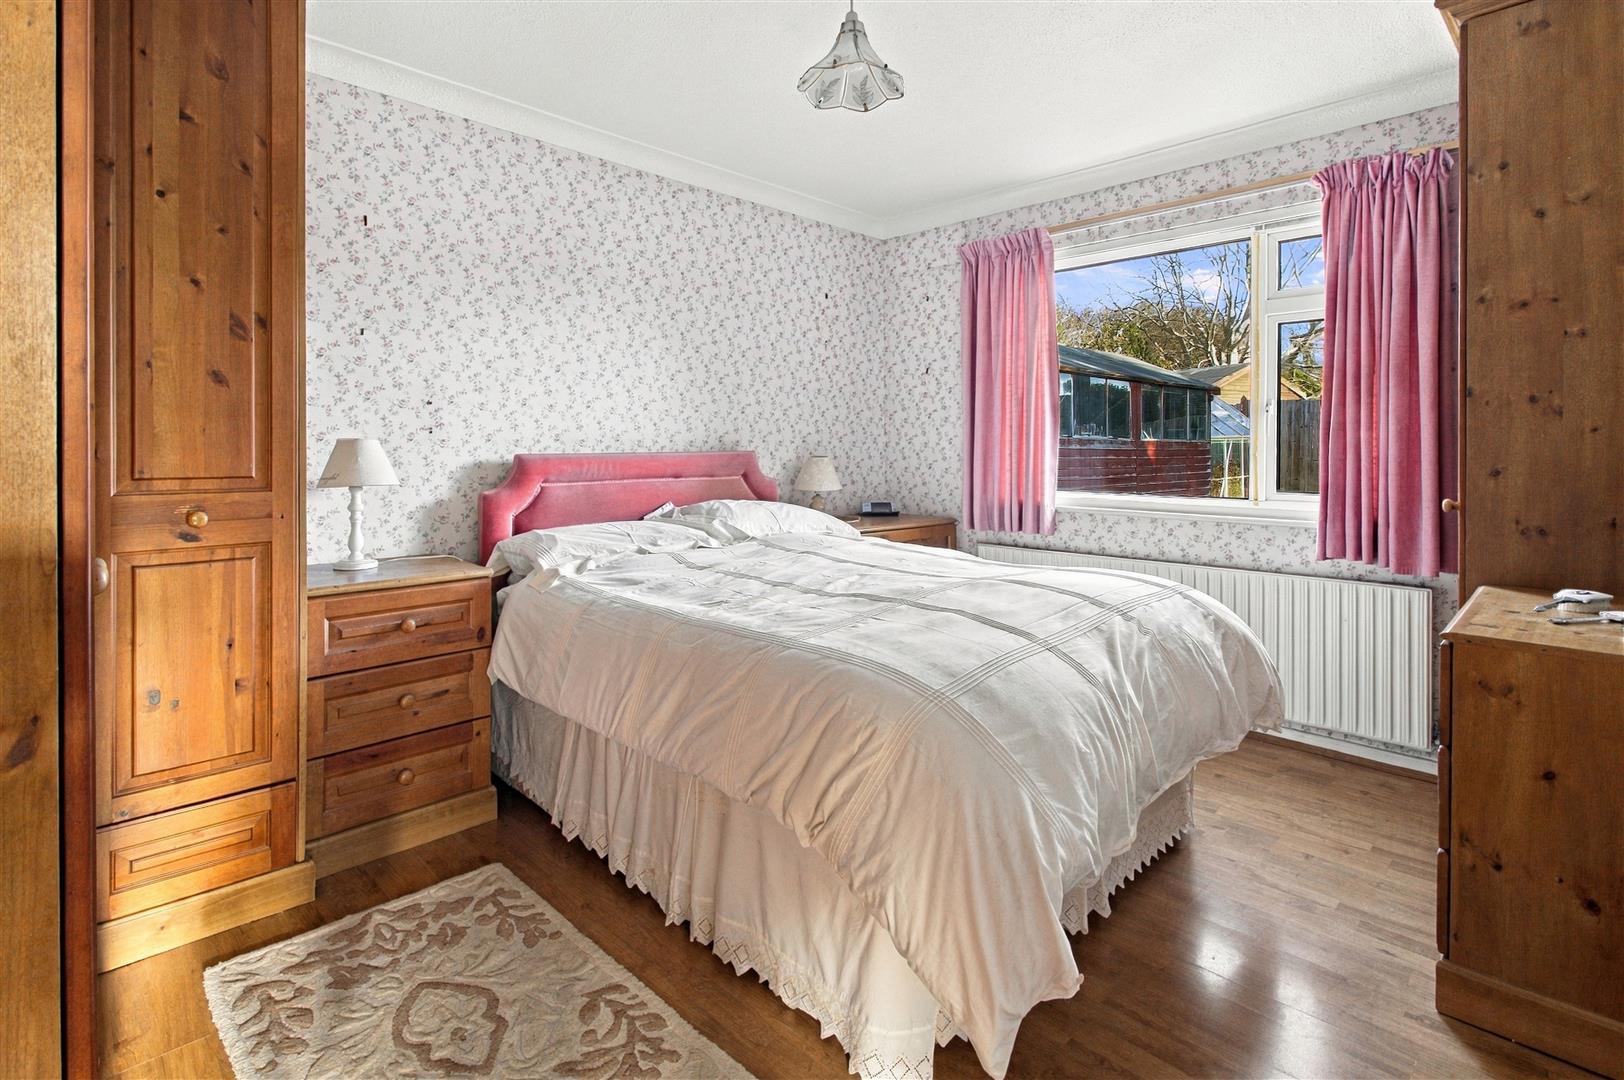
BEDROOM ONE
Built-in wardrobes. Double glazed window to rear overlooking the garden. Radiator.
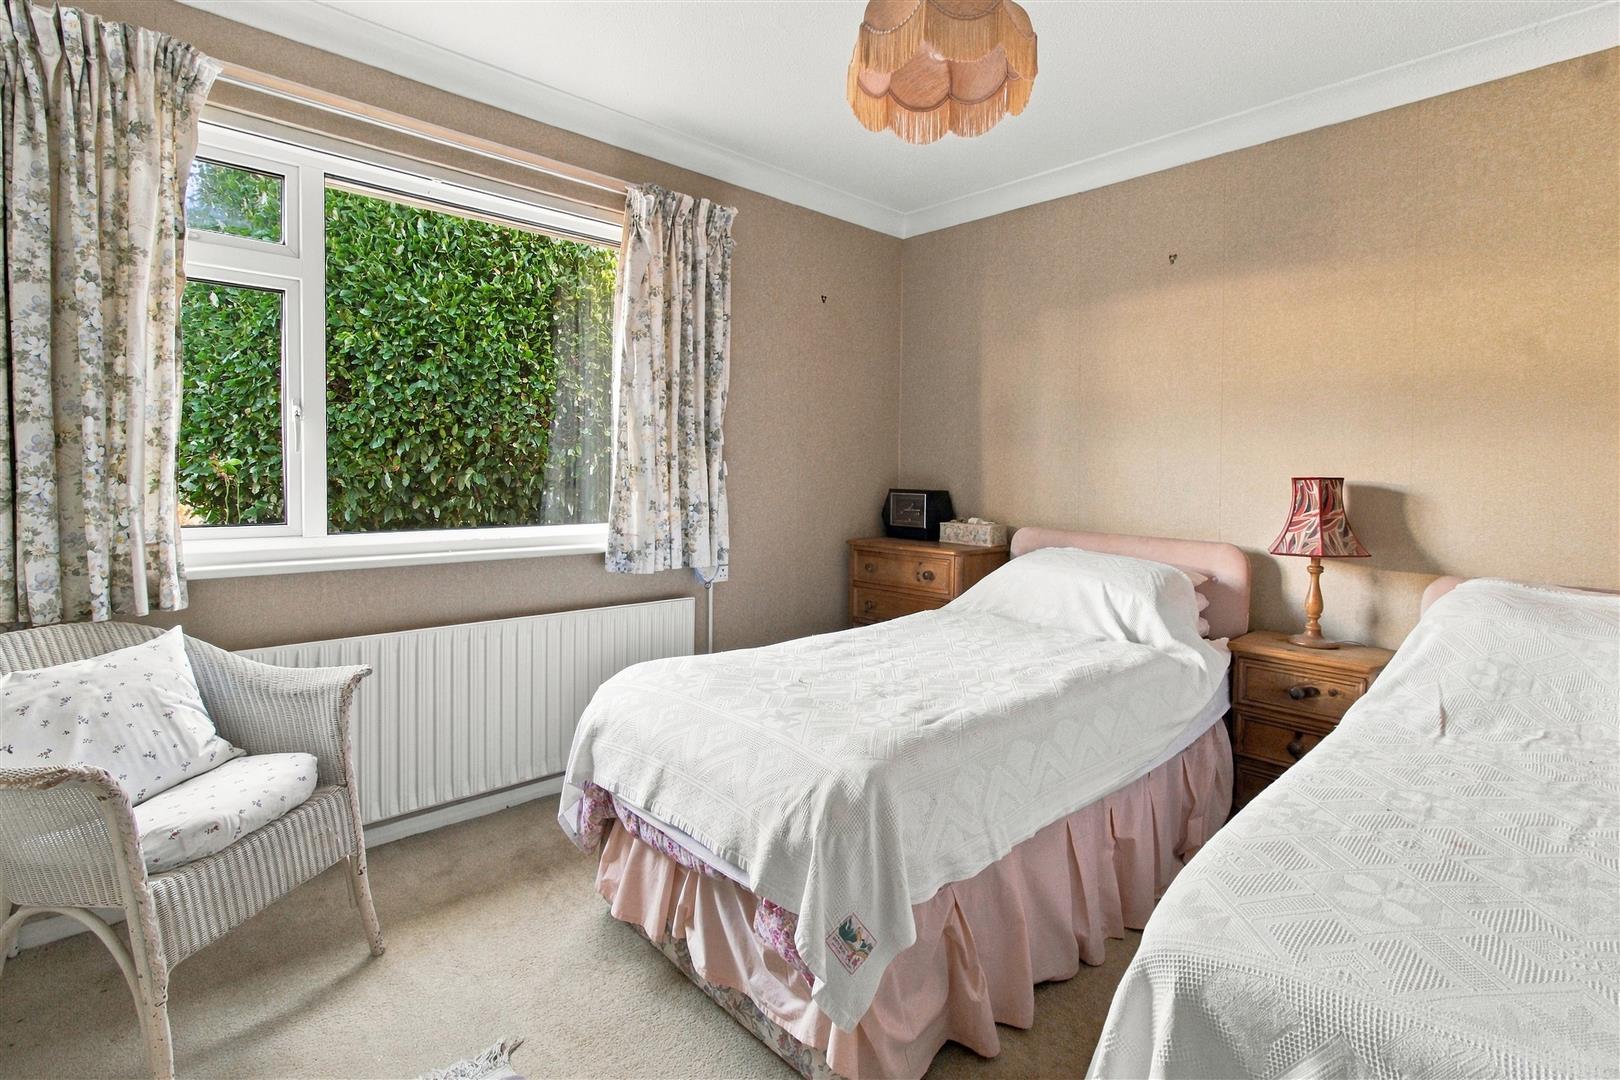
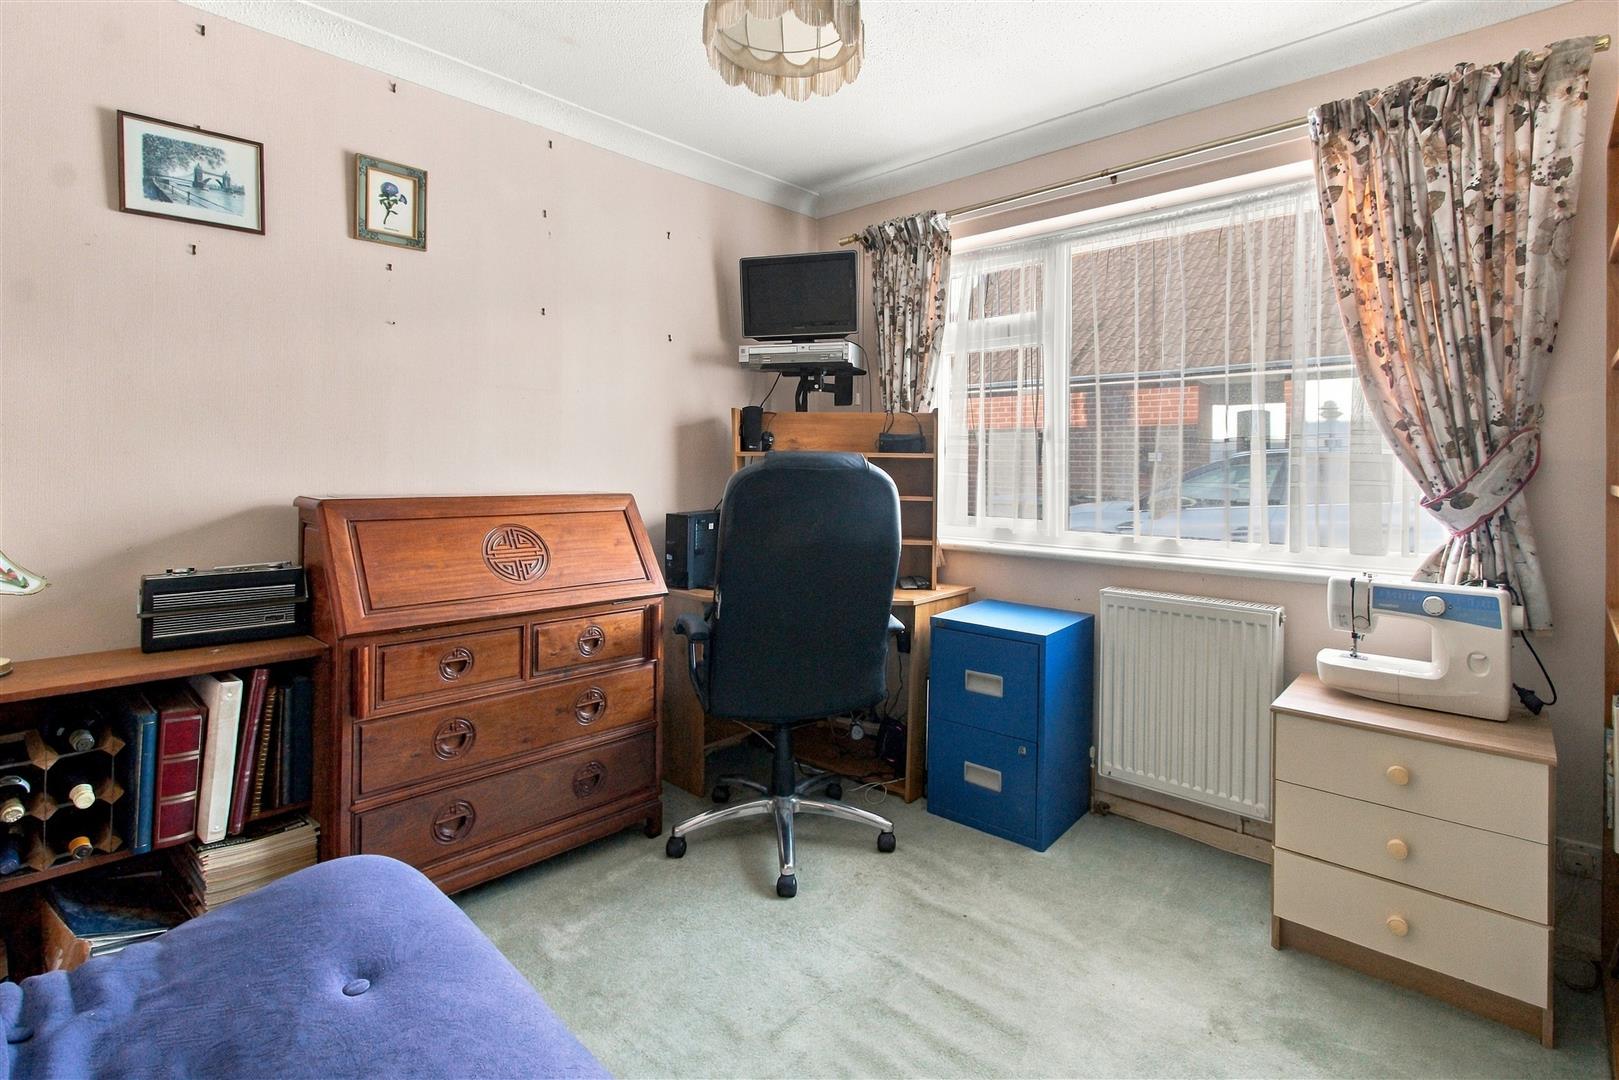
BEDROOM TWO
Built-in wardrobes. Double glazed window to rear. Radiator.
BEDROOM THREE
Double glazed window to side. Radiator.
SHOWER ROOM
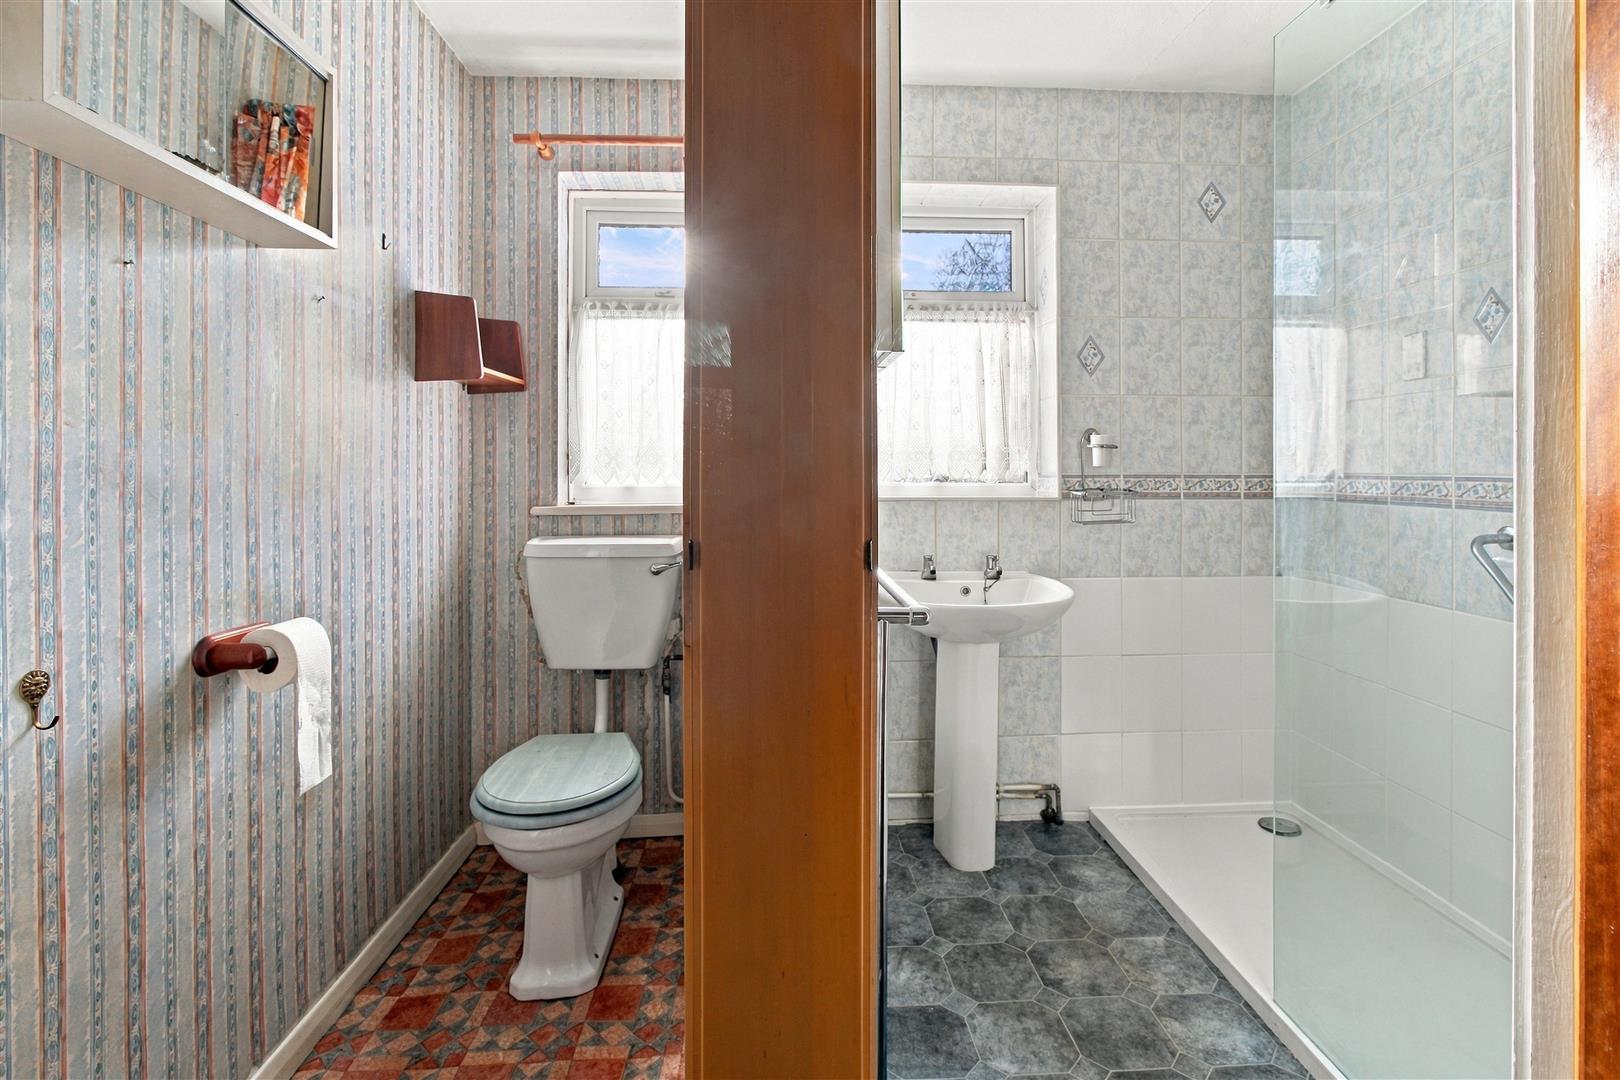
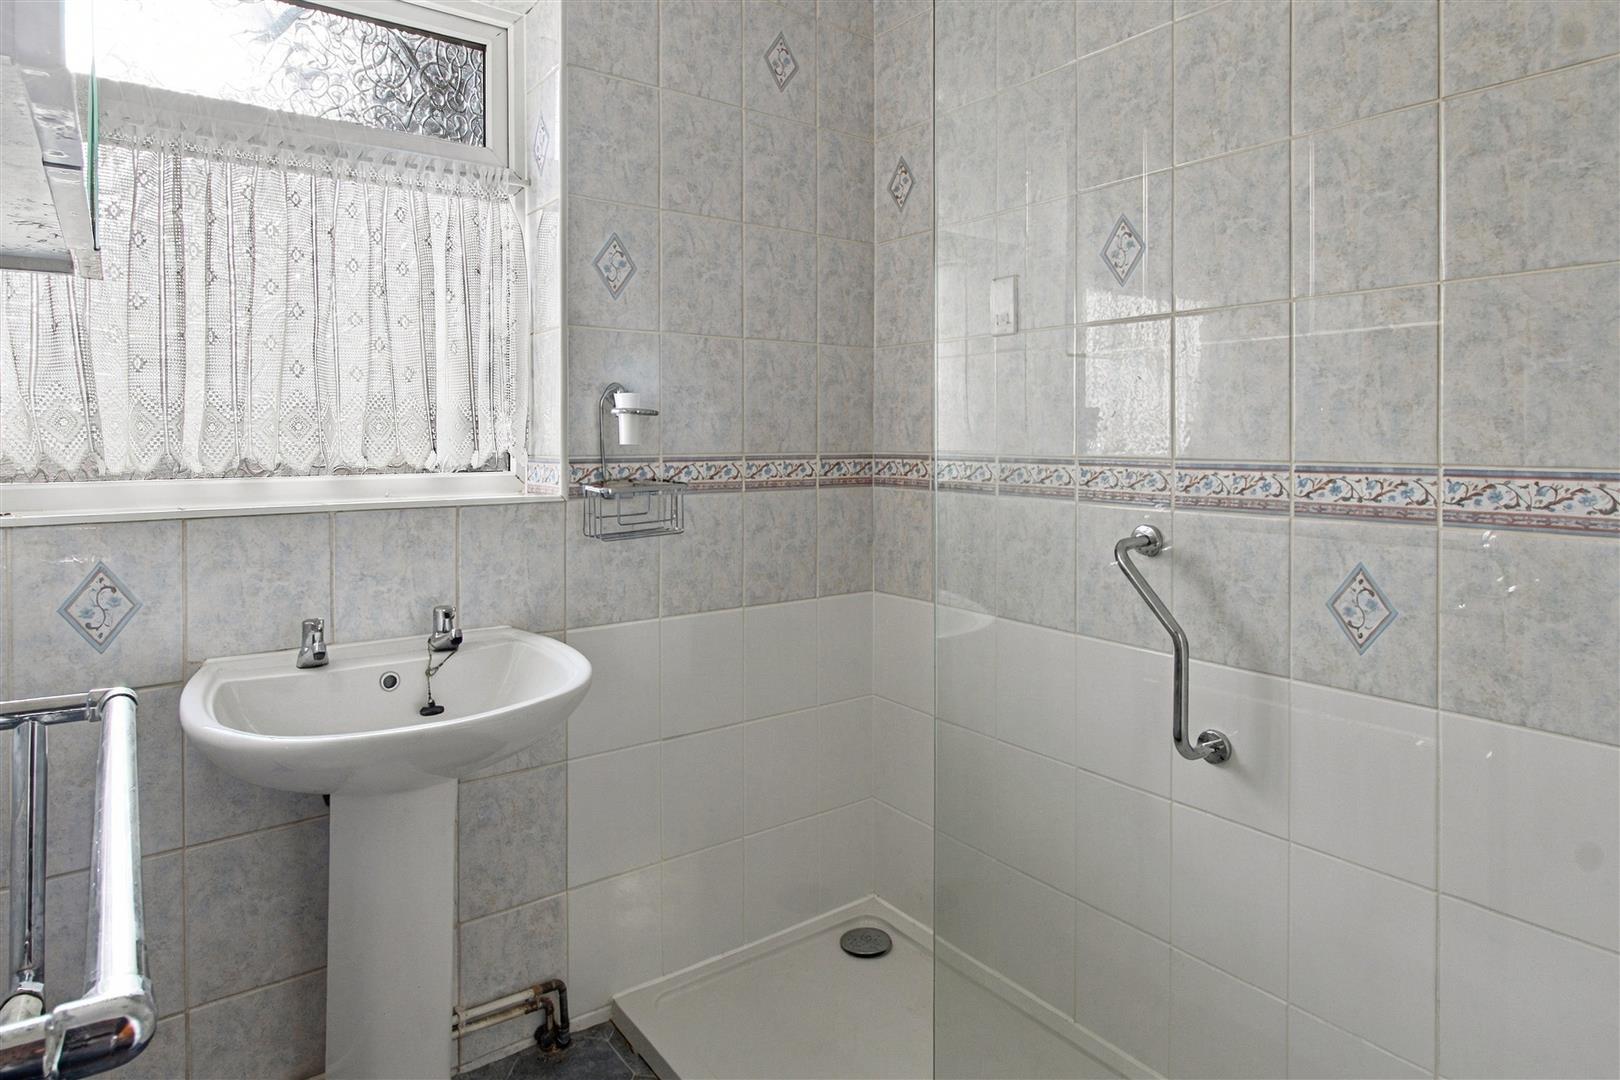
Walk-in shower. Pedestal wash basin. Towel rail and double glazed window.
SEPARATE WC
Close coupled wc. Double glazed window.
SIDE AND REAR GARDEN
Mainly laid to lawn with paved patio. Gated side access to front. Two timber sheds and greenhouse. Shrub and tree planting.
GARAGE
Accessed via up and over with personal door and double glazed window to rear. Light and power.
FRONT
Brick paved off road parking for several vehicles. Part laid to lawn with tree and shrub planting.
Measurements: These approximate room sizes are only intended as general guidance. You must verify the dimensions carefully before ordering carpets or any built in furniture.
View this property's full energy certificate on gov.uk
Energy certificate View map
 Share