
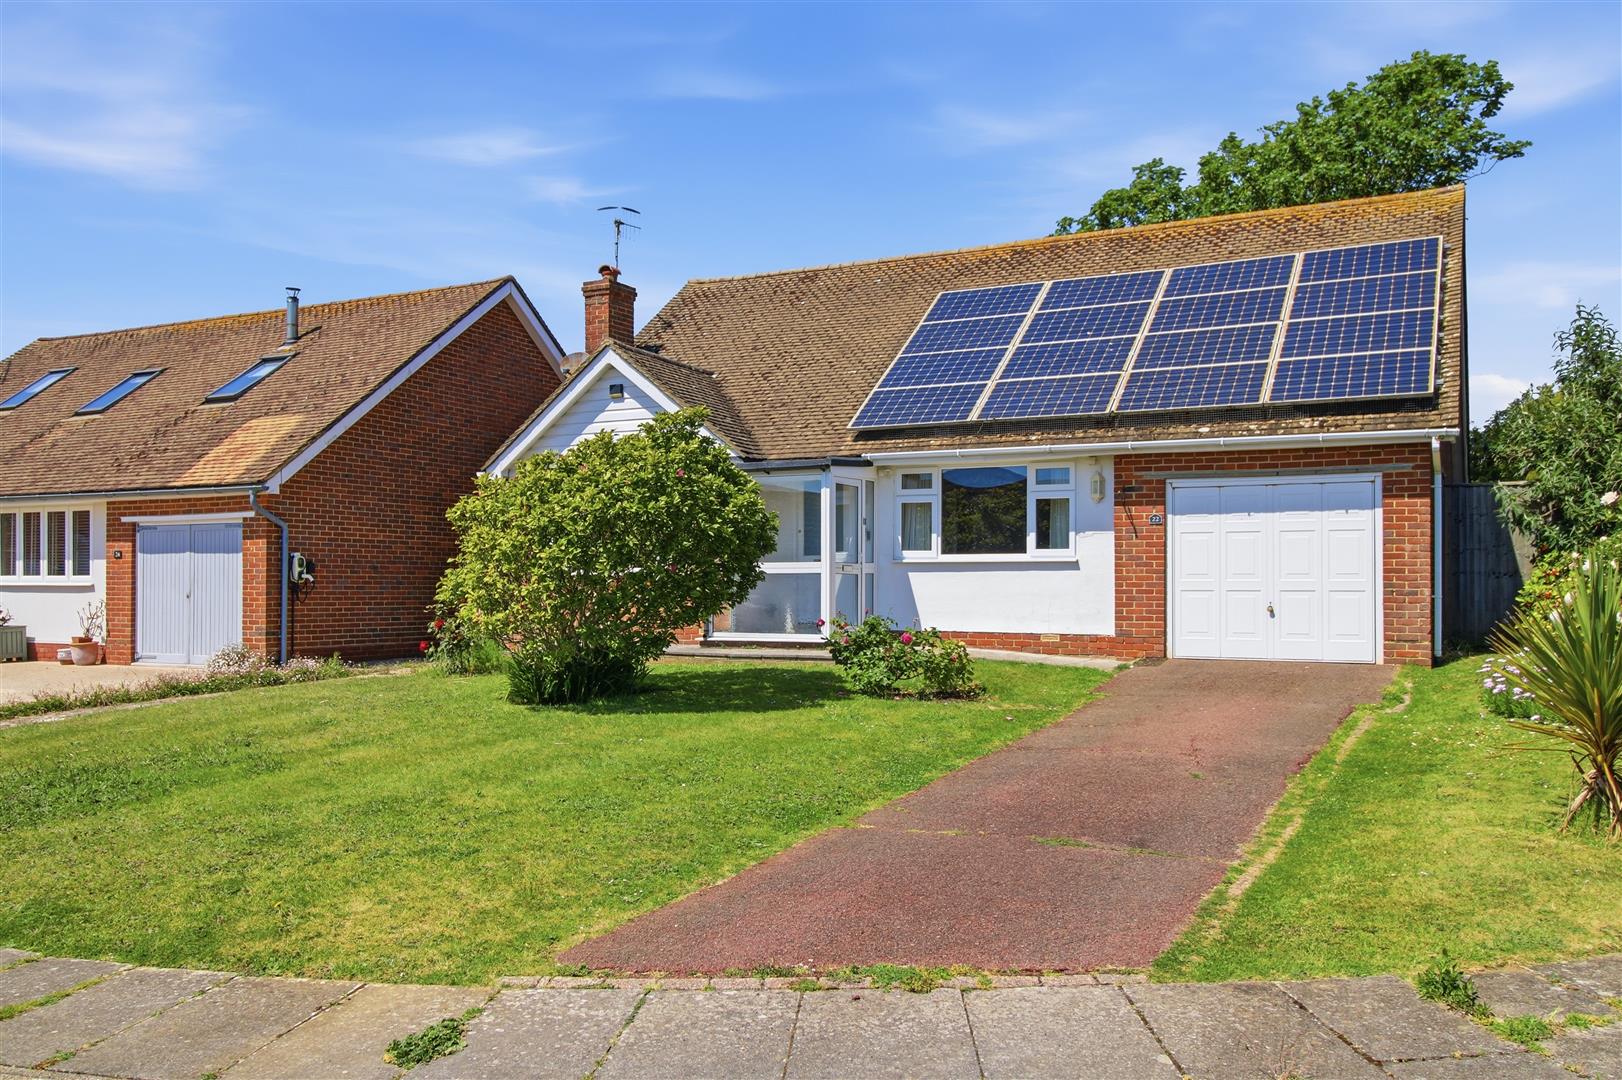
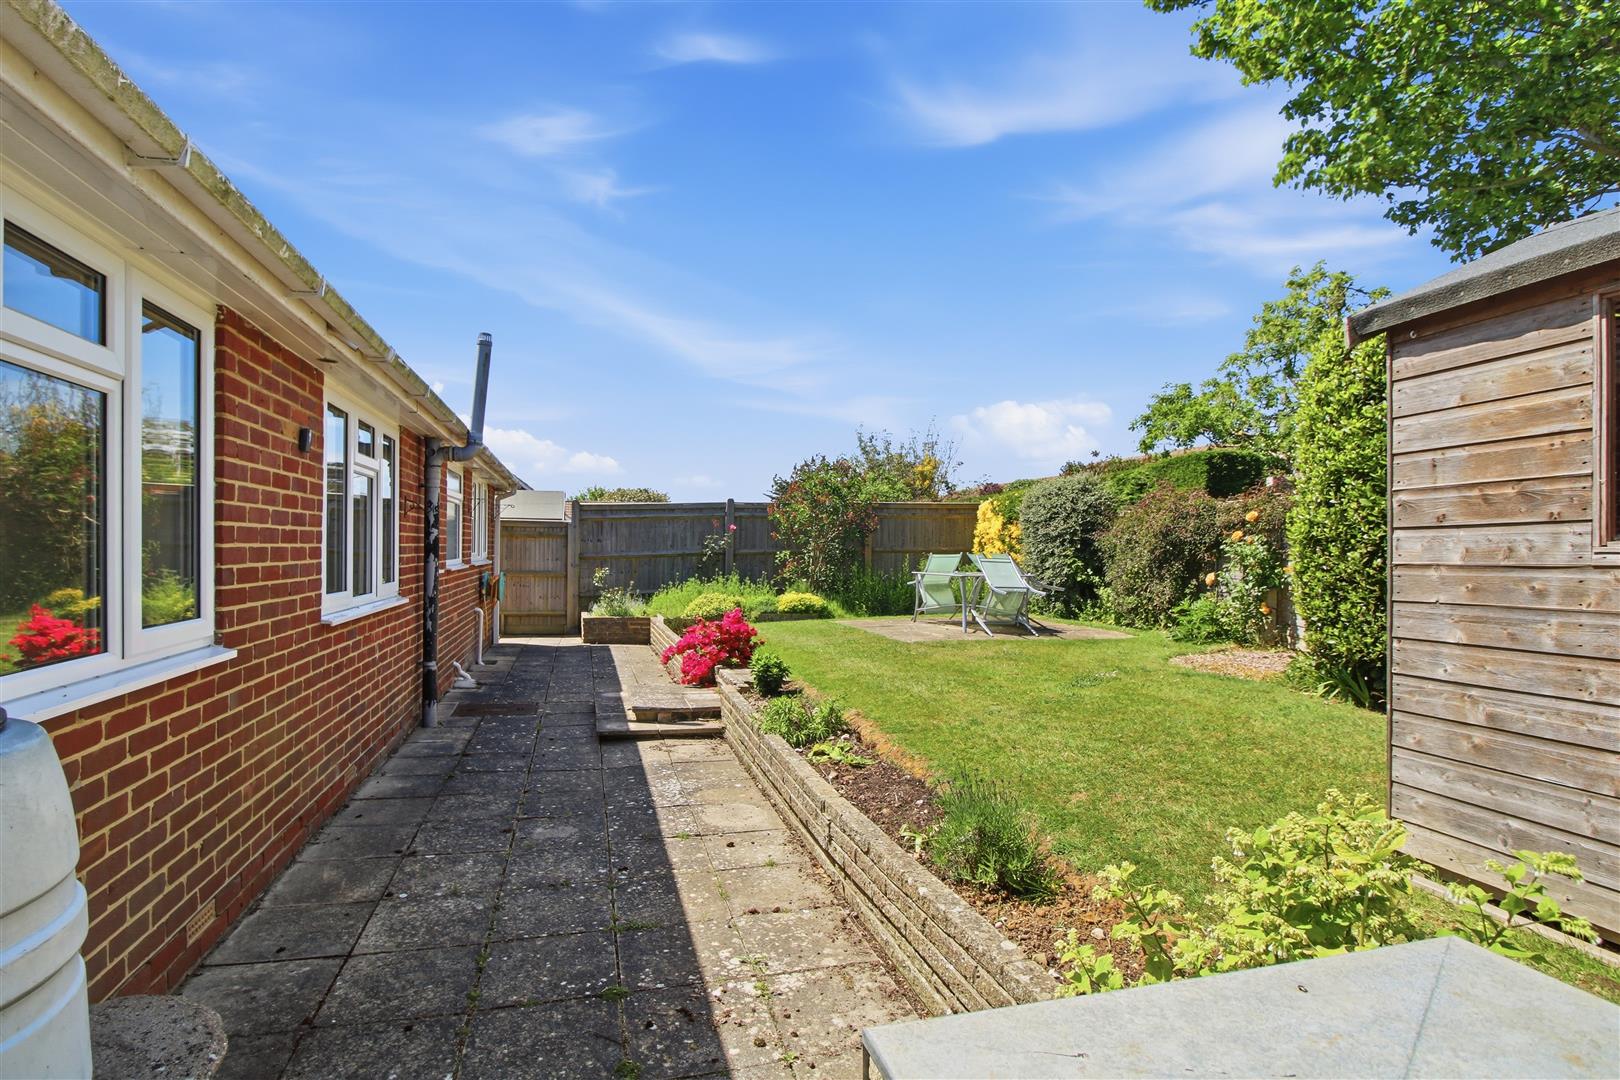



This detached chalet bungalow in Kingsmead Walk offers a perfect blend of comfort and convenience. With three/four well proportioned bedrooms, this property is ideal for families or those seeking a peaceful style of living in a quiet crescent.
The accommodation comprises a well appointed kitchen, bathroom and en-suite WC. Externally, the rear garden provides a tranquil space with both patio and lawn areas, while the front garden features a lawned area and a driveway suitable for two vehicles. Further benefits include a single garage, gas central heating and solar panels.
Conveniently located, local shops are approximately three quarters of a mile away, with Seaford town centre situated just under a mile from the property. Bus stops providing routes to Brighton, Eastbourne, and Seaford town centre are situated within half a mile.
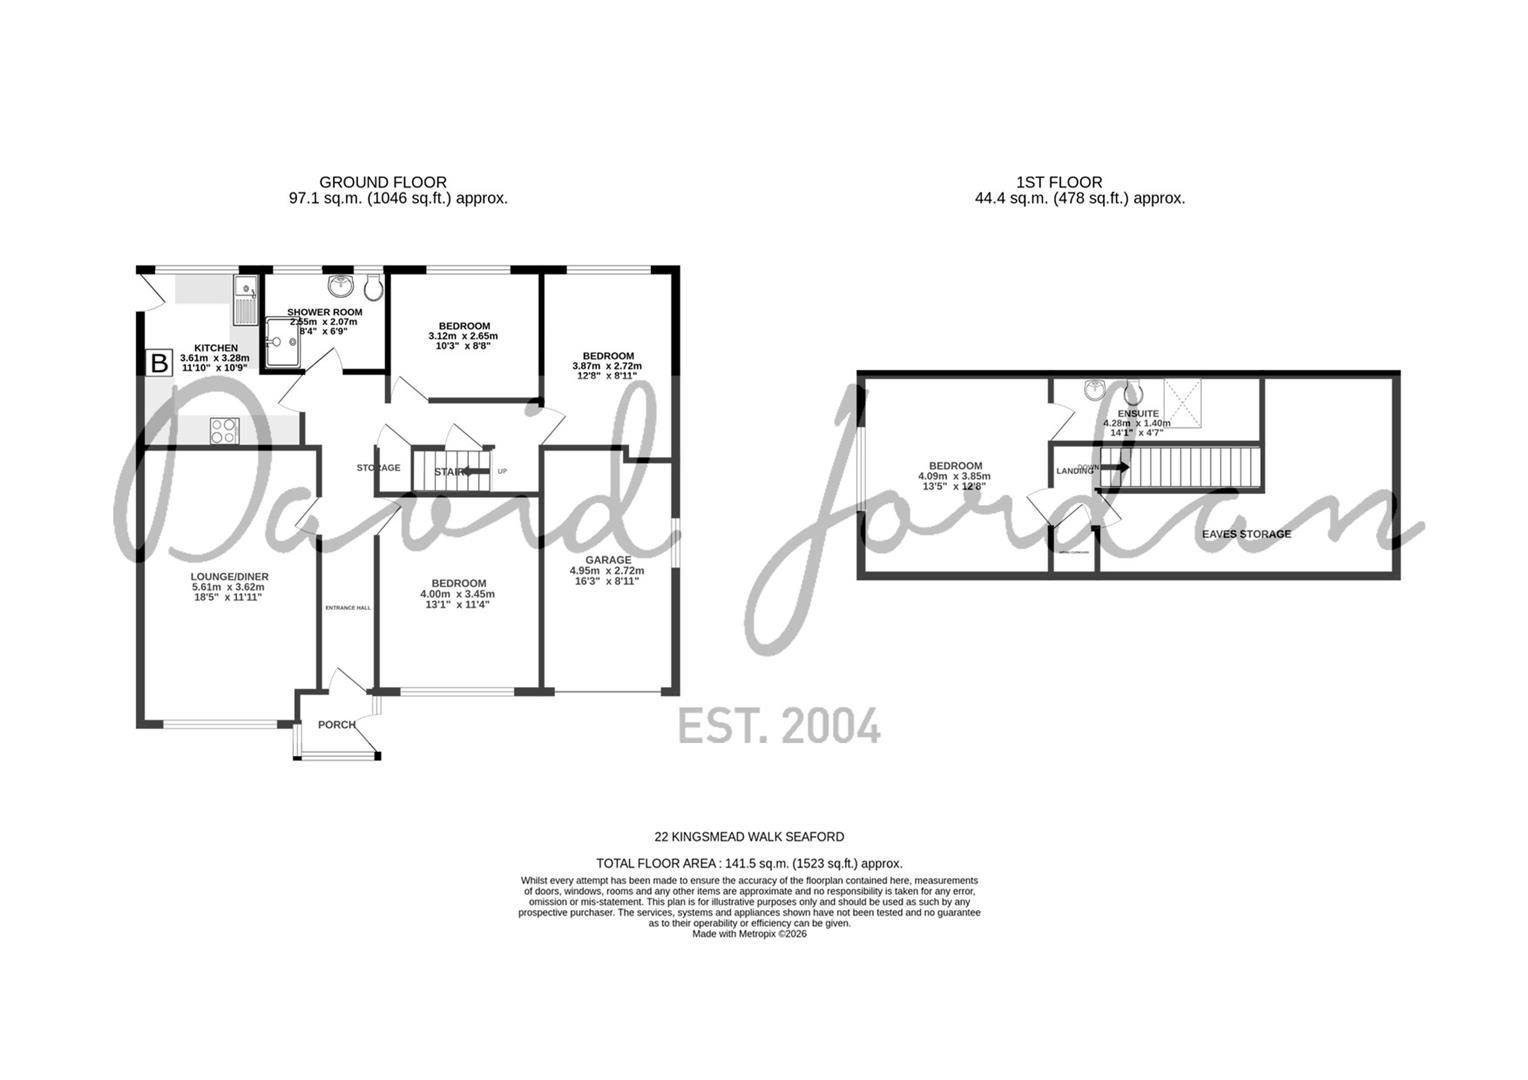
ENTRANCE HALL
Double glazed porch entrance with power, lighting and single glazed interior door. Parquet flooring. Two storage cupboards. Stairs leading to first floor. Radiator.
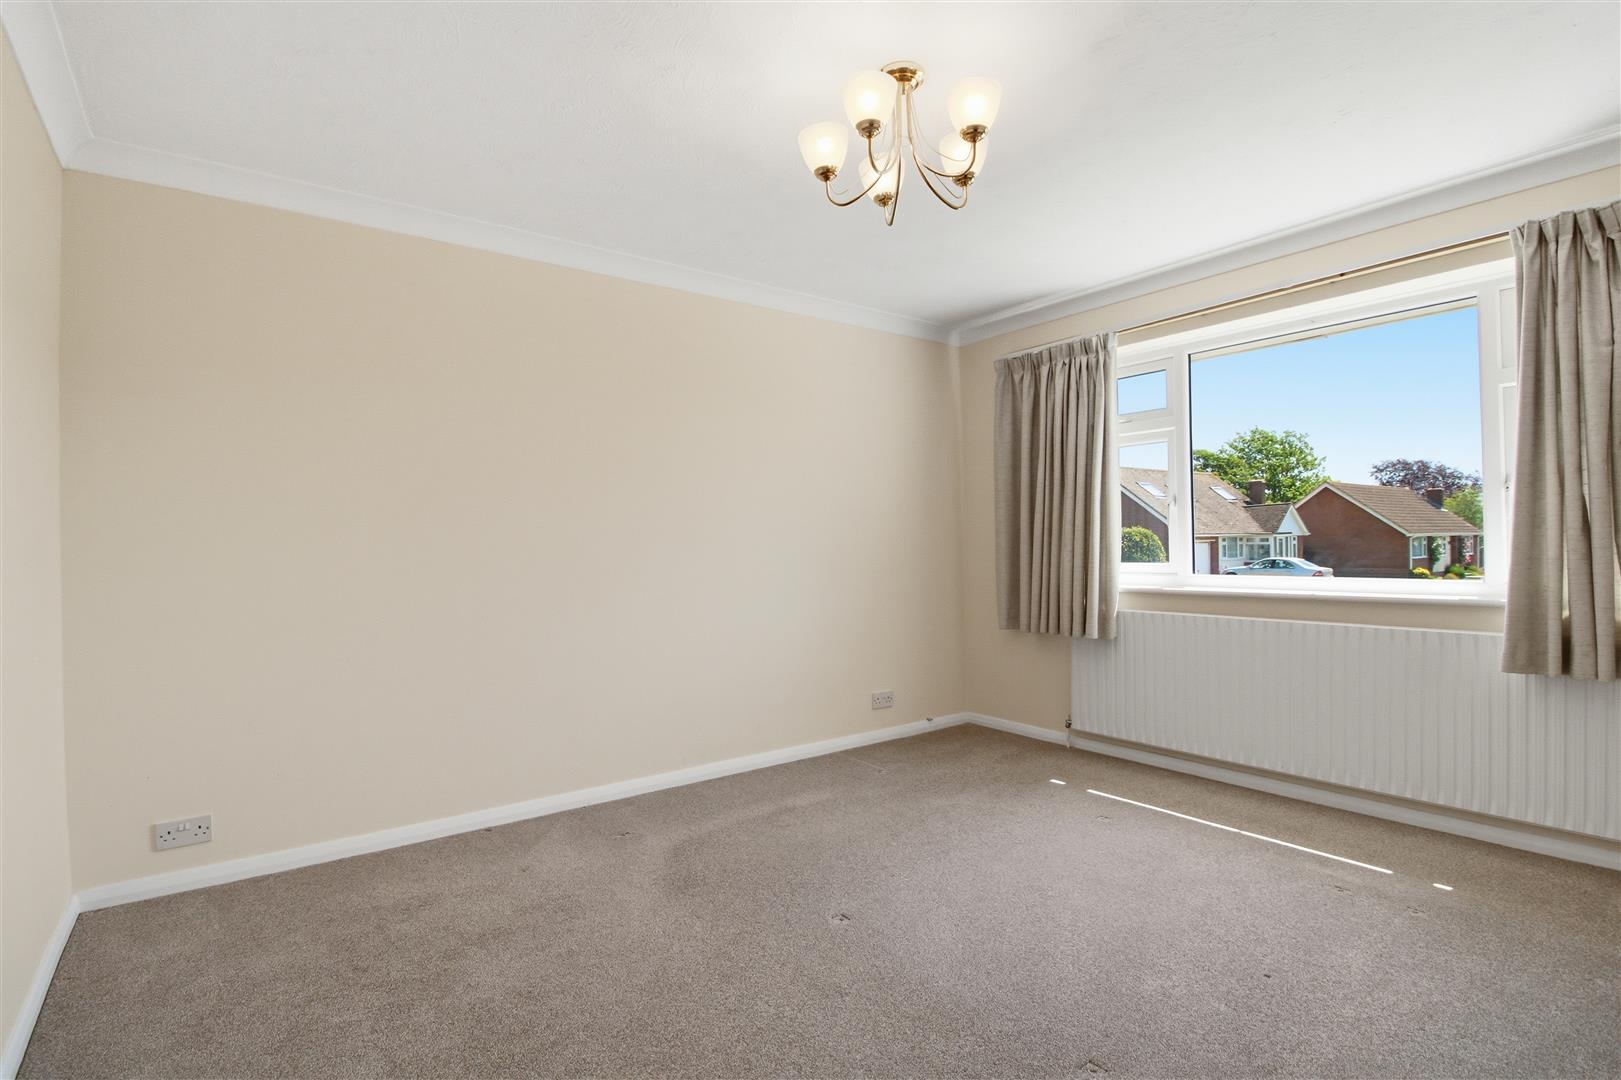
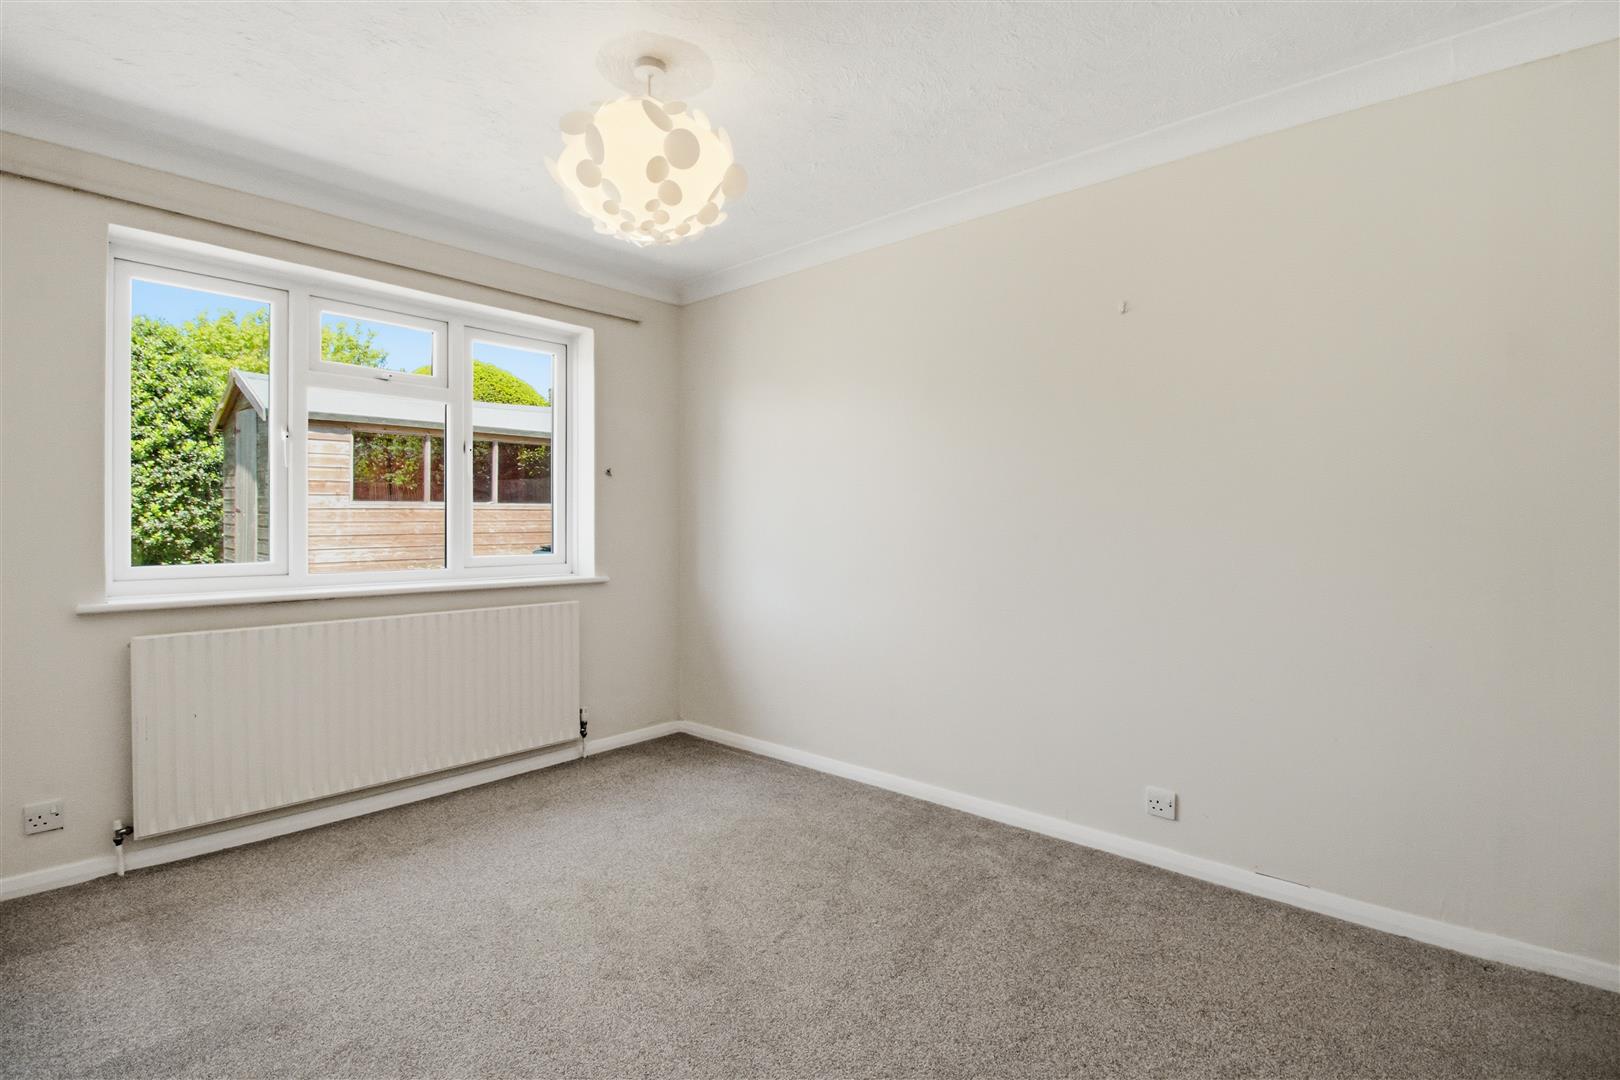
BEDROOM TWO/SECOND RECEPTION ROOM
Double glazed window to the front. Radiator.
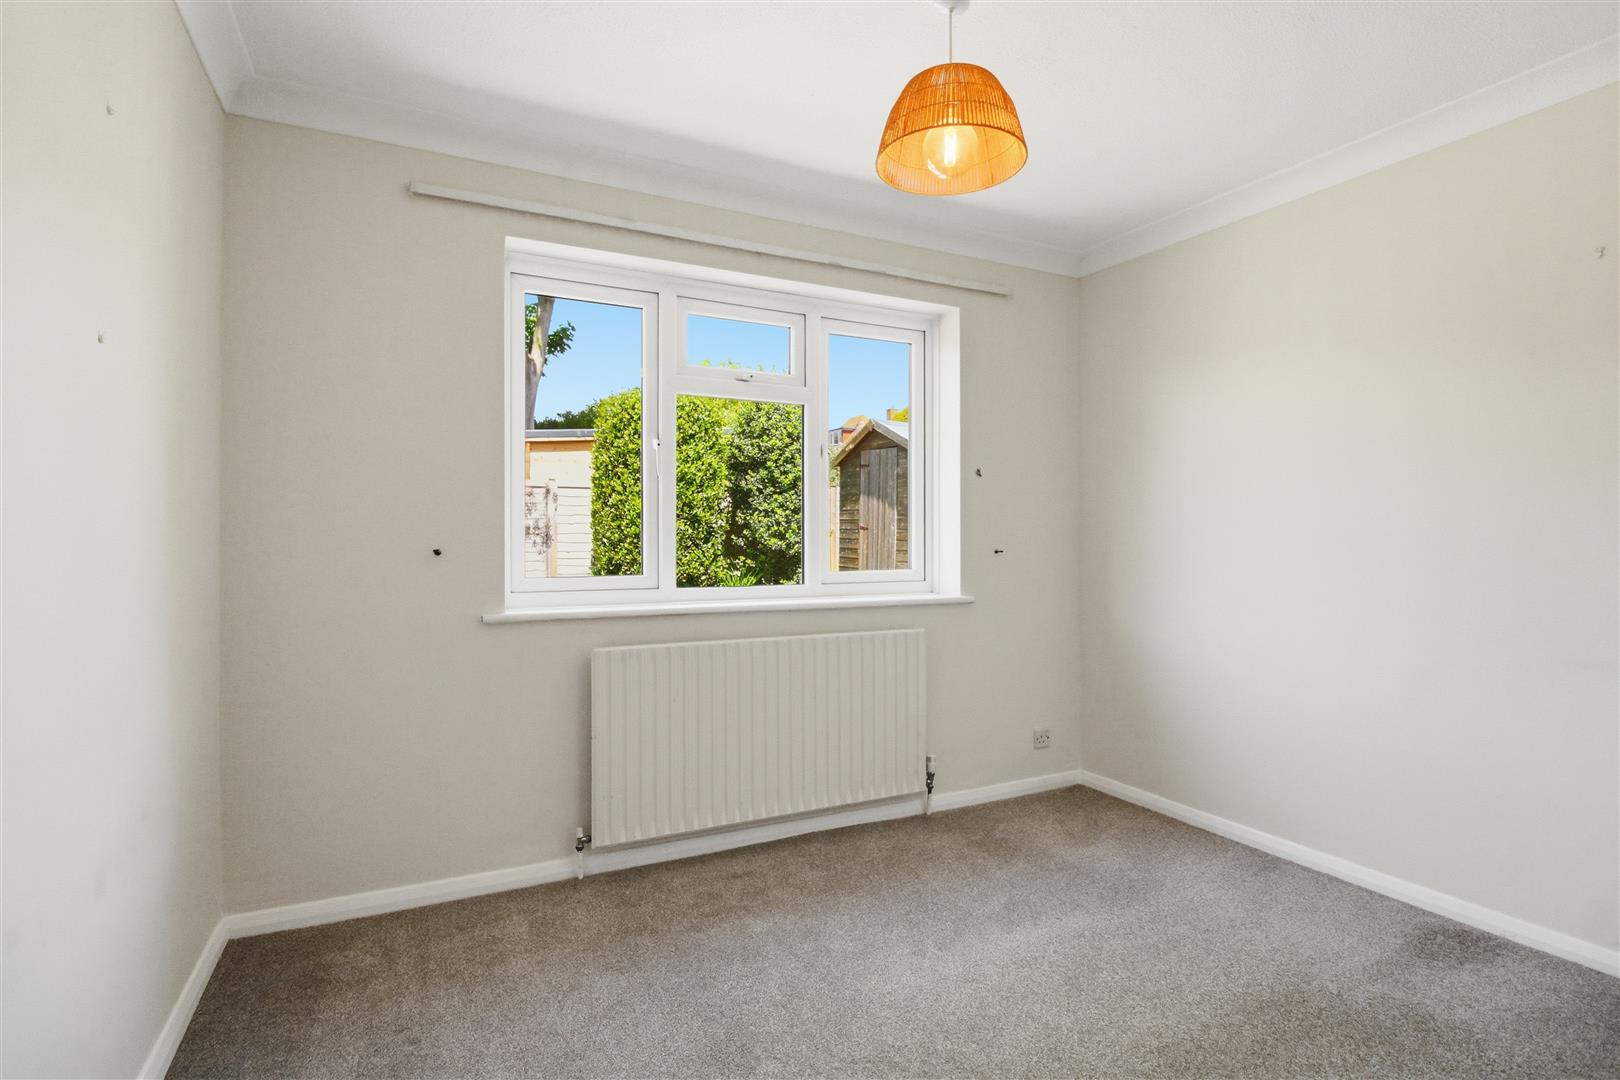
BEDROOM THREE
Double glazed window to the rear. Radiator.
BEDROOM FOUR
Double glazed window to the rear. Radiator.
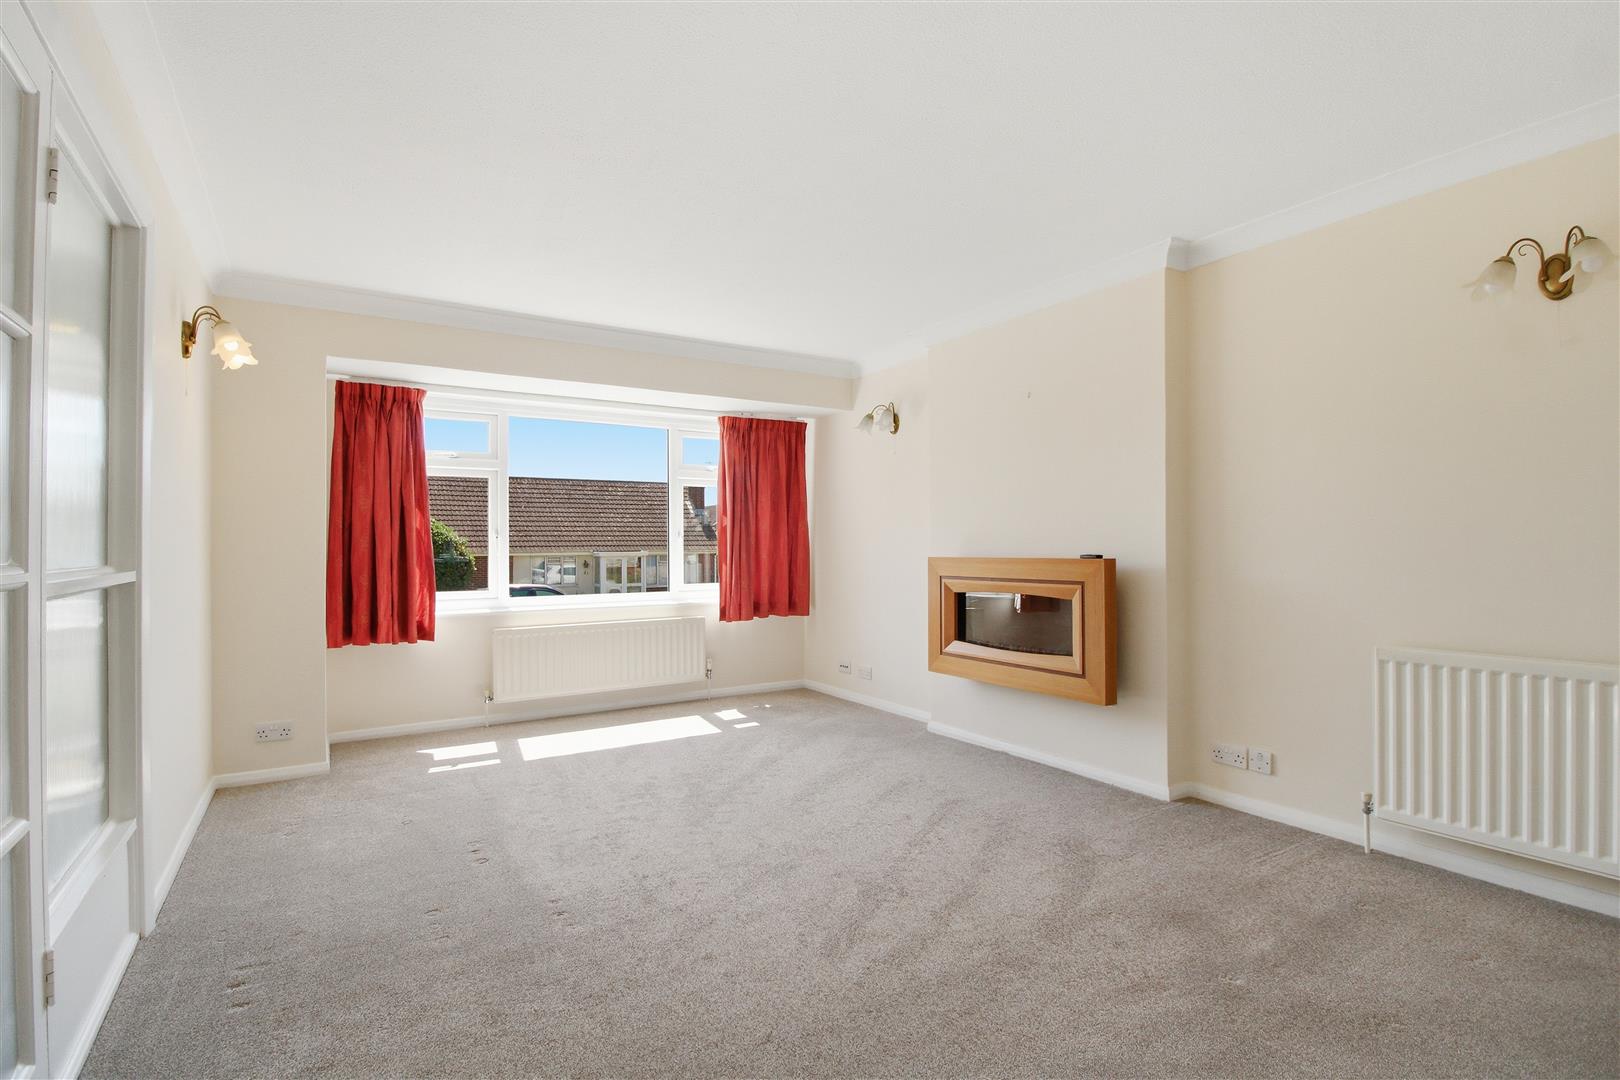
LOUNGE/DINER
Wall mounted lighting. Electric fire mounted onto the wall. Double glazed window to the front. Glazed interior door and side panel. Two Radiators.
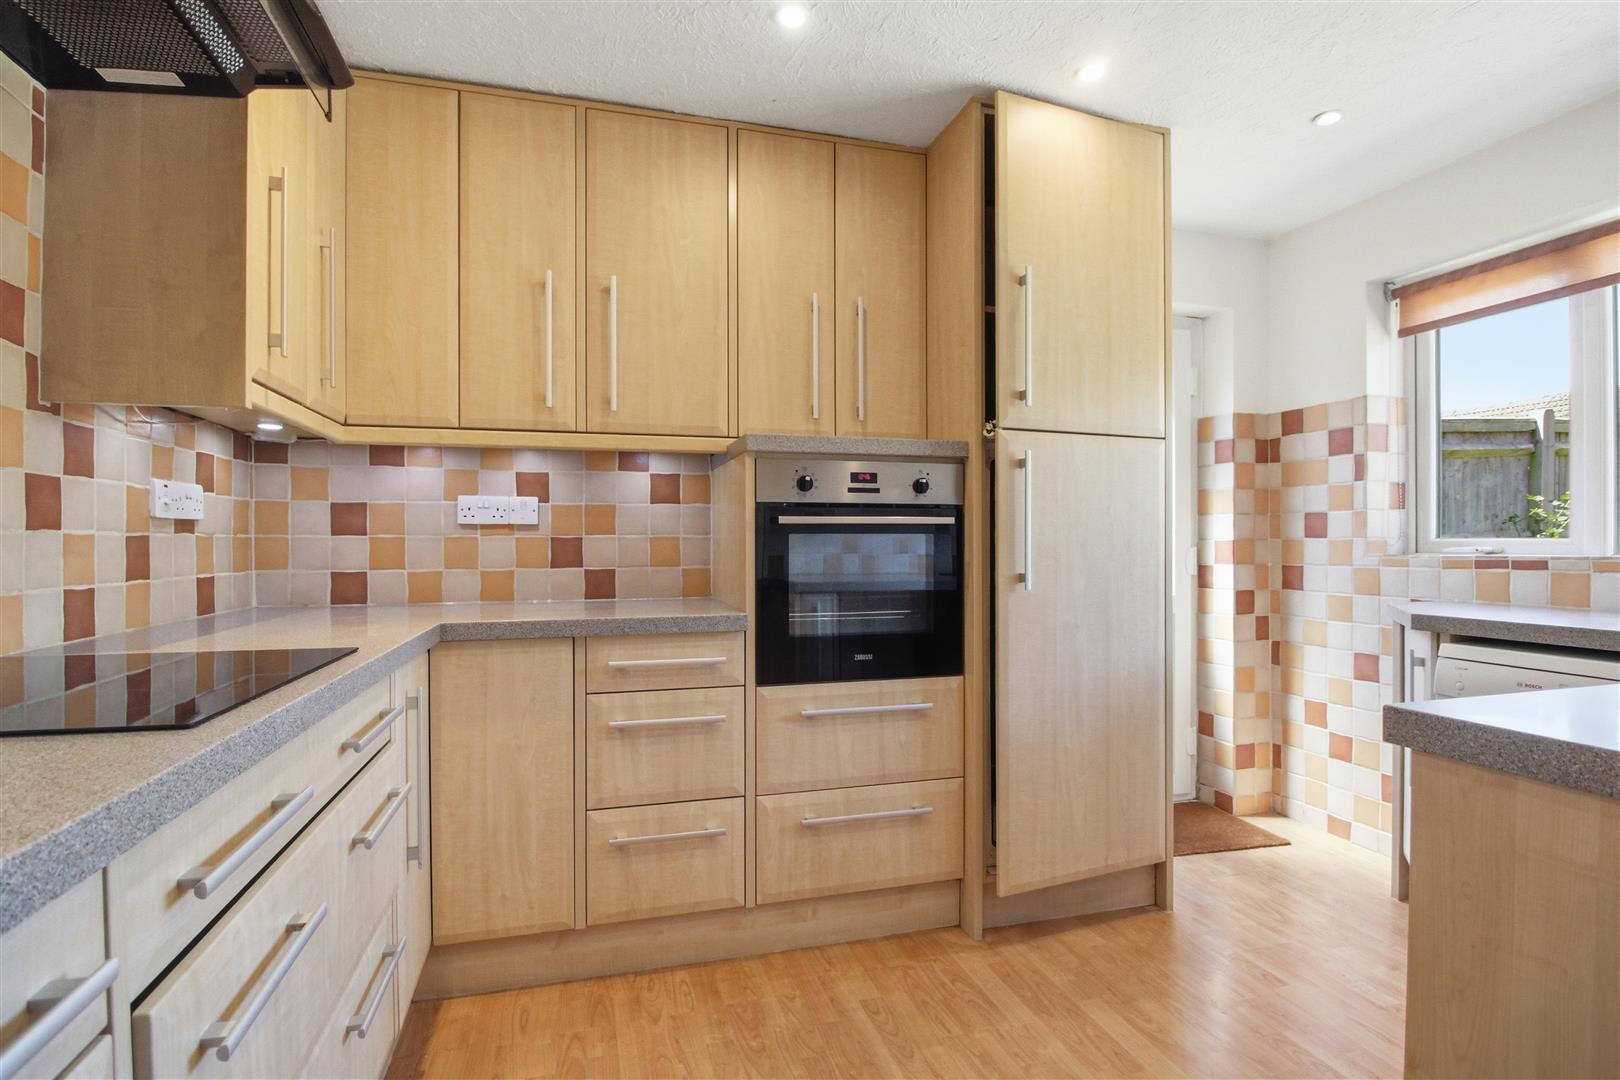
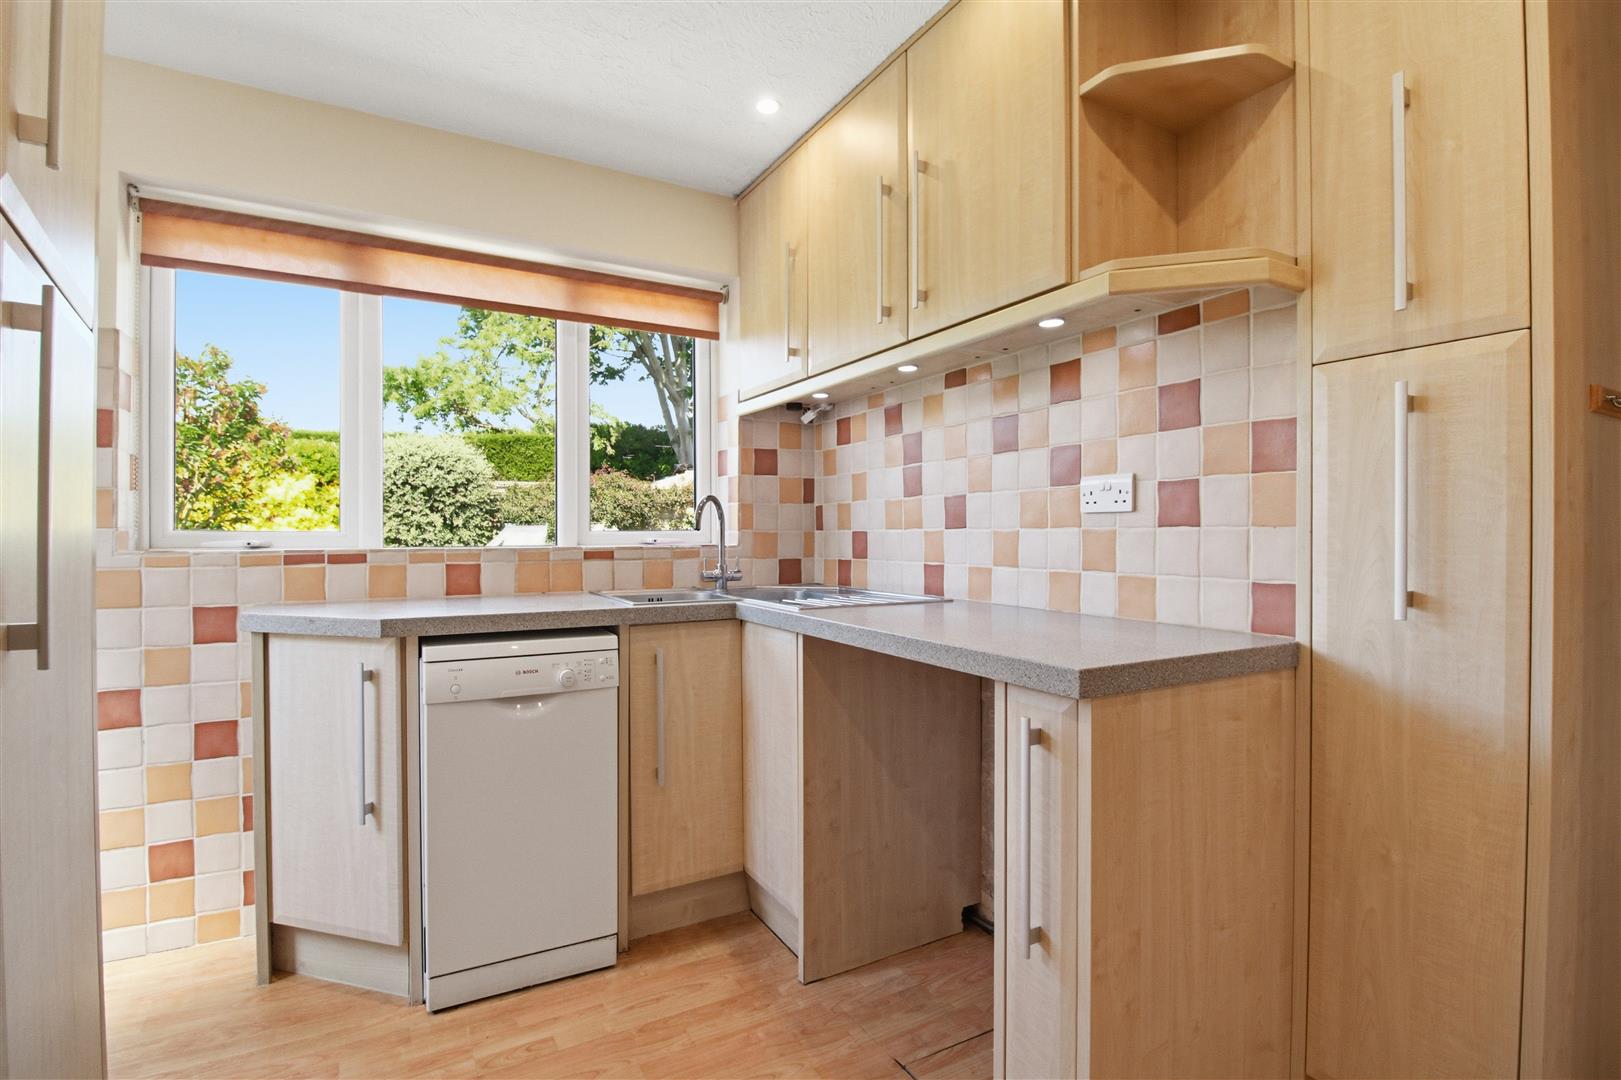
KITCHEN
Variety of wall and base units. Partially tiled. Integrated induction hob, cooker hood, electric oven, fridge. Dual basin corner sink. Space for dishwasher and one other appliance. Gas fired glow worm boiler. Double glazed window to the rear. Obscure double glazed door for access to the rear garden. Spot lighting.
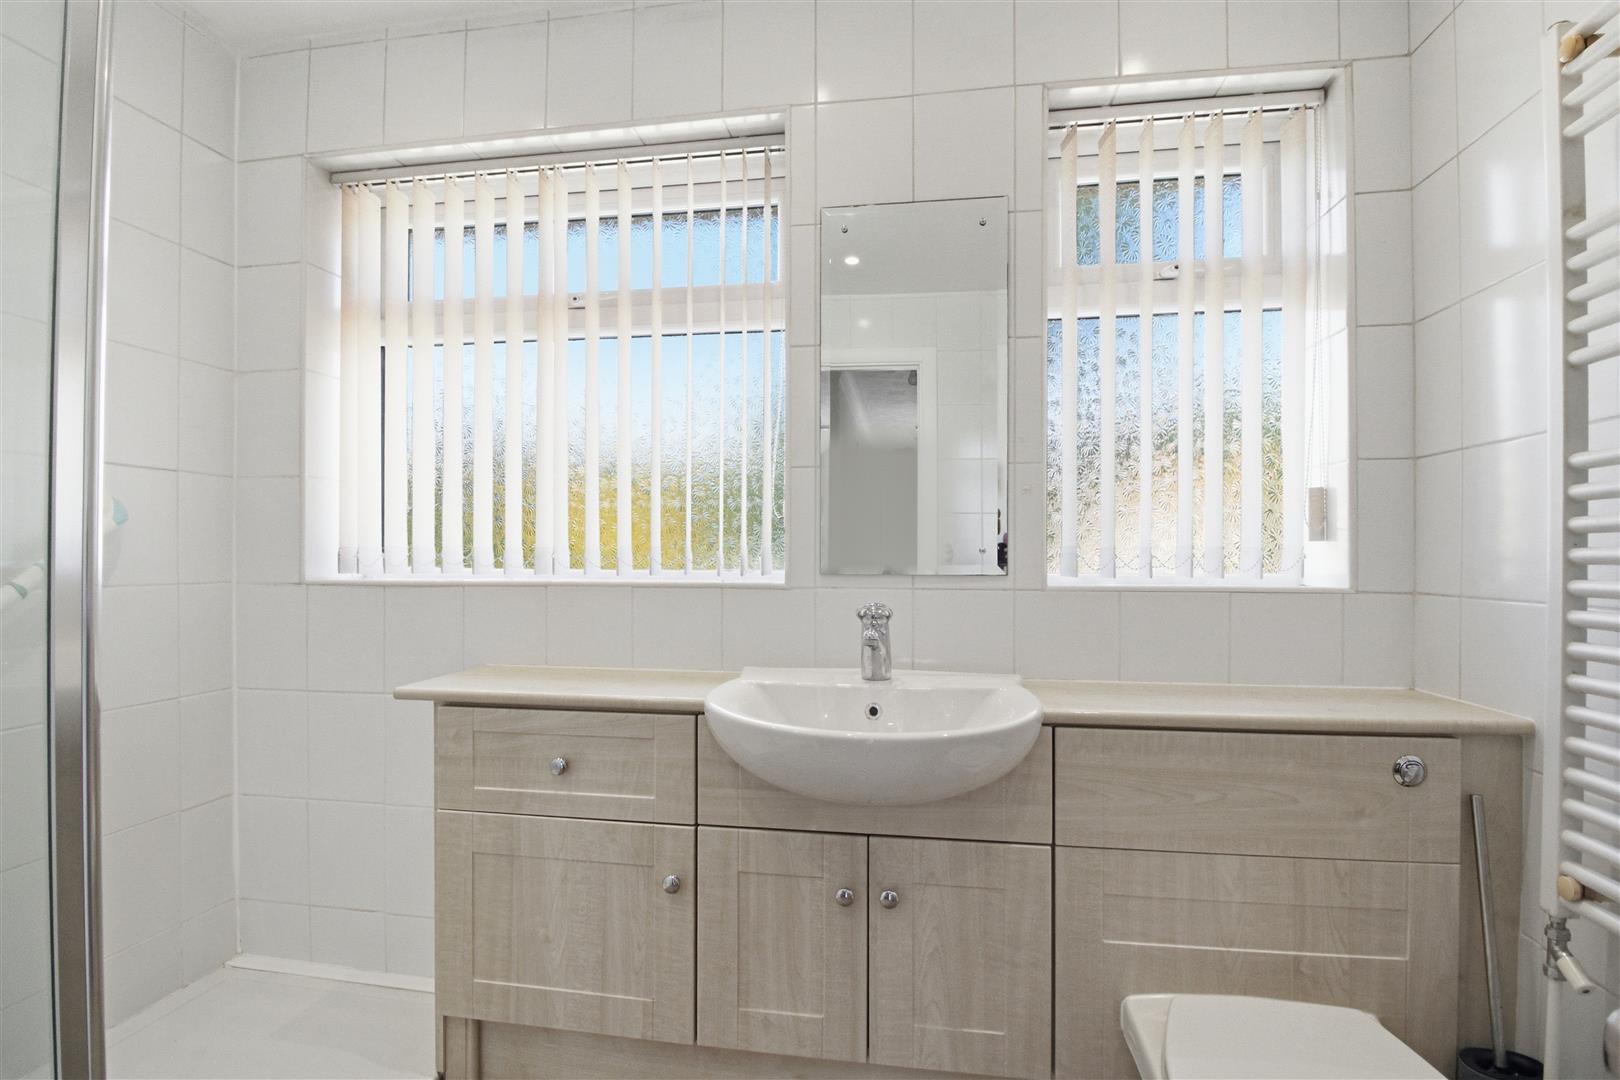
SHOWER ROOM
Walk-in shower with wall mounted shower attachment. Base vanity unit with selection of cabinets, integrated wash-hand basin and WC. Wall mounted vanity mirror. Heated towel rail. Tiled throughout. Base storage cupboard. Spot lighting. Two obscure double glazed windows to the rear.
LANDING
Storage cupboard with shelving. Doors into bedroom one and loft space. Loft space houses solar panel controls, lighting, wall cabinets, hot-water cylinder, and is mostly boarded.
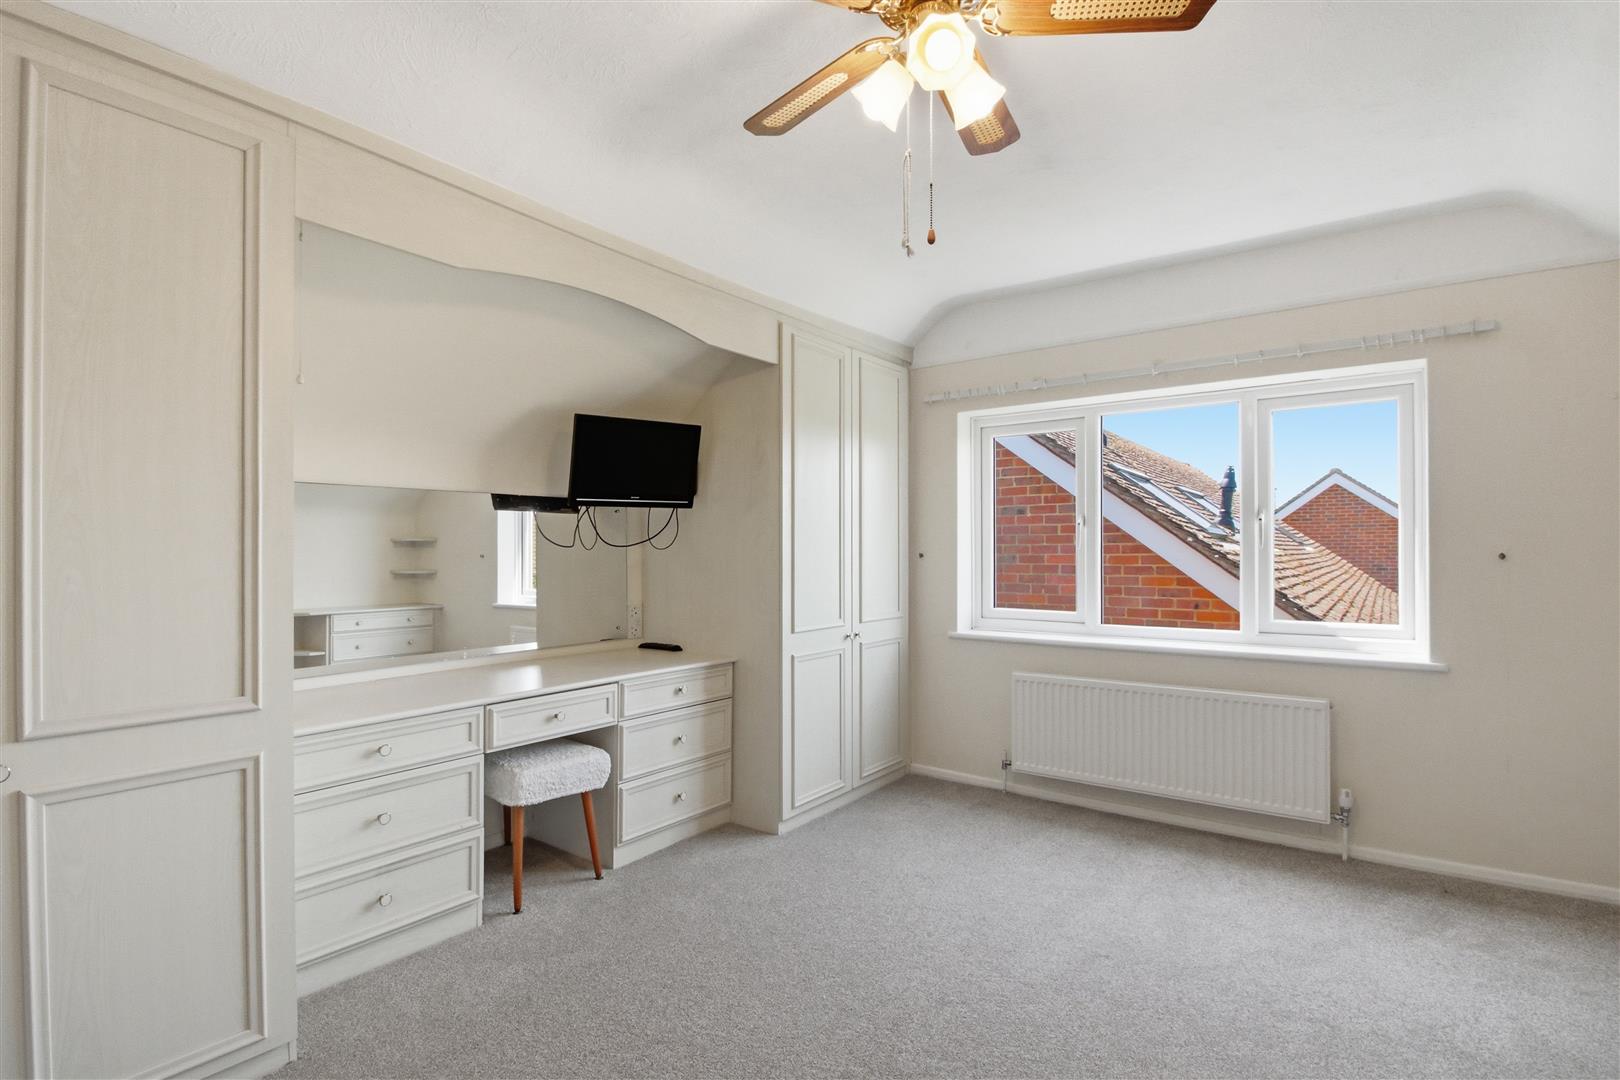
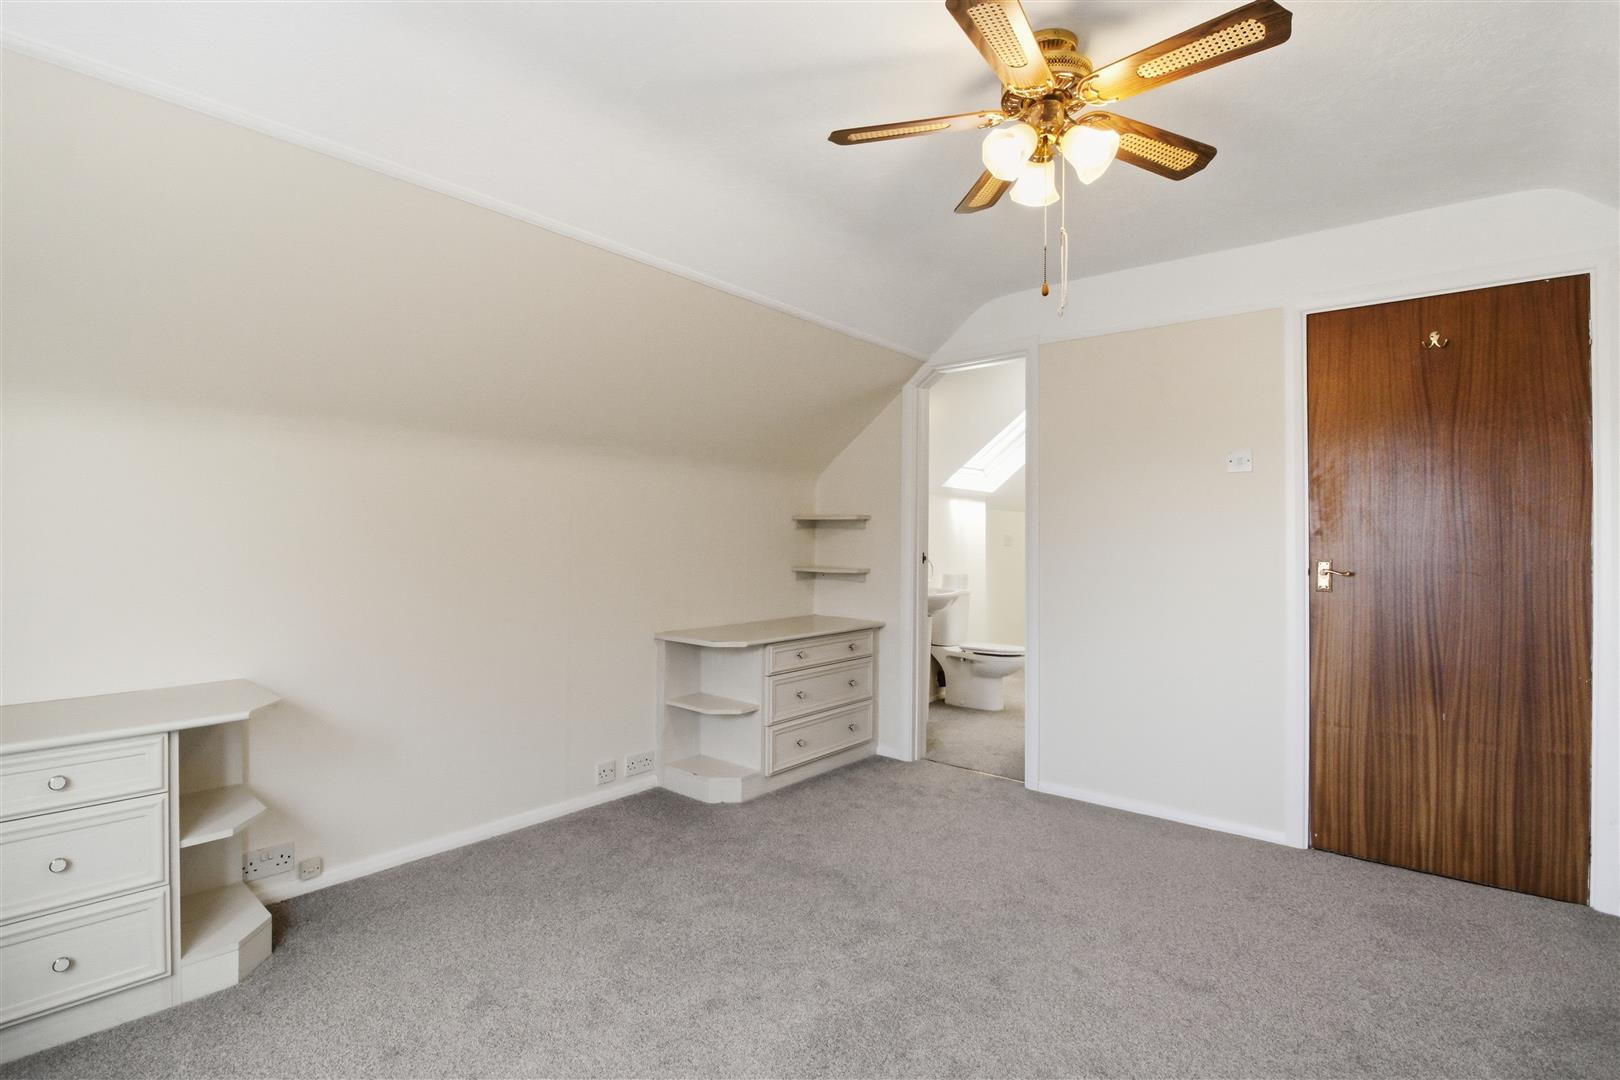
BEDROOM ONE
Fitted wardrobes and vanity station with mirror. Fitted bed-side cabinets, with shelving above. Ceiling fan with light. Door opening to en-suite WC. Double glazed window to the side. Radiator. Pitched ceilings.
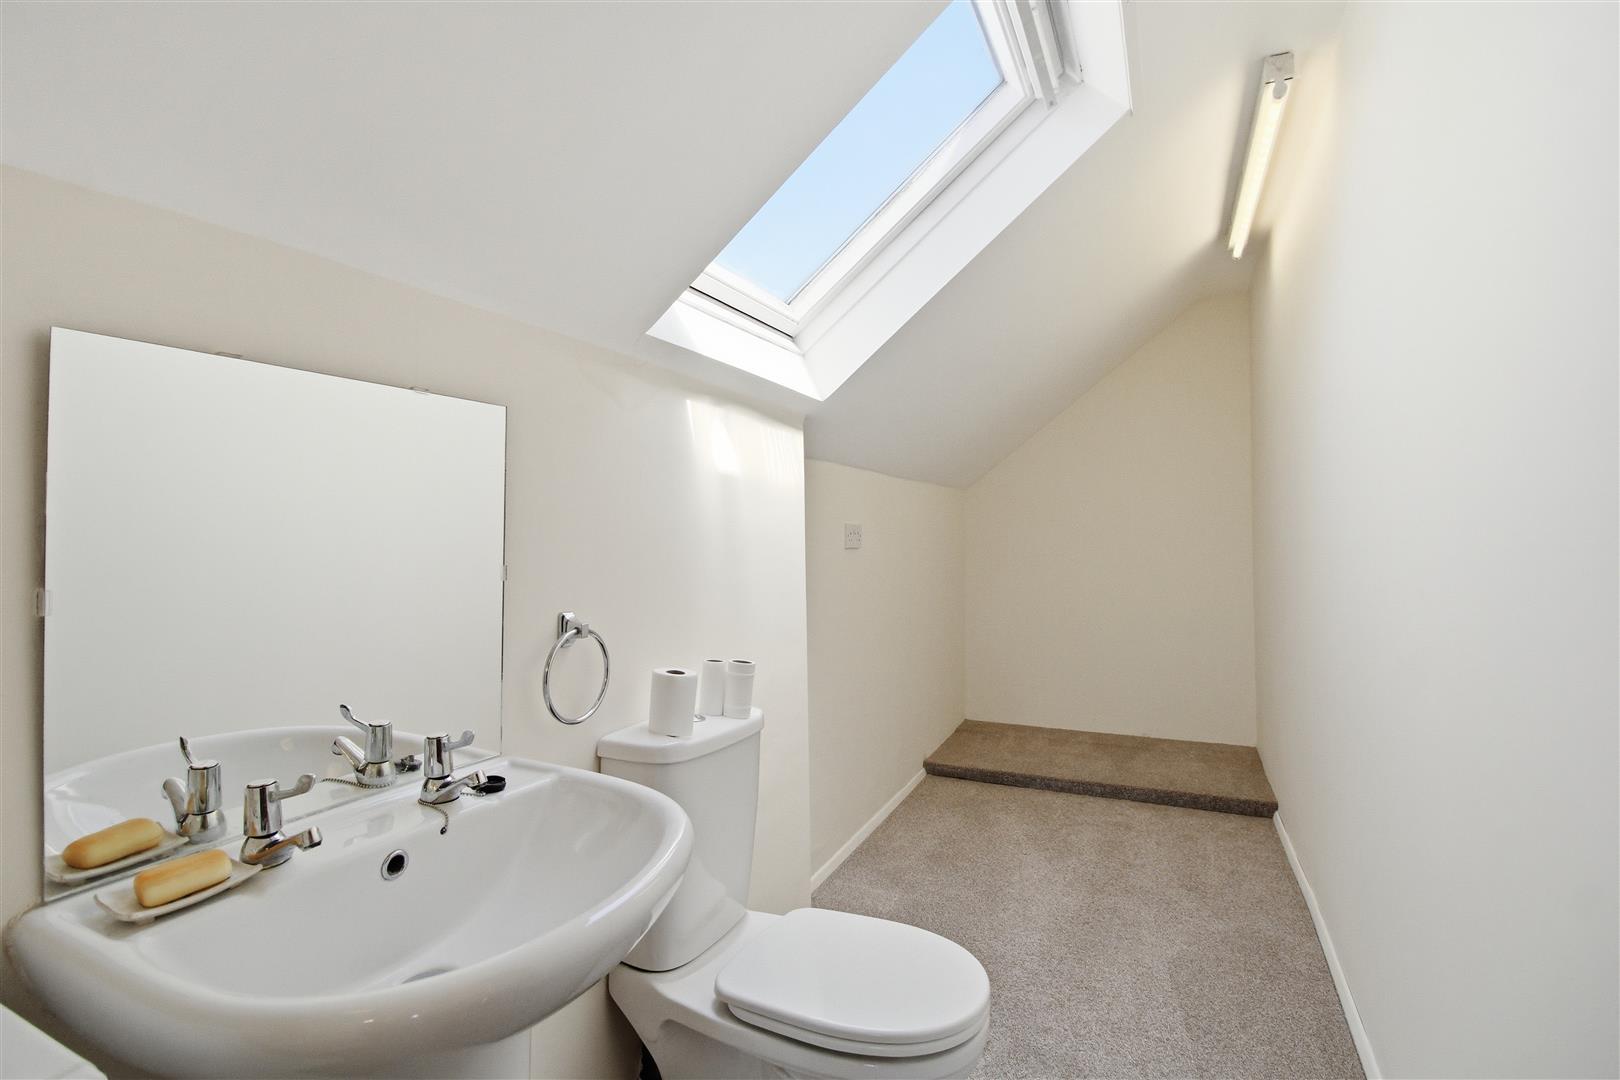
EN-SUITE WC
WC. Wash-hand basin. Two wall mounted vanity mirrors. Wall mounted cupboard. Double glazed Velux window to the rear.
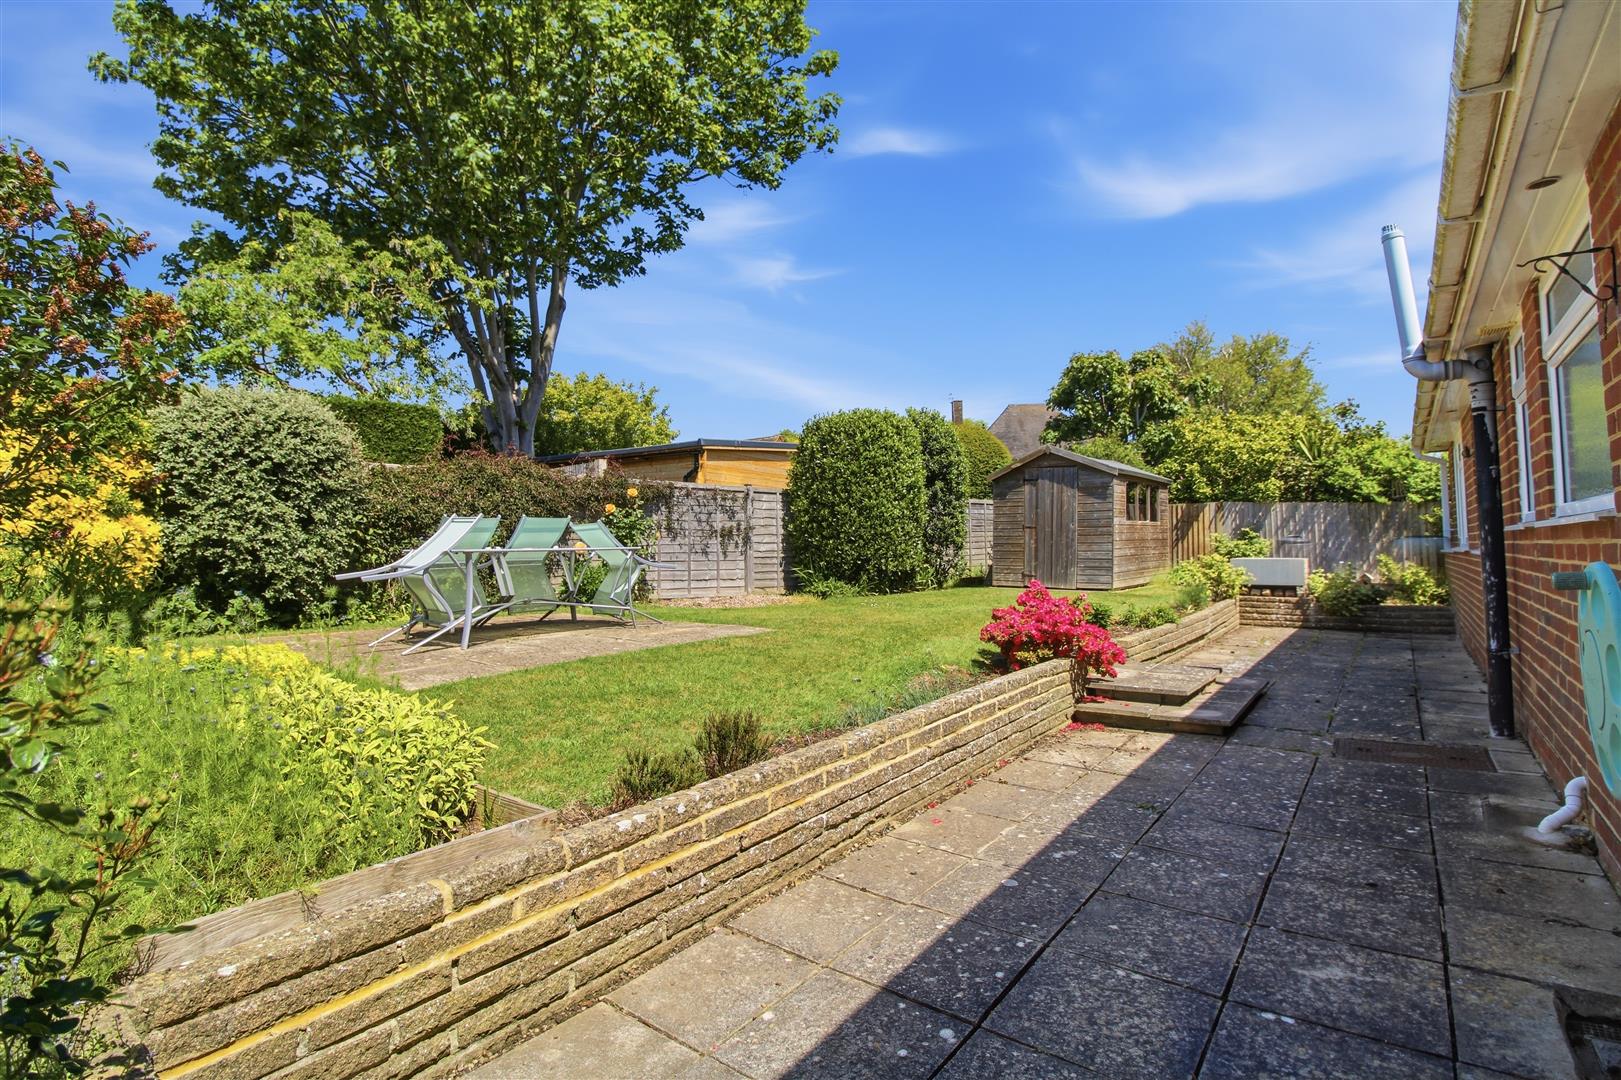
REAR GARDEN
Gated side access to both sides of the property. Also accessed through kitchen door from the side leads to the patio area that stretches the width of the property.
Steps to the raised lawn area with a separate patio, and flower beds with established shrubs surrounding. Timber framed shed. Outside water tap. Timber fencing surrounding.
FRONT
Driveway leading to single garage, suitable for two vehicles. Front mostly laid to lawn with shrubbery. Patio pathway also leading to front entrance and patio area. Solar panels (leased, please talk to agent for more information).
GARAGE
Single up and over garage door with electric mechanism attachment. Power and lighting. Wall mounted cabinets and shelving. Double glazed window to the side. Houses electric switchboard, electric and gas meter.
Measurements: These approximate room sizes are only intended as general guidance. You must verify the dimensions carefully before ordering carpets or any built in furniture.
View this property's full energy certificate on gov.uk
Energy certificate View map
 Share
Share