
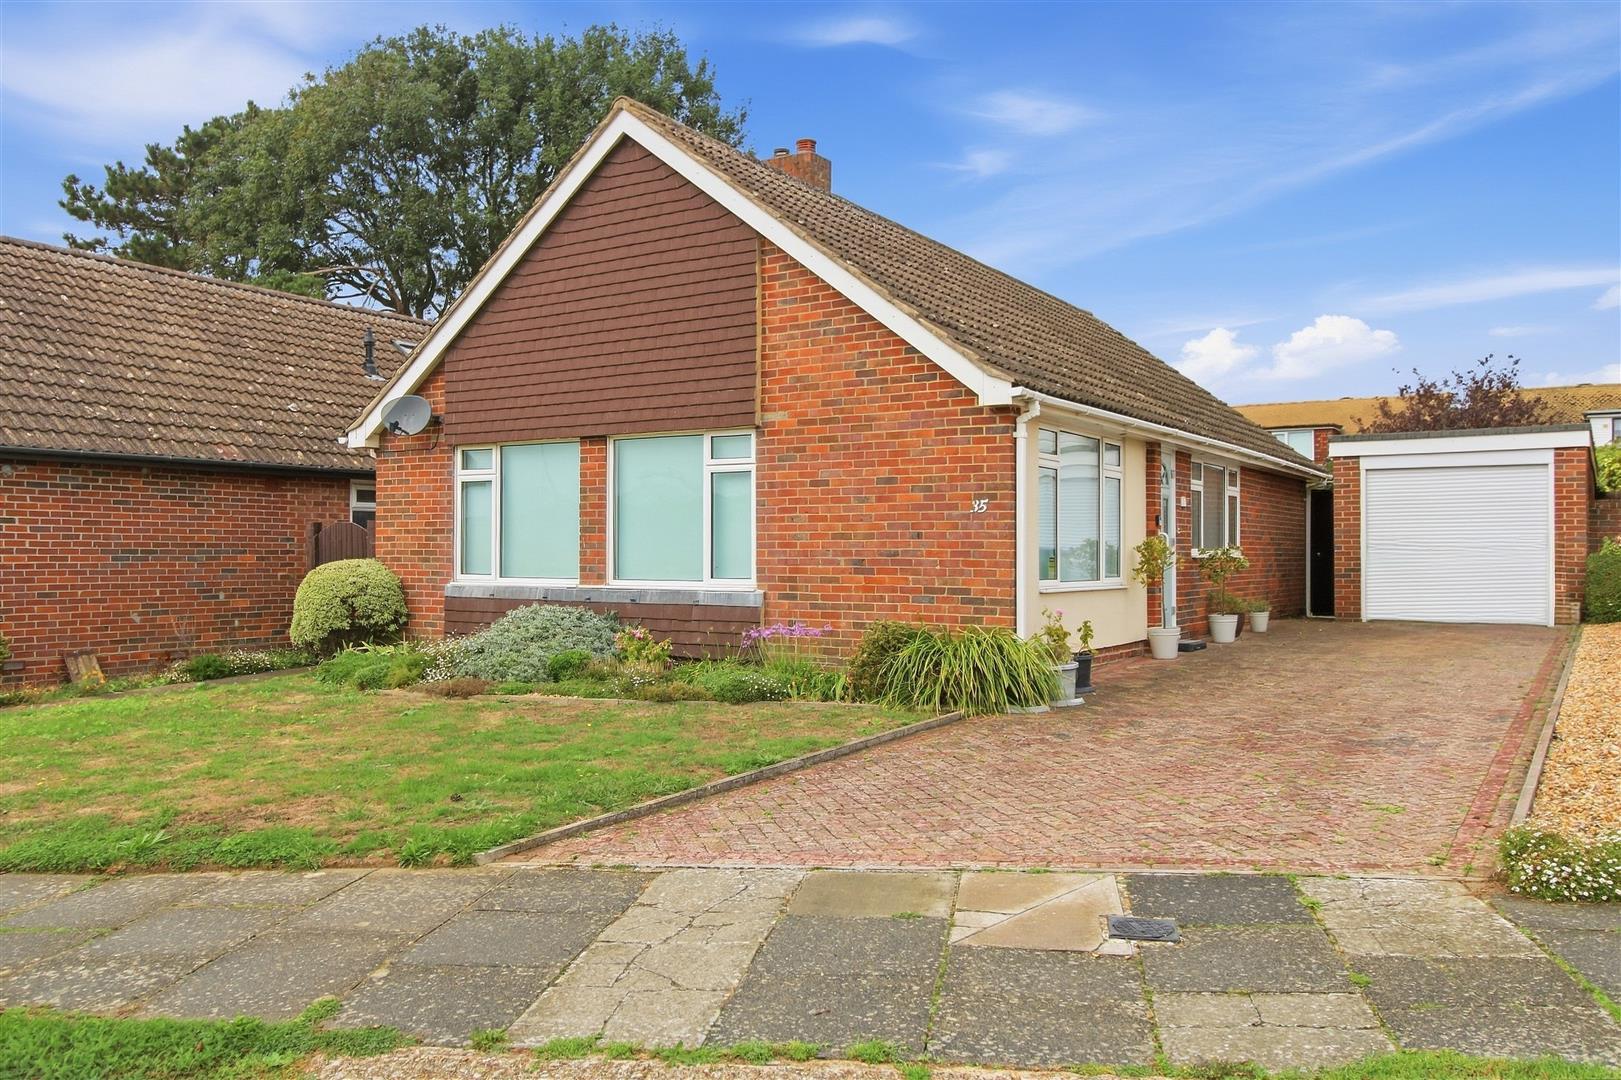
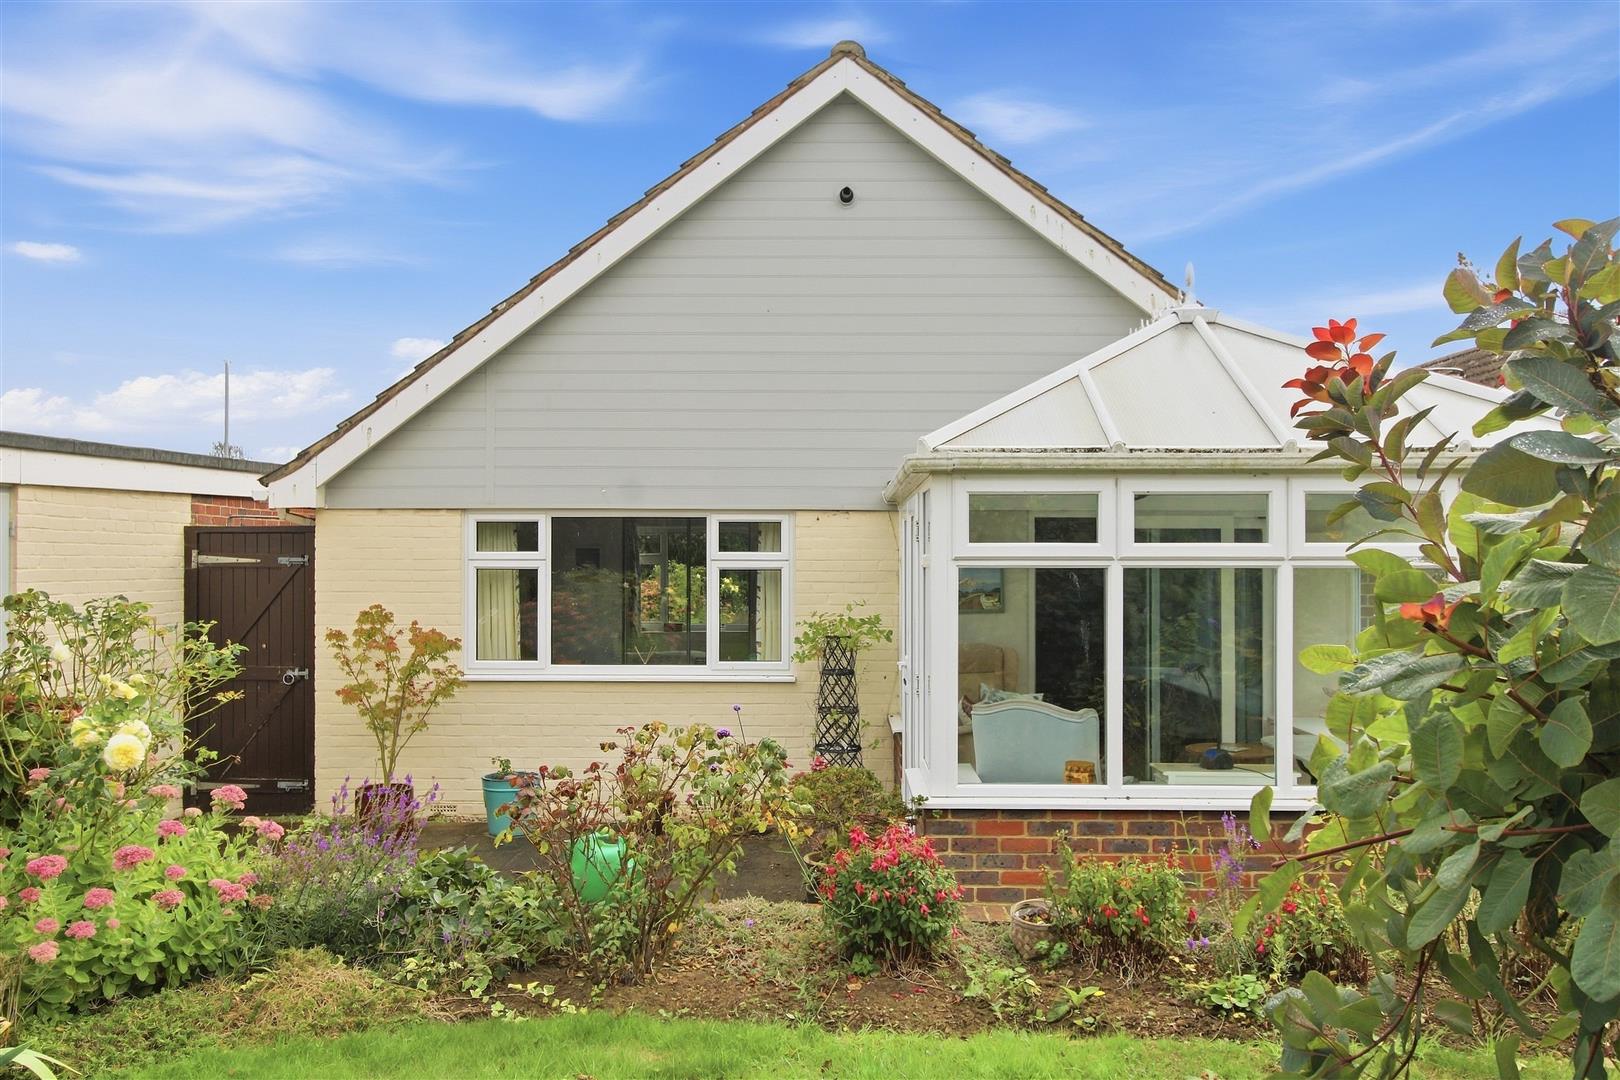



A spacious three bedroom detached bungalow situated in the favoured south-east corner of Seaford, close to golf course and superb downland walks. Bus routes, Seaford town centre, esplanade and golf course are all within a mile and a half's distance.
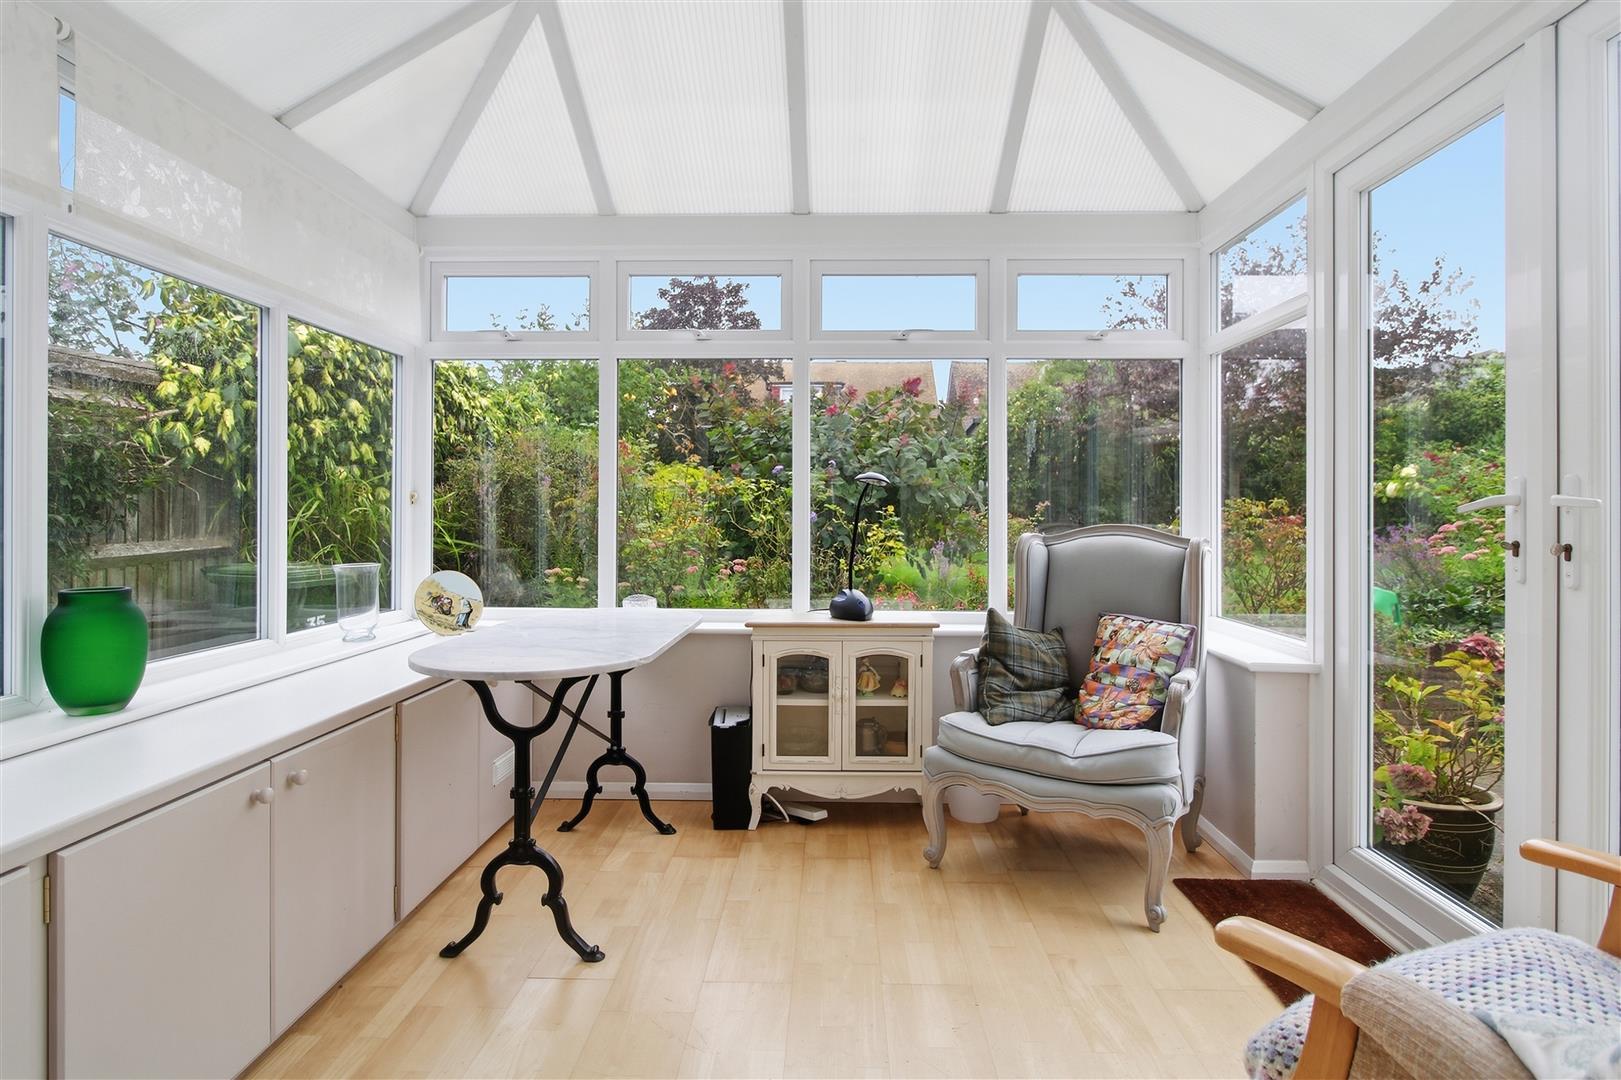
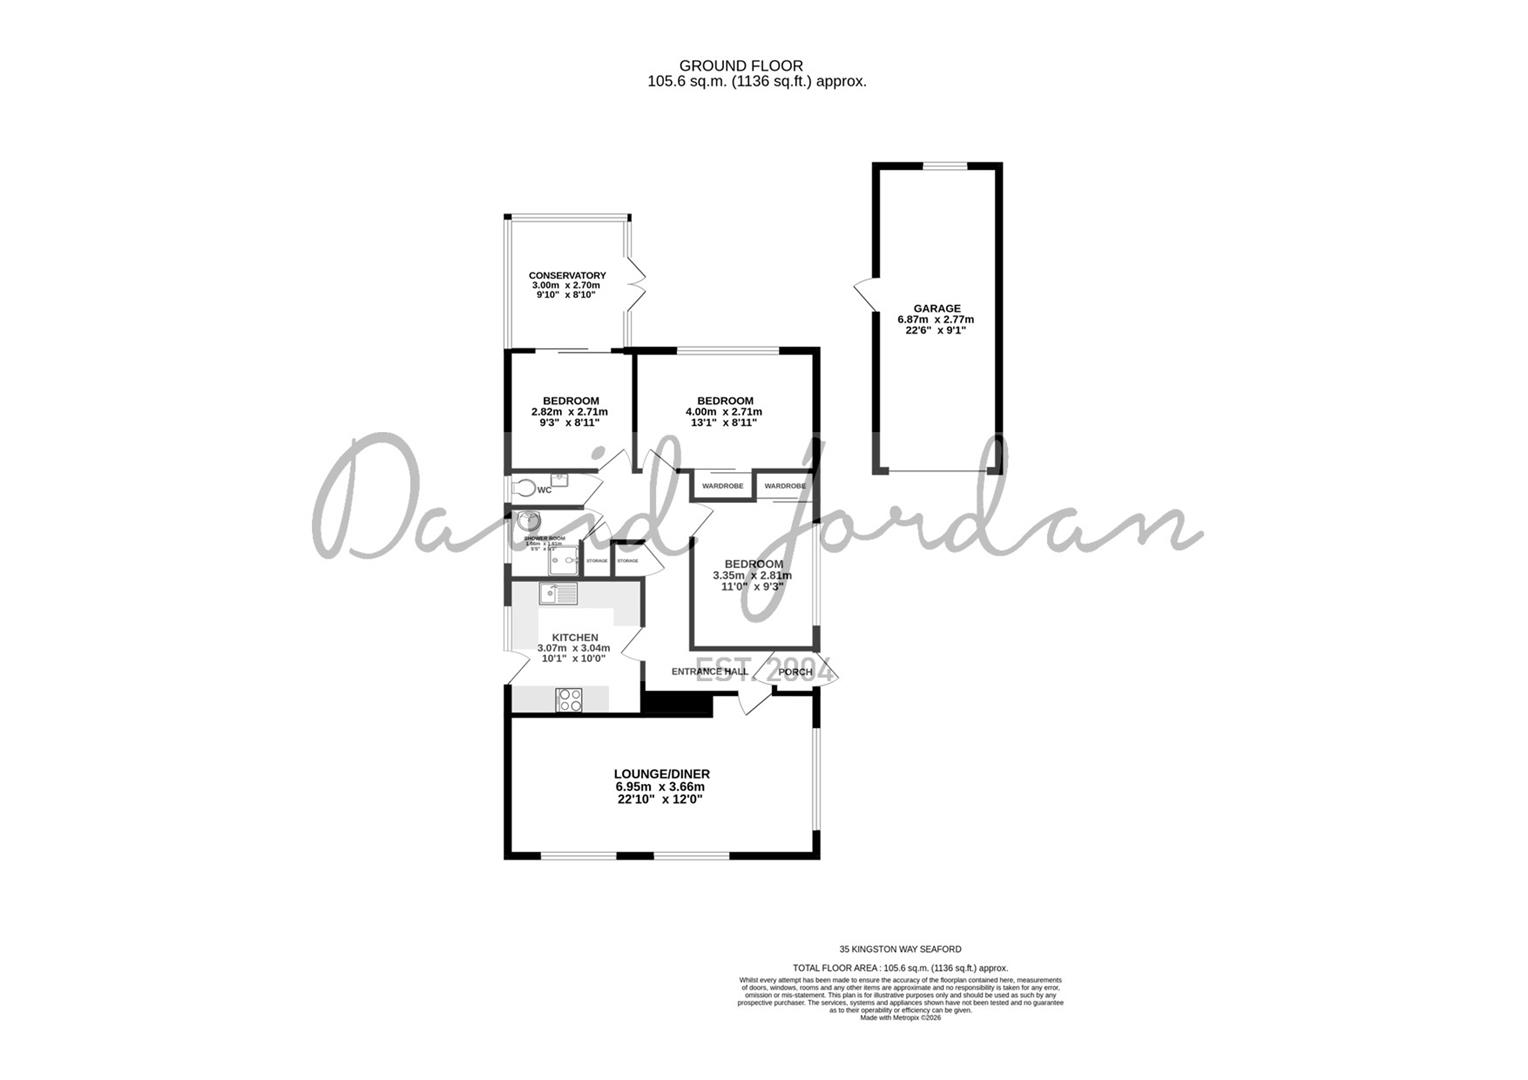
The accommodation comprises; entrance hall, lounge/diner, modern kitchen, conservatory three bedrooms, shower room and separate cloakroom.
There is a driveway affording off road parking for several vehicles, and leads to a detached single garage.
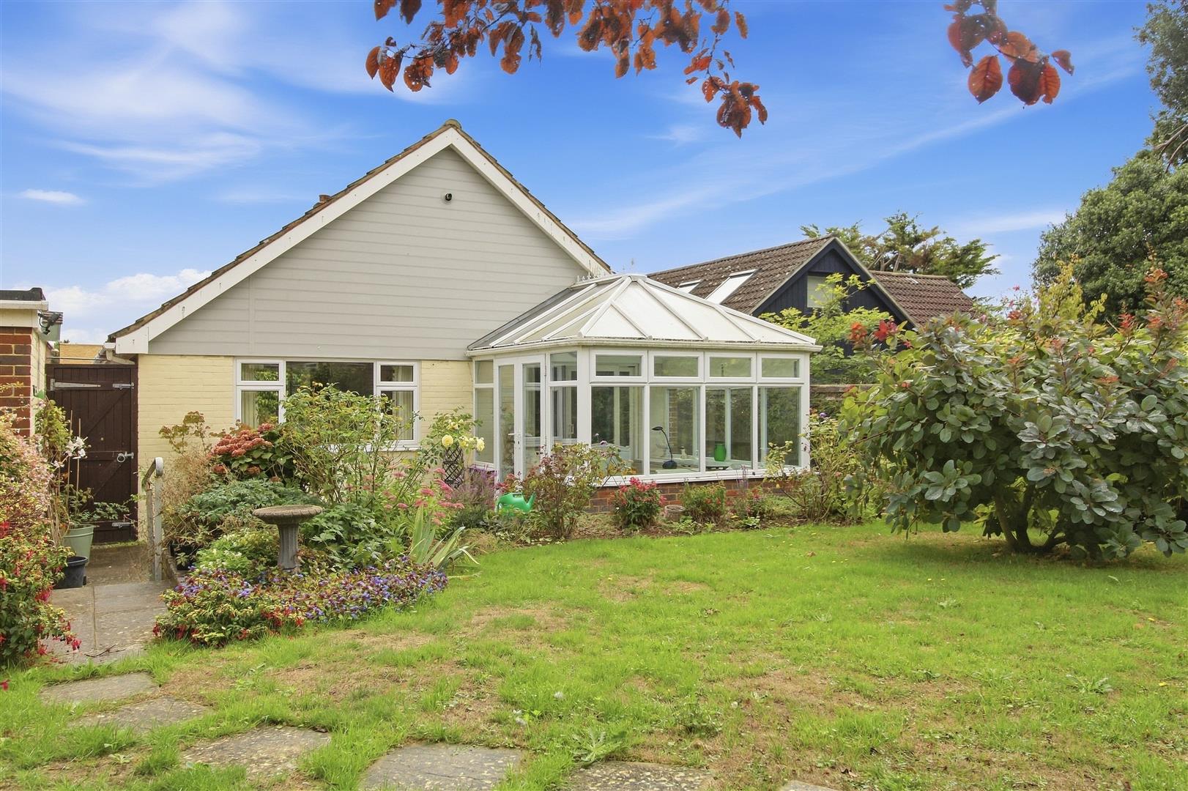
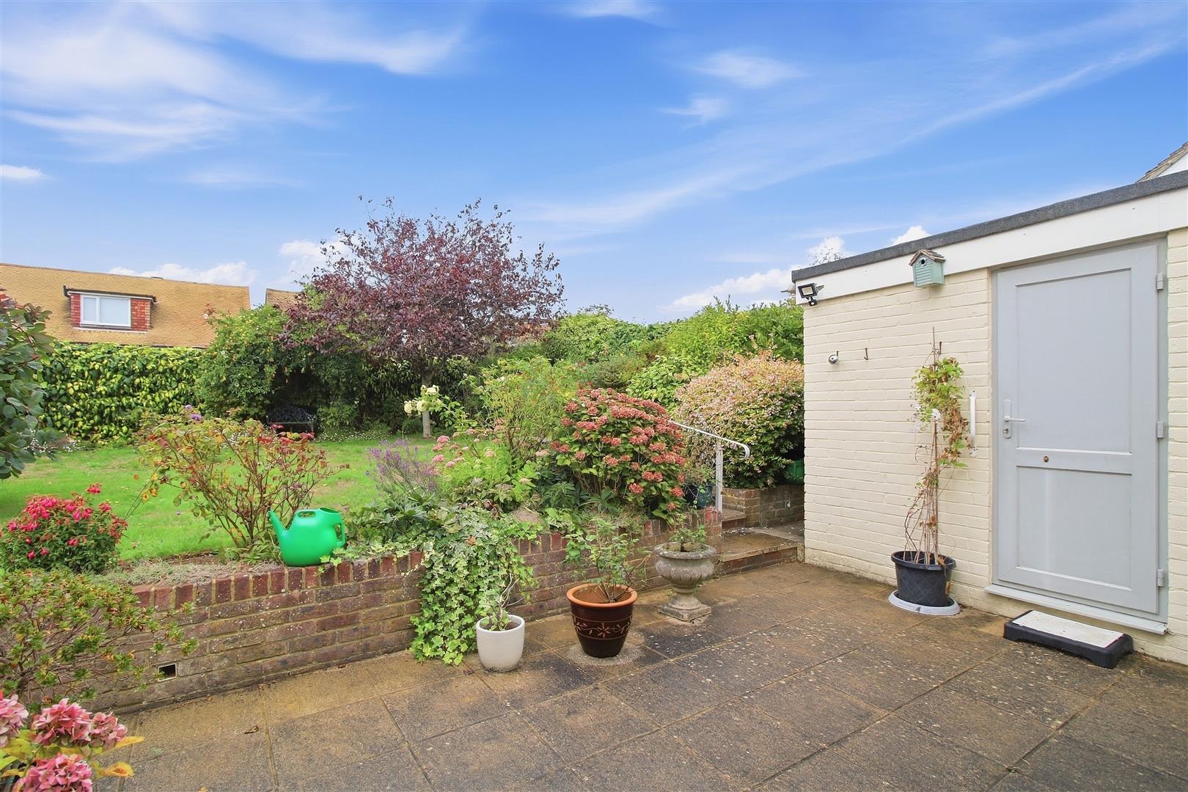
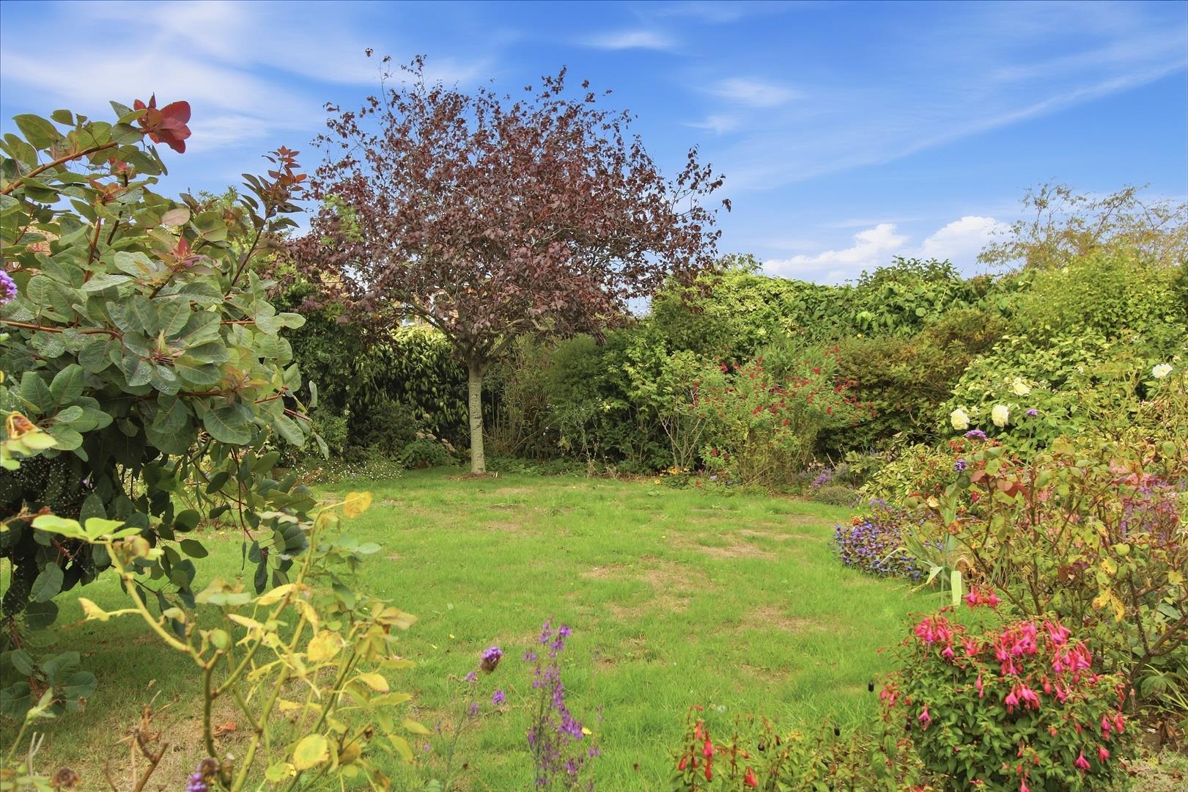
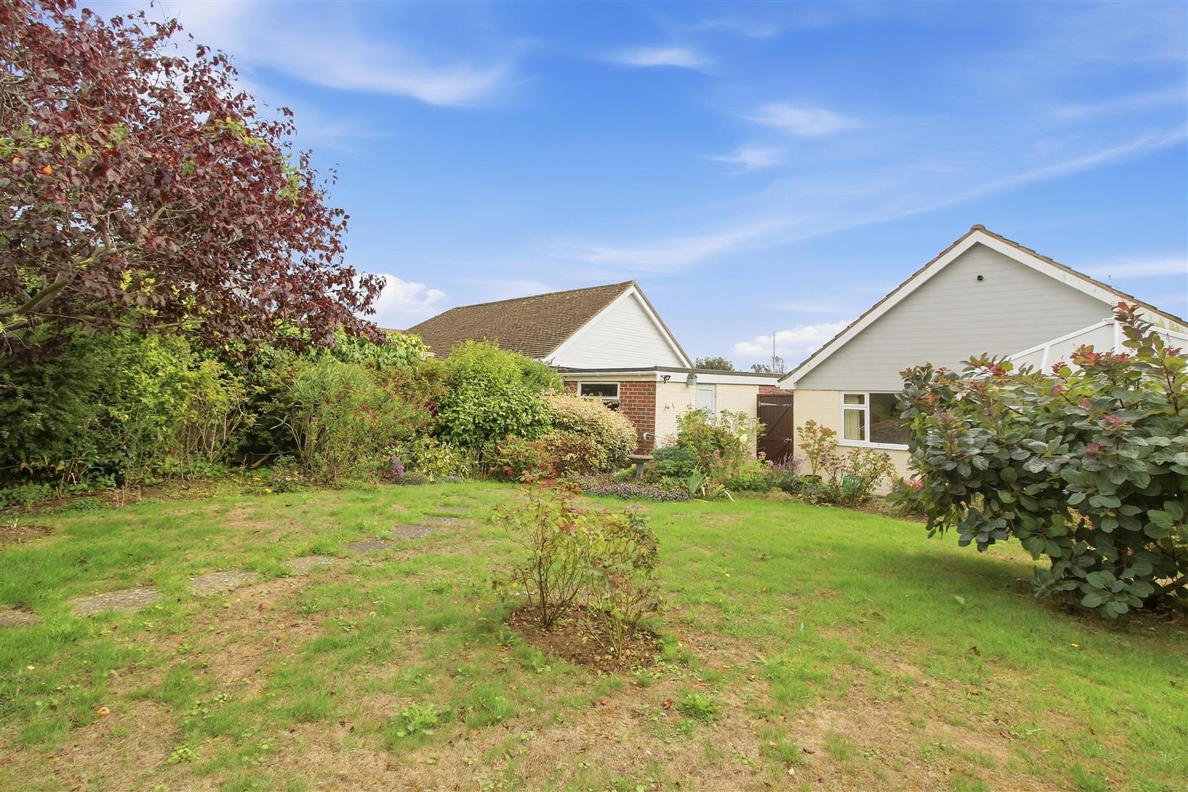
To the rear, there is a large and private rear garden, which is mainly laid to lawn, with a patio area and mature shrubs and bushes.
Further benefits include, gas central heating, double glazing and being sold with no onward chain.
Entrance door into:
ENTRANCE HALL
Storage cupboard housing gas and electric meters. Further storage cupboard with slatted shelving. Radiator. Access to loft via hatch.
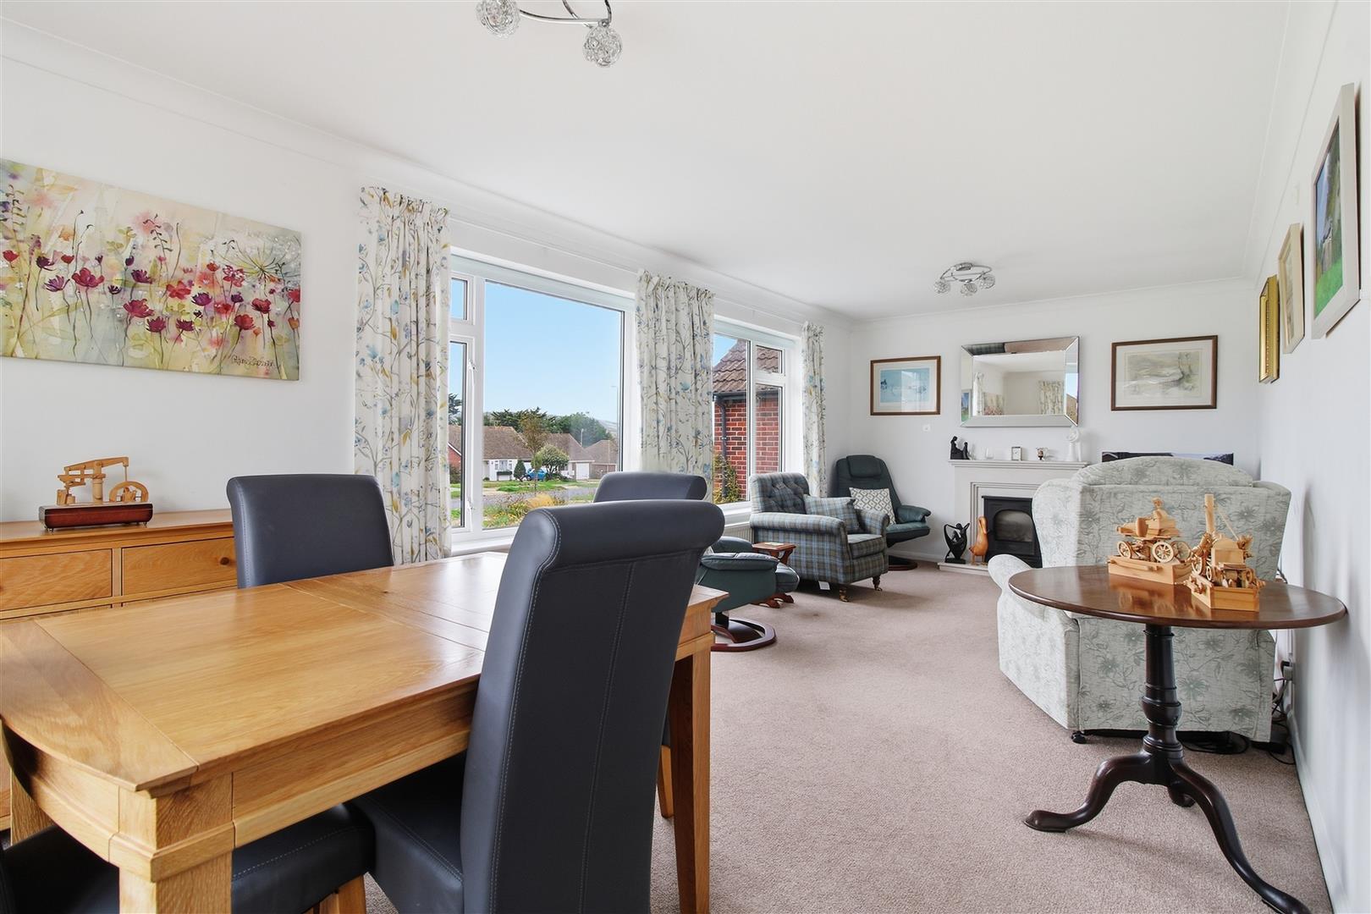
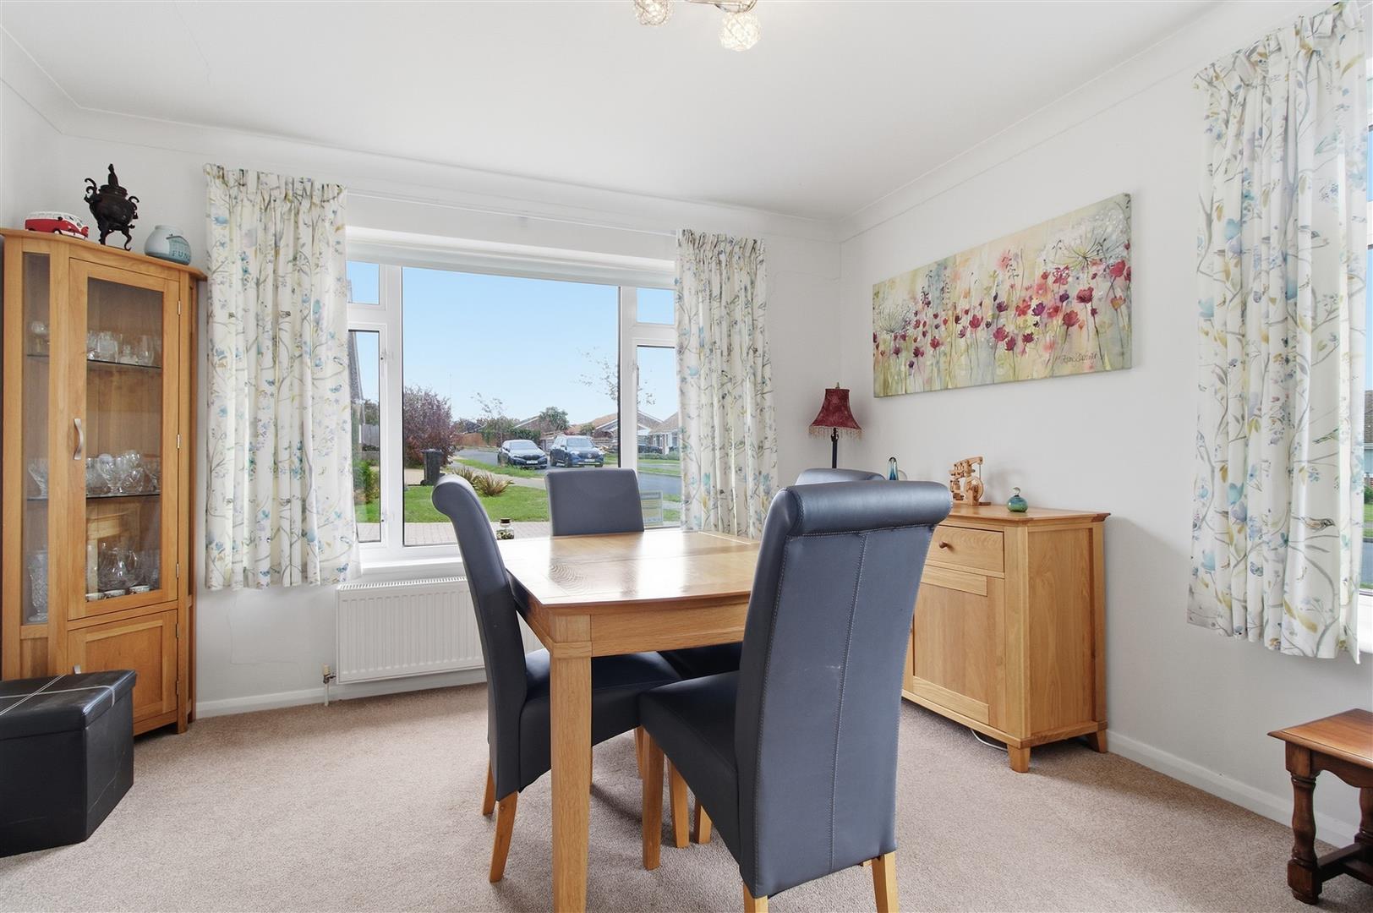
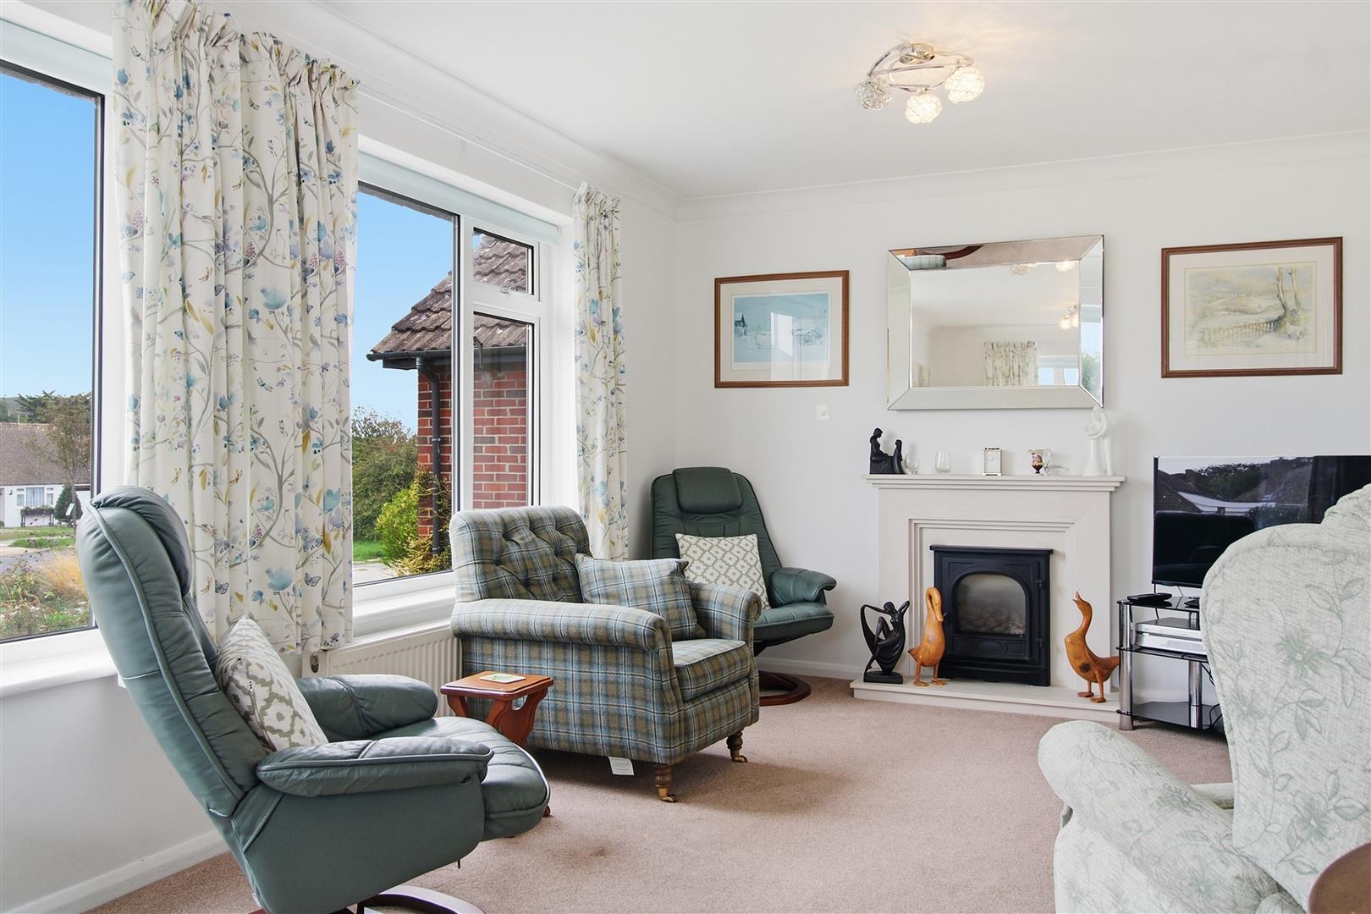
LOUNGE/DINER
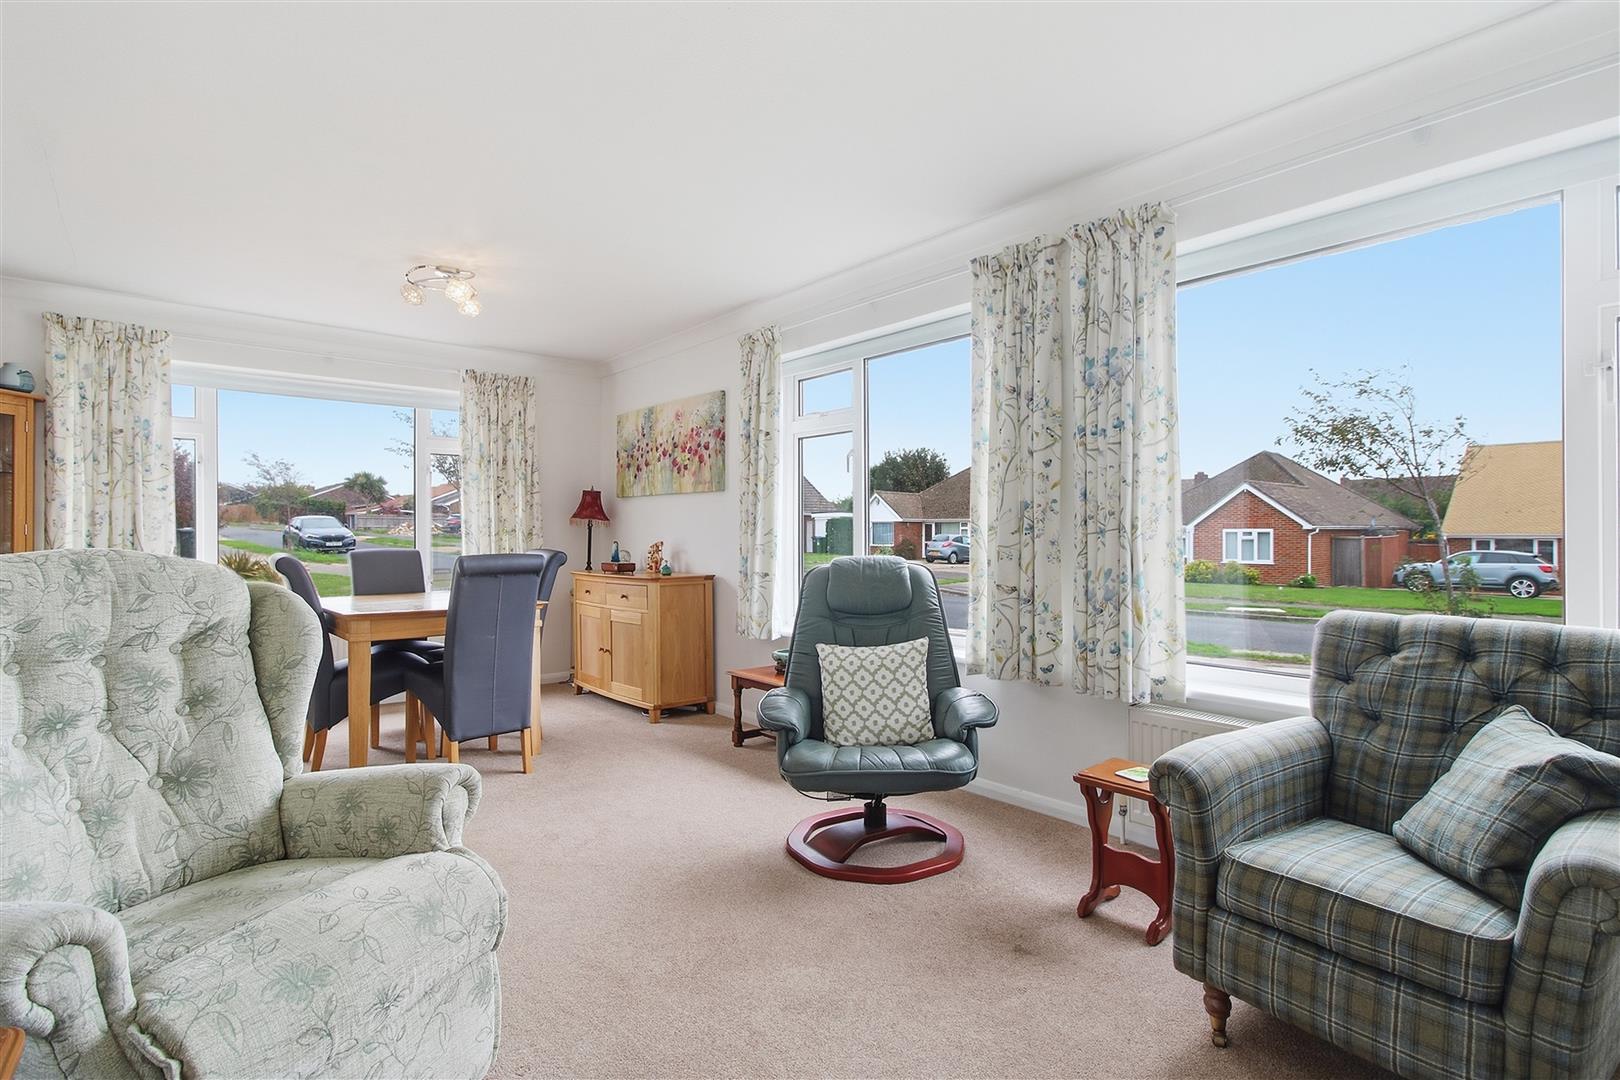
Dual aspect. Viewed toward Seaford head golf course. Electric fire with surround. Two radiators.
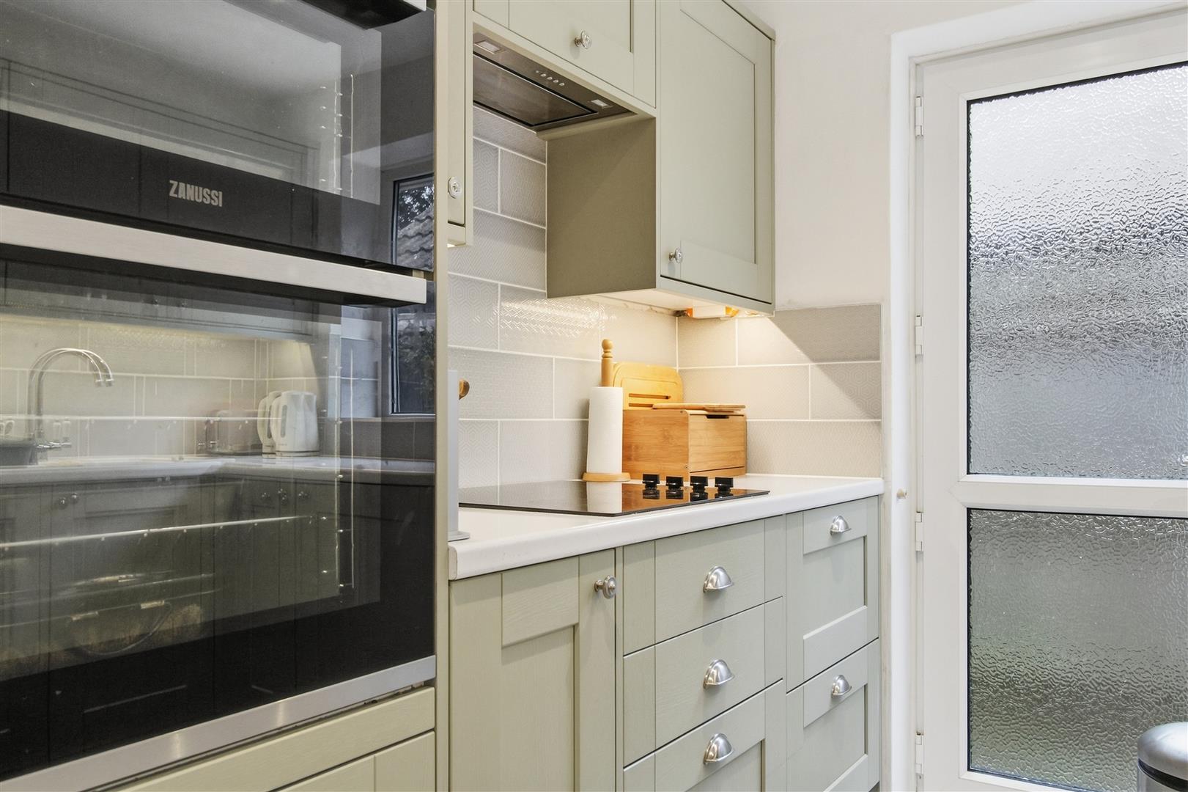
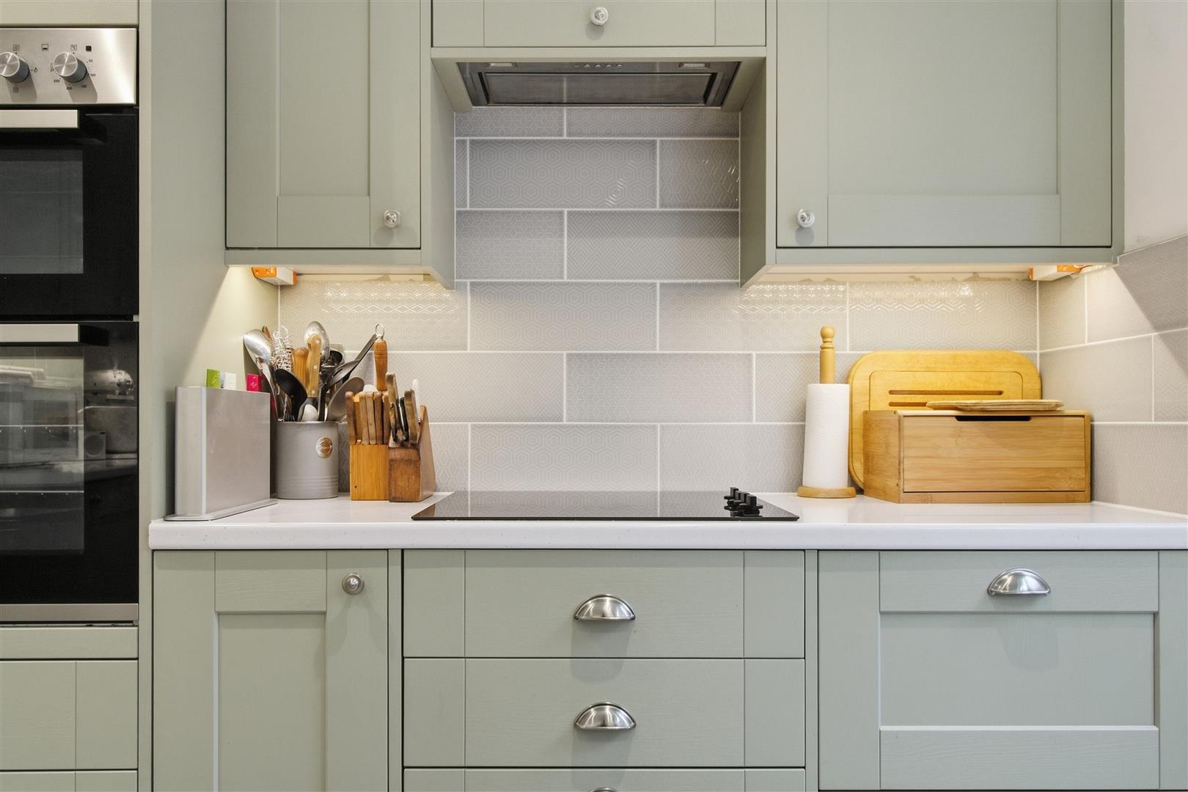
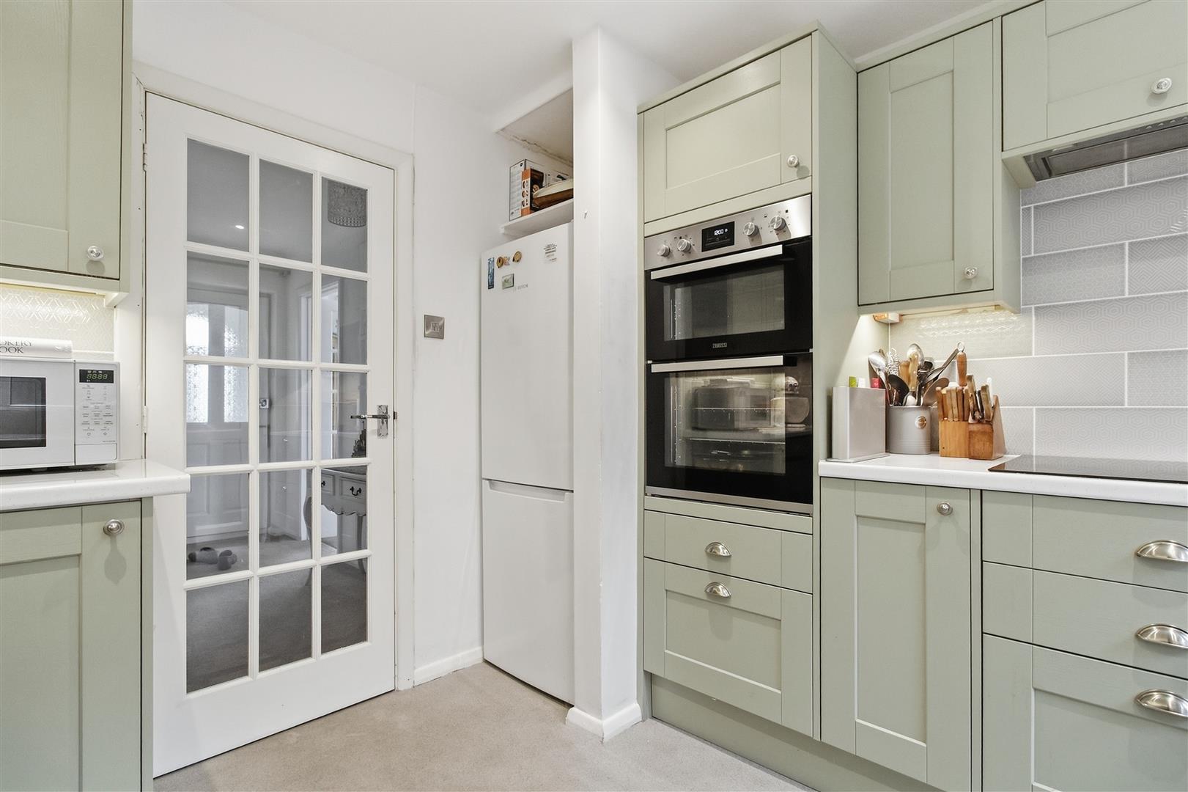
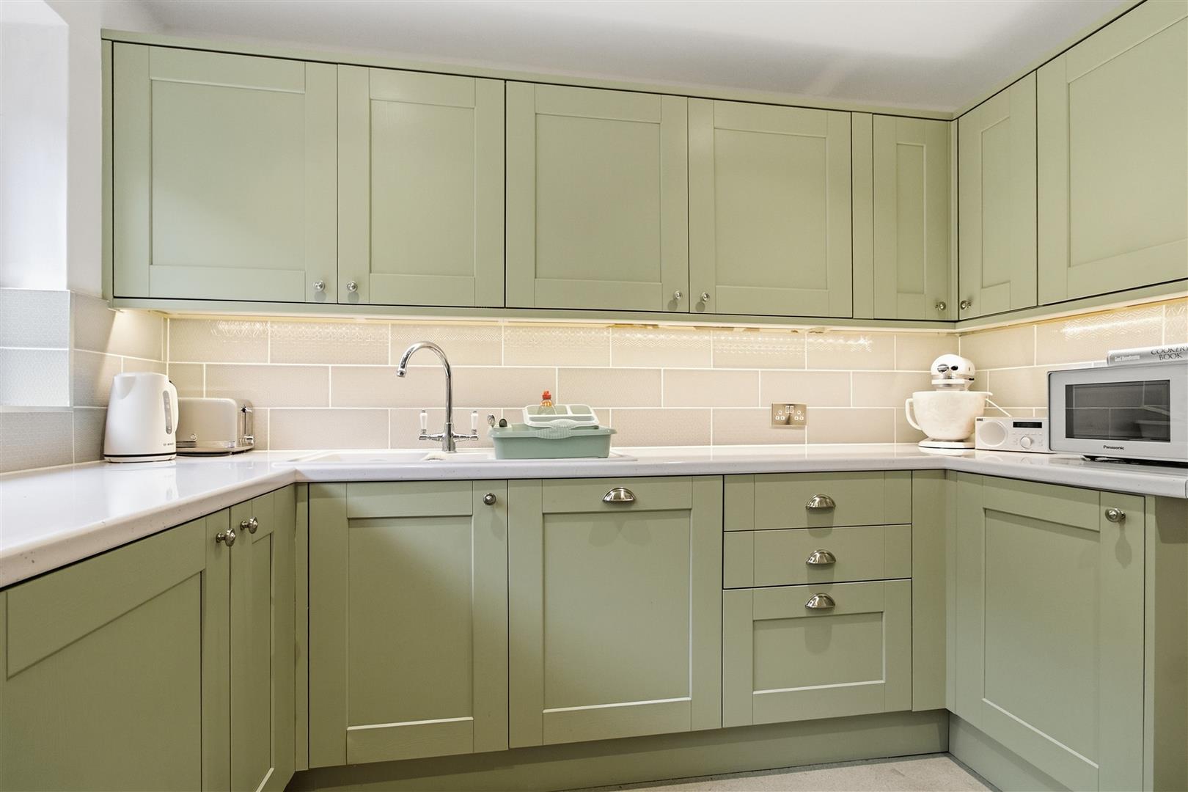
KITCHEN
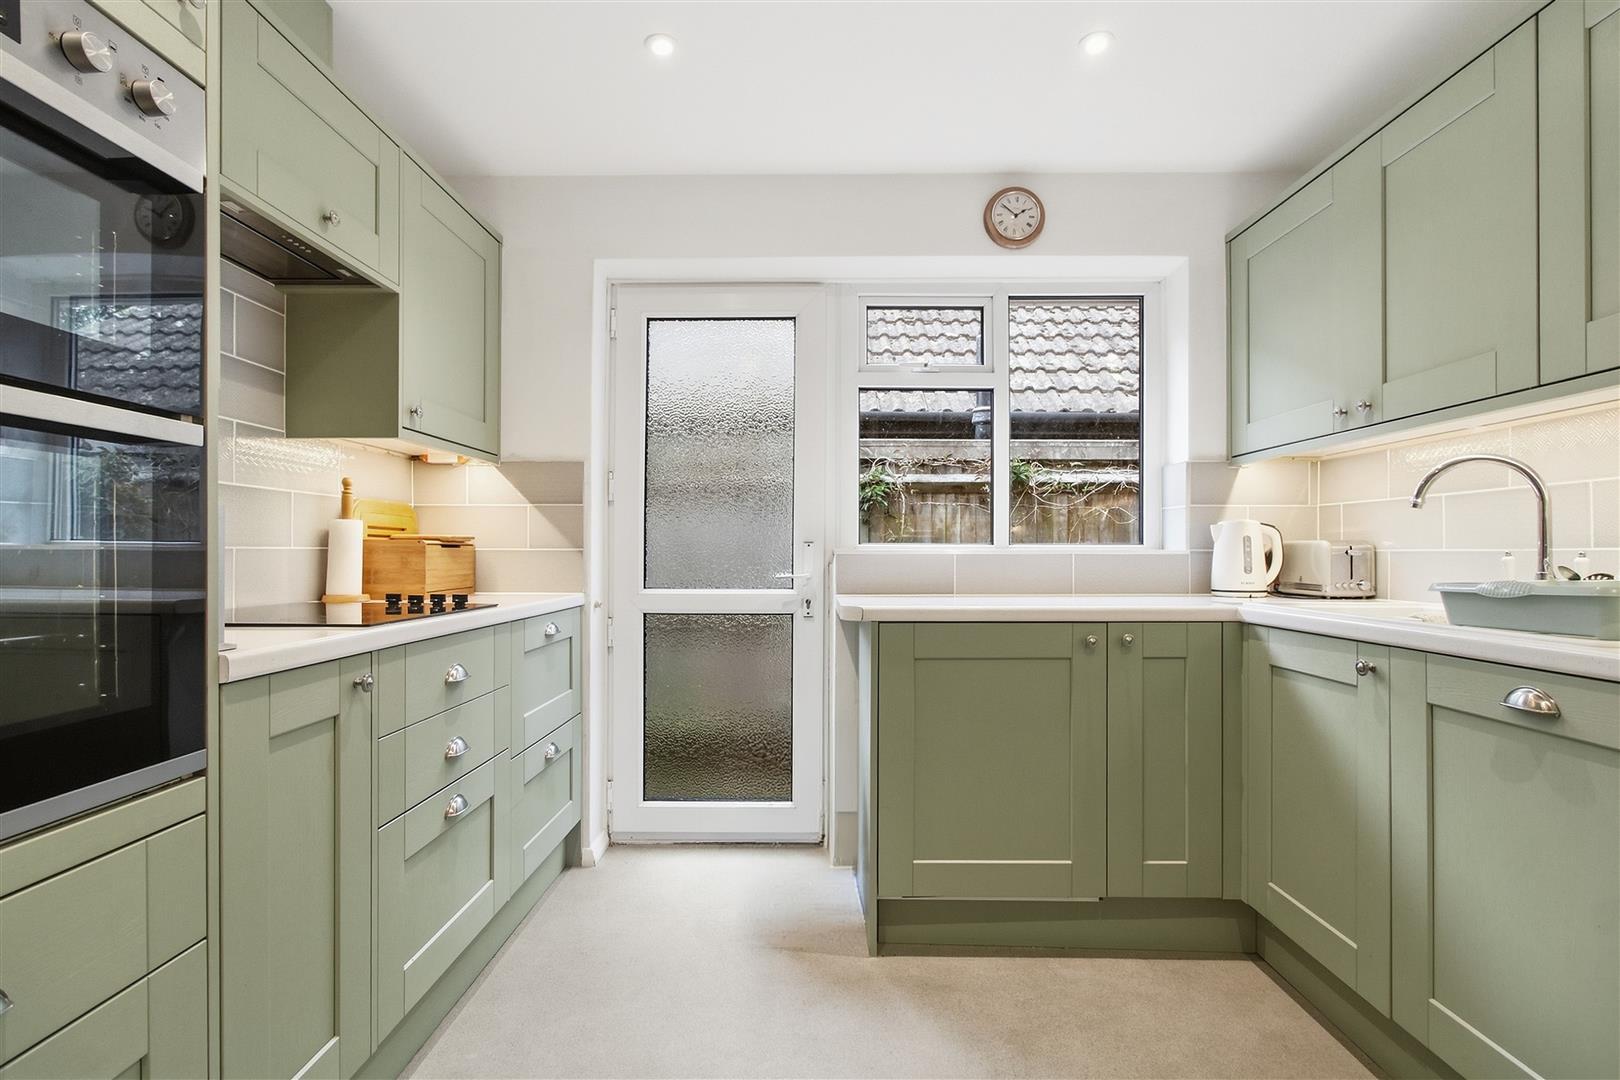
Range of modern base and wall units. Bosch induction hob with extractor fan above. Double eye-level oven. Integrated dishwasher and washing machine. One and a half sink and drainer with splashback, window and door to side. Space for fridge freezer.
CLOAKROOM
W.C. Wash basin with storage beneath. Vanity unit. Radiator. Obscured window to side.
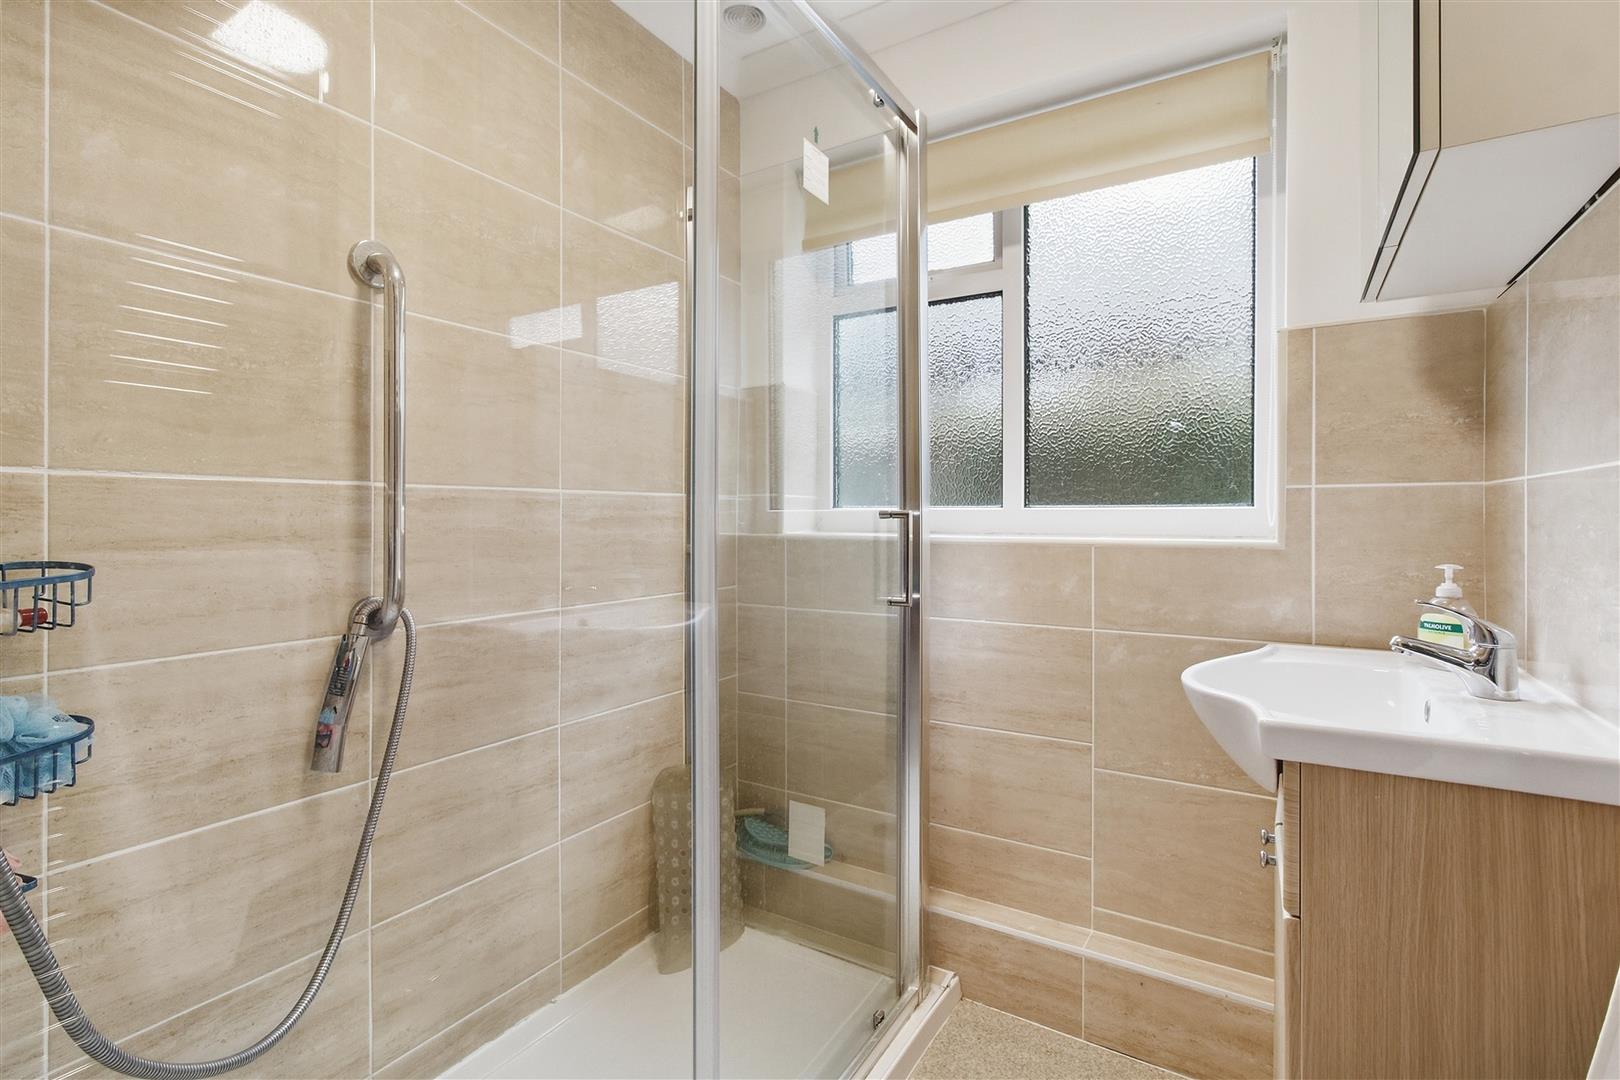
SHOWER ROOM
Enclosed walk-in shower. Wash basin with storage beneath. Heated towel rail. Vanity cupboard. Obscured window to side. Extractor fan.
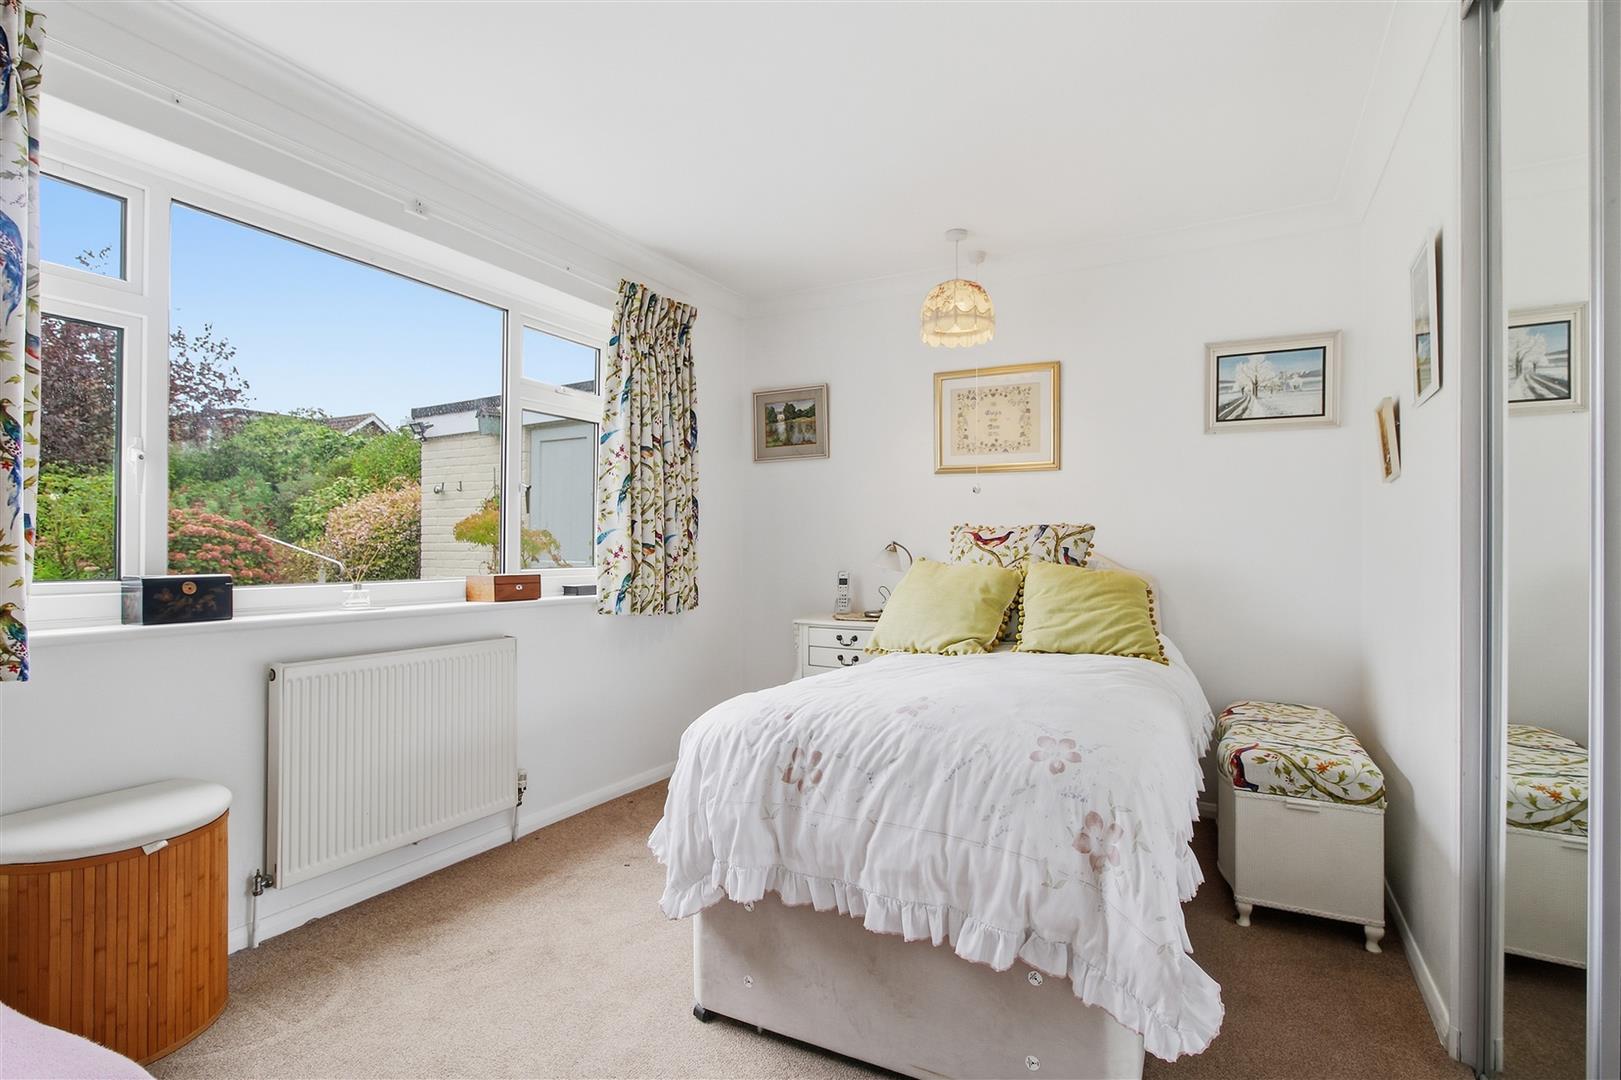
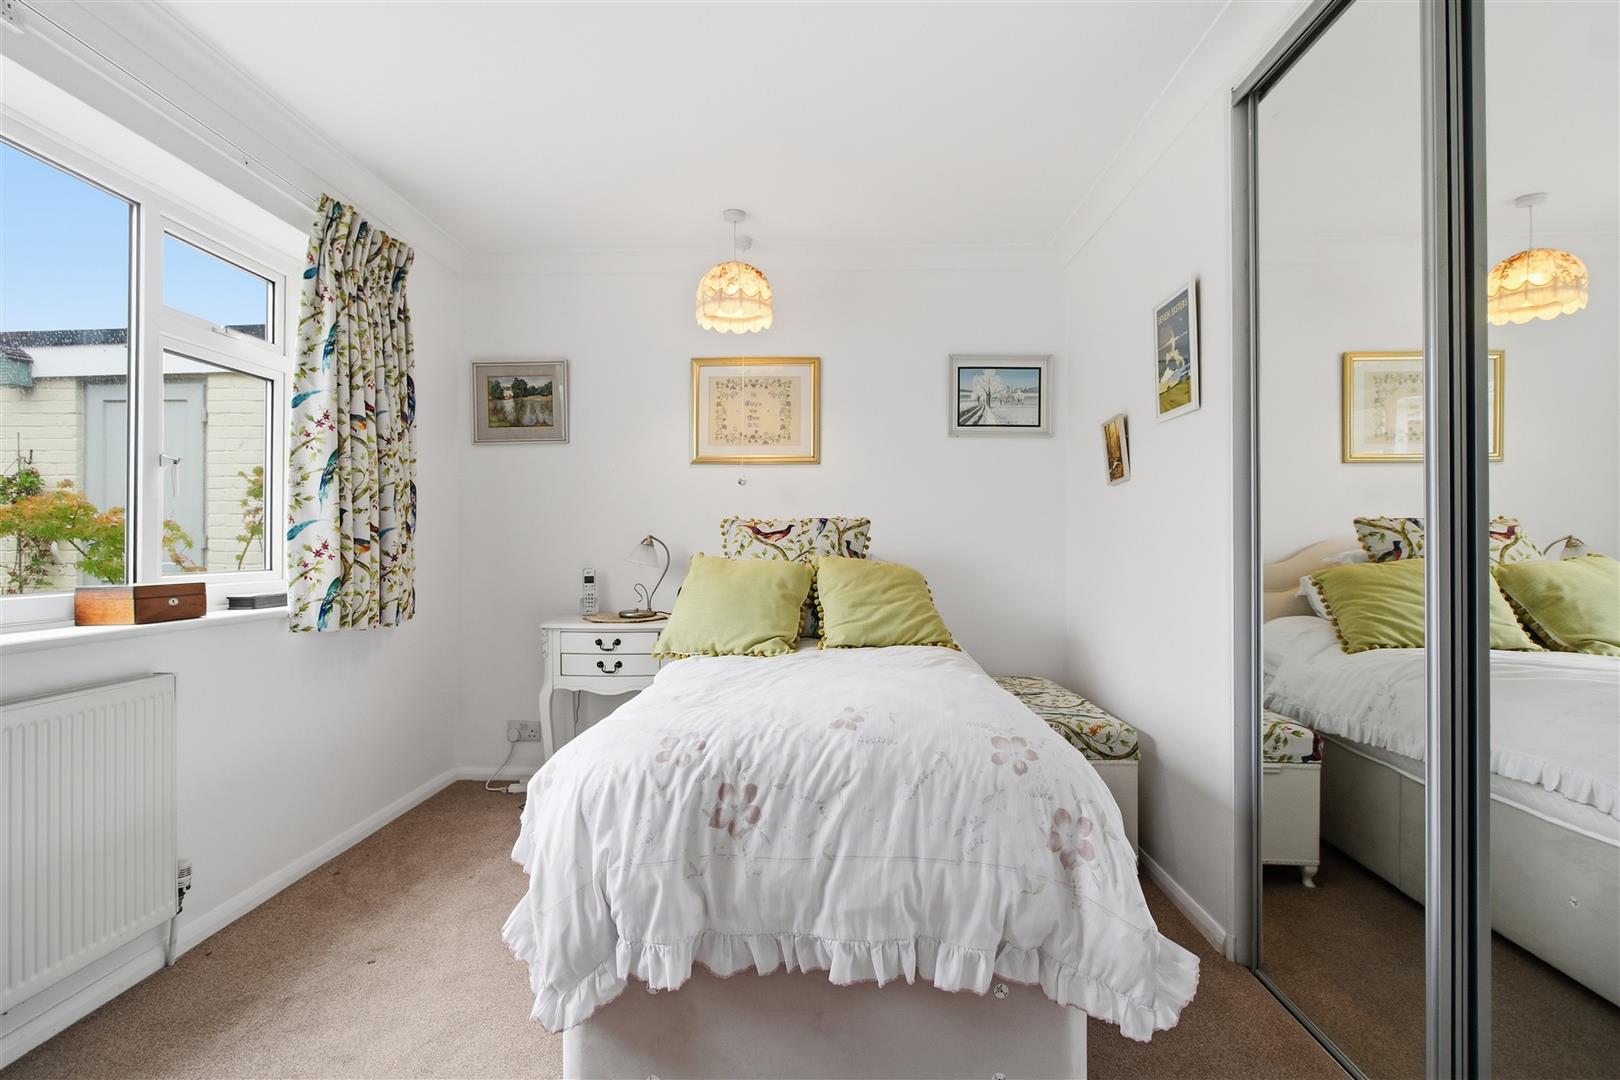
BEDROOM ONE
Built-in wardrobe with sliding mirror-fronted doors. Window to rear overlooking the garden. Radiator.
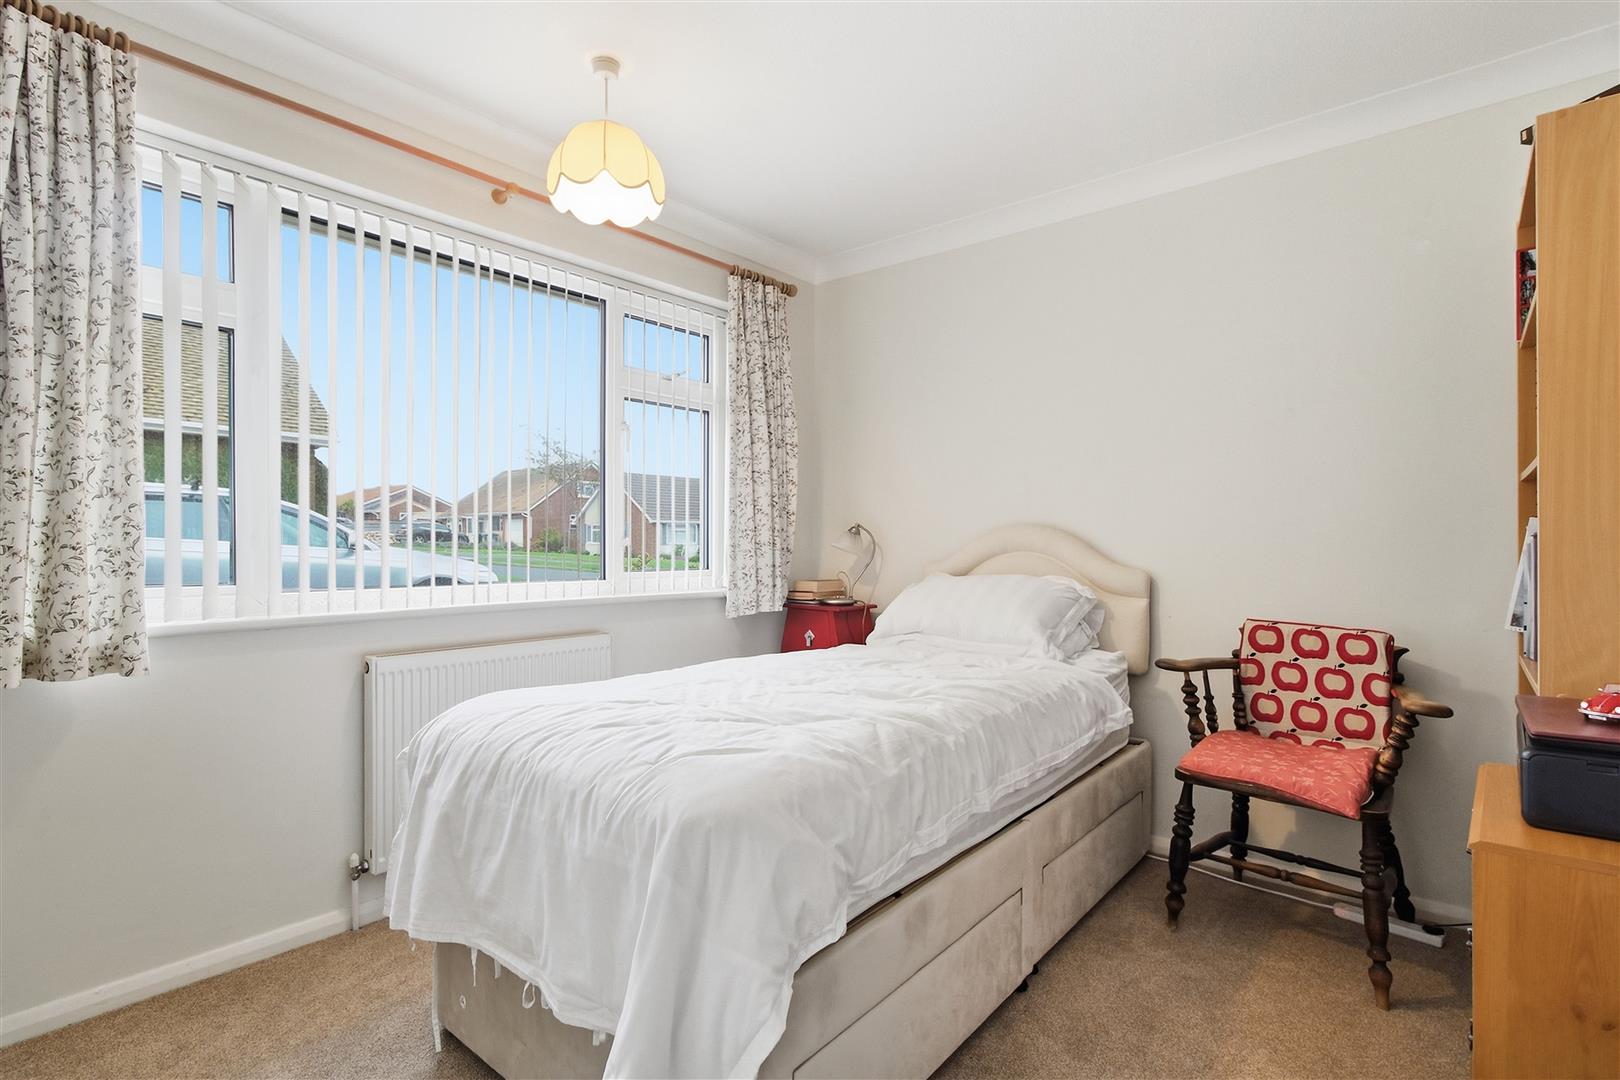
BEDROOM TWO
Built-in wardrobe with sliding mirror-fronted doors. Window to side. Radiator.
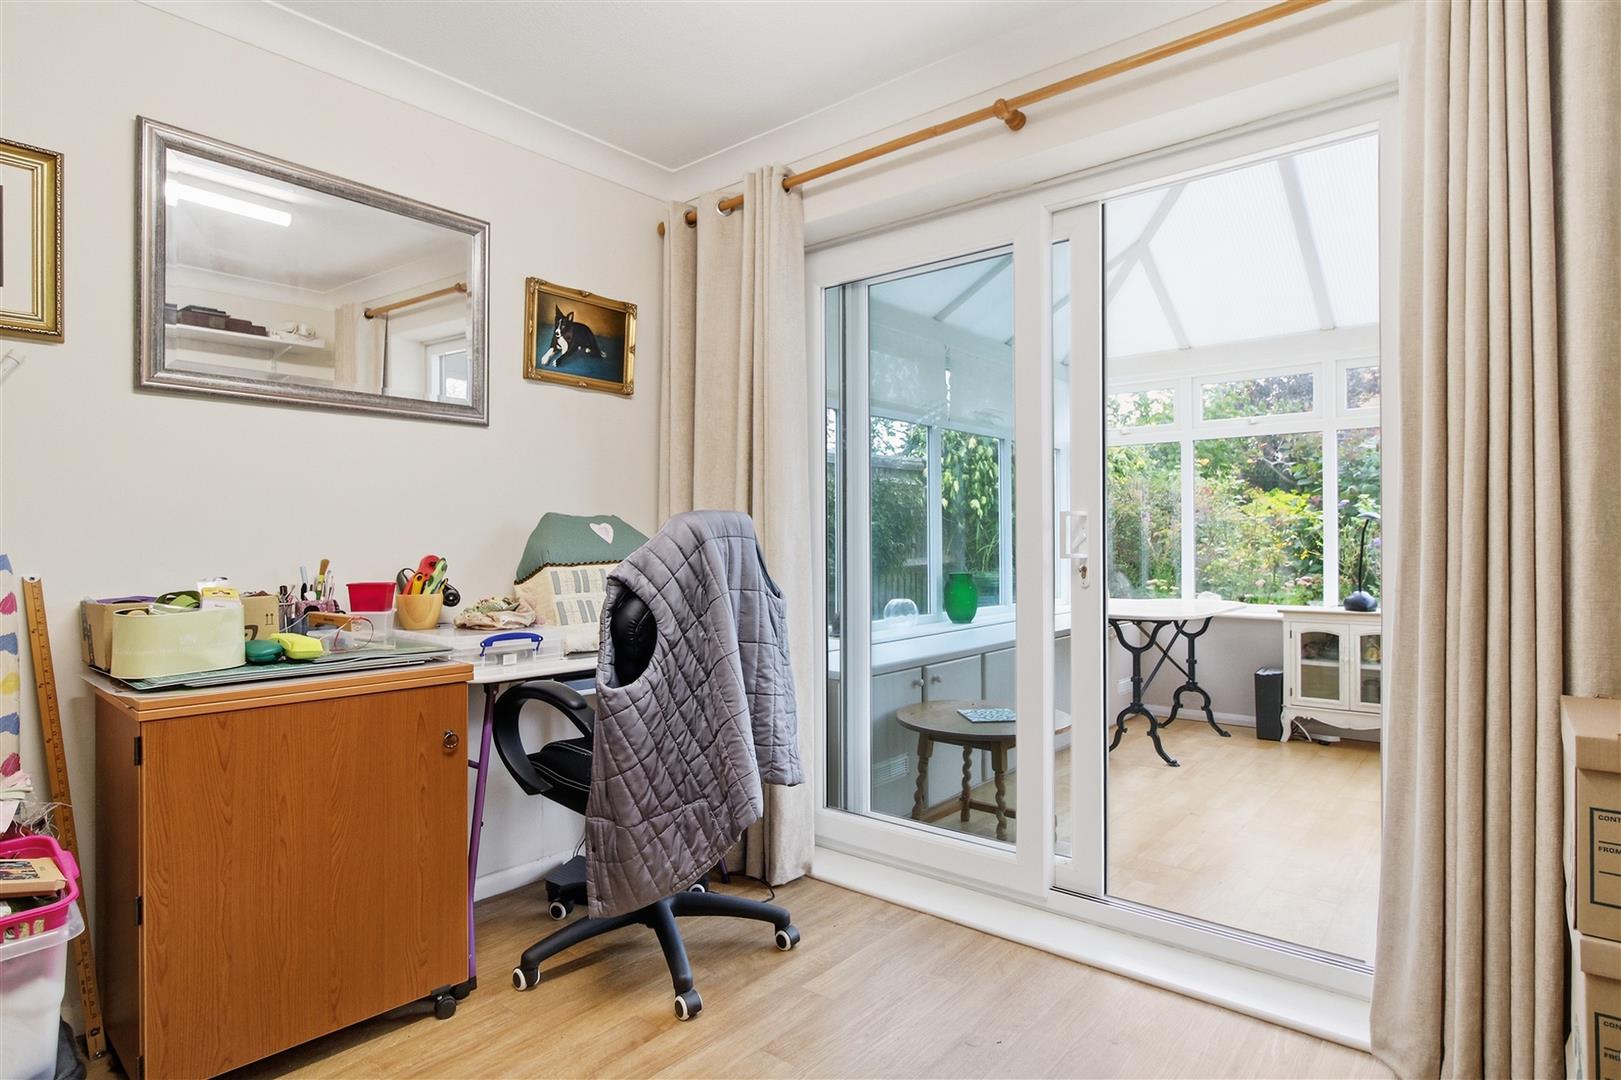
BEDROOM THREE
Radiator. Sliding door to:
CONSERVATORY
Patio doors out to rear garden. Low-level built-in storage cupboards.
FRONT
Part laid to lawn with flower planting. Brick-paved driveway affording off road parking for several vehicles. Access to garage via electric roller door.
REAR GARDEN
Mainly laid to lawn. Range of mature shrubs and bushes. Patio. Fence enclosed. Gate to side. Personal door to:
GARAGE
Power and light. Electric roller door to front.
Measurements: These approximate room sizes are only intended as general guidance. You must verify the dimensions carefully before ordering carpets or any built in furniture.
View this property's full energy certificate on gov.uk
Energy certificate View map
 Share
Share