
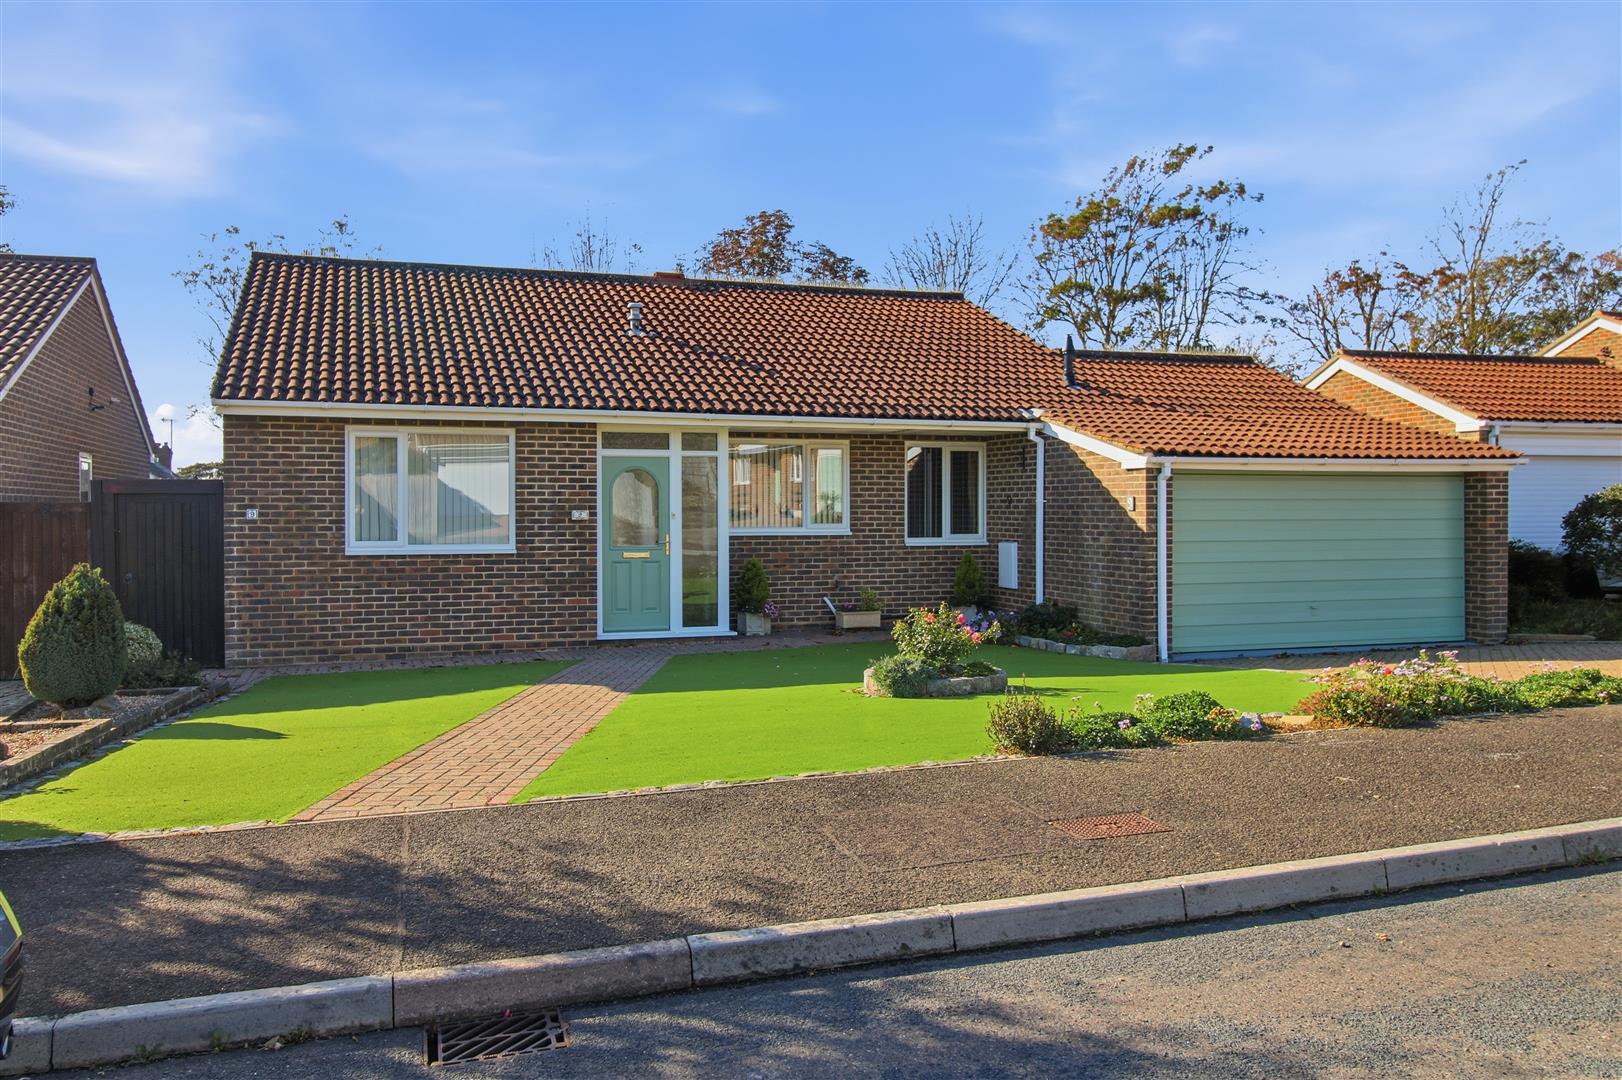



A well maintained and spacious detached bungalow backing west and situated within this small close, made up of only a cluster of bungalows.
Seaford town centre and railway station is situated within one and a half miles distance, with a wide range of shopping amenities, cafes, bars, restaurants and an unspoiled beach all adding to the towns charm.
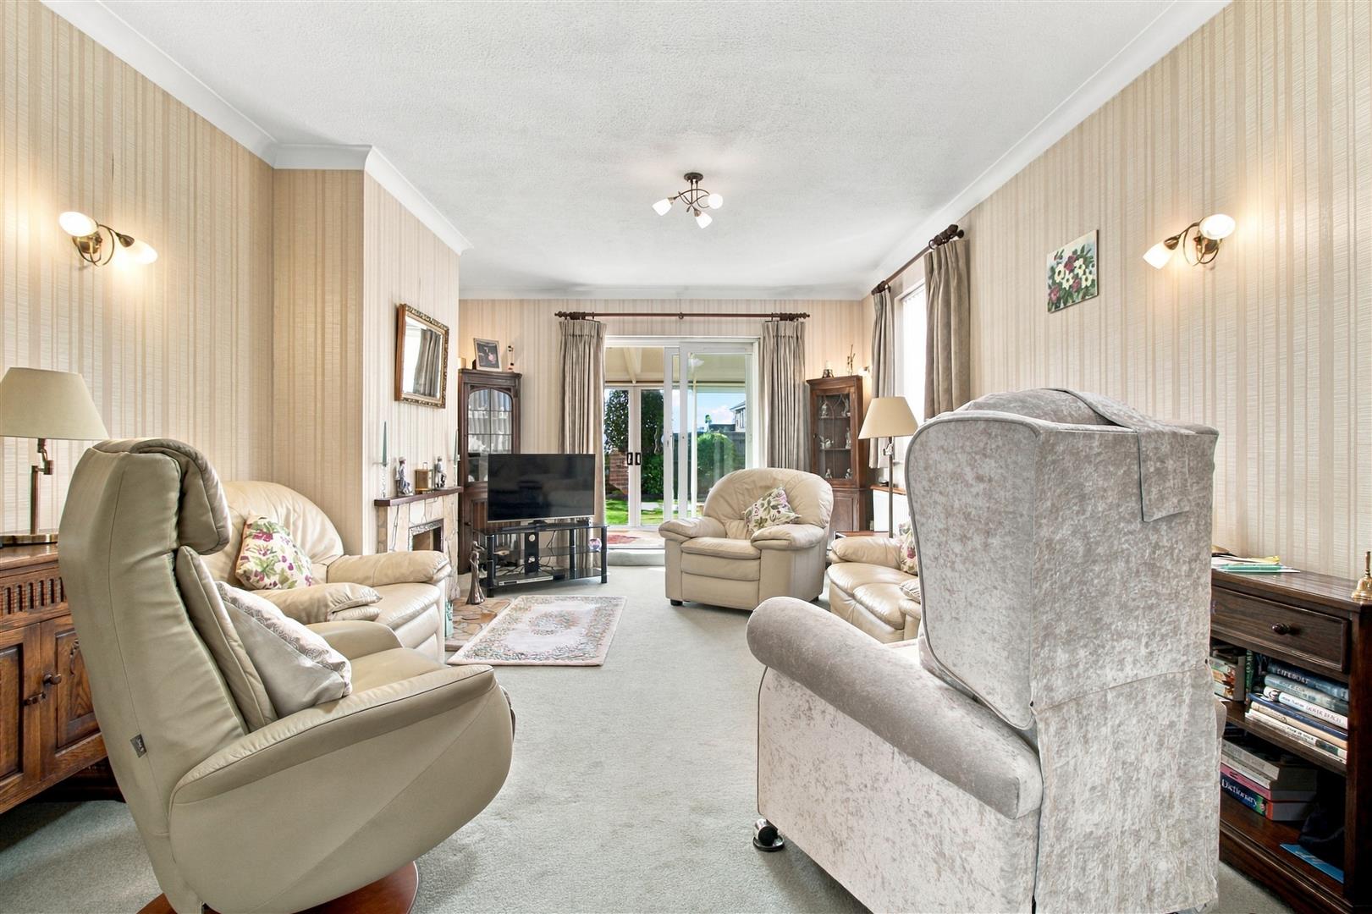
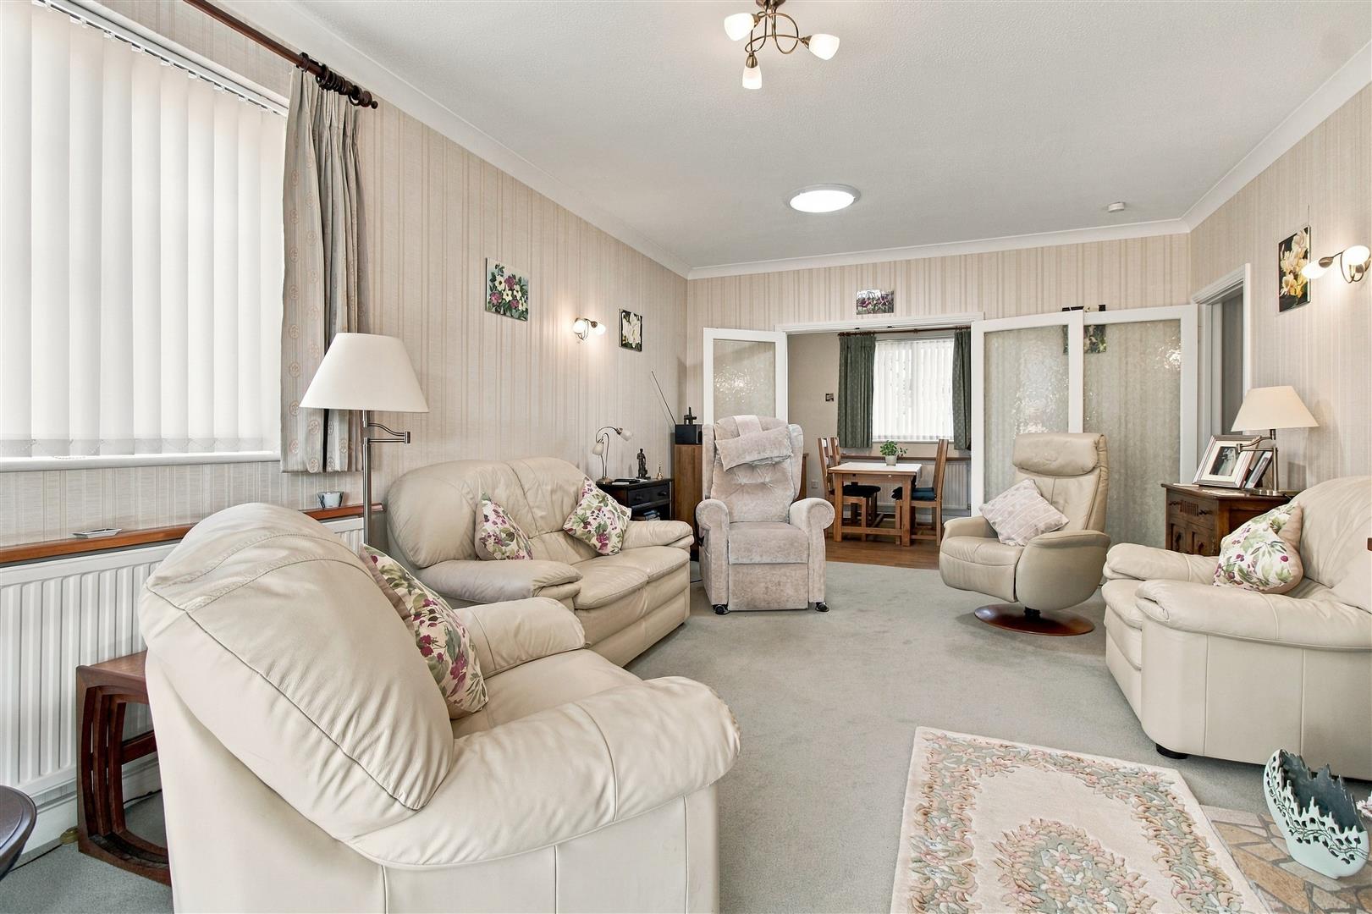
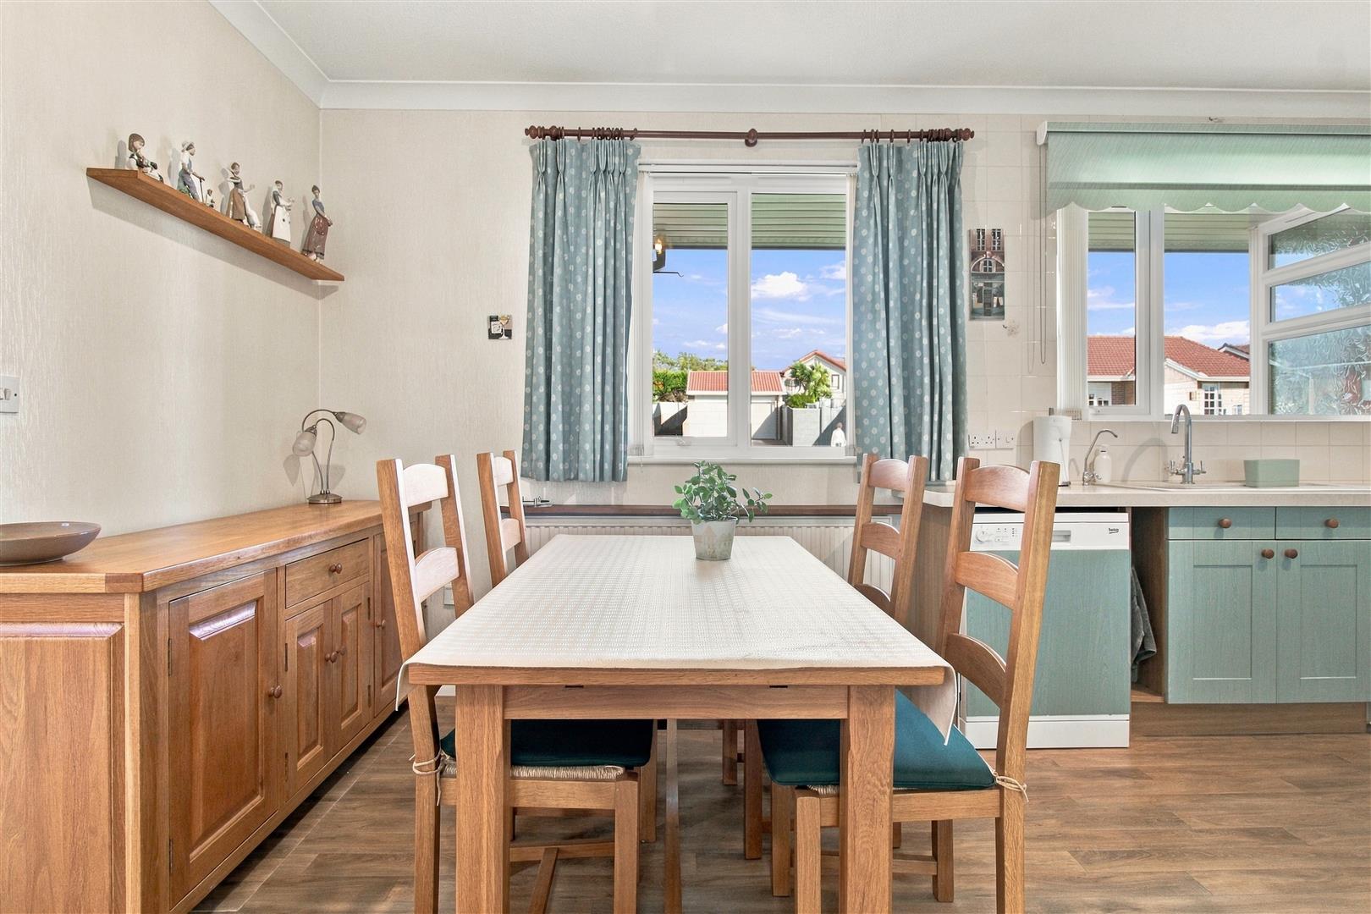
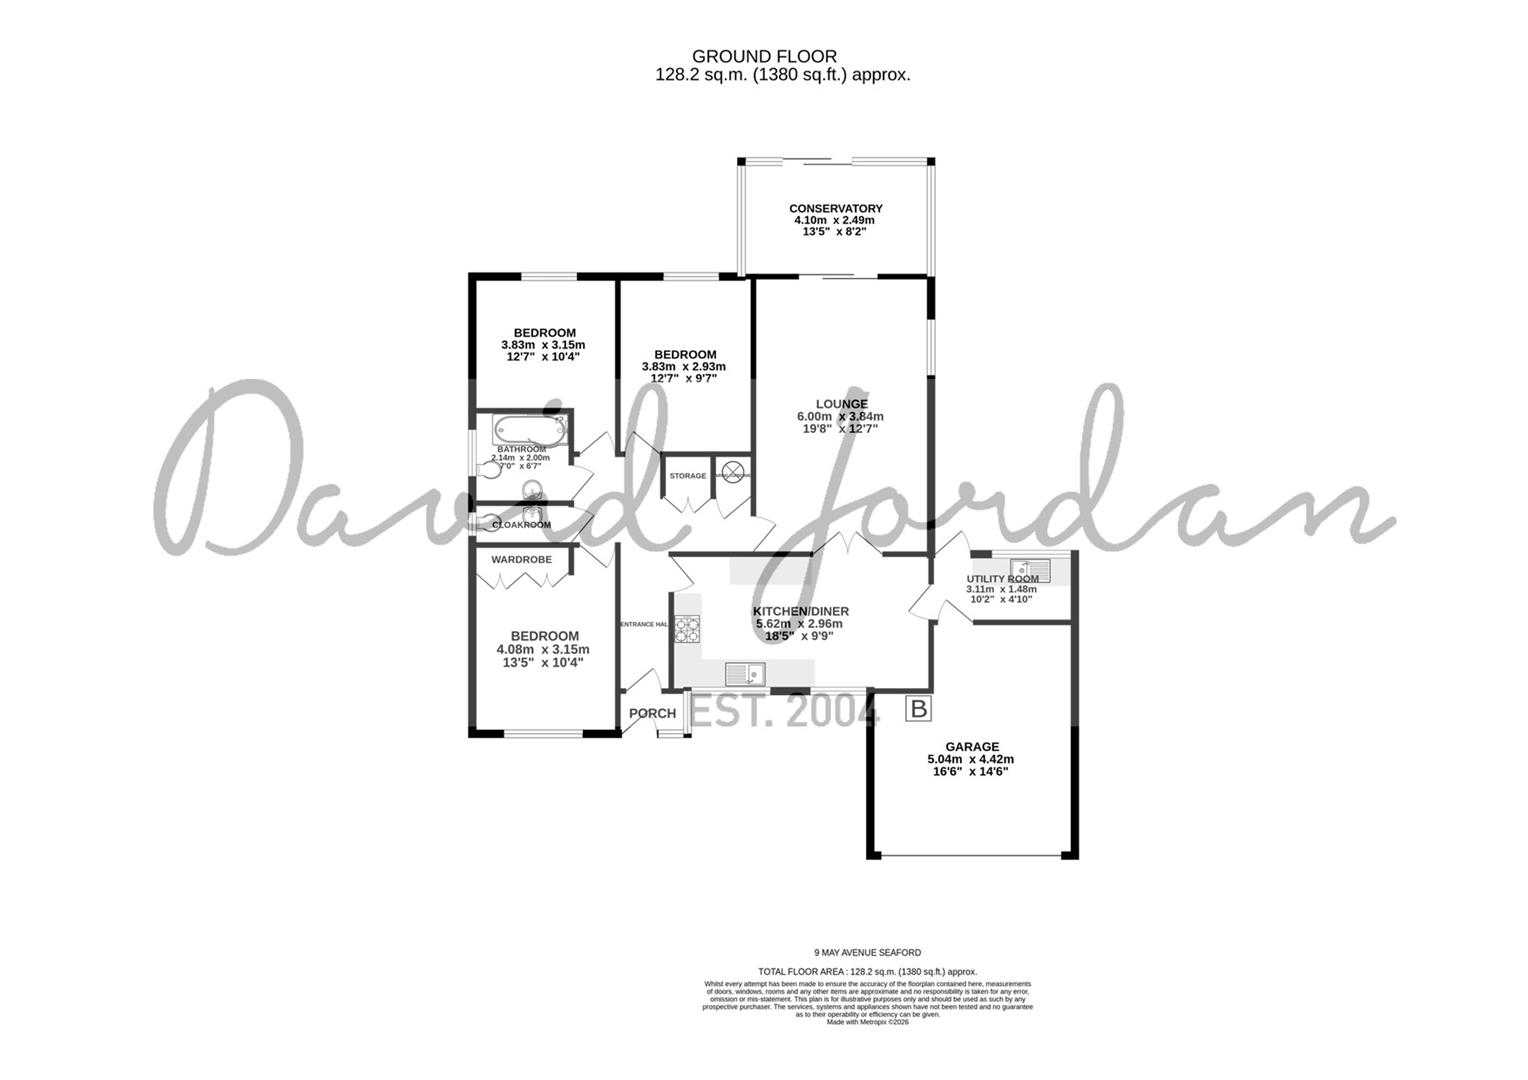
Accommodation comprises; double aspect lounge with sliding doors opening out to the conservatory and delightful rear garden. Good size kitchen / breakfast room with adjoining utility room which leads to the rear garden. All three bedrooms are double in size, with the largest having fitted bedroom furniture. There is also a family bathroom and a separate cloakroom.
Other features and benefits include gas central heating, uPVC double glazed windows and exterior doors, installed in 2026. The double garage has an electric operating up-and-over door and plenty of parking to the approach.
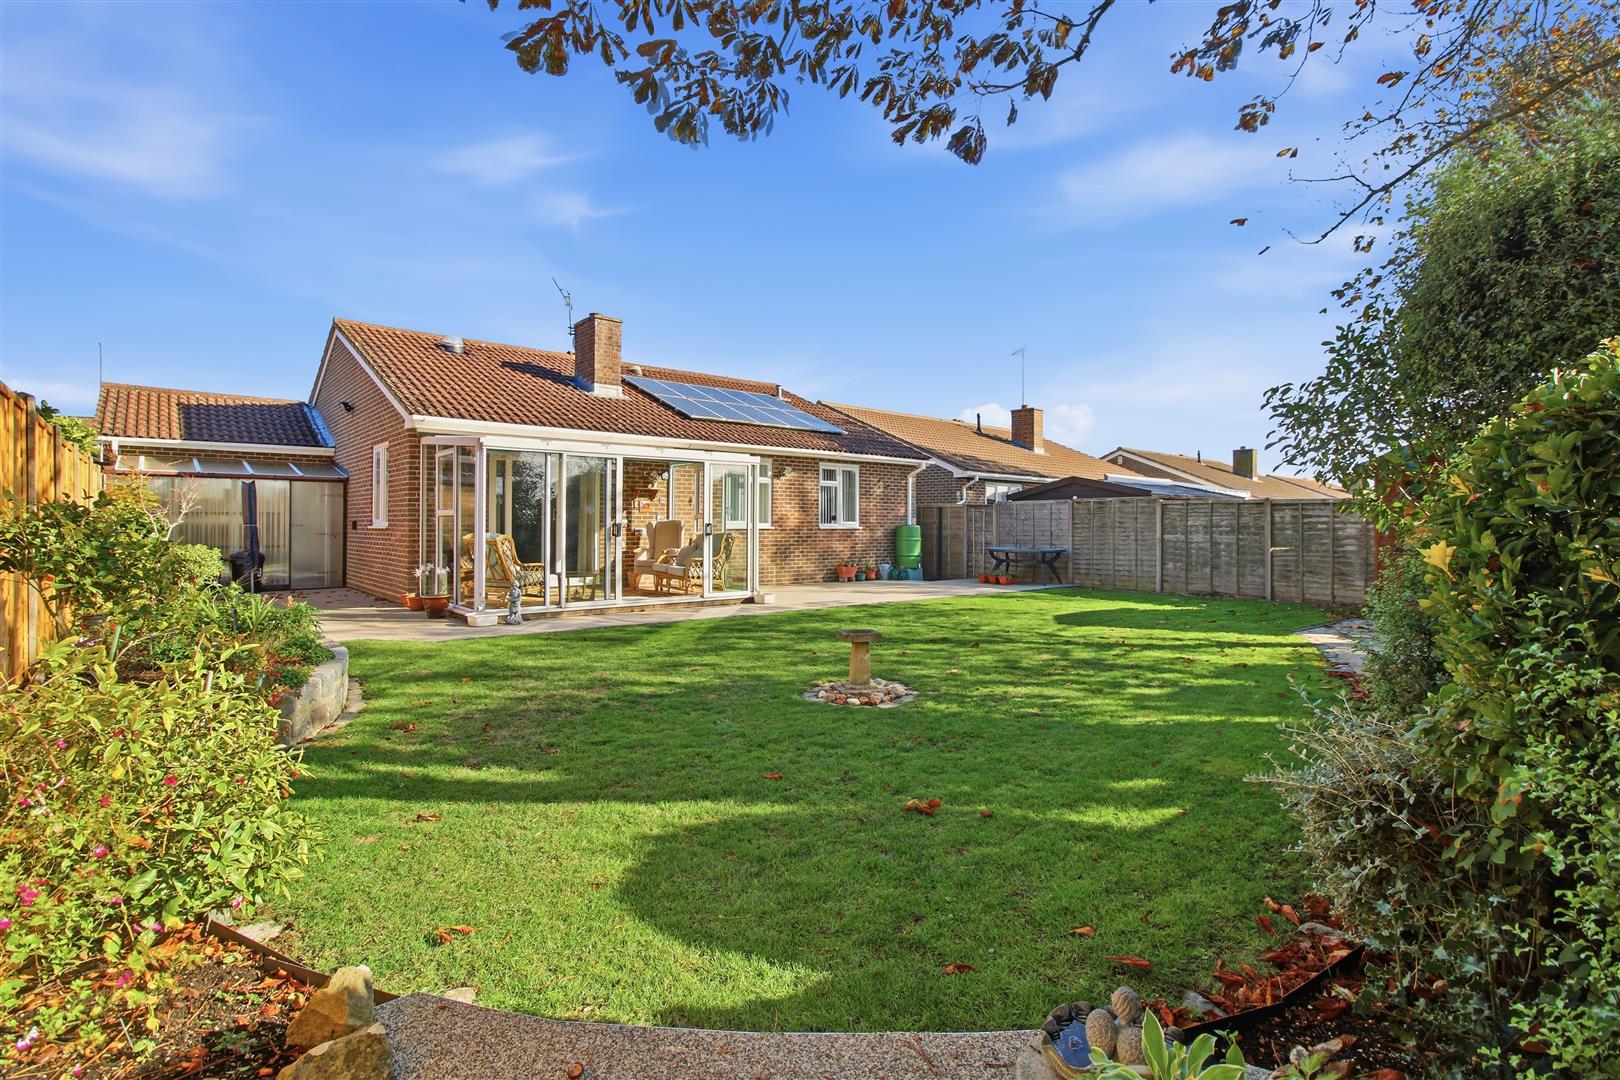
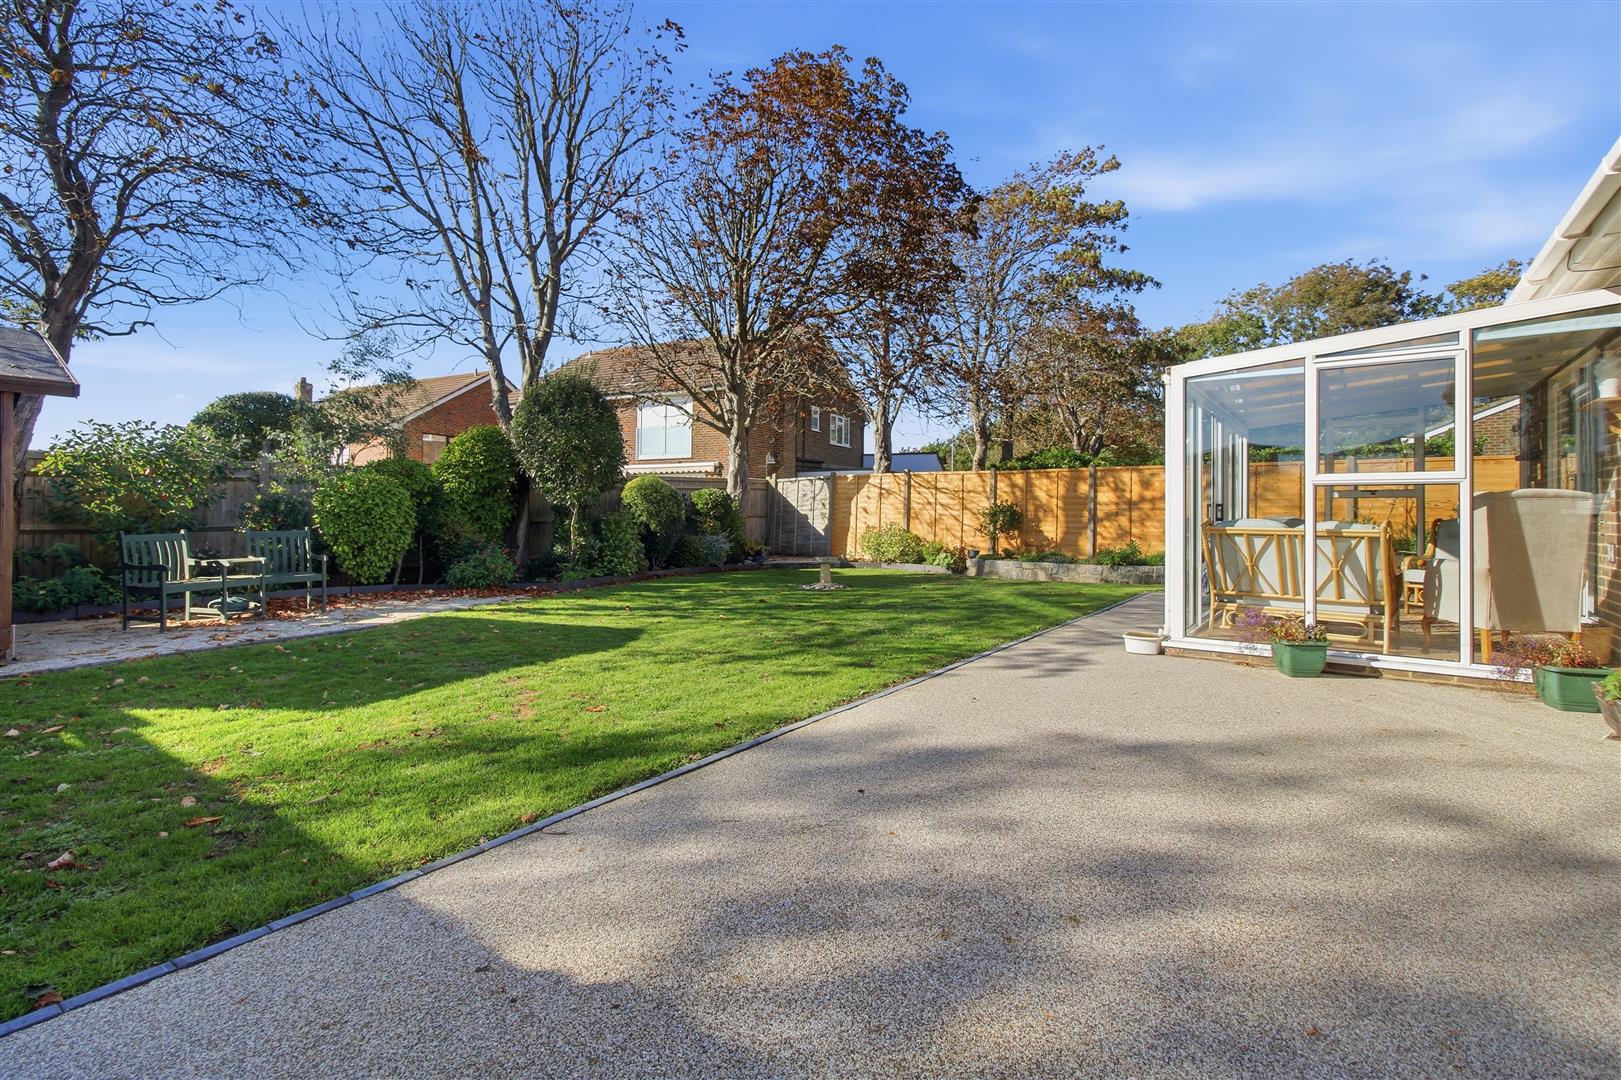
Enjoying downland views, the westerly aspect attractive rear garden has a permeable resin patio, summerhouse, and lawn with shrub borders.
Offered for sale with no onward chain, (subject to grant of probate) an internal inspection is recommended.
Entrance Porch
With uPVC double glazed entrance porch with courtesy light and uPVC double glazed inner door opening into the entrance hallway.
Spacious L-shaped hallway
With loft access hatch and retractable ladder. Radiator, storage cupboard and linen cupboard housing the hot water cylinder.
Kitchen / Diner
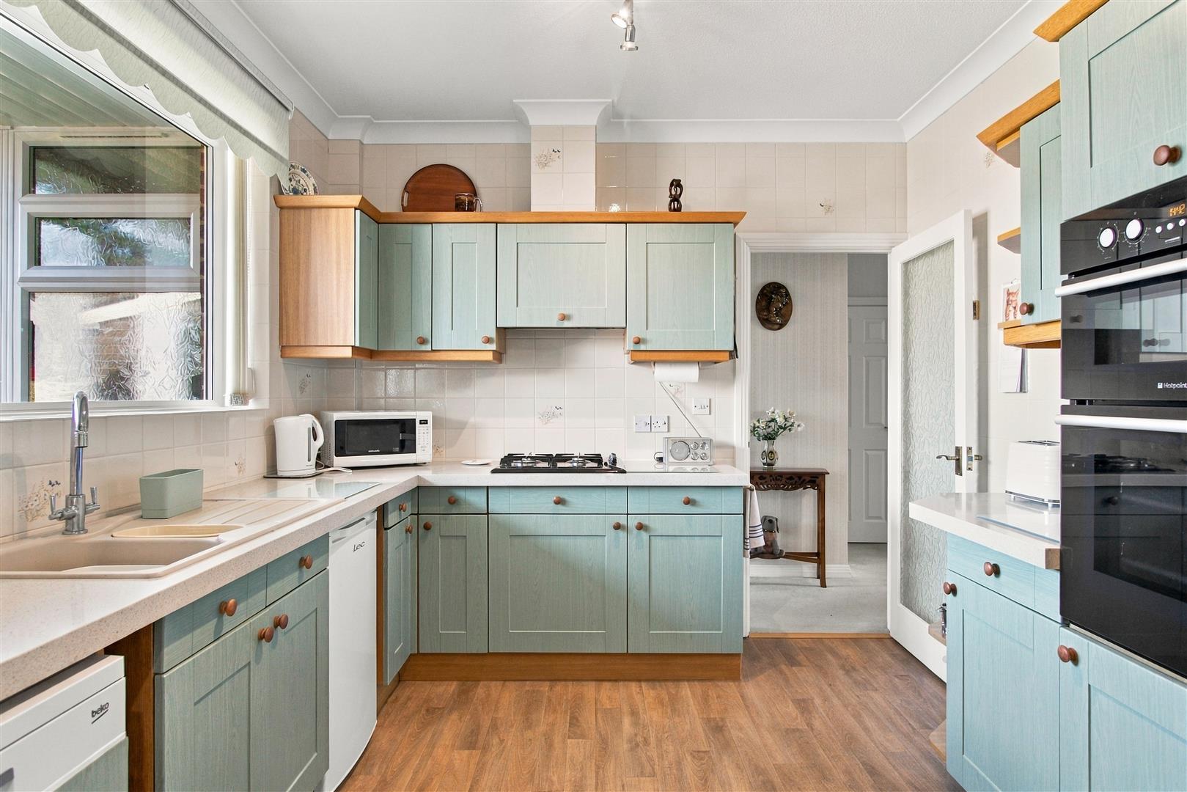
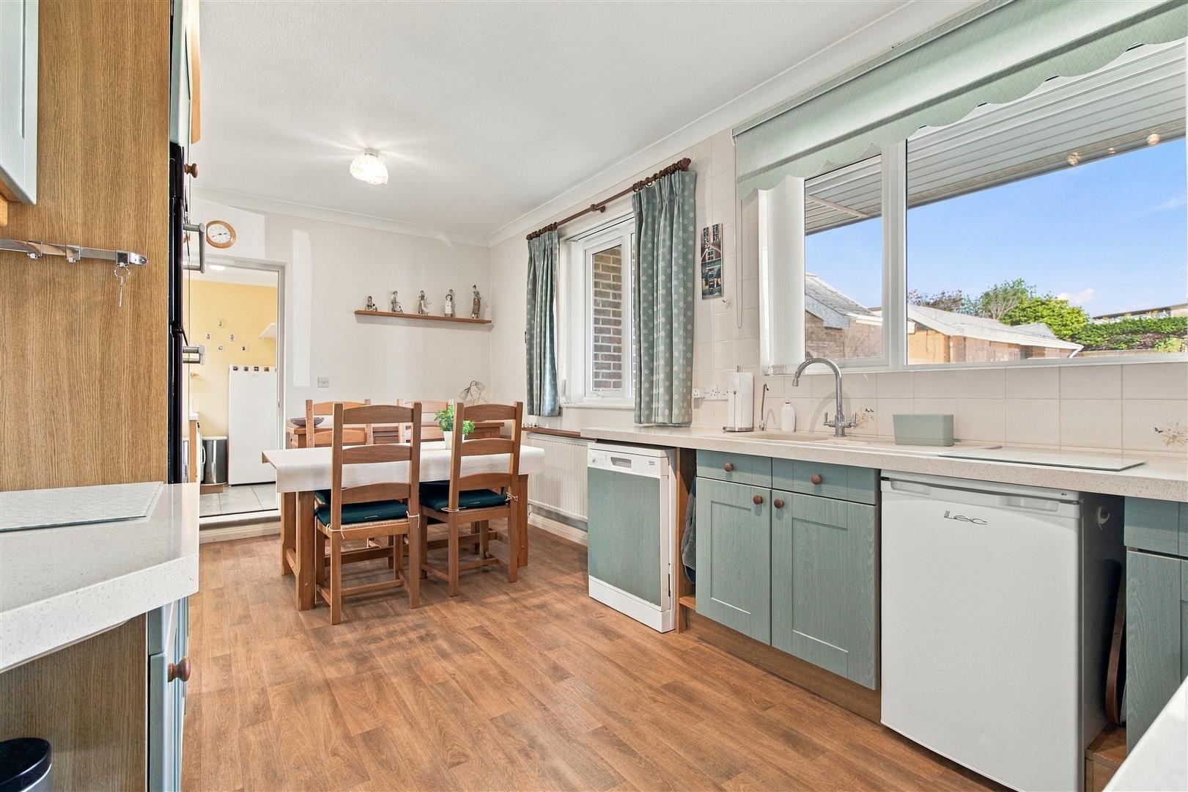
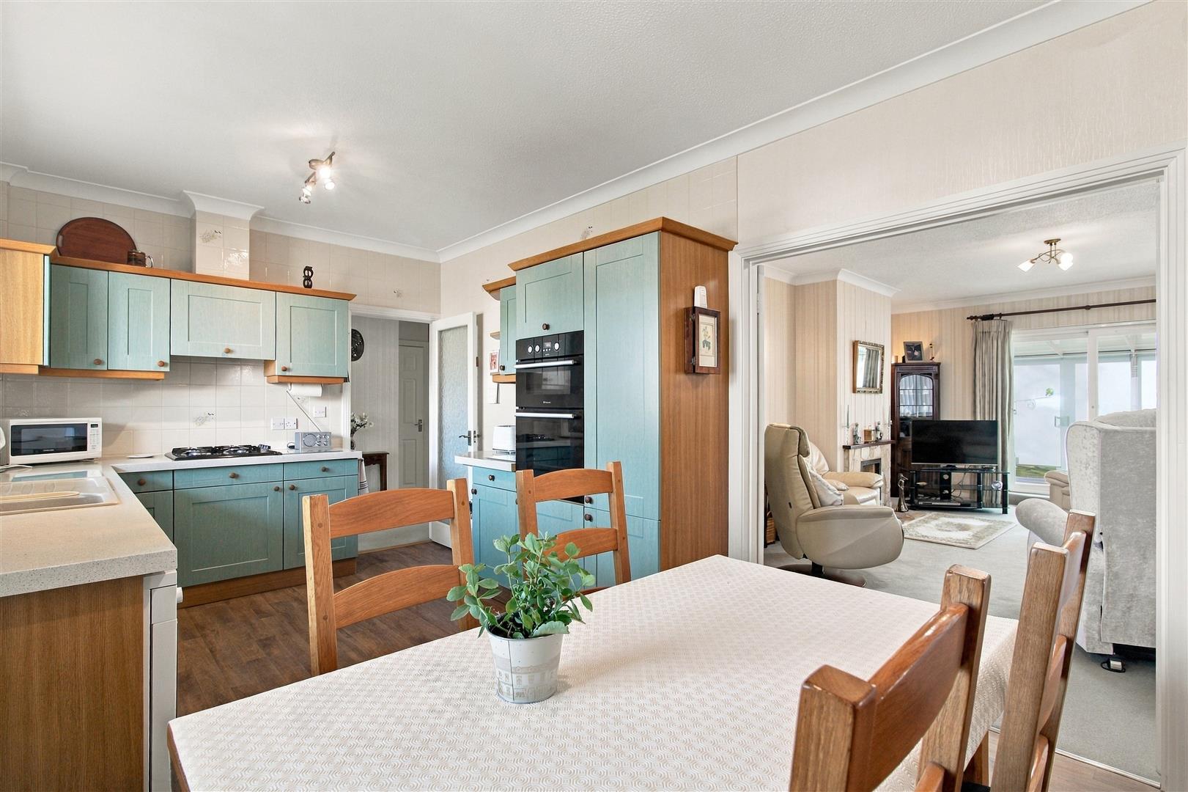
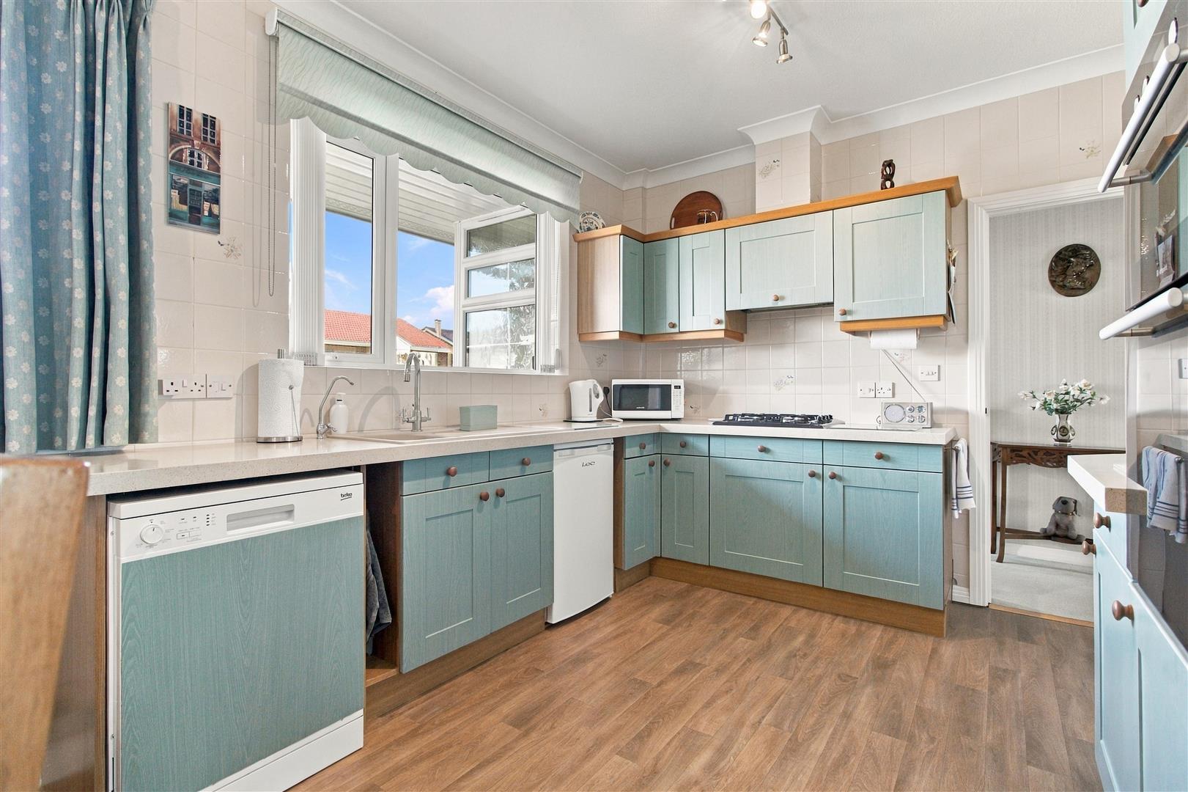
Fitted with a range of base and wall-mounted units, with work surfaces incorporating a one-and-a-half bowl sink unit. Four-ring gas hob with extractor above, high-level oven and space for appliances. Space for a table and chairs. Two uPVC double glazed windows enjoying a pleasant open outlook. Radiator. Door to the utility room.
Utility Room
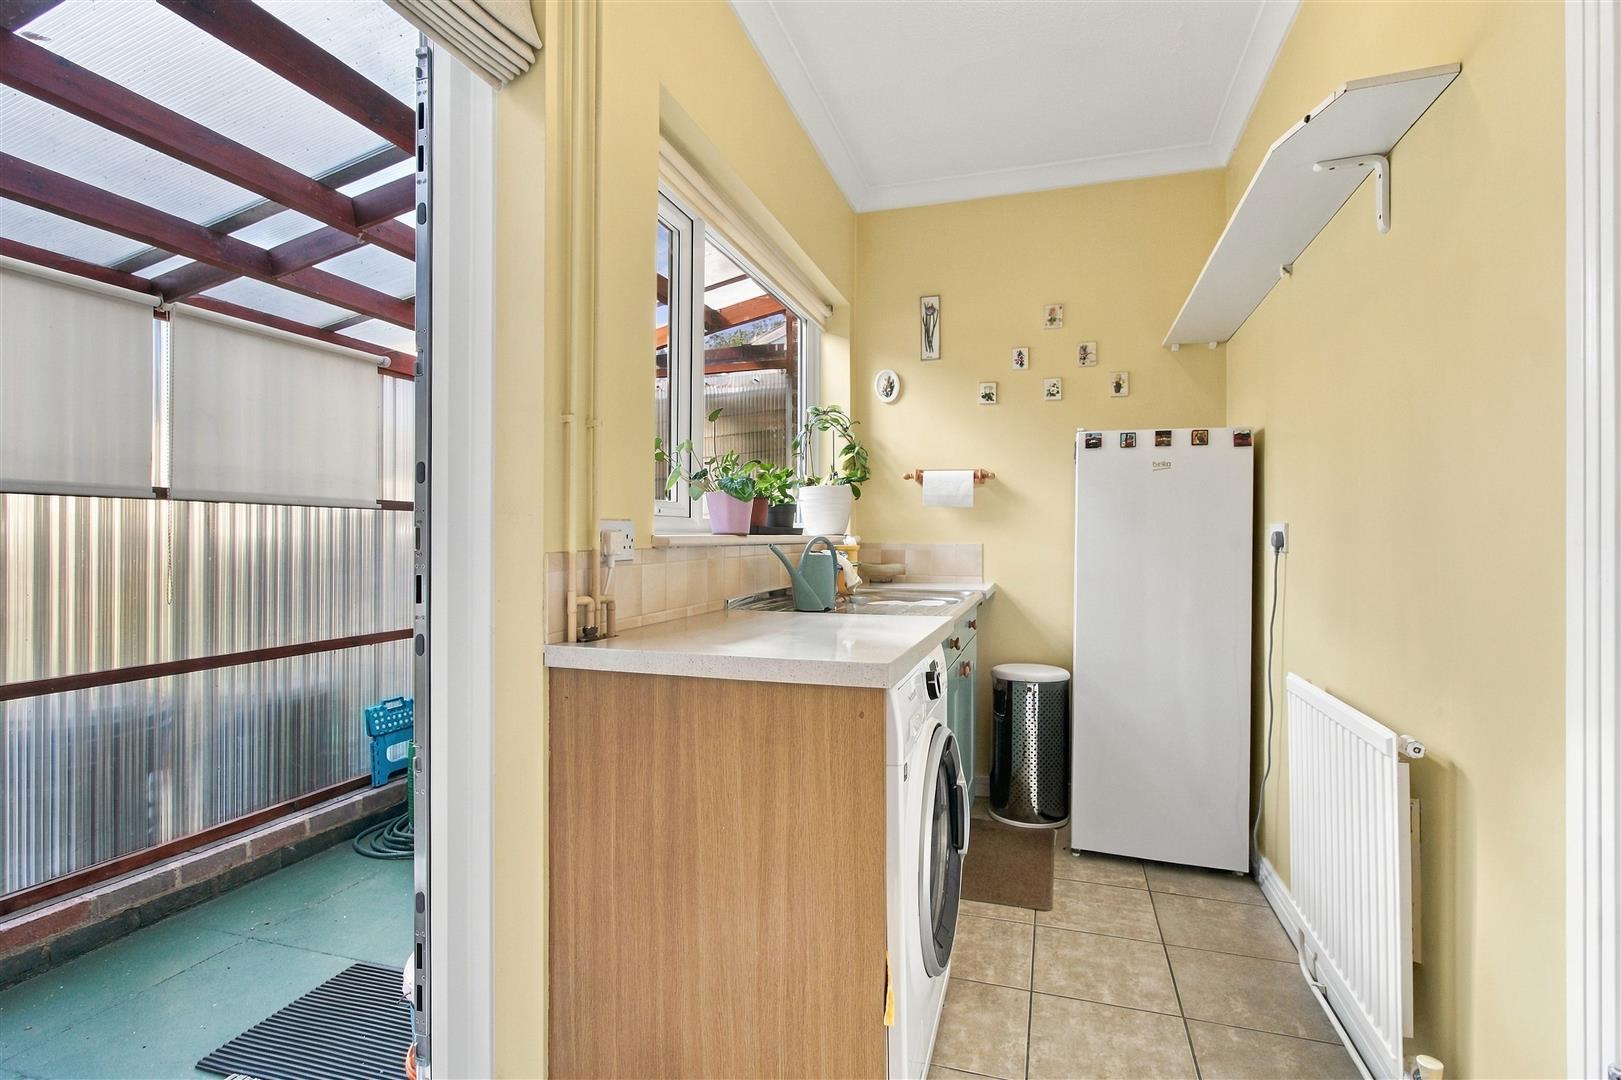
Single drainer sink unit, with work space and plumbing beneath for a washing machine. Tiled flooring and radiator. Personal access door to the garage. uPVC double glazed window and door opening into the lean-to.
Lounge
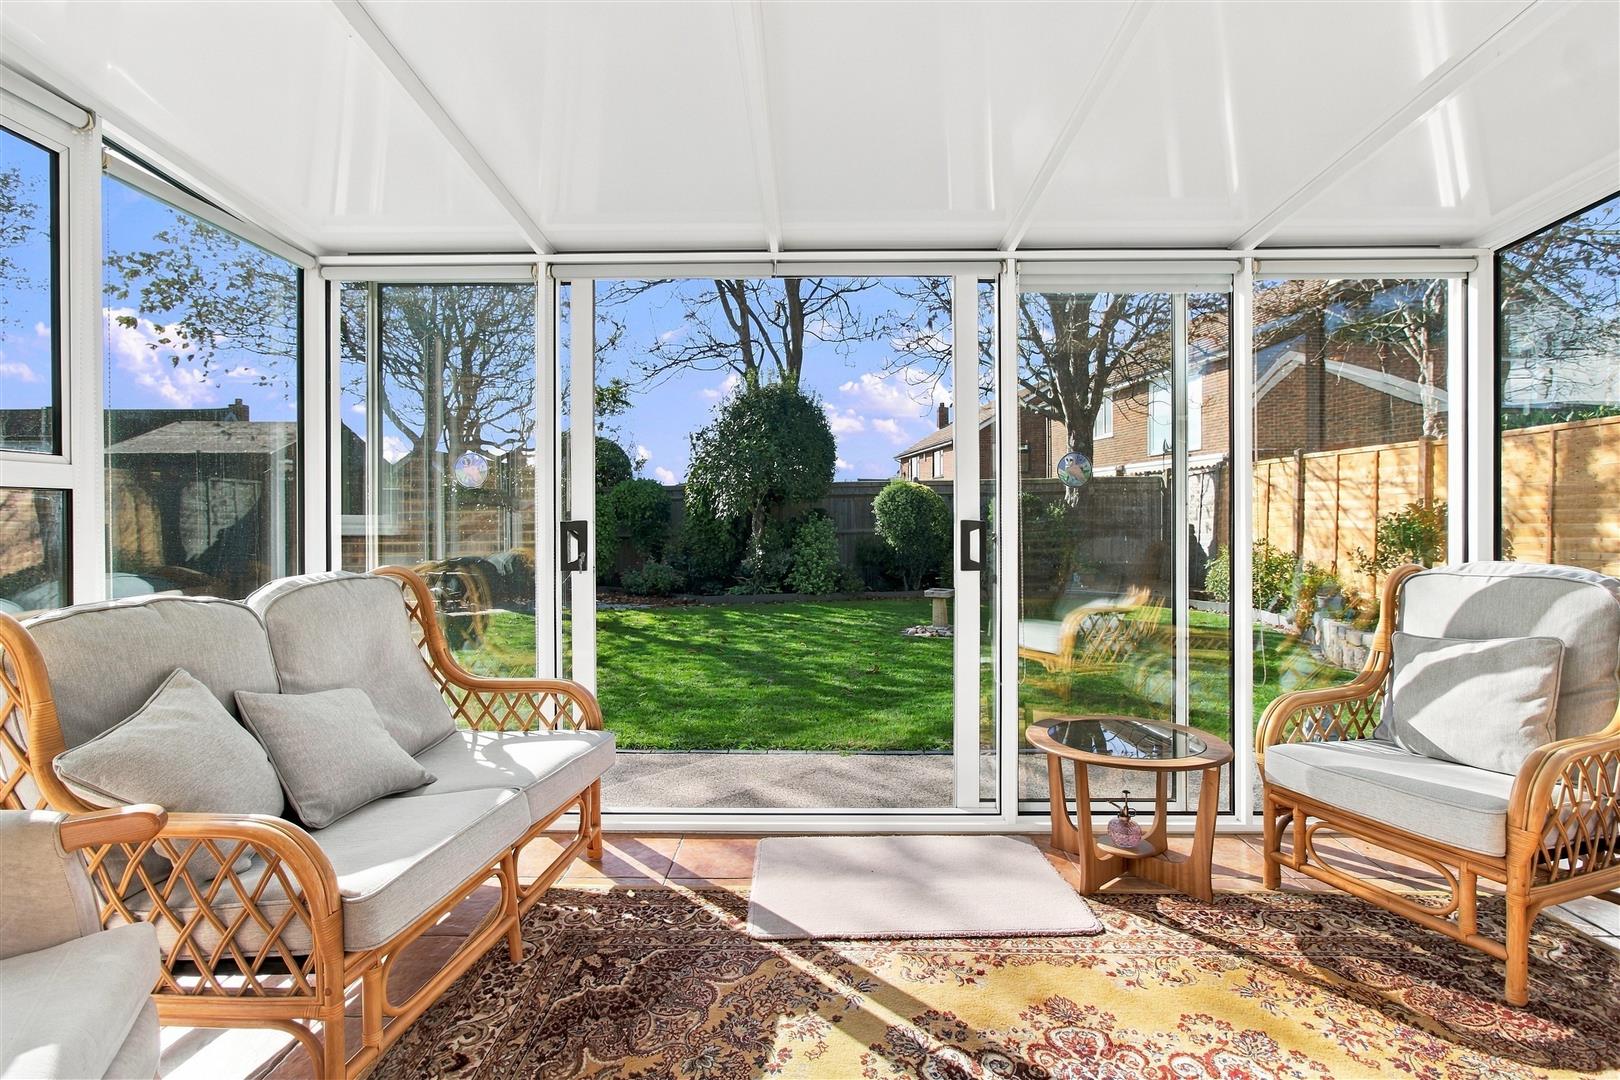
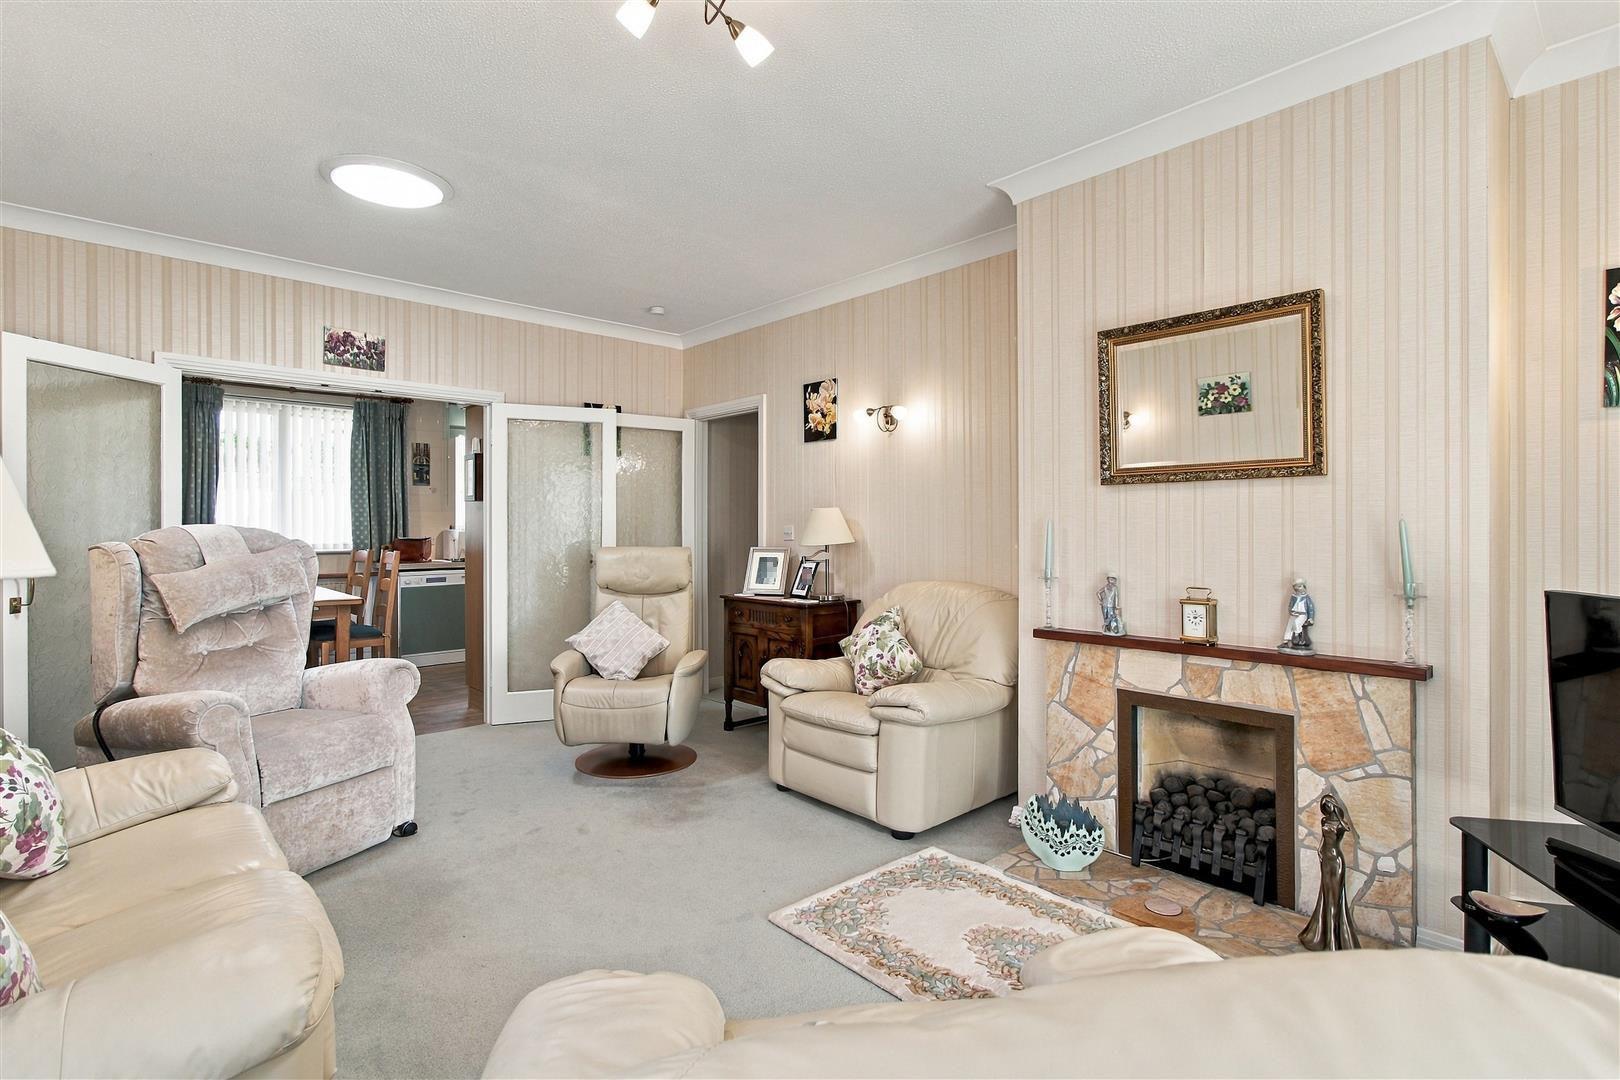
Double-aspect room with a uPVC double glazed side window and sliding doors opening into the conservatory. Gas coal-effect fireplace.
Conservatory
Aluminium-framed conservatory with sliding doors opening onto the west-facing rear garden.
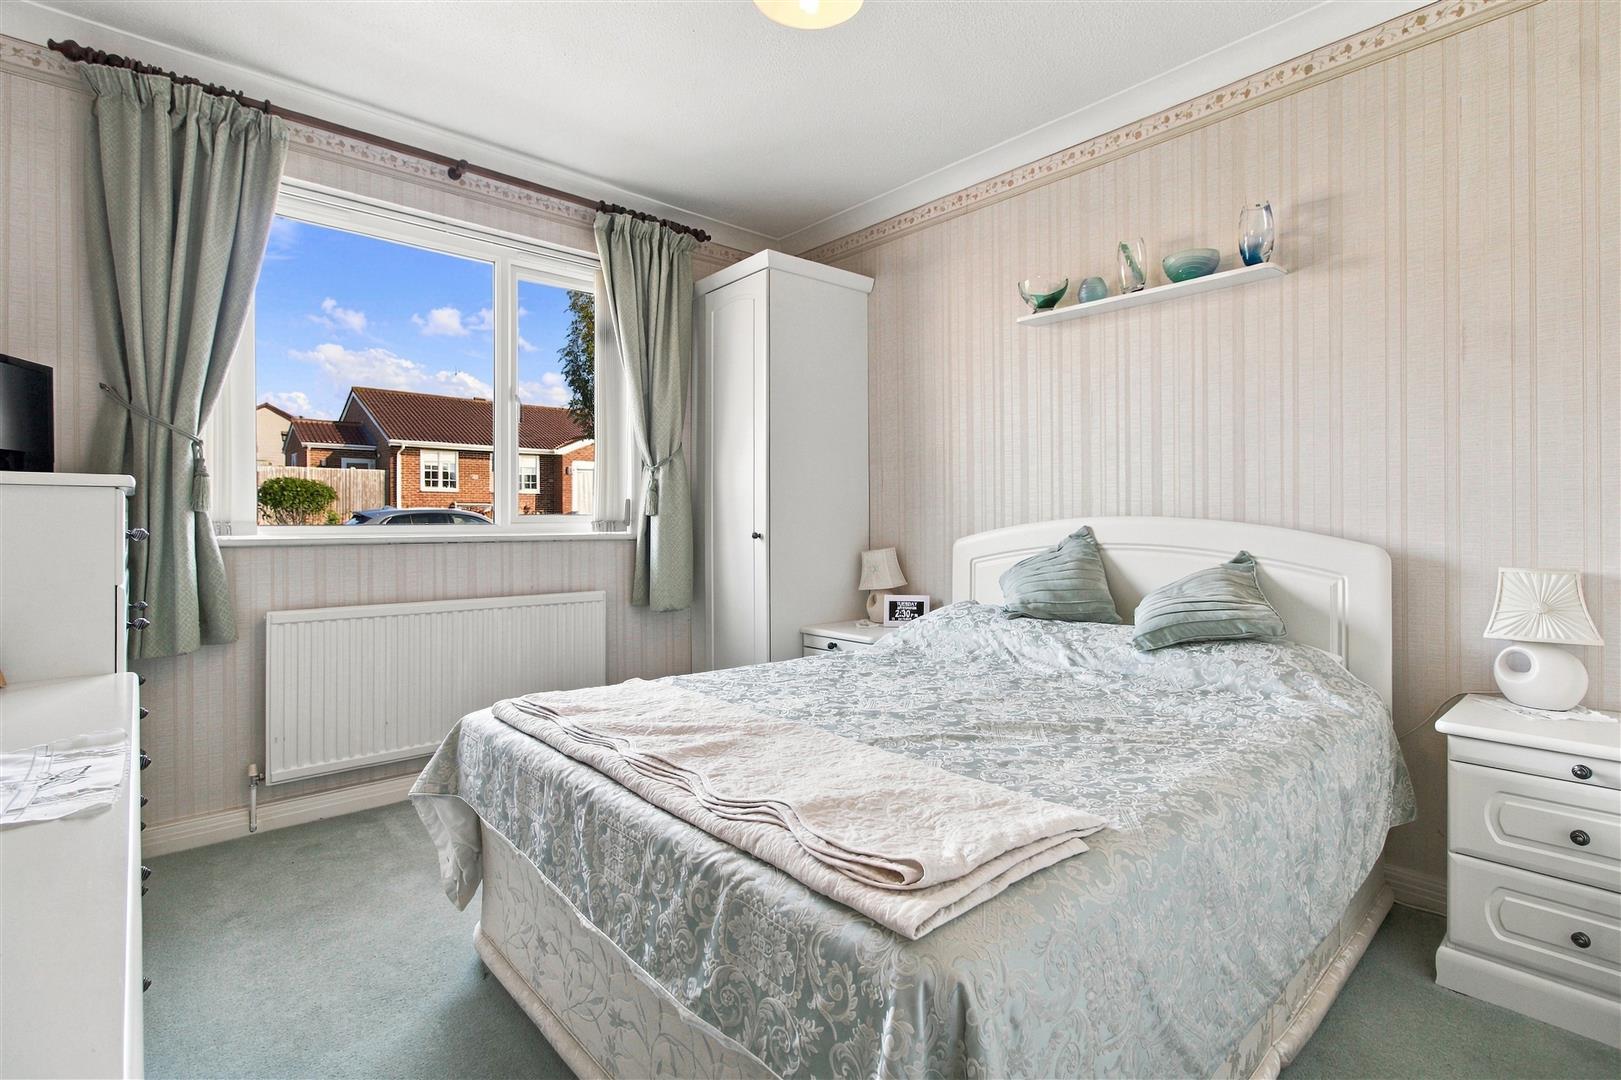
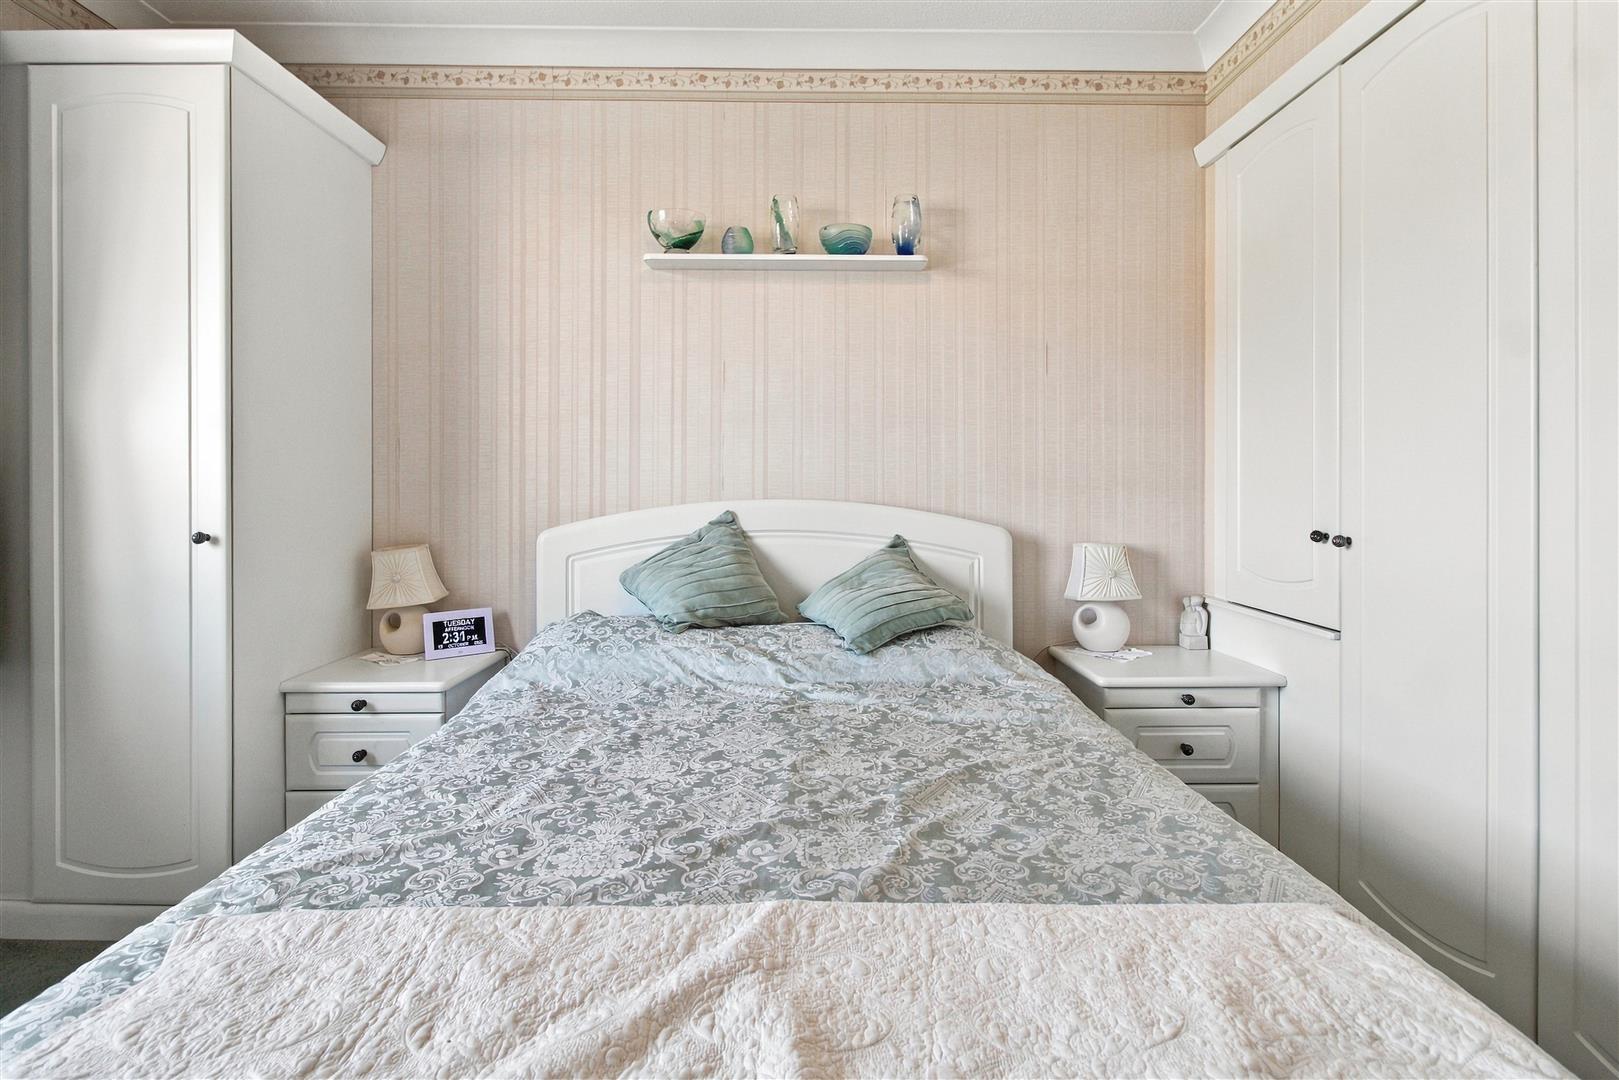
Bedroom One
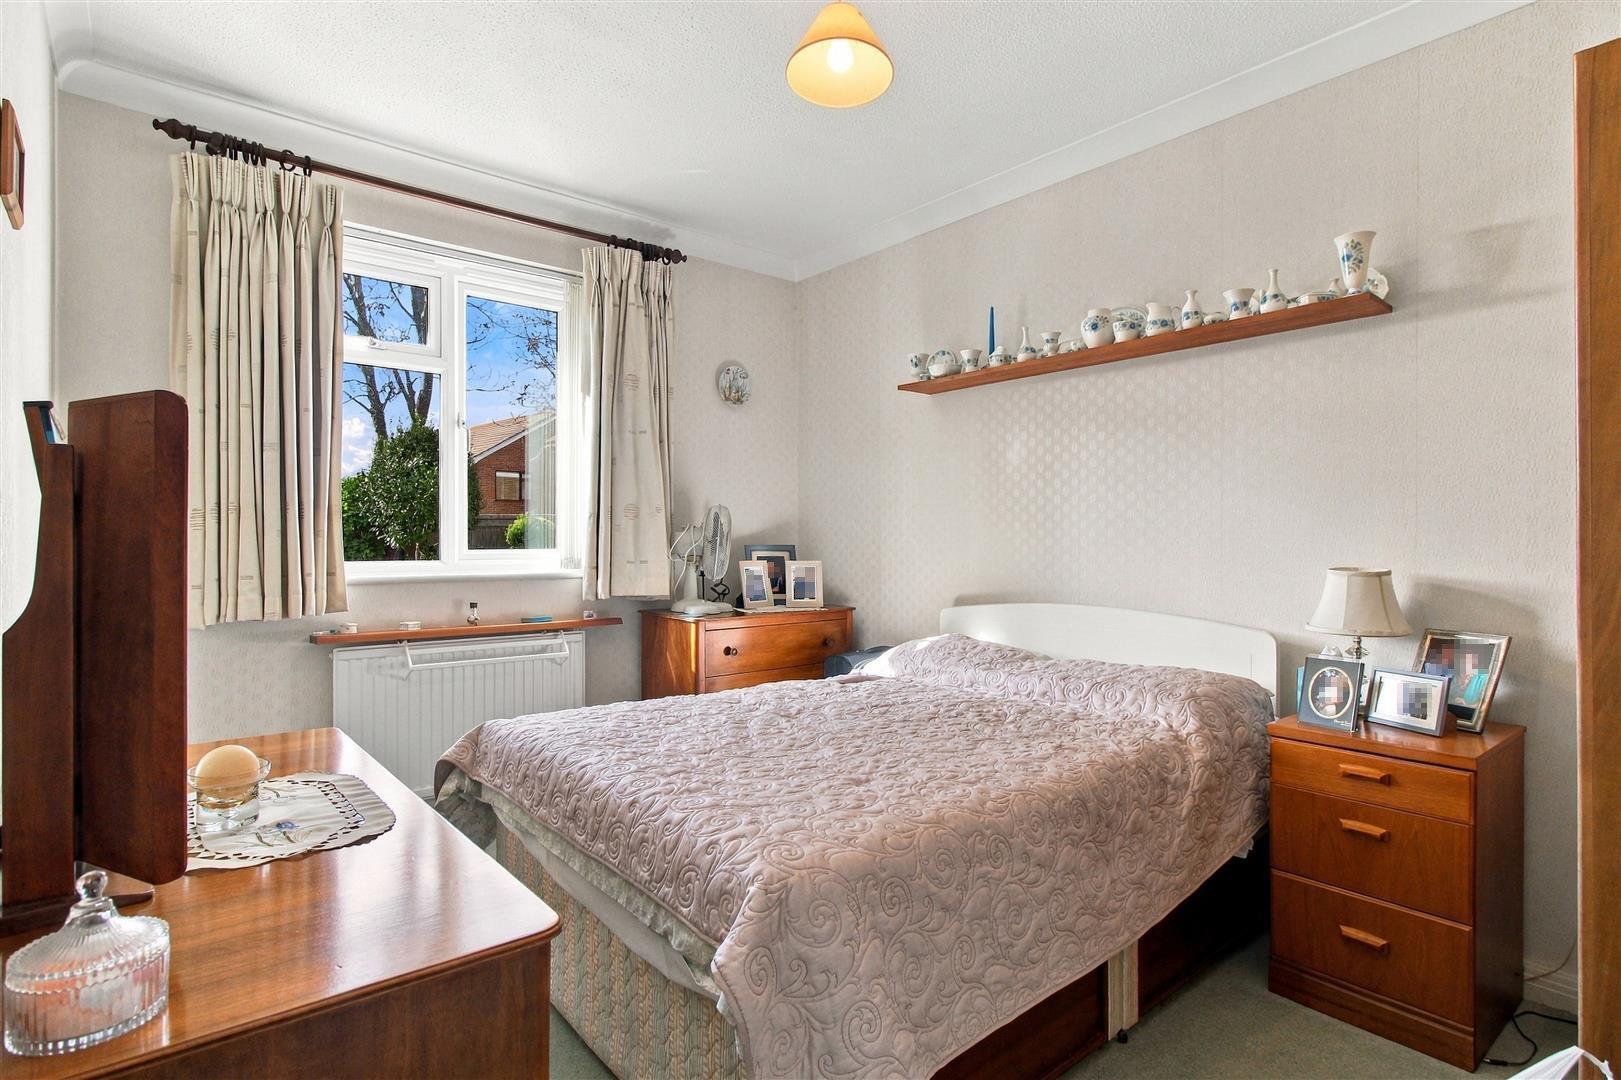
Fitted with an excellent range of bedroom furniture, including wardrobes, bedside cabinets, chest of drawers and dressing table. Radiator and uPVC double glazed window overlooking the front.
Bedroom Two
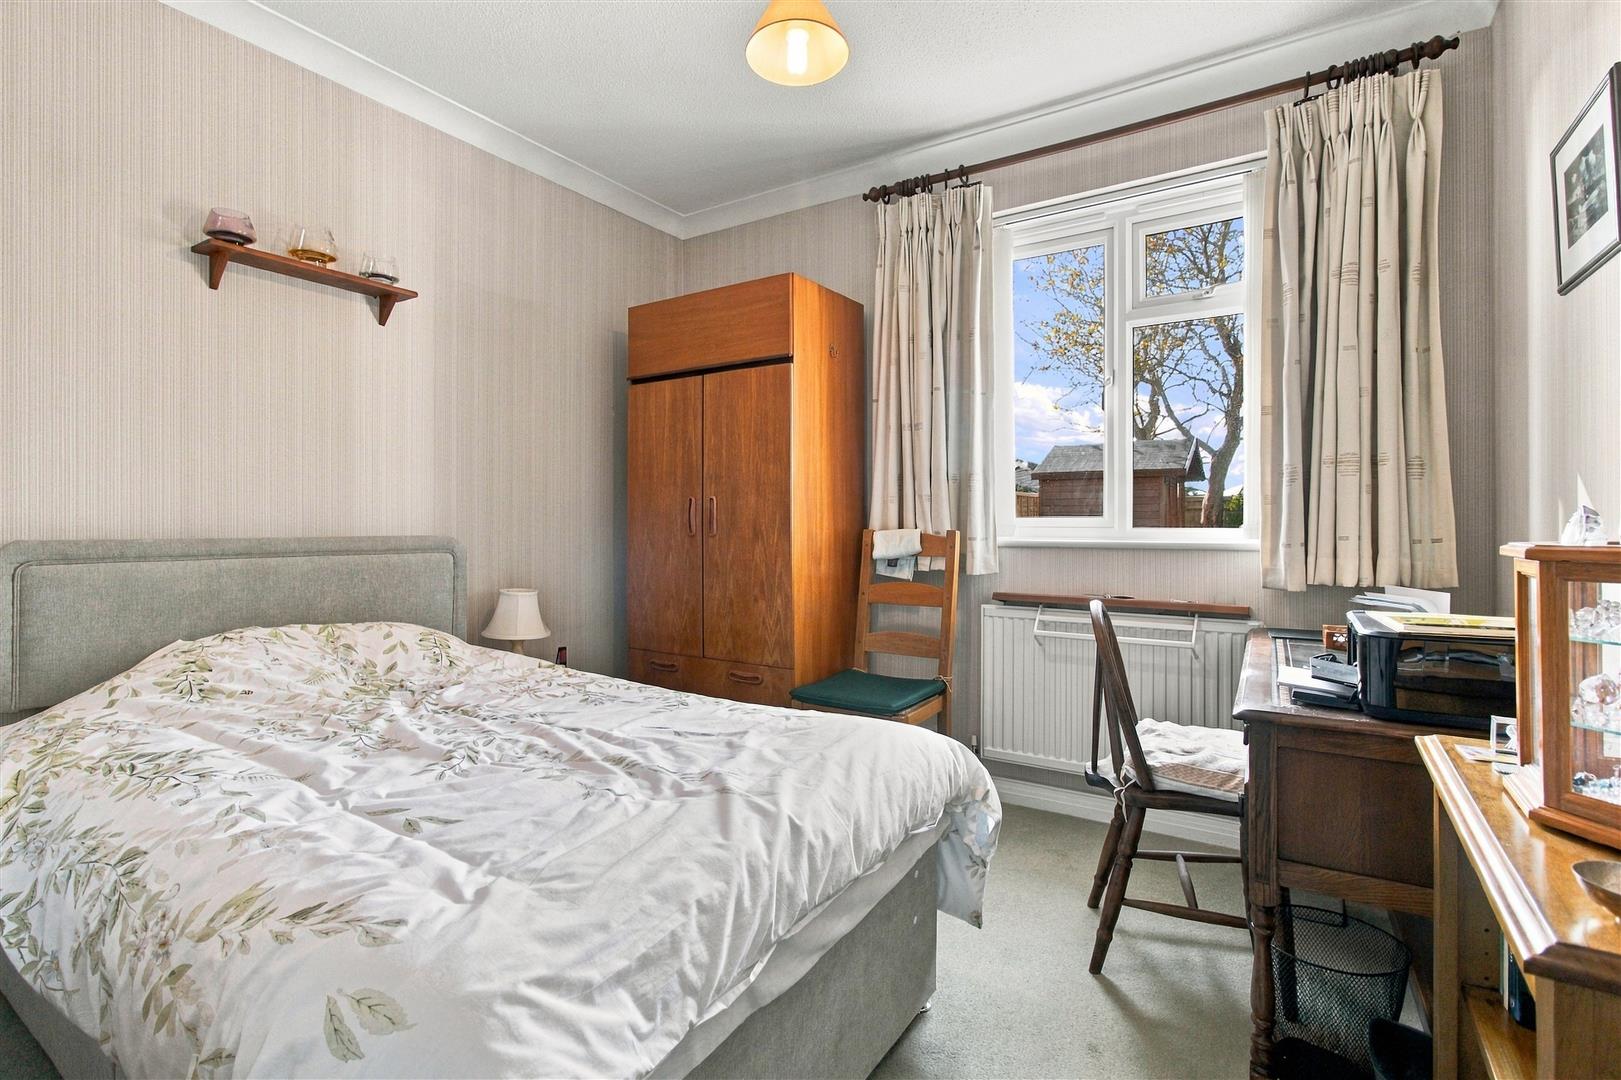
Radiator and uPVC double glazed window overlooking the rear garden.
Bedroom Three
Radiator and uPVC double glazed window overlooking the rear garden.
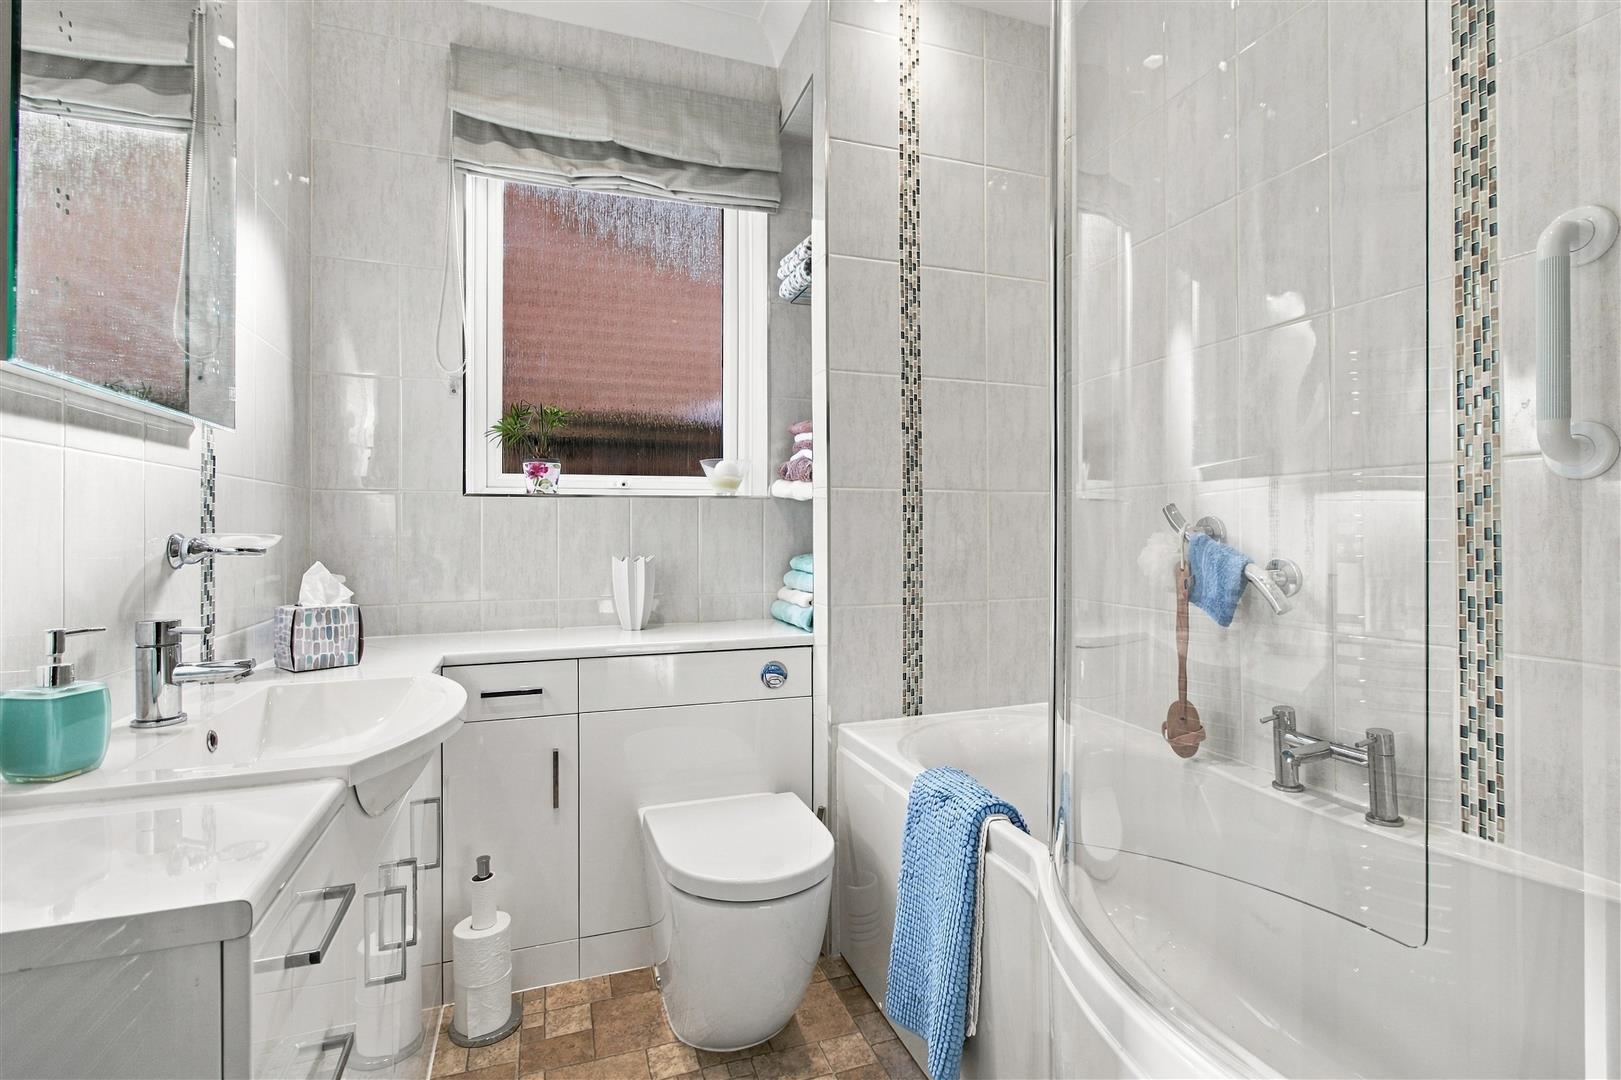
Bathroom
Fitted with a white suite comprising a bath with shower over and glass shower screen, low-level WC and vanity unit incorporating a wash hand basin with ample cupboards and drawers. Useful shelving, heated towel rail, tiled walls and uPVC double glazed side window.
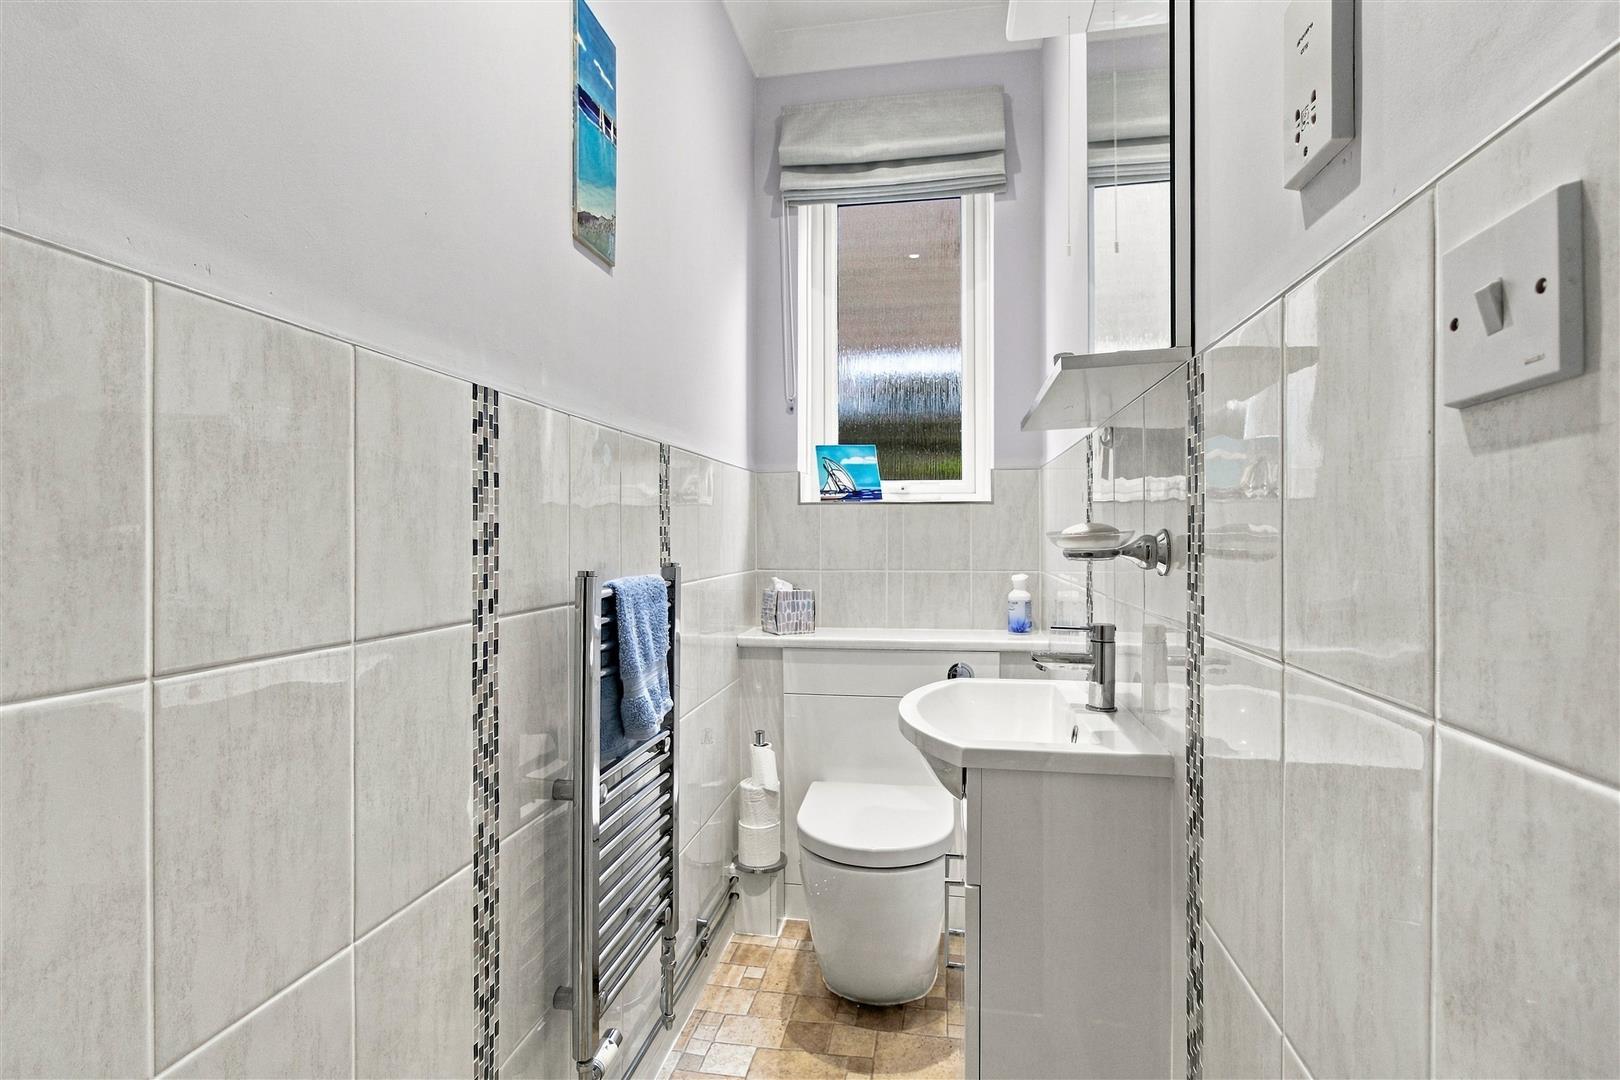
Cloakroom
Vanity unit incorporating a wash hand basin, low-level WC and heated towel rail. Part-tiled walls and uPVC double glazed side window.
Front Garden
Laid to artificial grass, with a brick-paved pathway and driveway.
Rear Garden
Enjoying a westerly aspect, with a permeable resin patio edged in brick extending to the side and rear of the property. The remainder is laid to lawn, with flower borders, a raised flower bed and established trees, bushes and shrubs. Covered sideway with security gate, providing useful bin storage. Solar panels have been installed on a leasehold arrangement, we are awaiting further details to be confirmed.
Summerhouse, constructed in 2024, set within a further permeable resin patio and seating area. Three water butts.
Garage
Electronically operated up-and-over door. Housing the wall-mounted gas-fired boiler, gas meter and fuse board.
Measurements: These approximate room sizes are only intended as general guidance. You must verify the dimensions carefully before ordering carpets or any built in furniture.
View this property's full energy certificate on gov.uk
Energy certificate View map
 Share
Share