
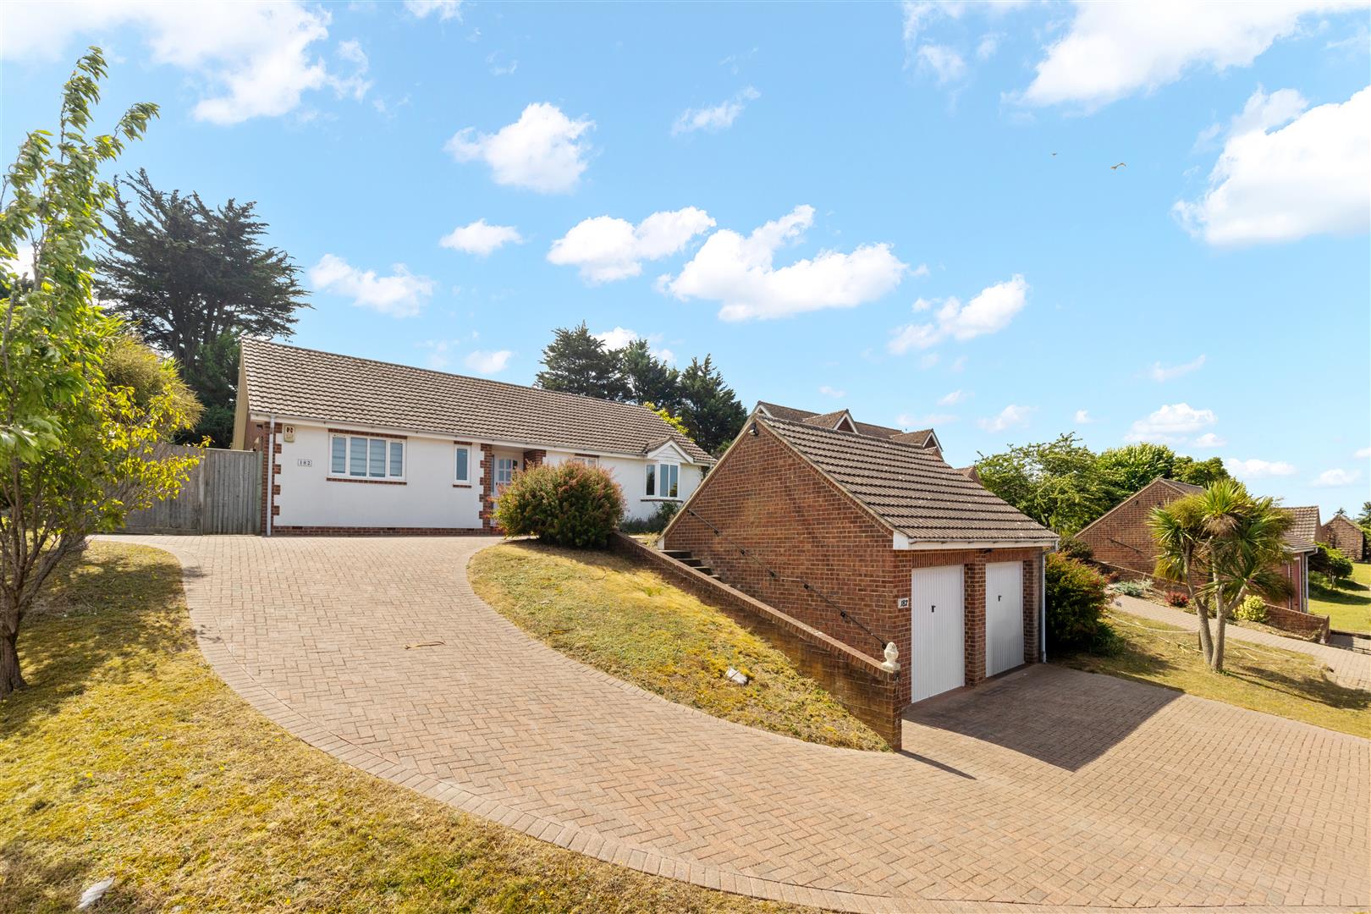
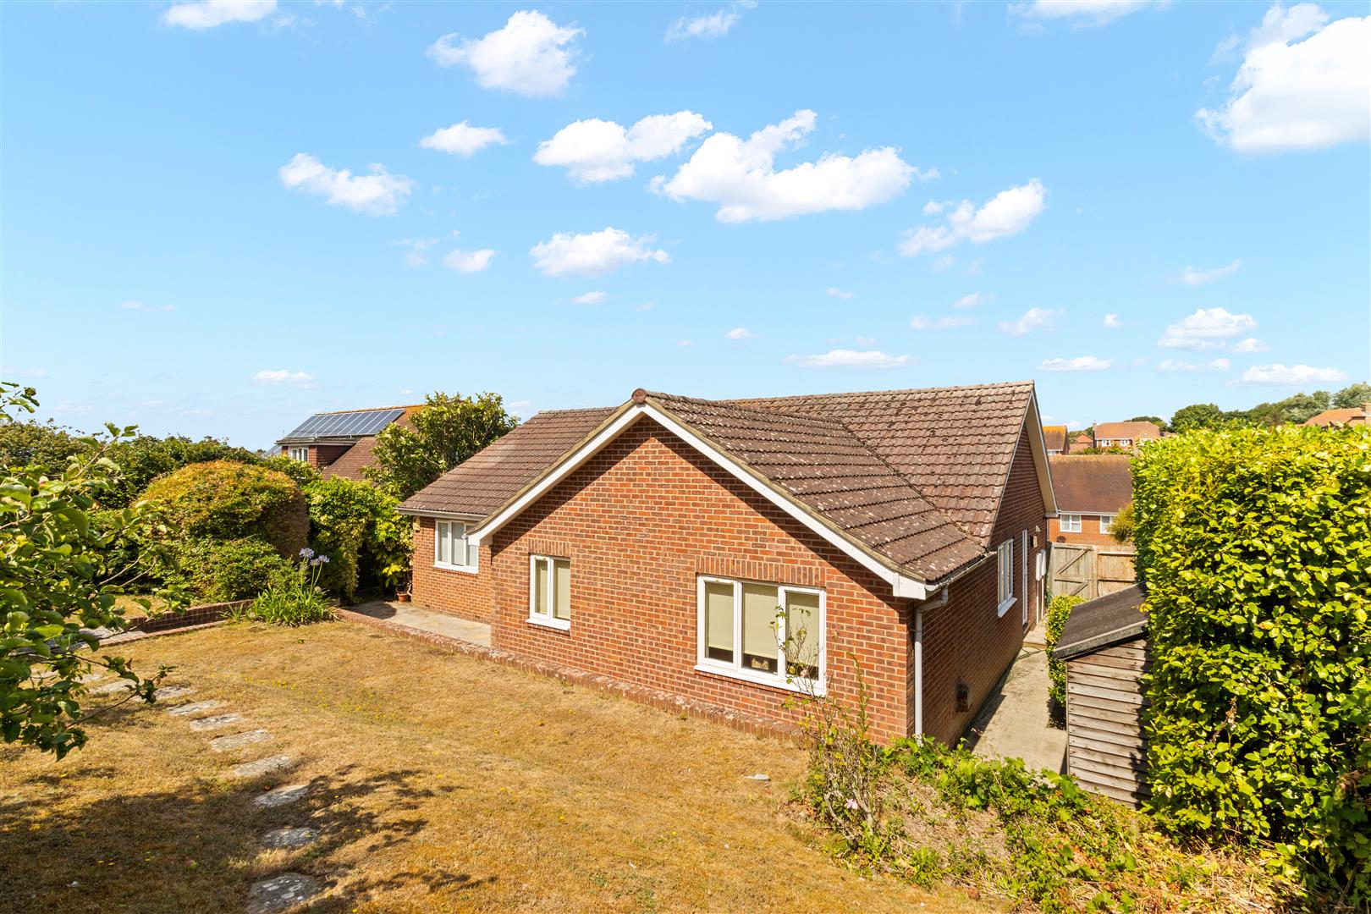
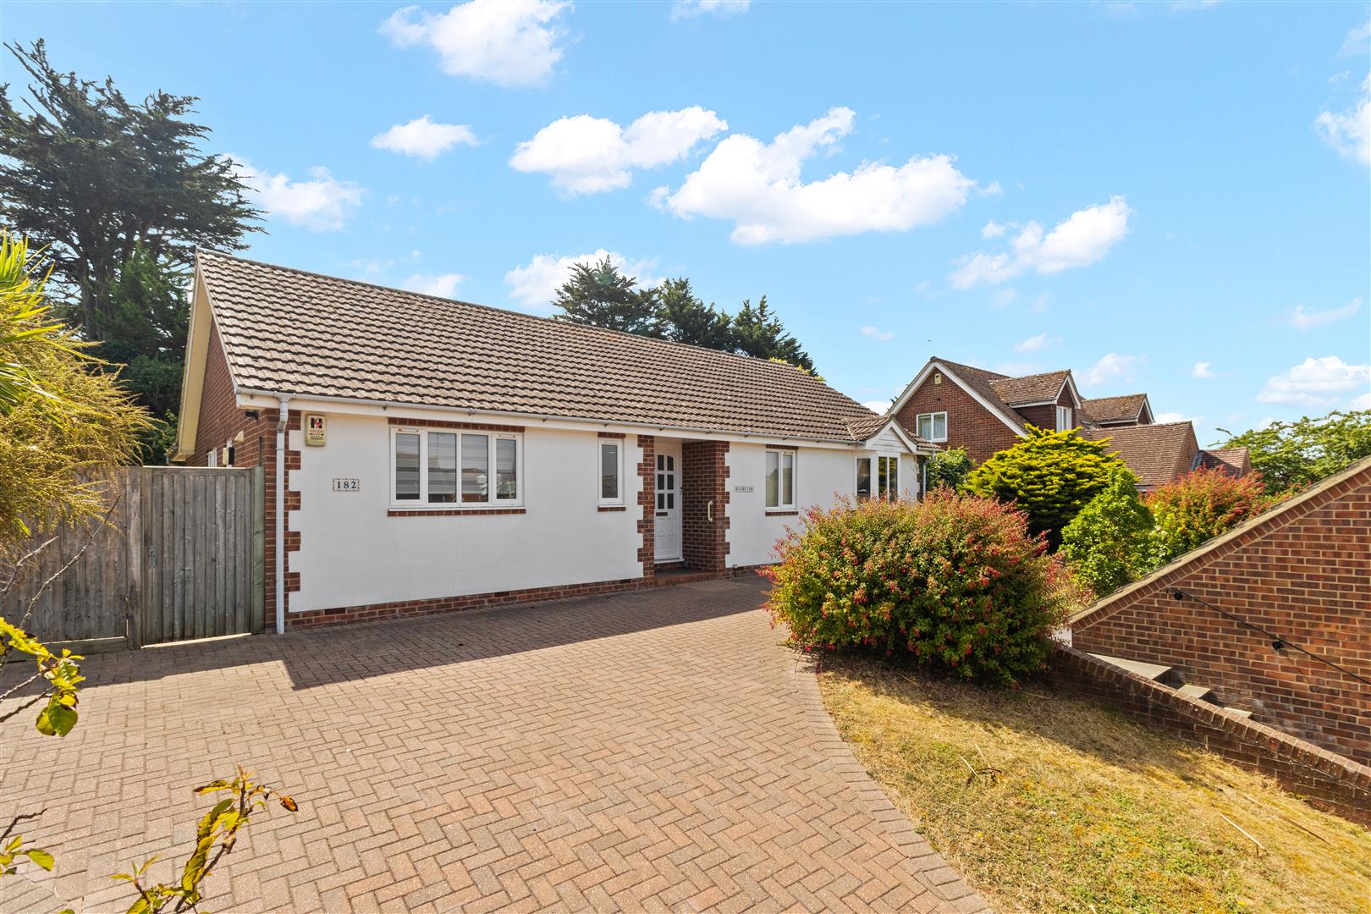



Occupying an elevated position within the no-through road part of Princess Drive, this attractive detached bungalow stands on a generous sized plot.
The property enjoys spacious side access, a beautifully established south-easterly facing rear garden, and offers well balanced, versatile accommodation throughout.
A local convenience store is situated within approximately 500 yards, whilst Seaford Town Centre, railway station, beach and seafront are approximately one and a half miles away.
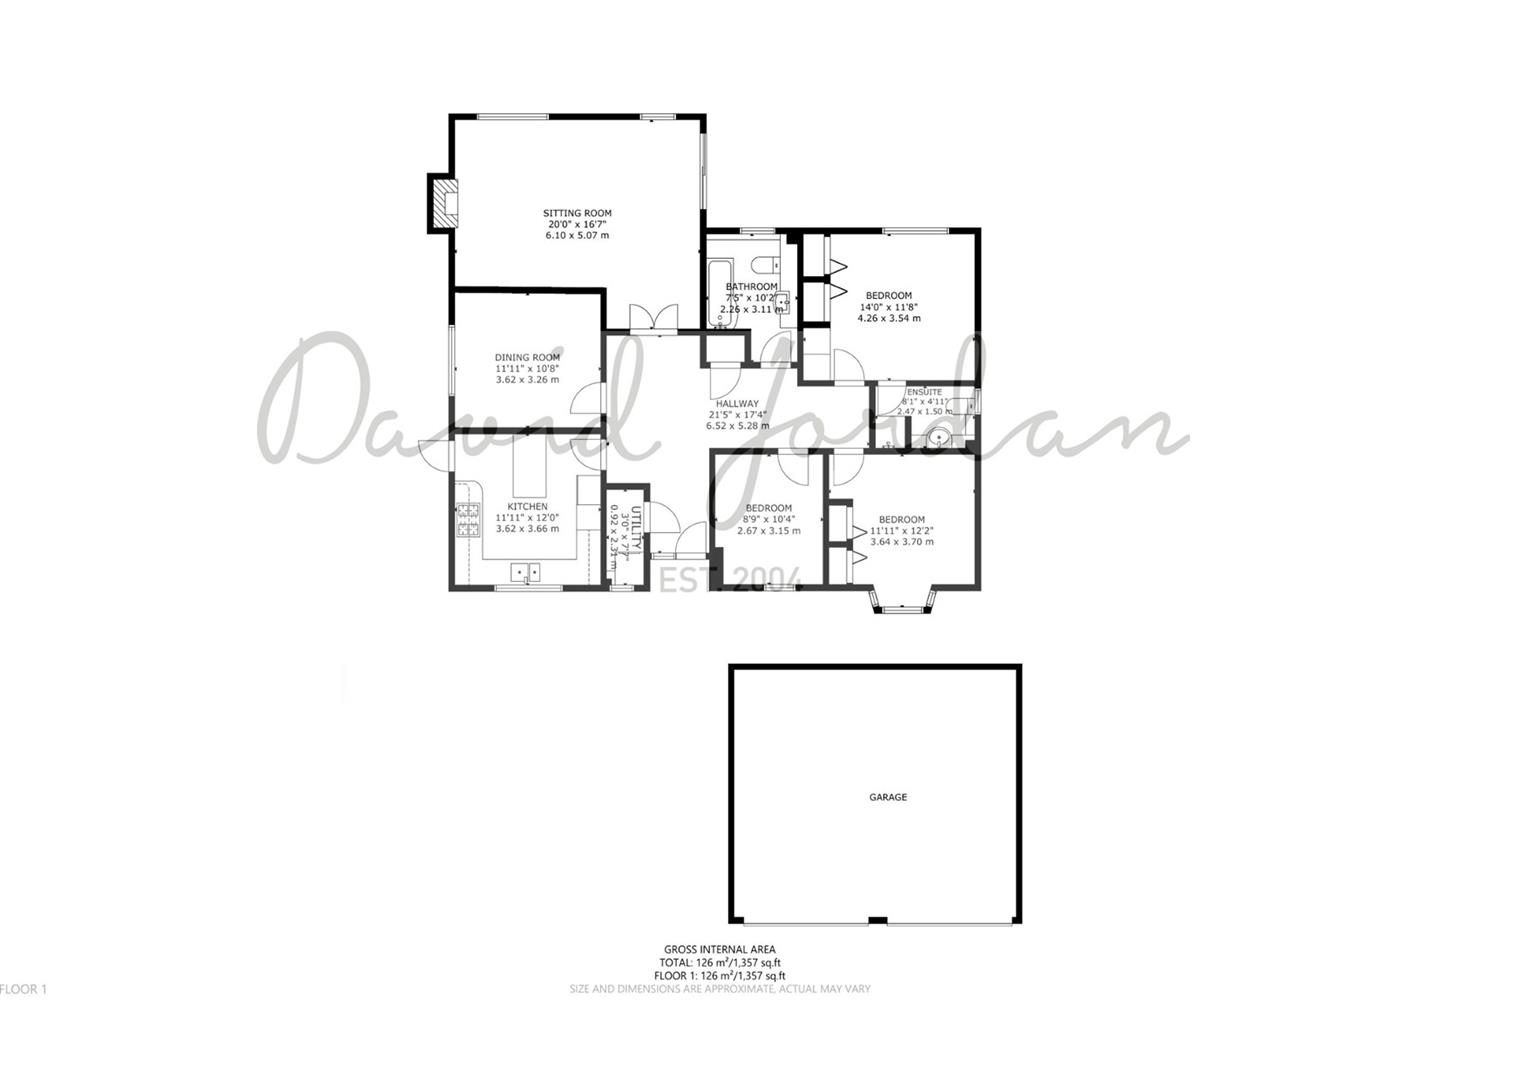
The accommodation comprises a spacious reception hall, generous double aspect sitting room opening onto the rear patio, comprehensively fitted kitchen/breakfast room, separate dining room/bedroom four, three further bedrooms including a principal bedroom with en-suite shower room, together with a modern family bathroom.
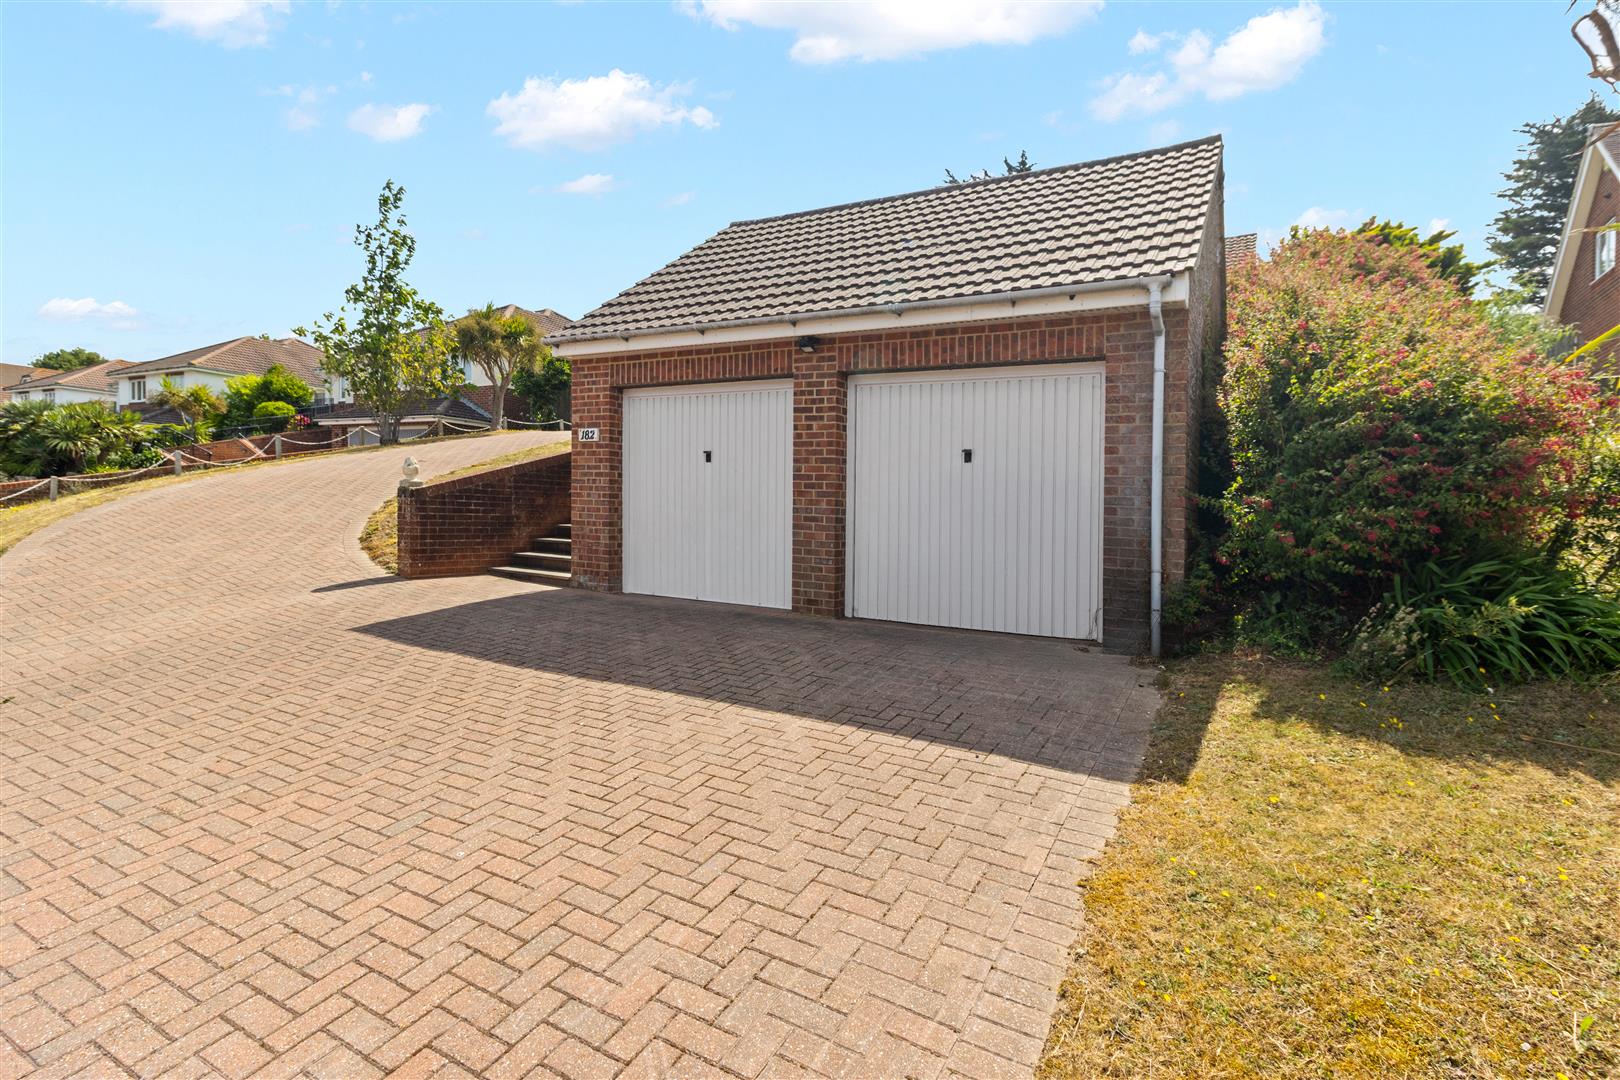
The property occupies an enviable elevated setting behind an impressive sweeping brick paved driveway, providing parking for several vehicles and leading to the detached double garage. Lawned front gardens enhance the approach, while gated side access leads to the rear garden.
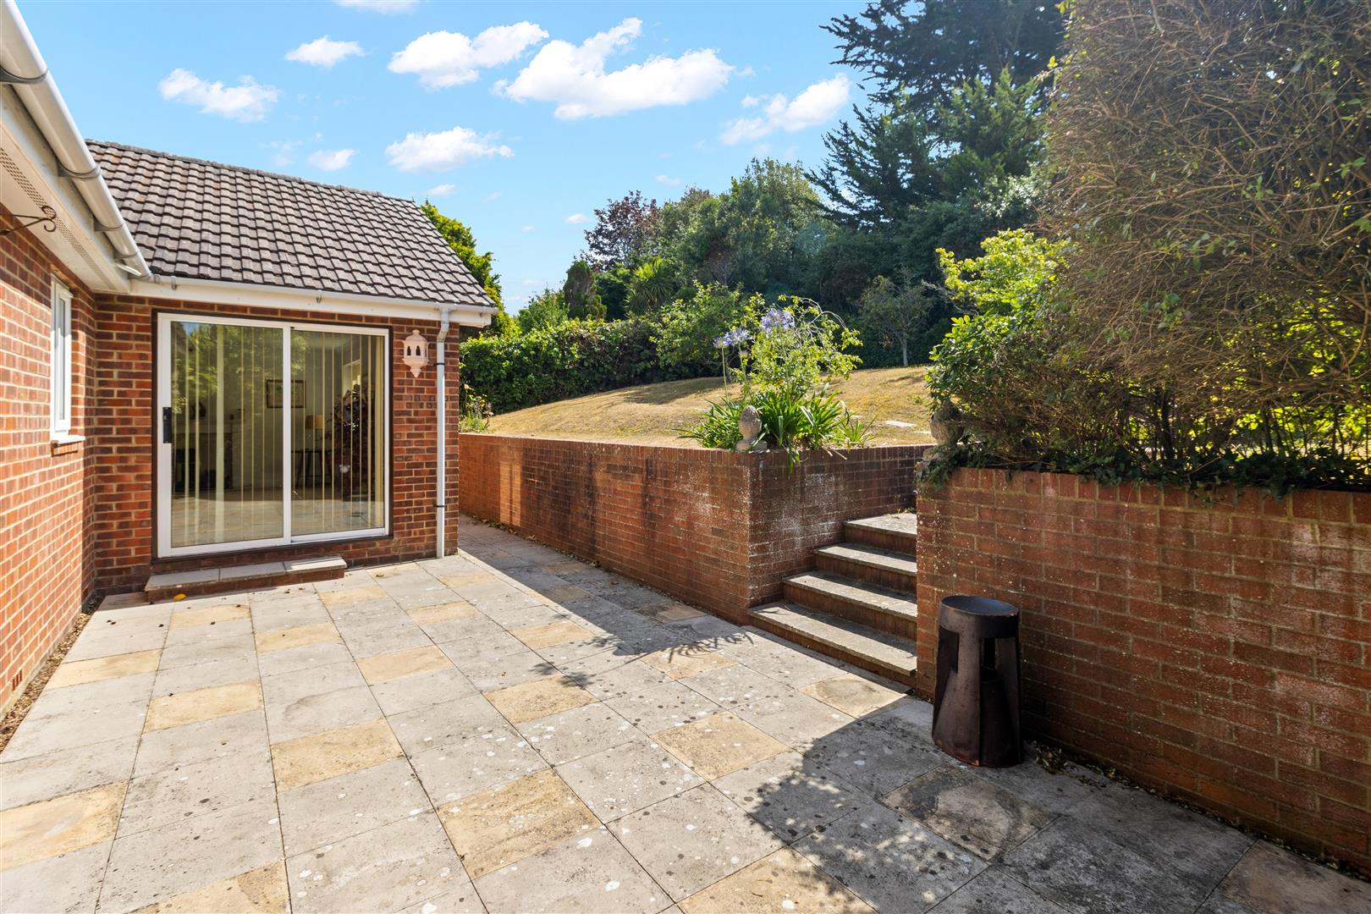
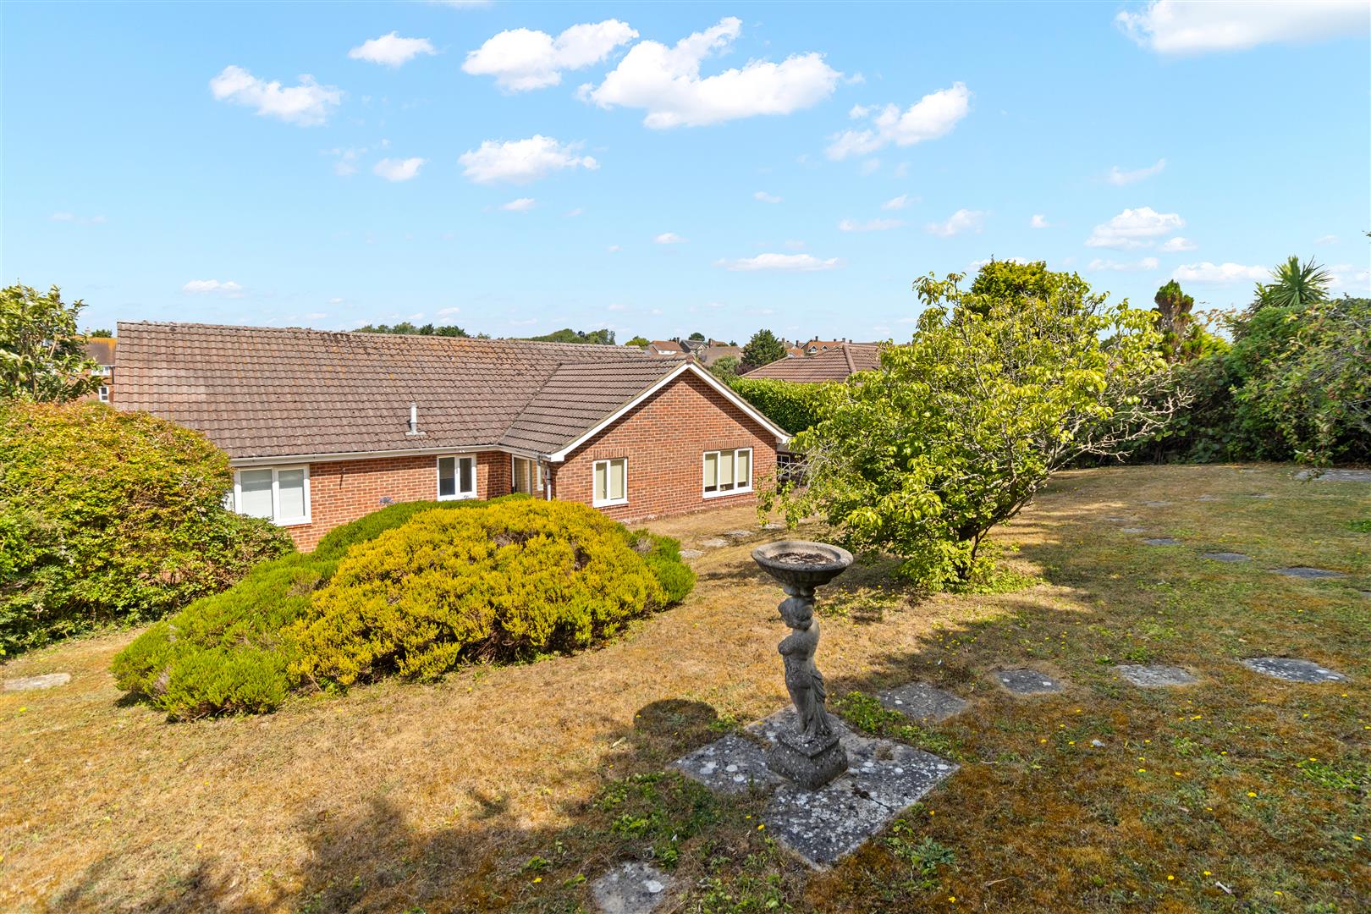
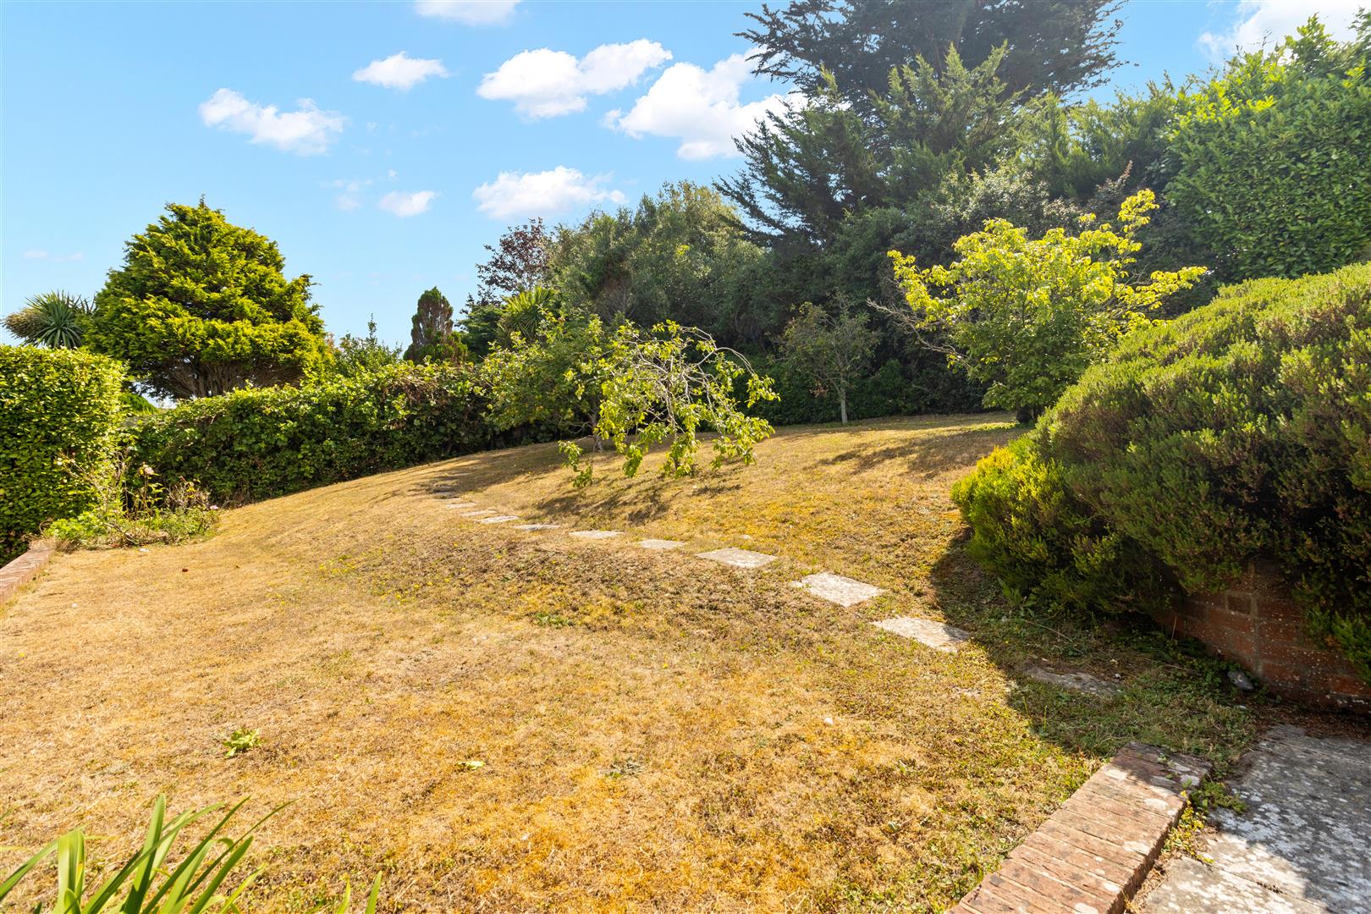
The rear garden has a paved terrace, ideal for outdoor entertaining, with attractive brick retaining walls and steps leading to an elevated lawn. The garden enjoys a sunny south easterly aspect and is beautifully stocked with mature shrubs, established trees and fruit trees, creating an excellent degree of privacy and a delightful setting for relaxation.
Vacant possession with no onward chain.
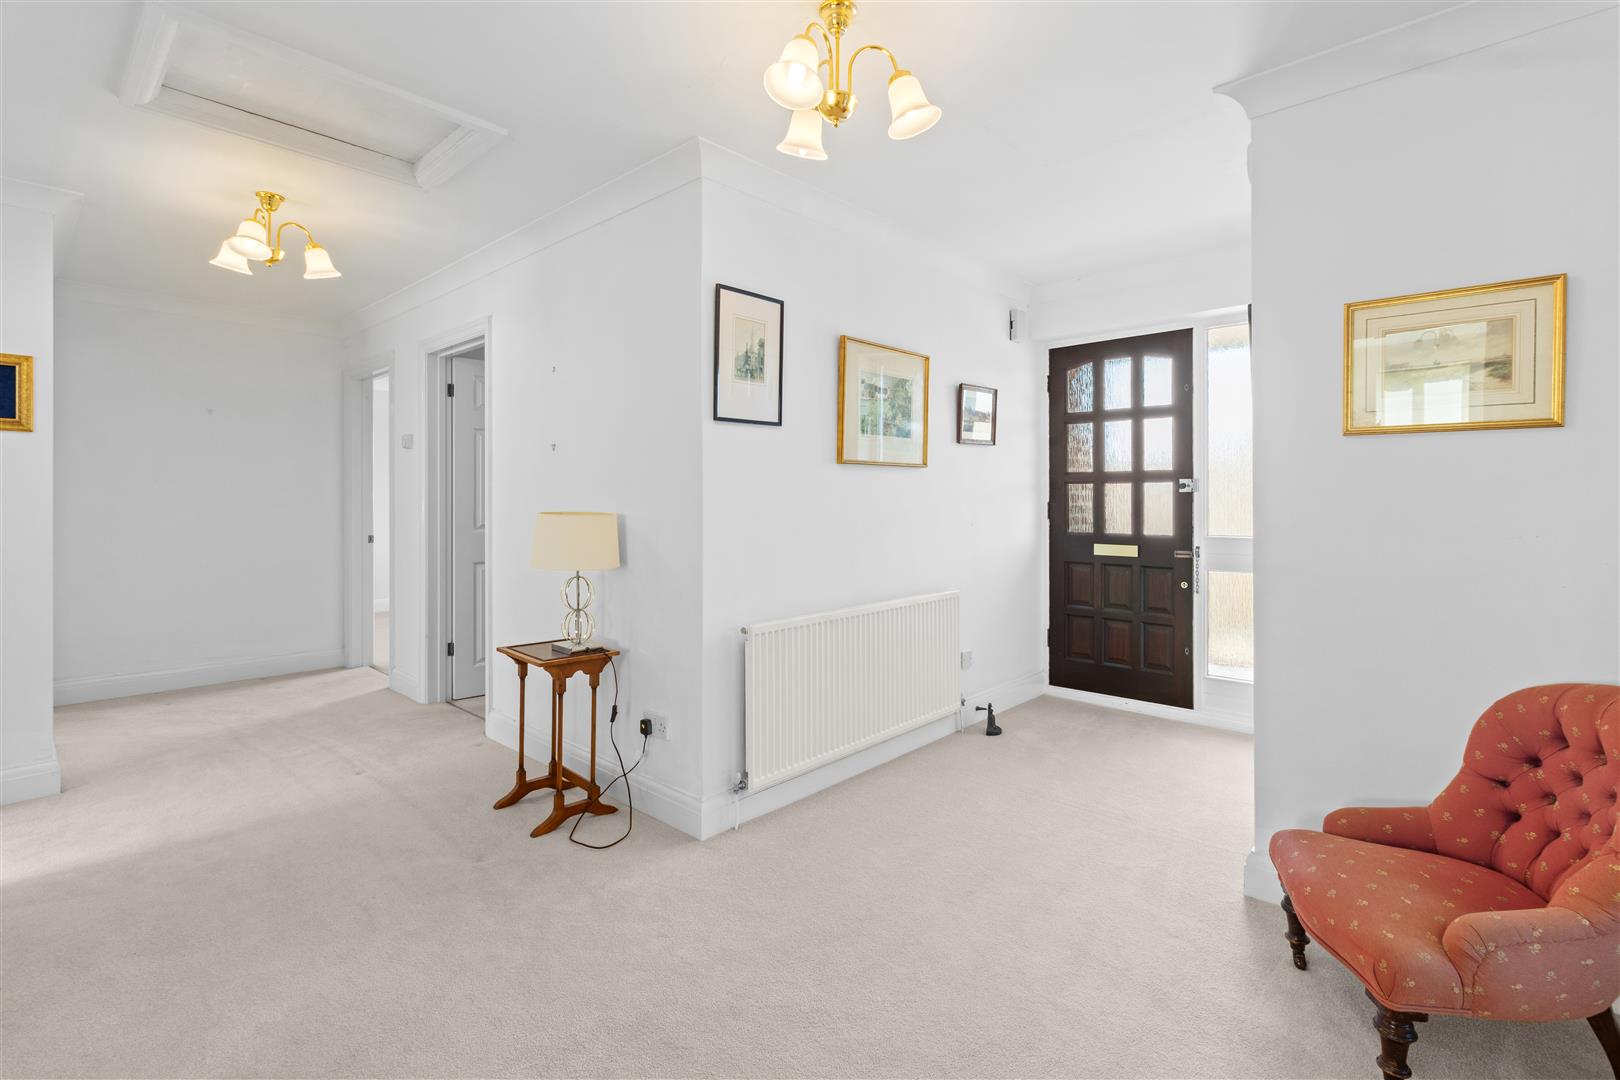
Reception Hall
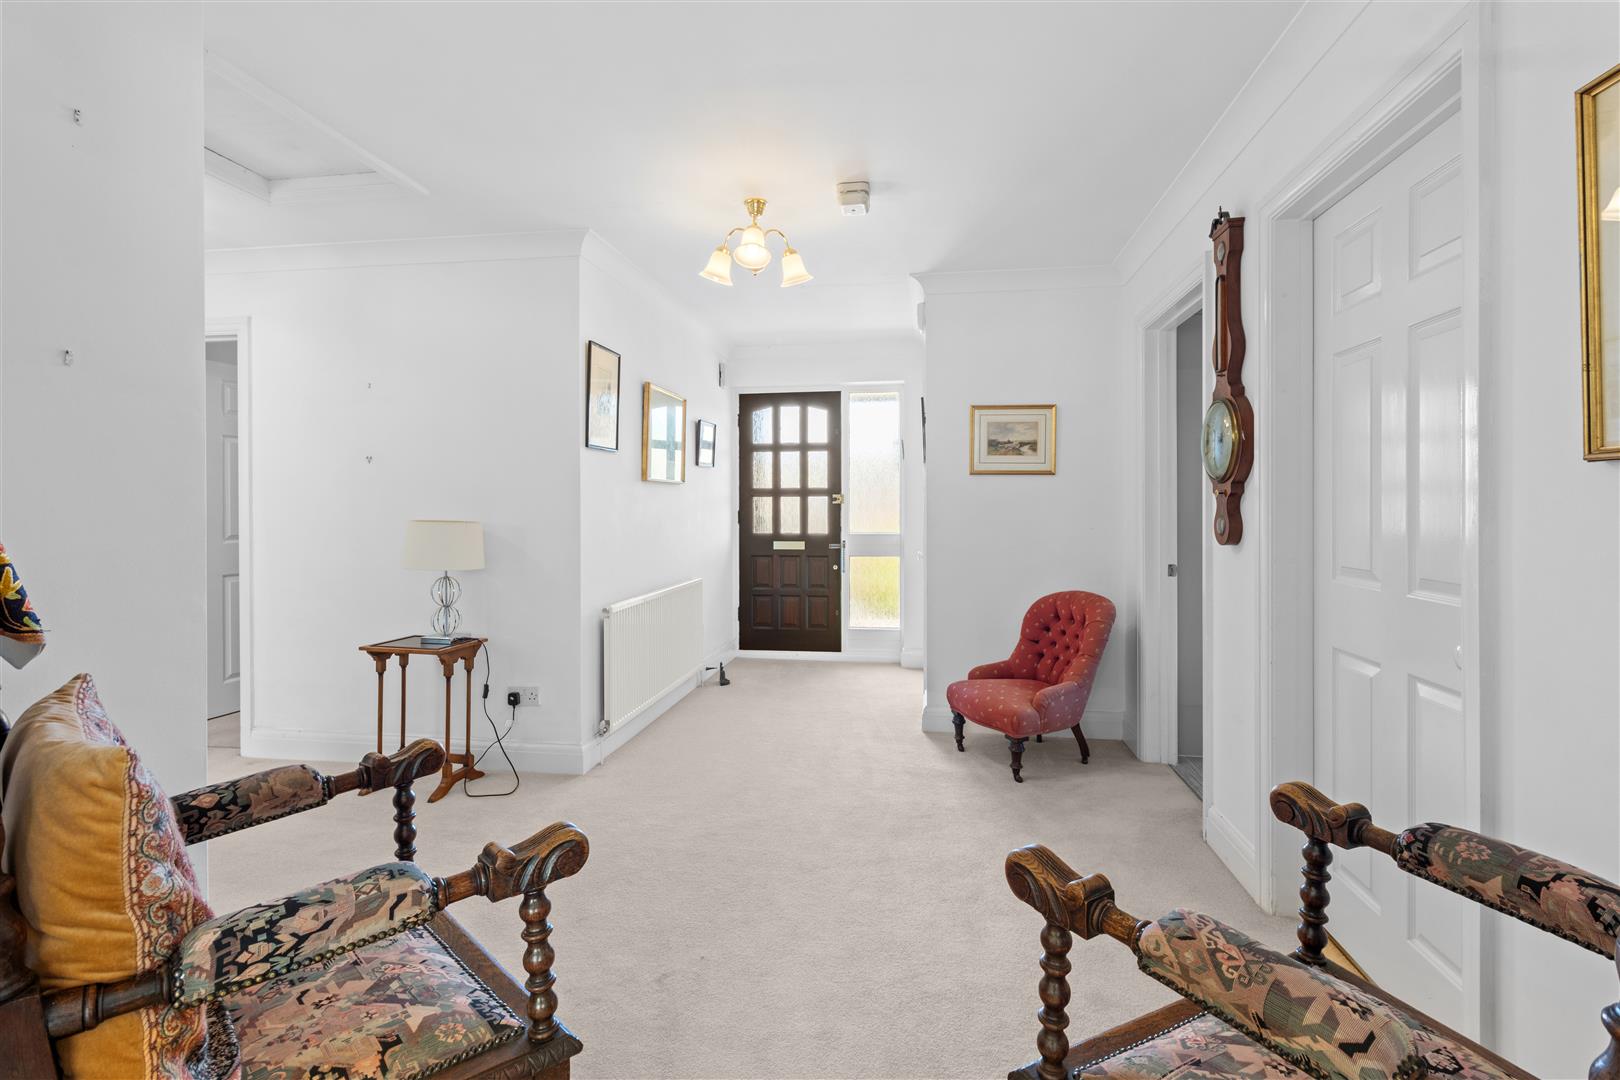
UPVC entrance door opening into a spacious reception hall. Large cloaks cupboard, currently arranged with space for laundry/appliance. Linen cupboard housing the hot water cylinder, hatch to loft space and doors to all principal rooms.
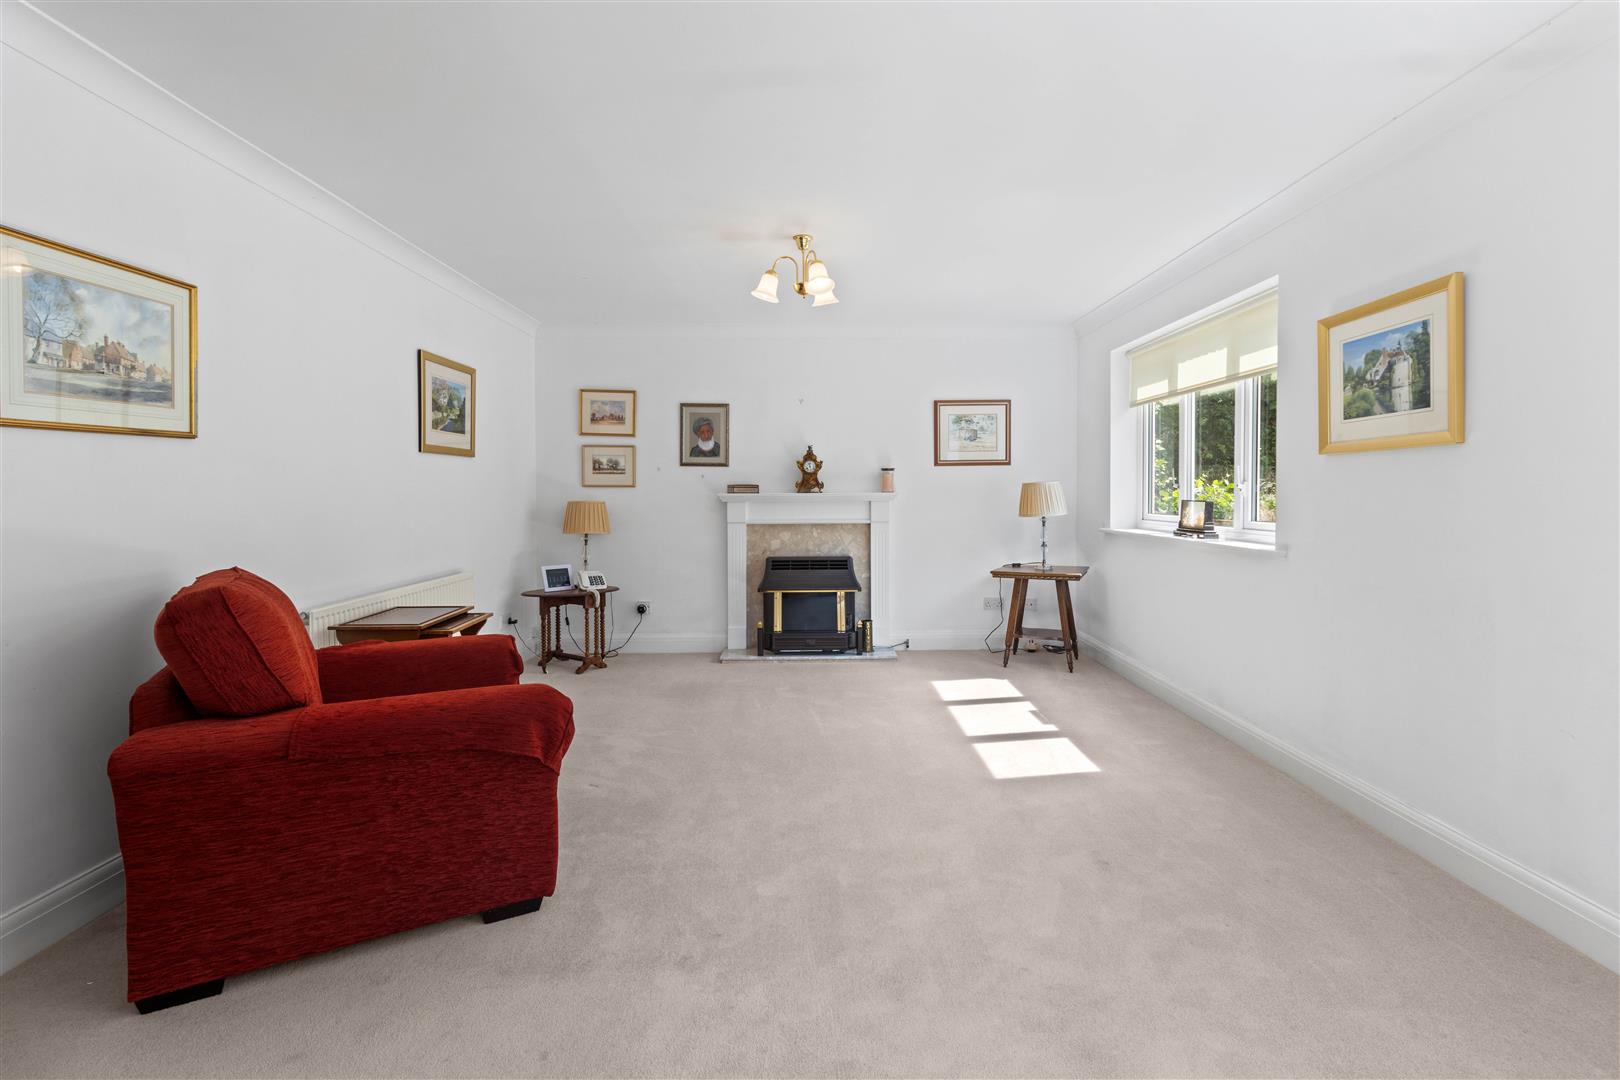
Sitting Room
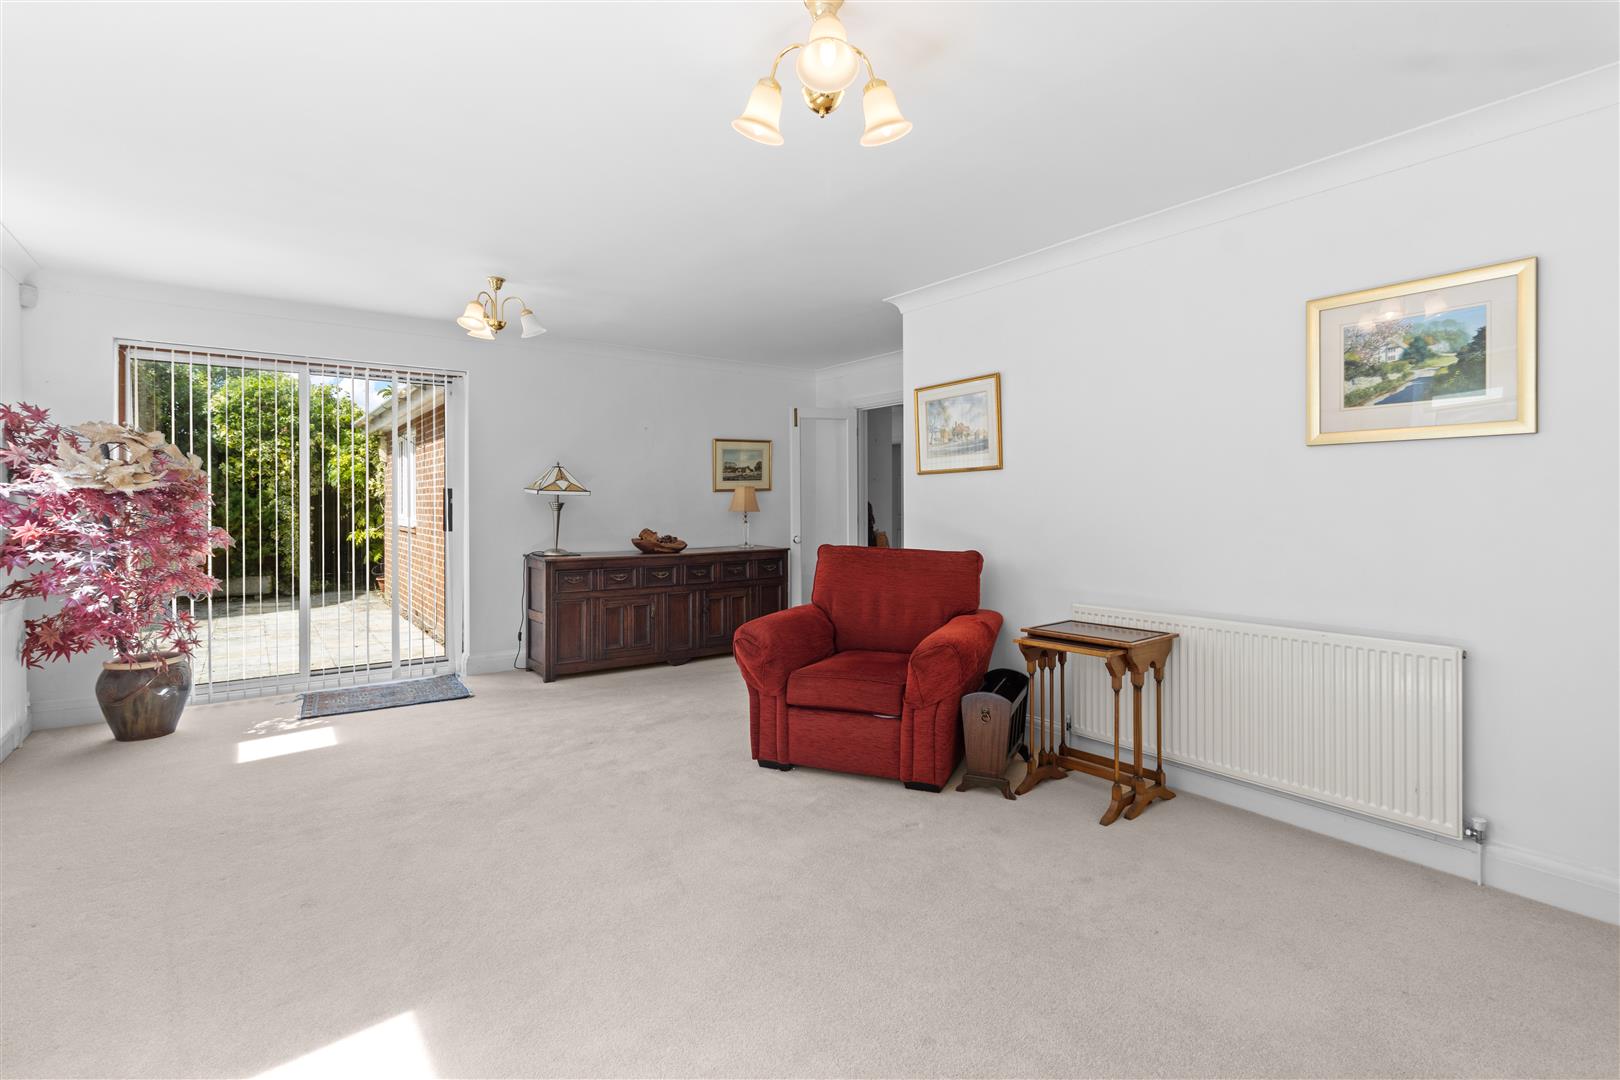
A light and airy double aspect room with uPVC double glazed rear window and sliding double glazed patio doors opening directly onto the rear terrace and garden.
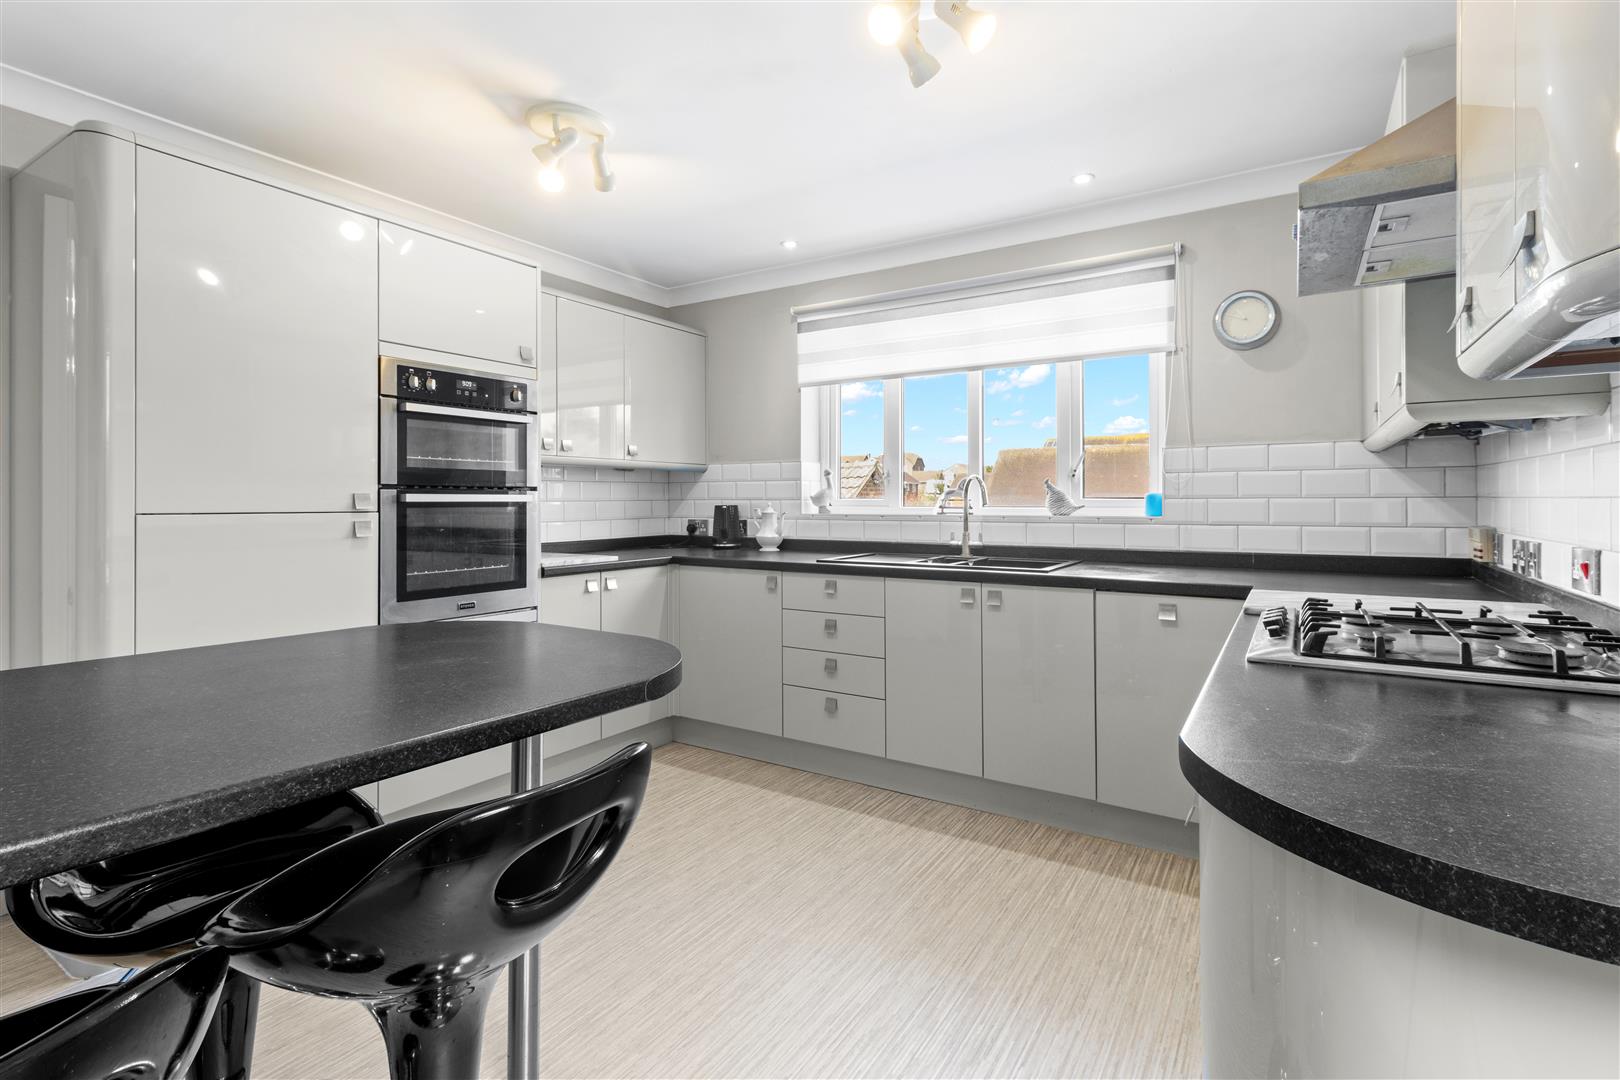
Kitchen/Breakfast Room
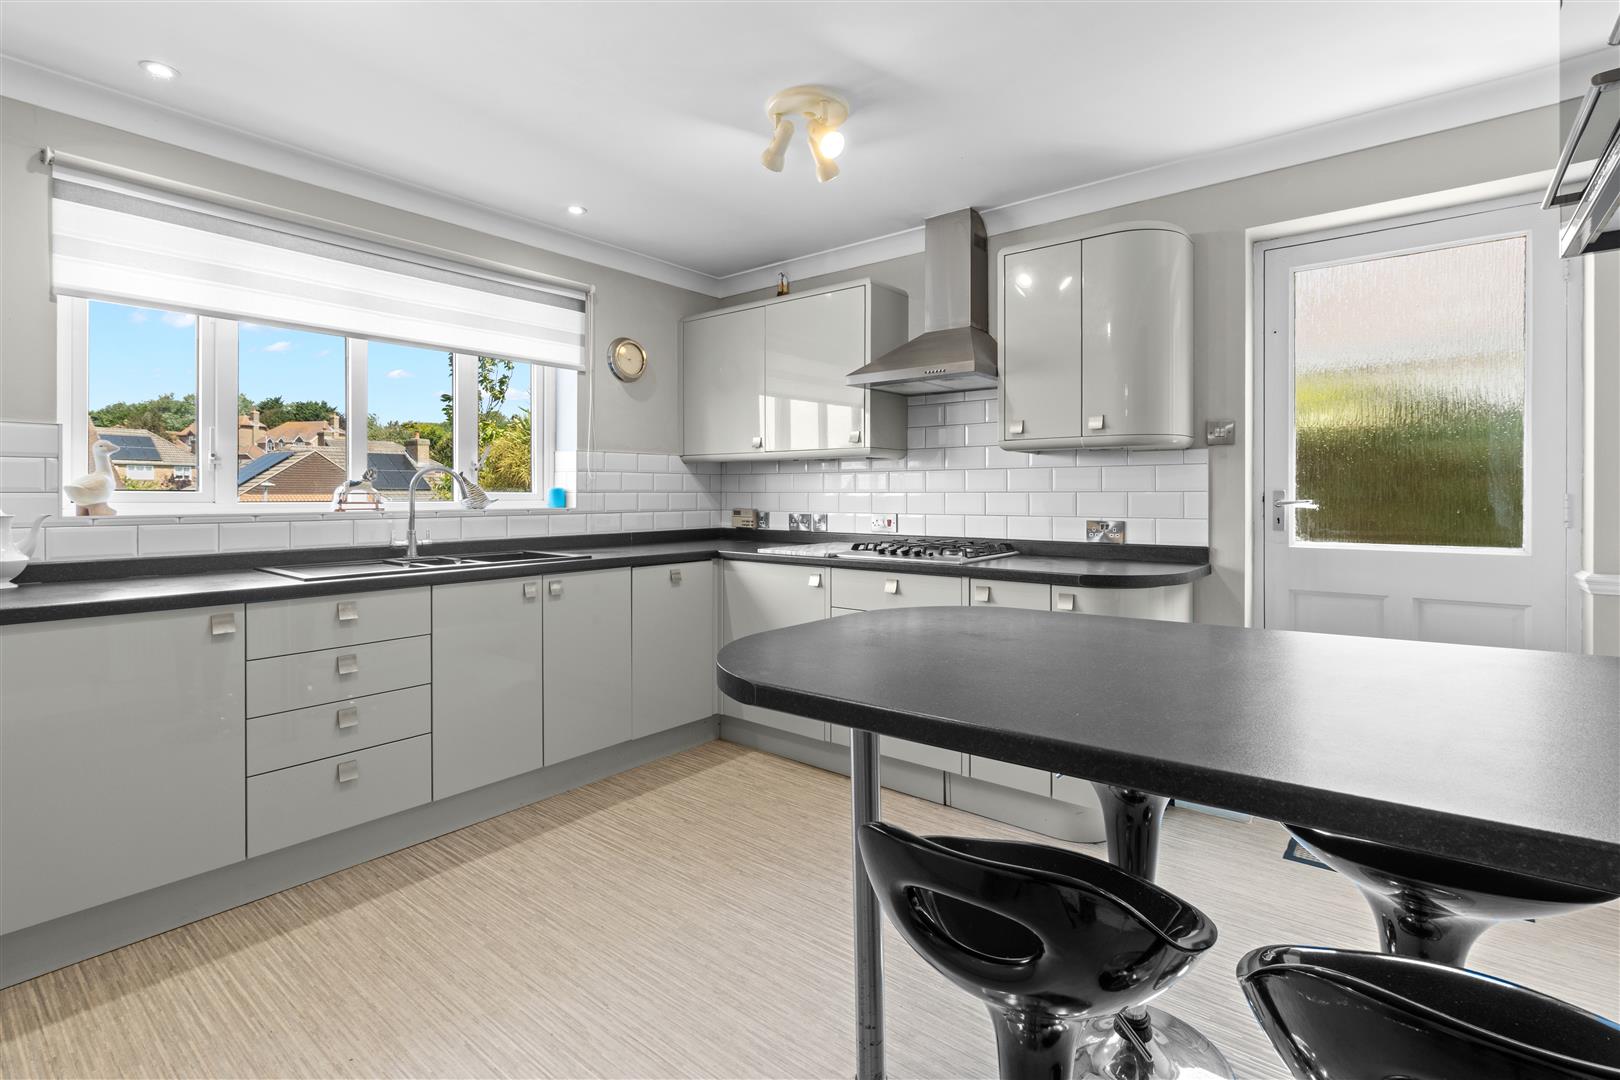
Fitted with a comprehensive range of matching base and wall mounted units with complementary work surfaces incorporating a sink unit and four-ring gas hob. High-level double oven, integrated fridge/freezer and dishwasher. Convenient breakfast bar with matching storage above. uPVC double glazed window, concealed Worcester gas fired boiler and door providing access to the side pathway.
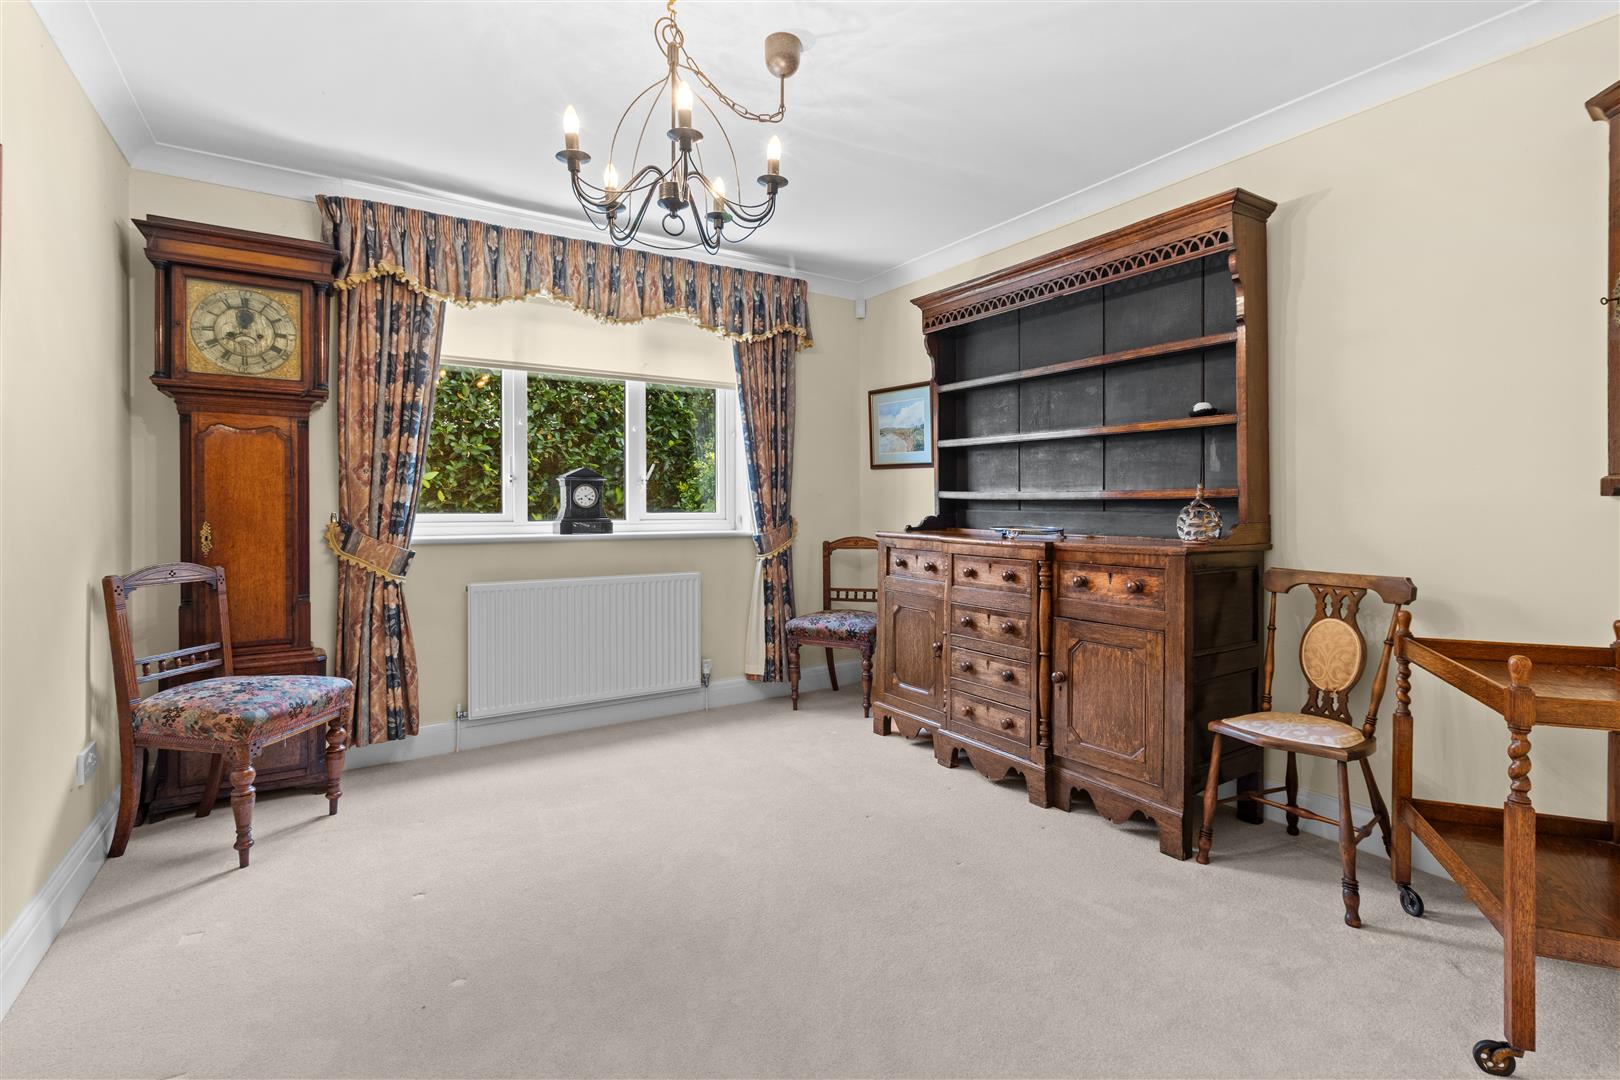
Dining Room / Bedroom Four
A versatile reception room or double bedroom with uPVC double glazed side window.
Bedroom One
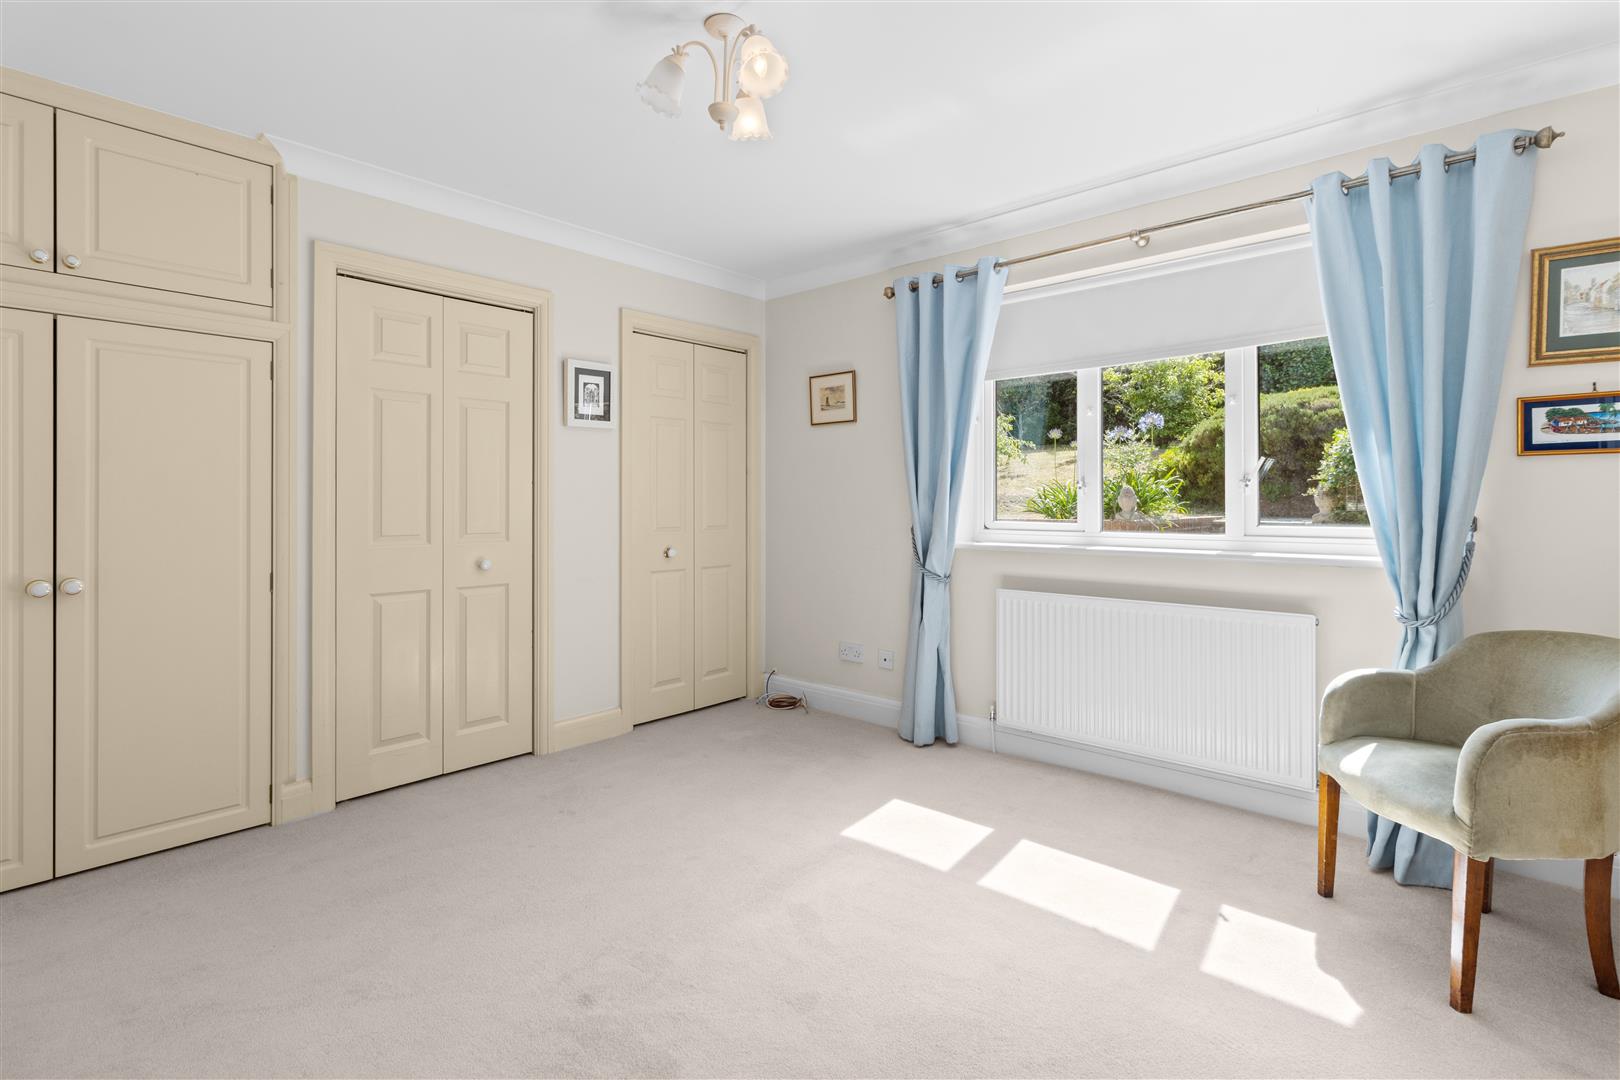
A generous principal bedroom enjoying a delightful outlook over the rear patio and elevated garden. Extensive fitted wardrobes and storage with folding doors.
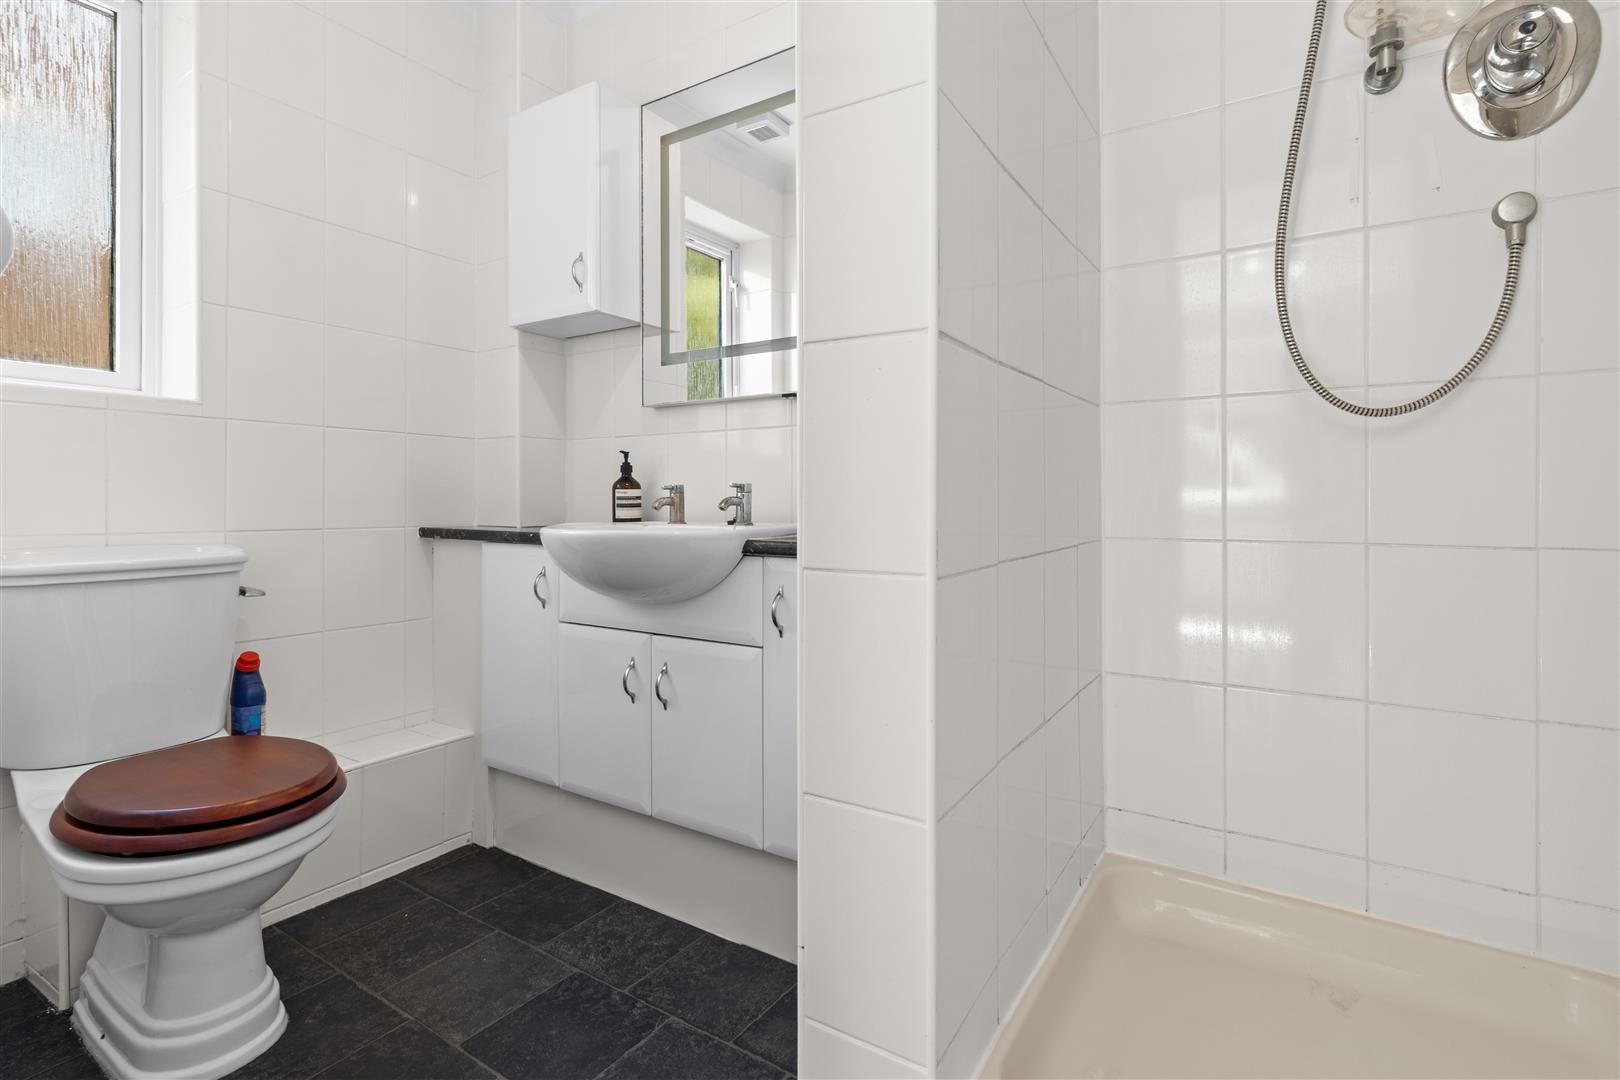
En-Suite Shower Room
Tiled shower cubicle, low-level WC, inset wash hand basin with cupboards beneath and medicine cabinet above. Fully tiled walls and uPVC double glazed side window.
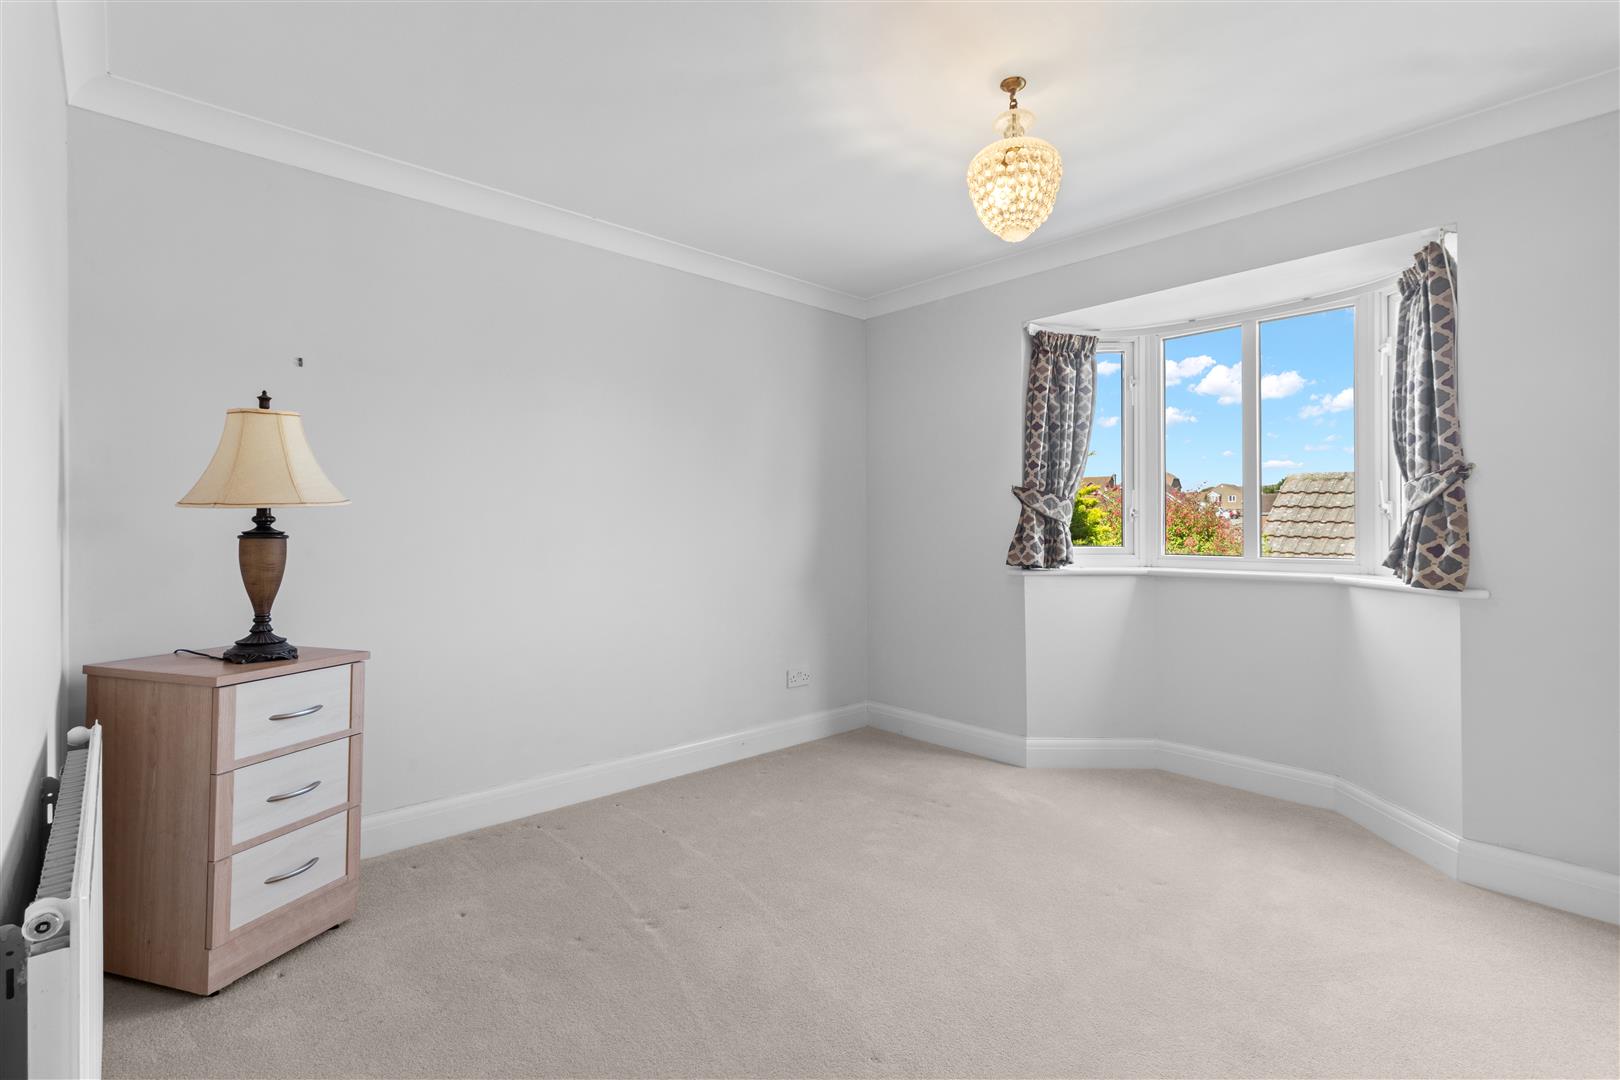
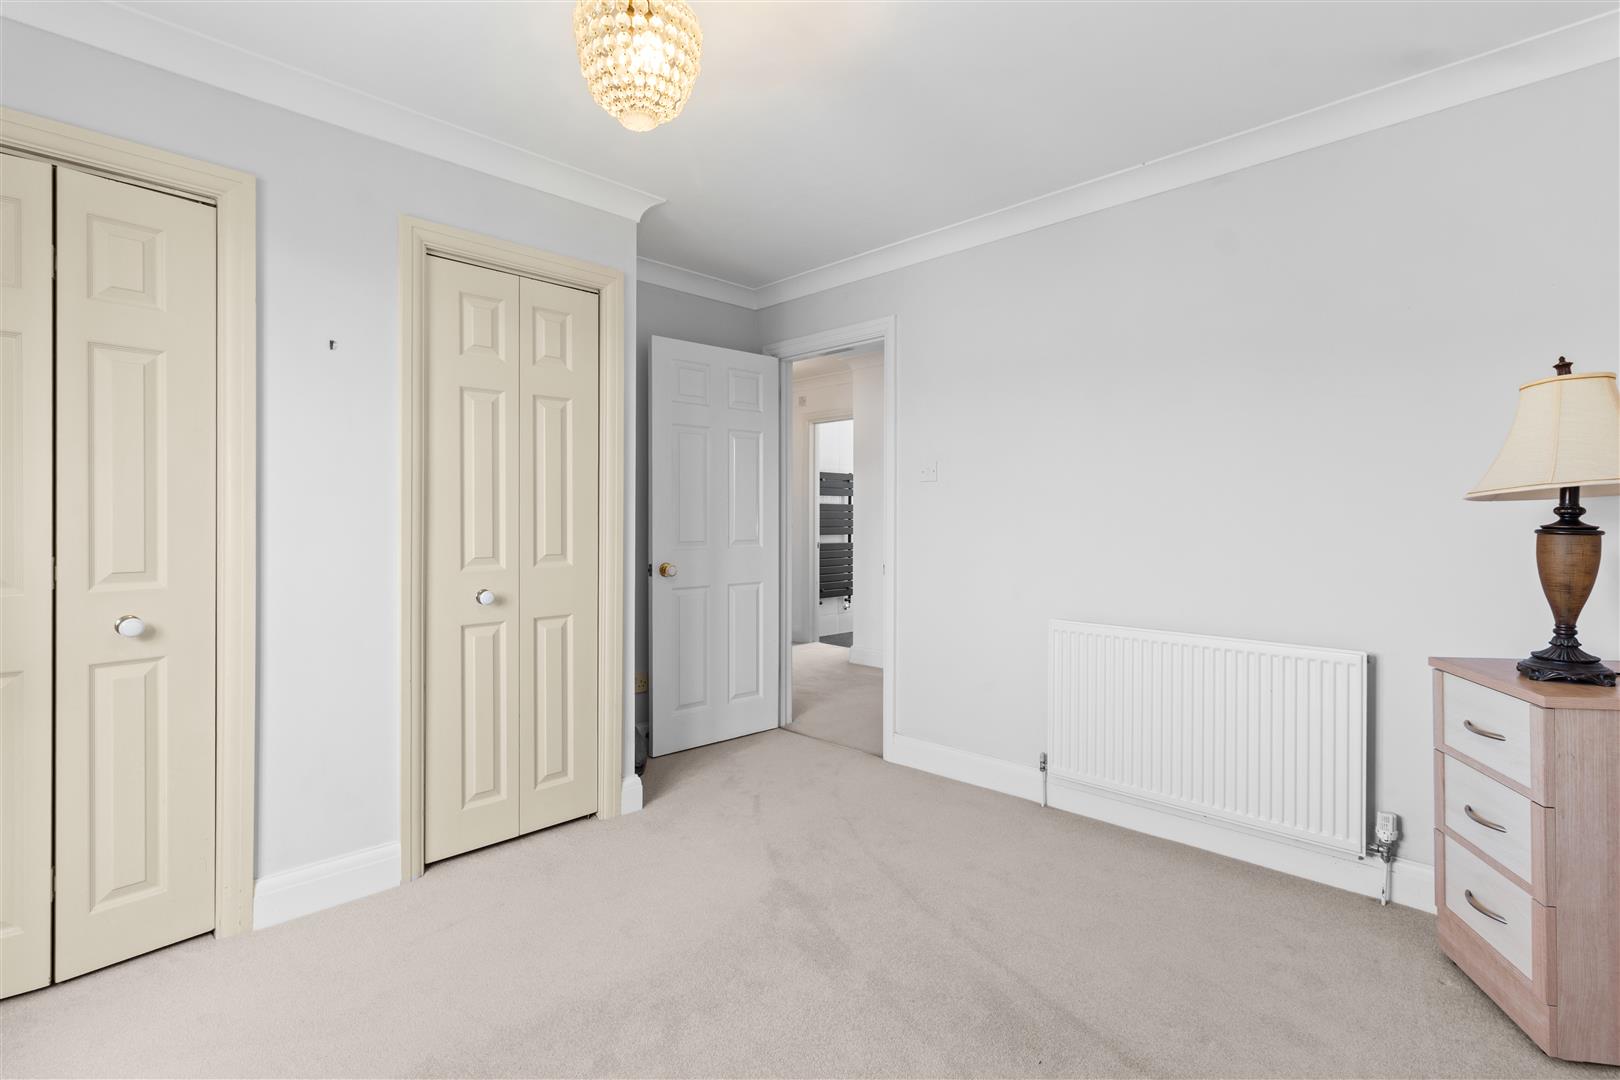
Bedroom Two
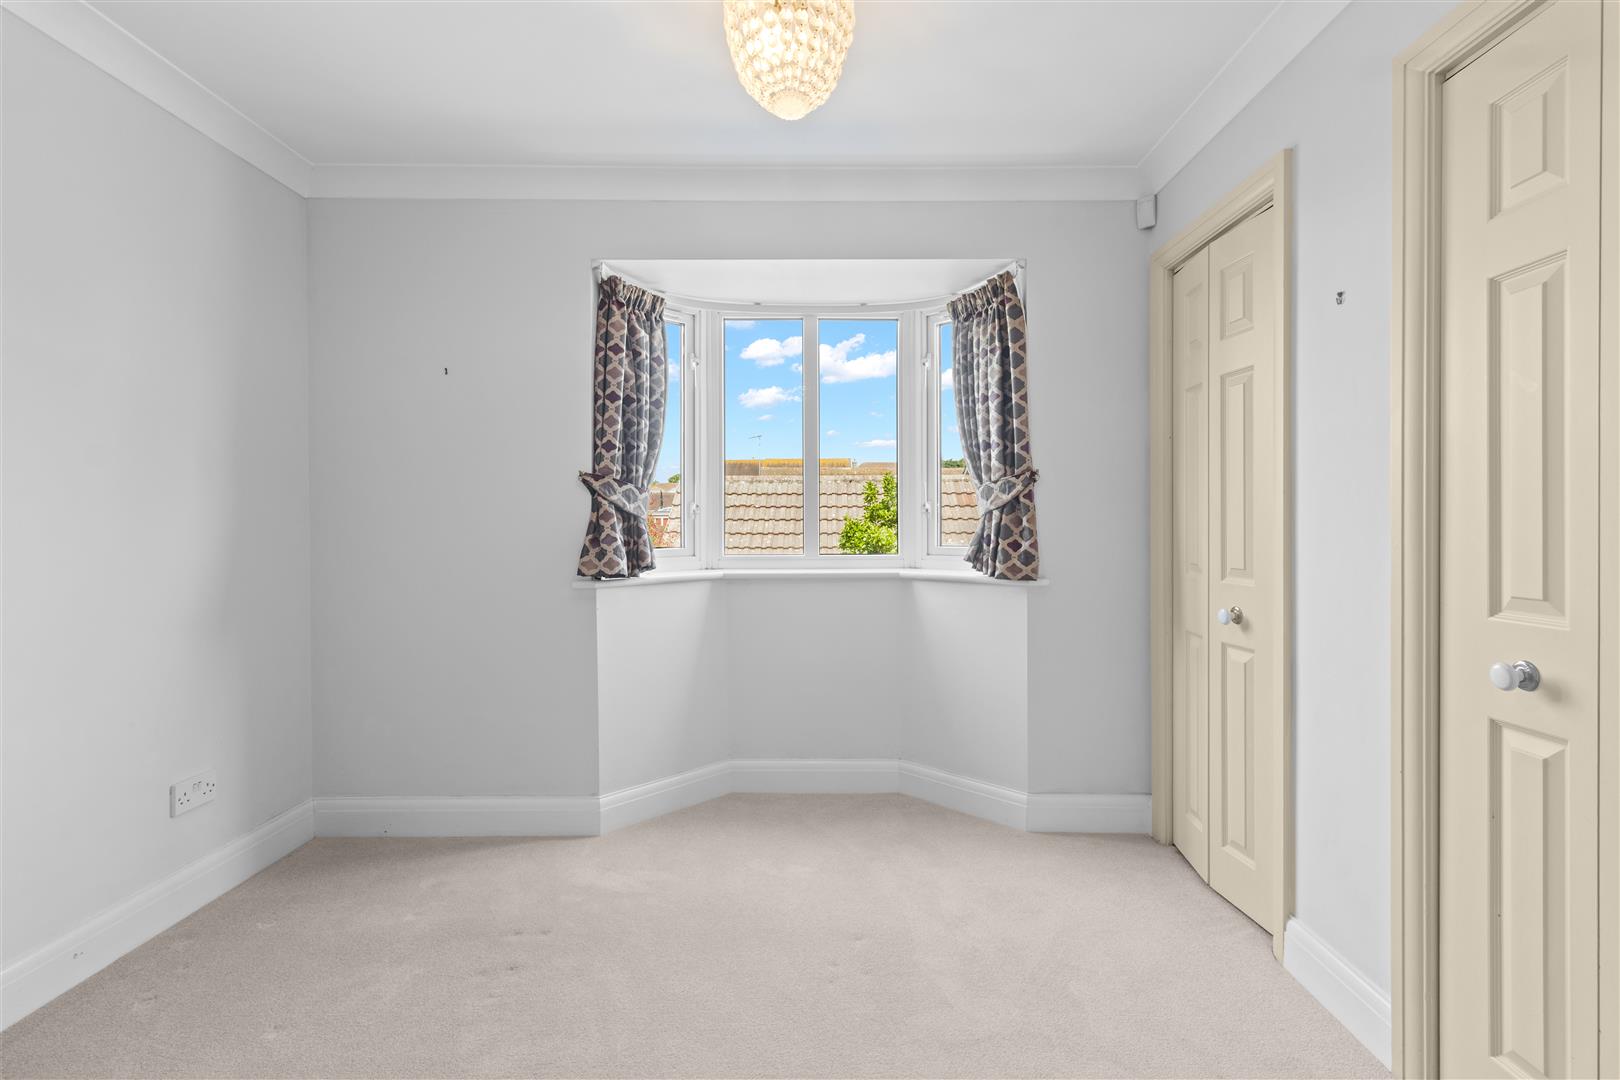
Fitted with two built-in wardrobe cupboards with folding doors. Attractive bay window overlooking Princess Drive.
Bedroom Three
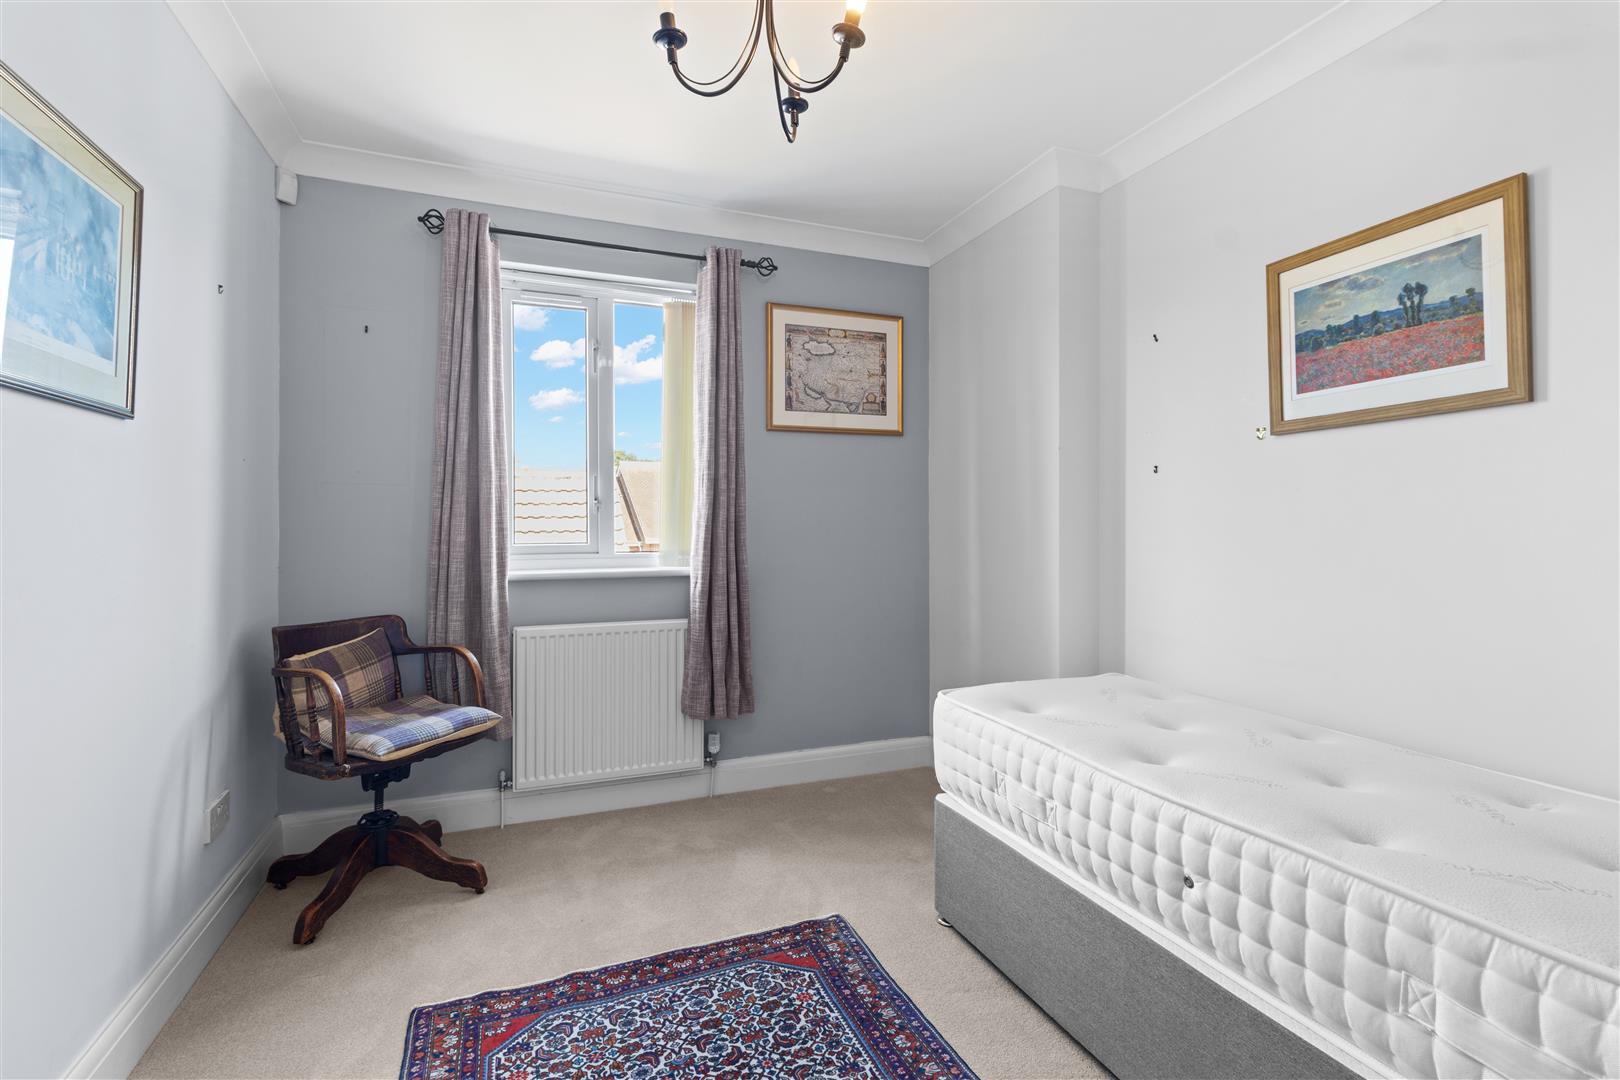
UPVC double glazed window to the front.
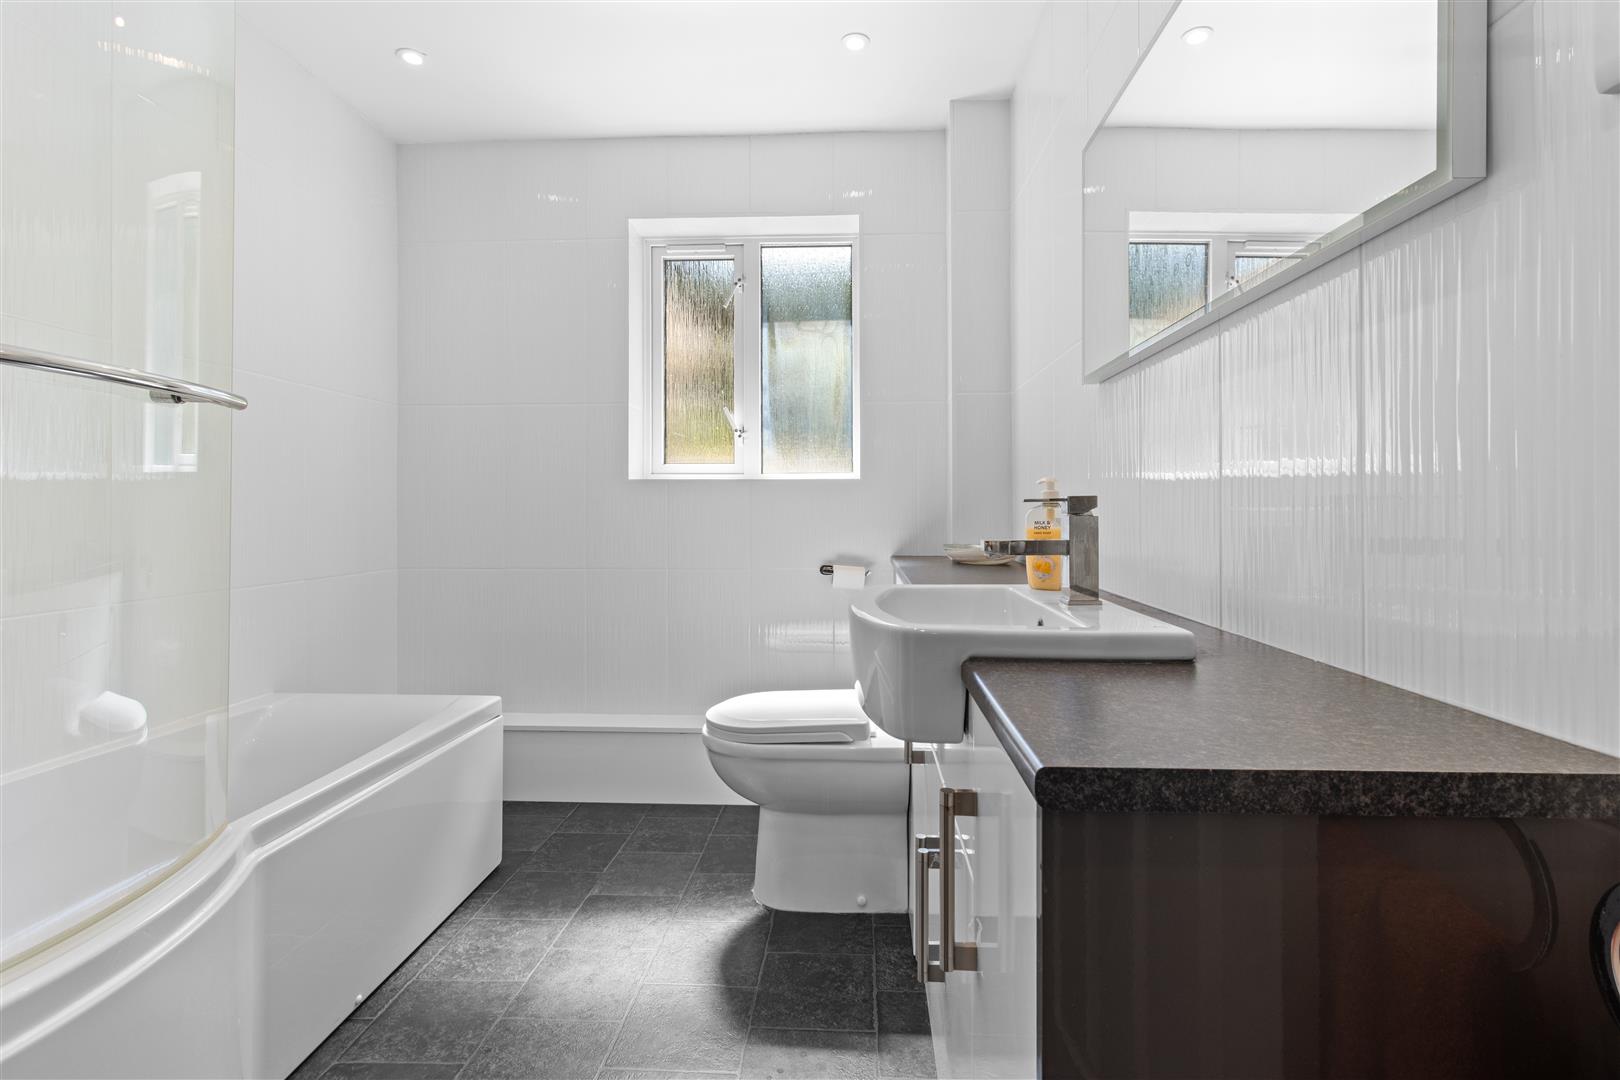
Family Bathroom
Modern white suite comprising panelled bath with shower over and glazed screen, wash hand basin with mixer tap, low level WC, extensive fitted storage cupboards, heated towel rail, tiled walls and uPVC double glazed rear window.
Outside
The property occupies a good sized plot and is approached via a sweeping brick-paved driveway providing ample off-road parking and access to the detached double garage, brick built with pitched roof and loft space, twin up and over doors, power and lighting facility.
The spacious side access leads to a beautifully established rear garden, which has been thoughtfully maintained with an extensive paved patio, attractive brick retaining walls and steps leading to an elevated lawn. The garden enjoys a south easterly aspect, making it ideal for morning and afternoon sunshine, whilst mature shrubs, established trees and fruit trees provide a high degree of privacy and create a delightful setting for outdoor entertaining or quiet relaxation.
Measurements: These approximate room sizes are only intended as general guidance. You must verify the dimensions carefully before ordering carpets or any built in furniture.
View this property's full energy certificate on gov.uk
Energy certificate View map
 Share
Share