
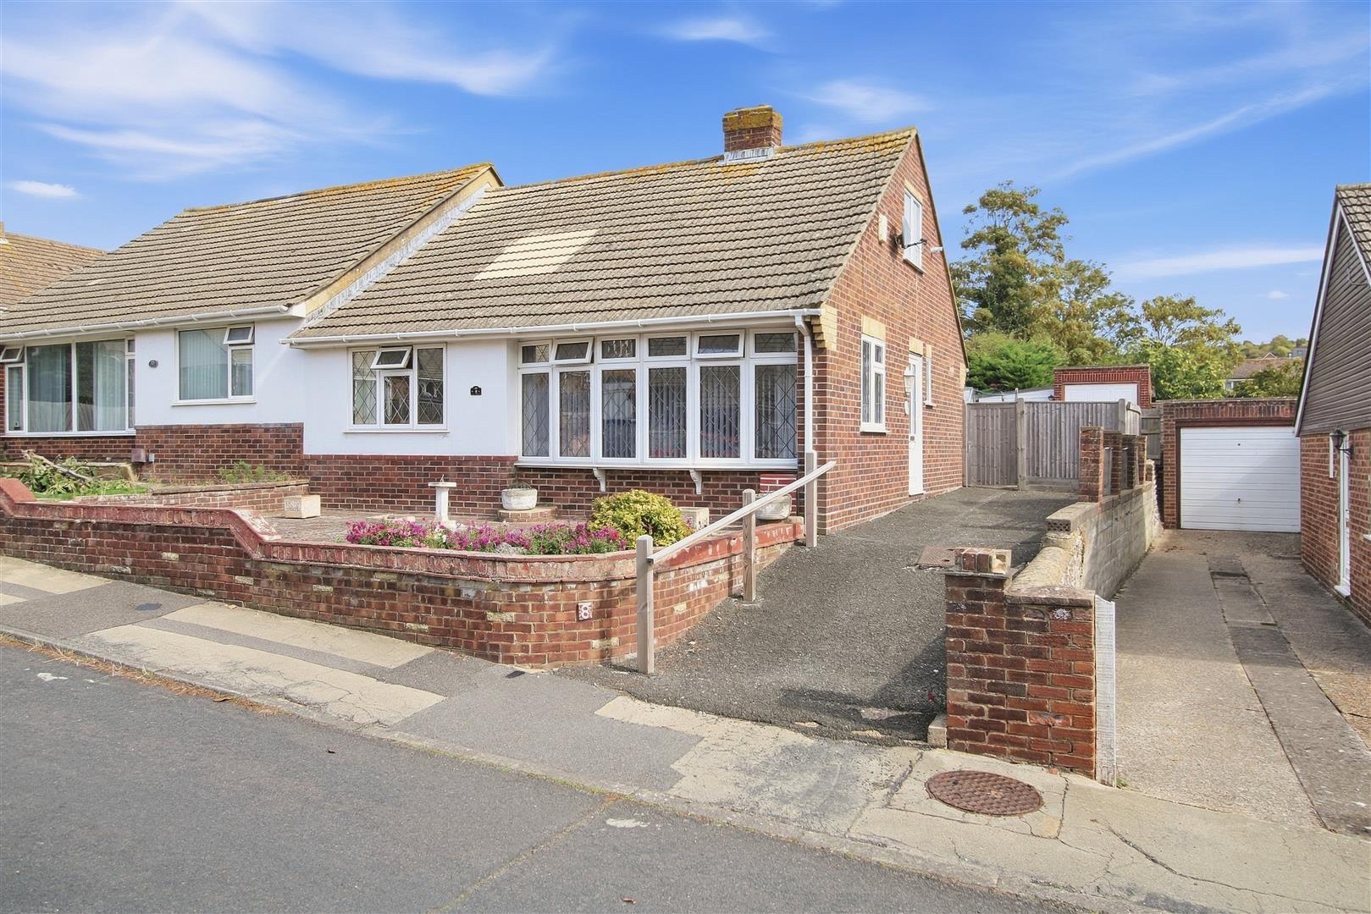
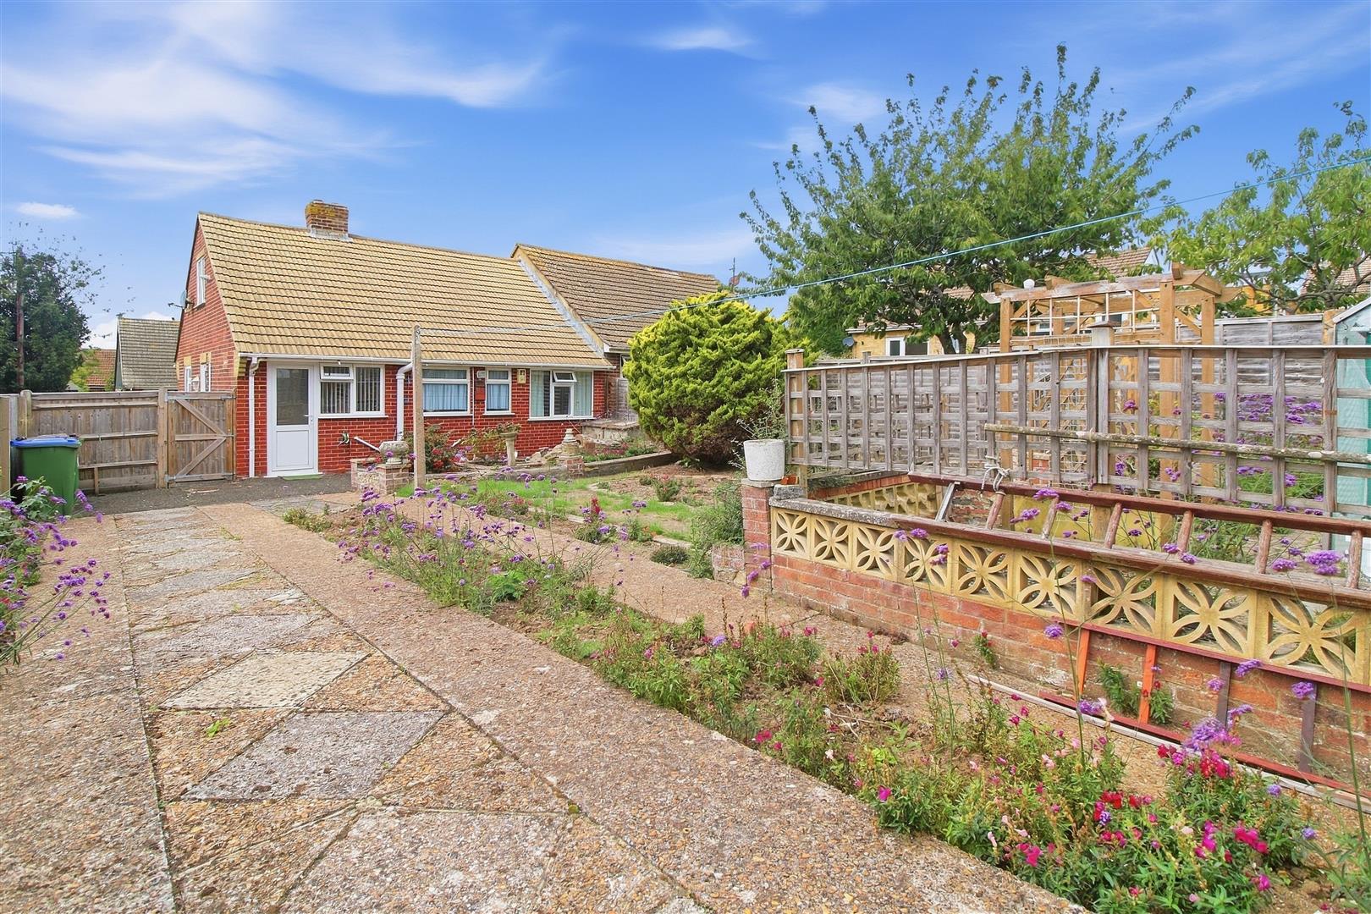
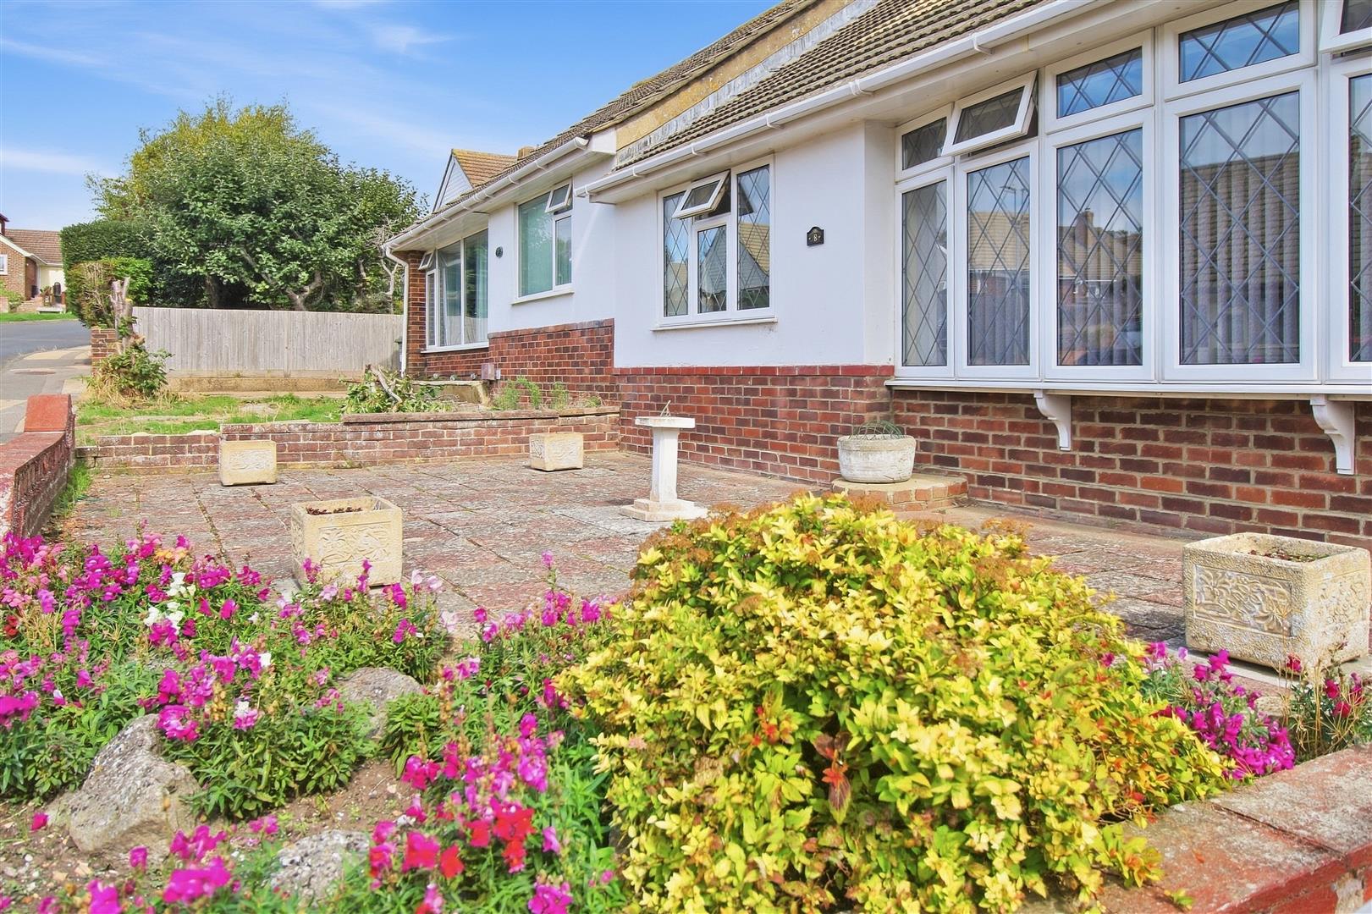



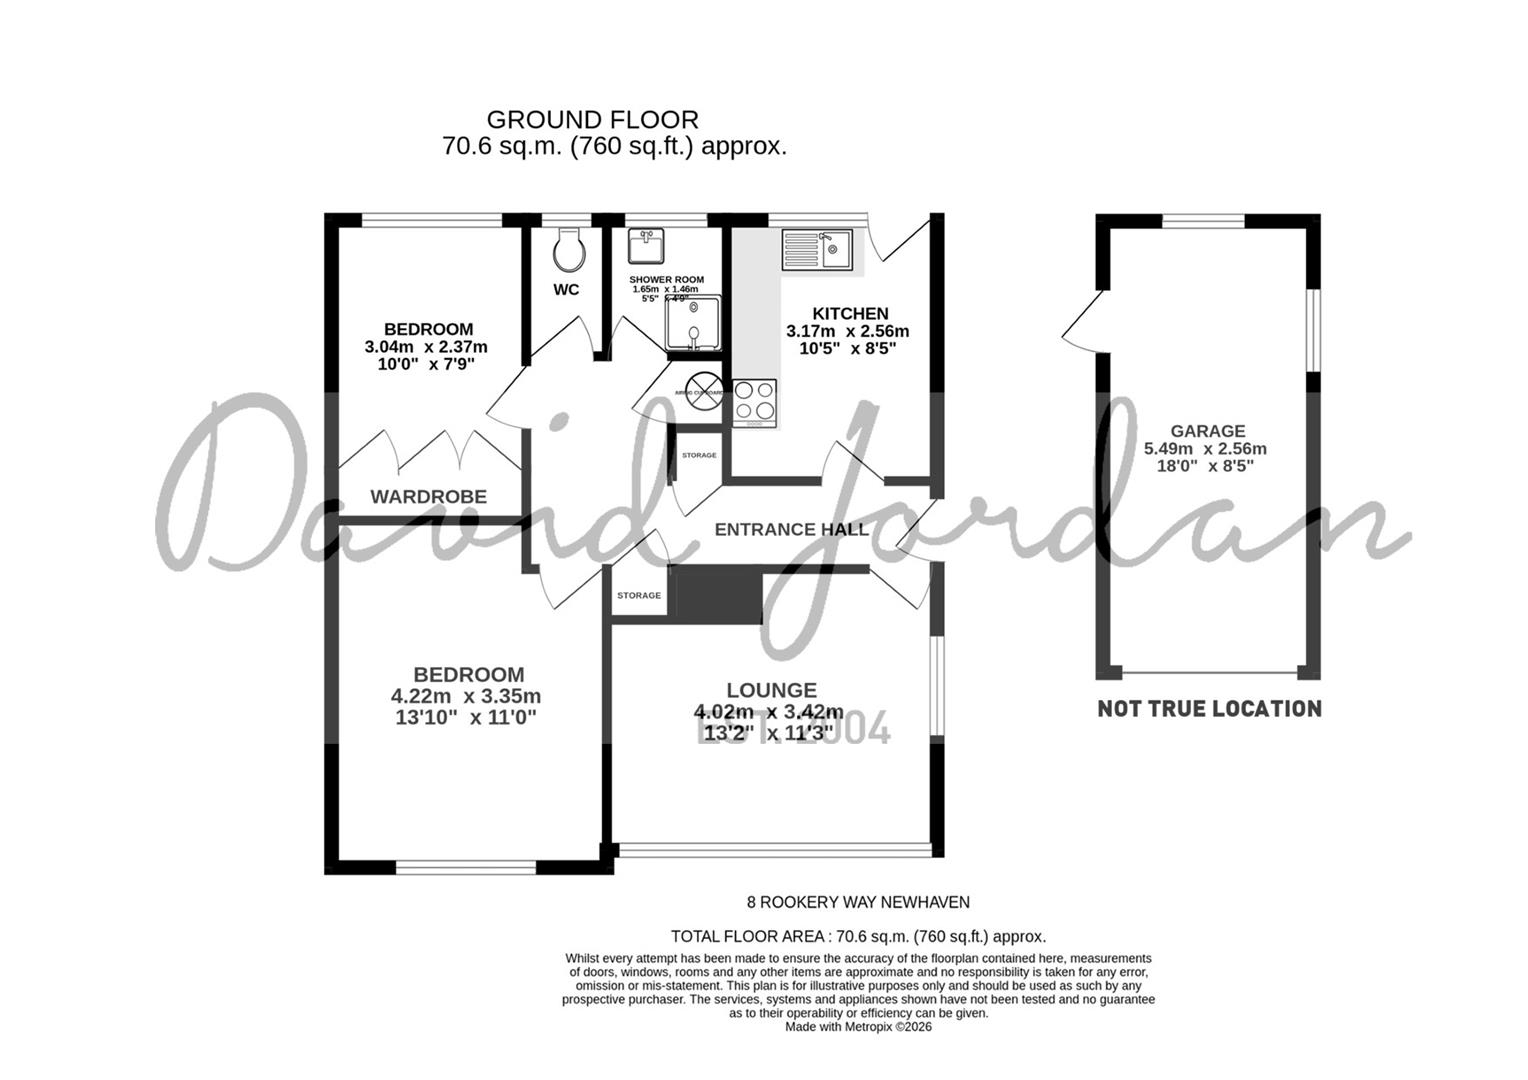
A two bedroom semi detached bungalow situated in the popular village of Denton, offered for sale with vacant possession and no onward chain, subject to the grant of probate. The property offers well proportioned accommodation comprising a sitting room, kitchen/breakfast room, two bedrooms, shower room and separate WC, together with gas central heating and double glazing.
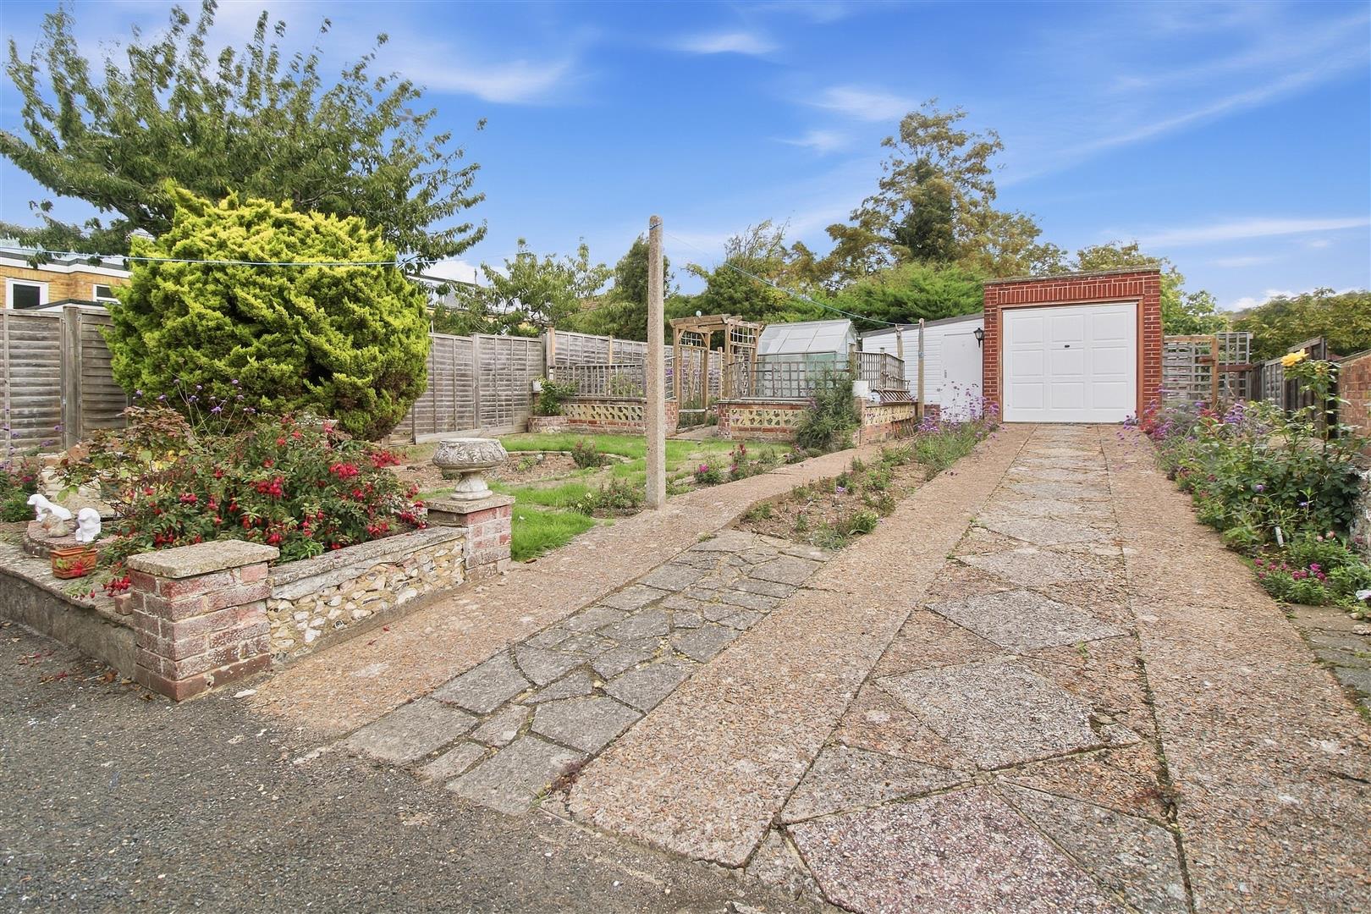
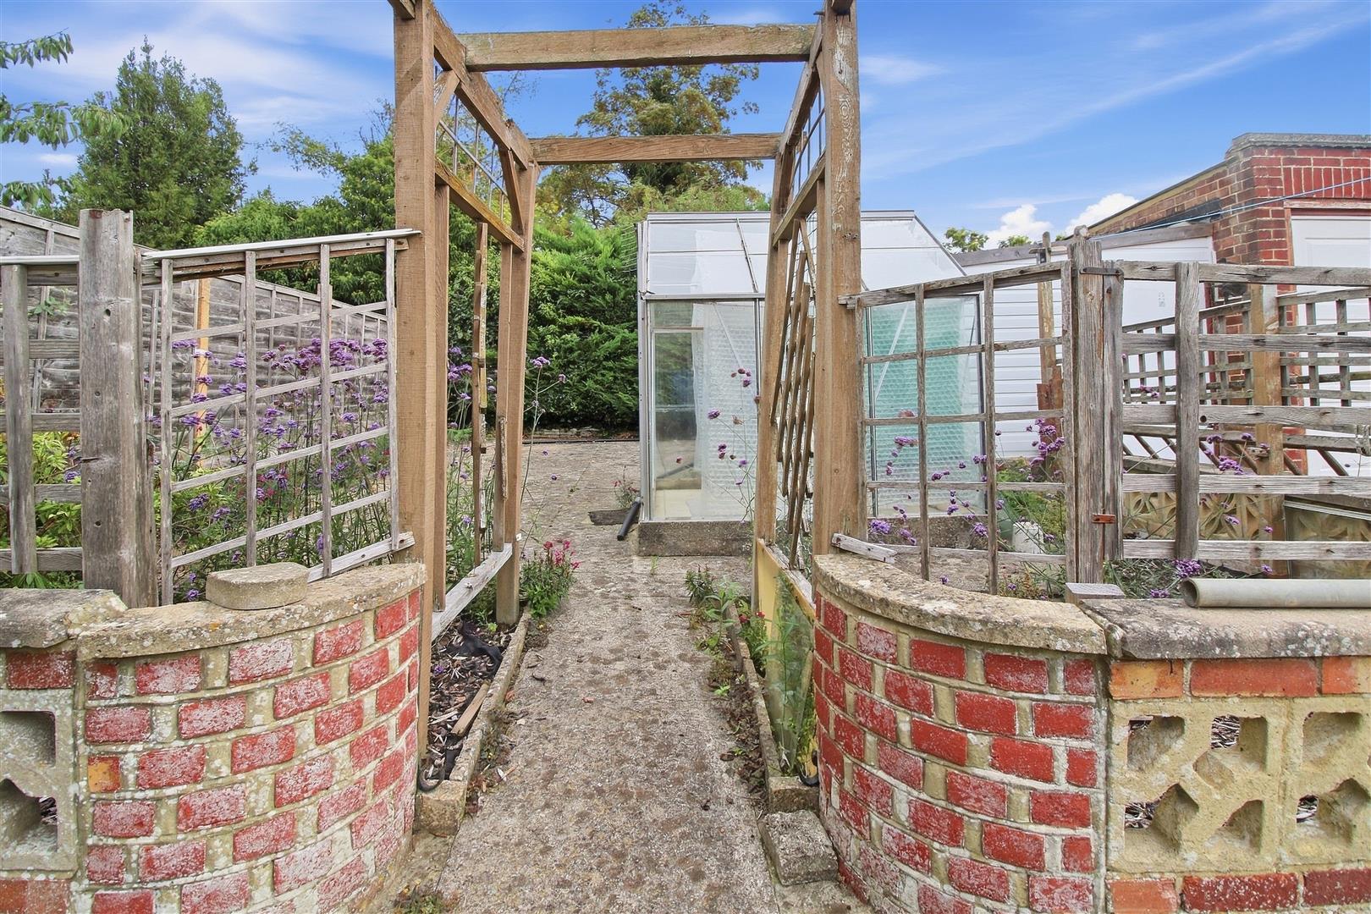
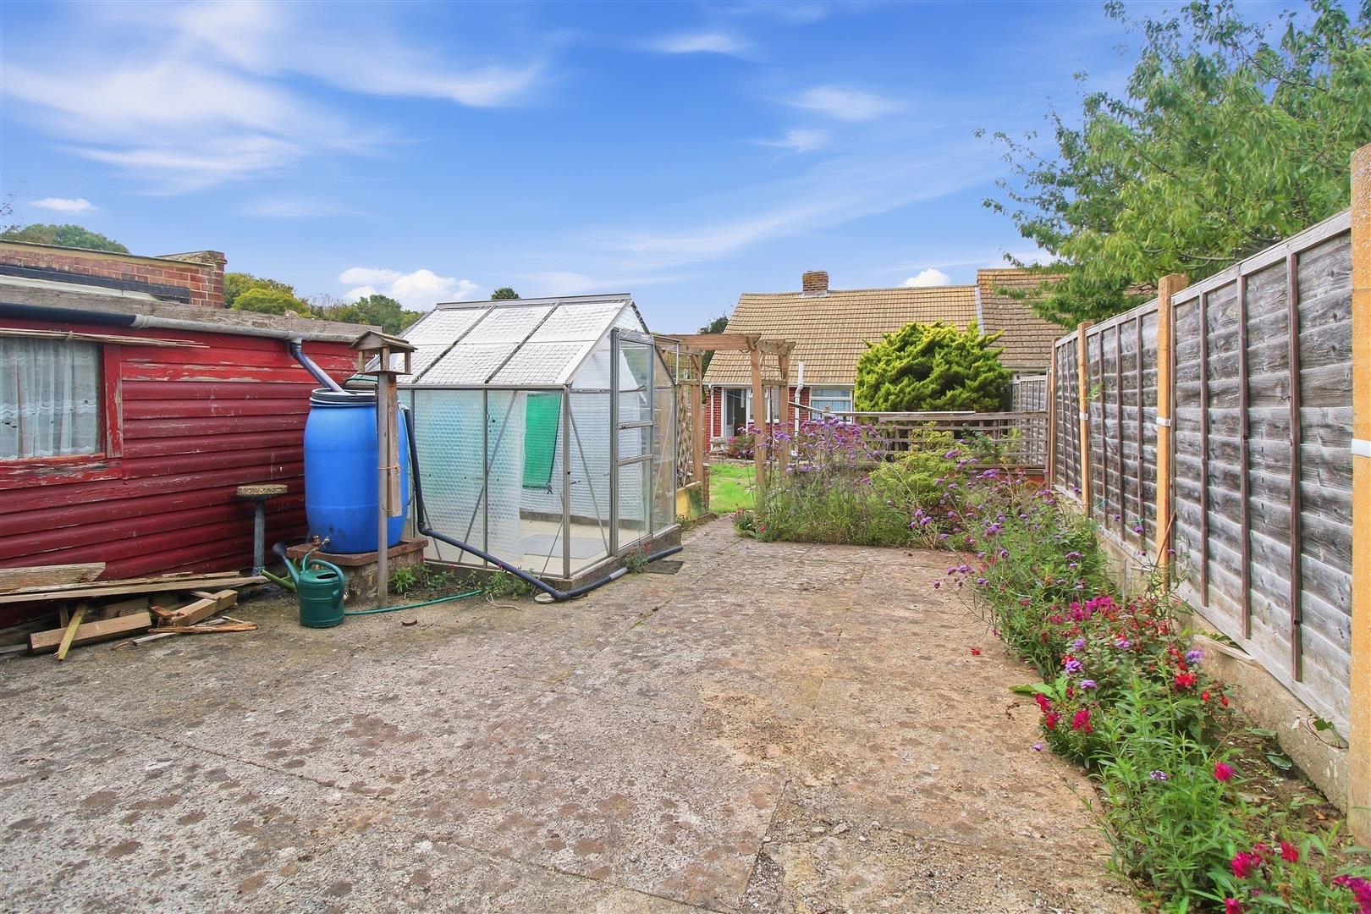
Outside, there is off road parking for several vehicles leading to a detached garage located at the end of the good sized rear garden.
Denton has a pleasant village setting on the edge of Newhaven and benefits from a local primary school, traditional village pub and convenient access to surrounding countryside and downland walks. Denton Community Primary School and Nursery is situated in nearby Acacia Road, while The Flying Fish provides a village pub and restaurant. There is also a local bus service from Rookery Way into Newhaven, where the town centre, retail facilities and railway station provide further amenities and transport connections.
ENTRANCE HALL
Double glazed door. Radiator. Two cupboards. Airing cupboard with hot water cylinder. Hatch to loft which houses the Vaillant gas fired boiler, cold water tank and having a window.
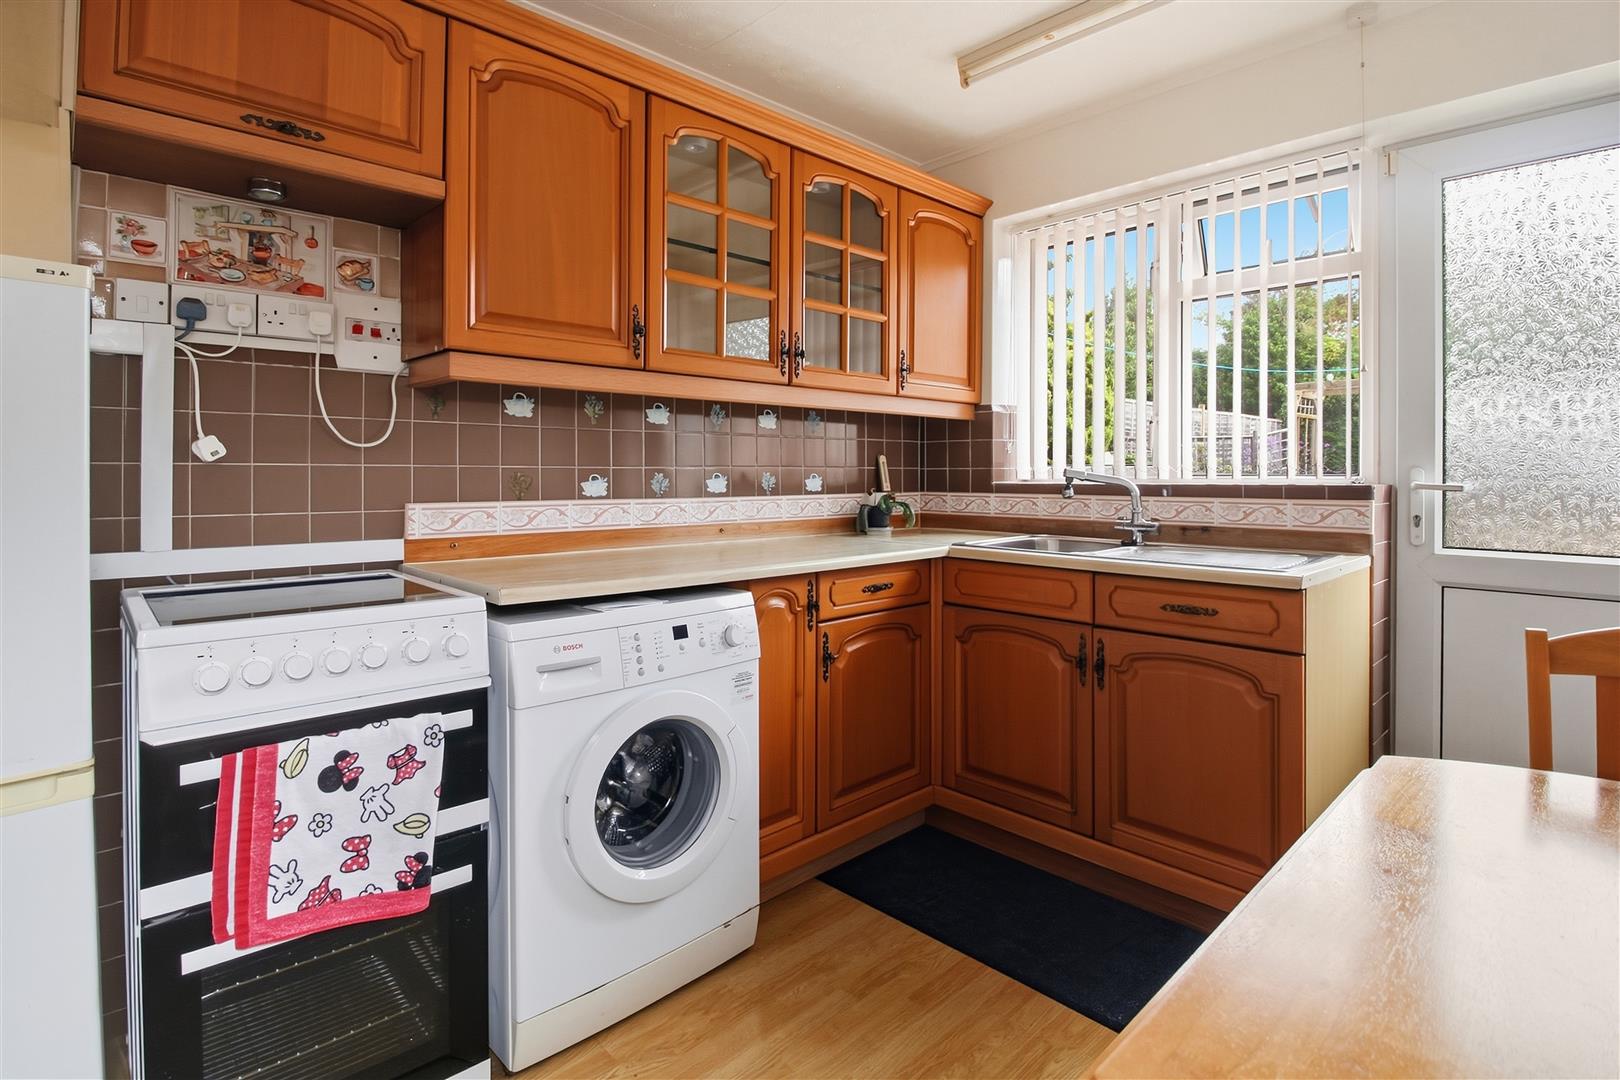
KITCHEN / BREAKFAST ROOM
Double glazed window to rear and side. Door to rear. Wall and base units. Work surface with sink and drainer. Space for washing machine, cooker and upright fridge freezer. Elevated cupboard with fuses. Radiator.
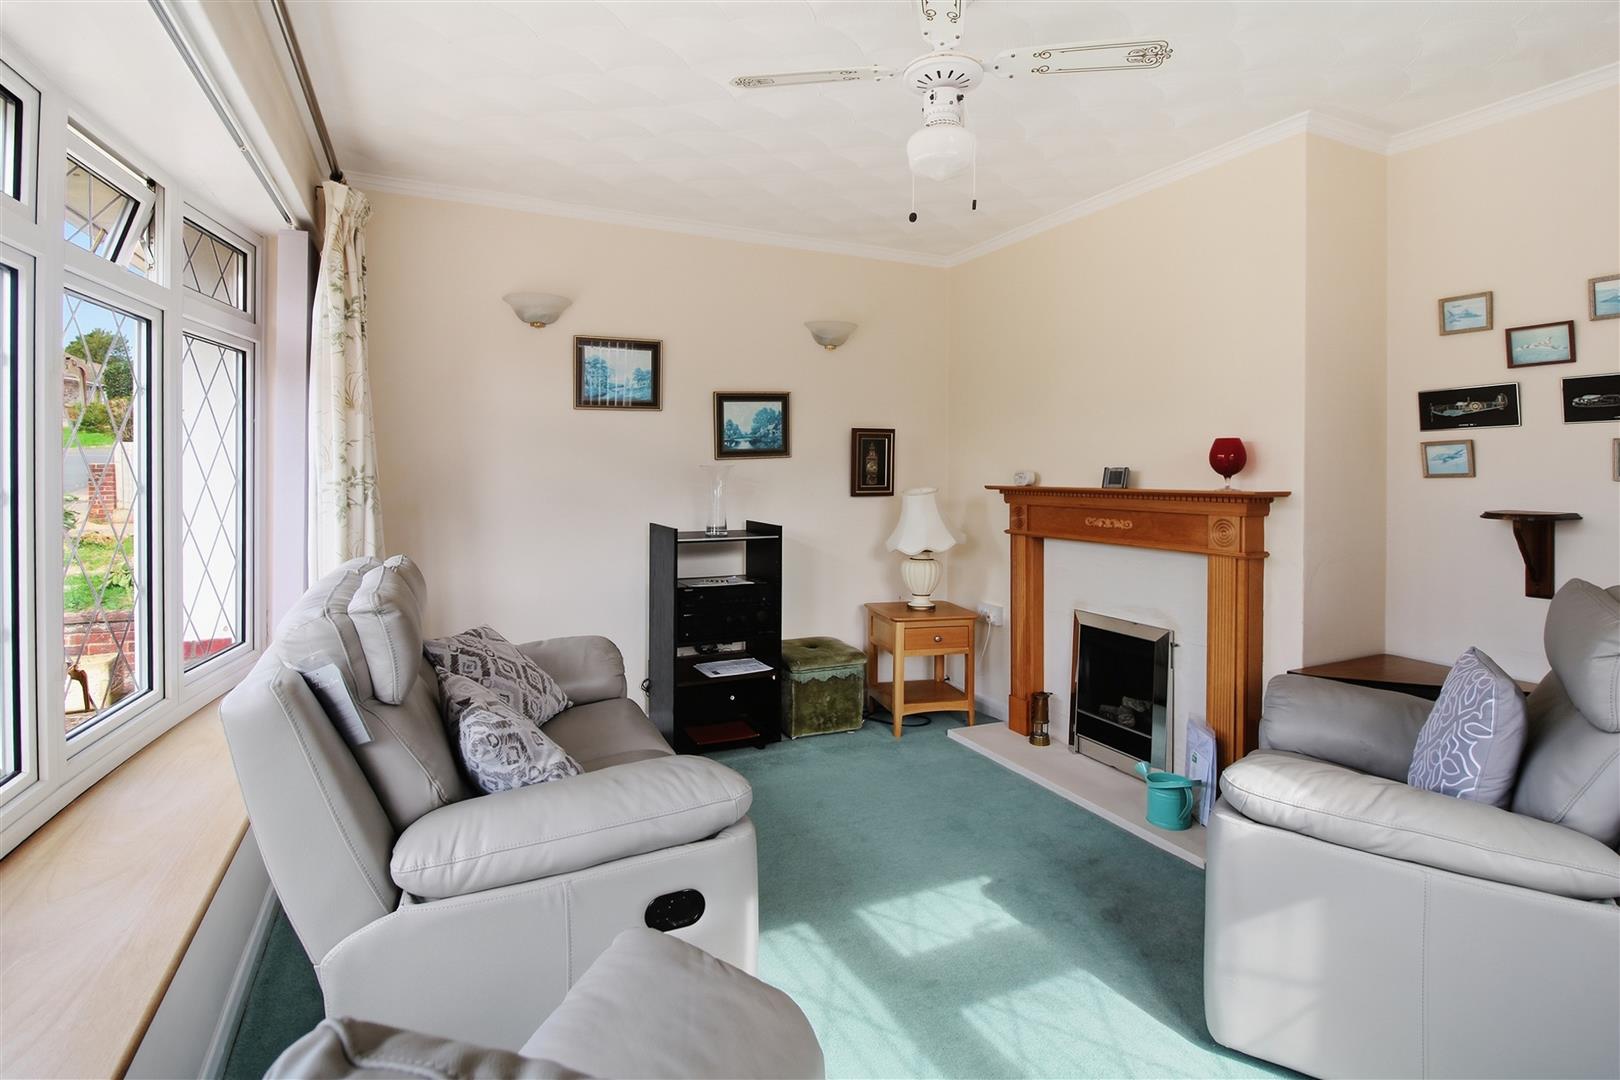
SITTING ROOM
Double glazed oriel bay window to front and window to side. Radiator. Decorative fire surround.
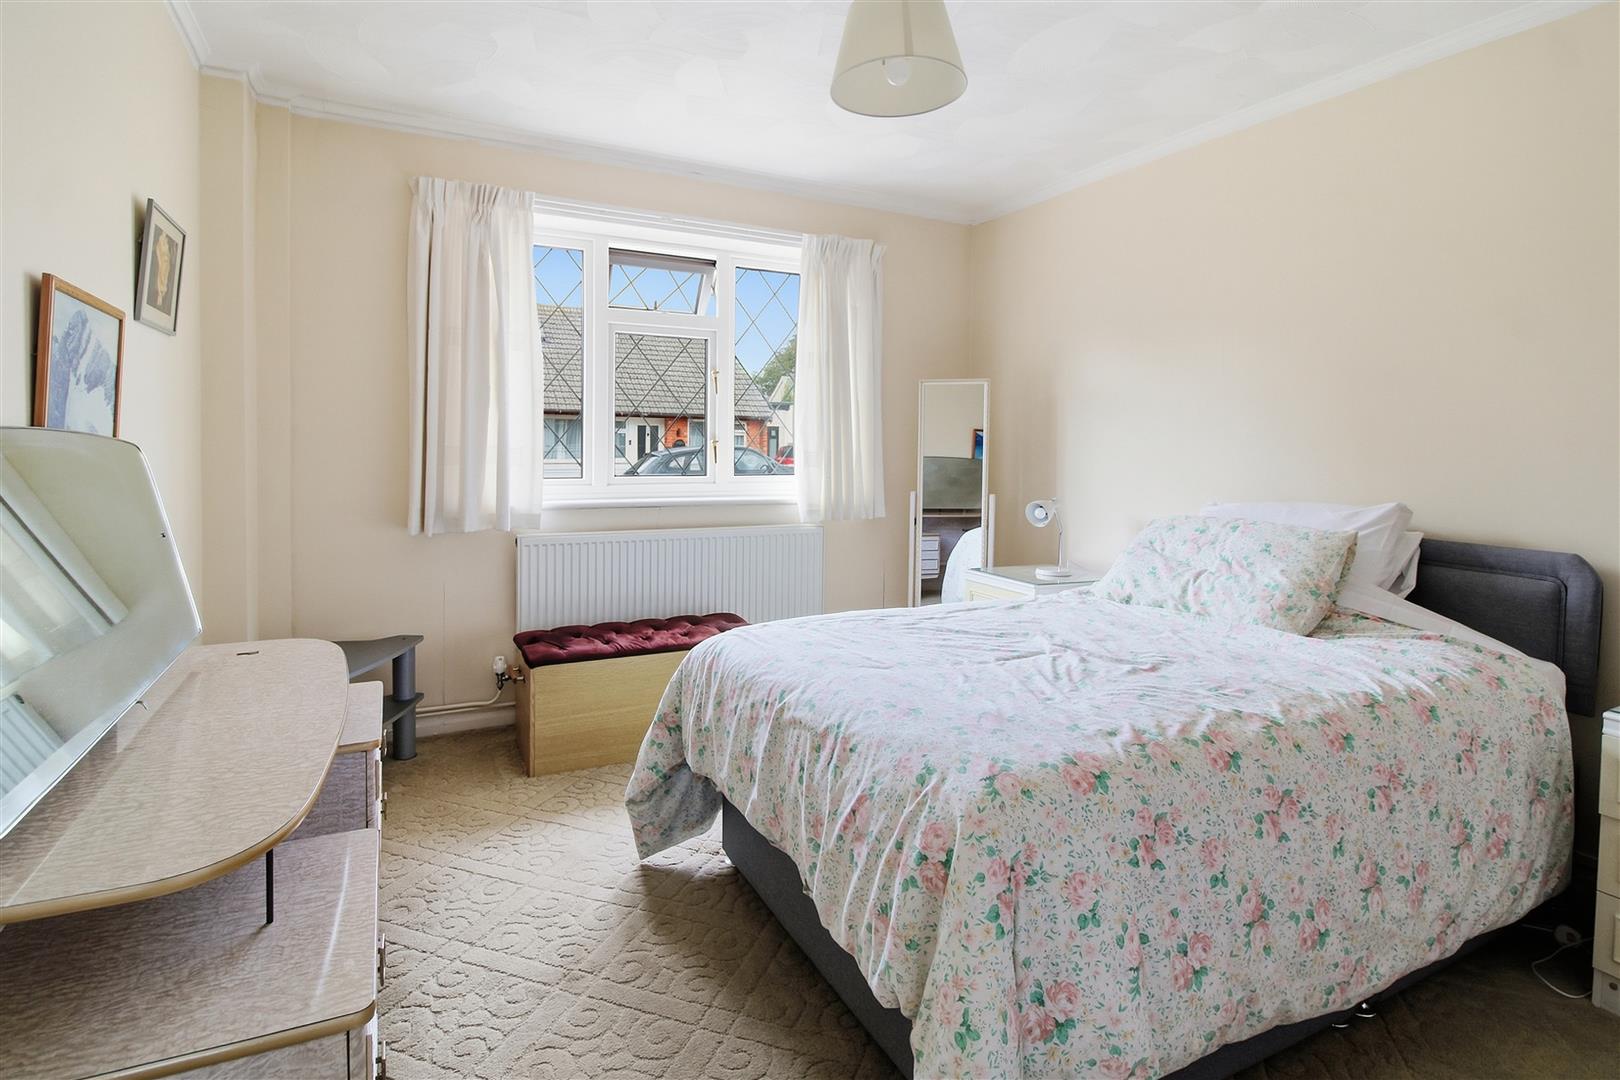
BEDROOM ONE
Double glazed window to front. Radiator.
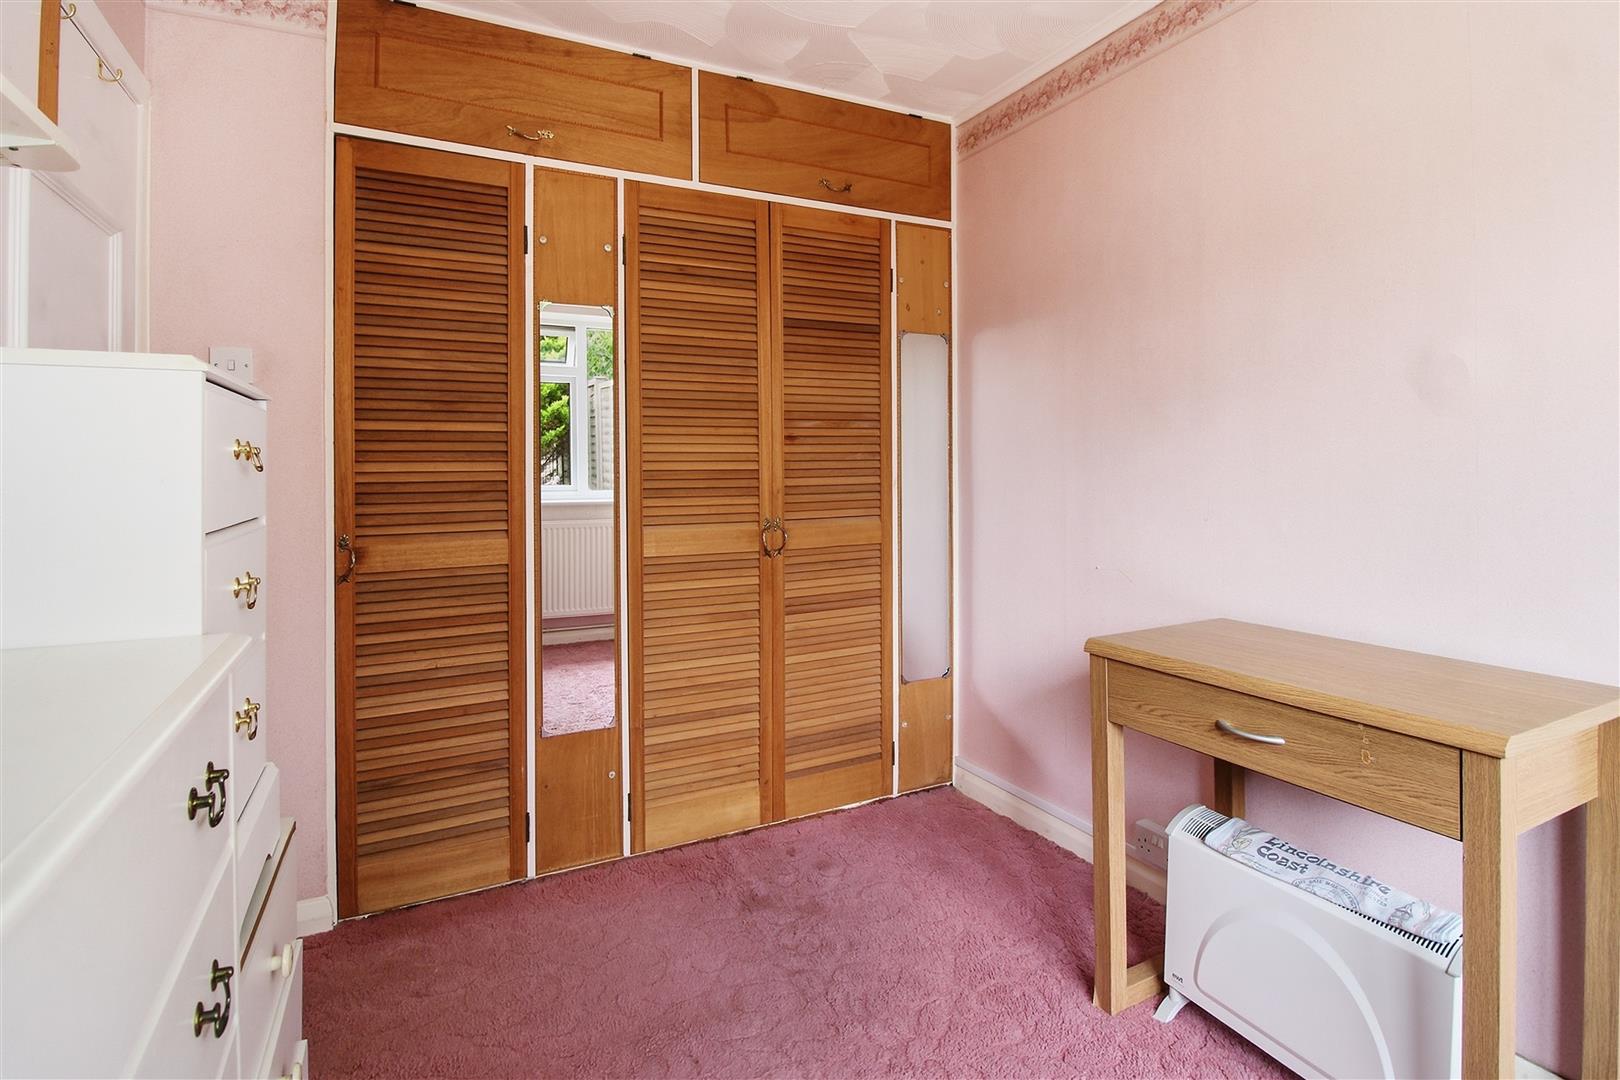
BEDROOM TWO
Double glazed window to rear. Fitted wardrobe. Radiator.
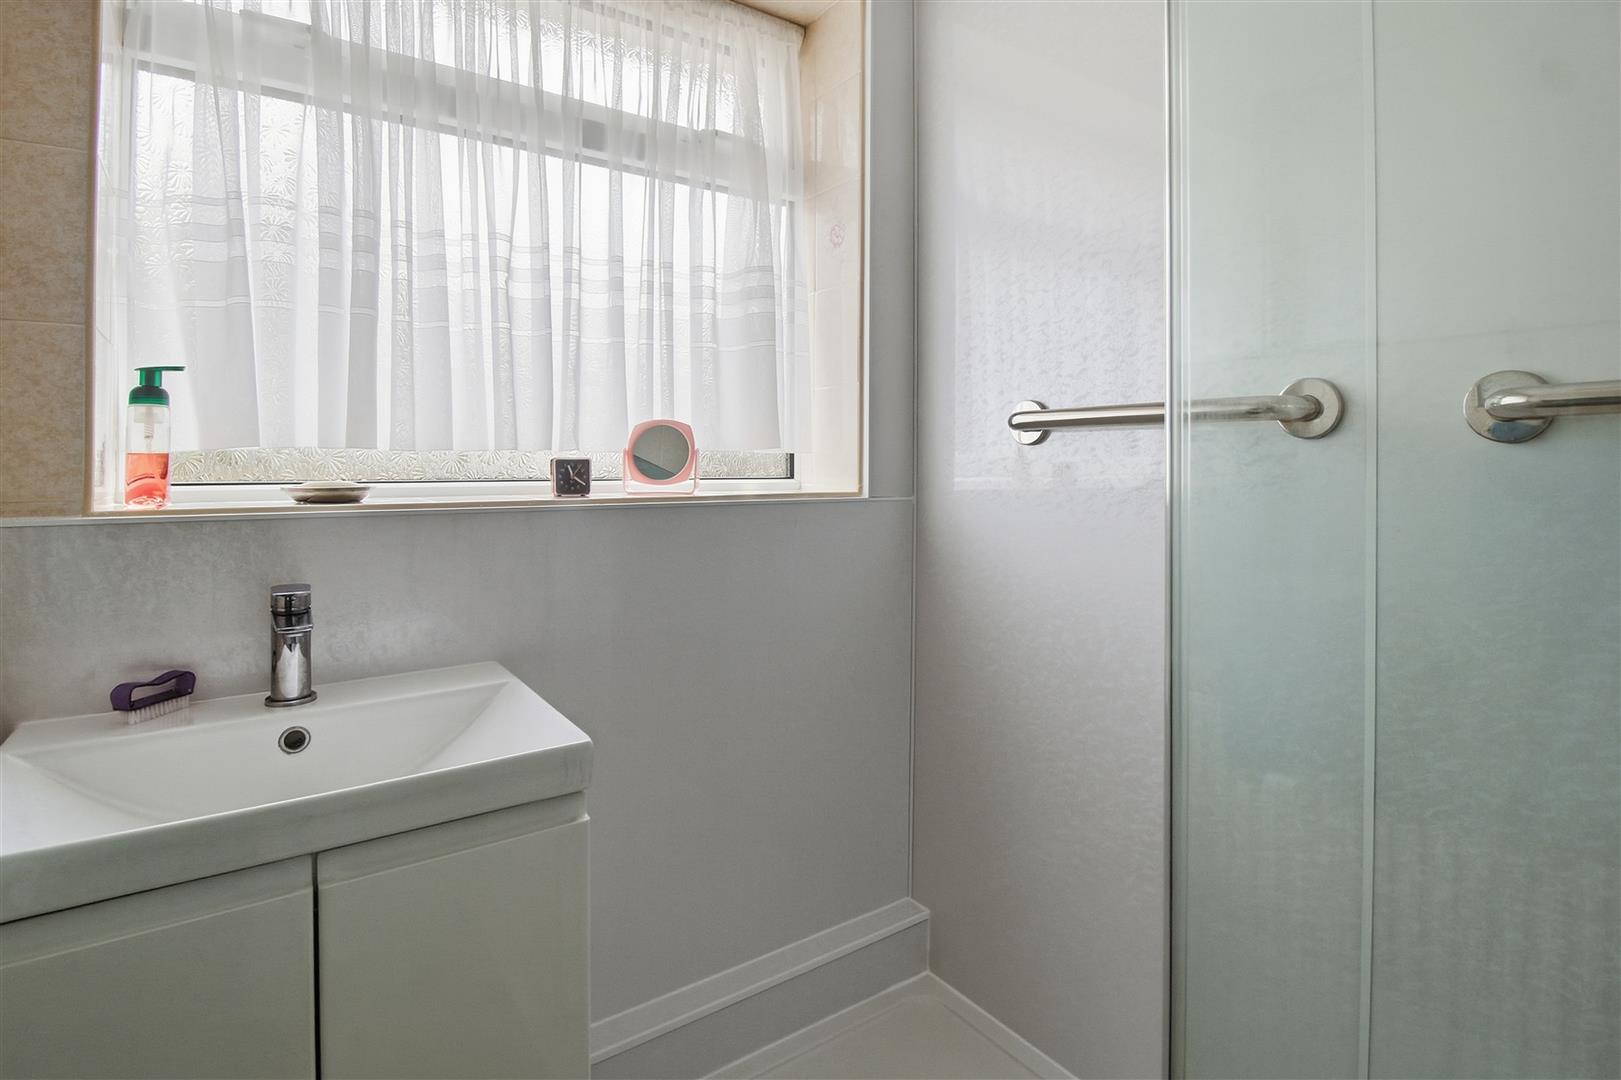
SHOWER ROOM
Shower enclosure. Wash basin set into vanity unit. Tiled walls. Radiator. Double glazed window.
SEPARATE WC
Close coupled wc. Double glazed window. Radiator.
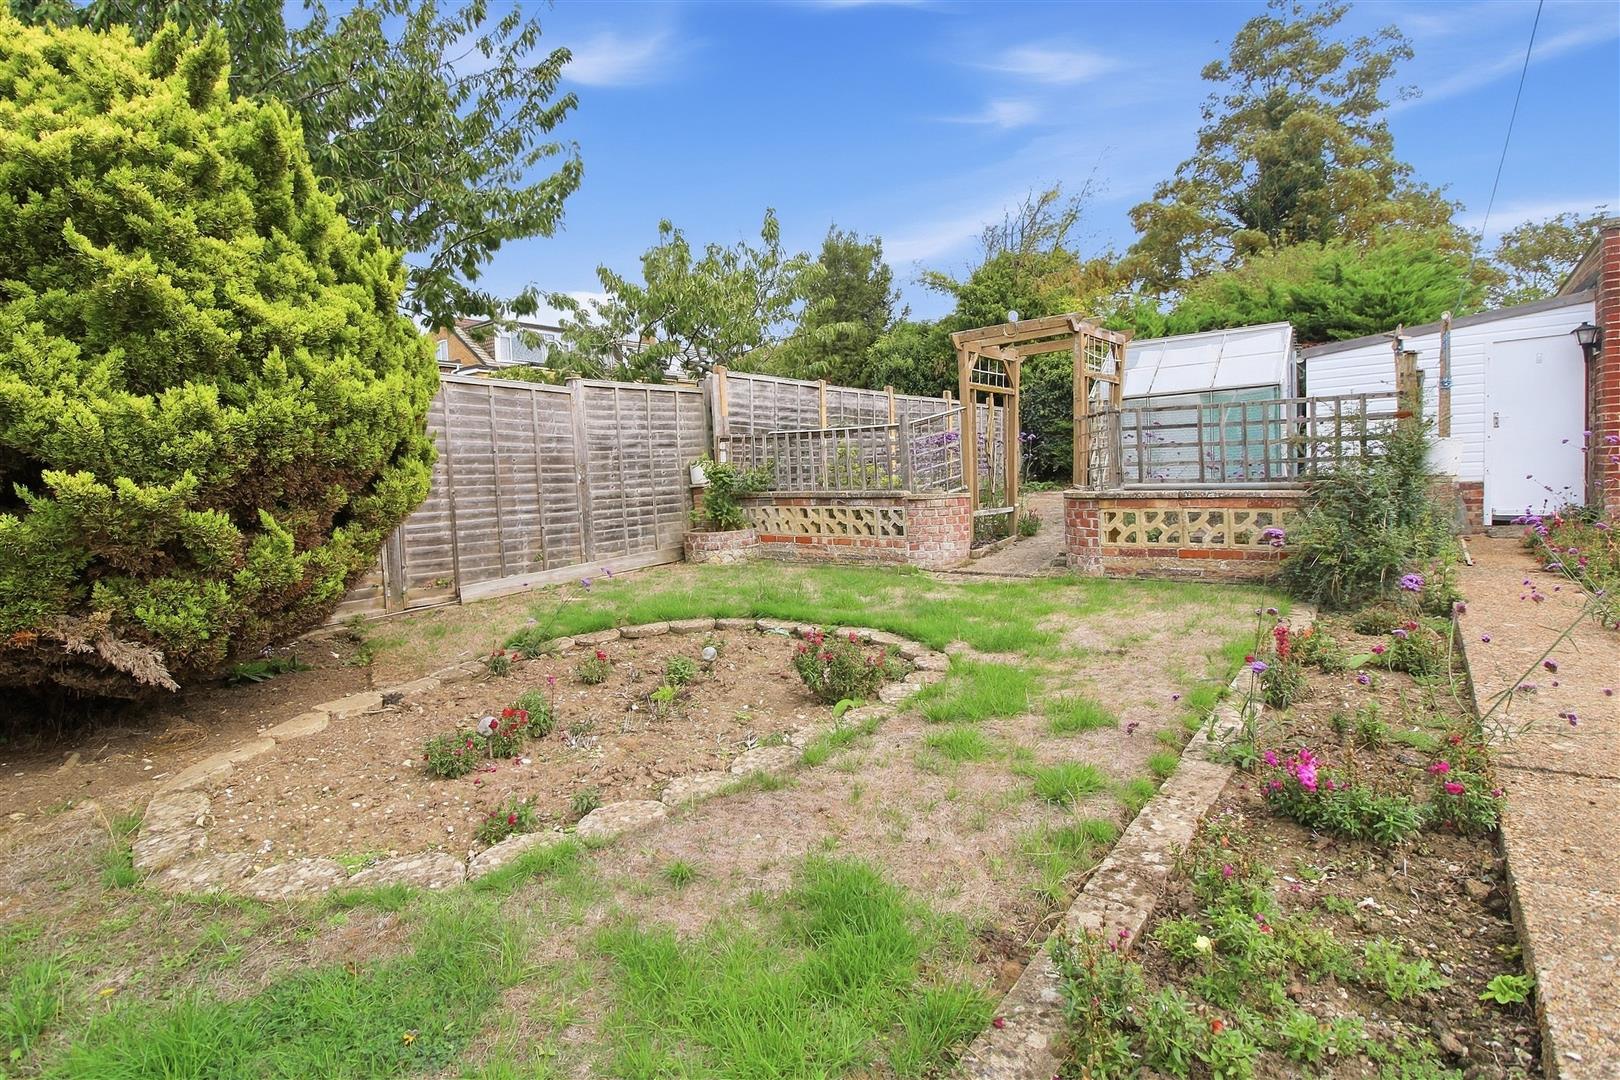
REAR GARDEN
Mainly laid to lawn with shrub and flower planting. Patio and greenhouse. Timber shed. Gated side access to front and off road parking for several vehicles leading to:
DETACHED GARAGE
Accessed via up and over door. Light and power. Single glazed window. Personal door to timber shed.
FRONT AND SIDE
Narrowed off-road parking to the side leading to the rear. Patio with flower planting.
Measurements: These approximate room sizes are only intended as general guidance. You must verify the dimensions carefully before ordering carpets or any built in furniture.
View this property's full energy certificate on gov.uk
Energy certificate View map
 Share
Share