
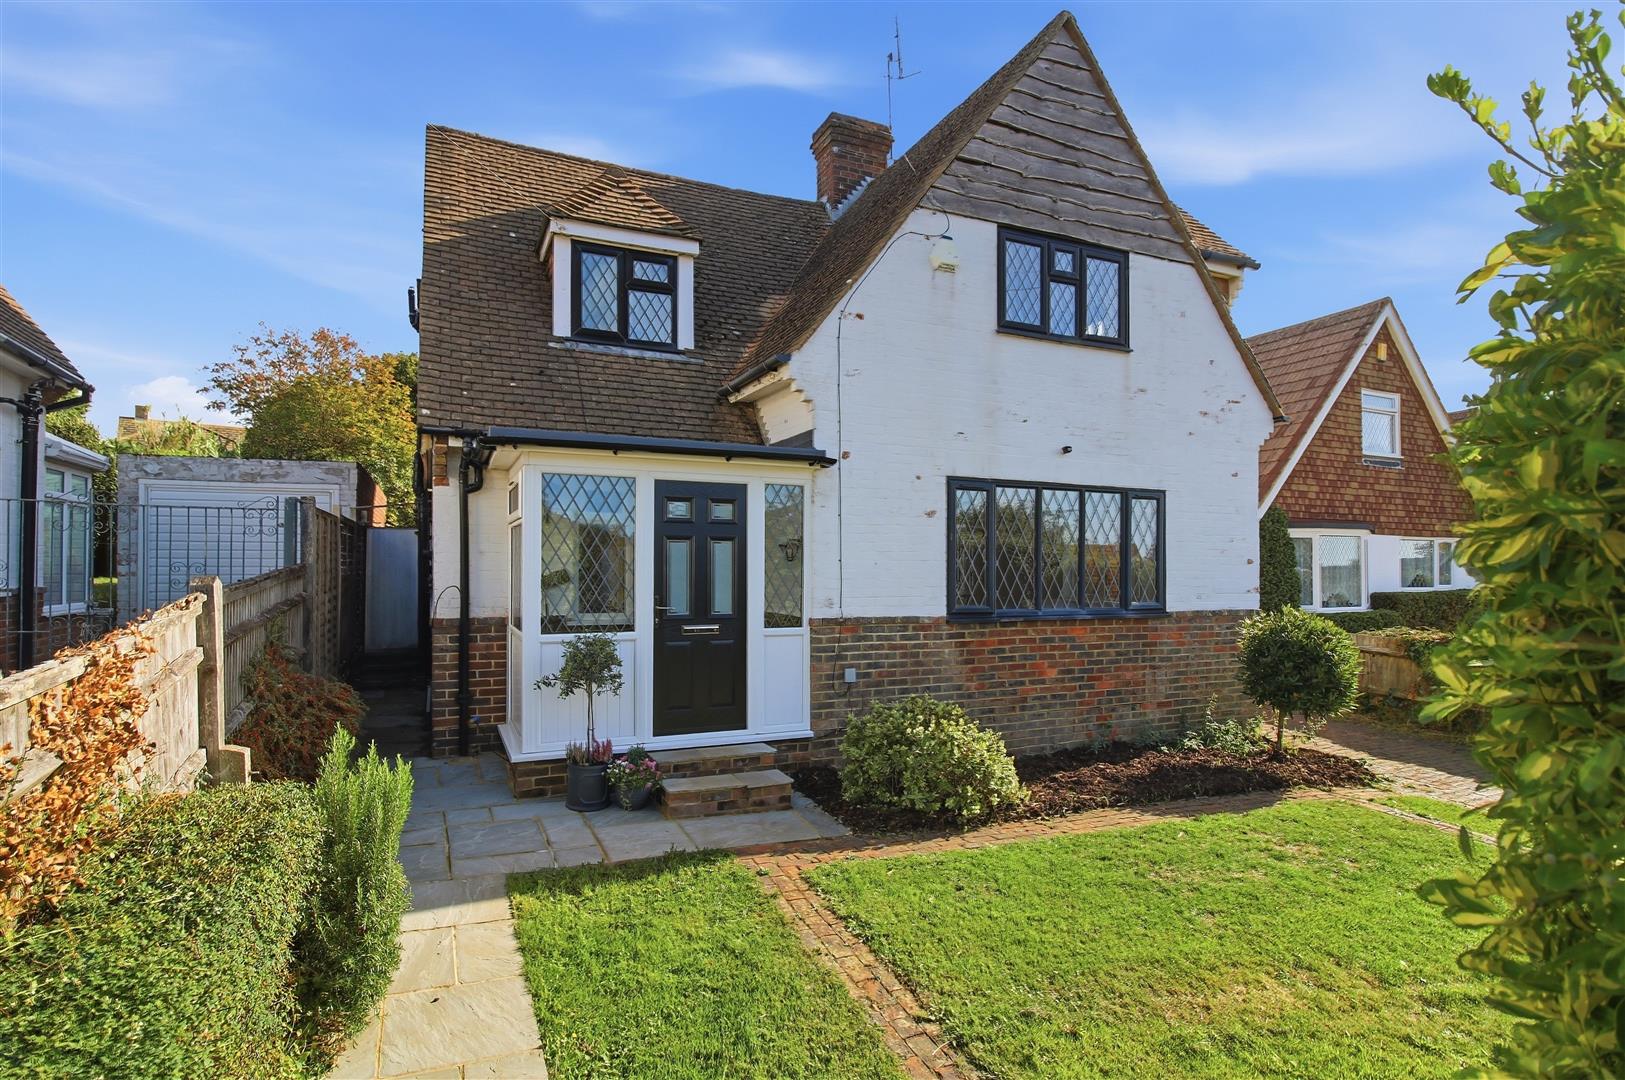
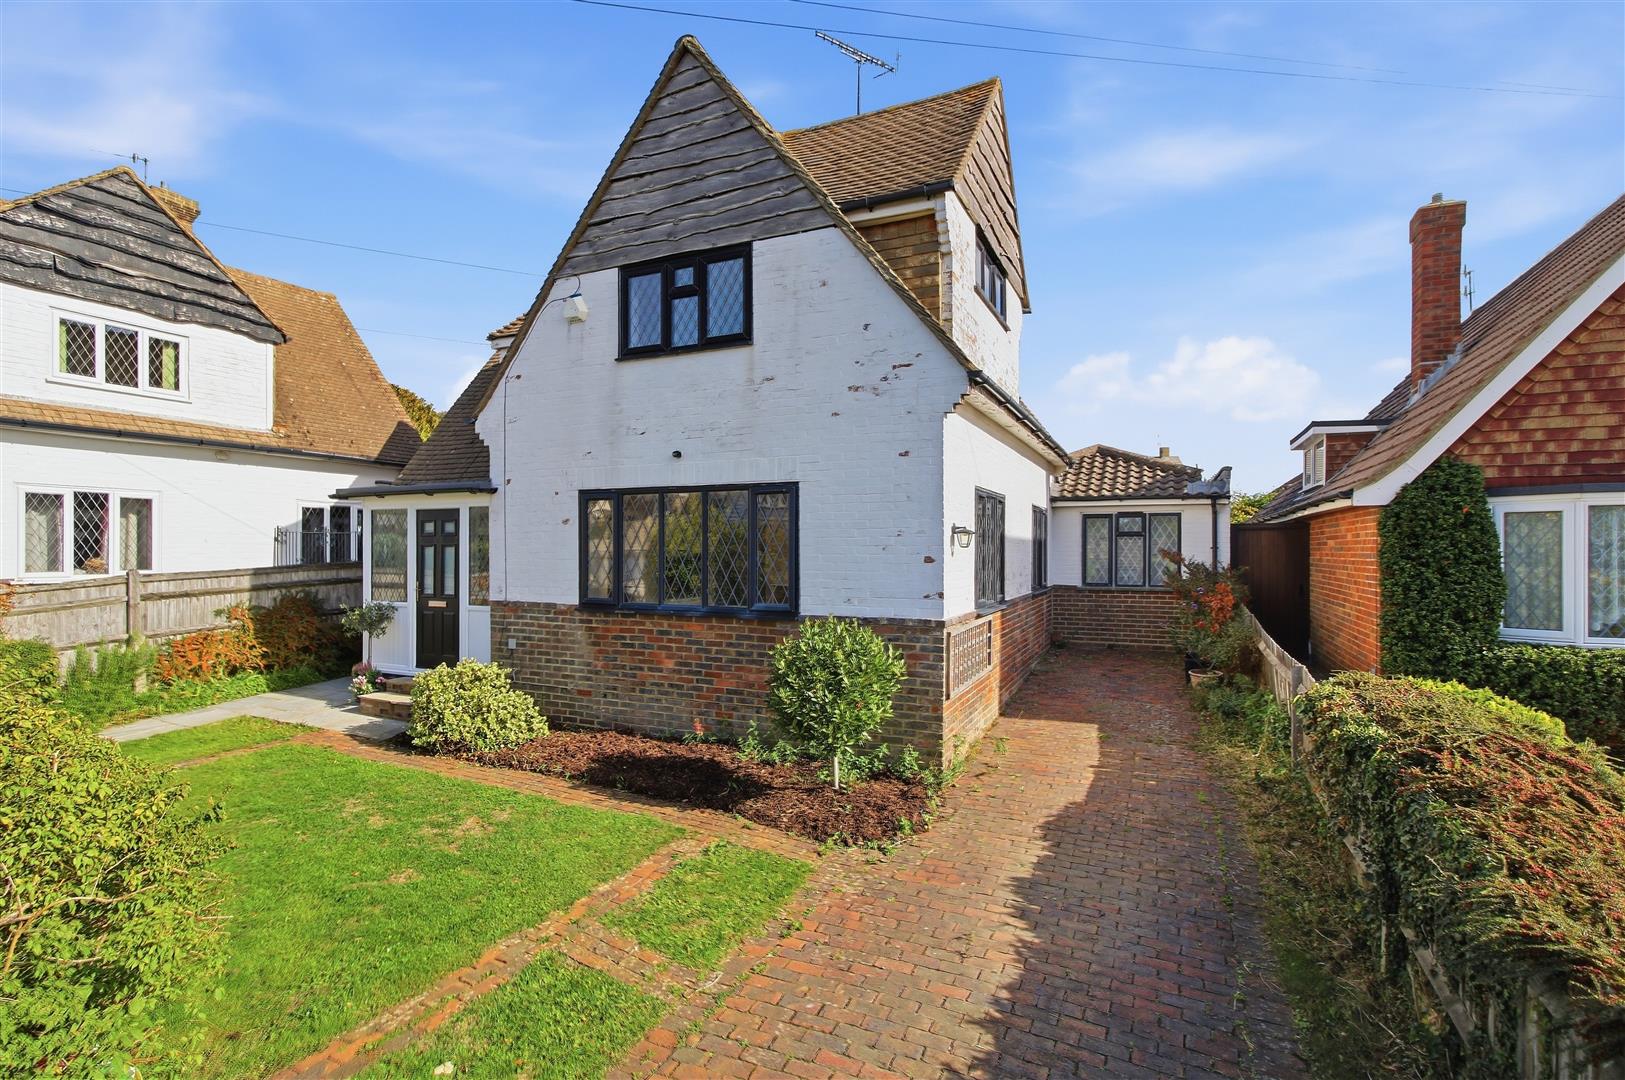



A spacious and versatile three/four bedroom detached home situated in a popular cul-de-sac within the East Blatchington area of Seaford, with an exterior office and off-street parking for several vehicles.
Well positioned within half a mile of two primary schools, a parade of local shops and a nearby bus route. The property is also less than three-quarters of a mile from Seaford town centre and mainline railway station.
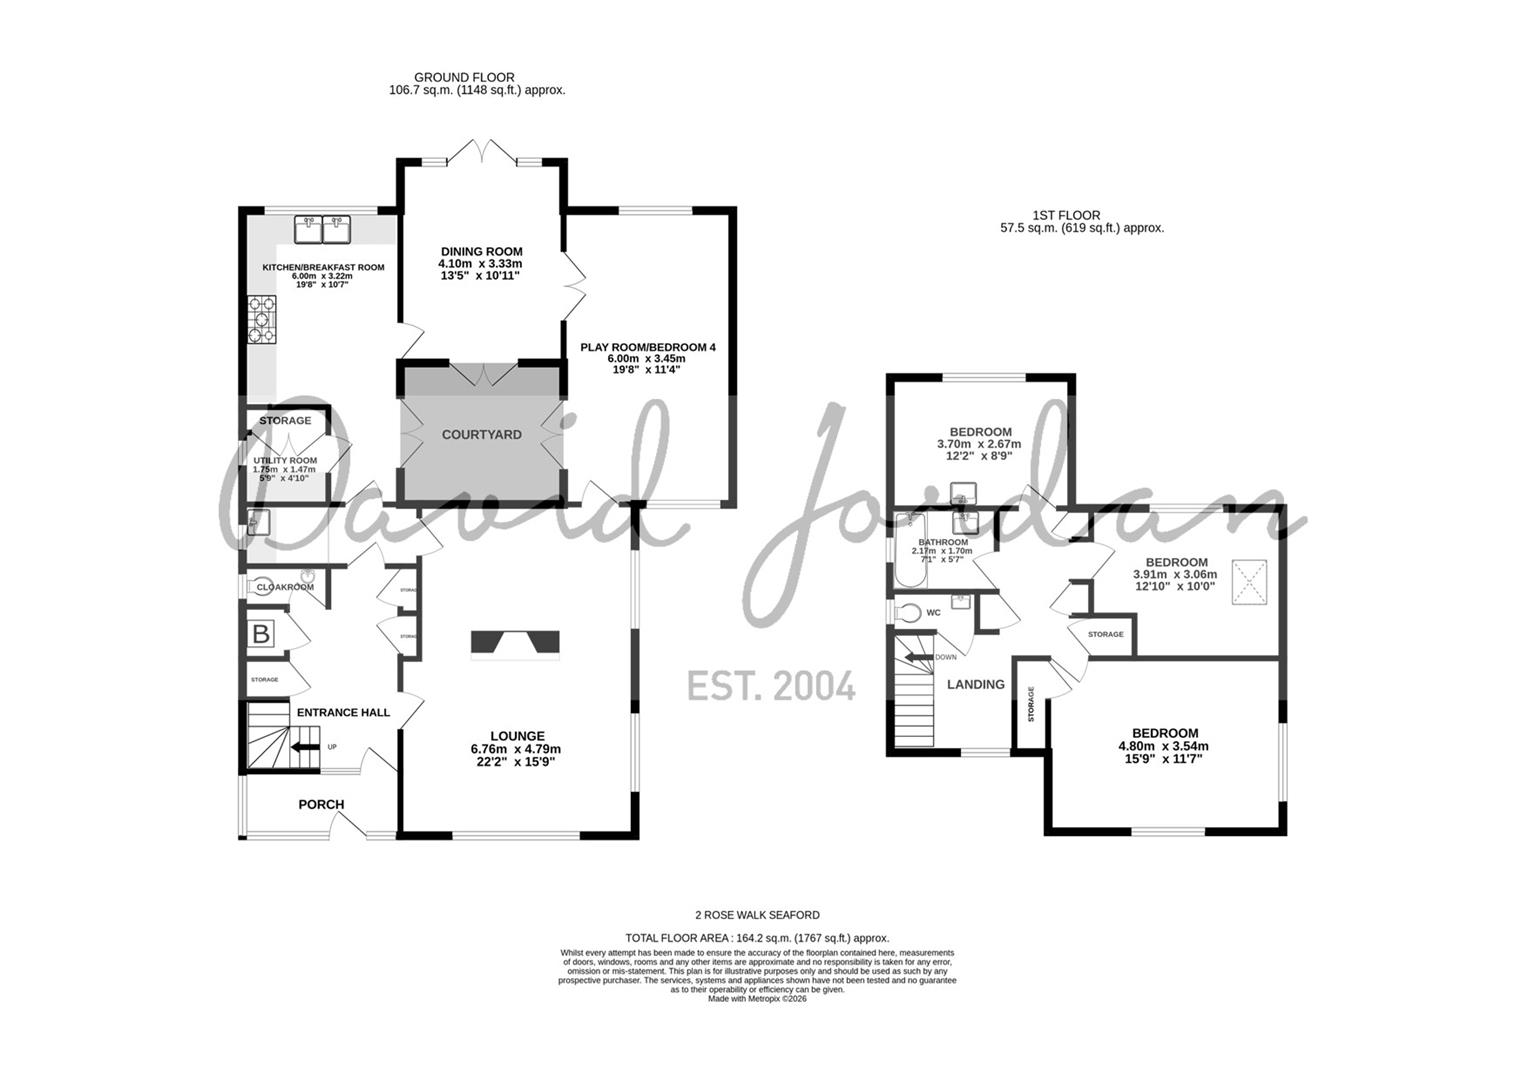
The generous accommodation includes a sitting room, kitchen, dining room, playroom/bedroom four, cloakroom, utility area and walk-in storage. Upstairs, the main bedroom benefits from fitted wardrobes, with two further double bedrooms, bathroom and separate WC.
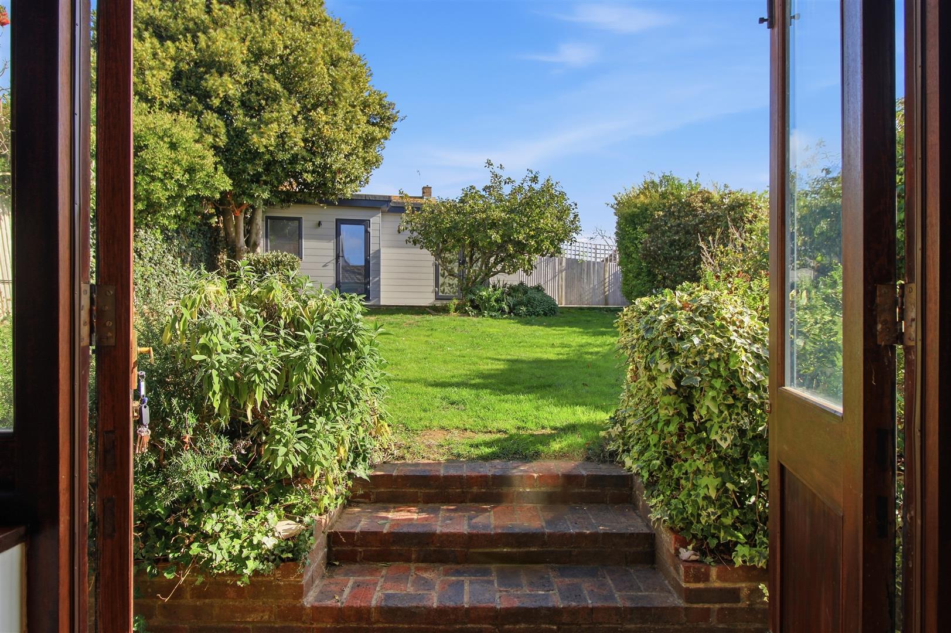
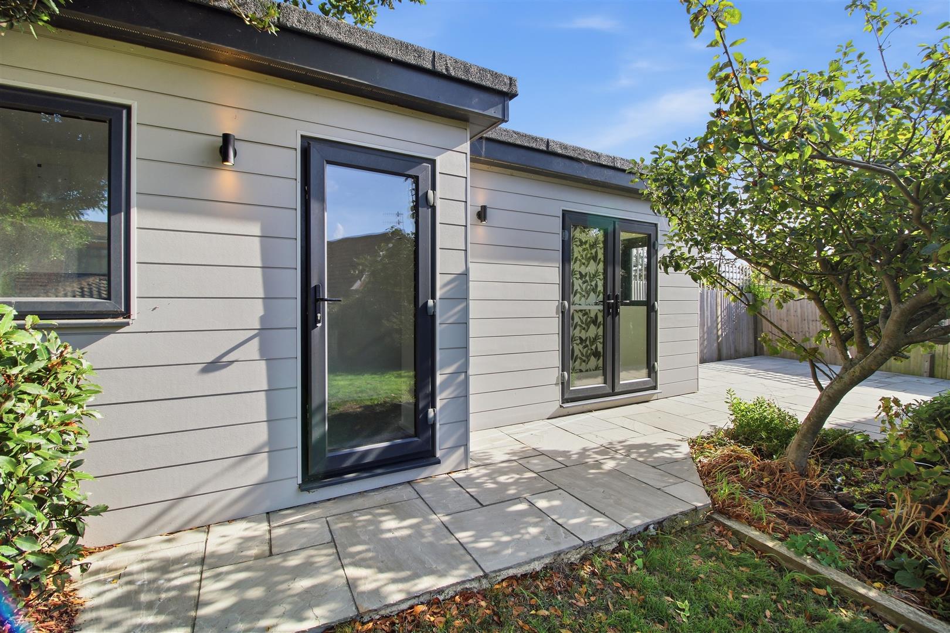
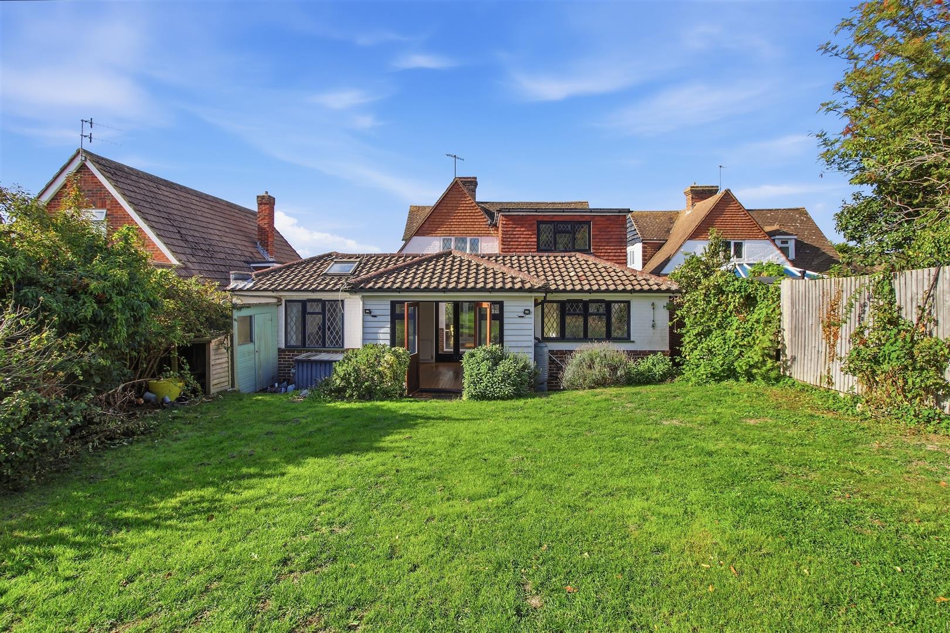
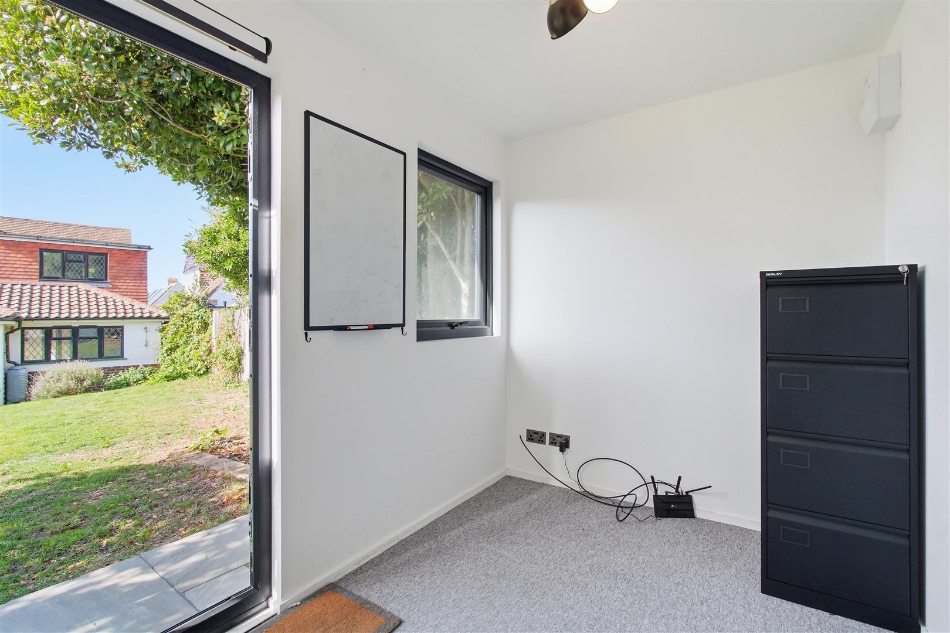
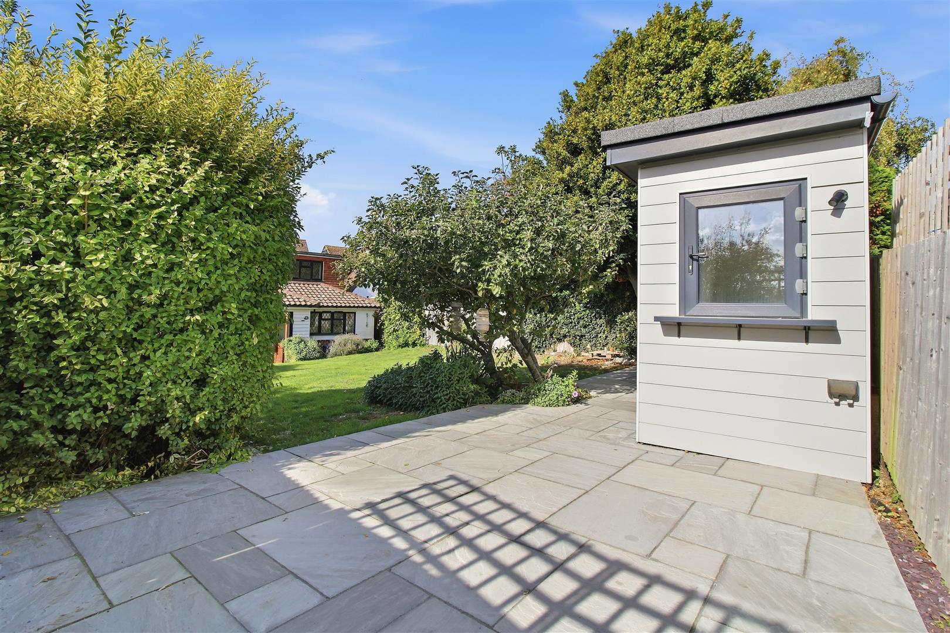
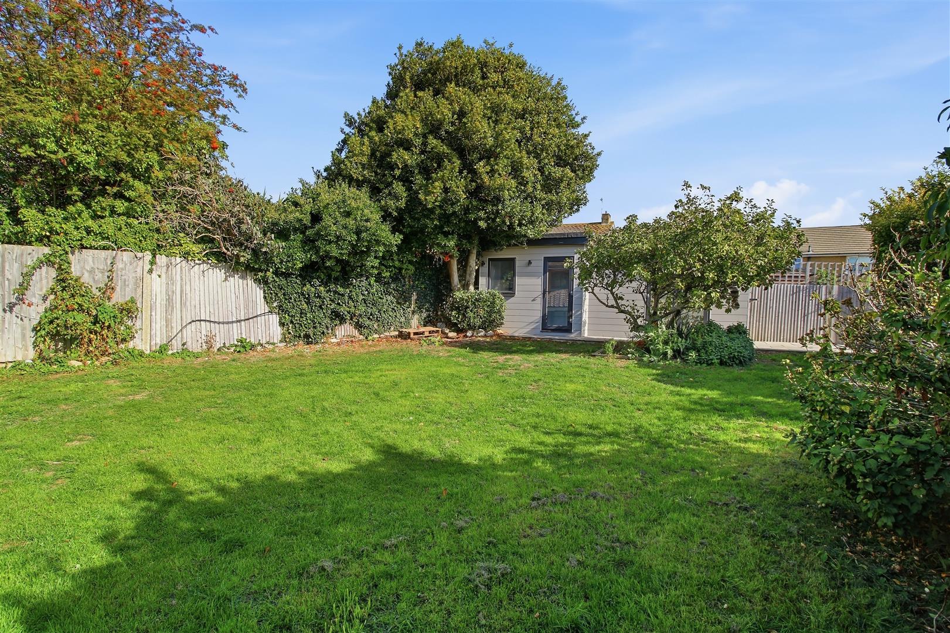
Outside, the rear garden is mainly laid to lawn with a paved patio. There is also a double-glazed exterior office with electricity and internet connection. A brick-paved driveway provides off-road parking for several vehicles.
The property is being sold with immediate vacant possession and no onward chain.
PORCH
Double glazed entrance door and windows. Door to:
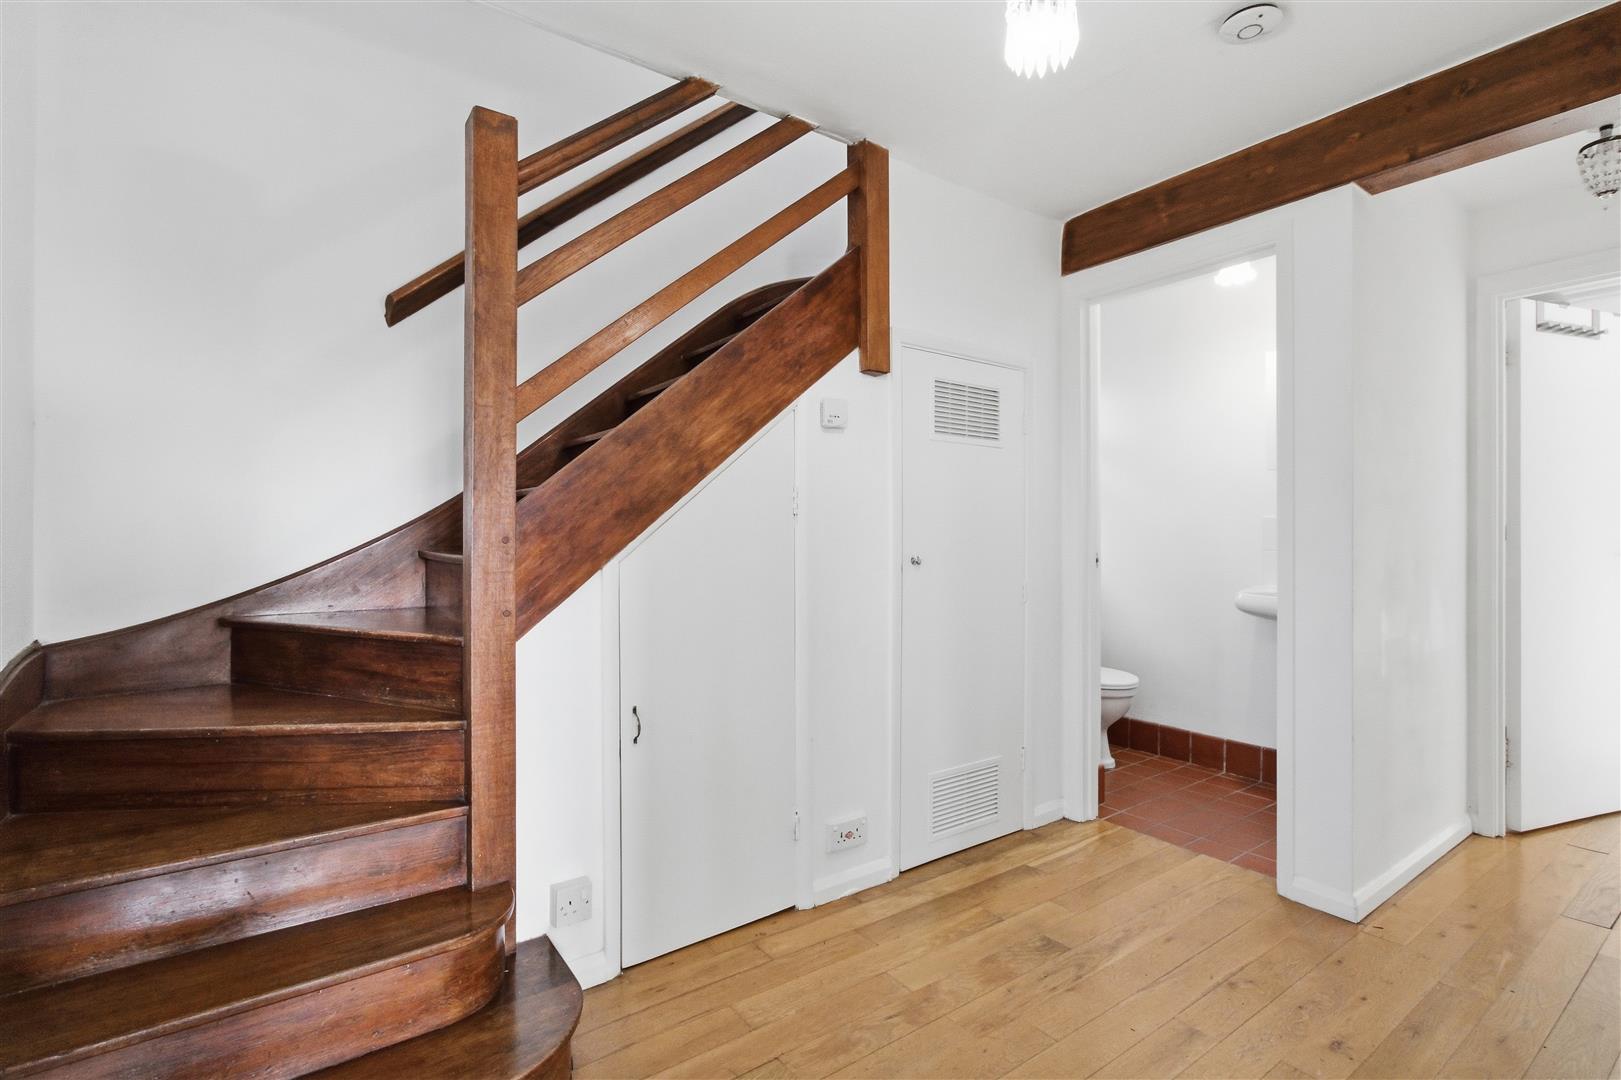
ENTRANCE HALL
Double glazed window and door. Radiator. Under stairs storage cupboards housing gas fired Alpha boiler and single glazed window, electric consumer unit, electric and gas meters. Two storage cupboards, one with a radiator.
CLOAKROOM
Double glazed window to side. Close coupled WC. Wall mounted wash basin. Tiled splashback and floor.
UTILITY AREA
Tiled floor. Sink and drainer with storage below. Part tiled walls and double glazed window to side.
WALK IN STORE
Double glazed window. Work surface with space for washing machine. Storage cupboards.
KITCHEN
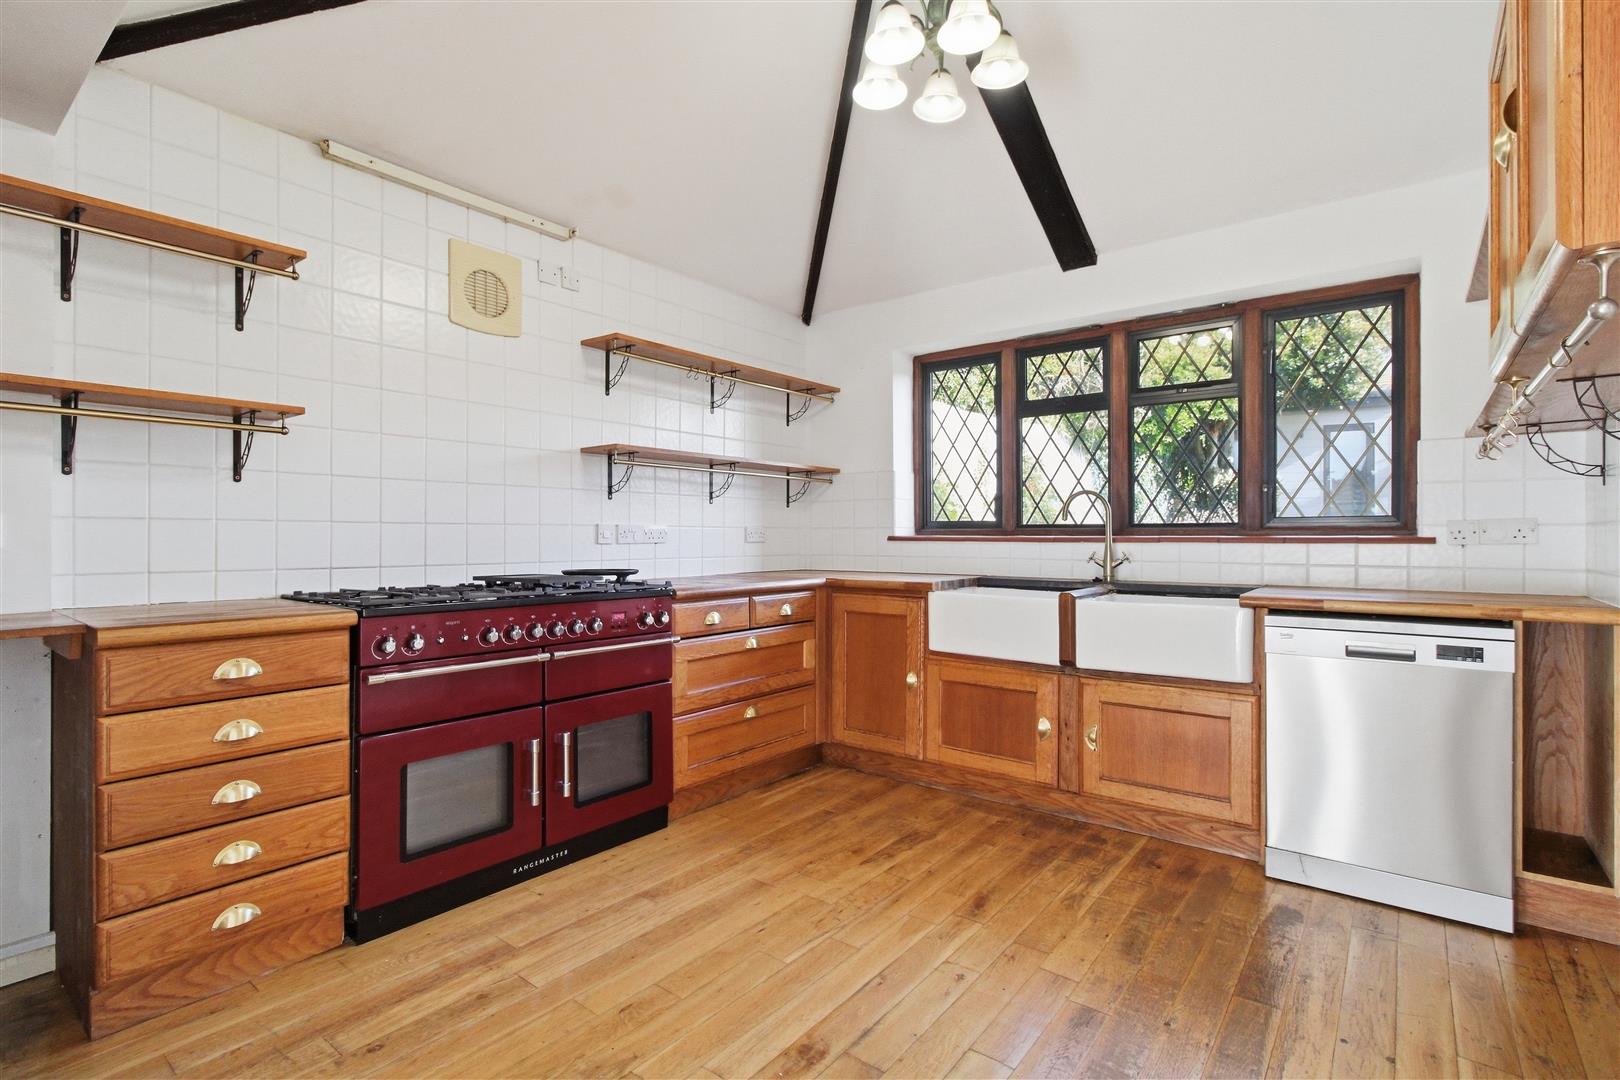
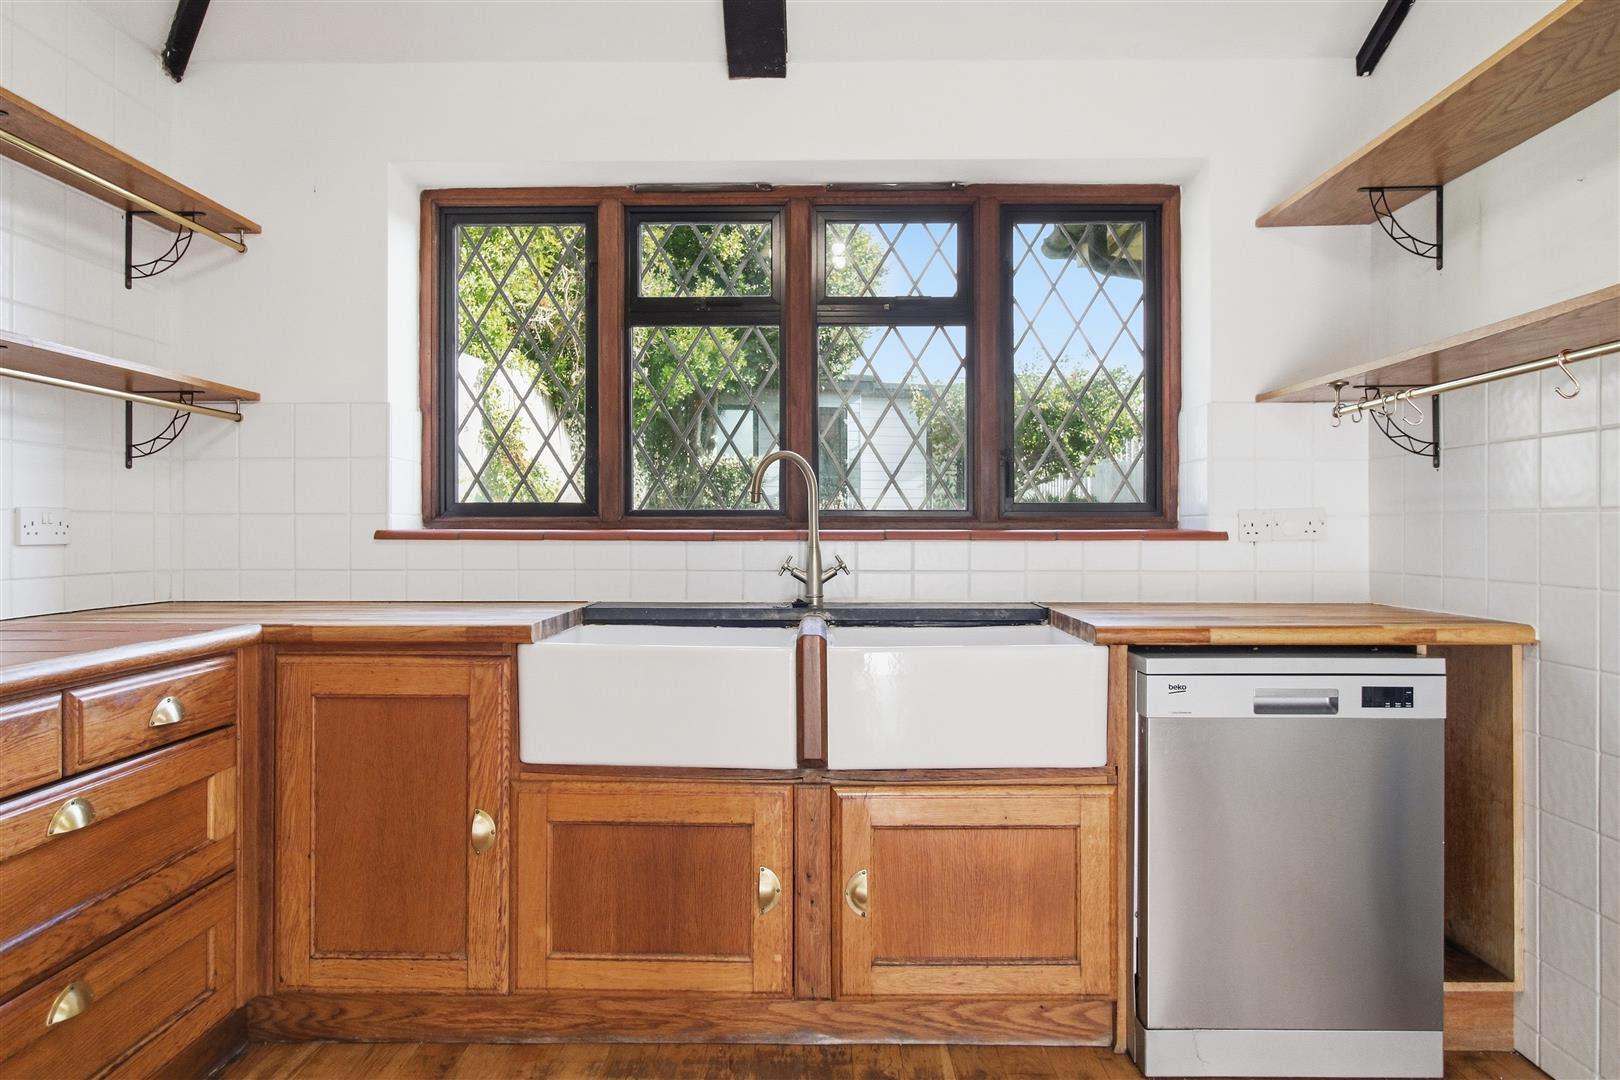
Double glazed window to rear and door to courtyard and Dining room. Radiator. Wall and base units. Space for range cooker, dishwasher and upright fridge freezer. Part tiled walls. Double Belfast sink.
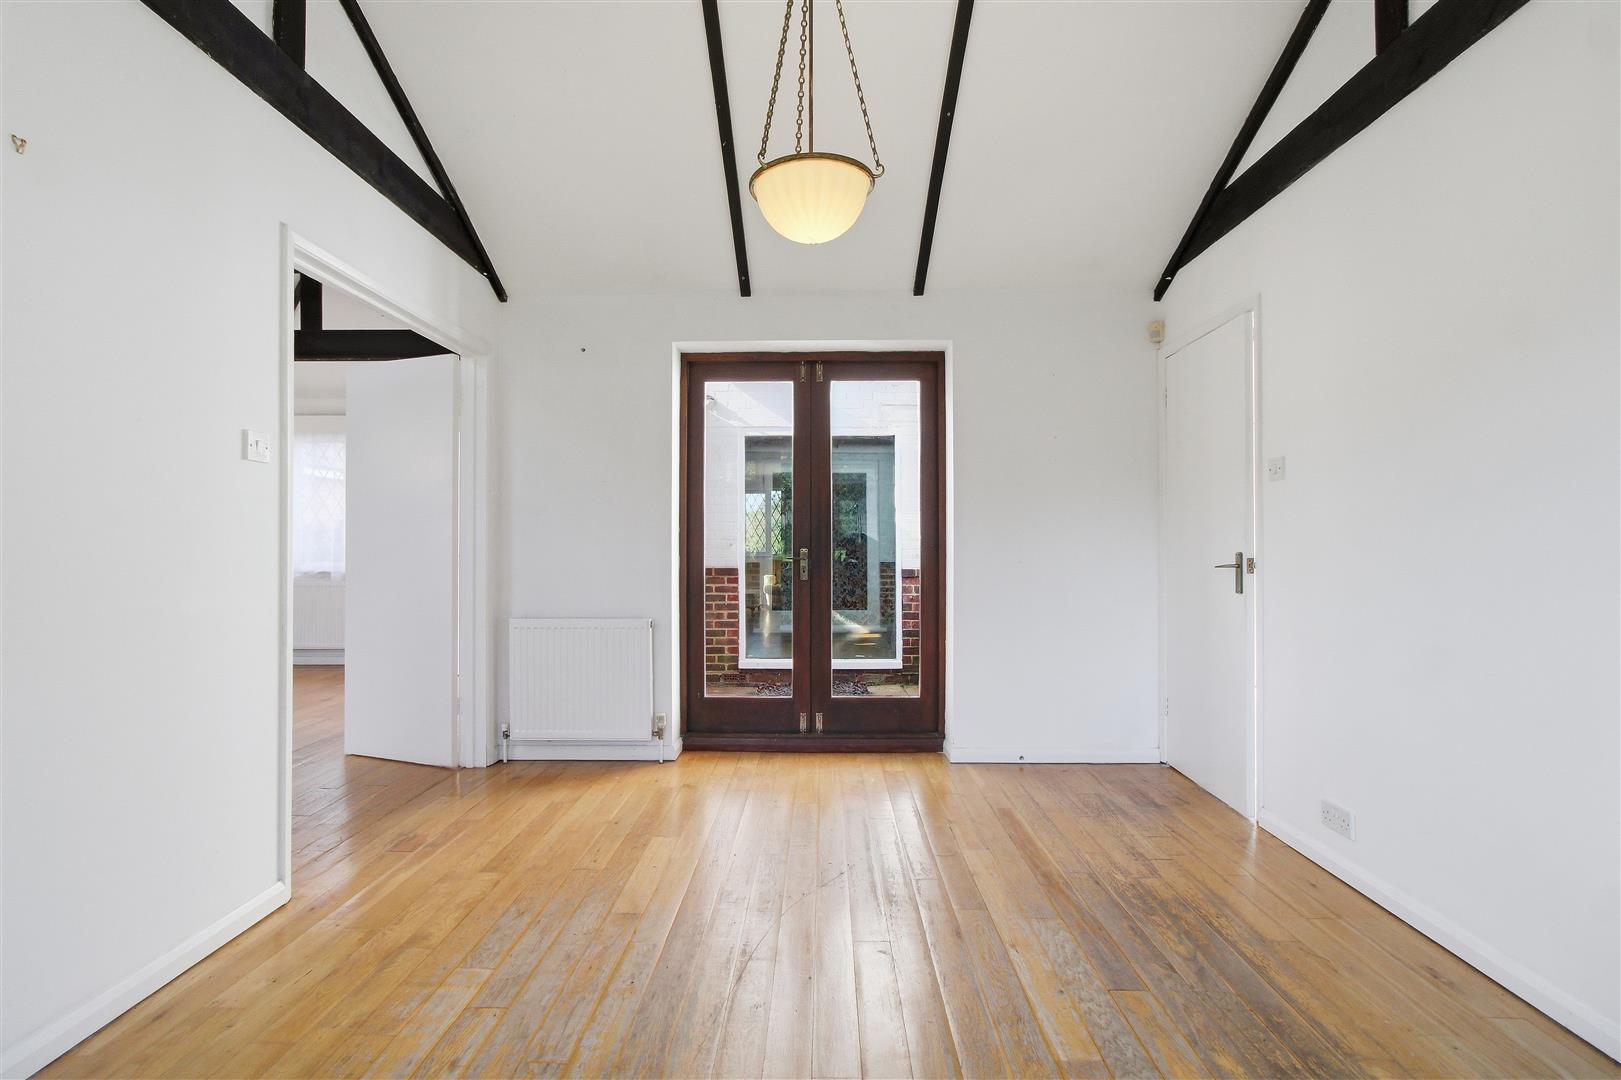
DINING ROOM
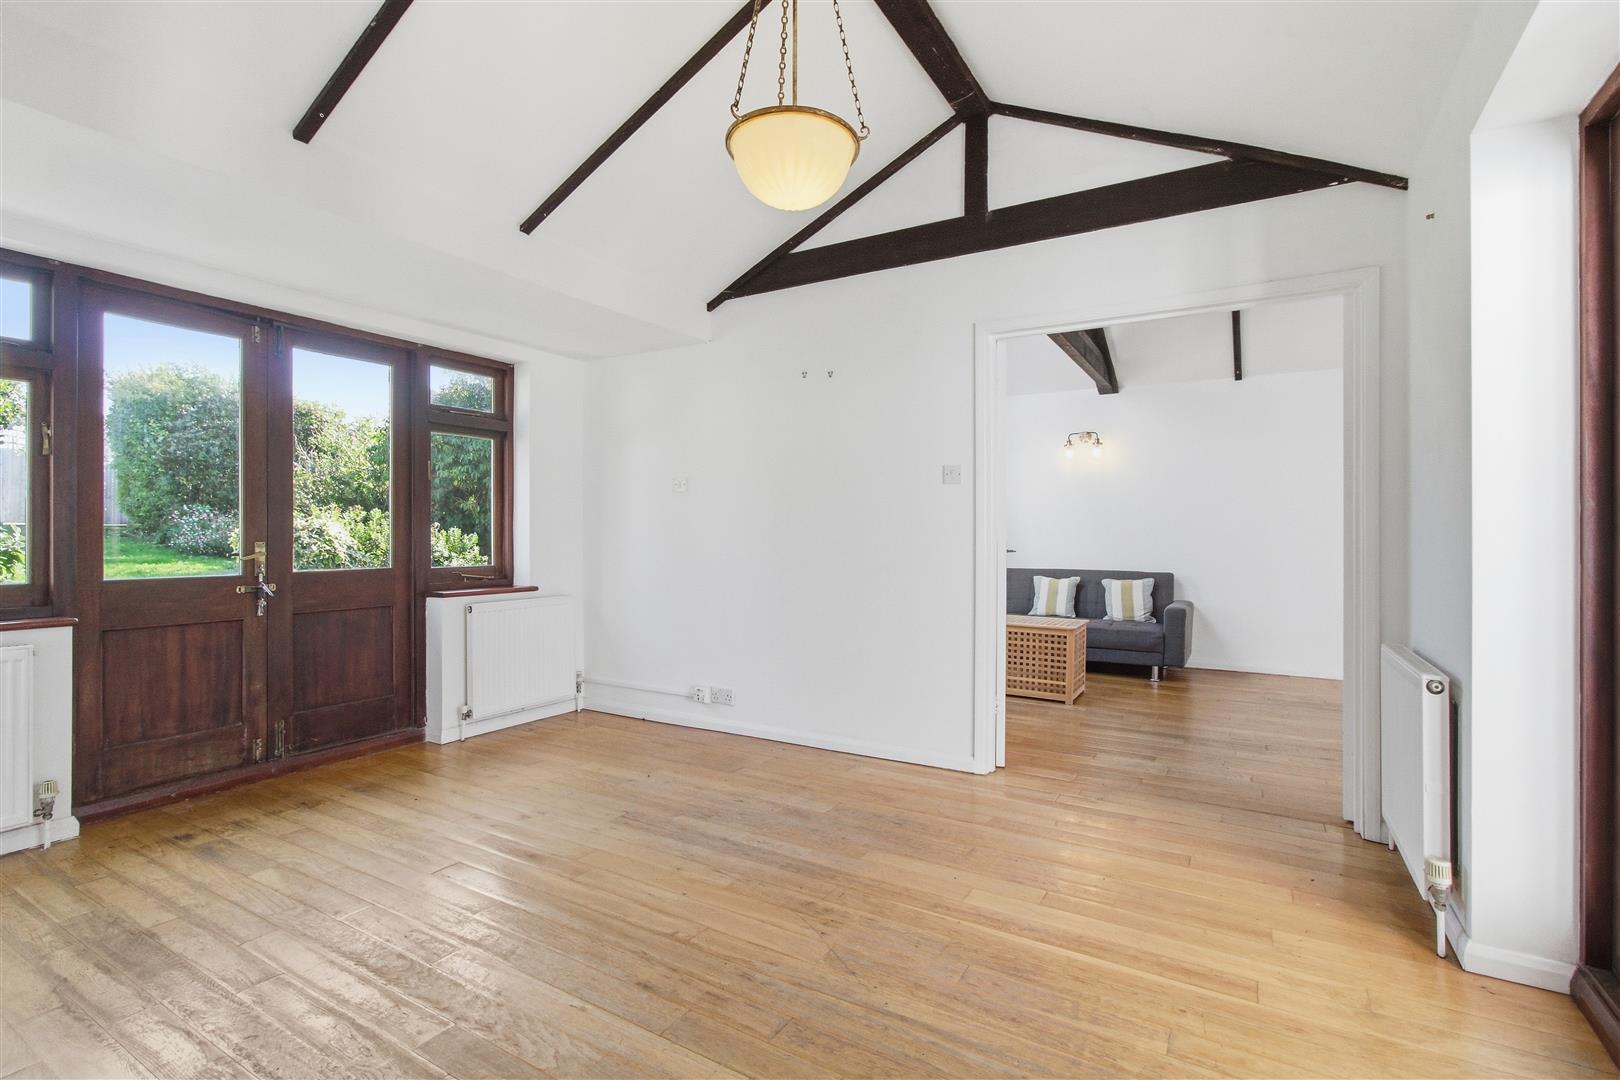
Double glazed wooden doors and window to rear garden and doors to courtyard. Three radiators. Vaulted ceiling. Door to:
PLAYROOM
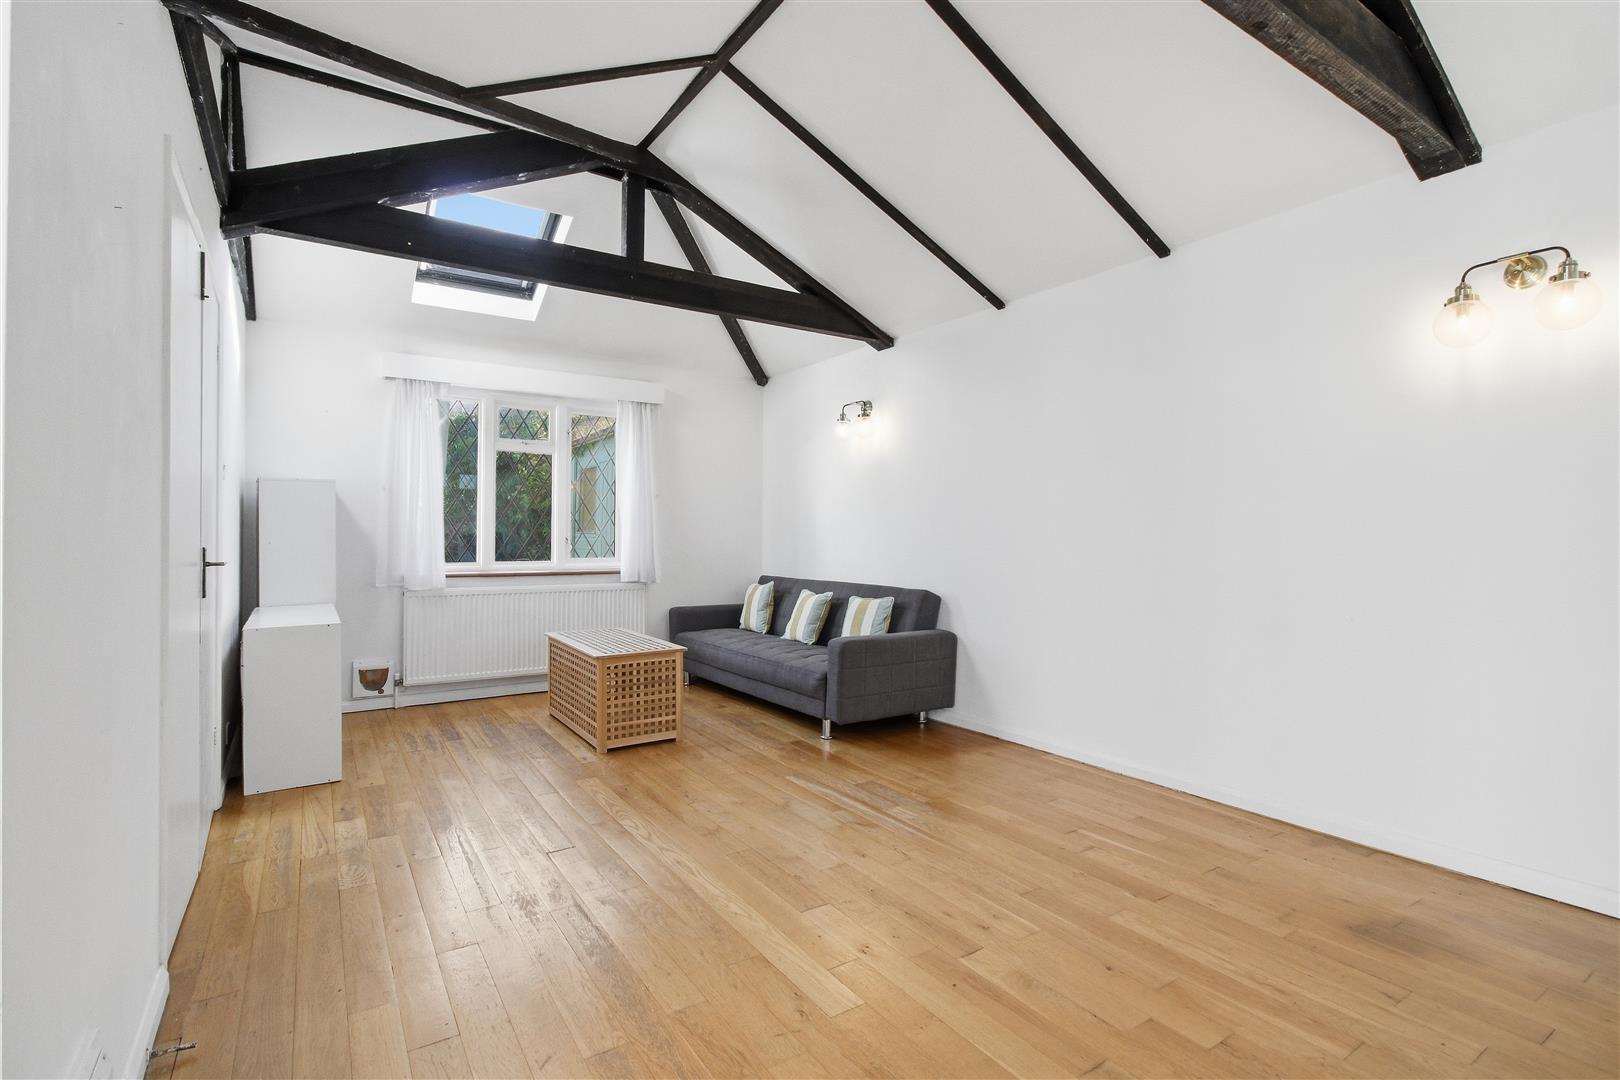
Double glazed window to front and rear. Vaulted ceiling. Door to Courtyard. Two radiators. Door to:
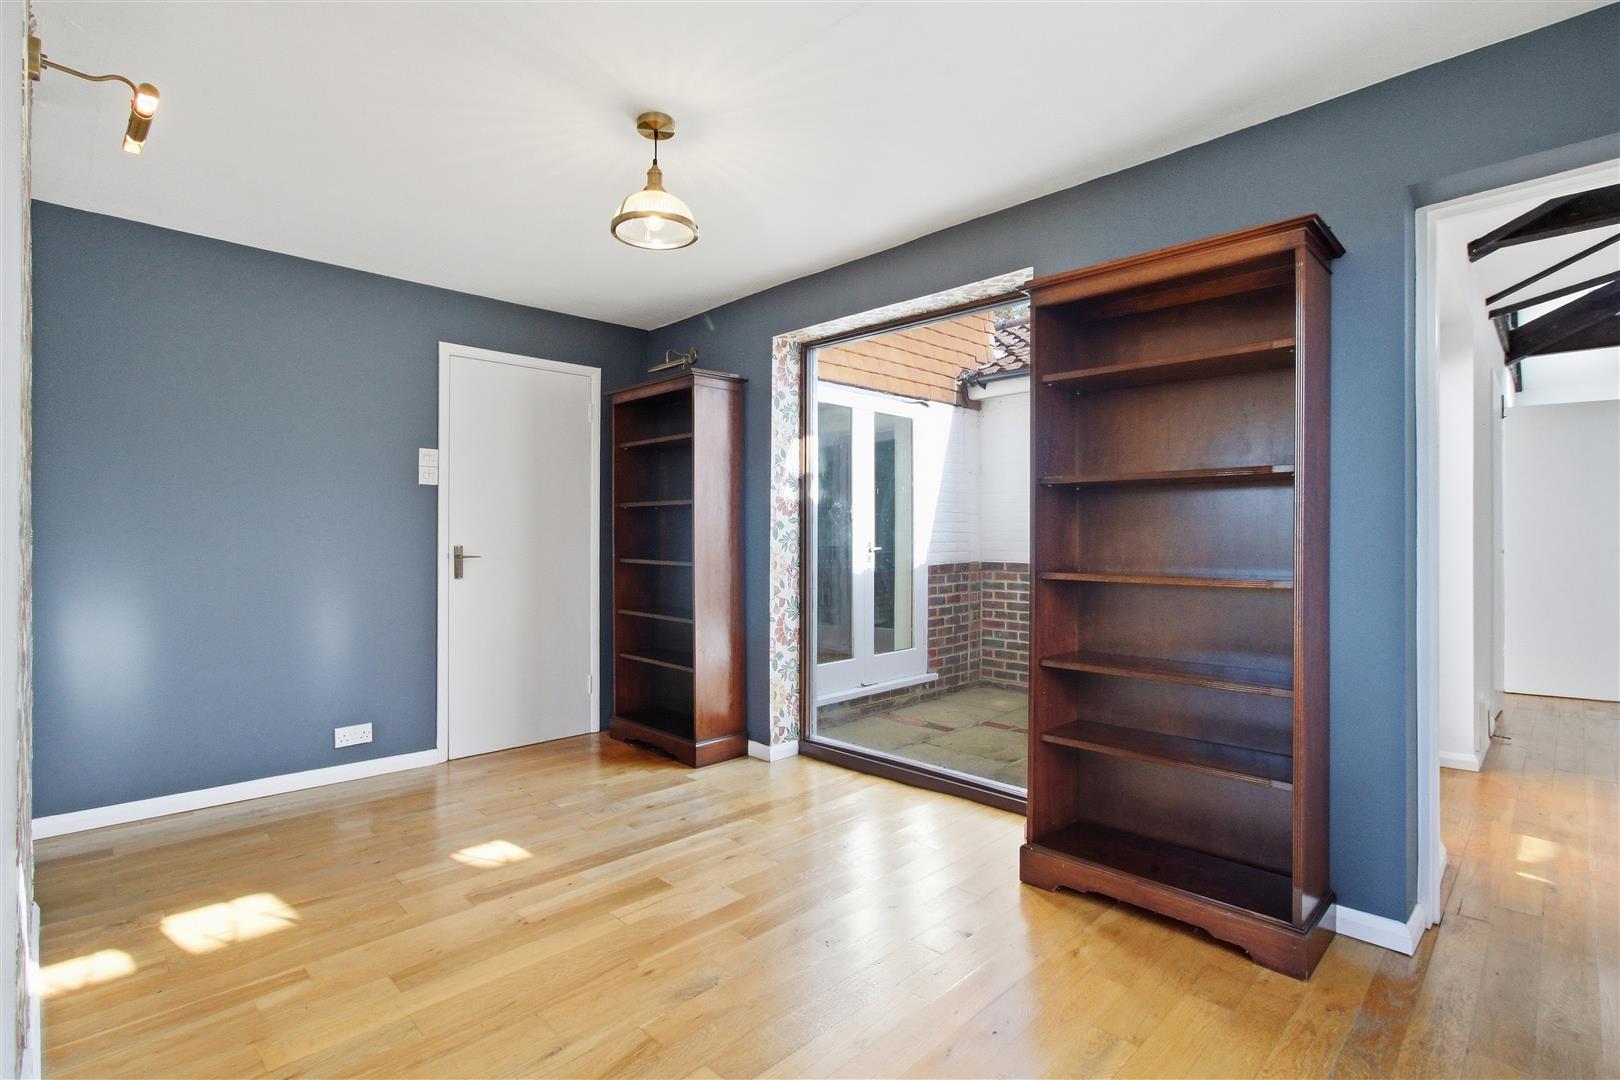
LIVING ROOM
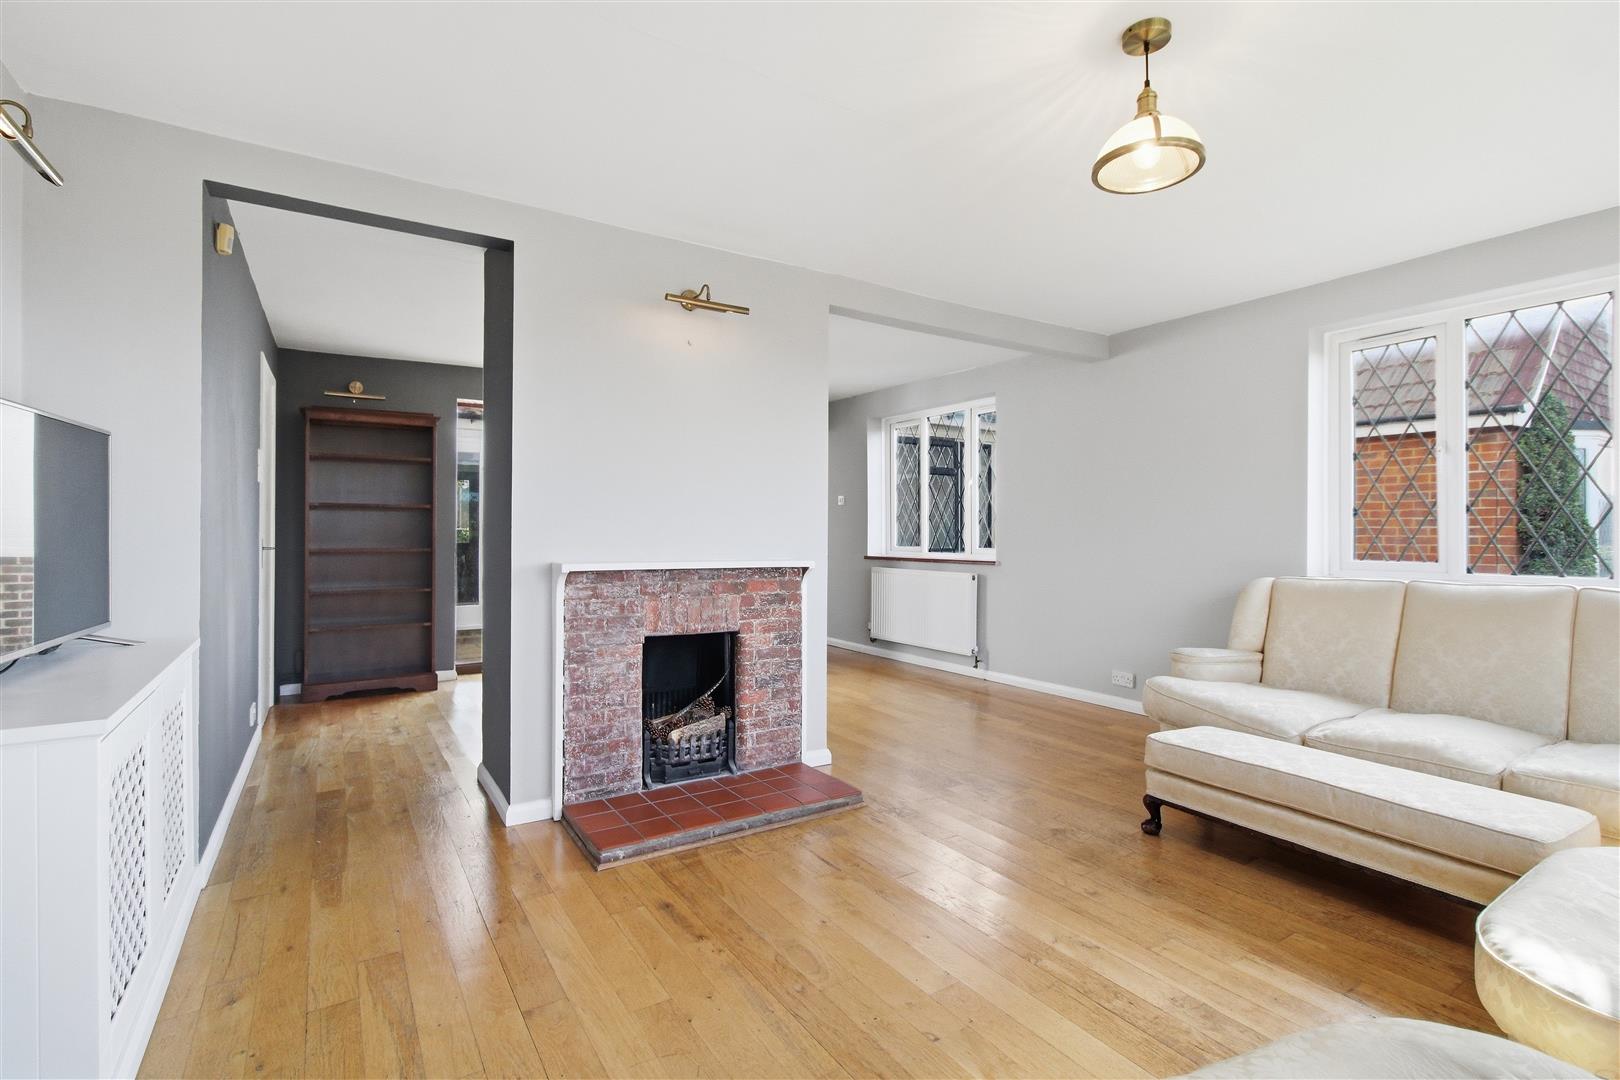
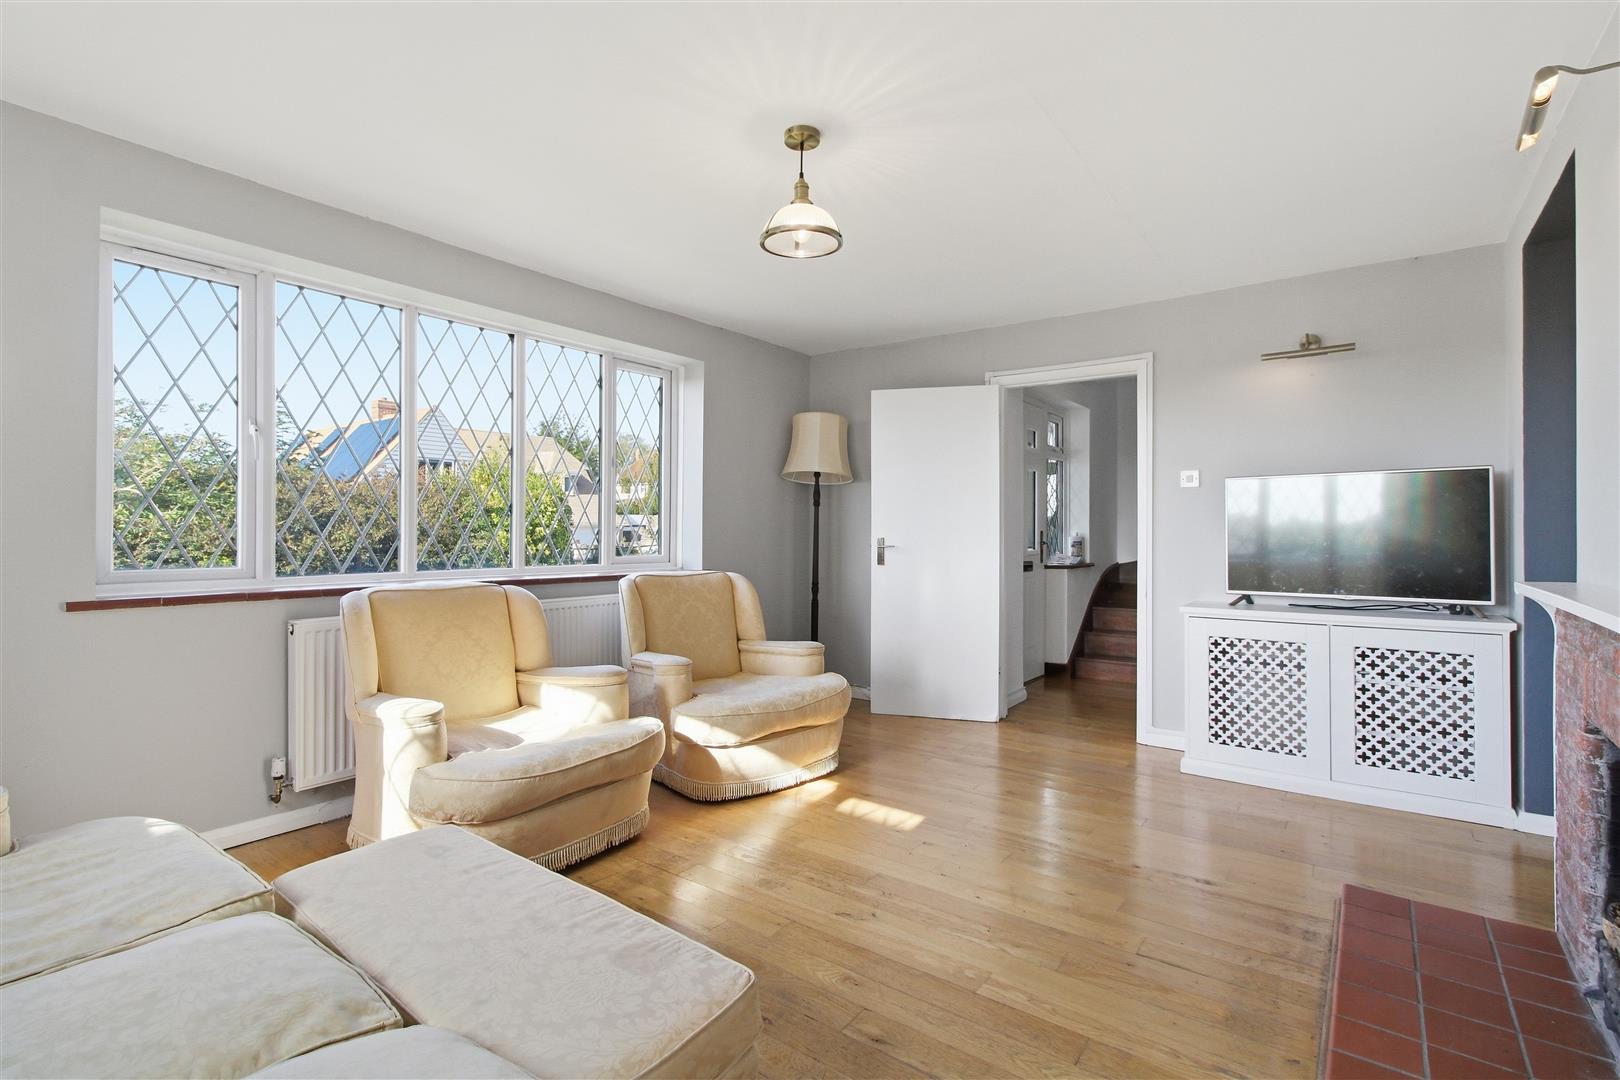
Double glazed windows to front, side and wooden framed window to Courtyard. Feature fireplace. Two radiators.
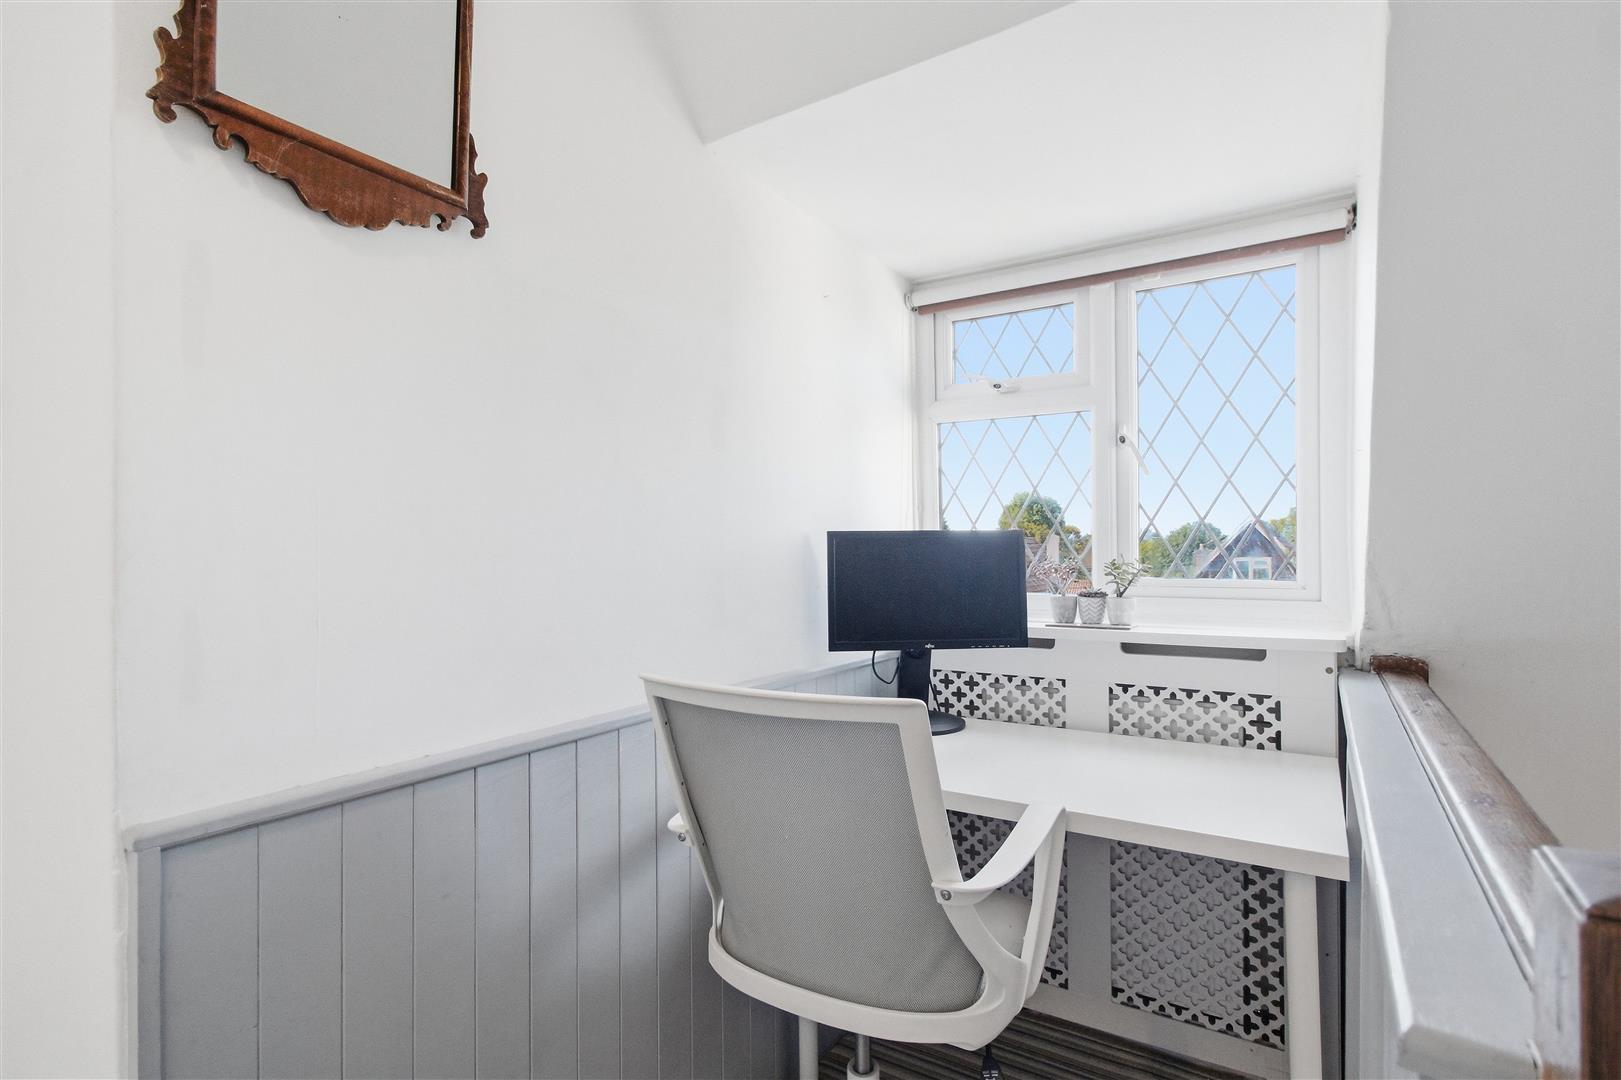
LANDING
Arranged with office nook having double glazed window to front. Hatch to loft. Four storage cupboards. Radiator.
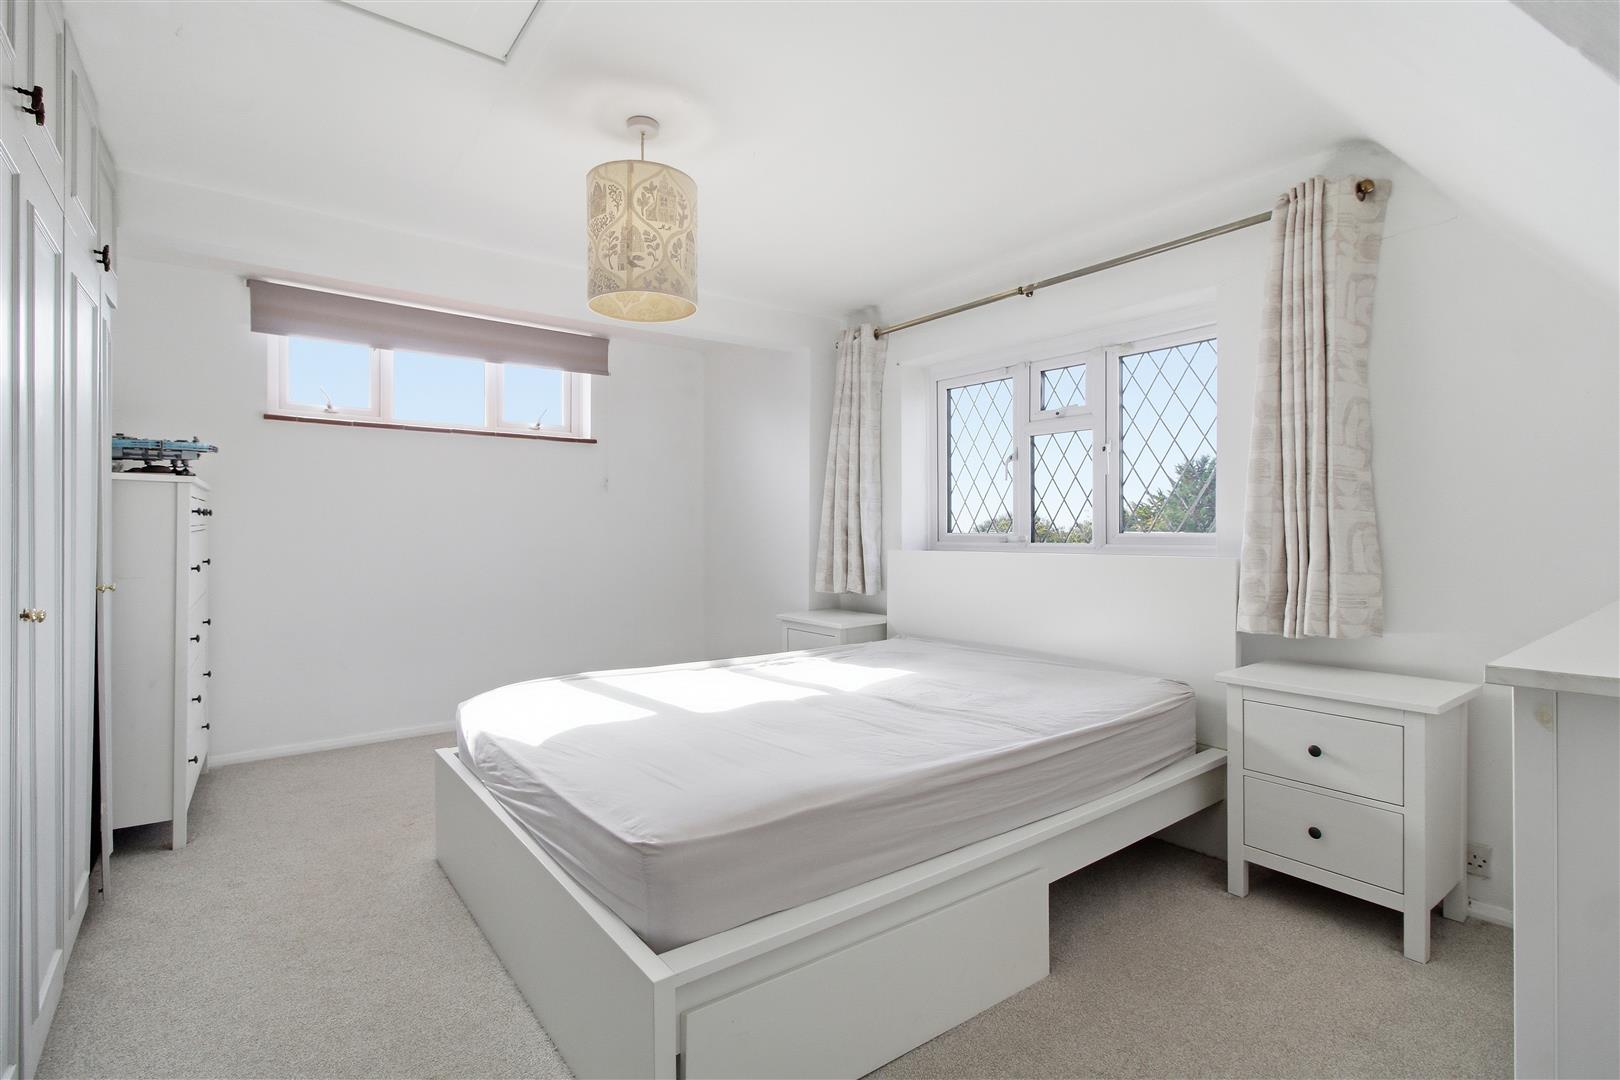
BEDROOM ONE
Double glazed window to front and side. Wardrobe cupboard. Hatch to loft. Radiator.
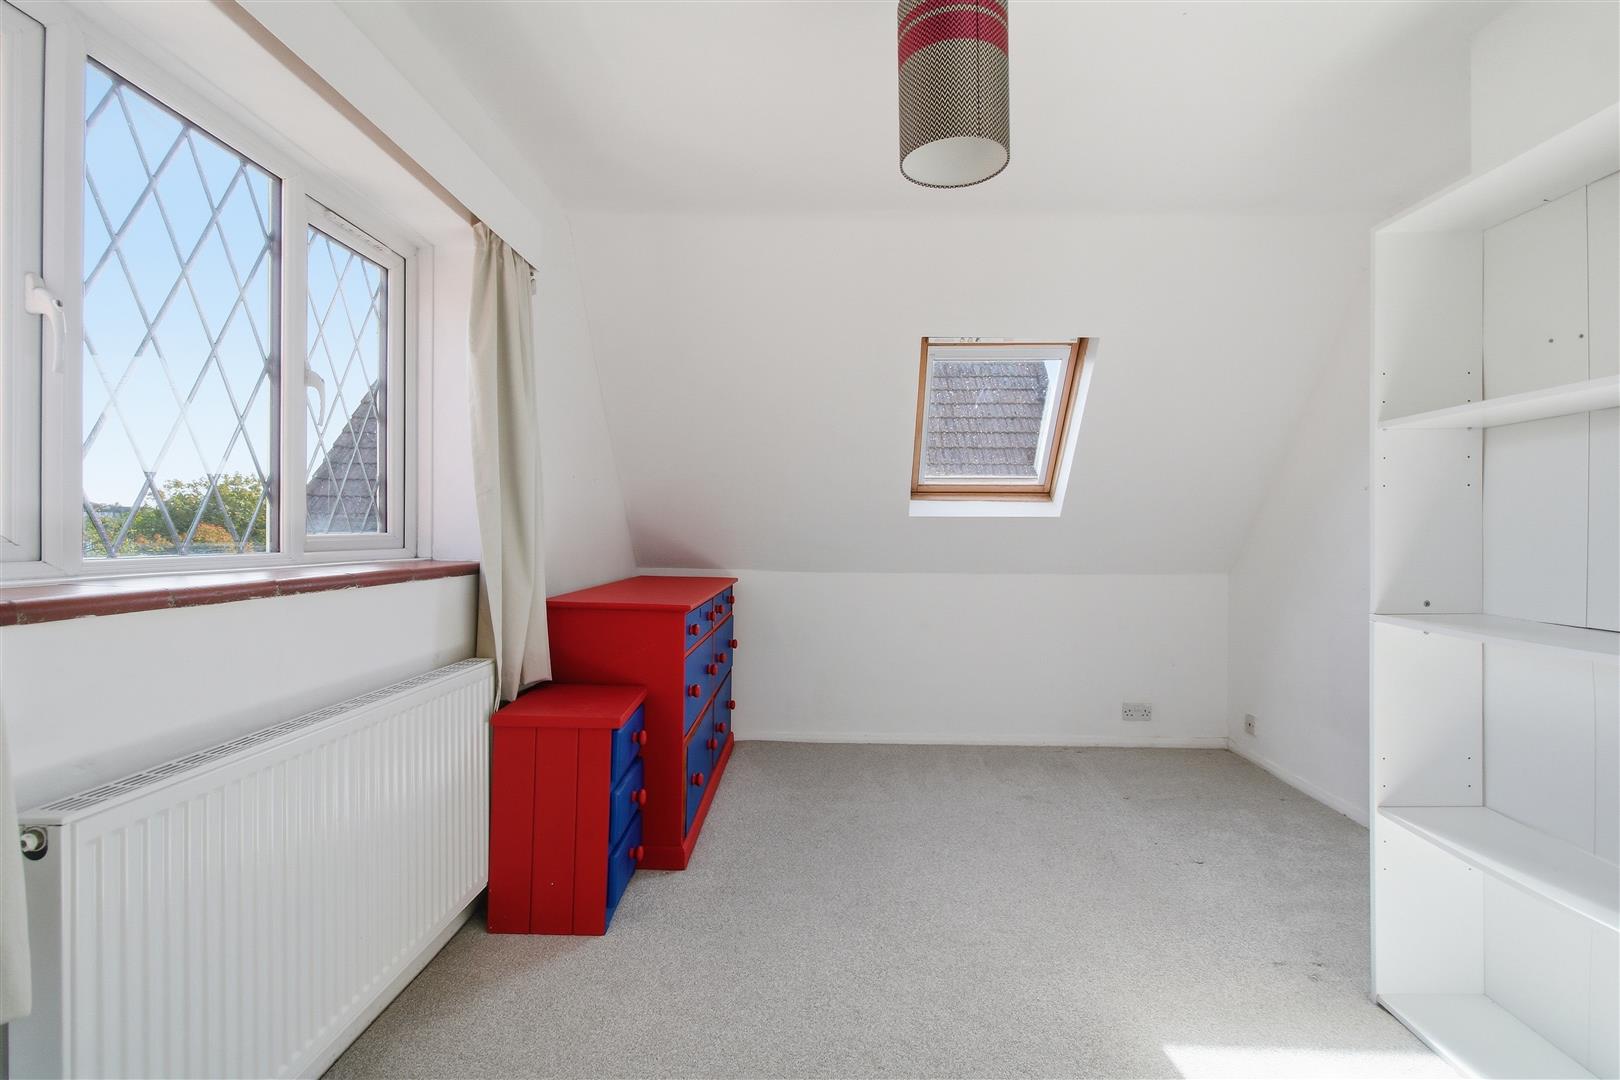
BEDROOM TWO
Double glazed window to rear. Velux style window. Radiator.
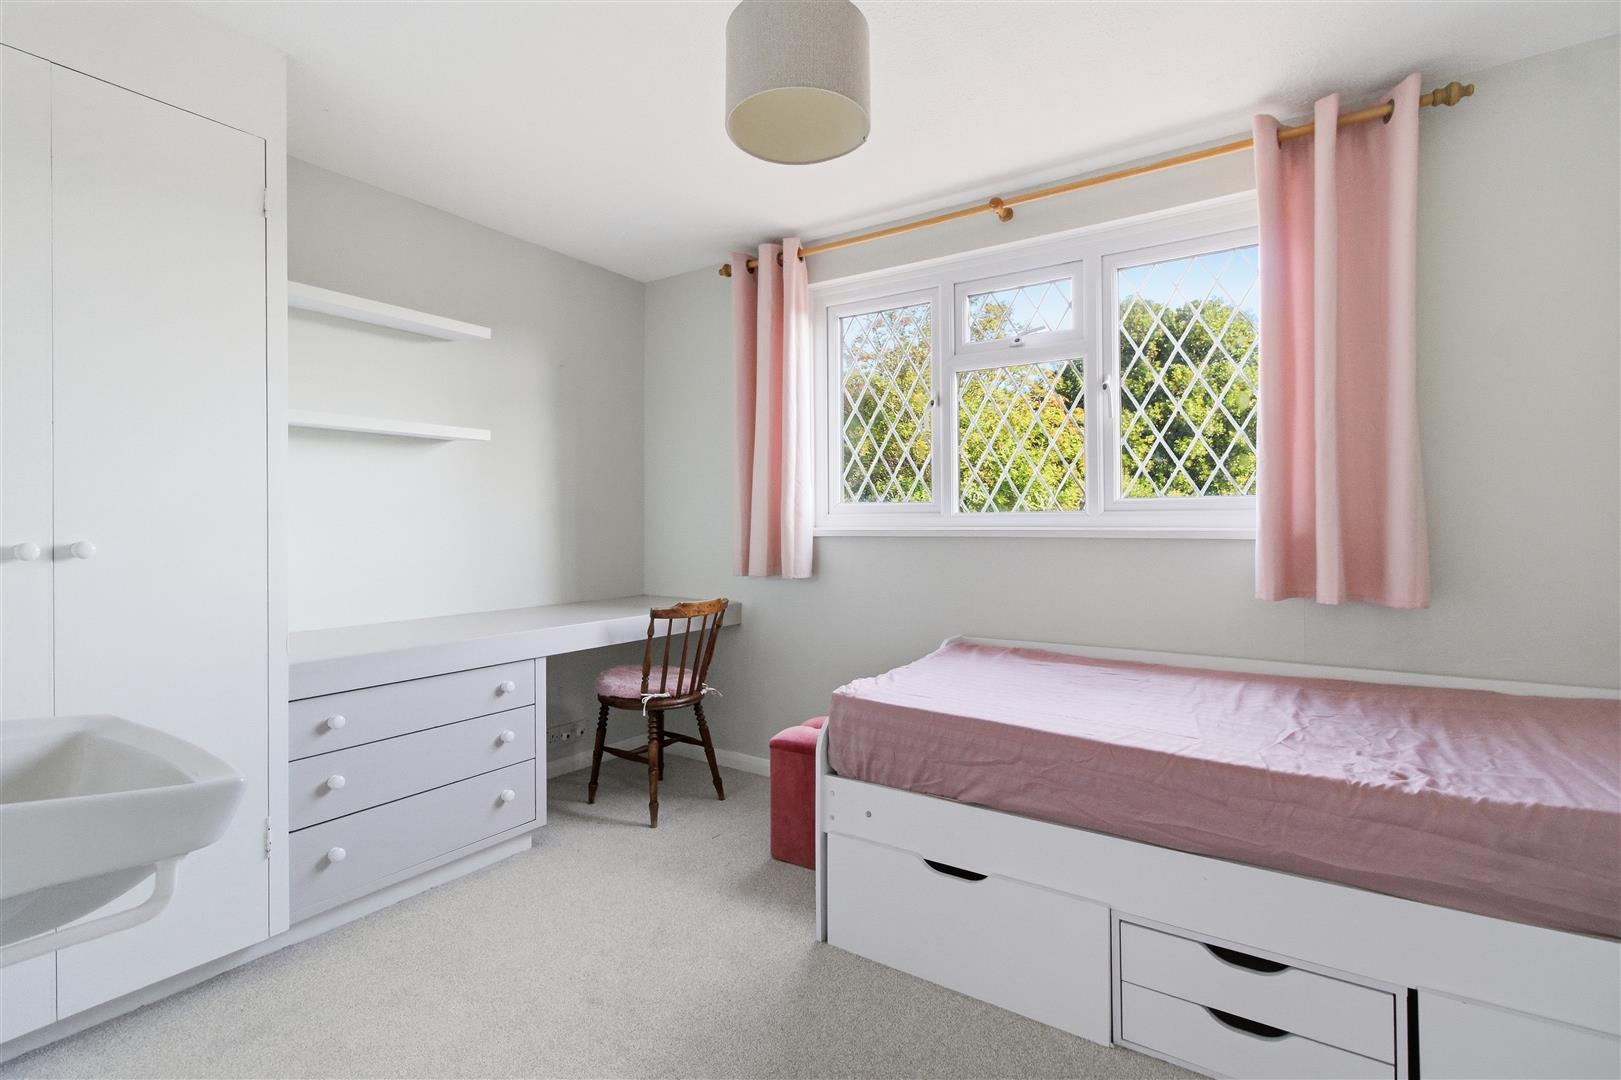
BEDROOM THREE
Double glazed window to rear. Radiator. Fitted wardrobe and dressing table. Sink.
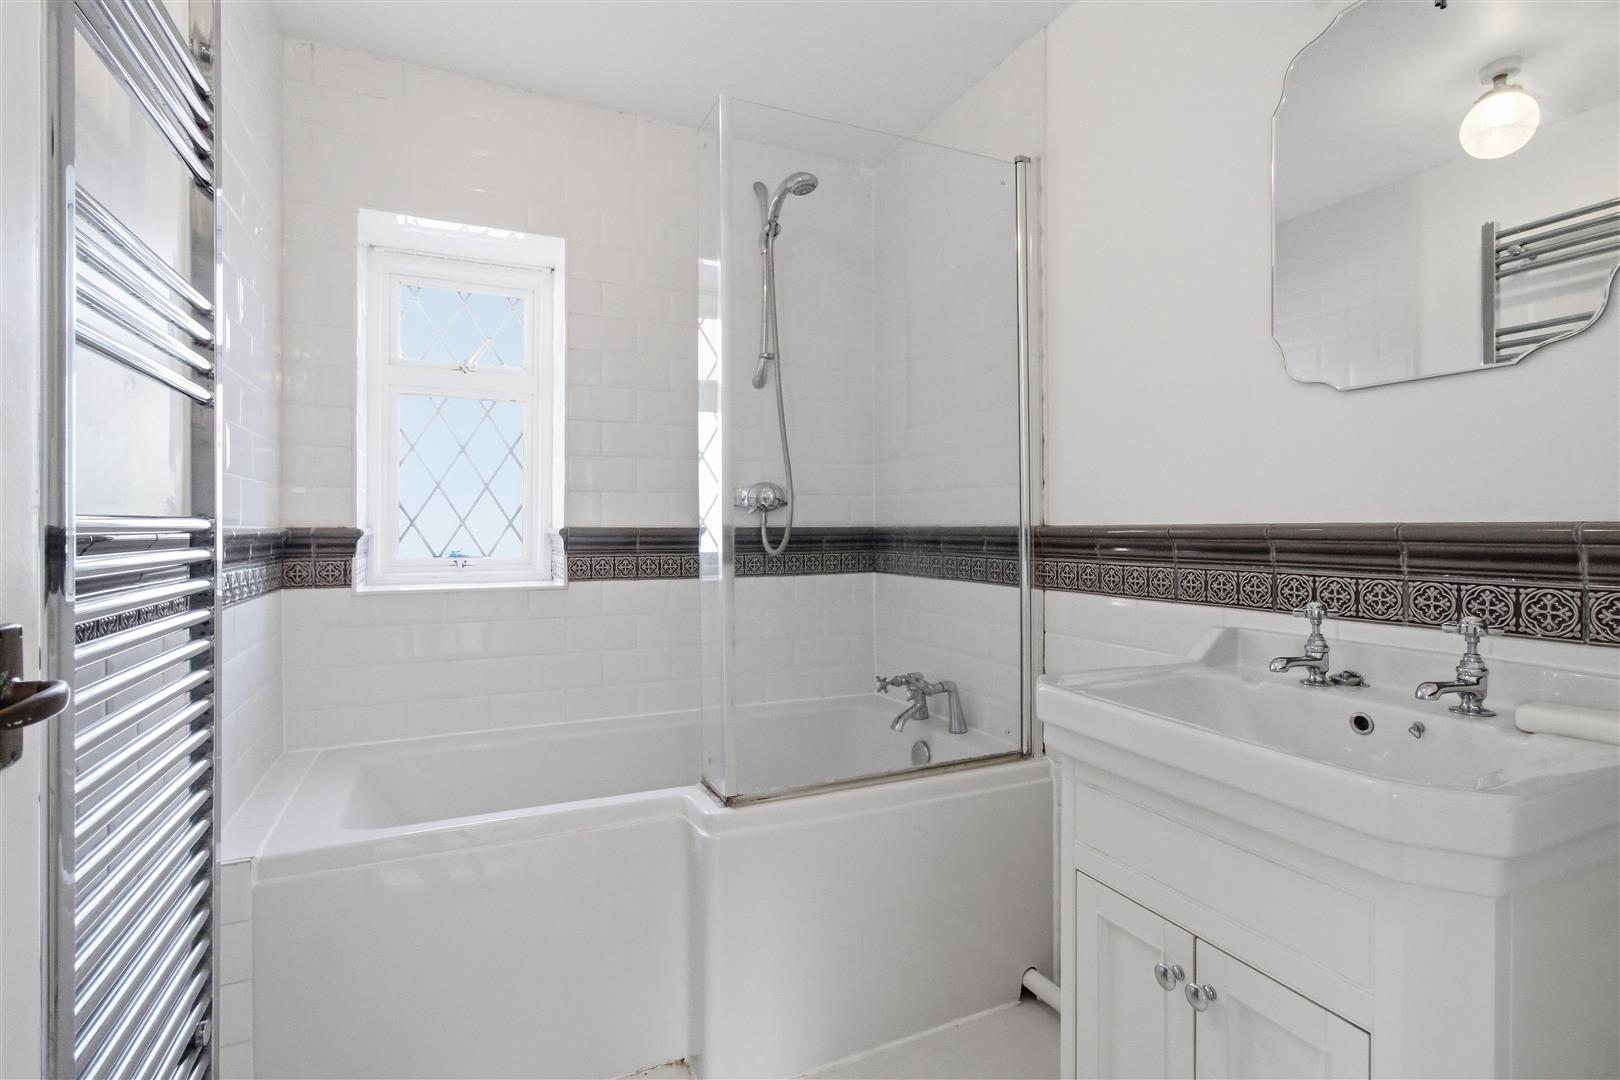
BATHROOM
White suite comprising P shaped bath with shower above. Wash basin set into vanity unit with mirror above. Double glazed window. Towel rail and part tiled walls.
SEPARATE WC
Close coupled WC and wall mounted wash basin with storage below. Part tiled walls. Double glazed window.
FRONT
Mainly laid to lawn with brick paved driveway affording off road parking for several vehicles. Shrub and flower planting.
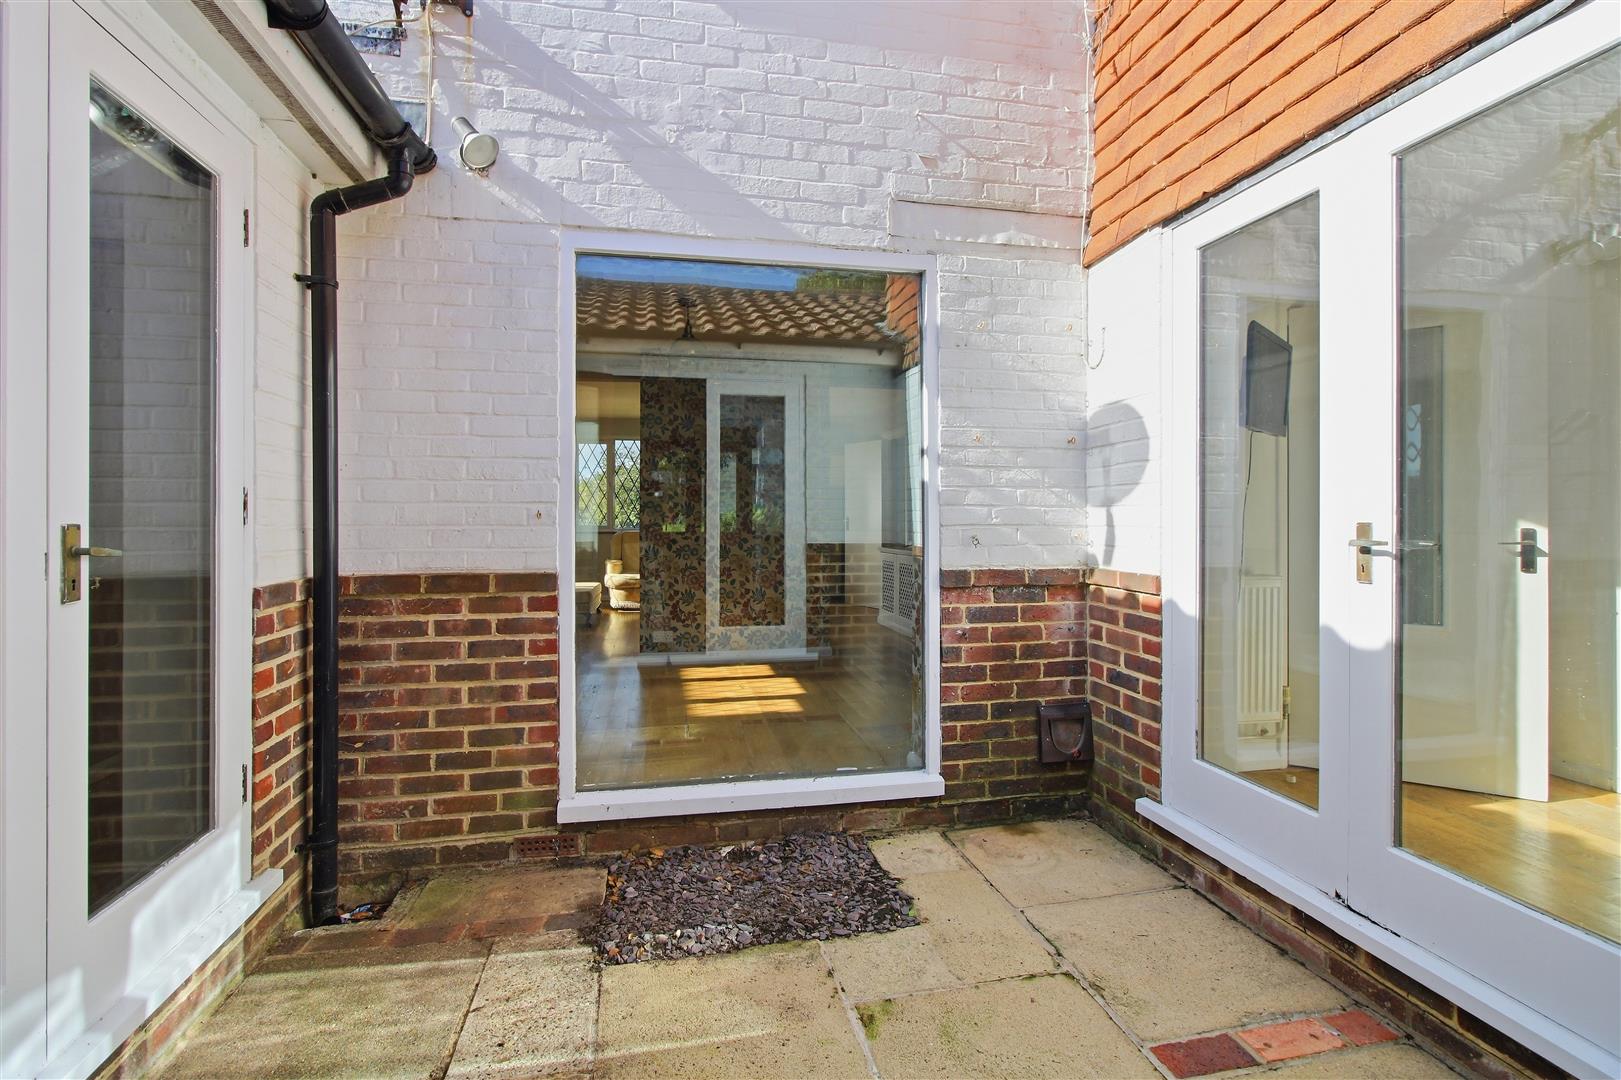
COURTYARD
Enclosed paved patio.
REAR GARDEN
Mainly laid to lawn with shrub and tree planting. Gated side access to front. Paved patio and EXTERIOR OFFICE with electricity and internet connection. Double glazed window and door. BAR with electric connection and double glazed window and door.
Measurements: These approximate room sizes are only intended as general guidance. You must verify the dimensions carefully before ordering carpets or any built in furniture.
View this property's full energy certificate on gov.uk
Energy certificate View map
 Share
Share