
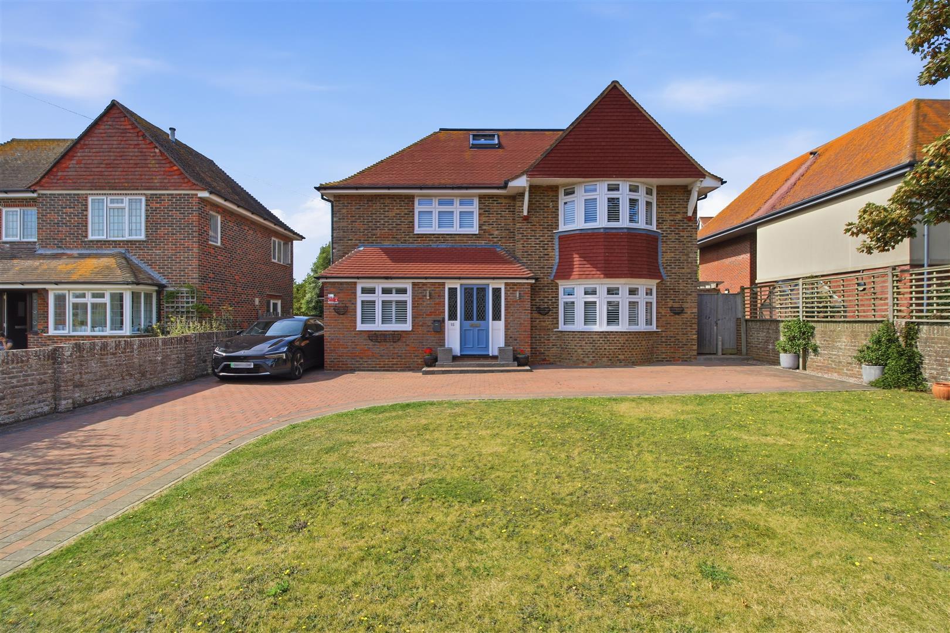
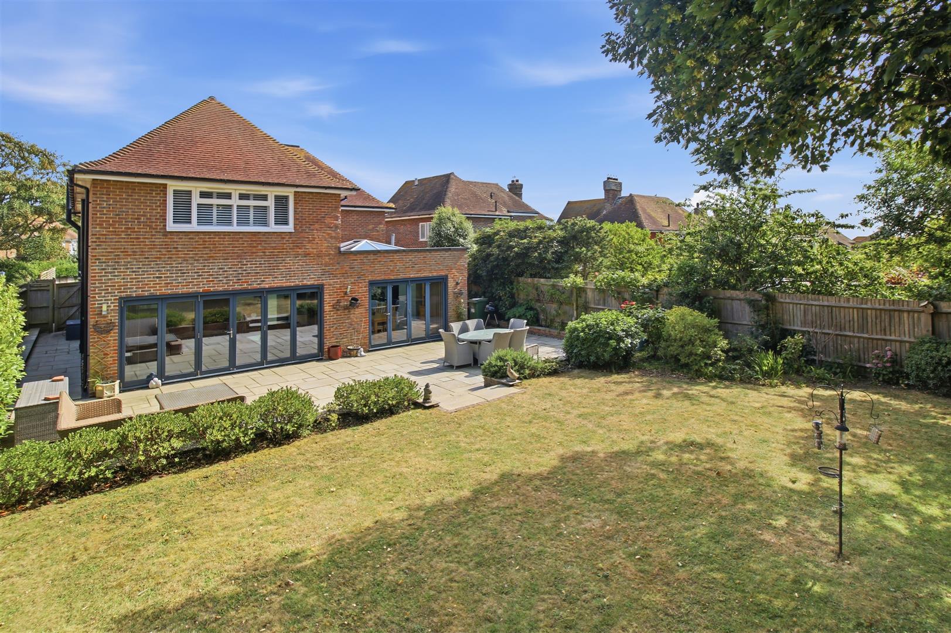
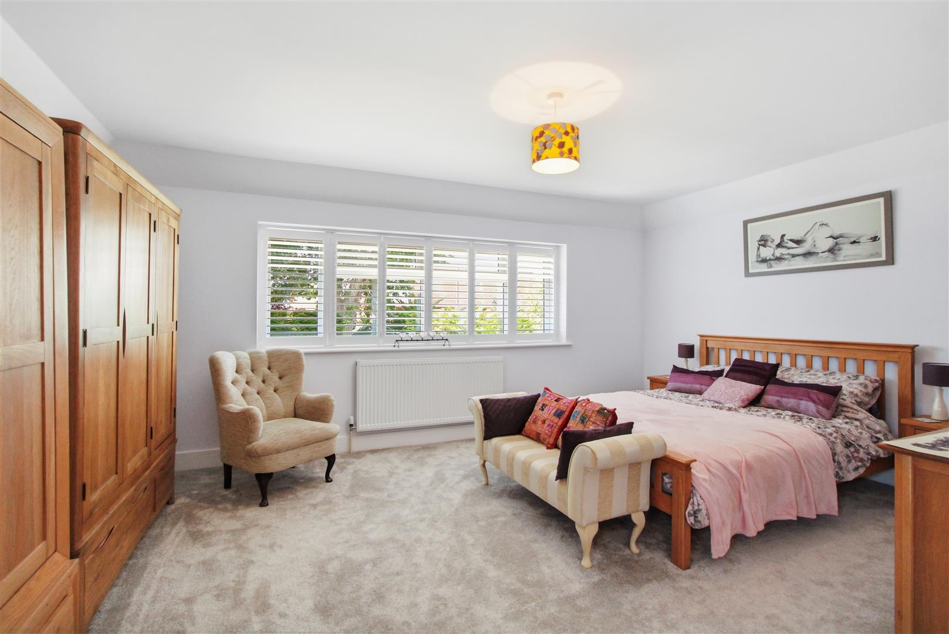
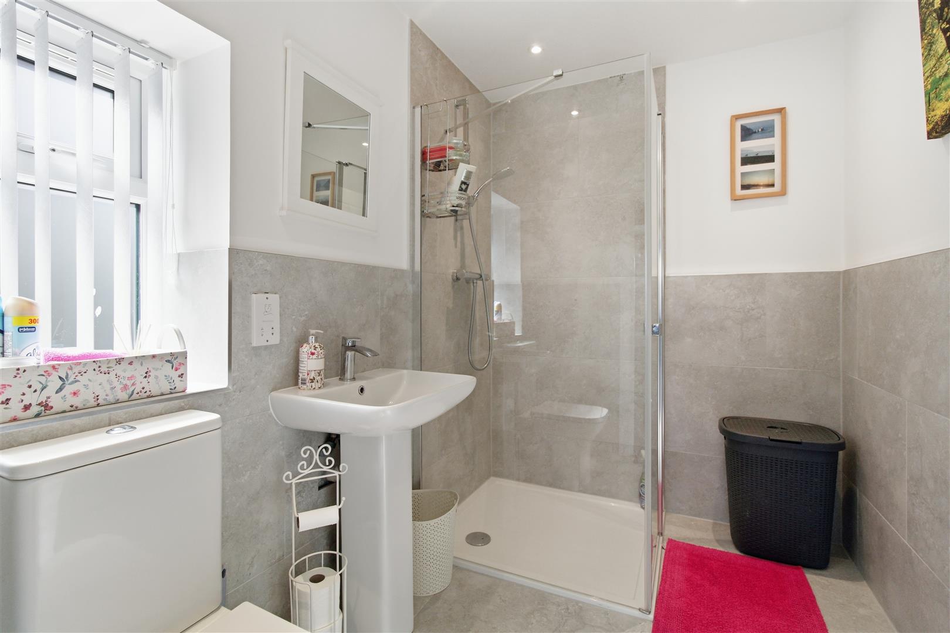
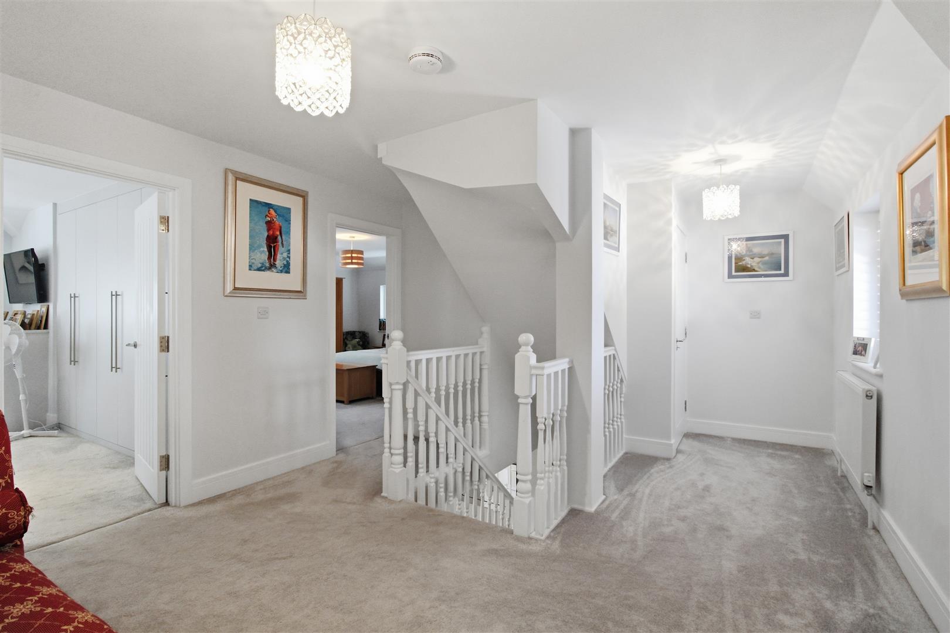
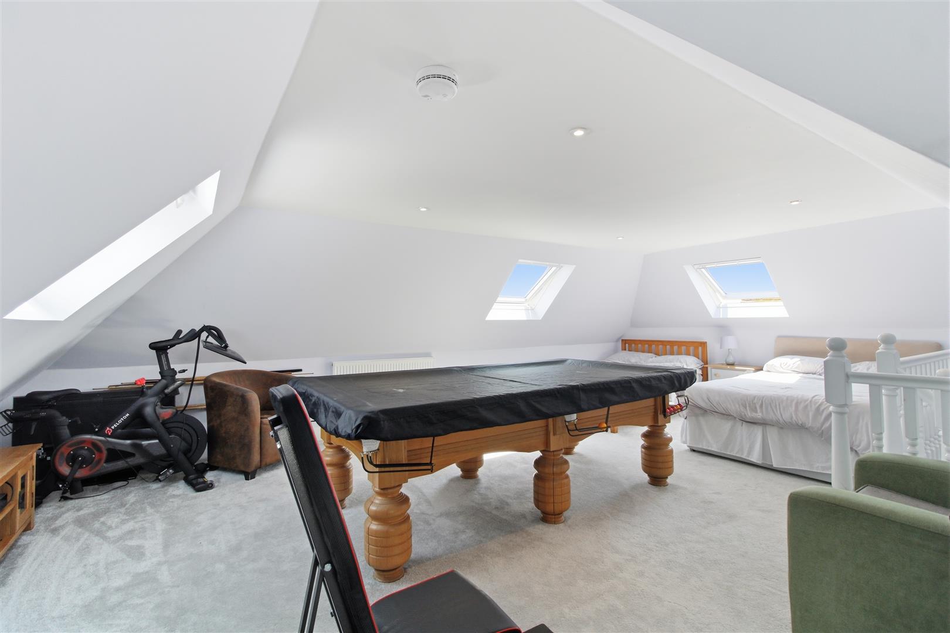



An imposing and spacious five bedroom detached house boasting in excess of 3000 sq ft of accommodation, set back from this grass verged, tree lined road. Situated in a favoured location south of the main road, close to Seaford Head golf course and miles of downland walks.
Seaford town centre, railway station, unspoilt seafront, schools, leisure centre, swimming pool and bus routes are all within easy reach.
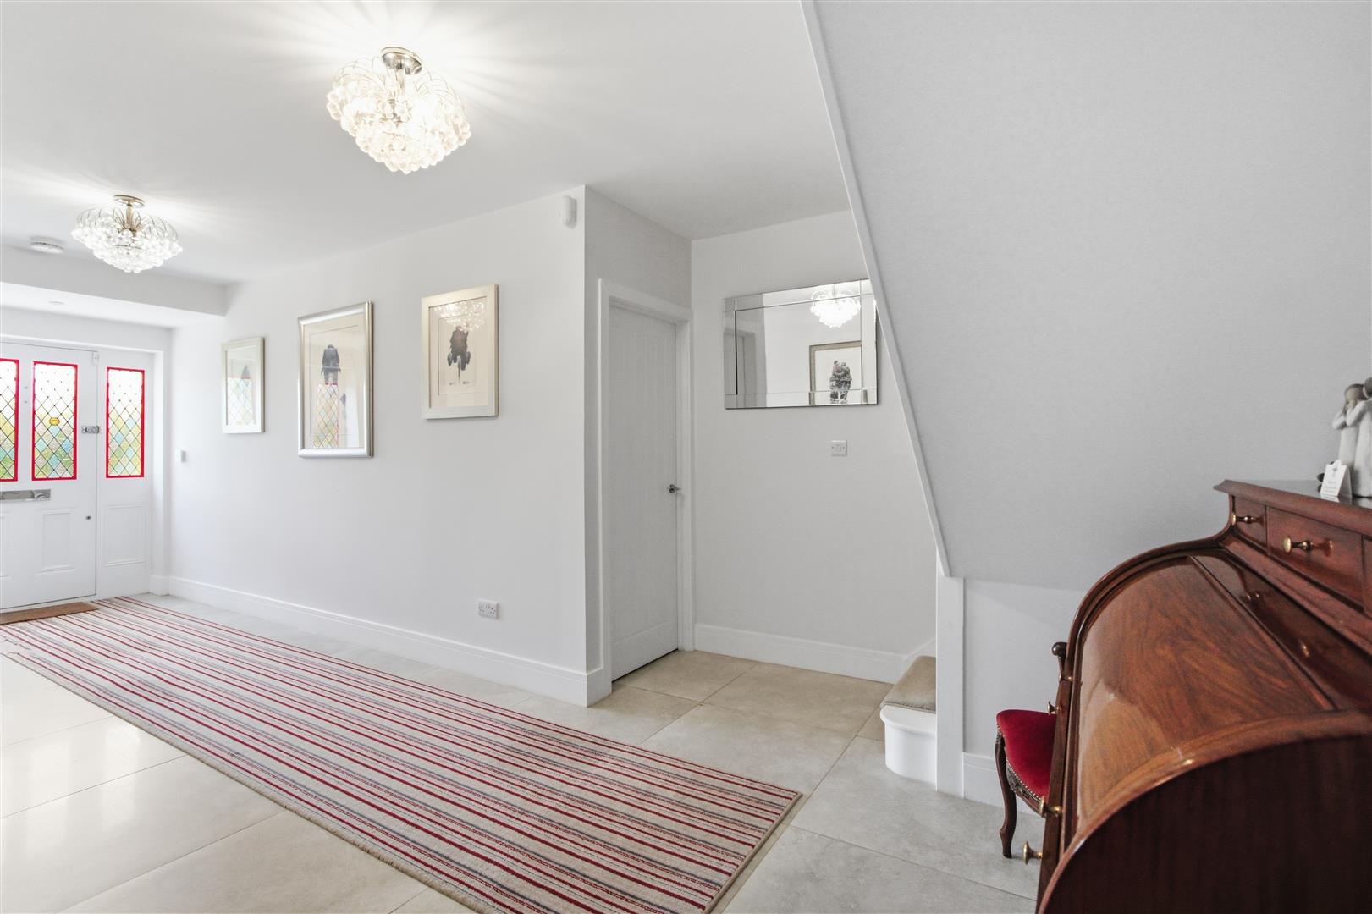
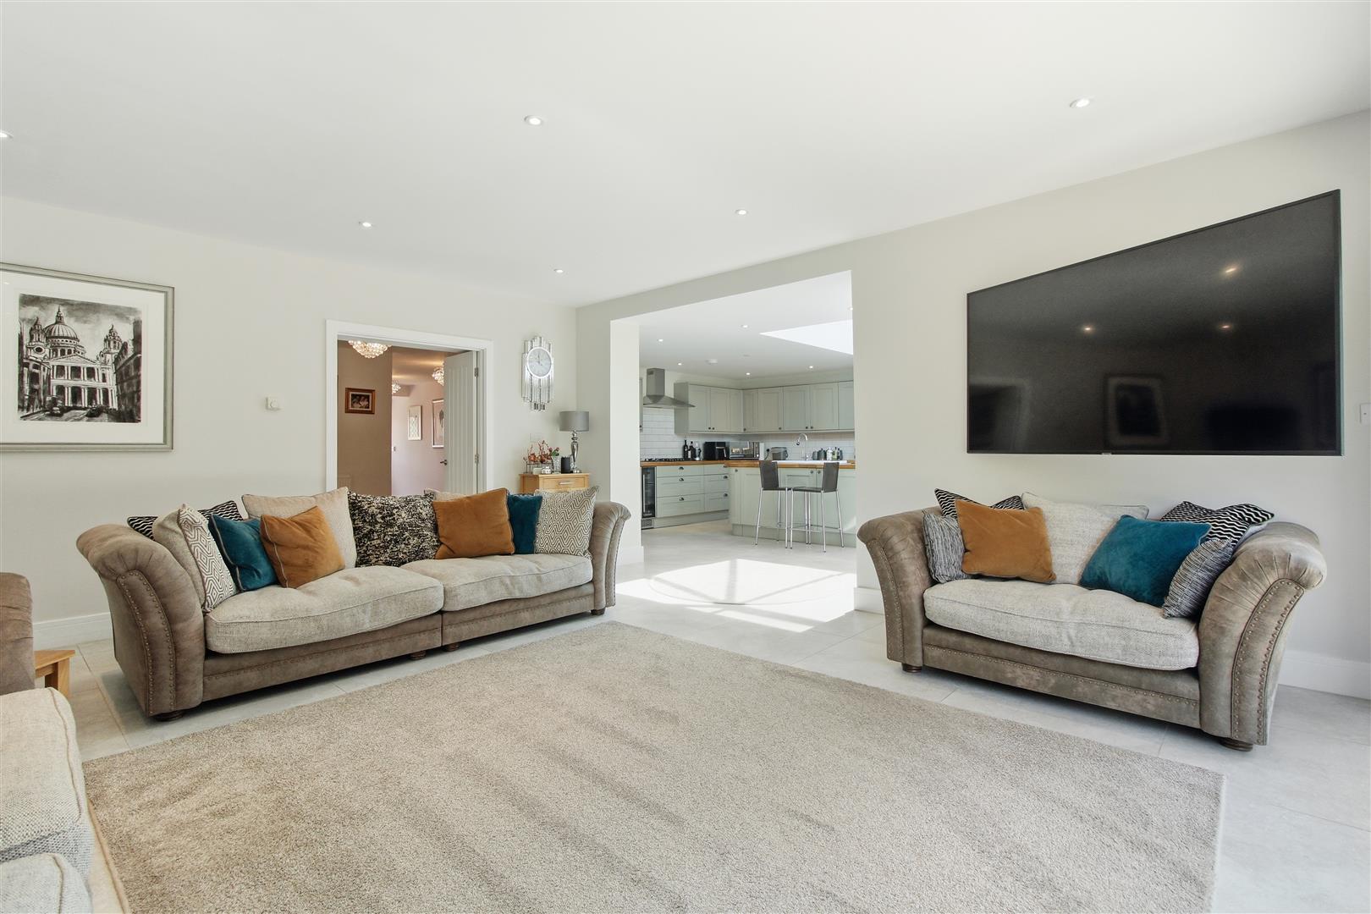
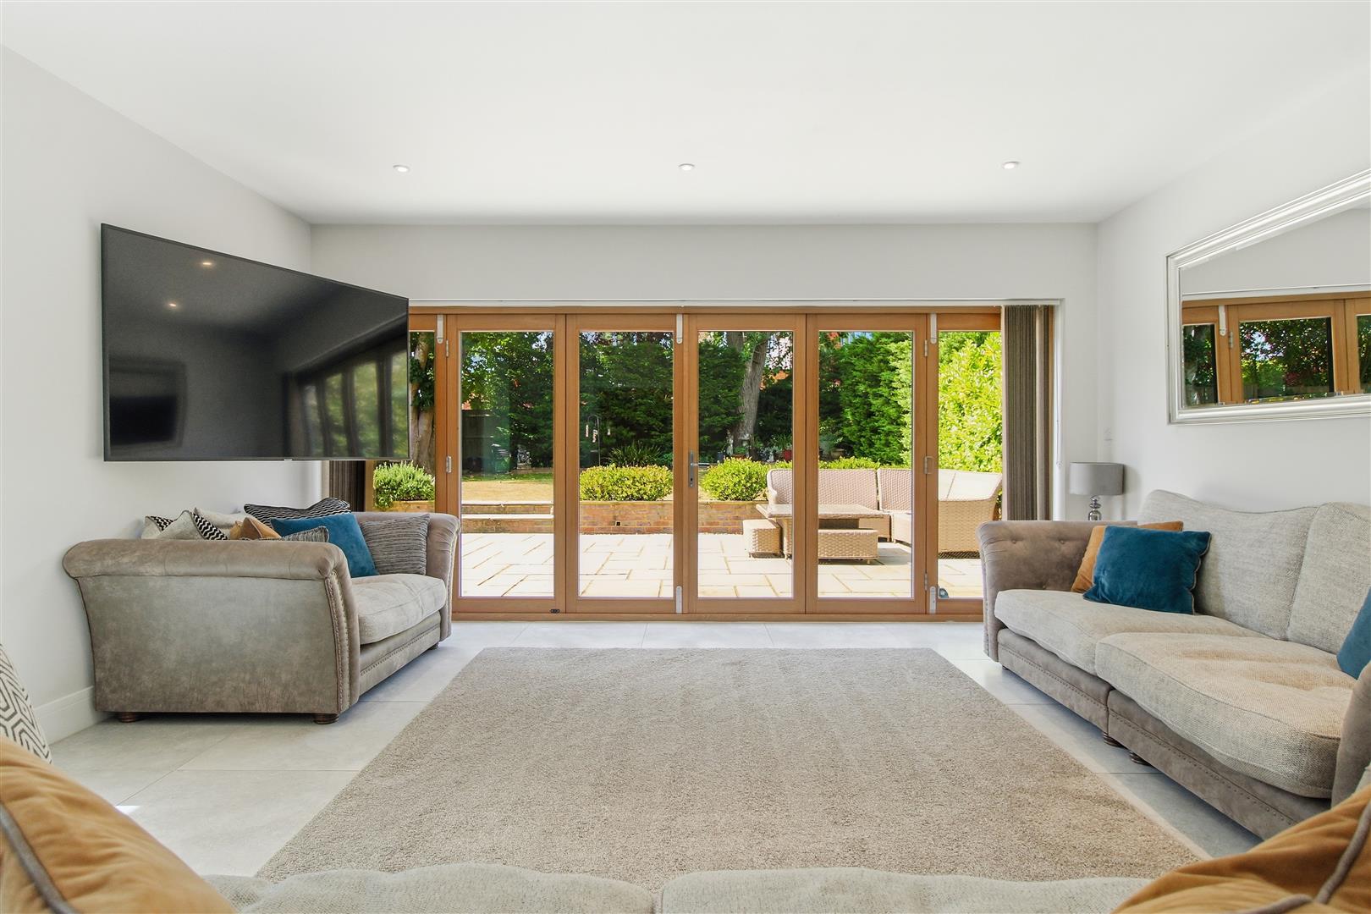
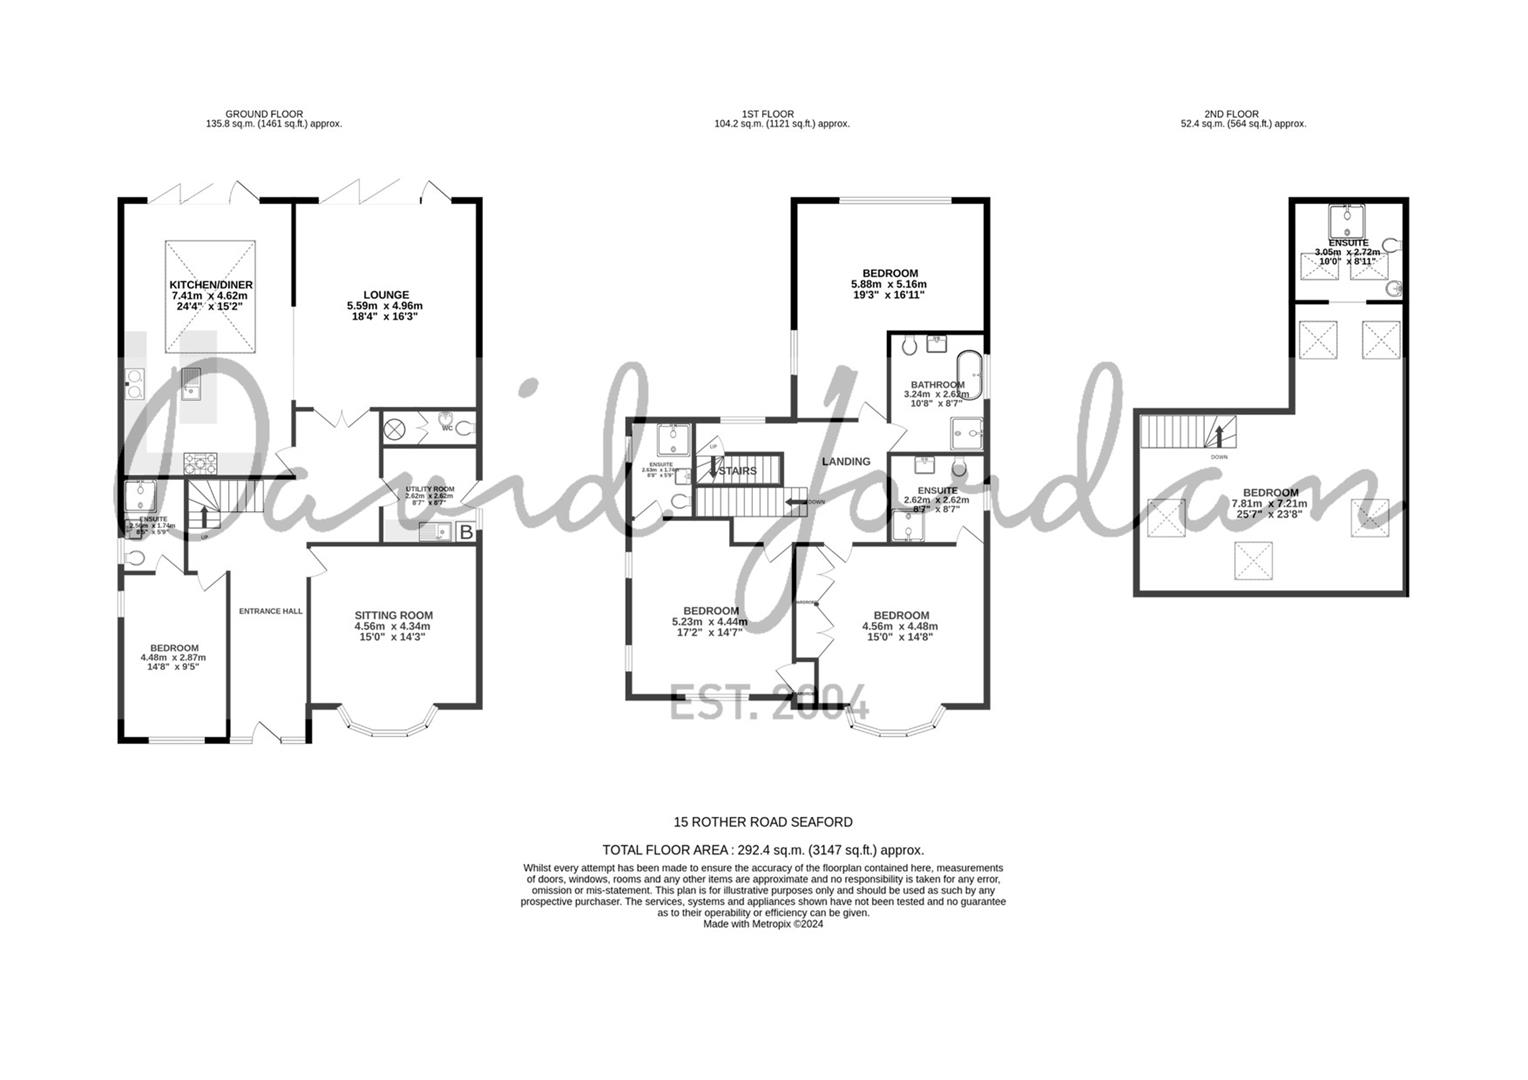
The spacious accommodation is arranged over three floors, with the ground floor having a good size reception hall, sitting room with bay window to front, well-fitted kitchen/diner, lounge with bi-folding doors out to rear garden, utility room with cloakroom, and bedroom five with en-suite shower room.
The first floor landing is of similar size, being light and airy. There are three further double bedrooms two of which benefit form an en-suite shower room, together with a large family bathroom.
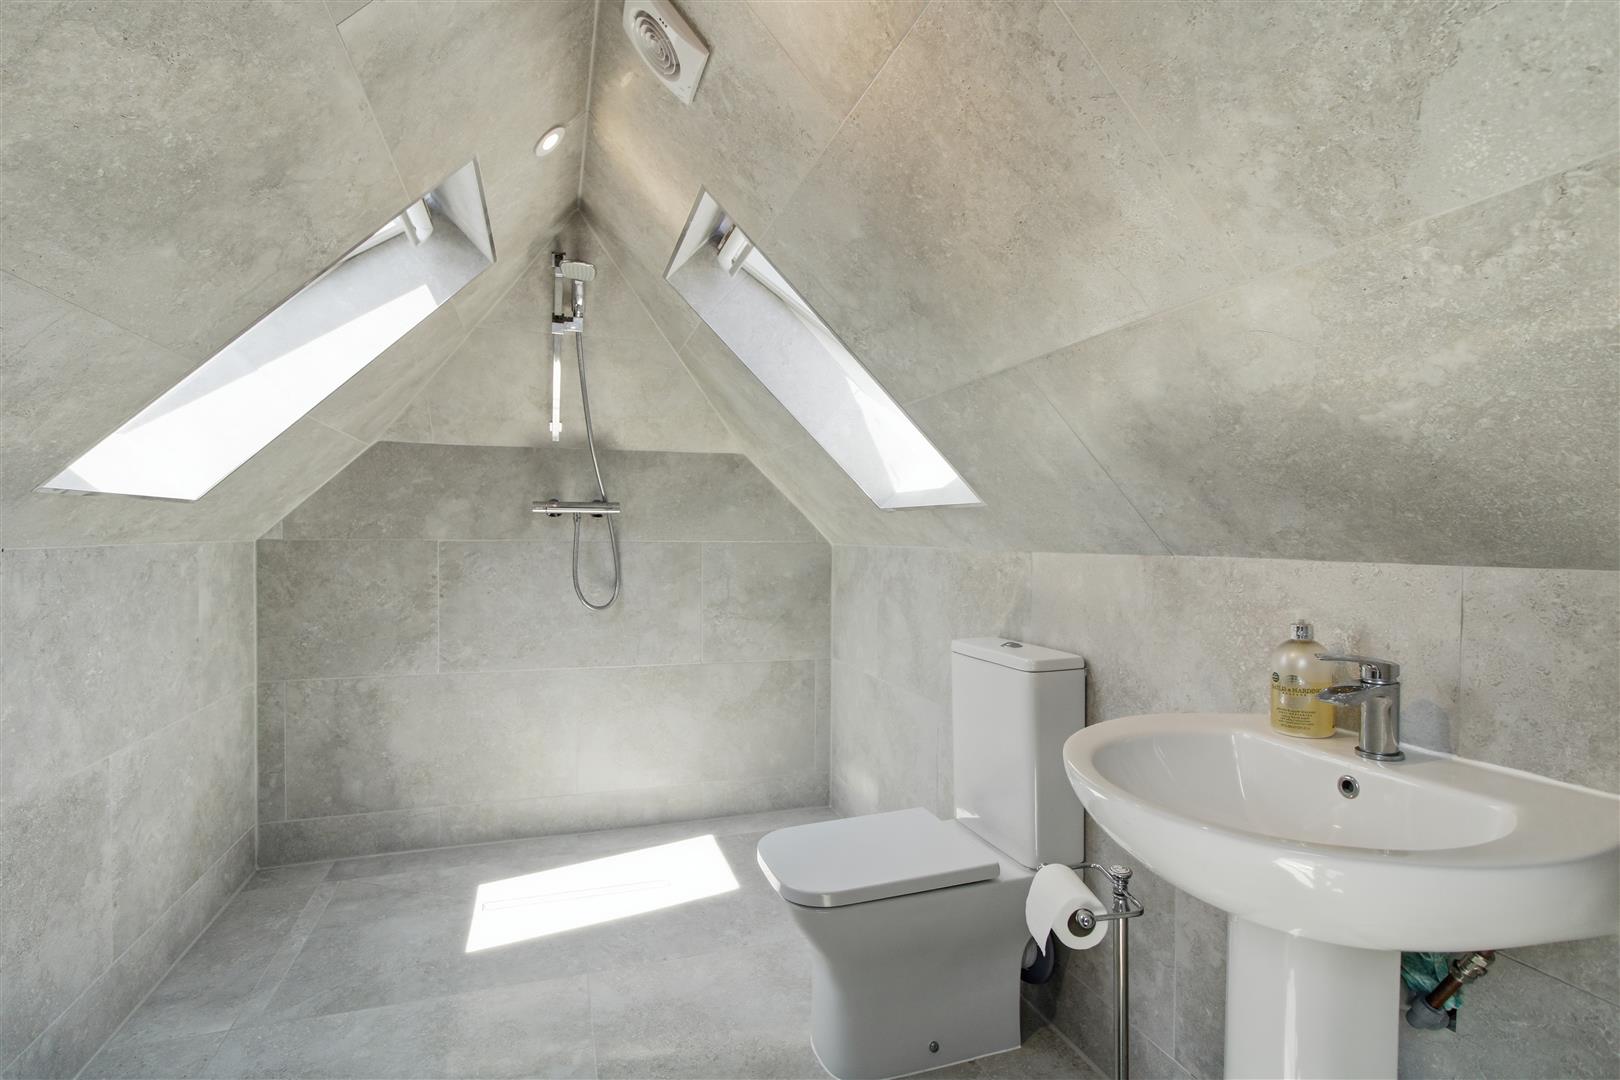
On the second floor, there is another generous-sized triple aspect bedroom with an en-suite wet room.
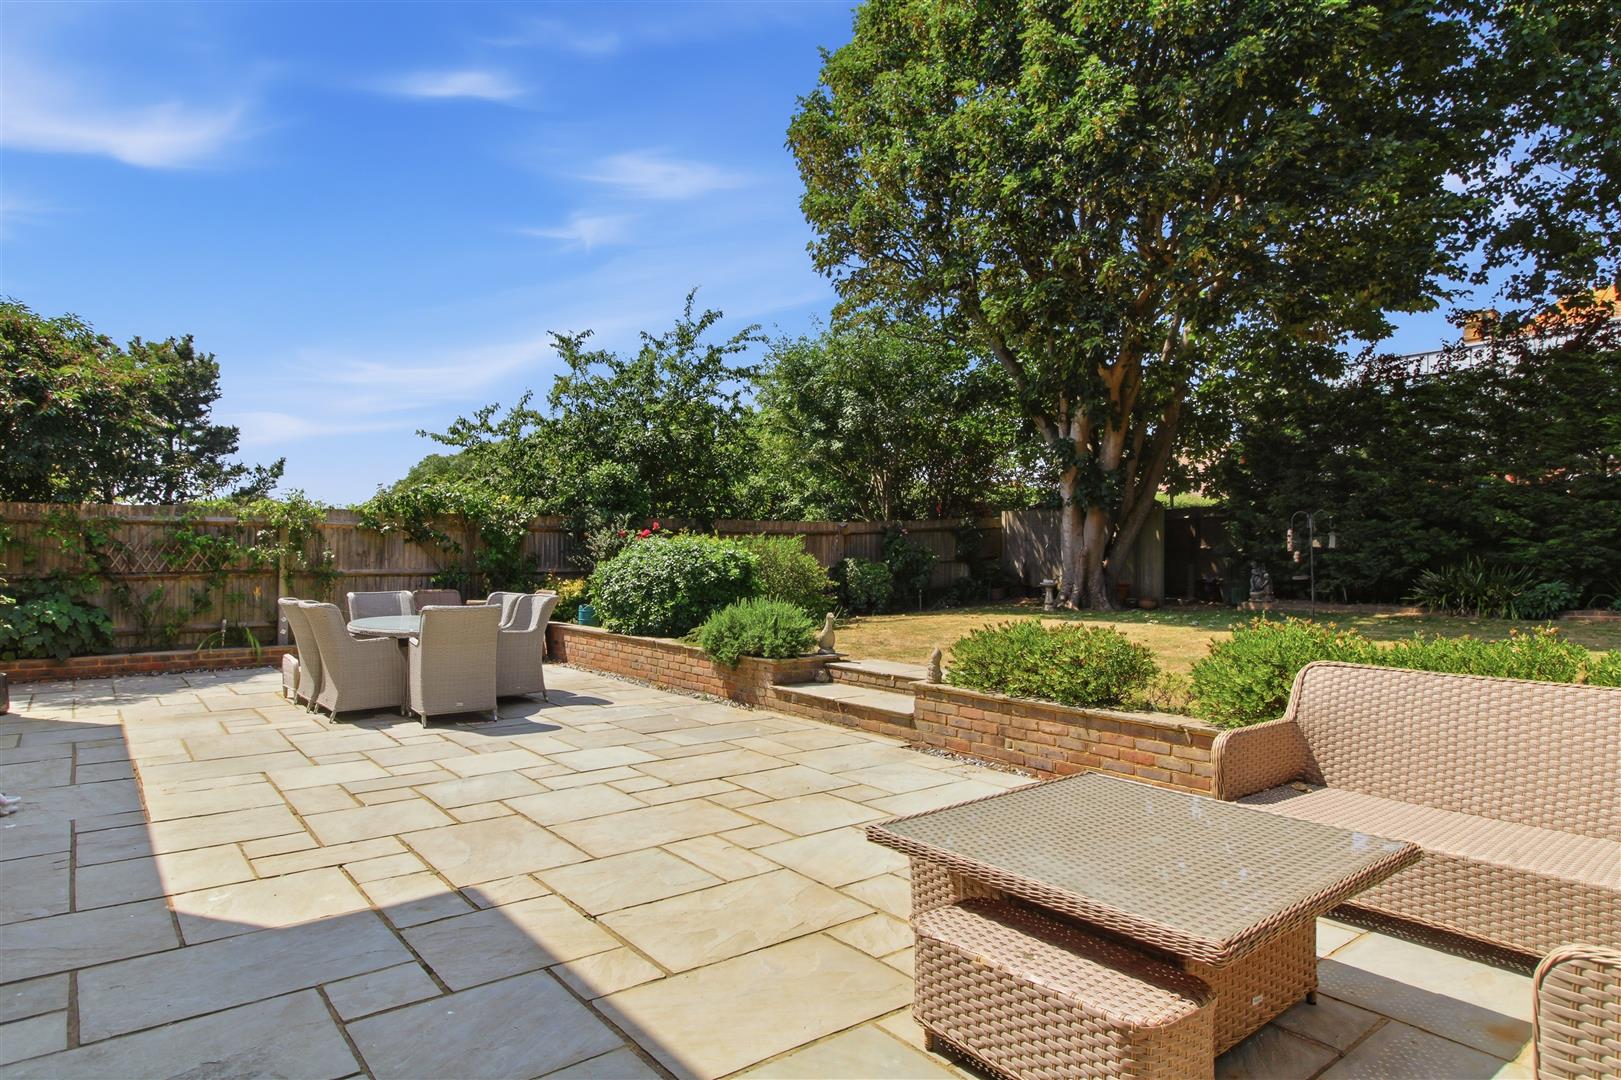
There are landscaped gardens to both front and rear, together with plenty of off road parking.
Internal inspection advised to appreciate the level of accommodation on offer.
ENTRANCE HALL
Stairs to first floor landing. Two radiators.
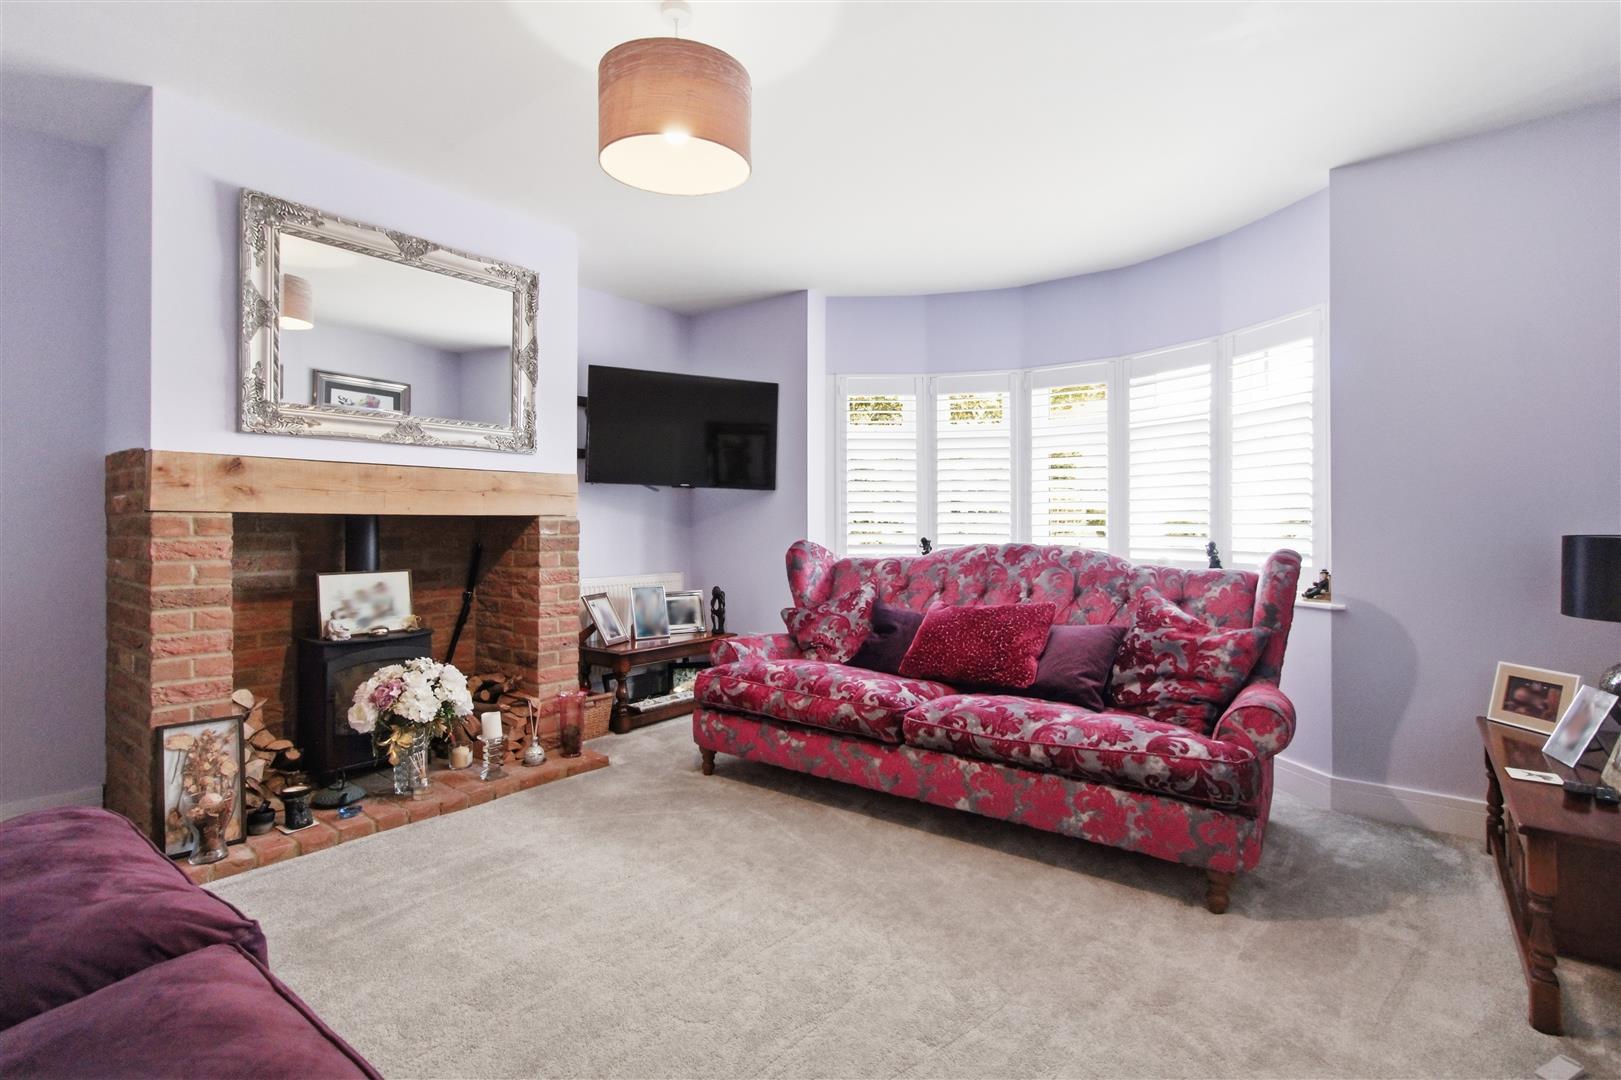
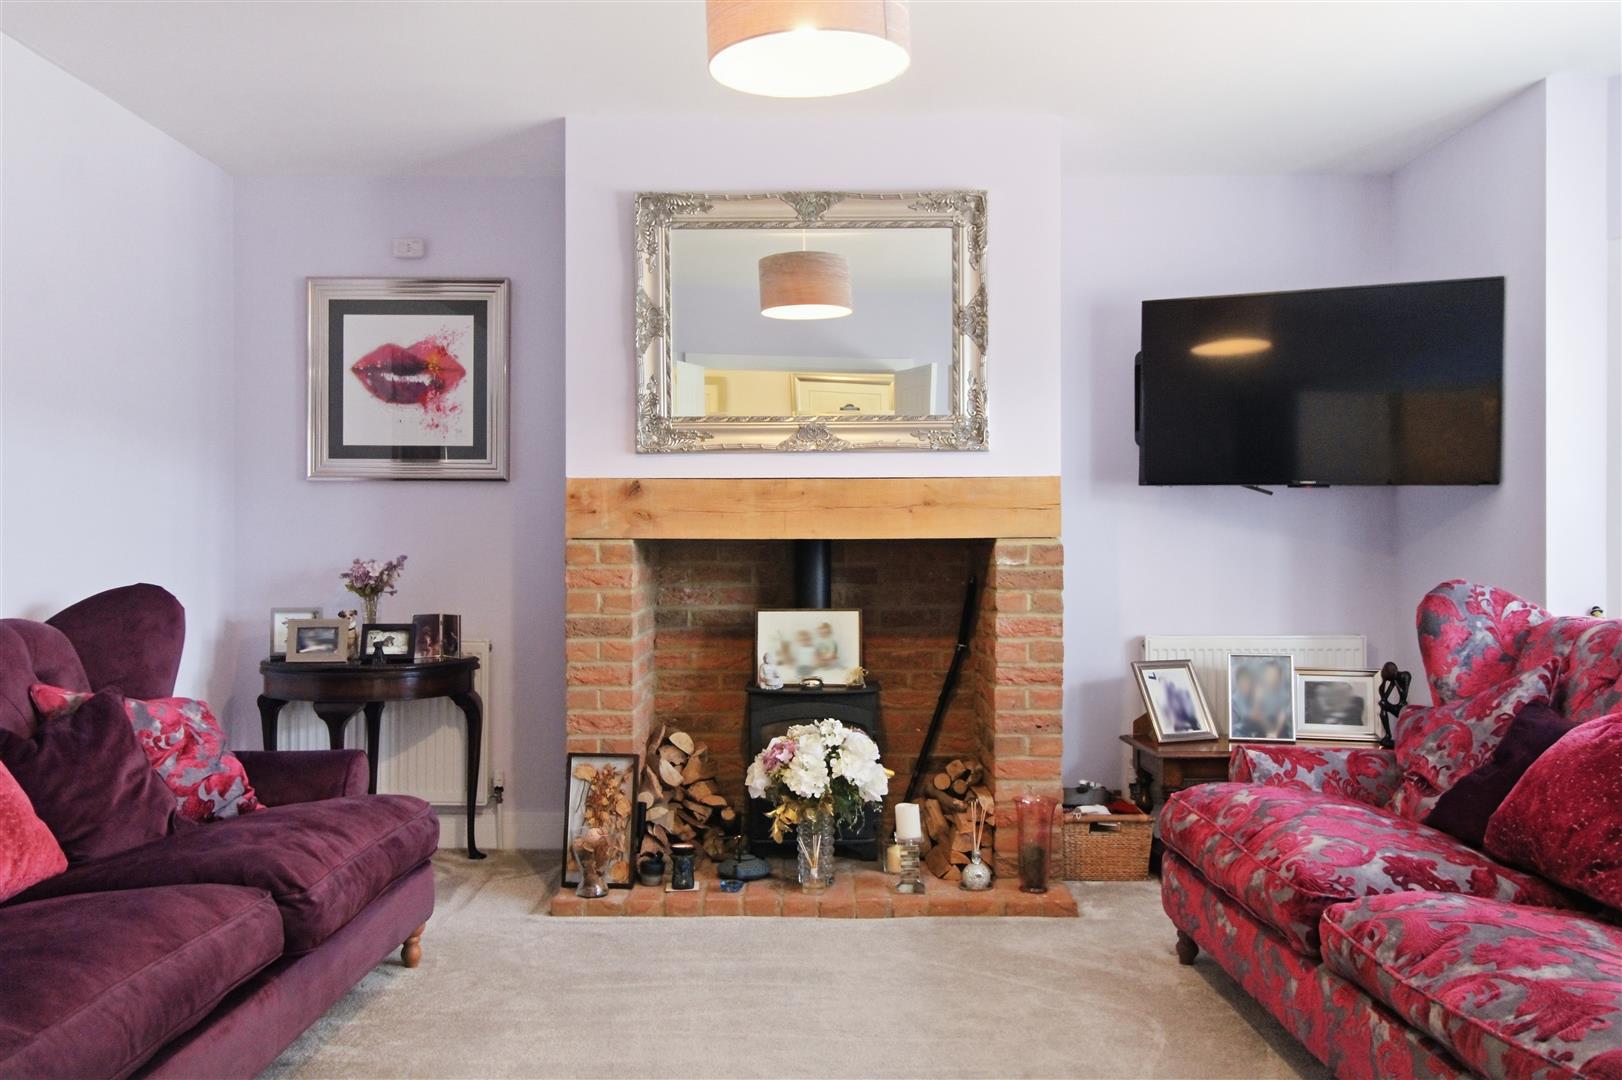
SITTING ROOM
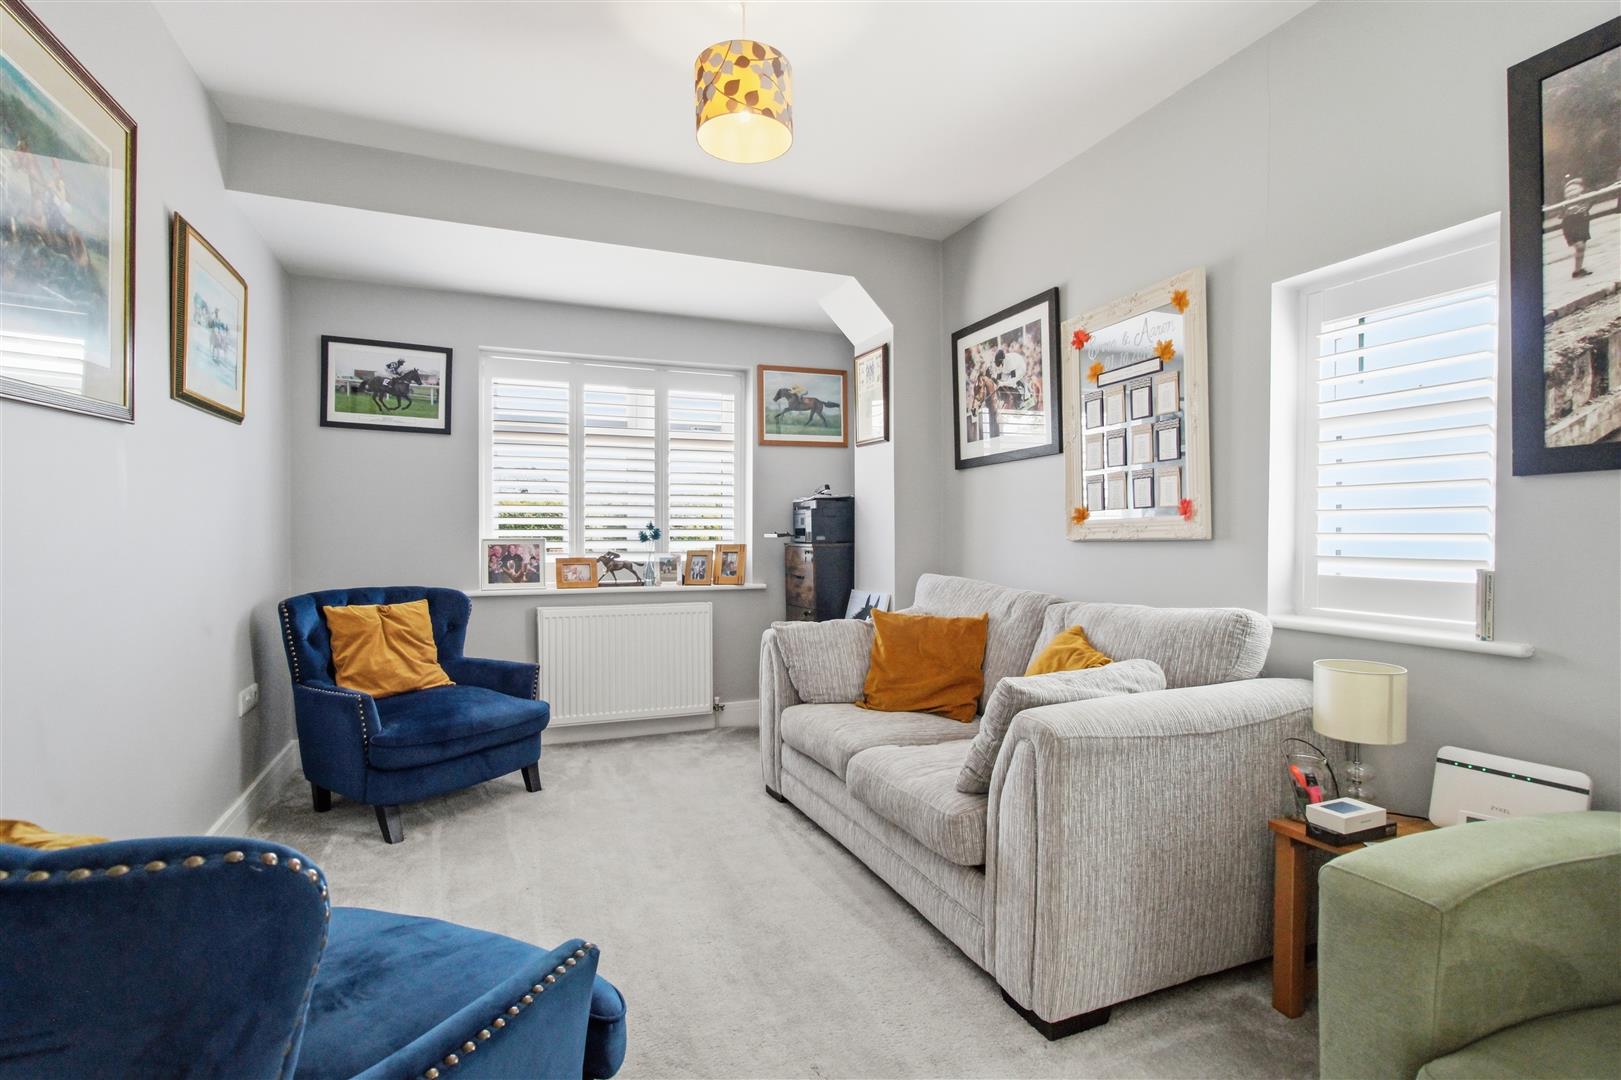
Wood burning stove with brick surround fireplace. Curved bay window to front. Two radiators.
BEDROOM FIVE/STUDY
Dual aspect. Radiator. Door into:
EN-SUITE
Walk-in shower. WC. Wash basin. Tiled floor. Radiator.
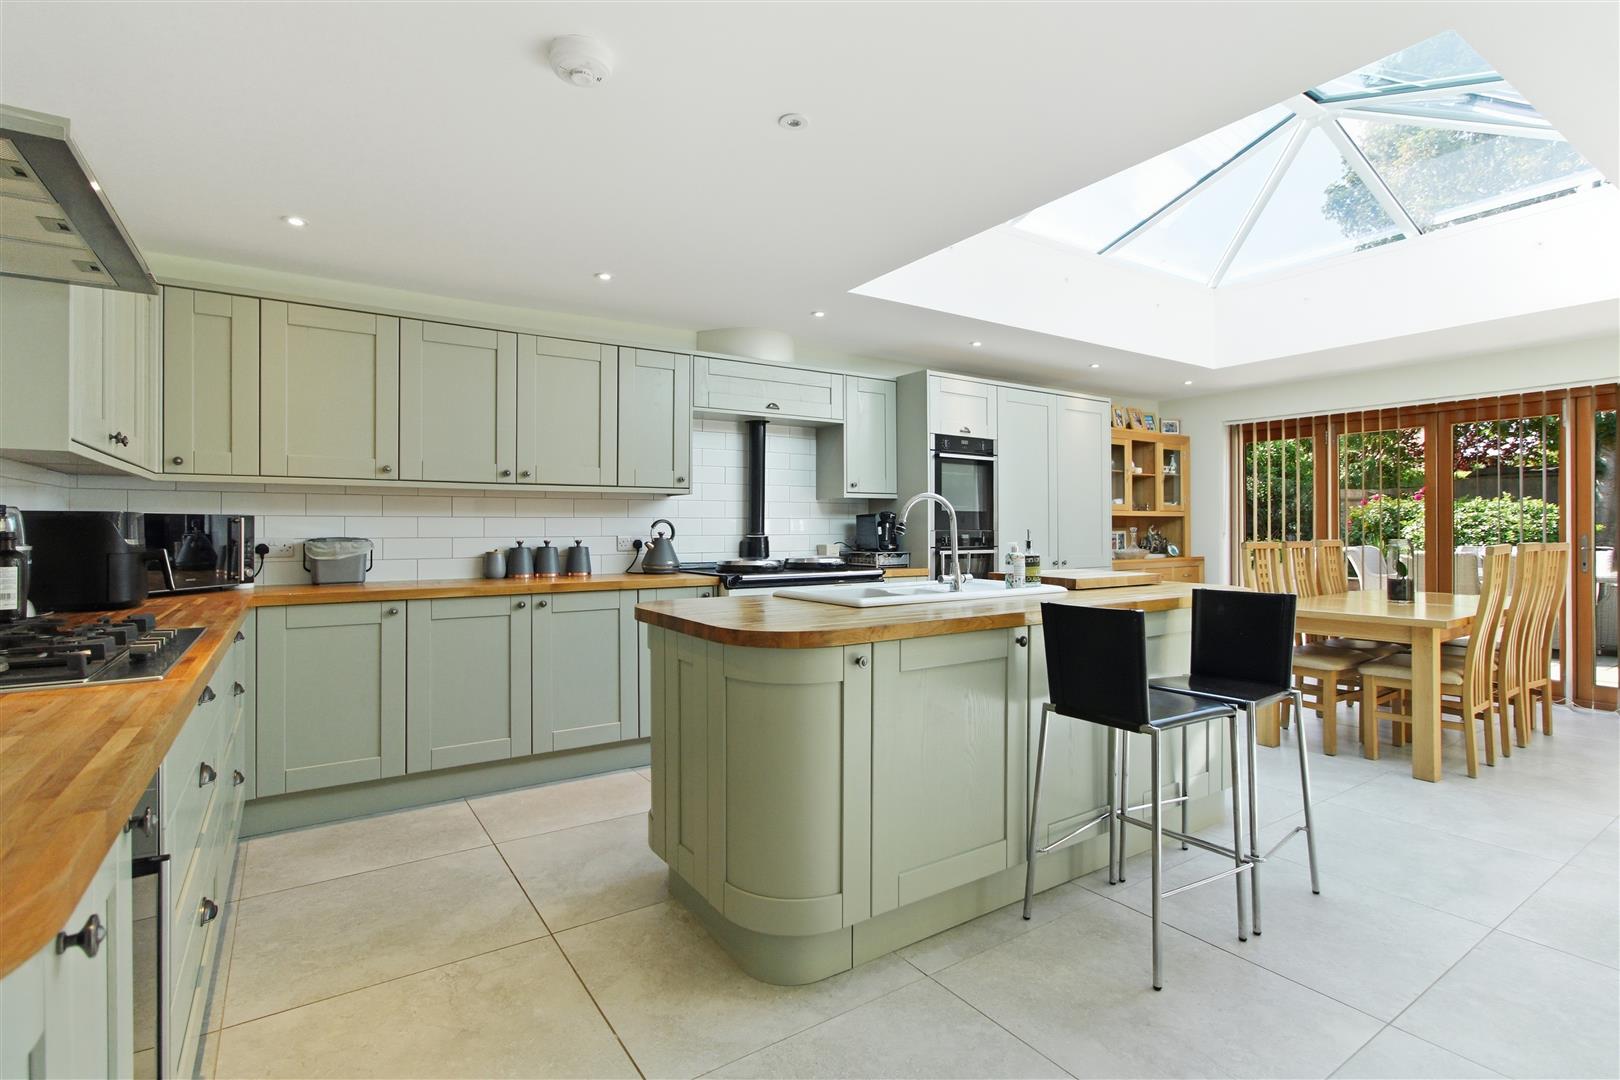
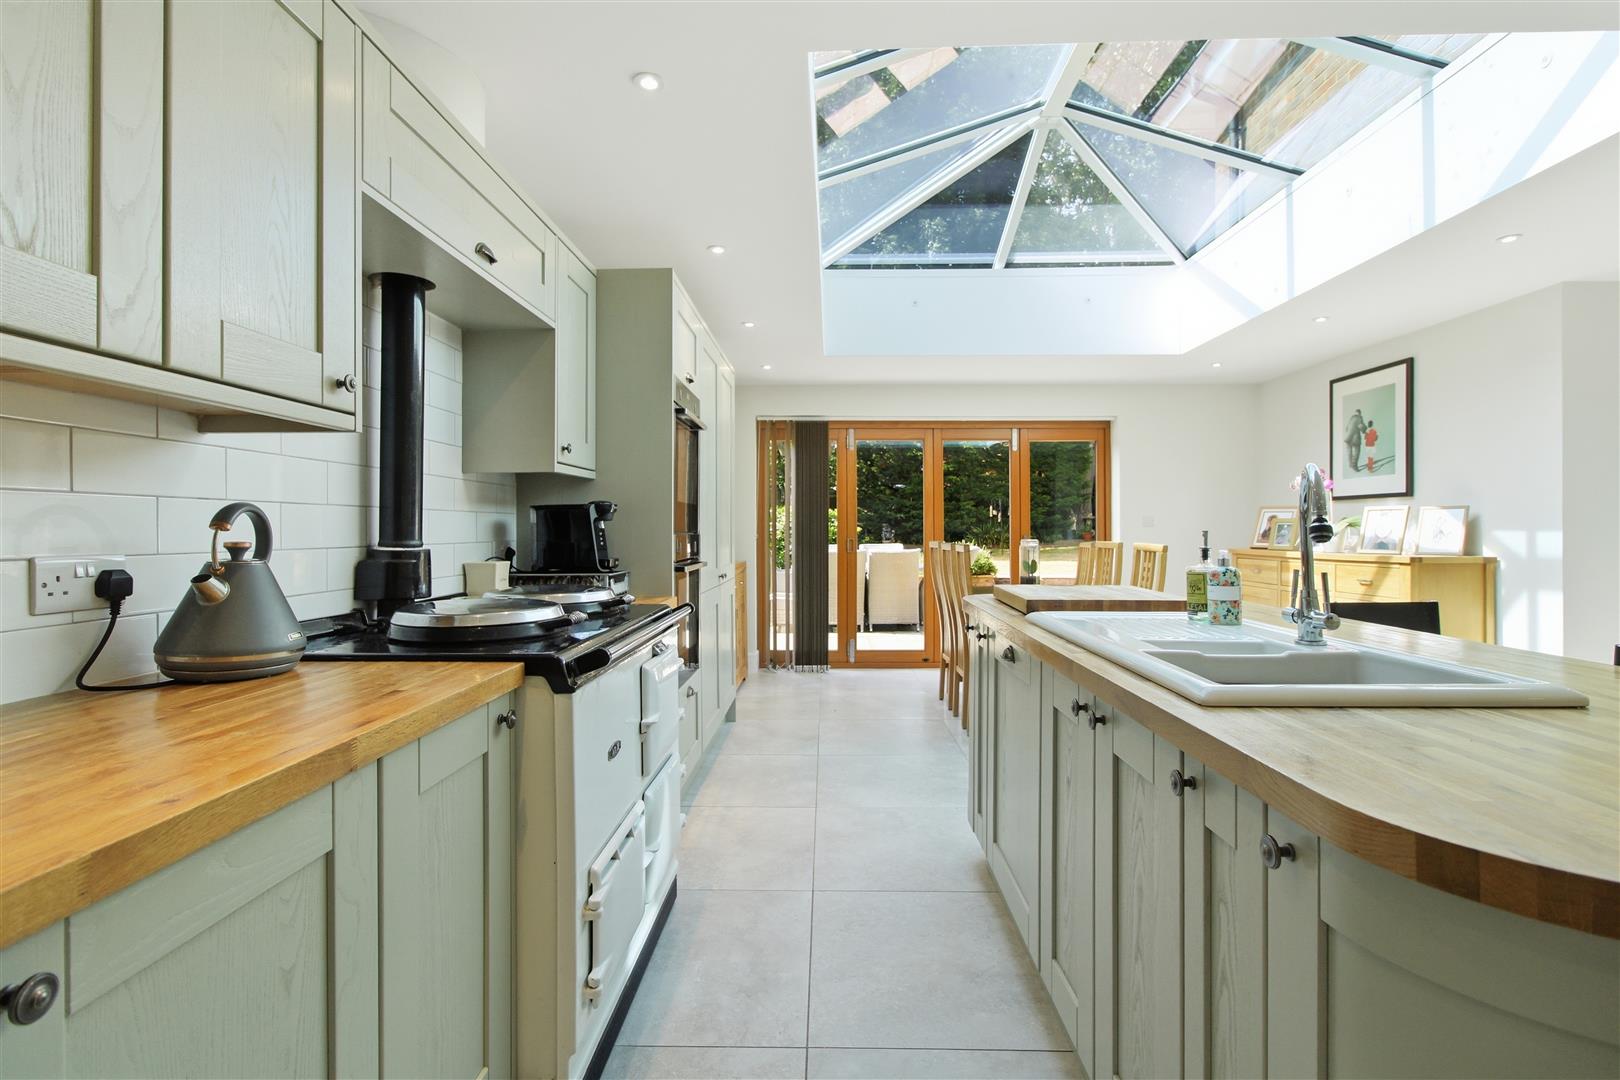
KITCHEN/DINER
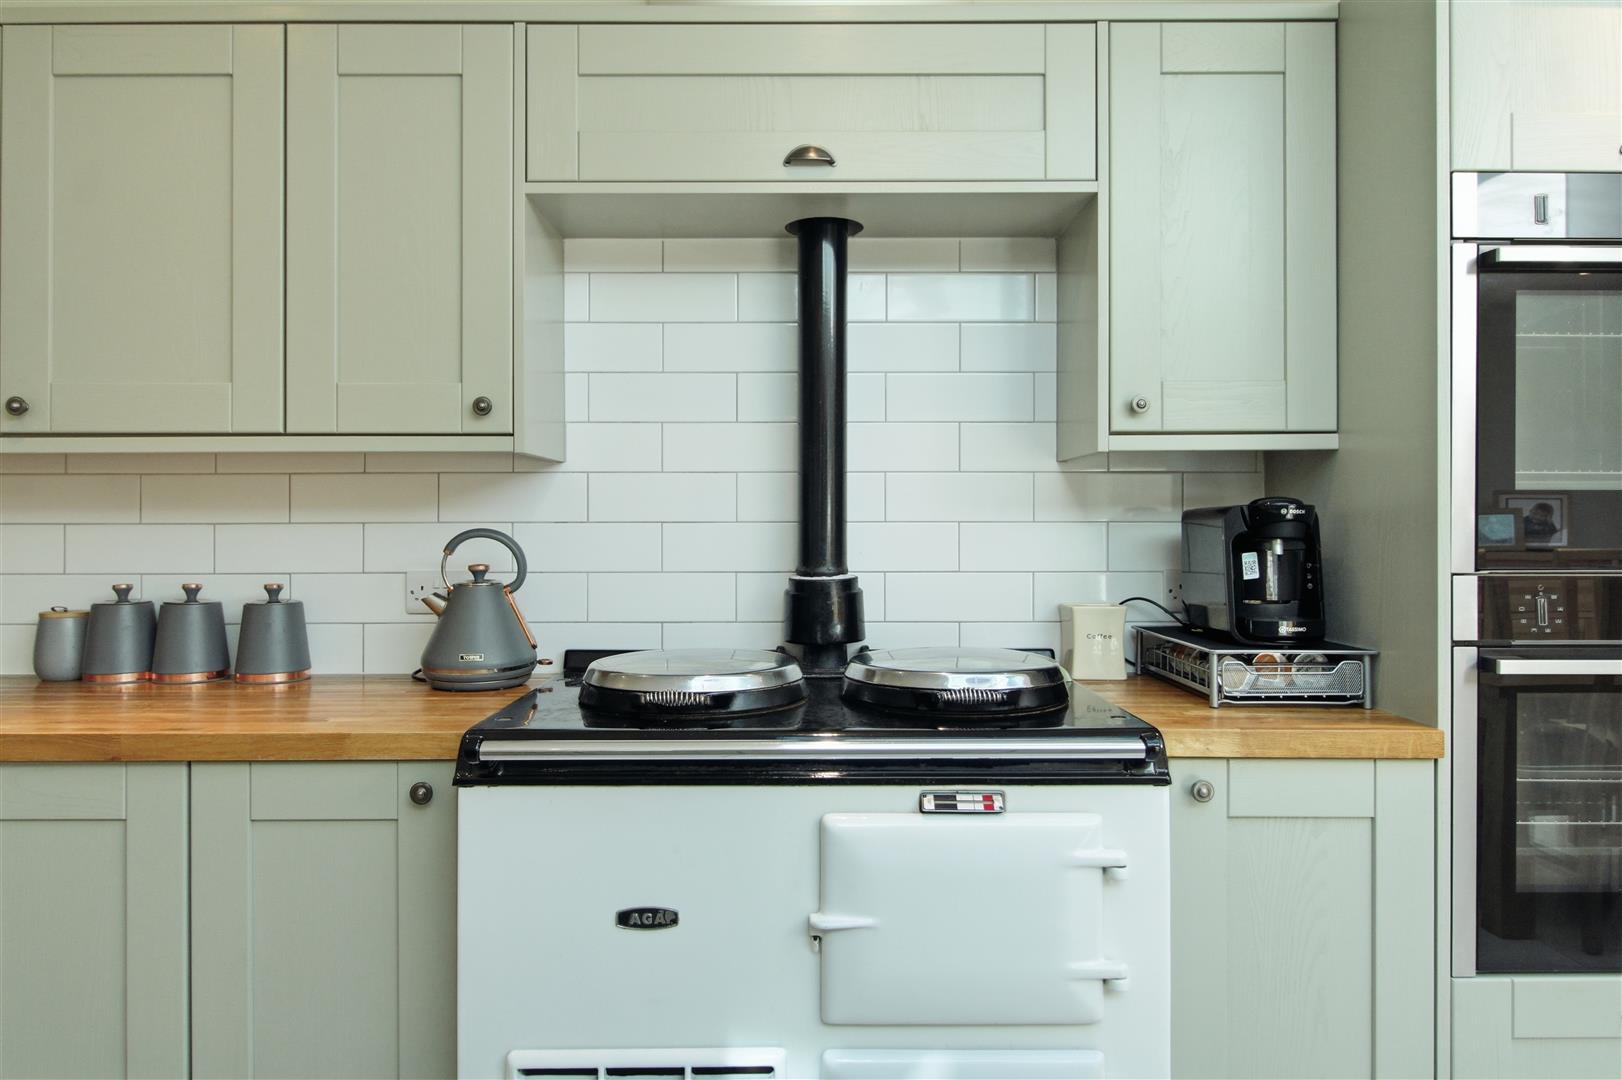
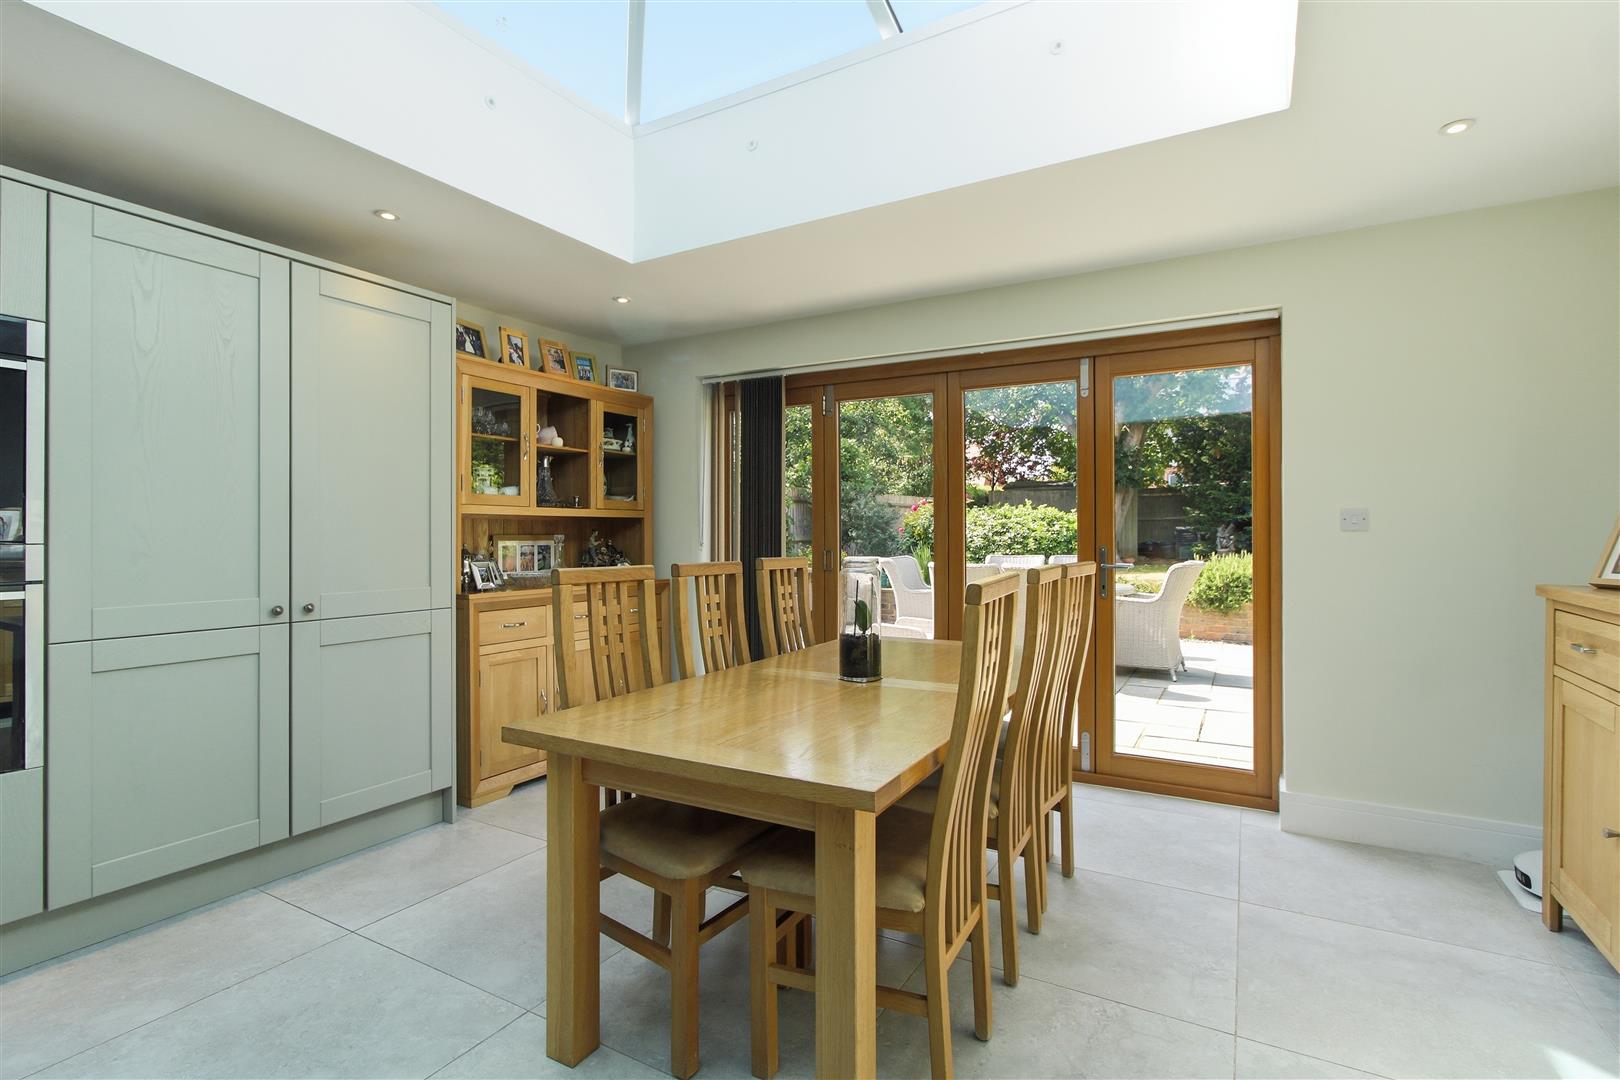
Beautifully presented with a range of sage green coloured units. Neff five ring gas hob with extractor hood. Integrated fridge. Aga. One and a half bowl sink with drainer. Drinks cooler. Tiled floor. Bi-folding doors to garden. Underfloor heating.
LOUNGE
Bi-folding doors to garden. Underfloor heating.
UTILITY ROOM
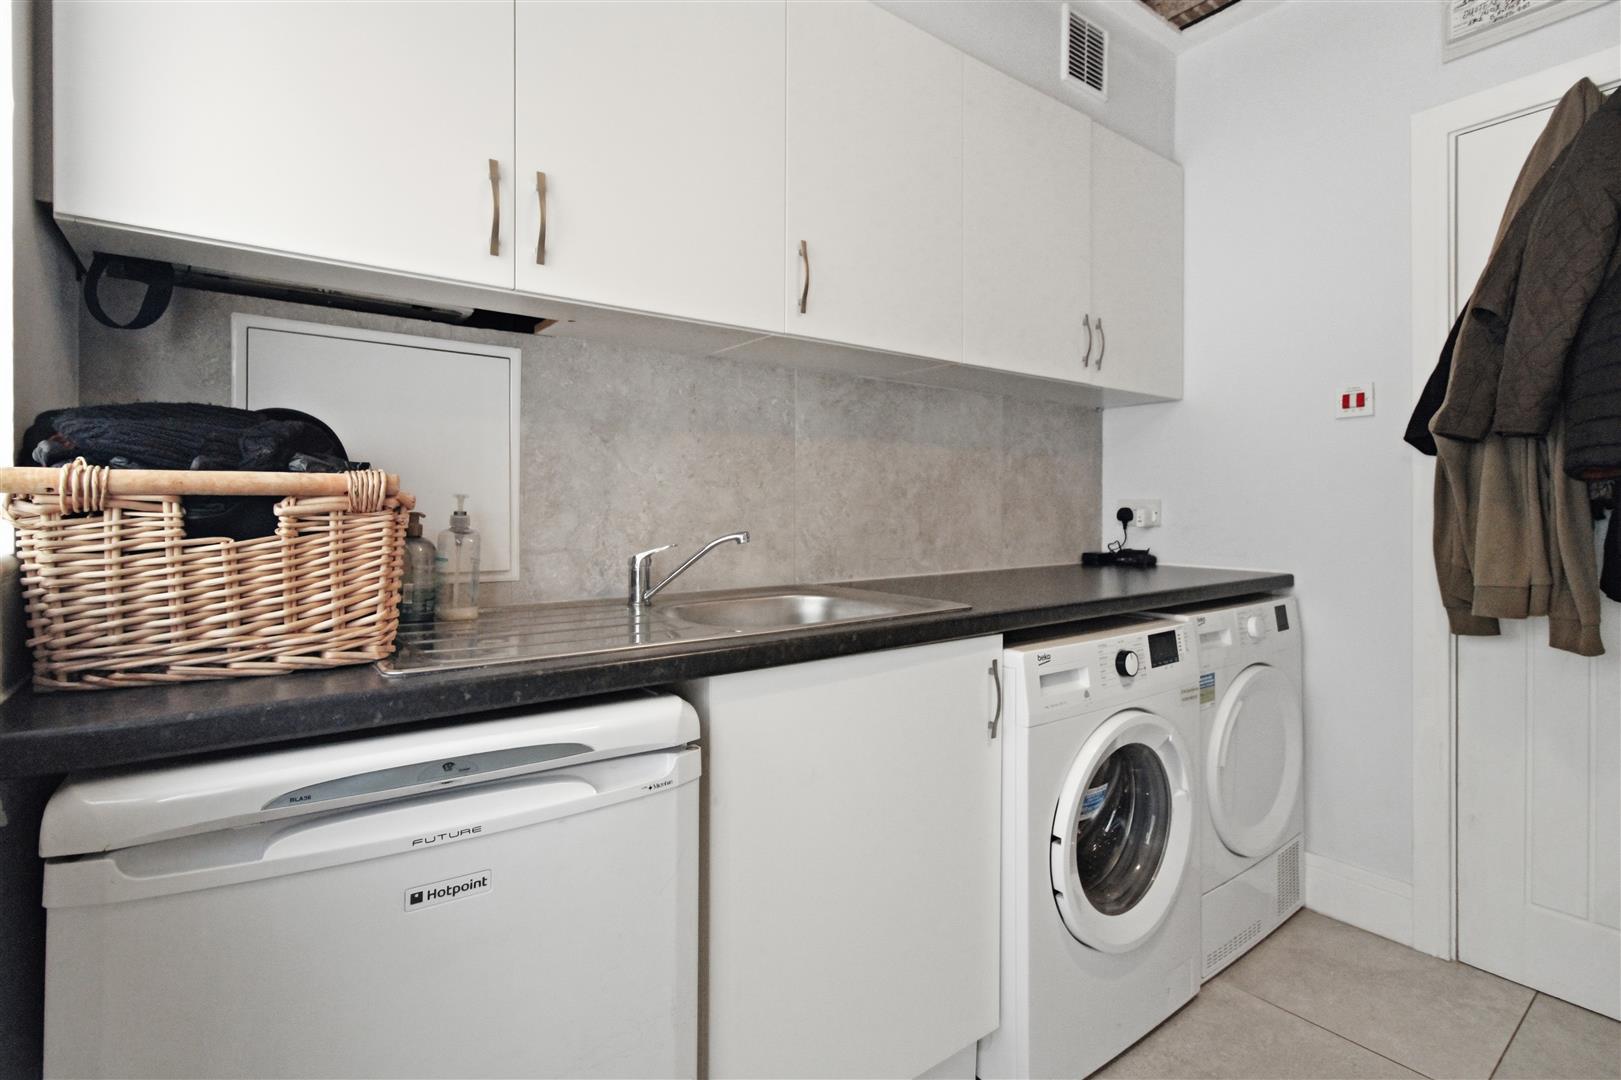
Range of storage units. Space for washing machine, tumble dryer, fridge and freezer. Door into:
CLOAKROOM
WC. Wash basin. Extractor fan. Cupboard housing water tank.
LANDING
Large open landing granting access to all rooms with another staircase to the second floor. Radiator. Window to rear overlooking the garden.
BEDROOM TWO
Dual aspect. Built-in cupboard. Radiator. Door into:
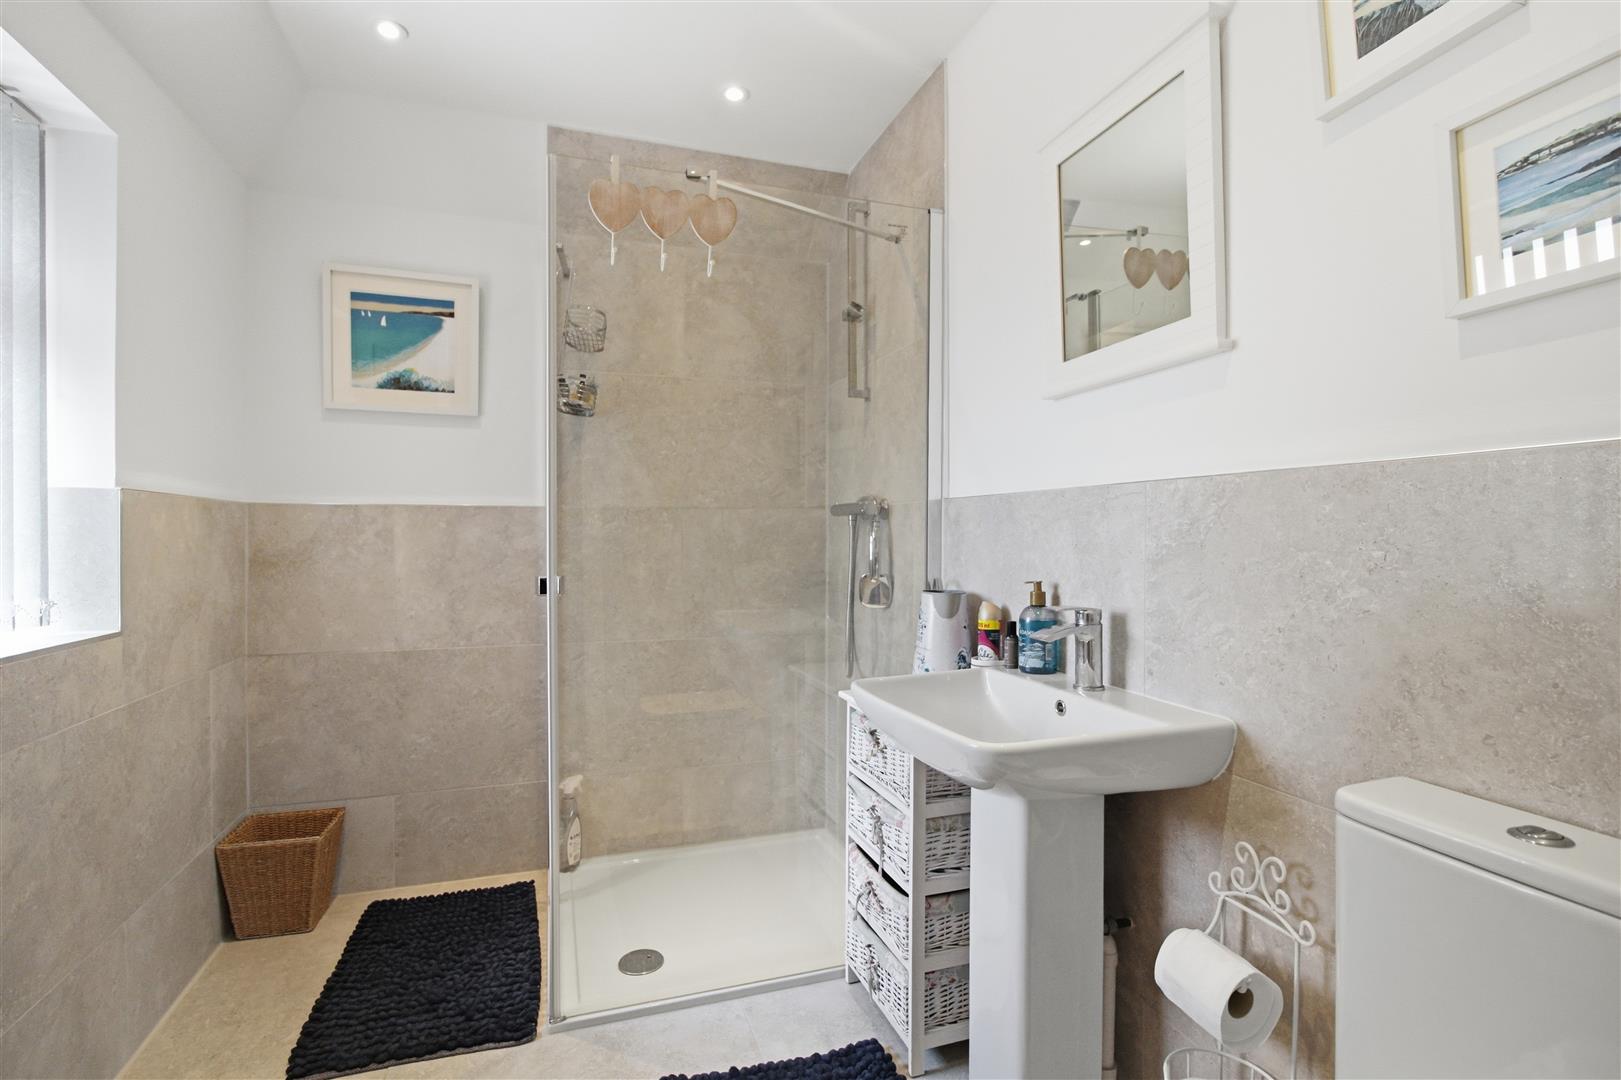
EN-SUITE
Walk-in shower. WC. Wash basin. Tiled floor. Extractor fan. Obscured window to side. Radiator.
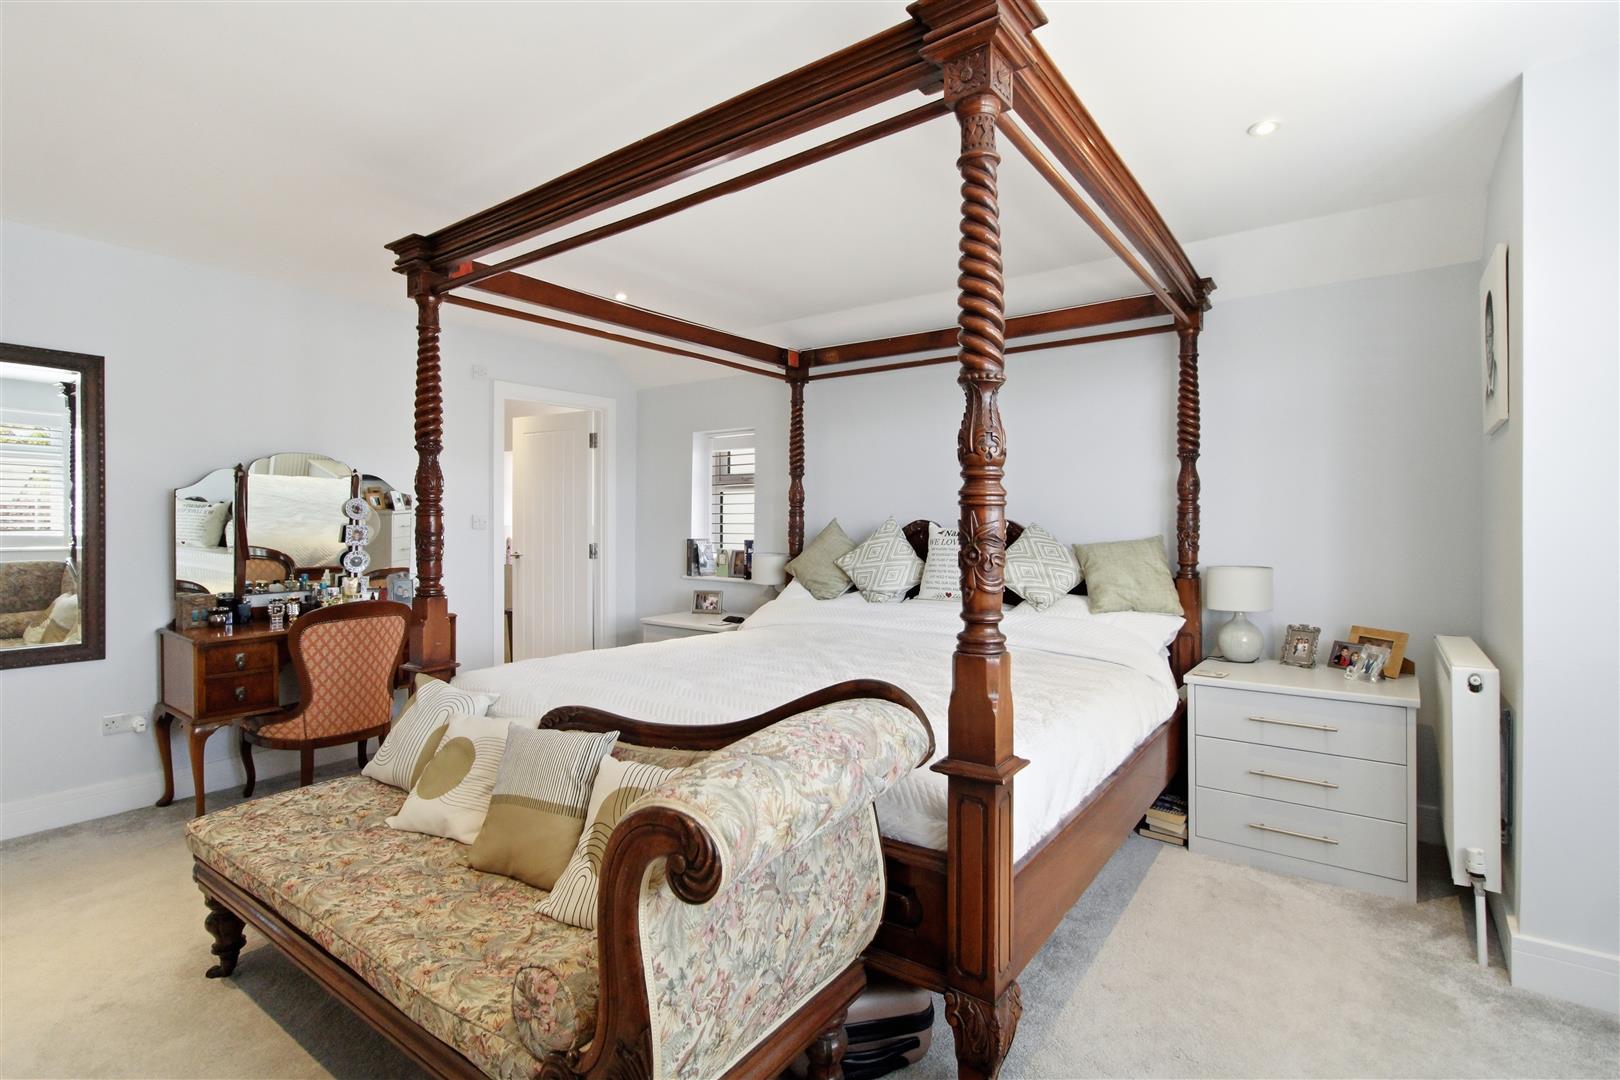
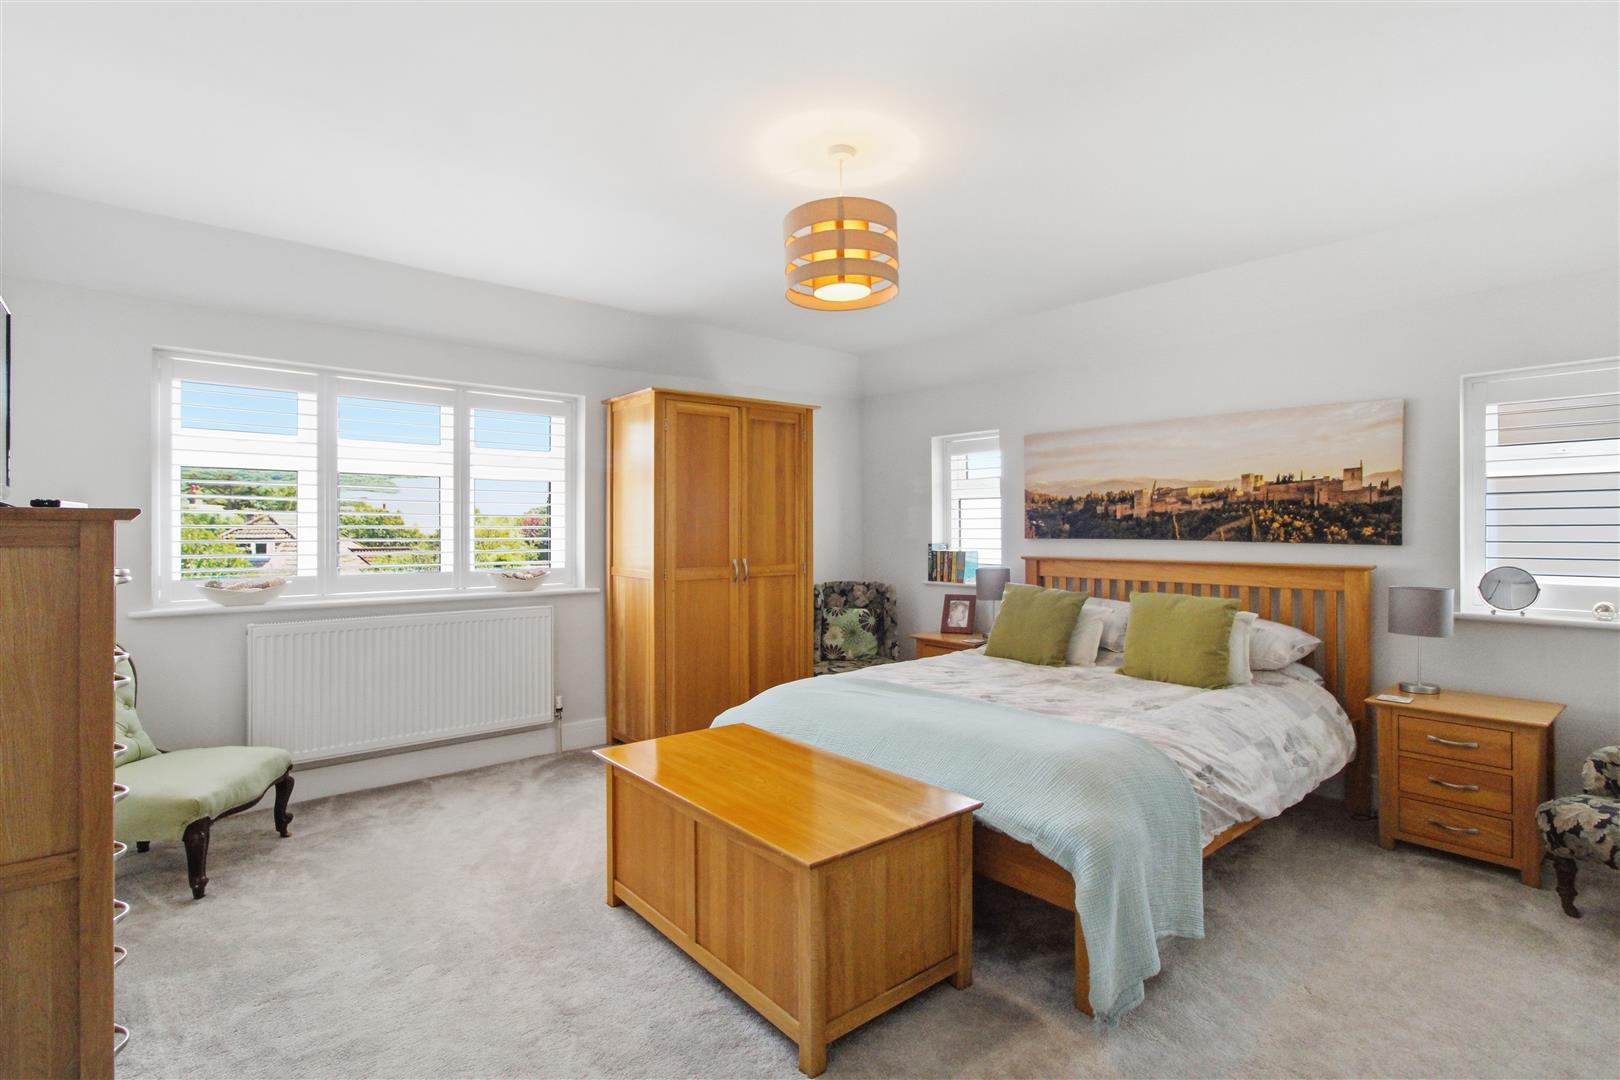
BEDROOM ONE
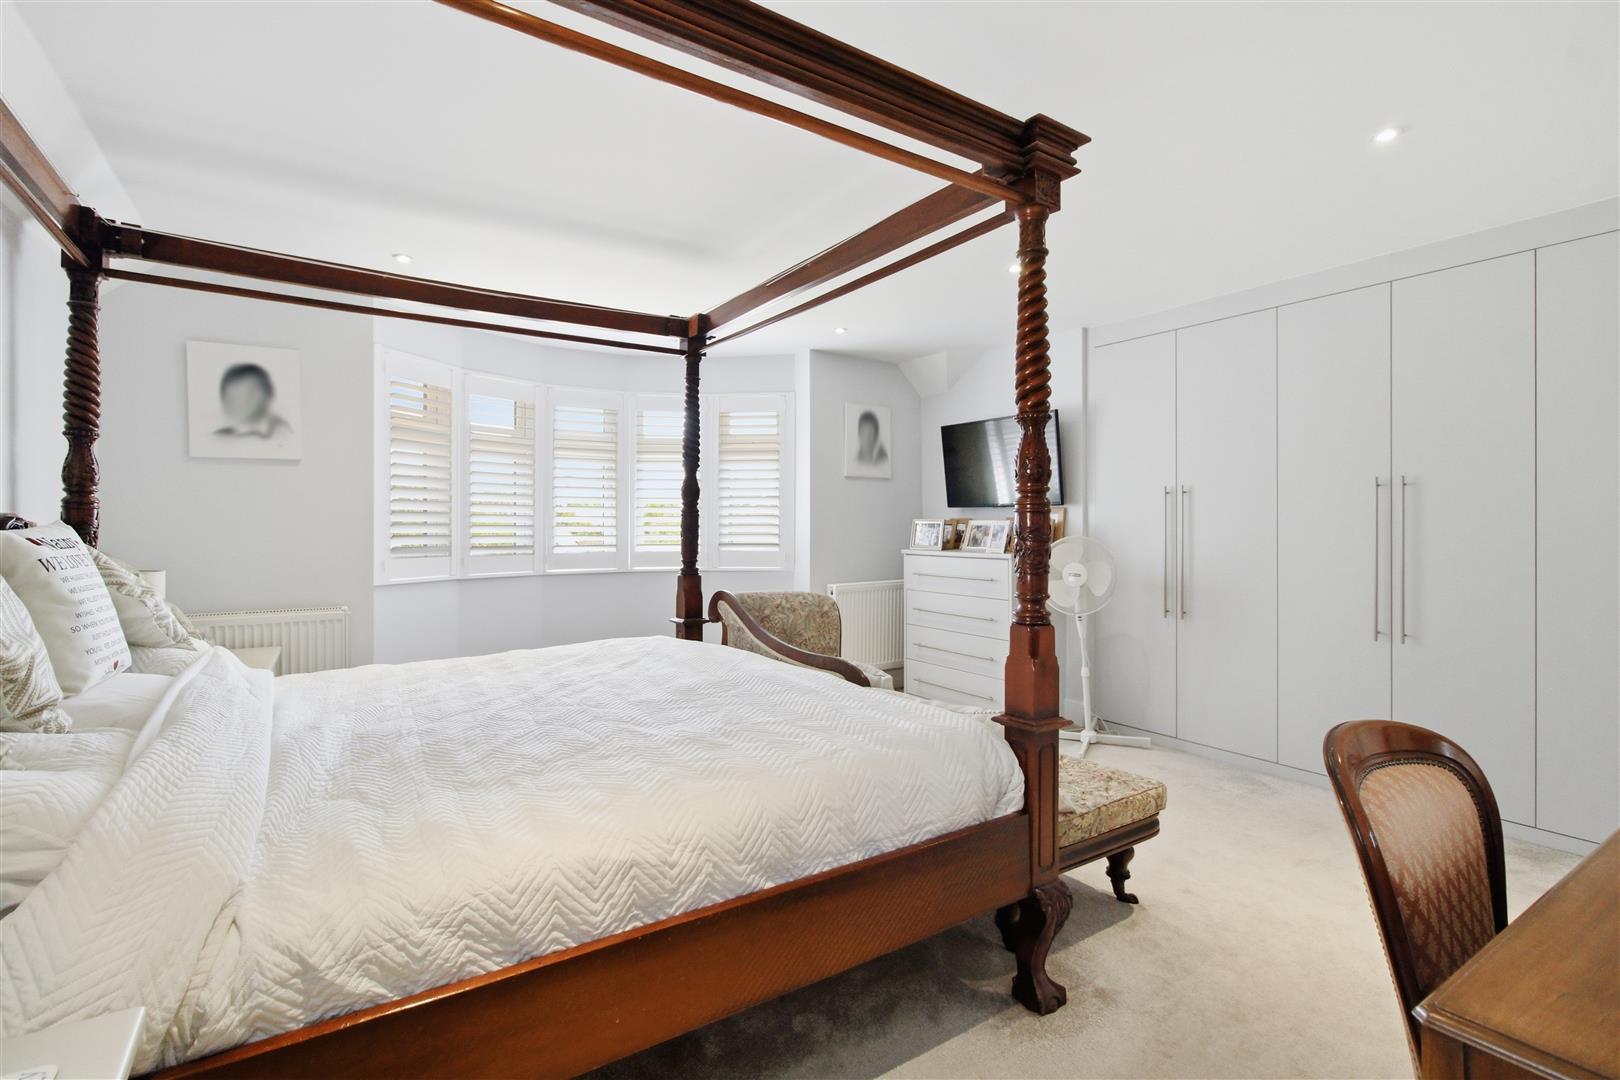
Dual aspect with curved bay window to front. Range of built-in wardrobes. Two radiators. Door into:
EN-SUITE
Walk-in shower. WC. Wash basin. Tiled floor. Extractor fan. Obscured window to side. Radiator.
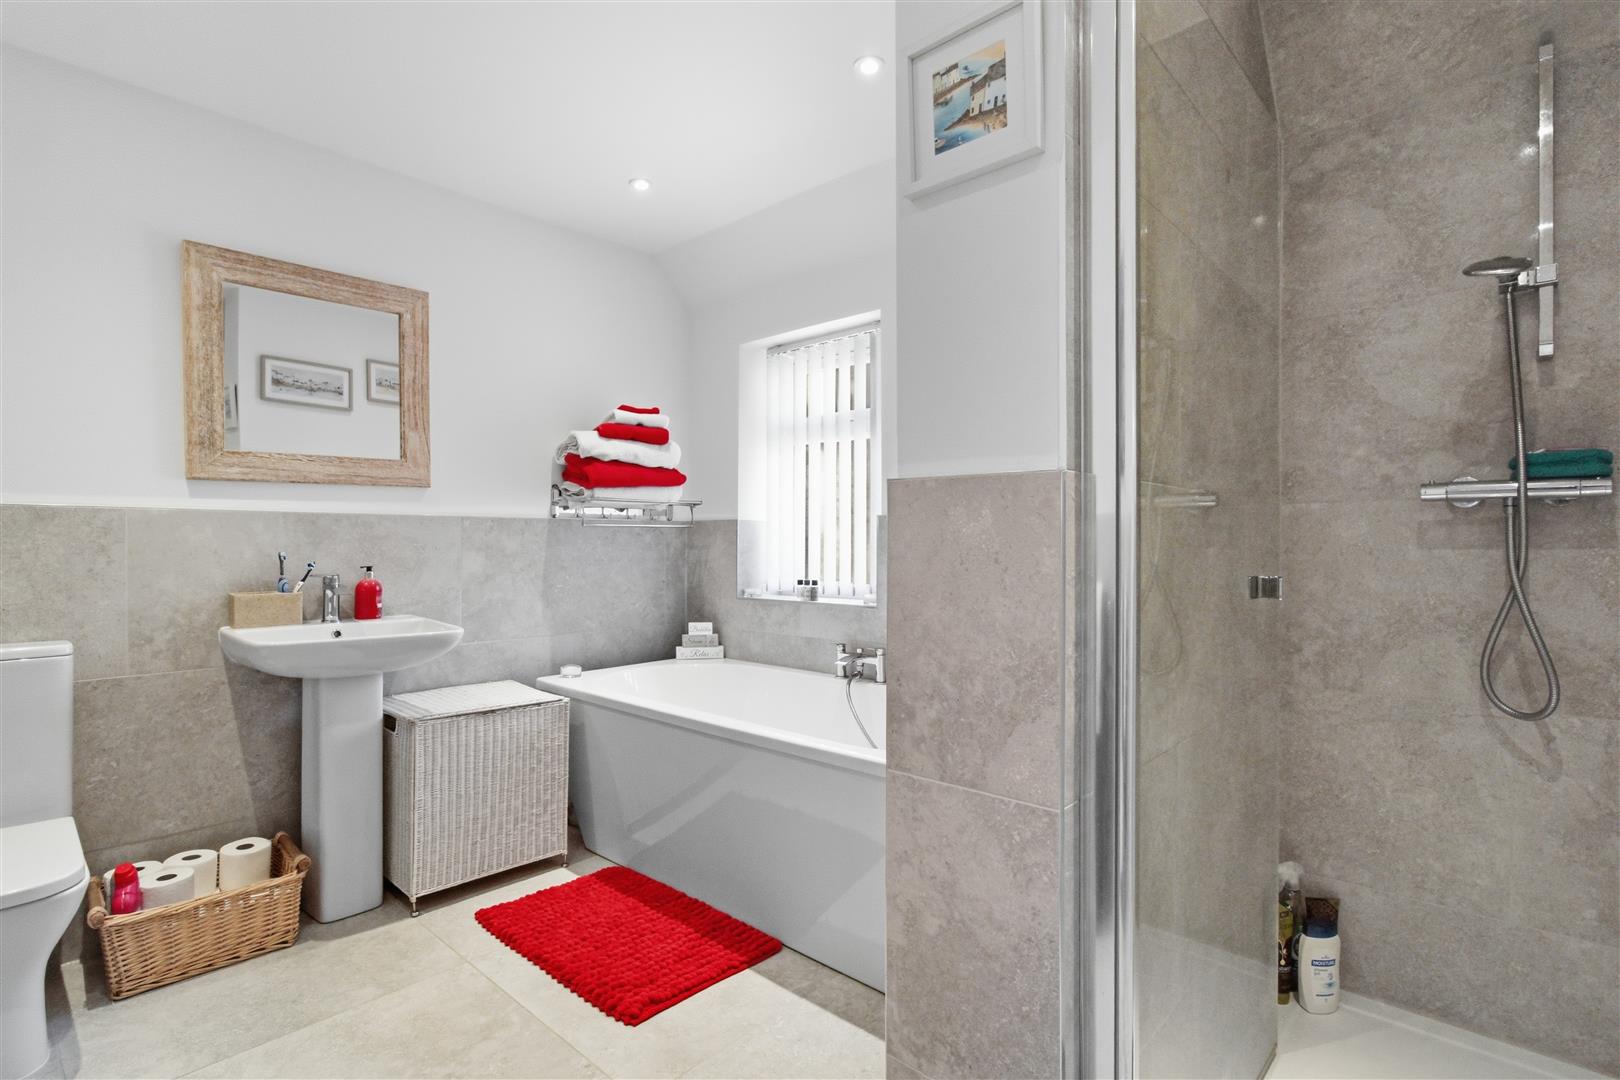
FAMILY BATHROOM
Bath with shower attachment. Enclosed shower. WC. Wash basin. Tiled floor. Extractor fan. Obscured window to side. Radiator.
BEDROOM THREE
Dual aspect. Overlooking the garden. Radiator.
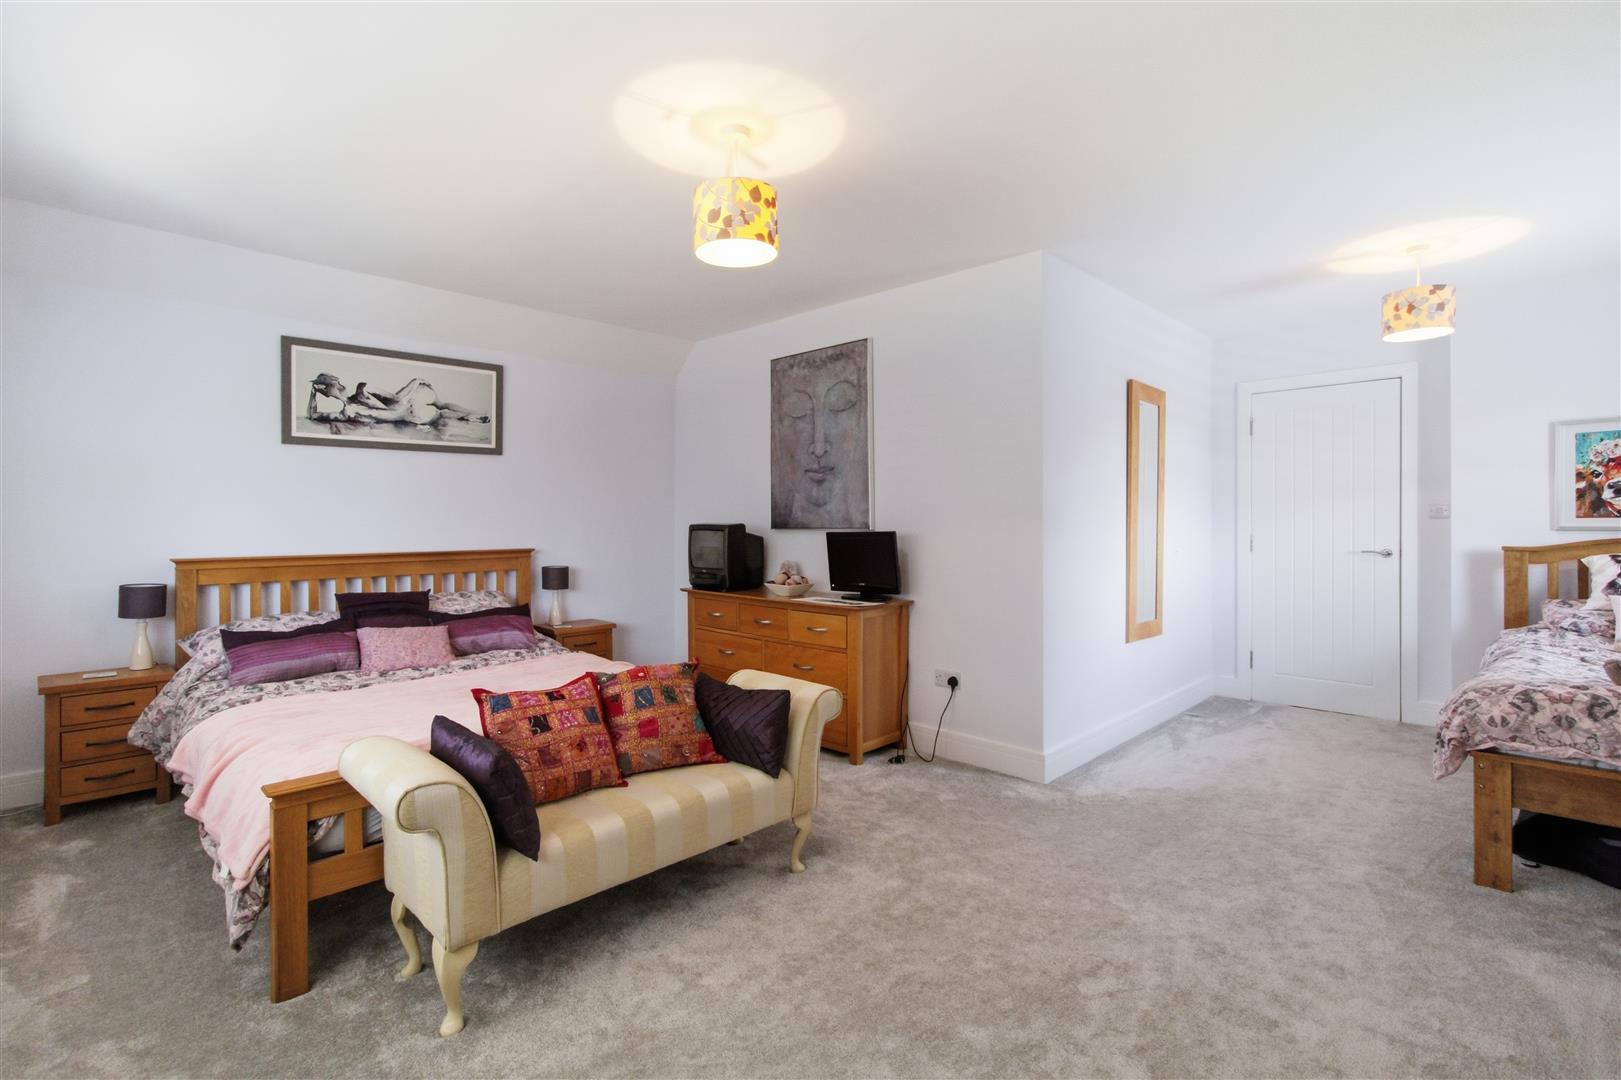
BEDROOM
Triple aspect. Expansive views toward Seaford Head golf course. Radiator.
EN-SUITE
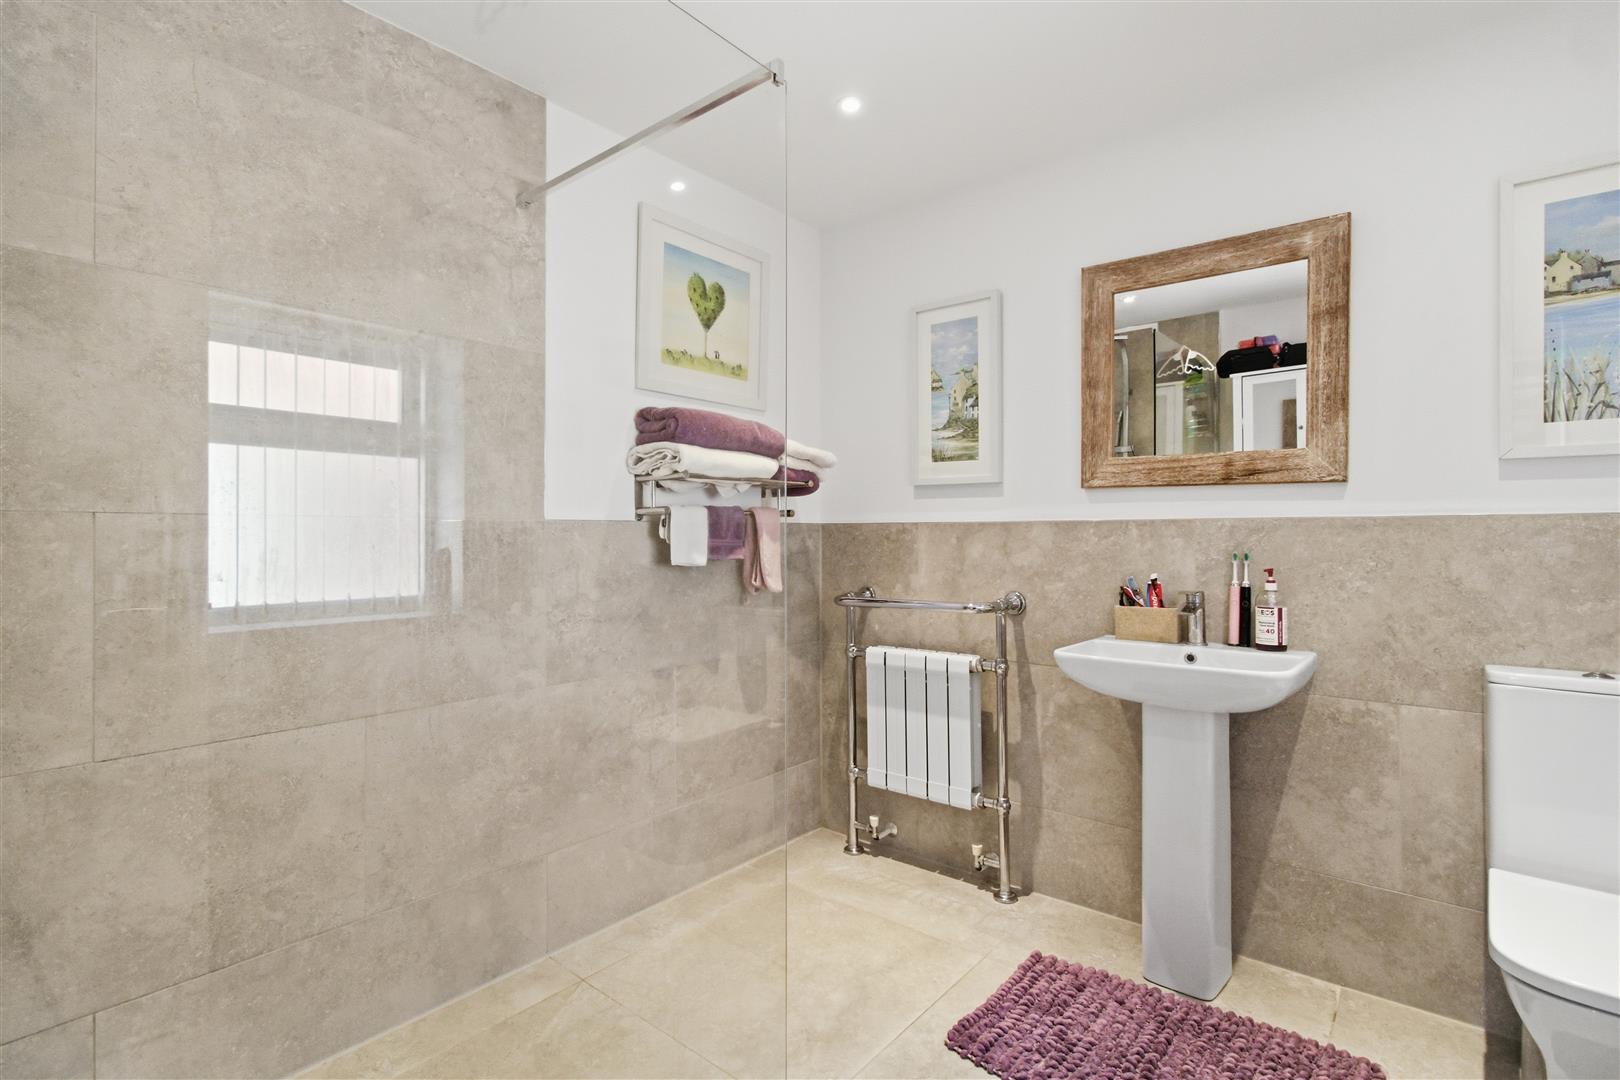
Wet room style shower. WC. Wash basin. Tiled floor. Extractor fan. Two obscured windows to side. Radiator.
FRONT
Brick paved driveway affording off road parking for several vehicles. Lawn area.
REAR GARDEN
Generous-sized patio. Remainder laid to lawn. Range of plants and shrubs. Gated side access.
Measurements: These approximate room sizes are only intended as general guidance. You must verify the dimensions carefully before ordering carpets or any built in furniture.
View this property's full energy certificate on gov.uk
Energy certificate View map
 Share
Share