
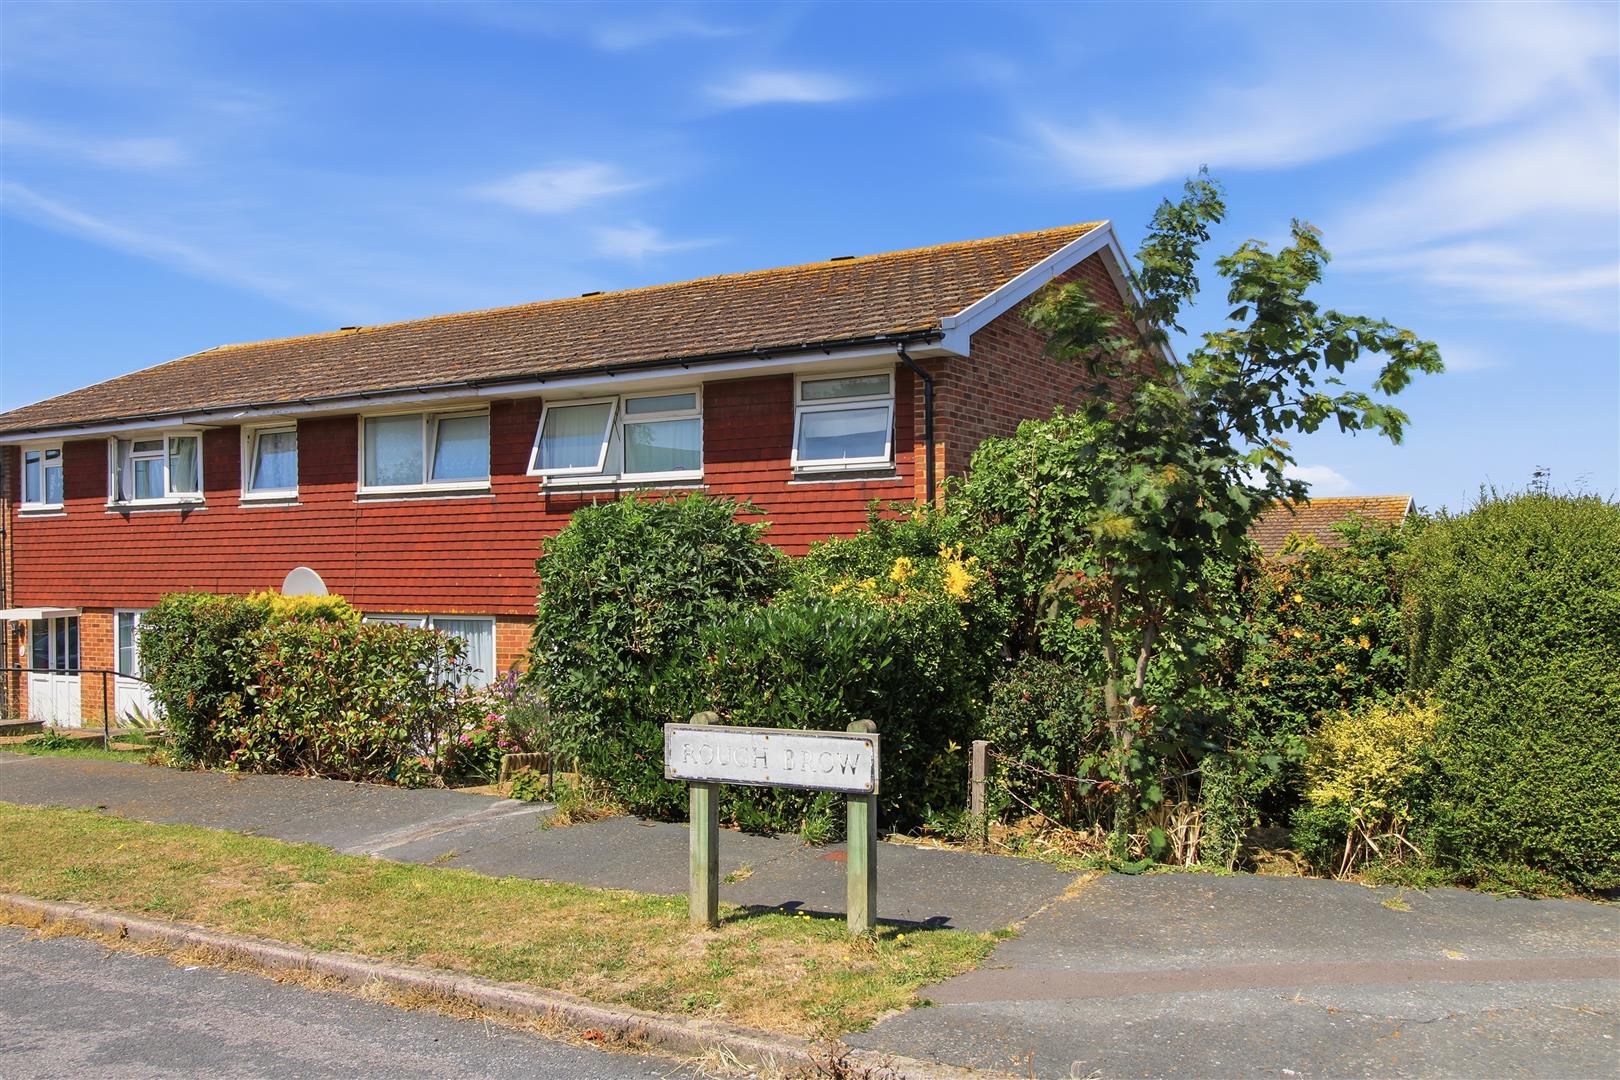
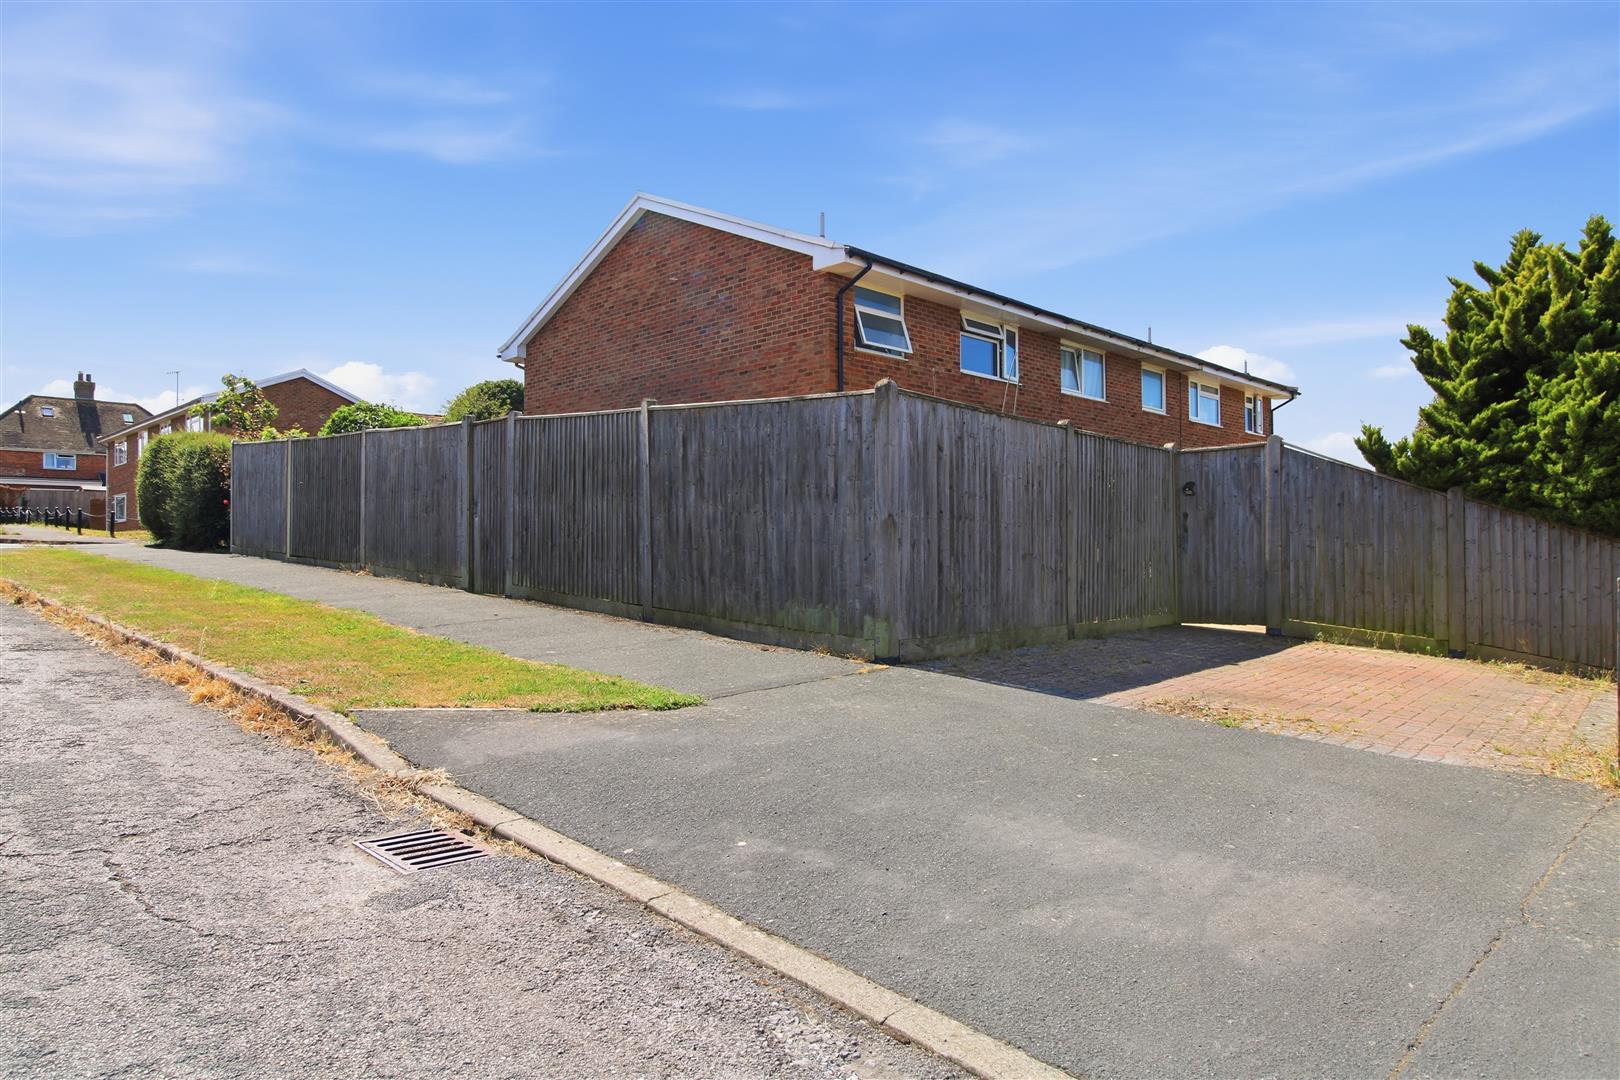



This spacious three-bedroom end-of-terrace family home is conveniently located approximately three-quarters of a mile from Chyngton Primary School and Cradle Hill Primary School. The Downs Leisure Centre, local shops in Alfriston Road and bus services between Brighton and Eastbourne are all within approximately 500 feet. Seaford town centre, railway station and seafront are approximately one mile away.
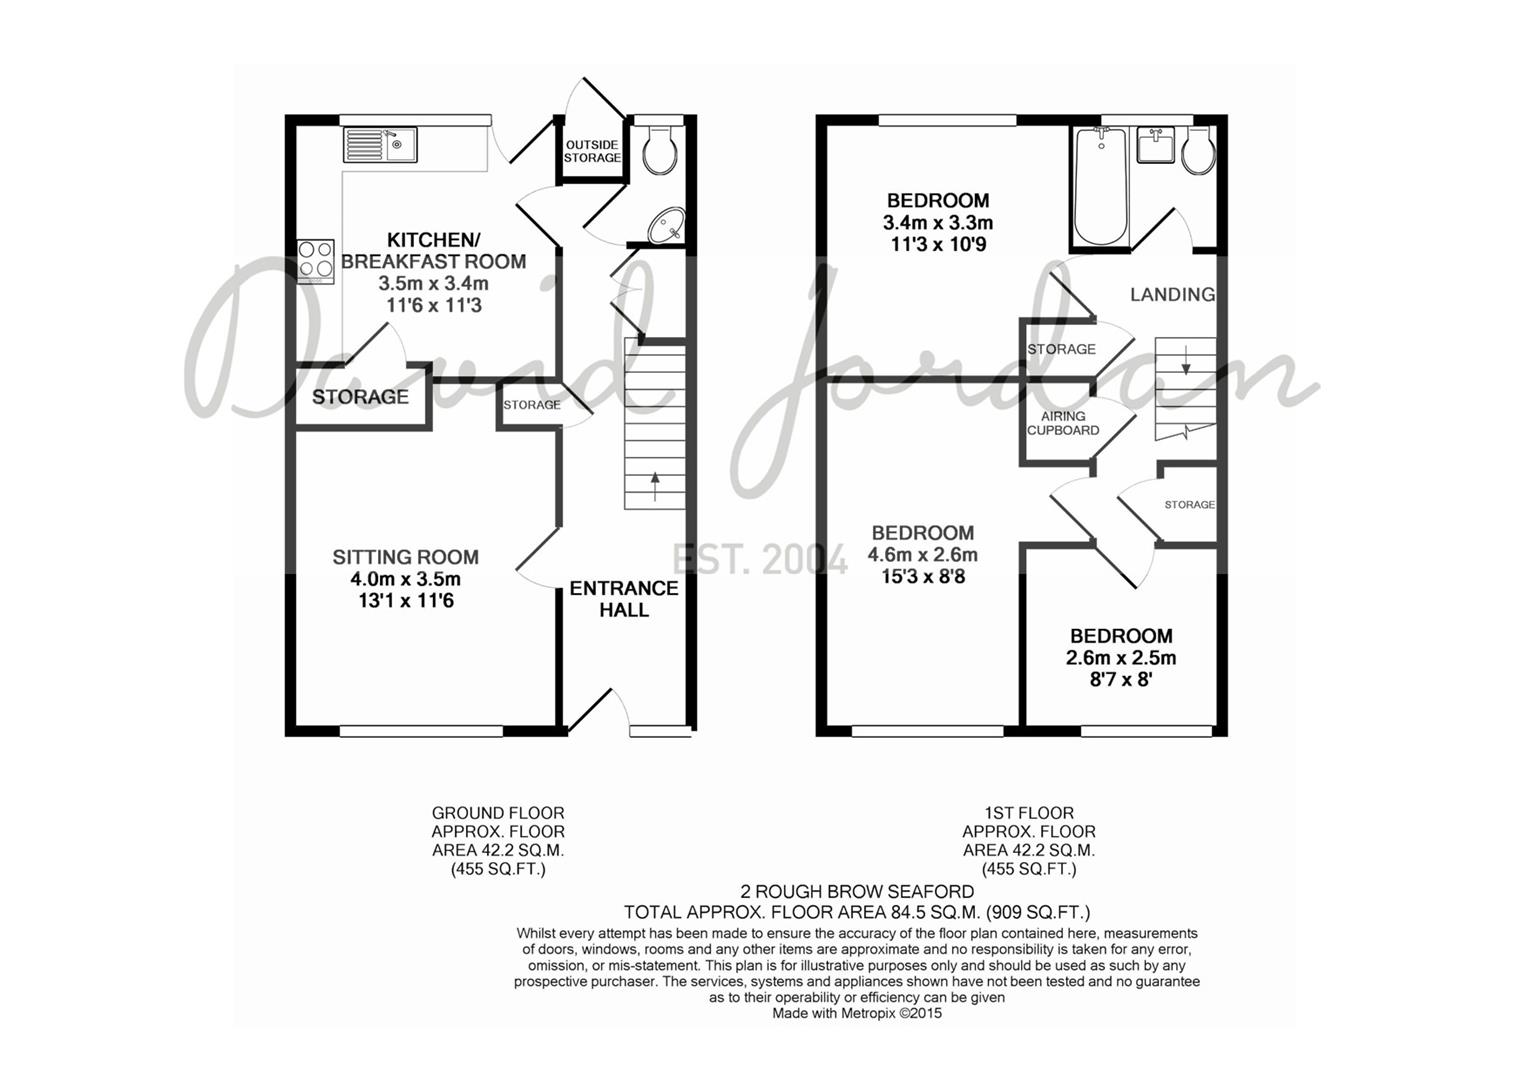
The accommodation comprises a sitting room, kitchen/breakfast room, three bedrooms, family bathroom and ground-floor cloakroom. Outside, there are rear and side gardens, together with brick-paved off-road parking.
Further benefits include gas-fired central heating and double glazing. The property is offered with vacant possession and no onward chain.
Double glazed entrance door to:
ENTRANCE HALL
Double glazed window to front. Radiator. Storage cupboard. Under-stairs storage cupboard housing wall mounted gas fired boiler, gas and electric meters and electric consumer unit. Stairs to first floor landing.
CLOAKROOM
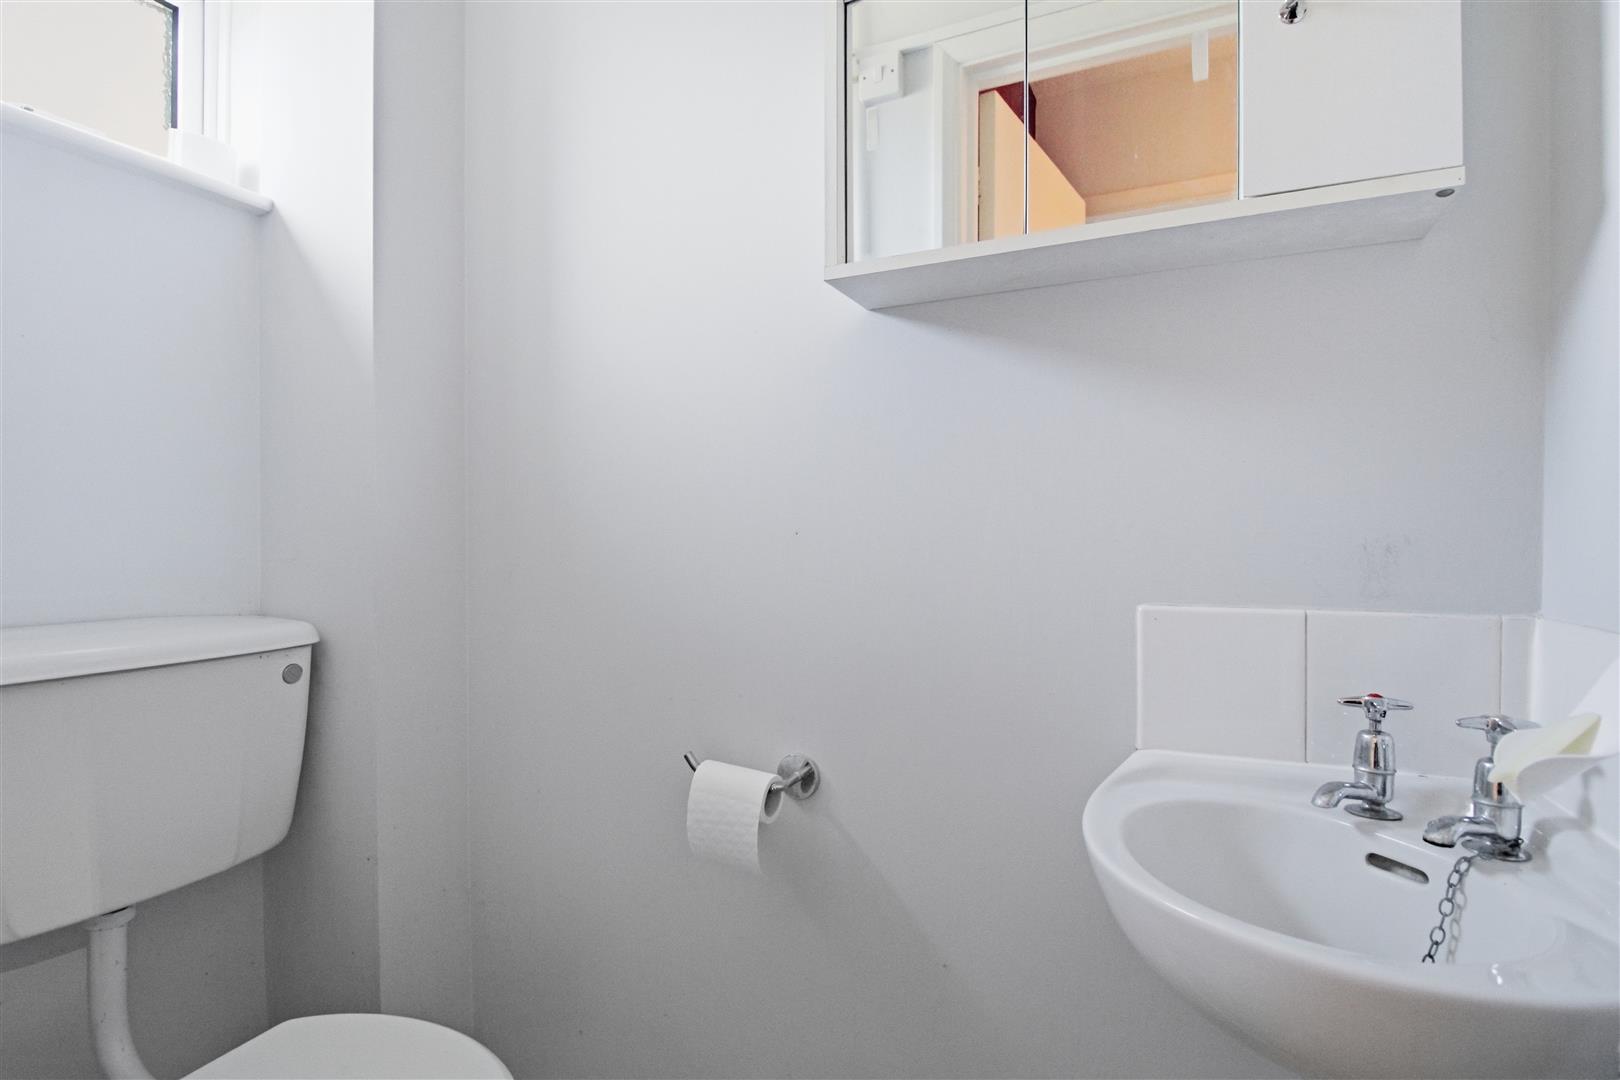
Low level WC. Wall mounted wash hand basin with tiled splashback. Radiator. Double glazed window.
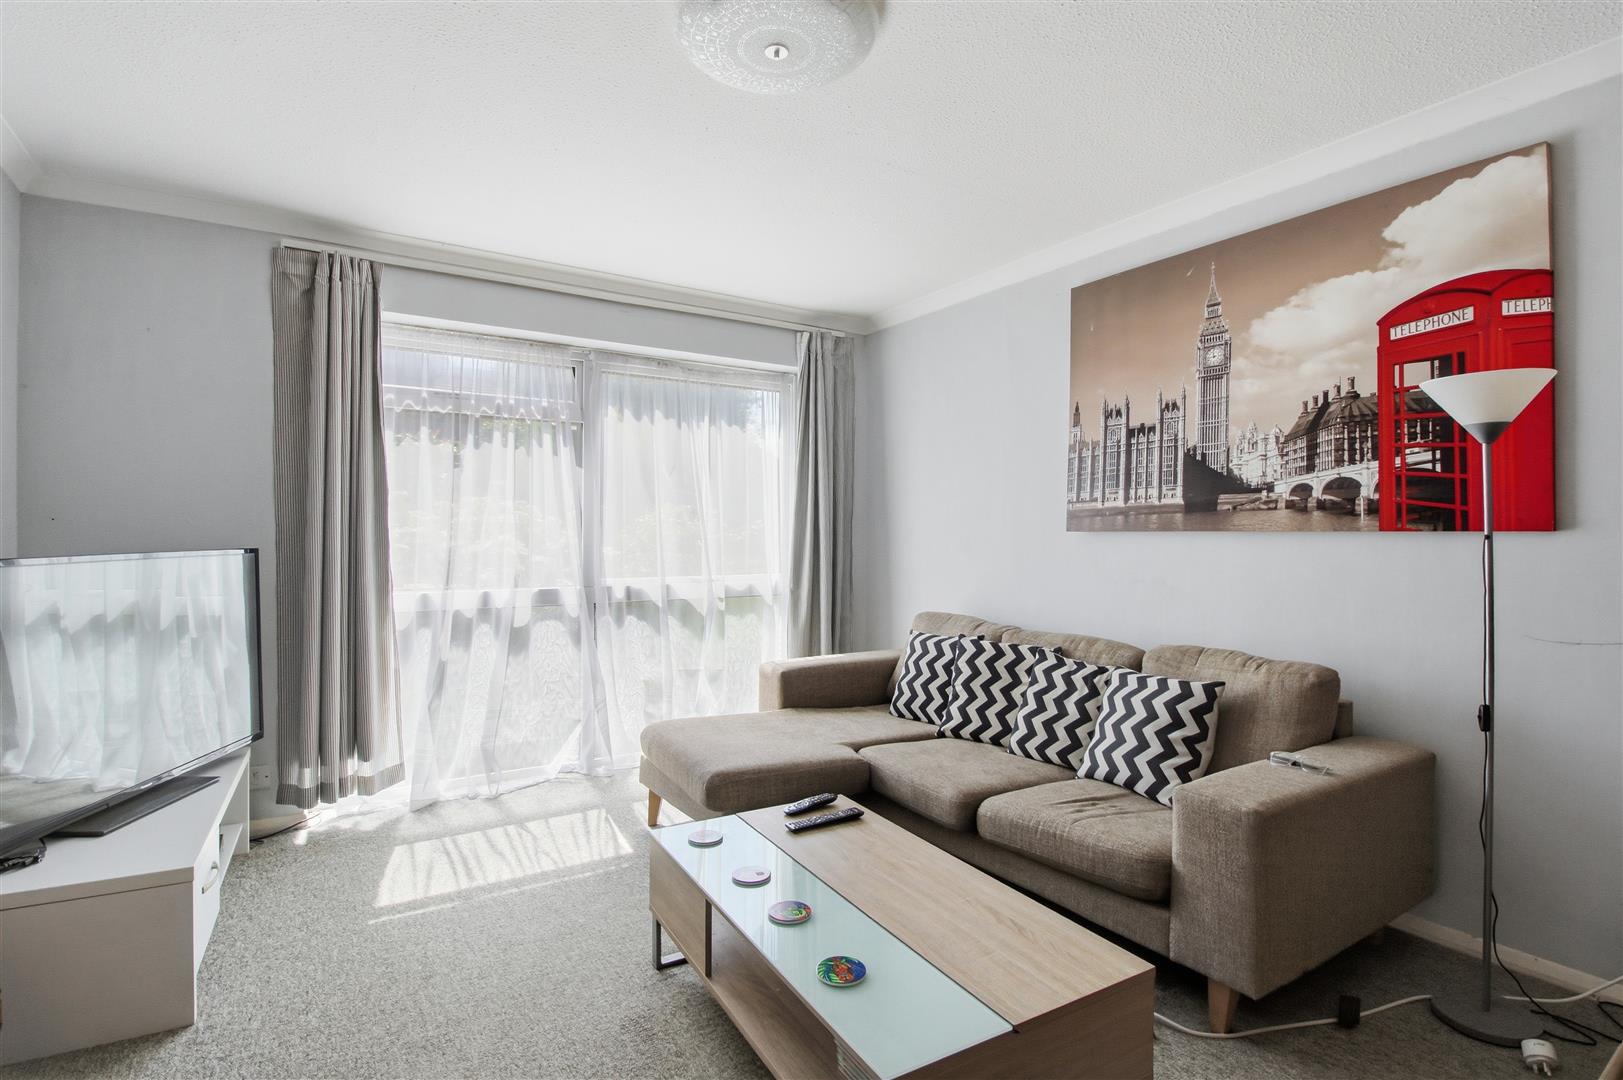
SITTING ROOM
Radiator. Double glazed front window.
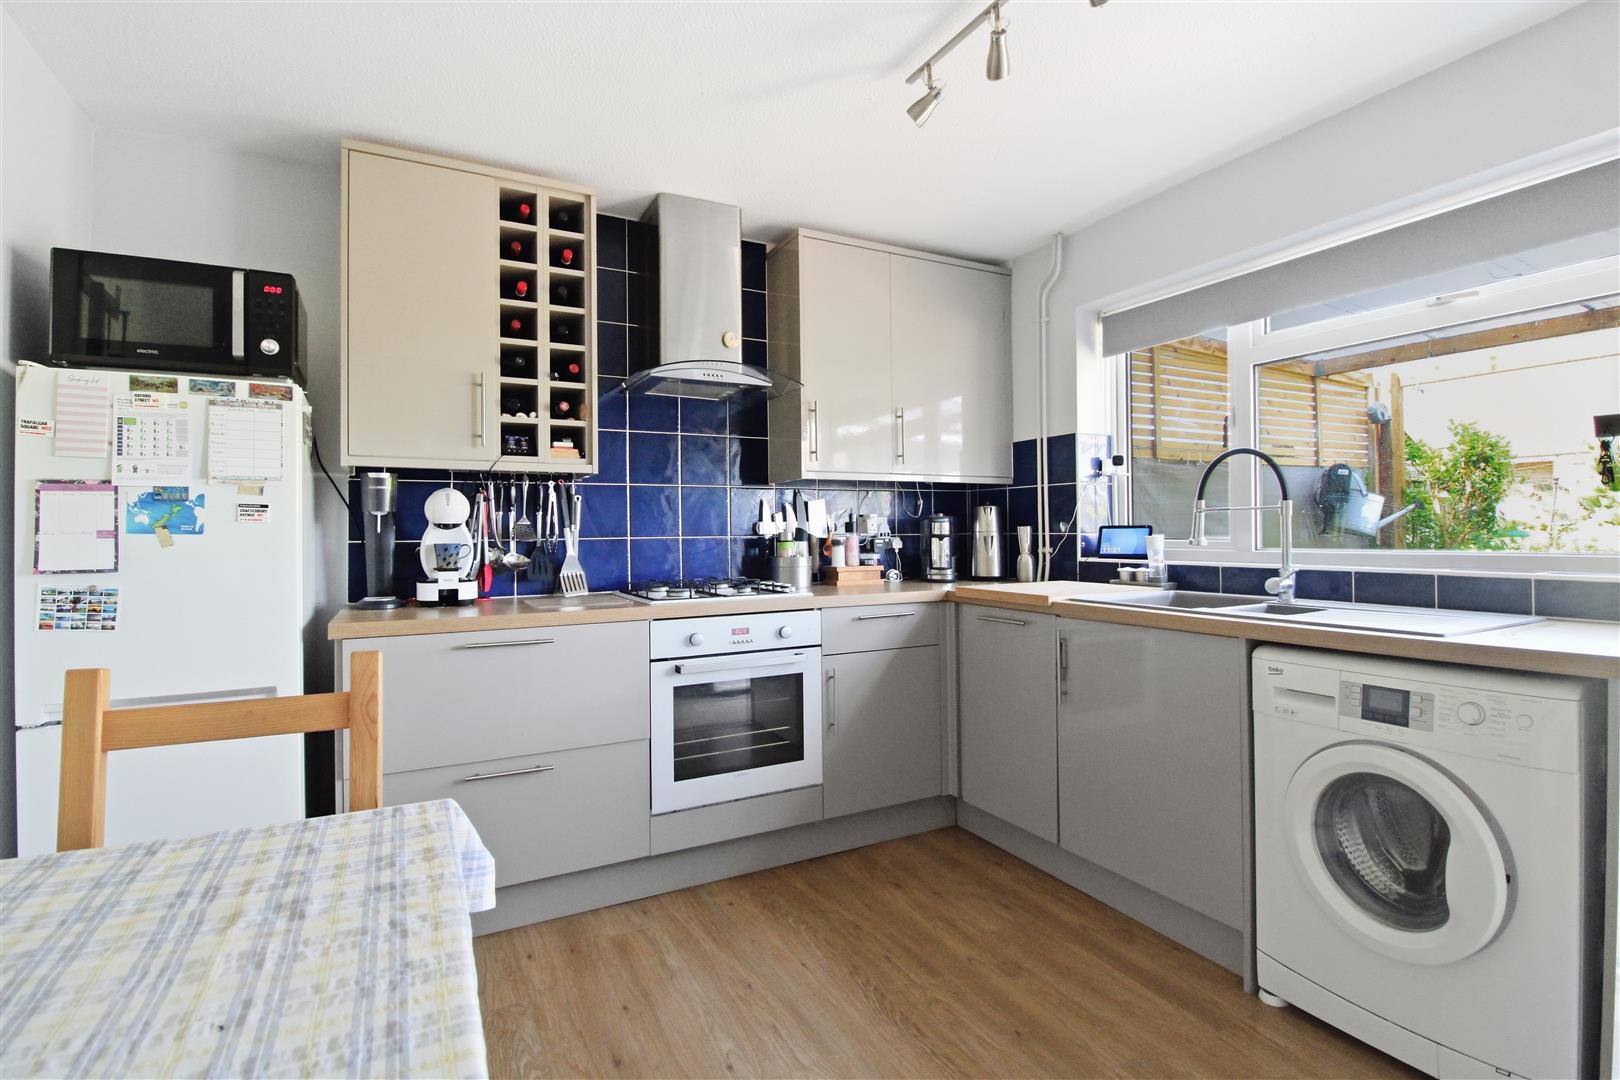
KITCHEN/BREAKFAST ROOM
Range of wall, drawer and base units with work surface and inset sink unit. Four ring gas hob with cooker hood above and electric oven below. Integrated slimline dishwasher. Space for washing machine and fridge. Storage cupboard with shelving. Radiator. Tiled splashback. Double glazed window and door to garden.
FIRST FLOOR LANDING
Storage cupboard with shelving. Linen cupboard with hot water tank and slatted shelving. Over-stairs storage cupboard with shelving. Hatch to loft. Doors to:
BEDROOM ONE
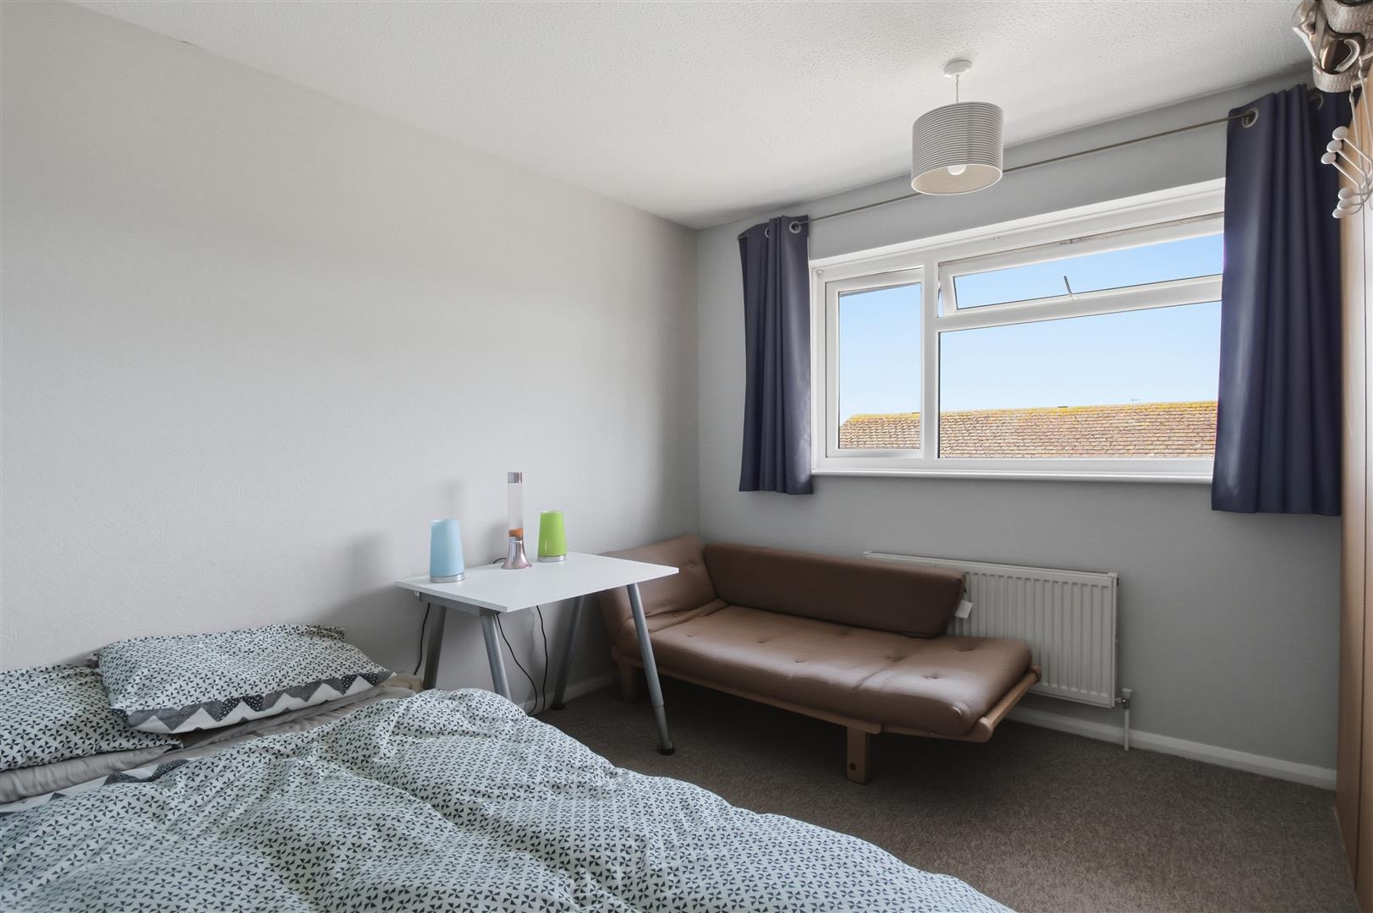
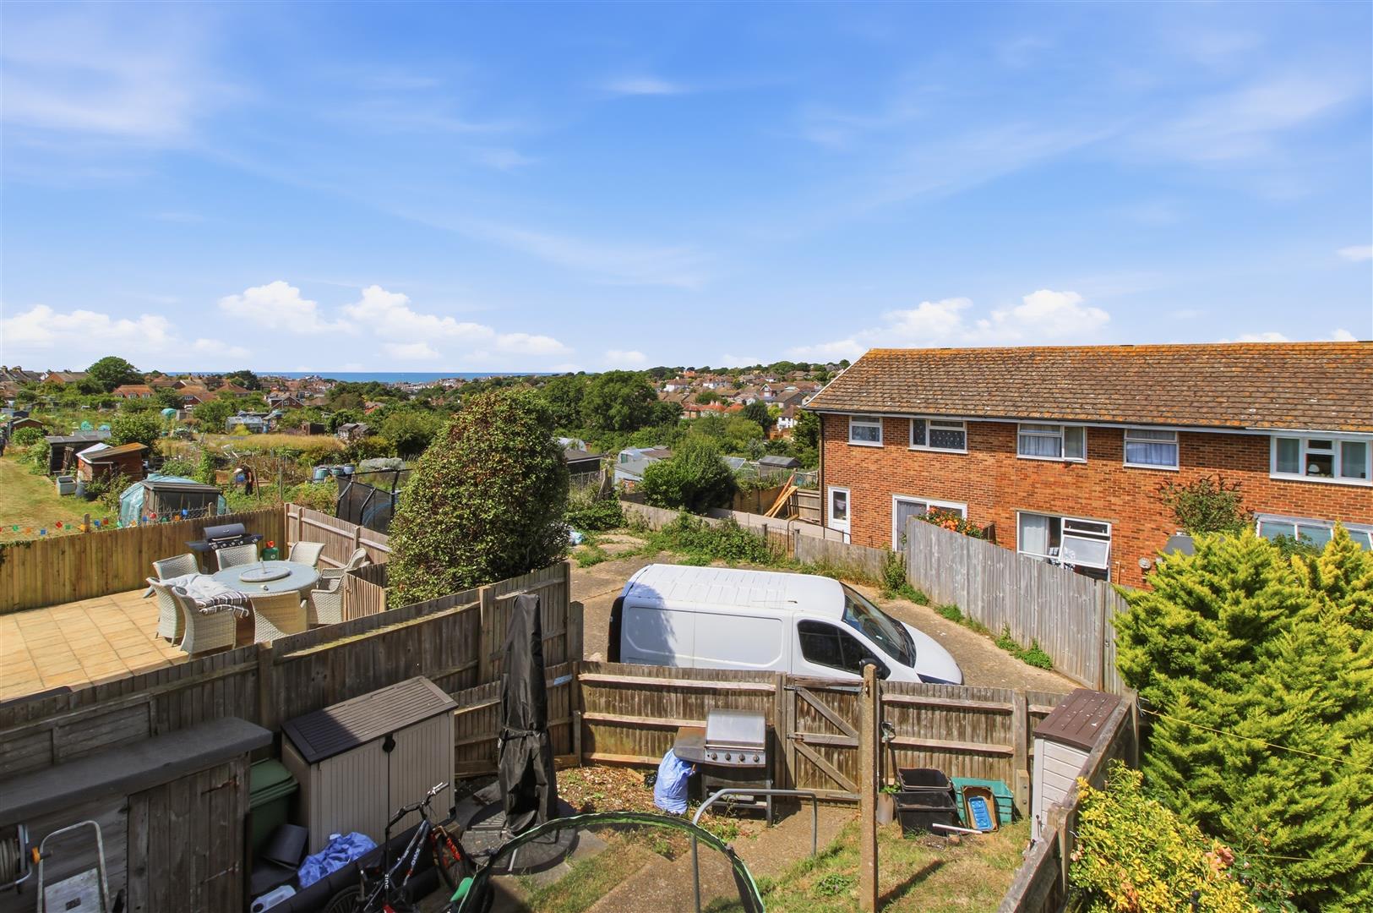
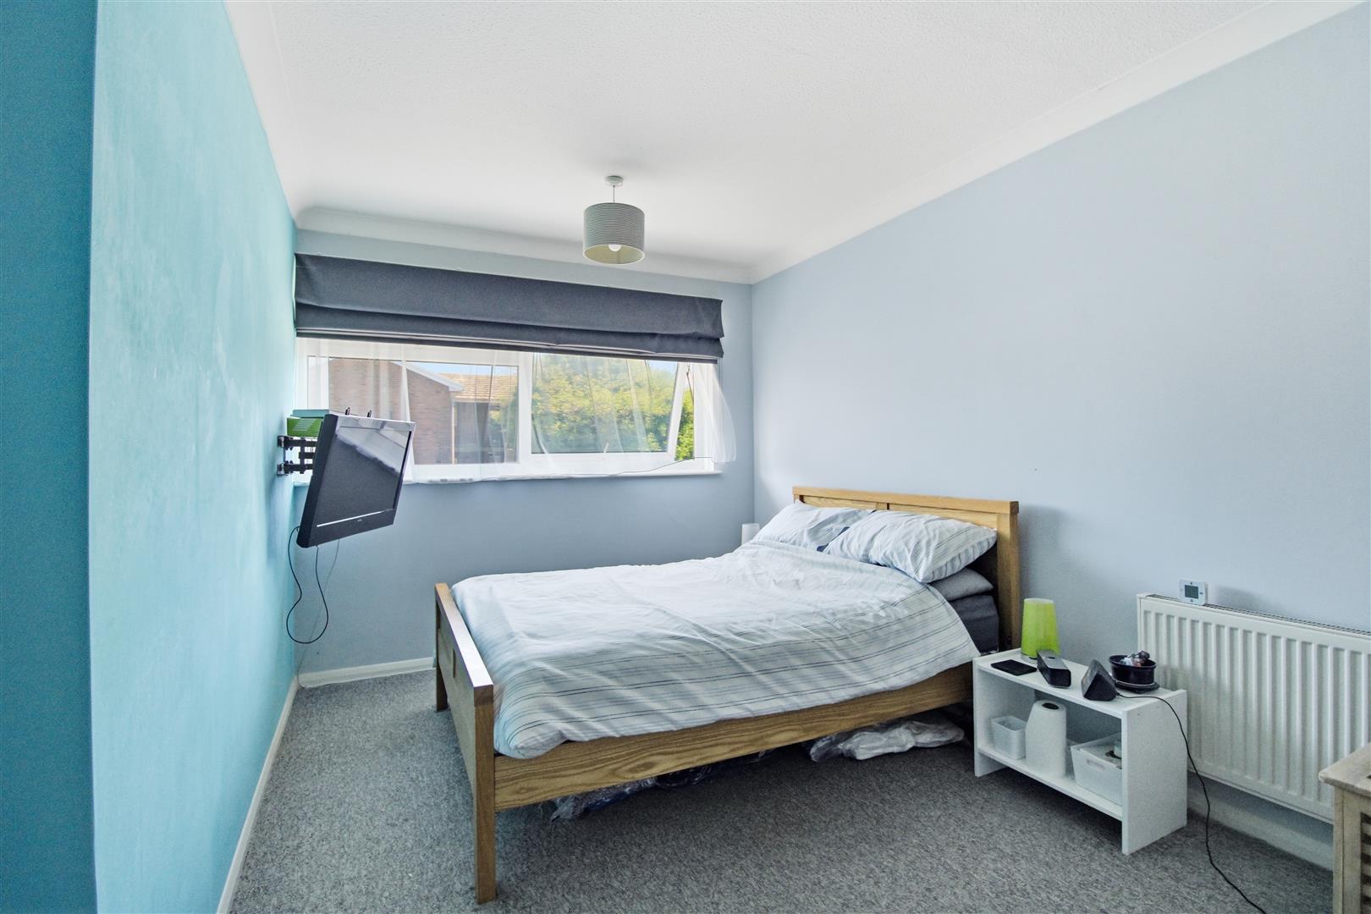
Double glazed front window overlooking neighbouring properties and allotments, with a restricted view towards the sea. Radiator.
BEDROOM TWO
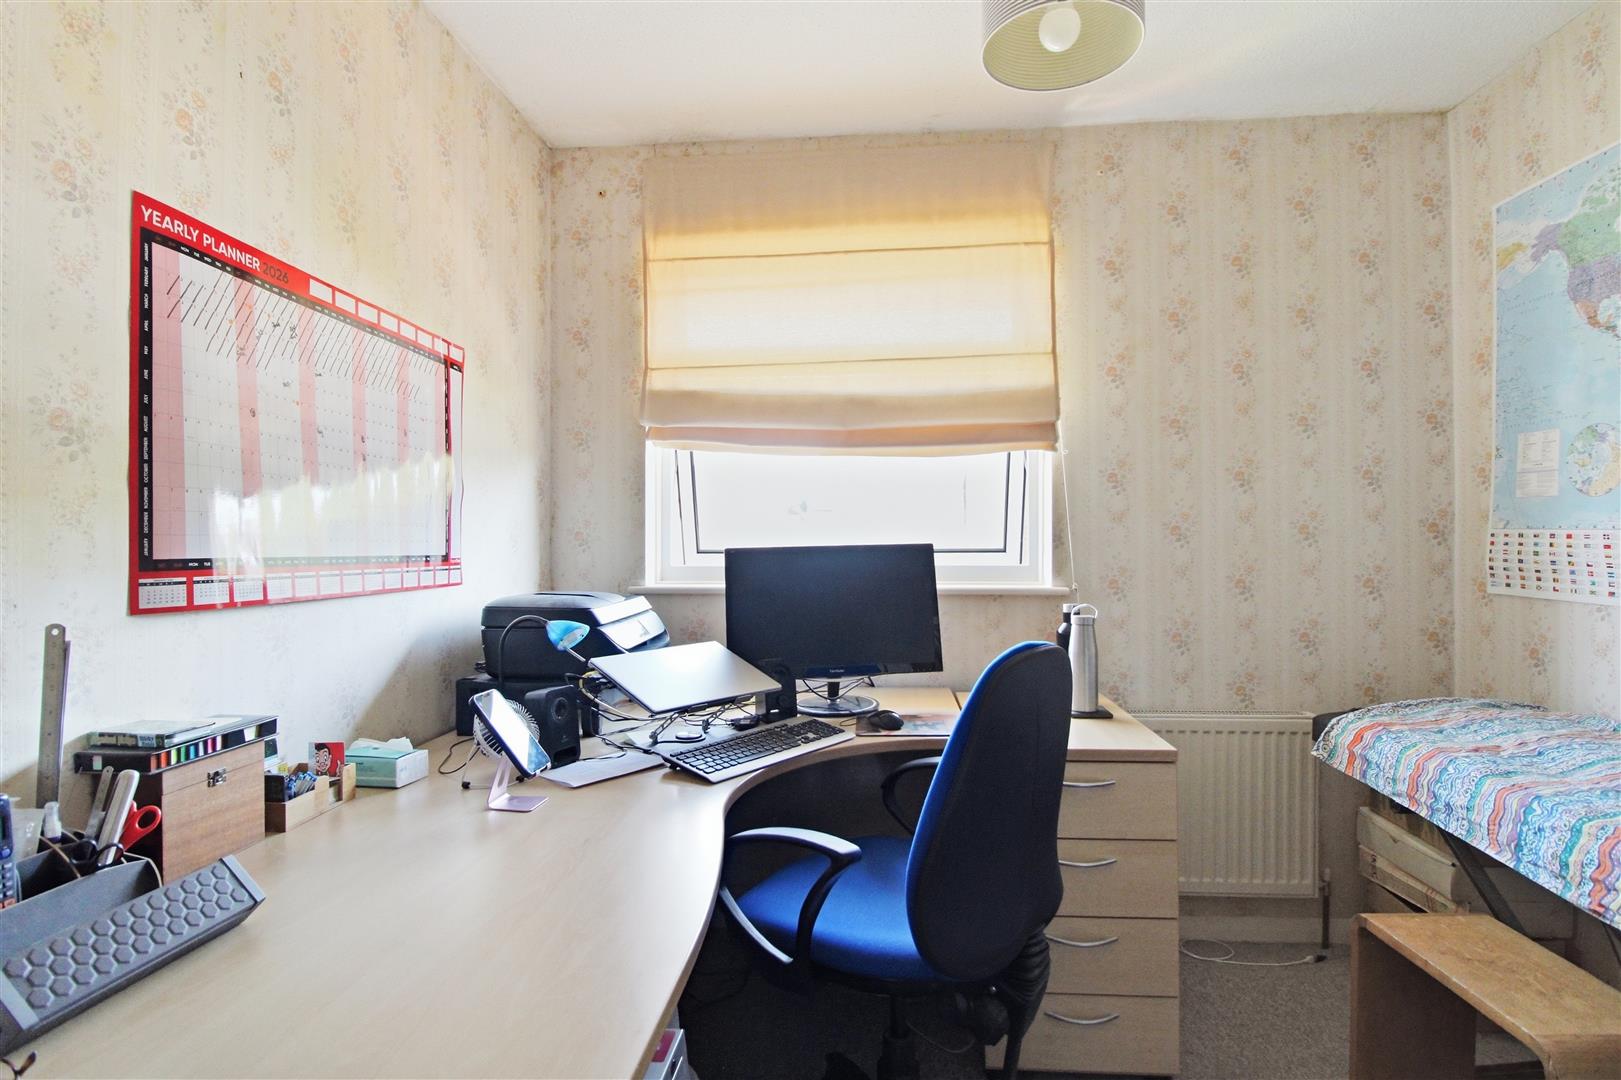
Double glazed window overlooking rear garden, neighbouring properties and allotments. Radiator.
BEDROOM THREE
Double glazed front window. Radiator.
BATHROOM
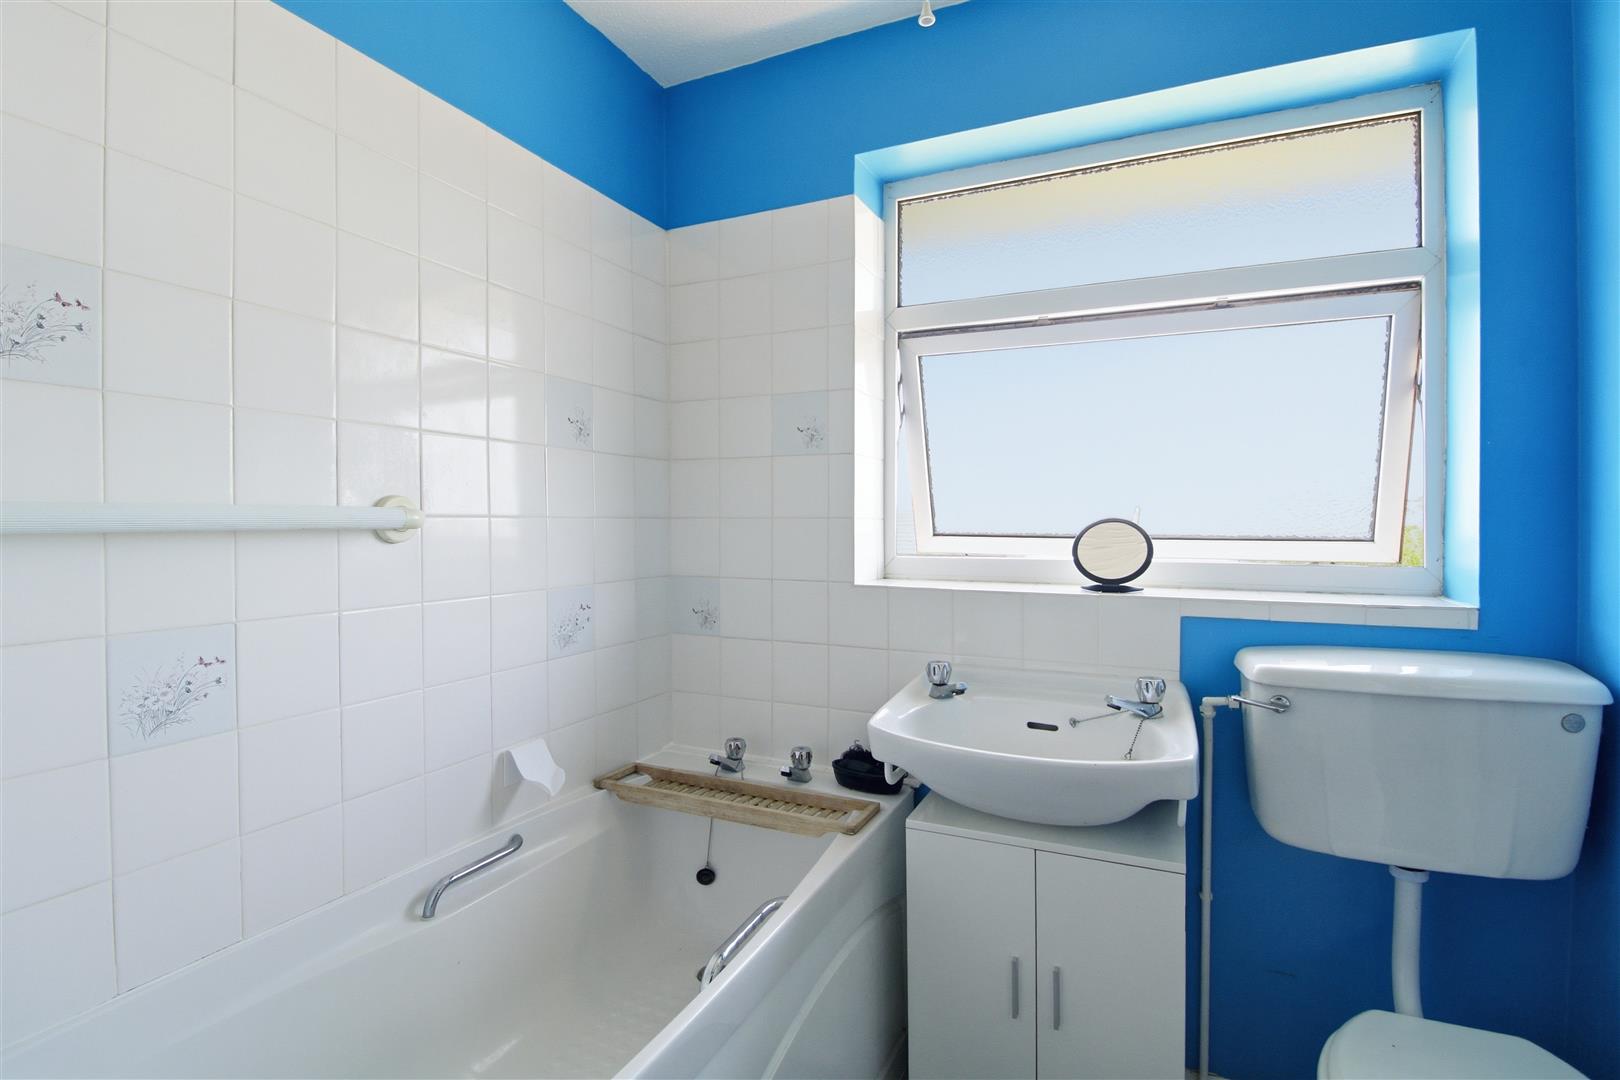
White suite comprising panelled bath with electric shower over. Wash basin set into vanity unit and low level WC. Double glazed rear window. Radiator.
FRONT GARDEN
Steps down from pavement to property flanked by flower and shrub borders. Gated side access.
REAR AND SIDE GARDEN
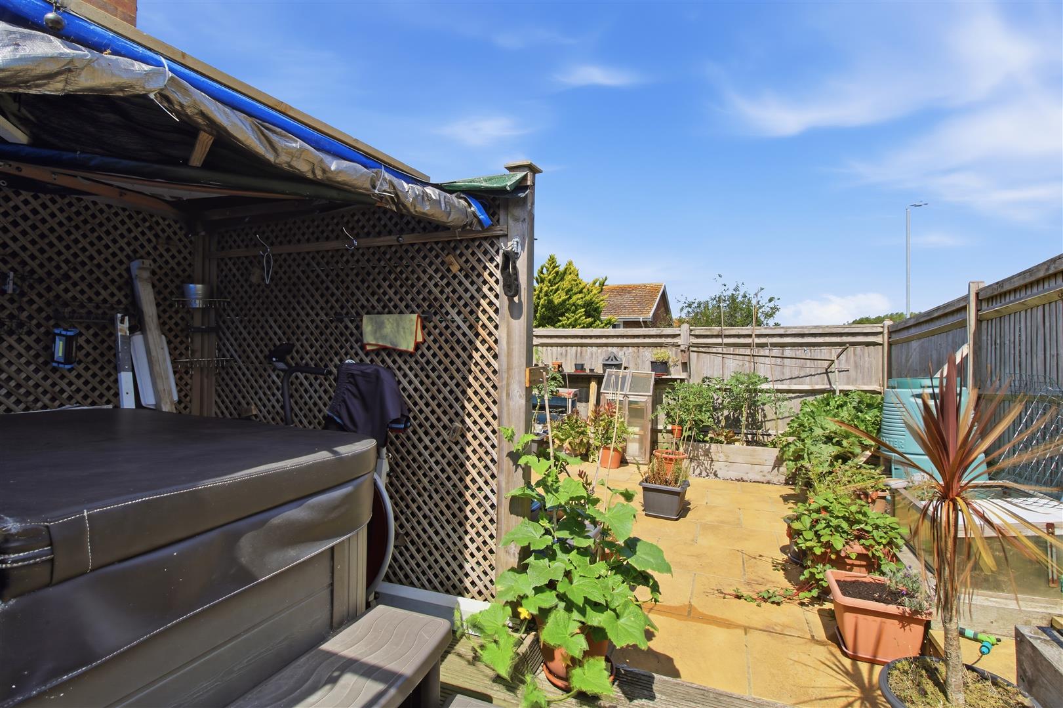
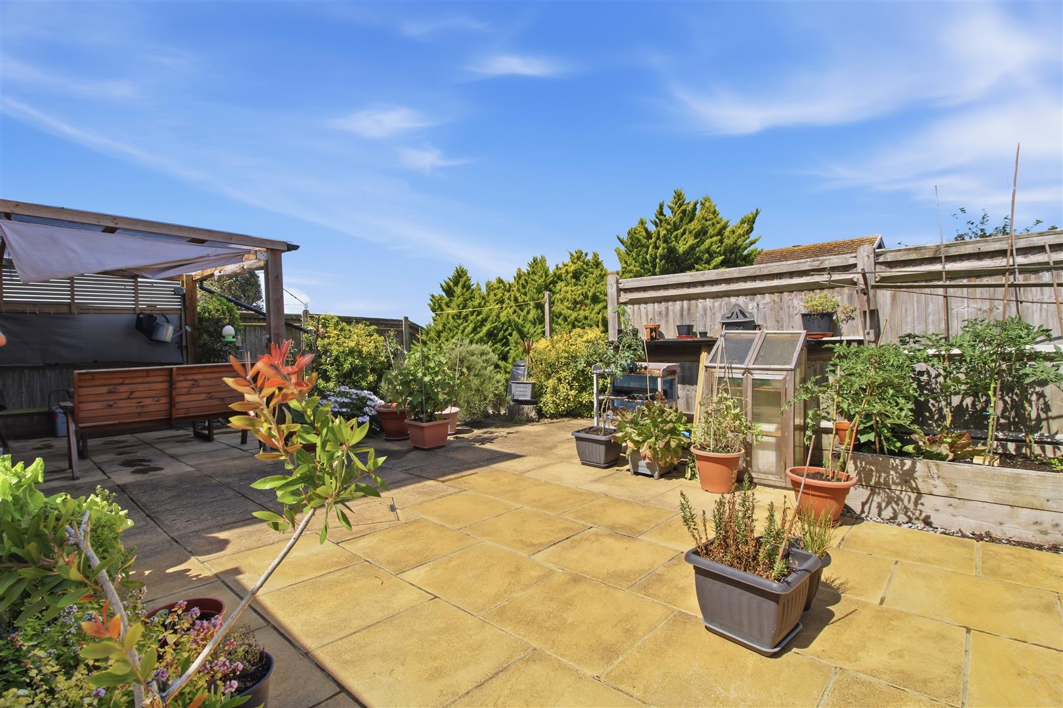
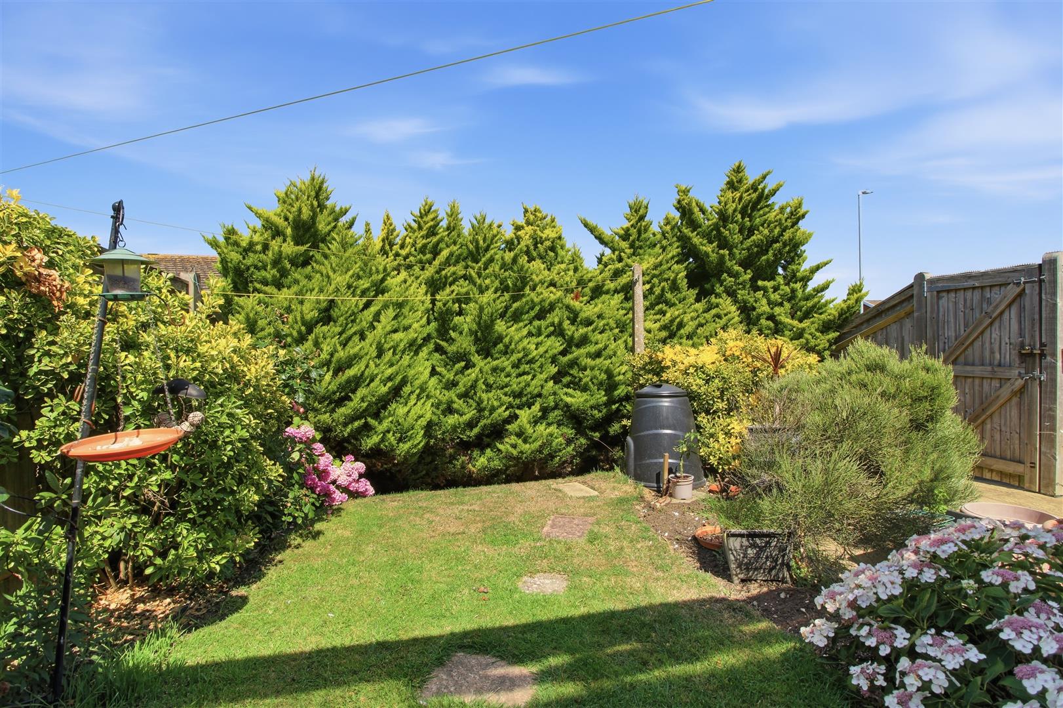
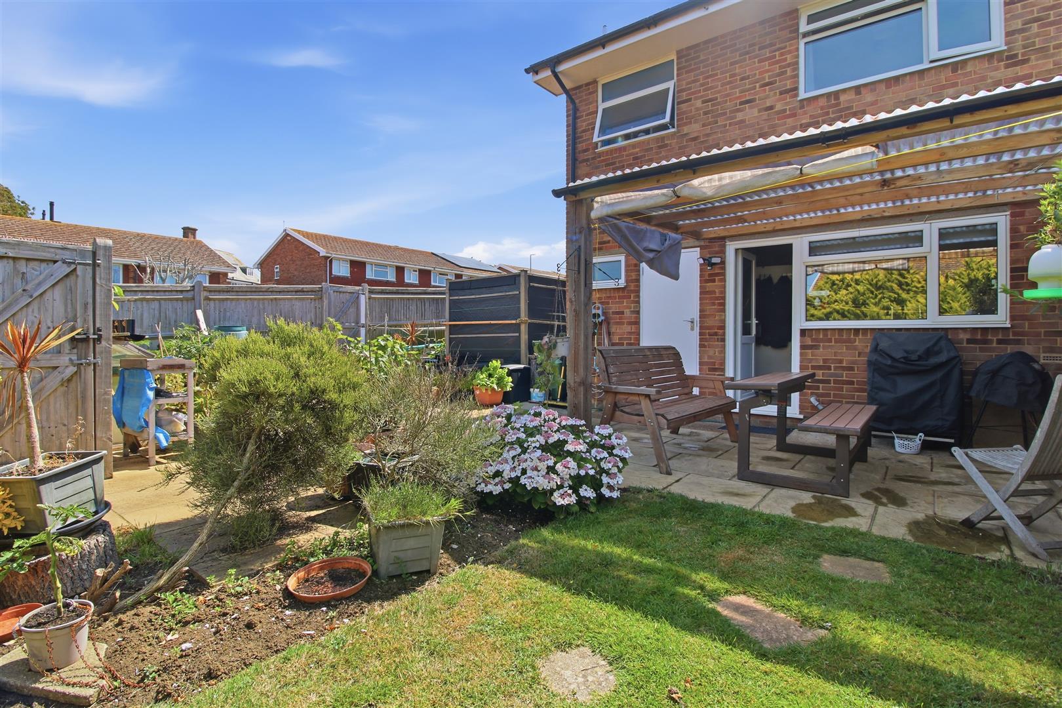
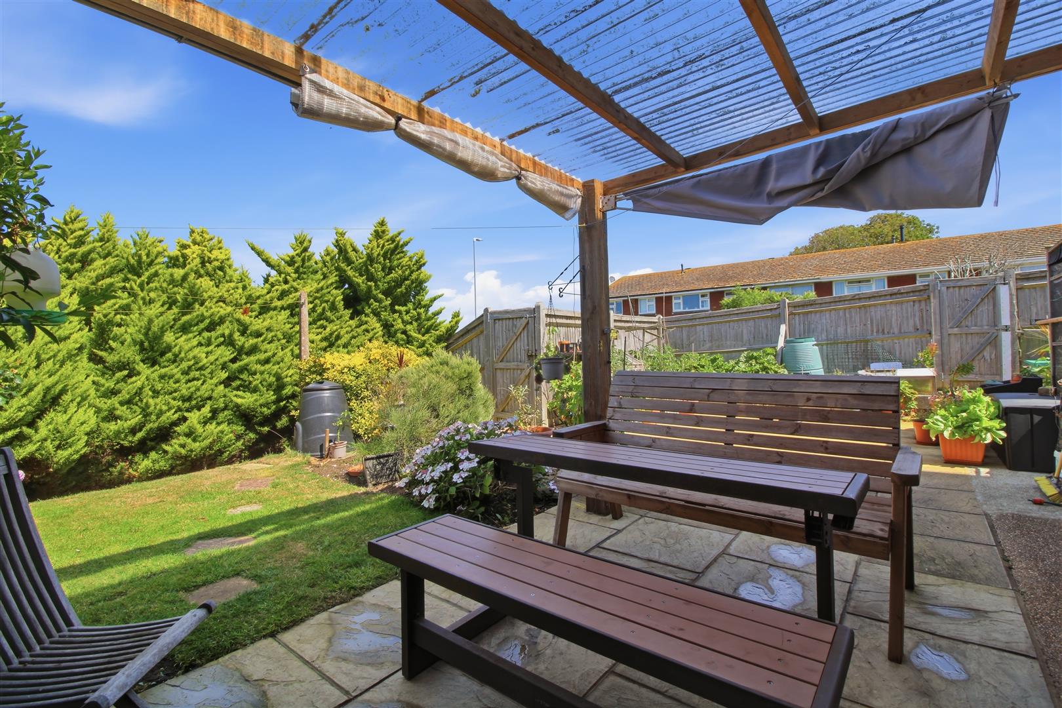
North west facing. Part laid to lawn with raised vegetable planters, decking and paved patio. Gated access to brick paved off road parking. Outside water tap and electrical socket. Timber shed with light and power. Built-in store cupboard.
Measurements: These approximate room sizes are only intended as general guidance. You must verify the dimensions carefully before ordering carpets or any built in furniture.
View this property's full energy certificate on gov.uk
Energy certificate View map
 Share
Share