
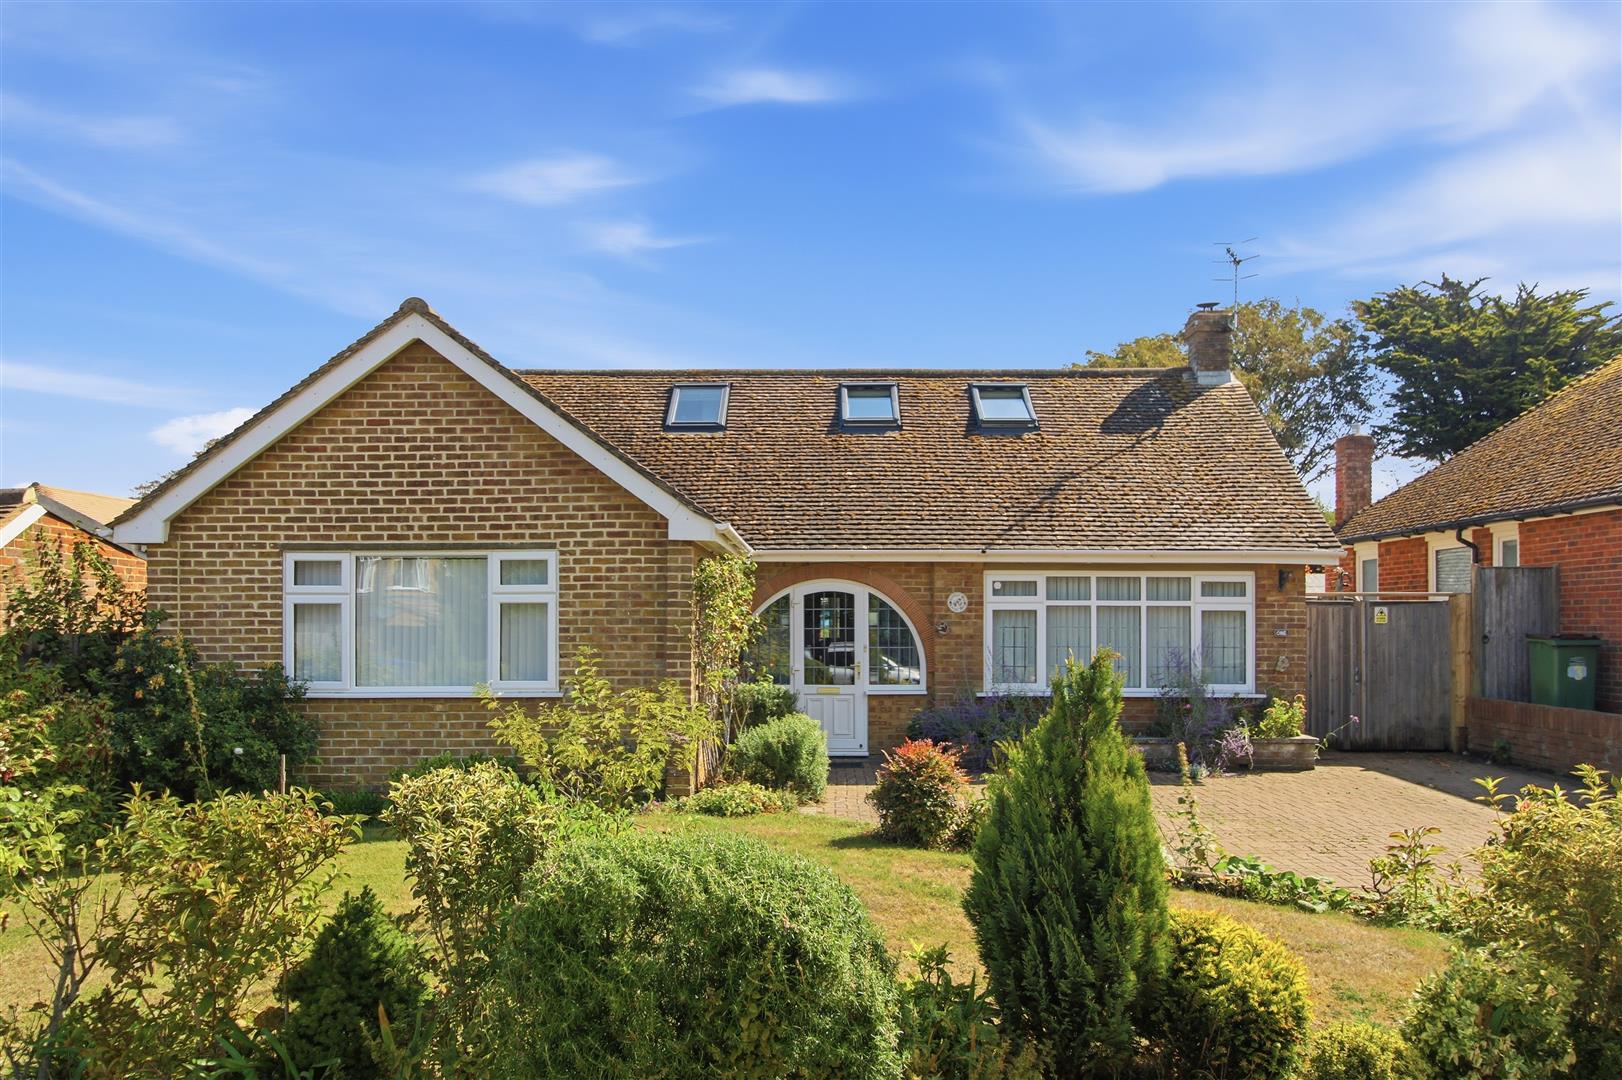
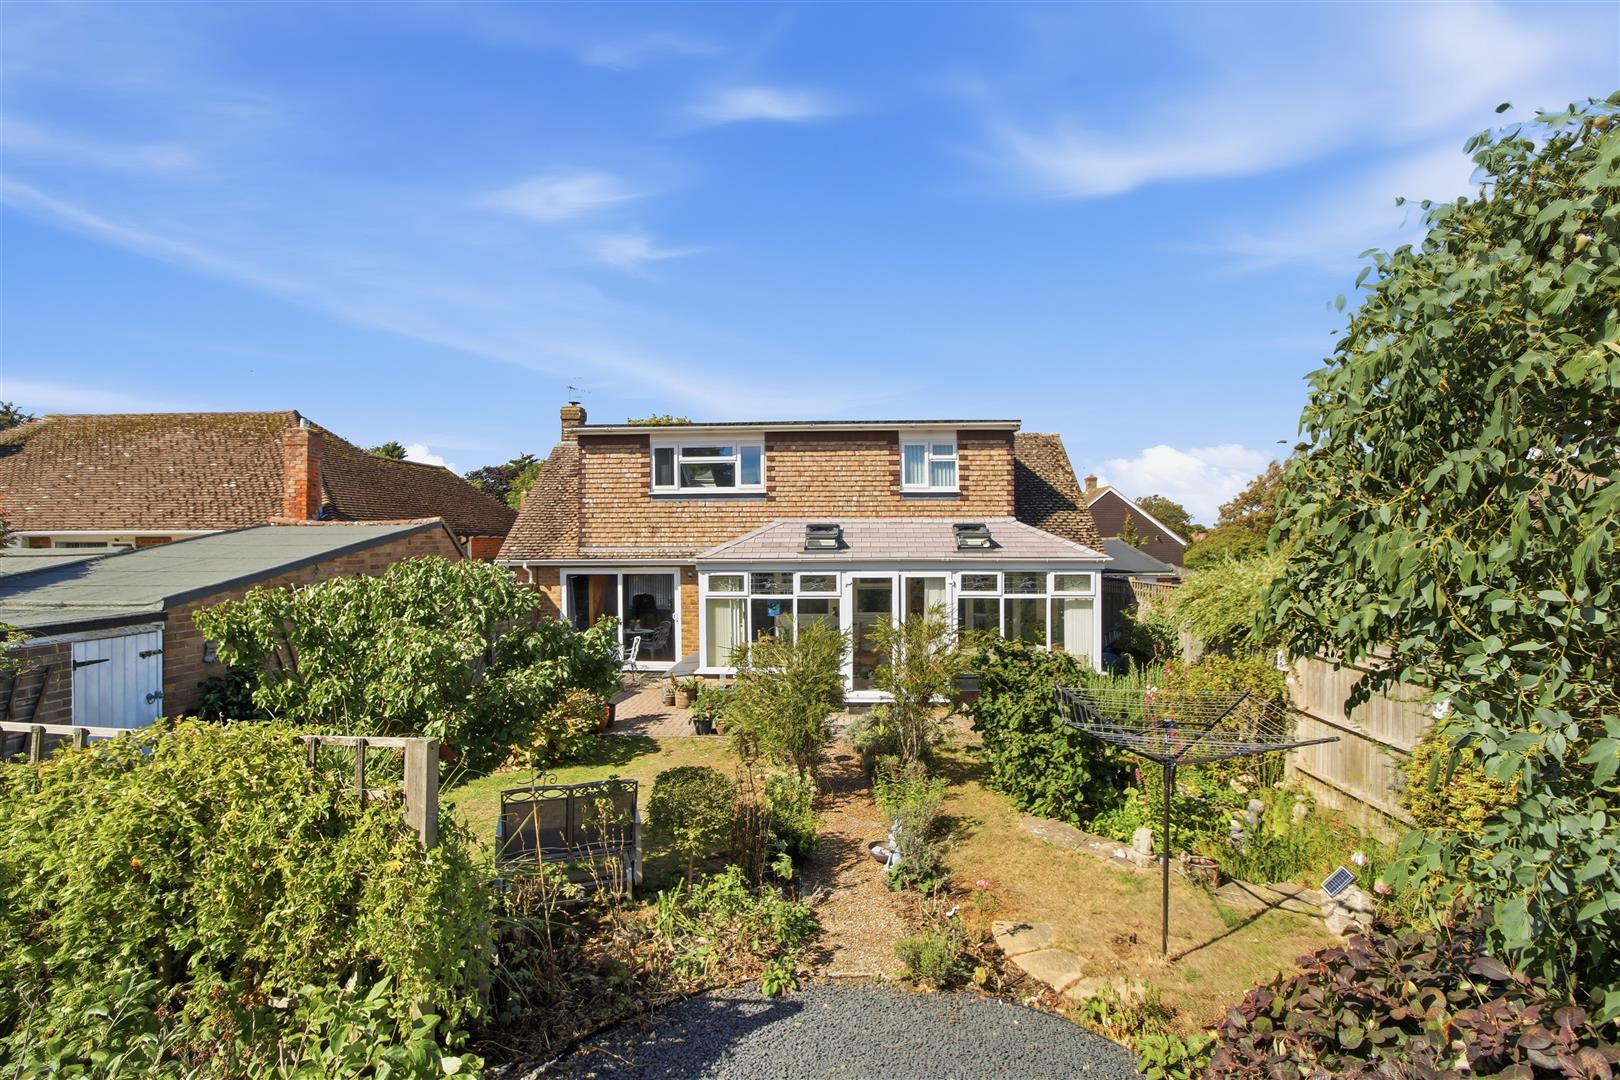



An opportunity to acquire this spacious and extended four-bedroom detached chalet bungalow, situated in the favoured south-east corner of Seaford. The property is close to the South Downs National Park, with downland walks nearby, and is approximately a mile and a half from Seaford town centre and railway station, with rail links to Eastbourne and Brighton.
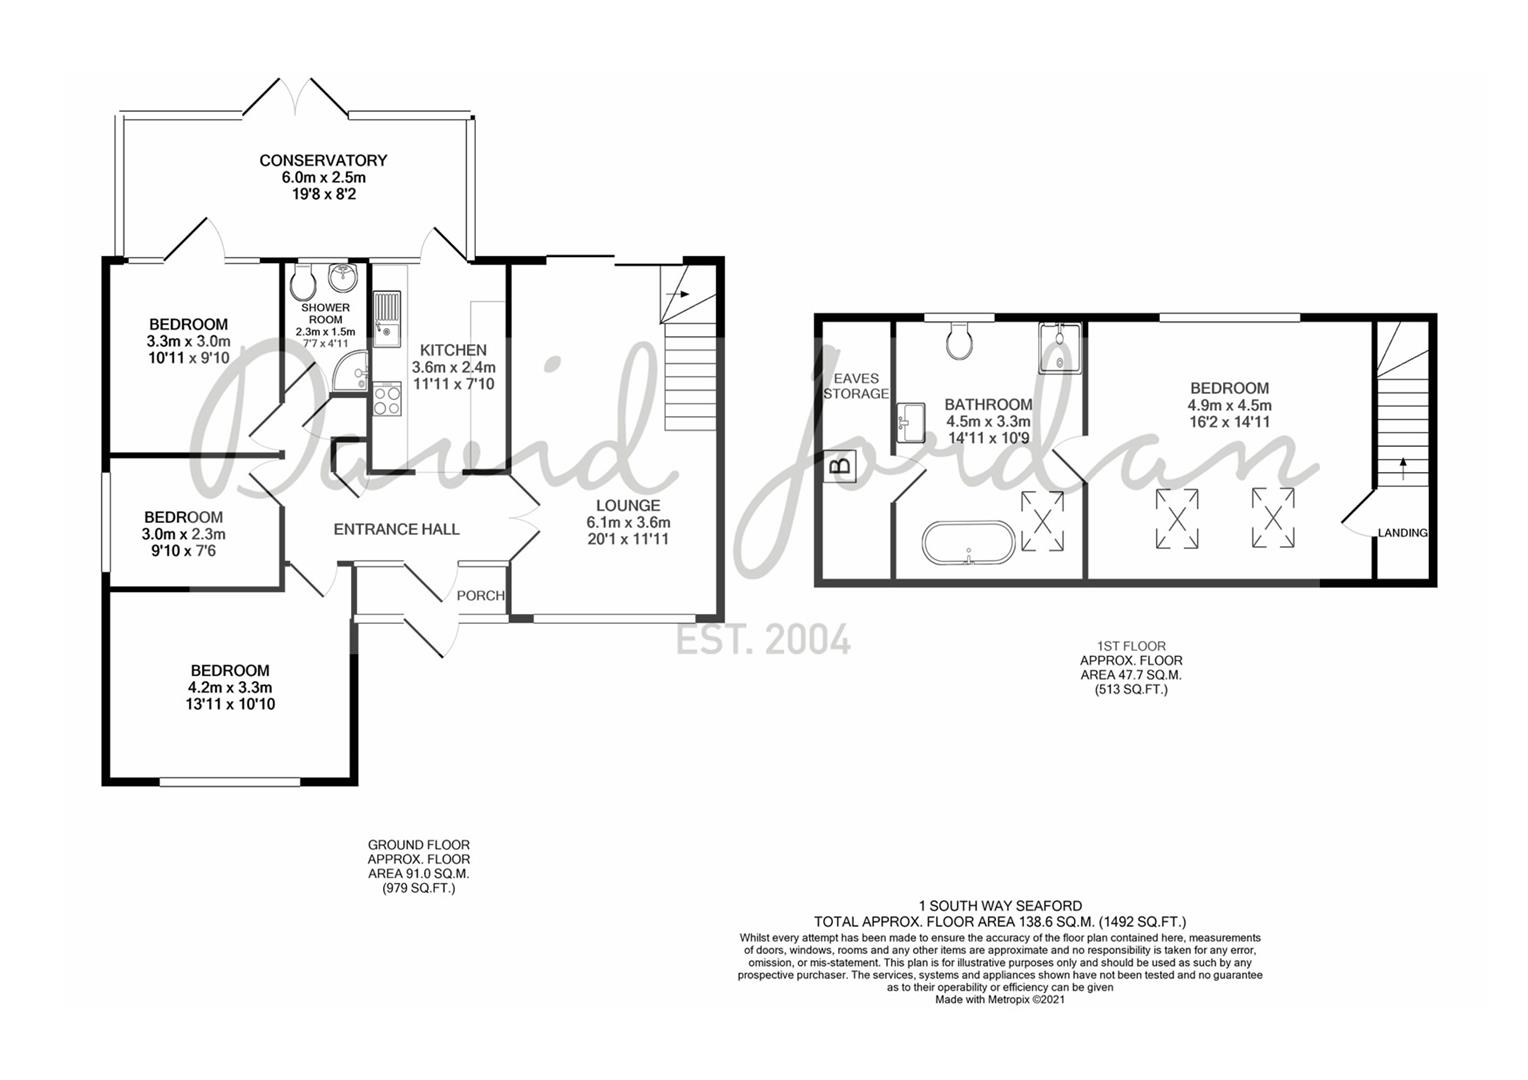
On the ground floor, the accommodation comprises three bedrooms, a living room, conservatory, shower room and kitchen. The principal bedroom, with a large en-suite bath and shower room, is situated on the first floor and enjoys pleasant views across the rear garden.
The property is approached via a large brick-paved driveway providing off-road parking for several vehicles, with gated side access leading to the detached single garage. The remainder of the frontage is laid to lawn with a range of planted borders.
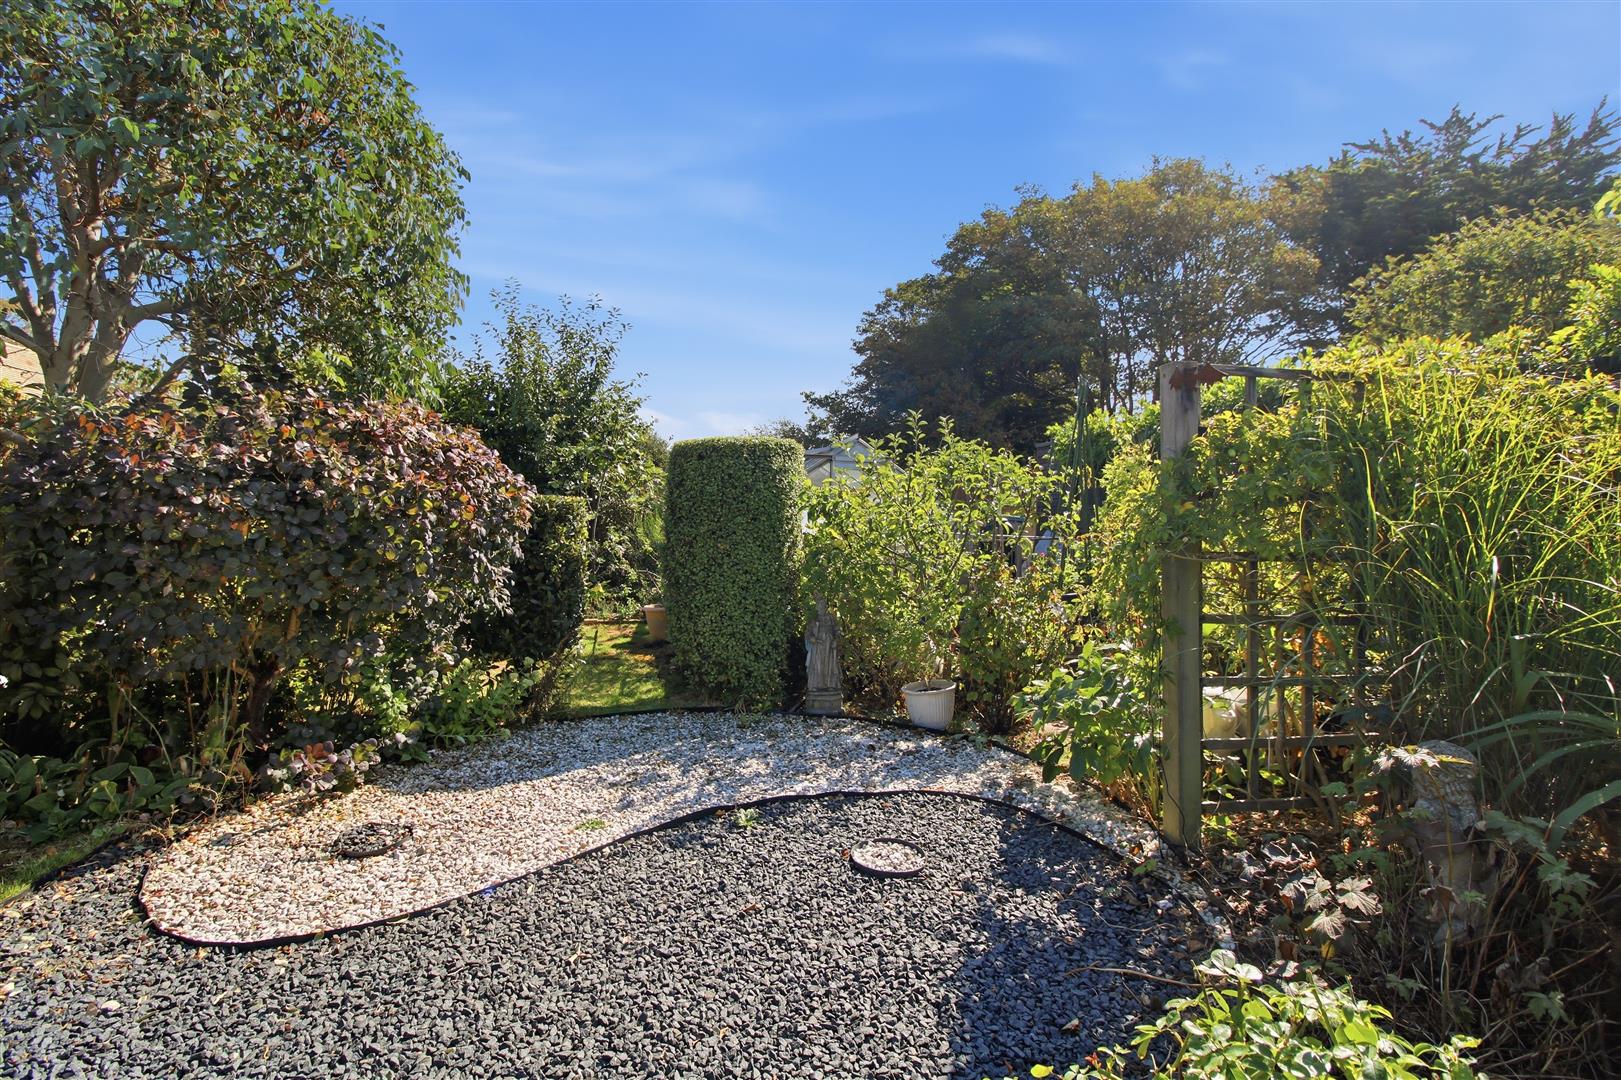
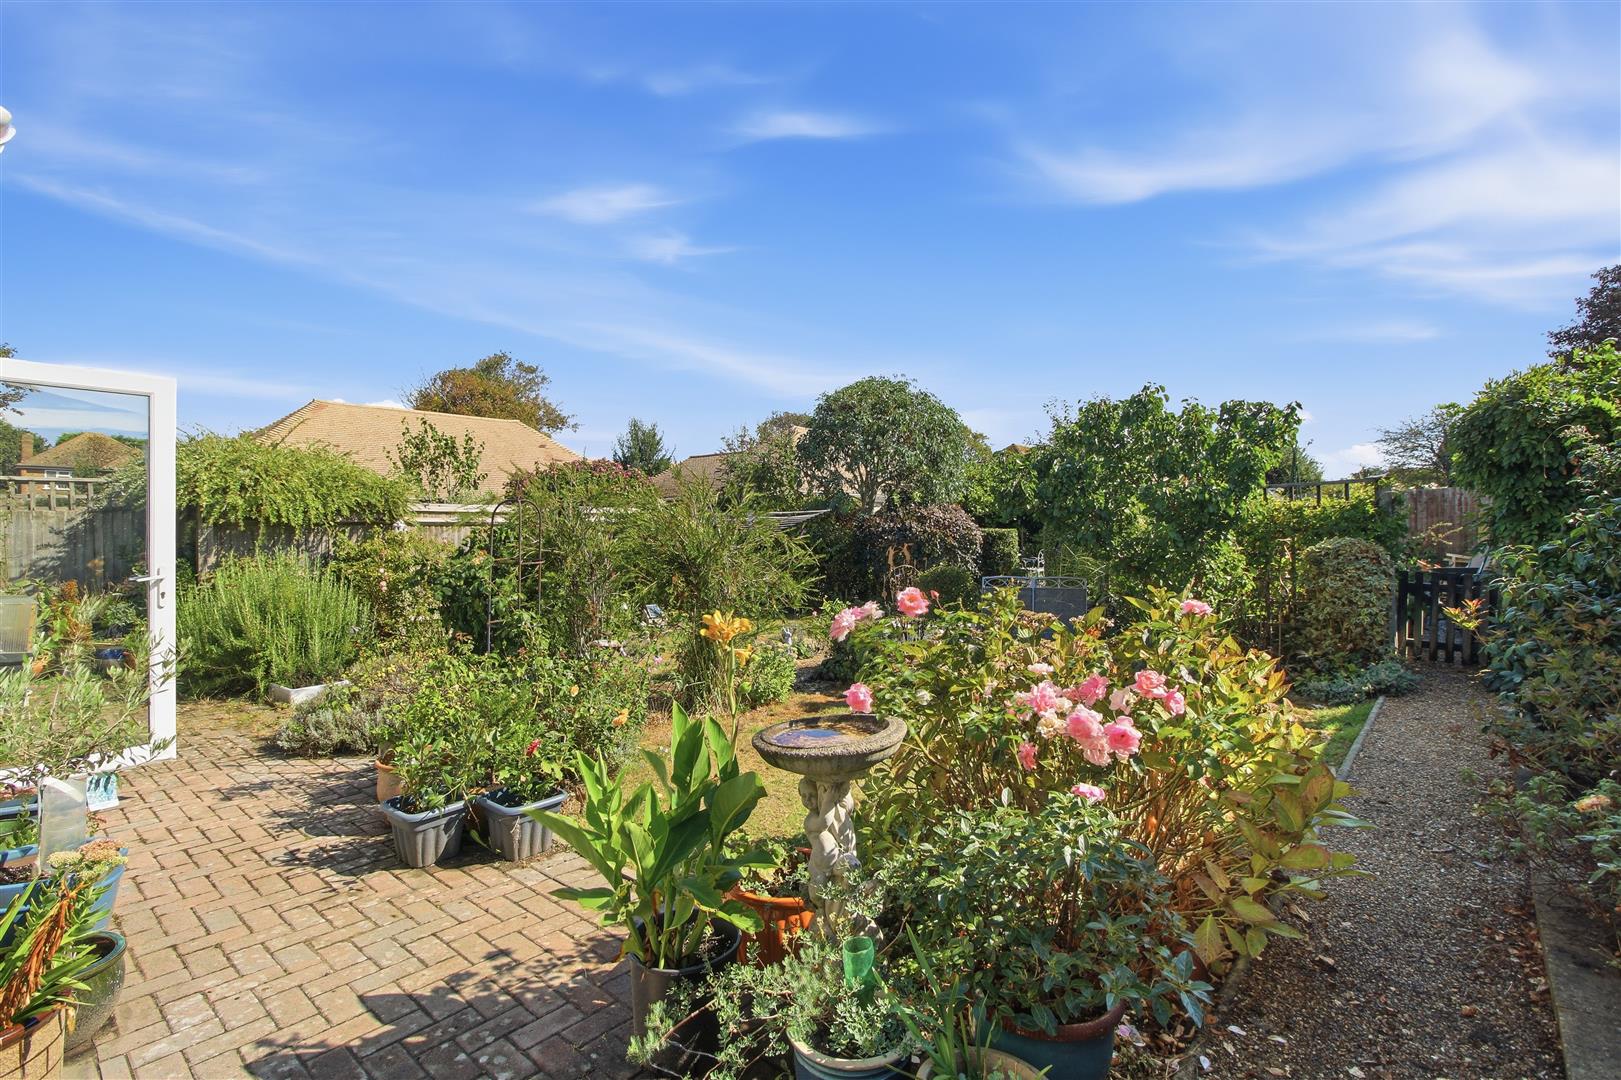
The beautifully presented rear garden is divided into several sections and includes a pond, raised decked dining area, vegetable plot, shingle yin-yang feature, storage shed and a further patio dining area. The remainder of the garden is laid to lawn.
An early inspection is advised to fully appreciate the property.
On approaching the bungalow, you are greeted by an eye catching double-glazed arched entrance door with matching arched windows, leading into the porch and then into the spacious entrance hall. From here, there is access to each of the ground floor rooms.
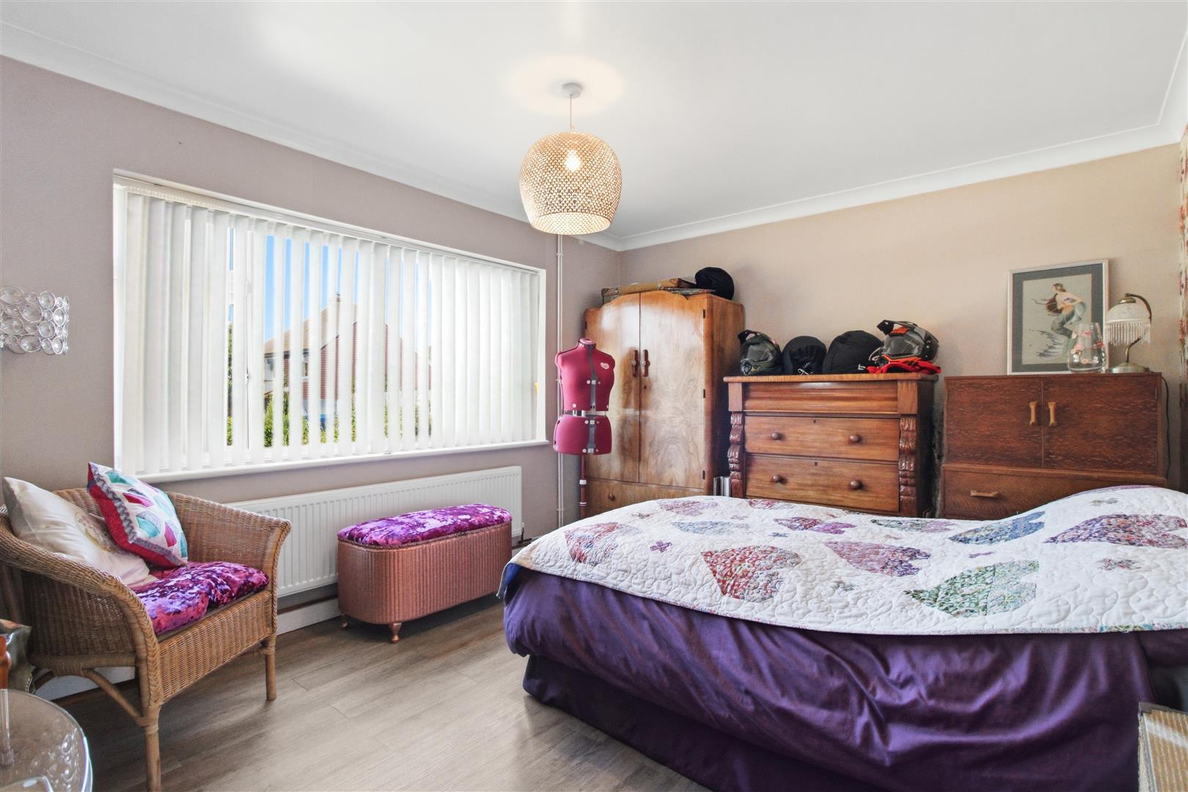
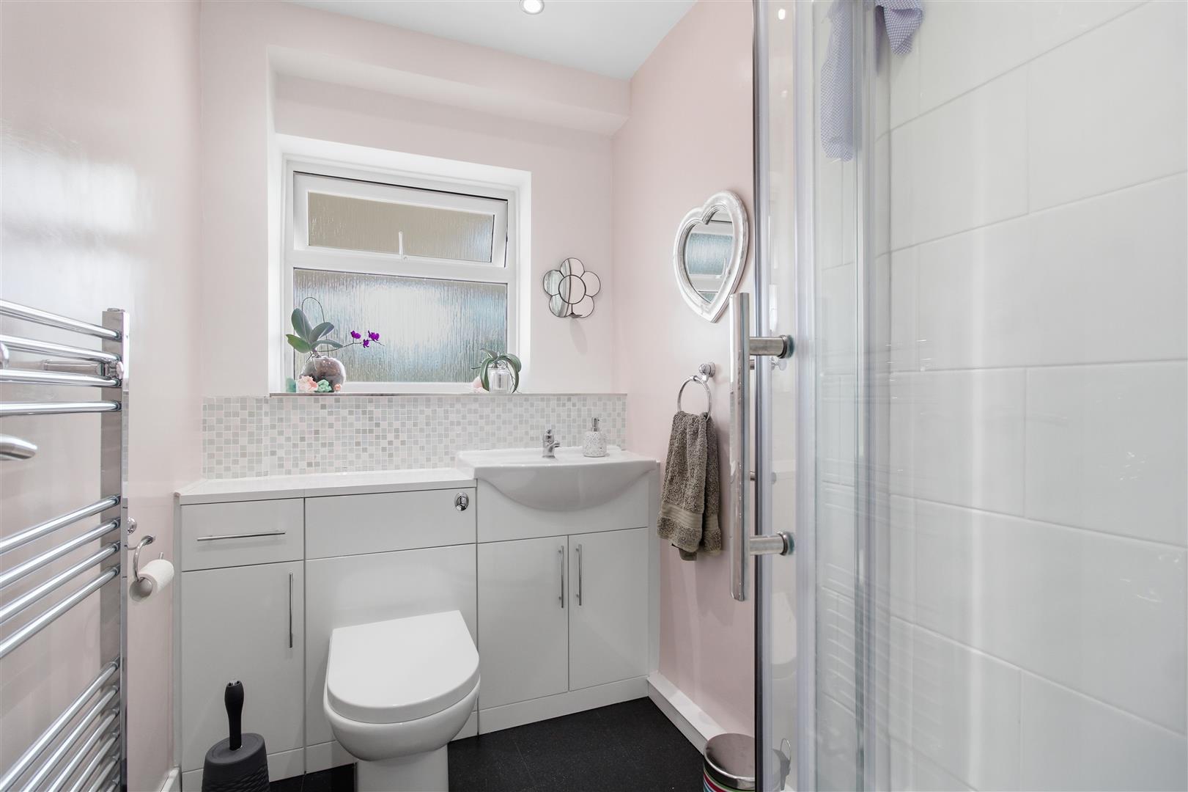
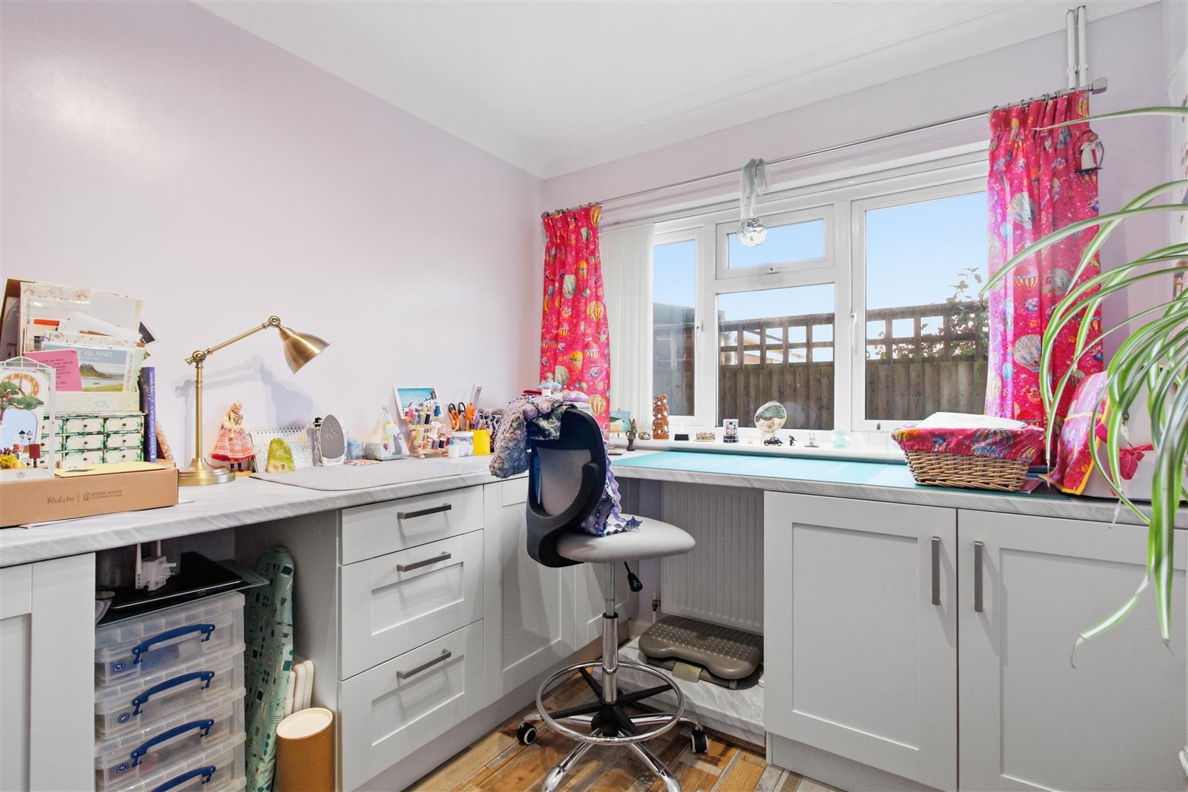
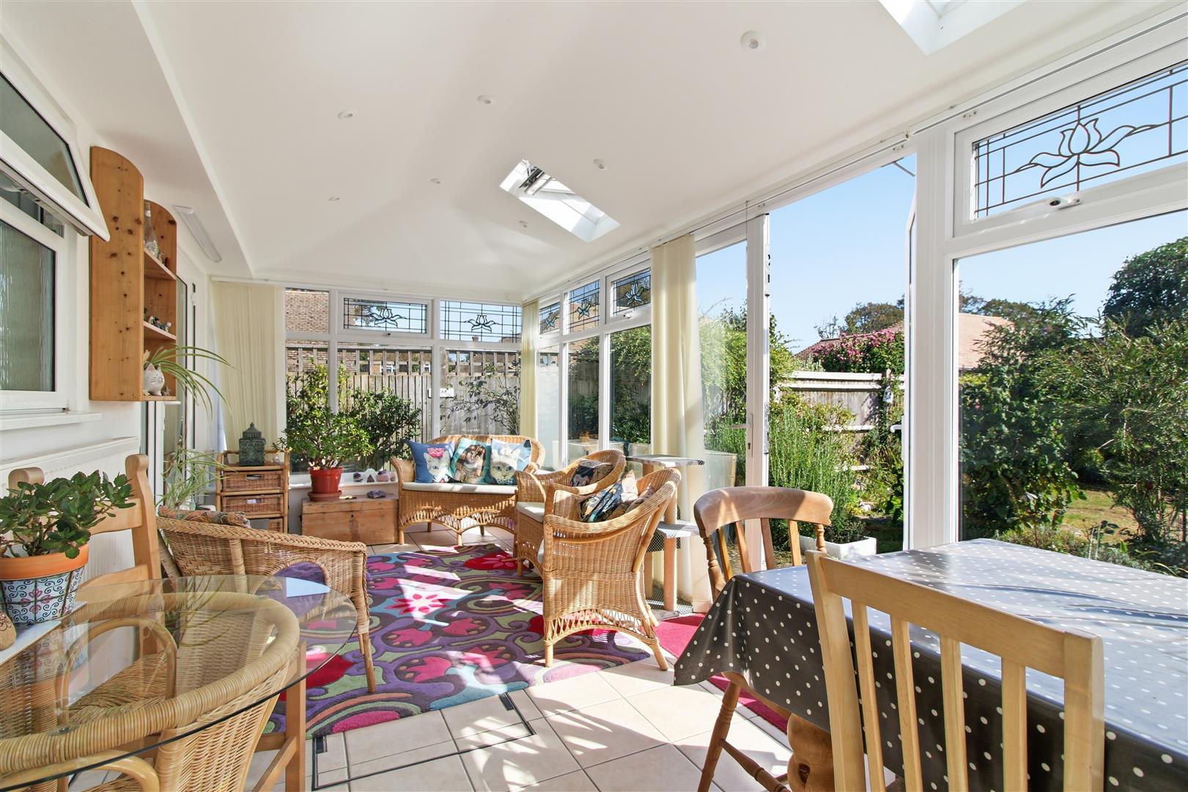
Three bedrooms are situated to the left of the hall, together with the well equipped ground floor shower room with W.C. Each of the bedrooms is a good size, with one having direct access to the double glazed conservatory, which benefits from an insulated solid roof and can also be accessed from the modern kitchen.
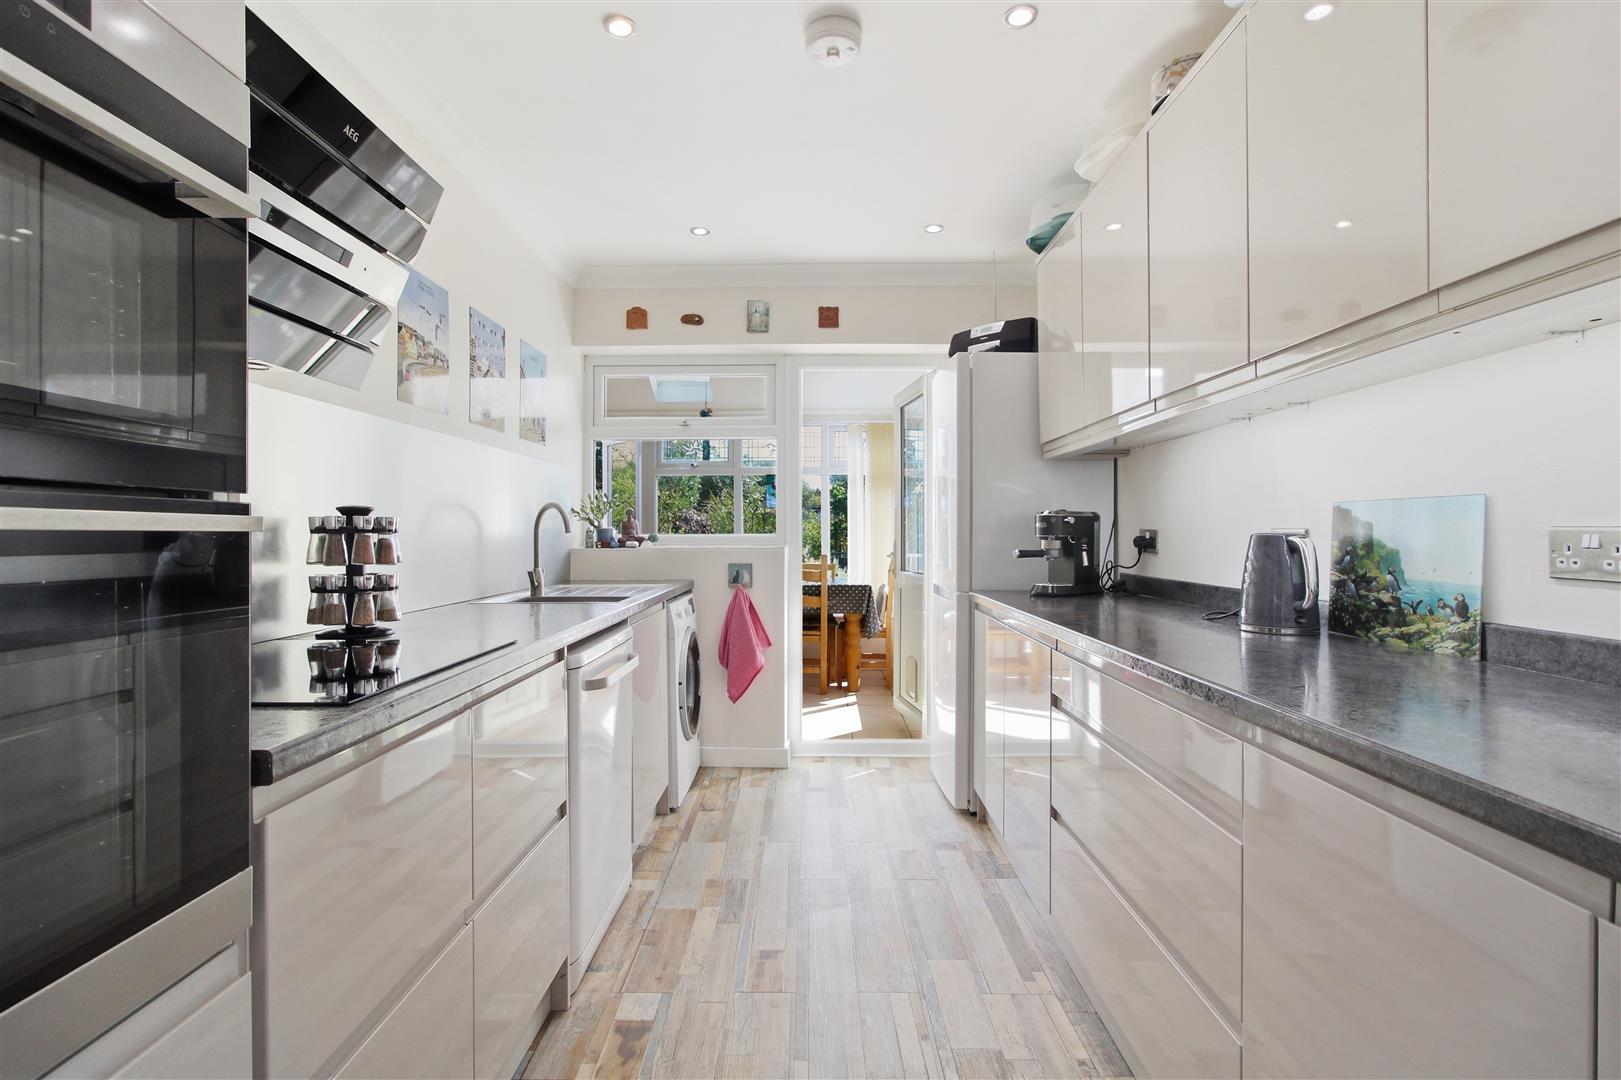
The kitchen features an array of modern base and wall units with a sink and drainer, together with an integrated AEG oven and grill, AEG induction hob and extractor. There is also space for a fridge and freezer, washing machine and dishwasher.
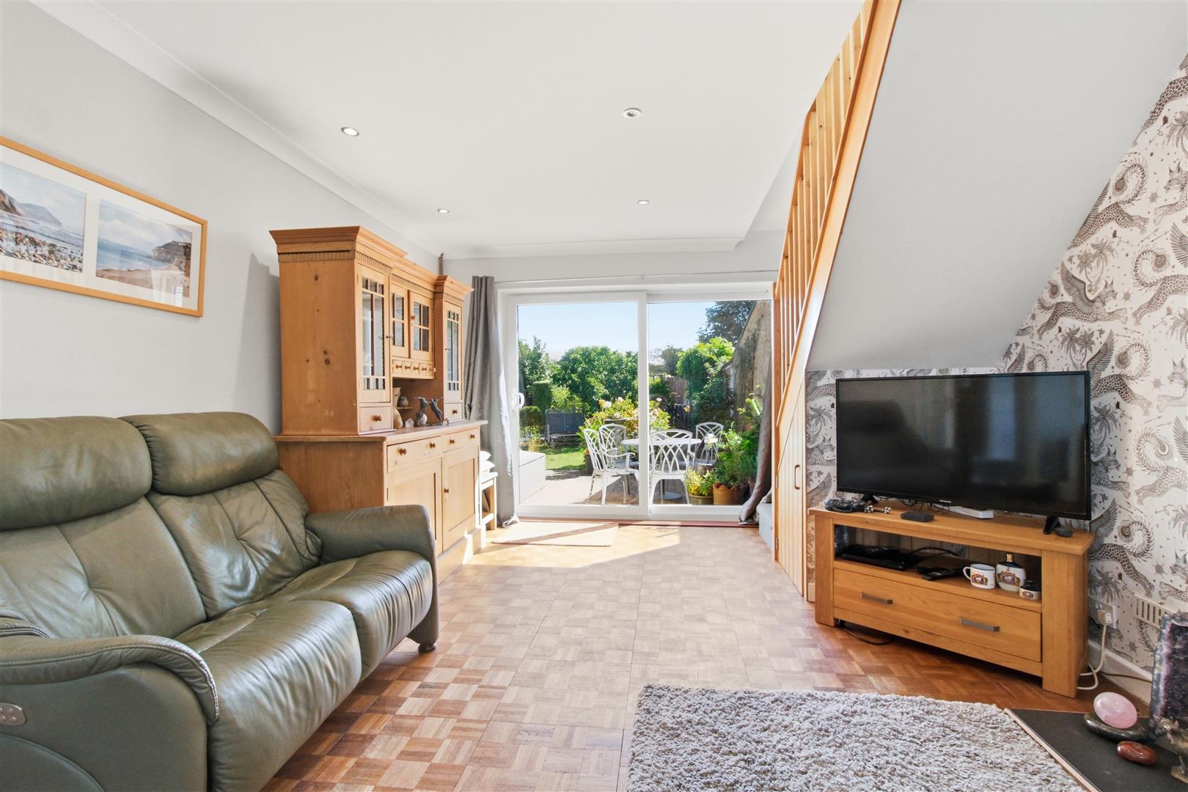
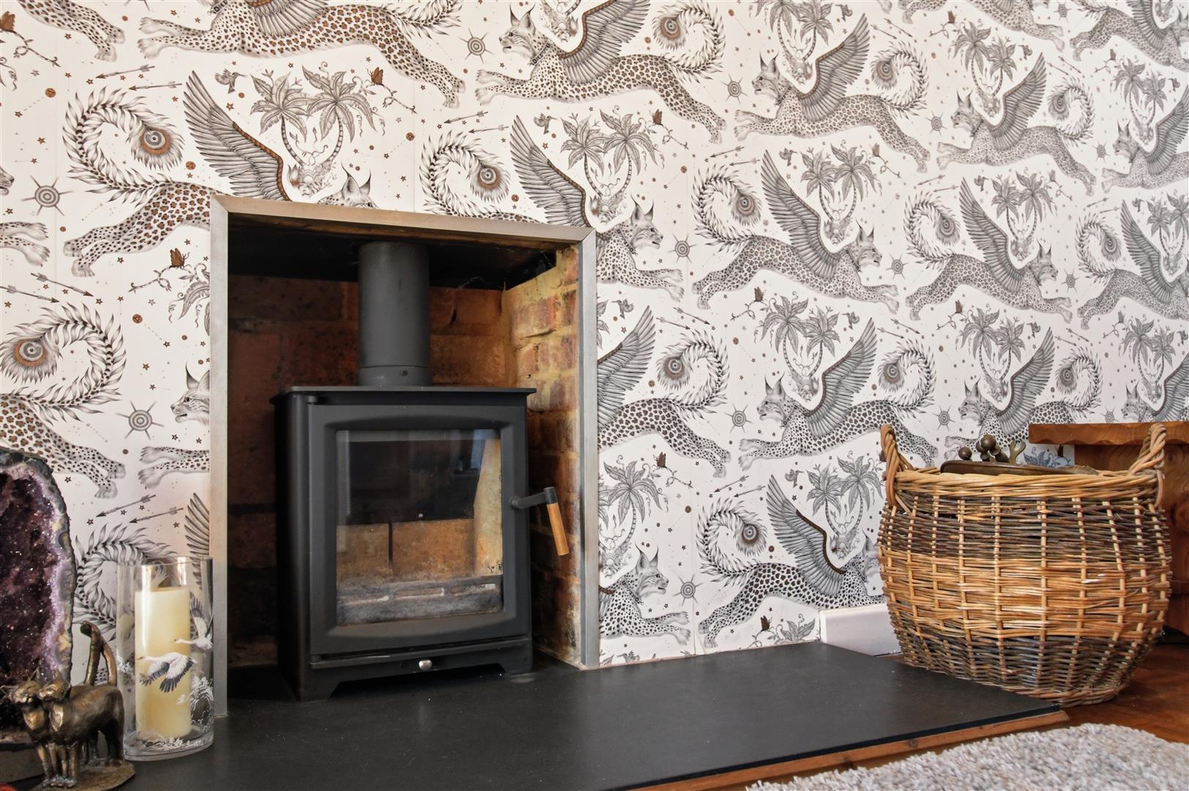
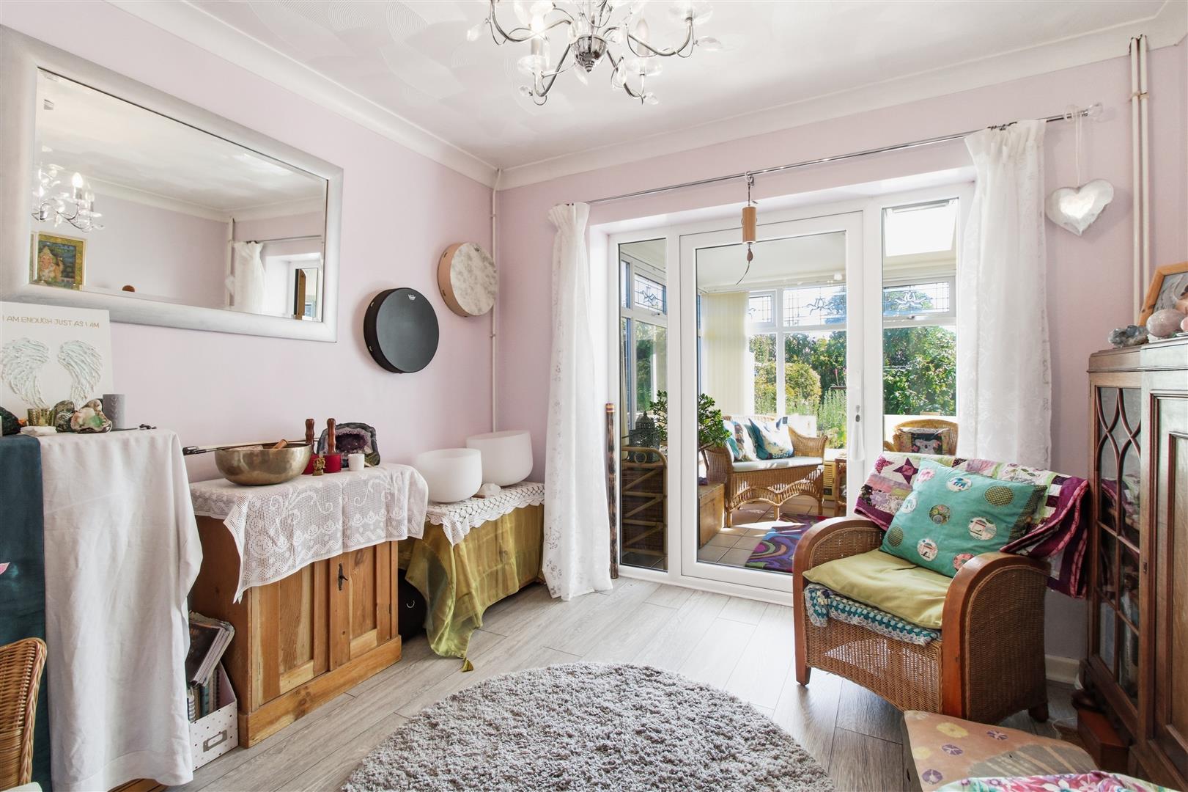
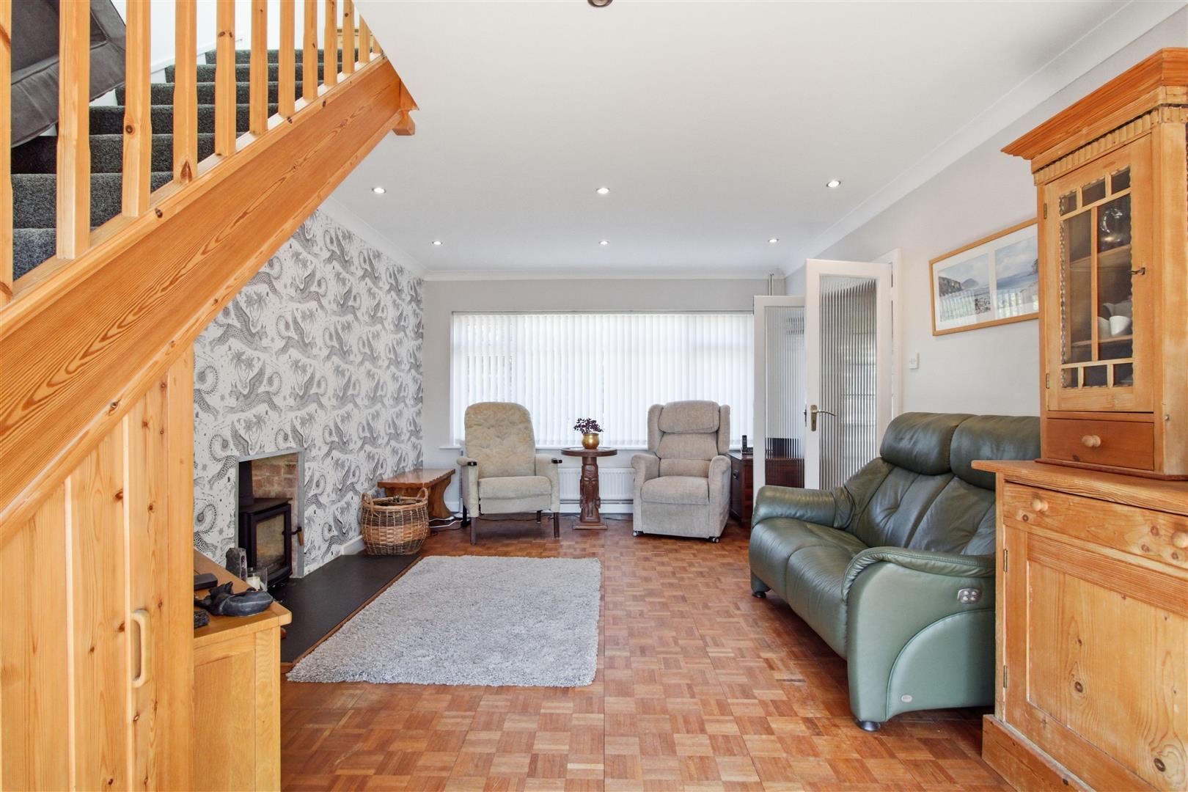
To the right of the entrance hall is the dual-aspect living room, which features a wood-burning stove and provides access to the first floor, together with sliding doors opening onto the rear garden.
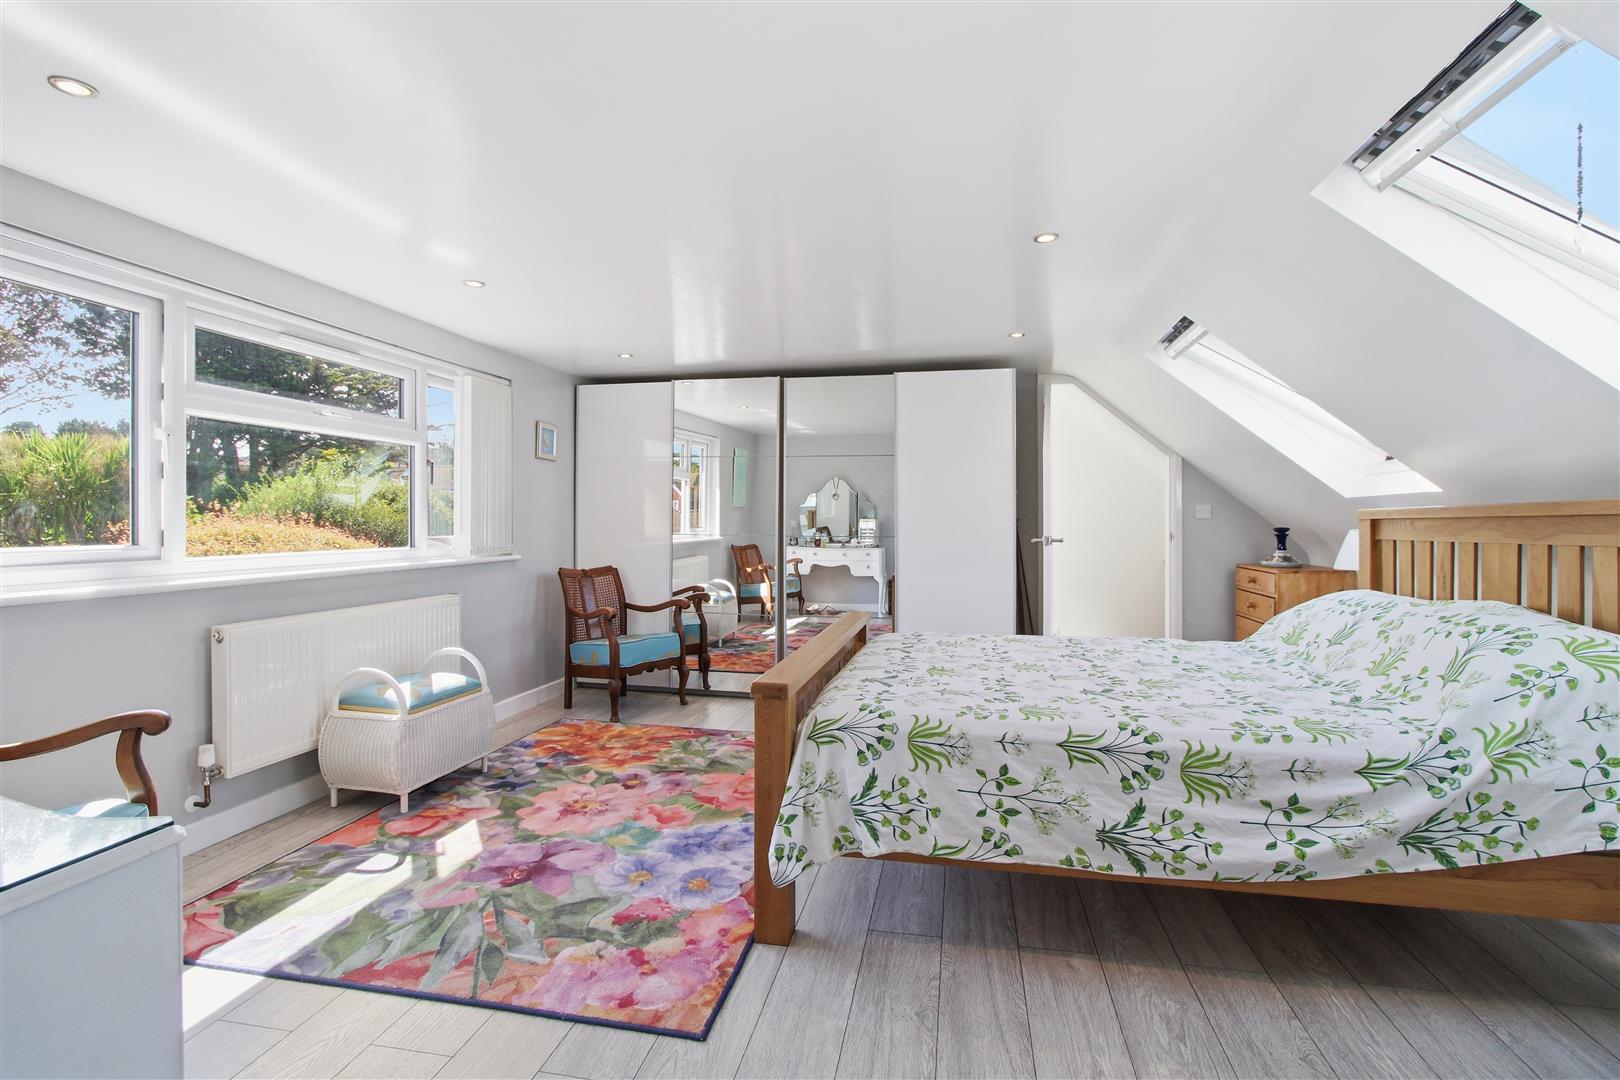
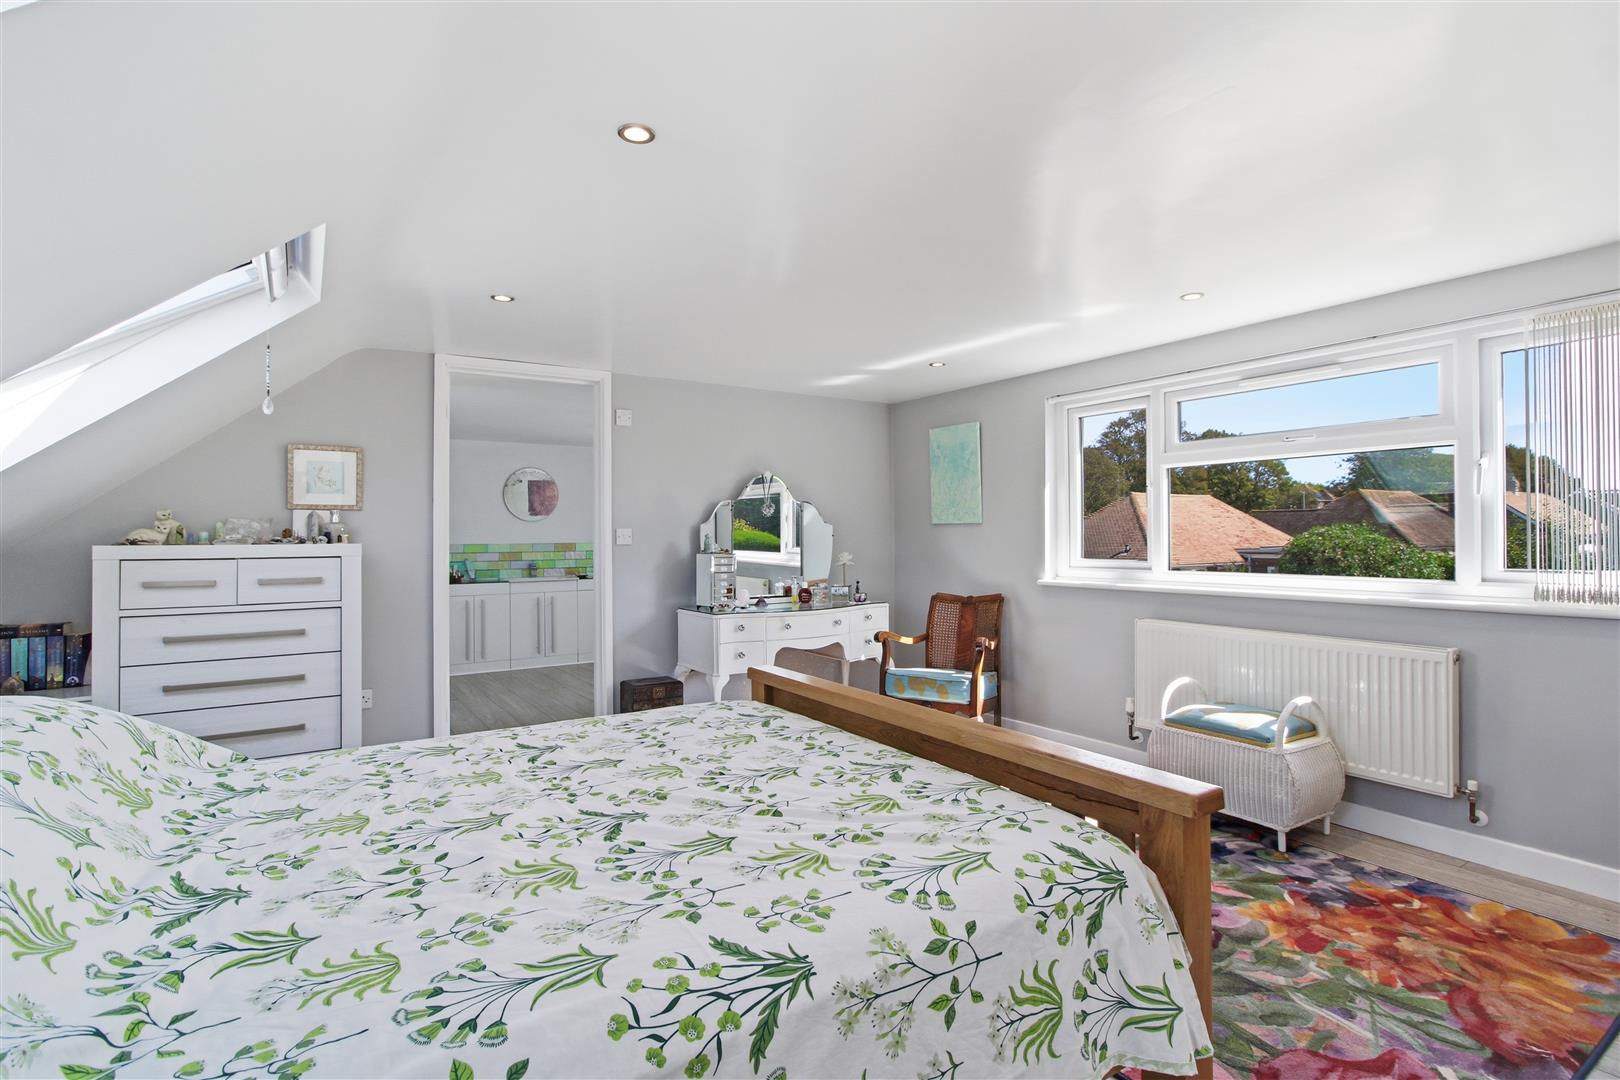
The staircase leads to a small landing with access to eaves storage and the principal bedroom. This light and airy room features two Velux windows to the front together with large windows overlooking the rear garden.
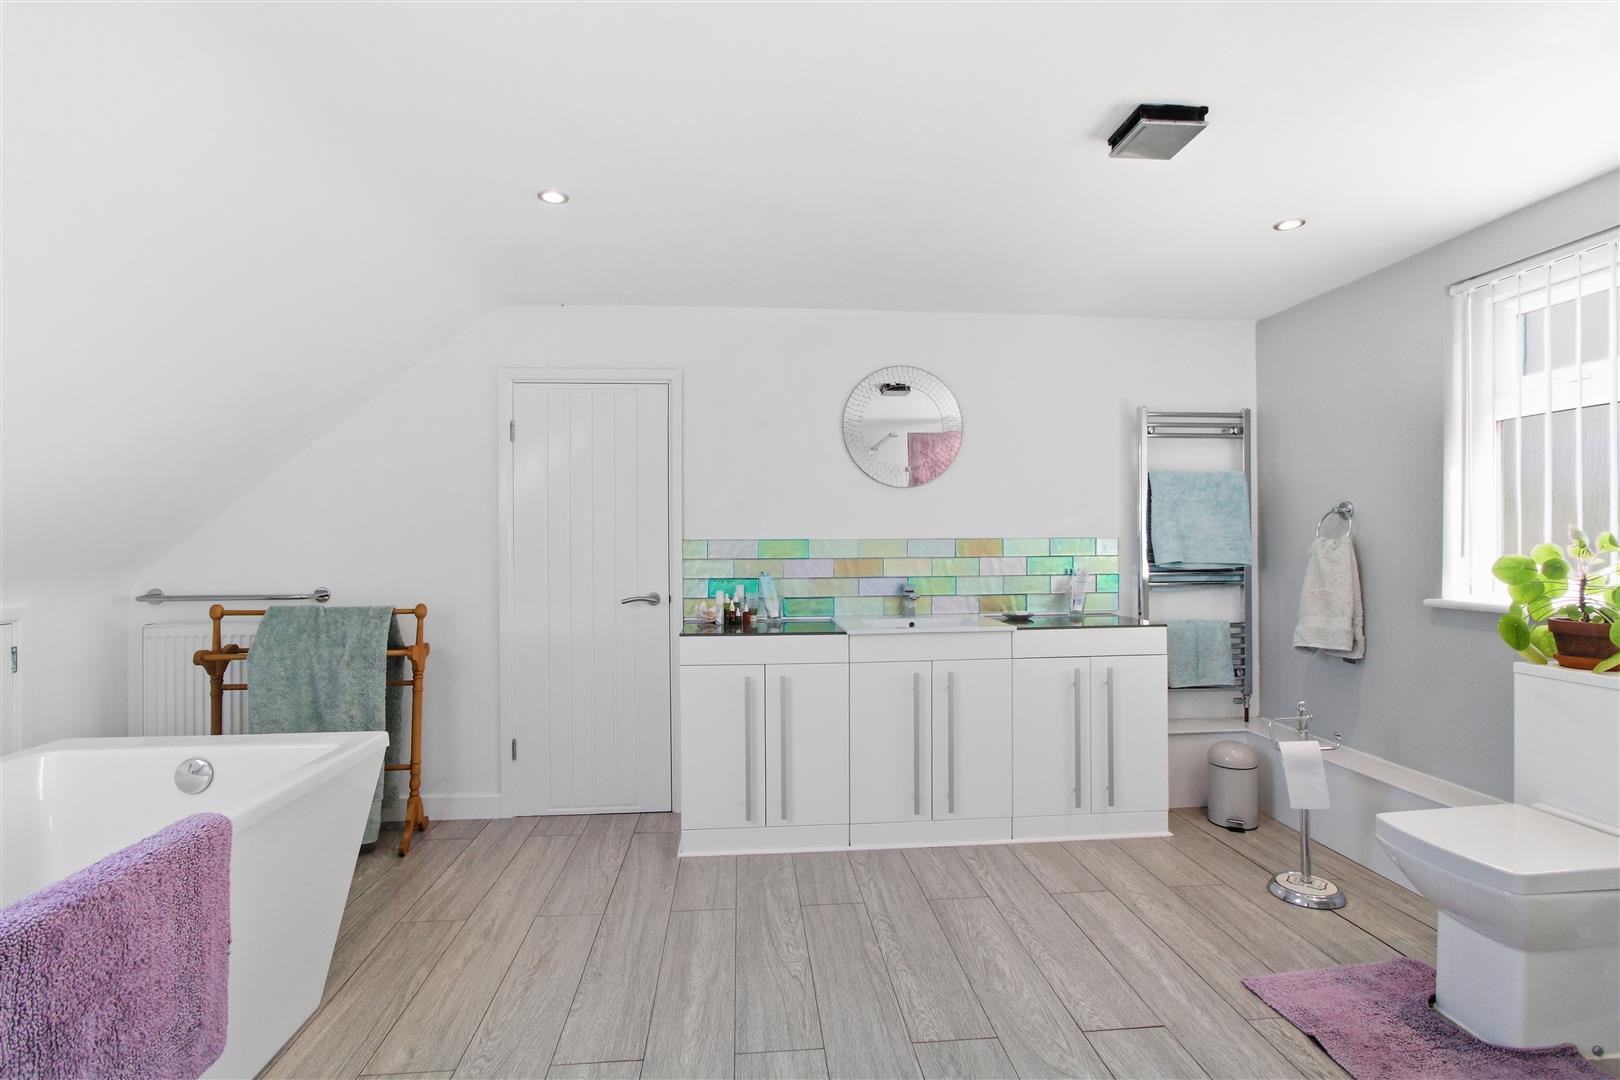
Leading from the bedroom is a spacious dual aspect en-suite bath and shower room featuring a large walk in shower, bath, W.C. and washbasin with vanity cupboards beneath. There is also access to further eaves storage, which houses the Alpha gas combination boiler.
To the front of the property is ample off-road parking on the brick-paved driveway, with the remainder laid to lawn. Gated side access leads to the detached single garage, which has power and light.
The secluded and spacious east facing rear garden features a pond, vegetable plot, two patio dining areas, wooden shed and a range of mature shrubs and bushes. There is also a personal door providing access to the garage.
Measurements: These approximate room sizes are only intended as general guidance. You must verify the dimensions carefully before ordering carpets or any built in furniture.
View this property's full energy certificate on gov.uk
Energy certificate View map
 Share
Share