
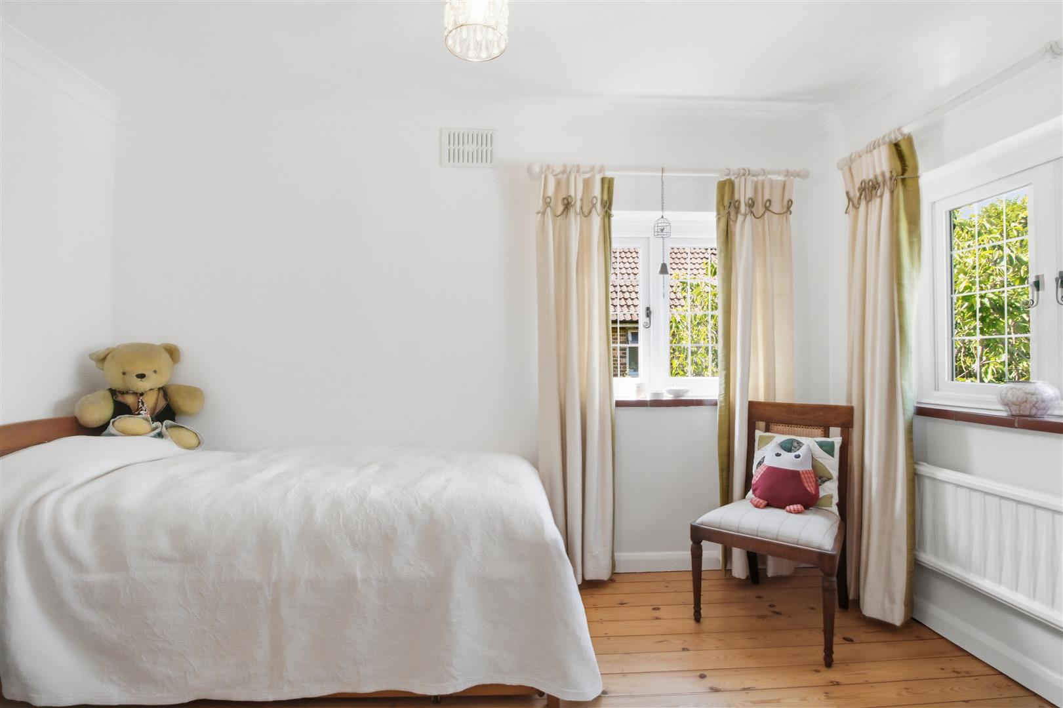
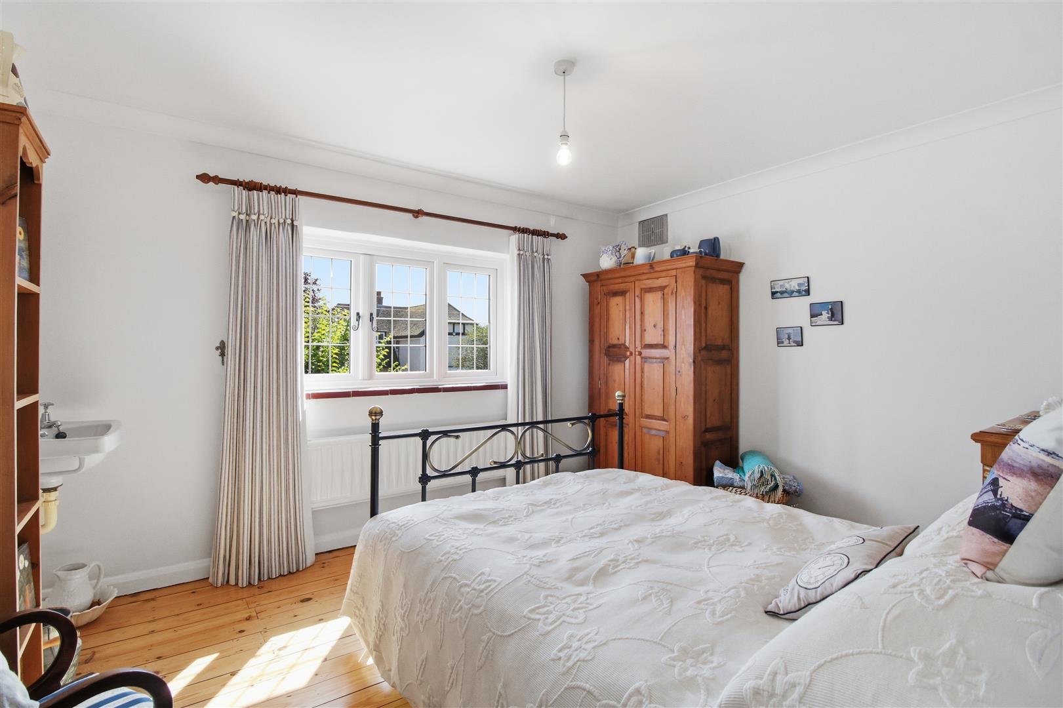
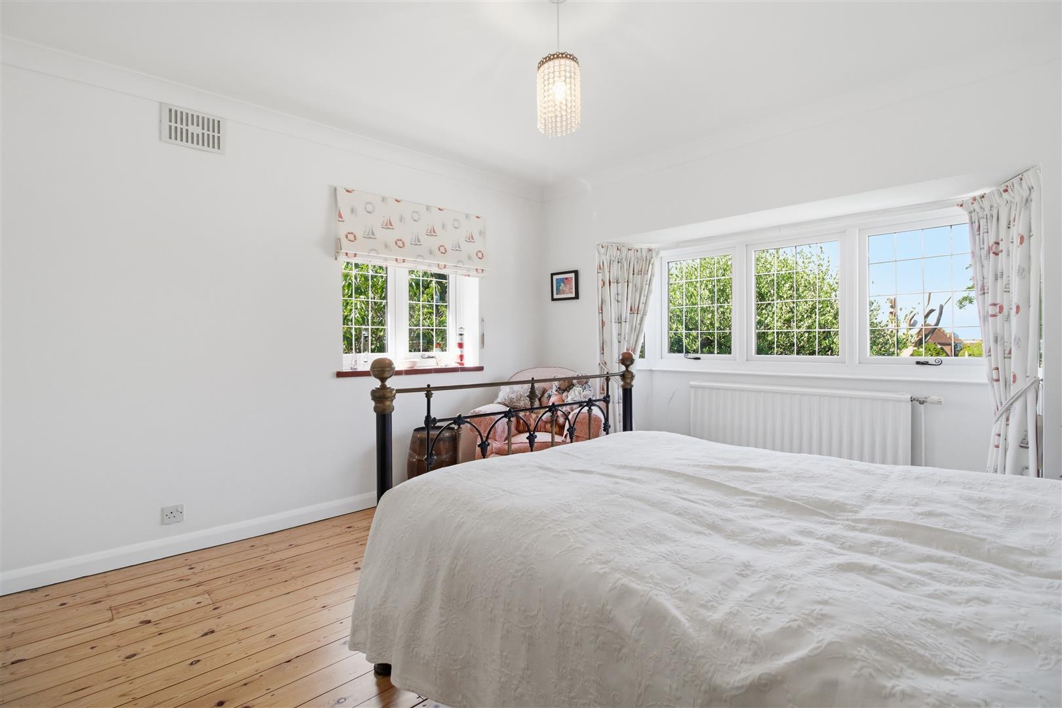
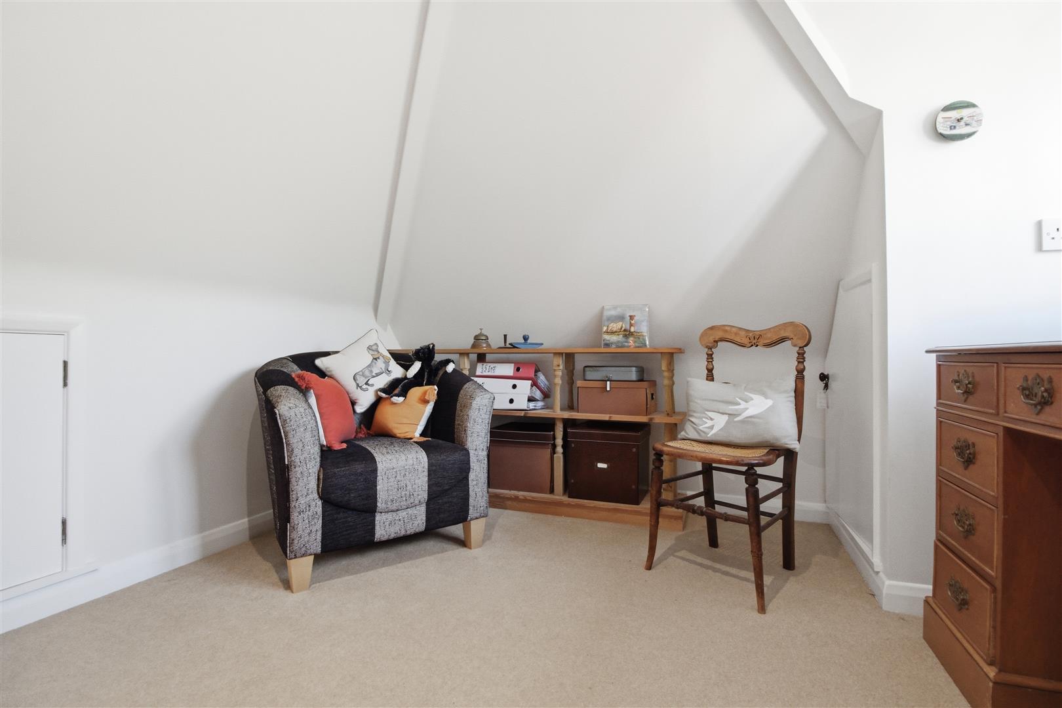
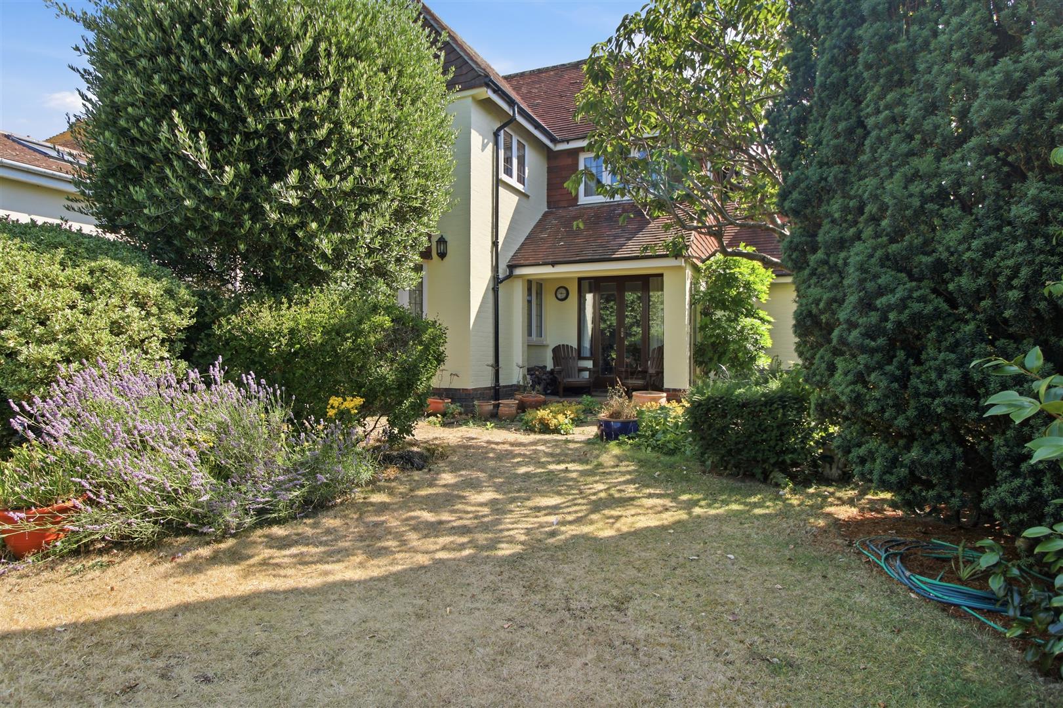



An individual detached residence of immense charm and character, occupying a mature west-facing plot within one of Seaford’s sought after residential roads. Situated in the desirable South East Corner is conveniently located within easy reach of Seaford town centre, with bus services operating along the main A259 providing services to Eastbourne and Brighton.
Seaford town centre, with its range of shops, cafés, bars and amenities, along with the train station, is within approximately three quarters of a mile, while Seaford Beach is also a similar distance away. The area is well served by a variety of local schools.
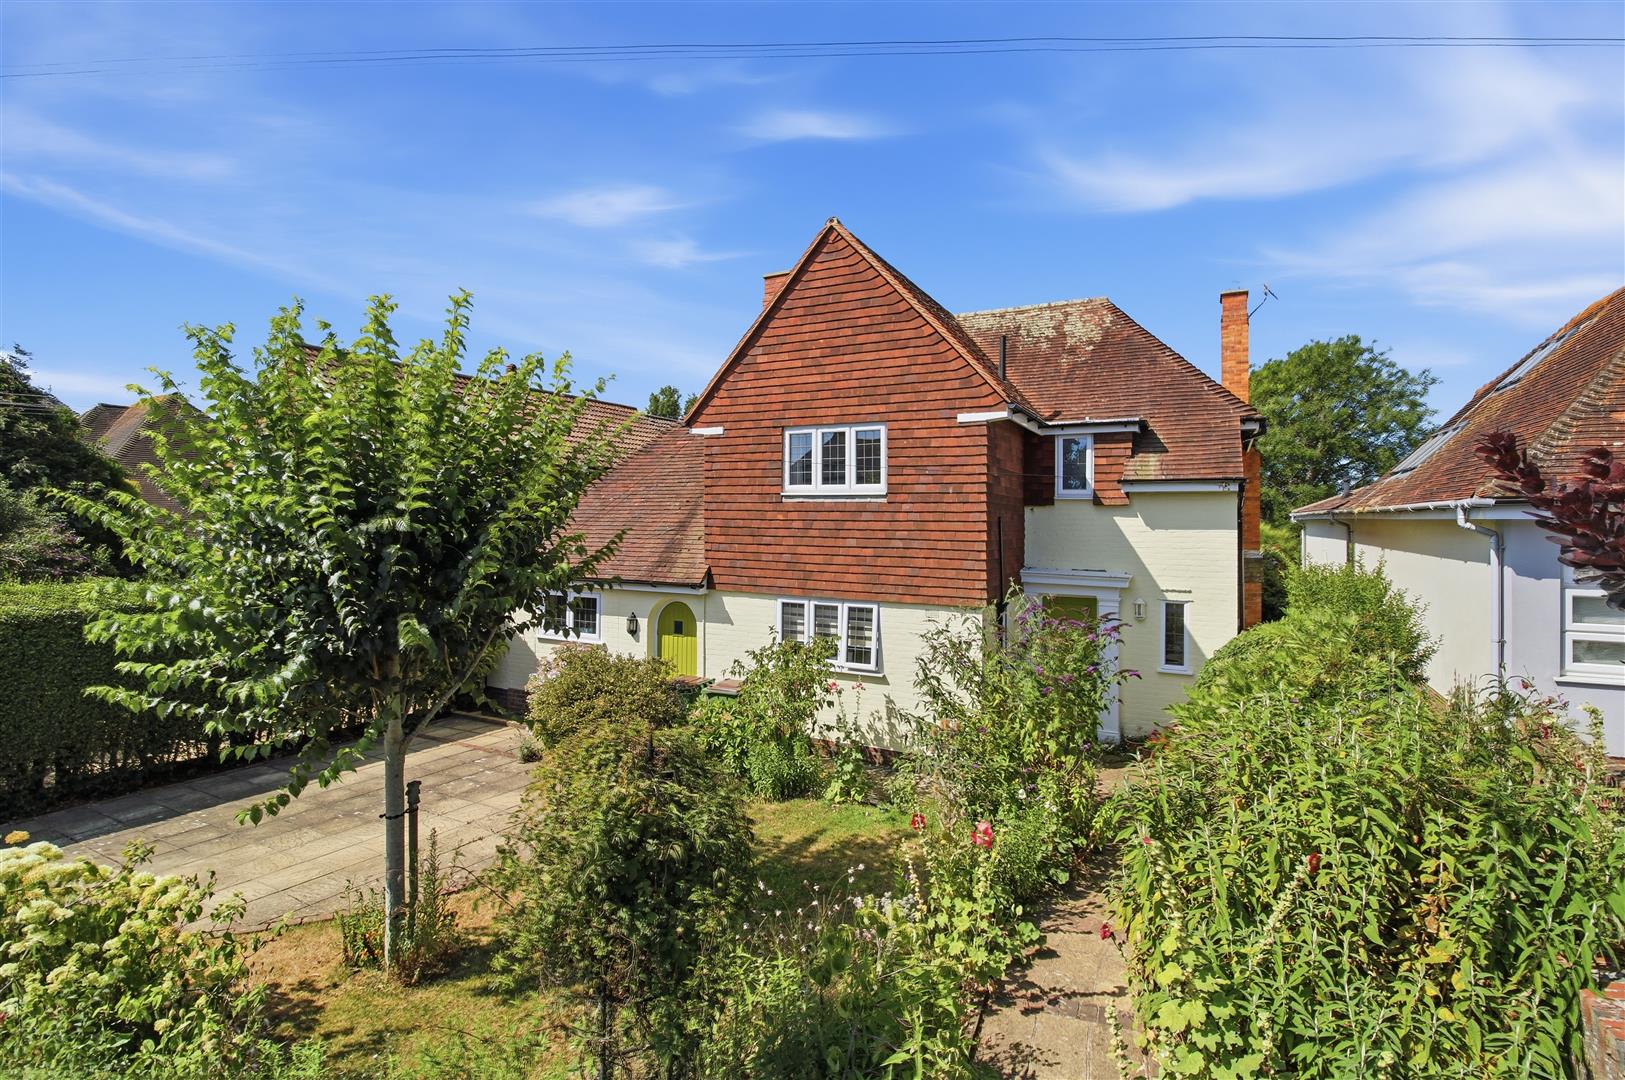
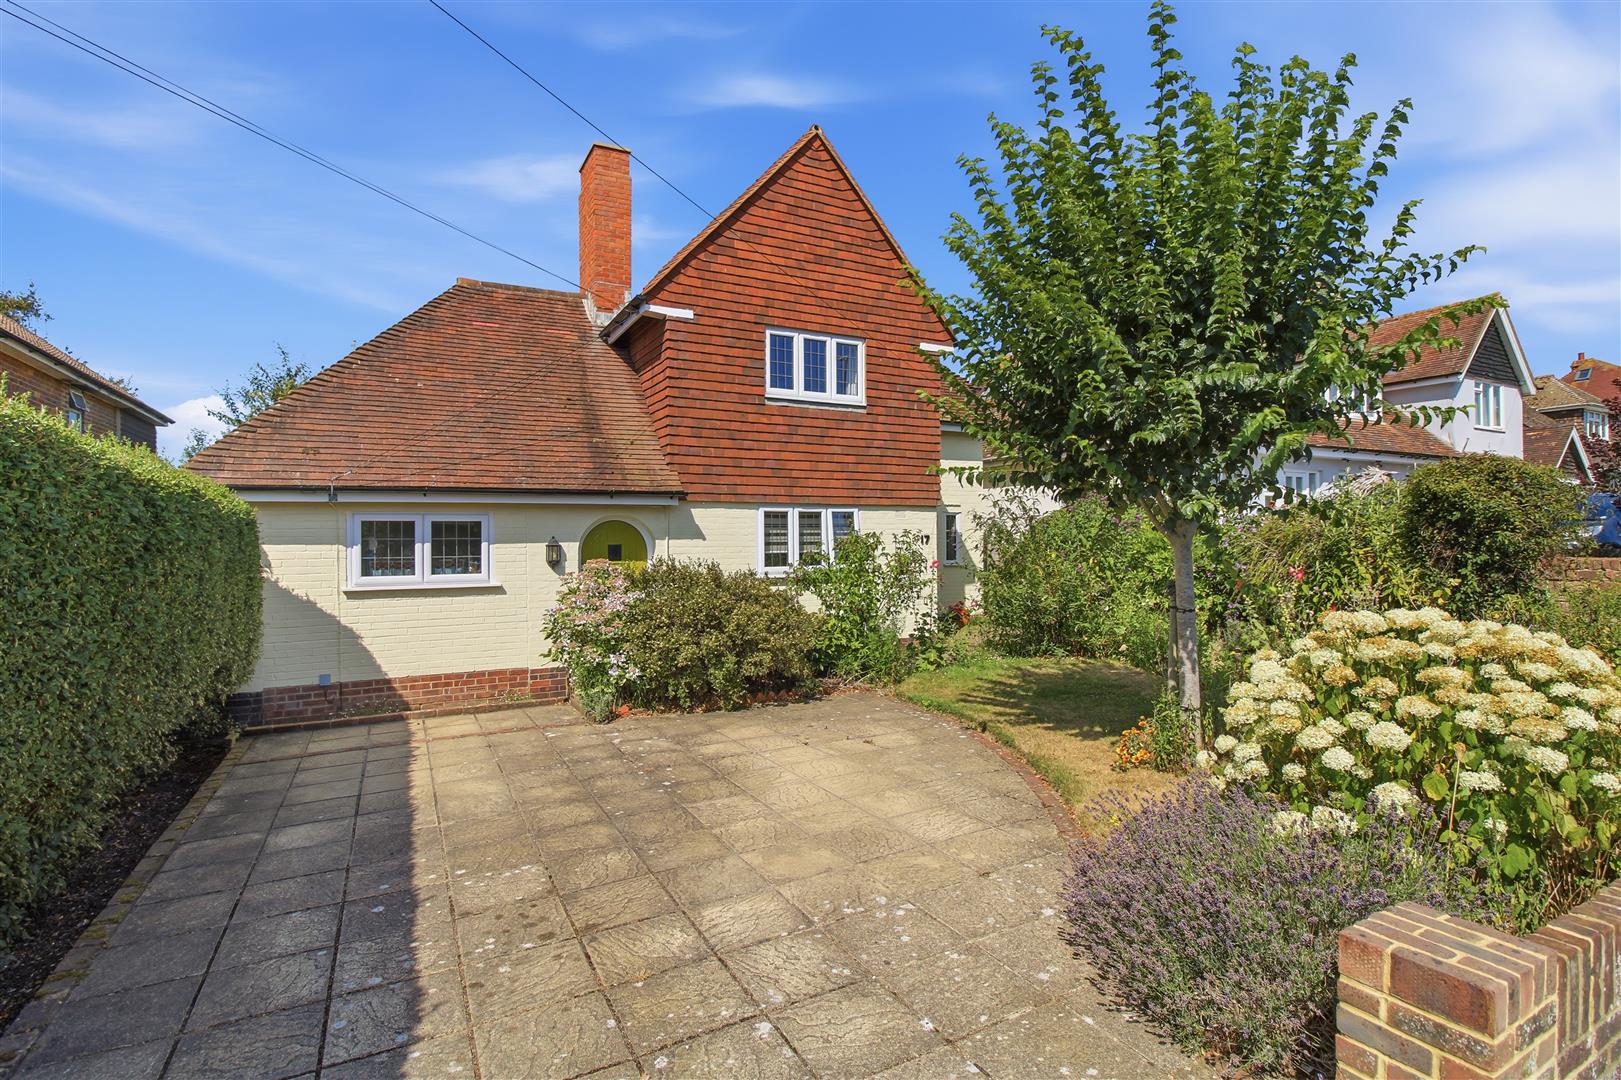
Set back behind established front gardens, this delightful family home with its attractive half tile-hung elevations, generous driveway providing ample off road parking.
Inside, the property enjoys a light and inviting atmosphere, with numerous windows with attractive views over the surrounding mature gardens.
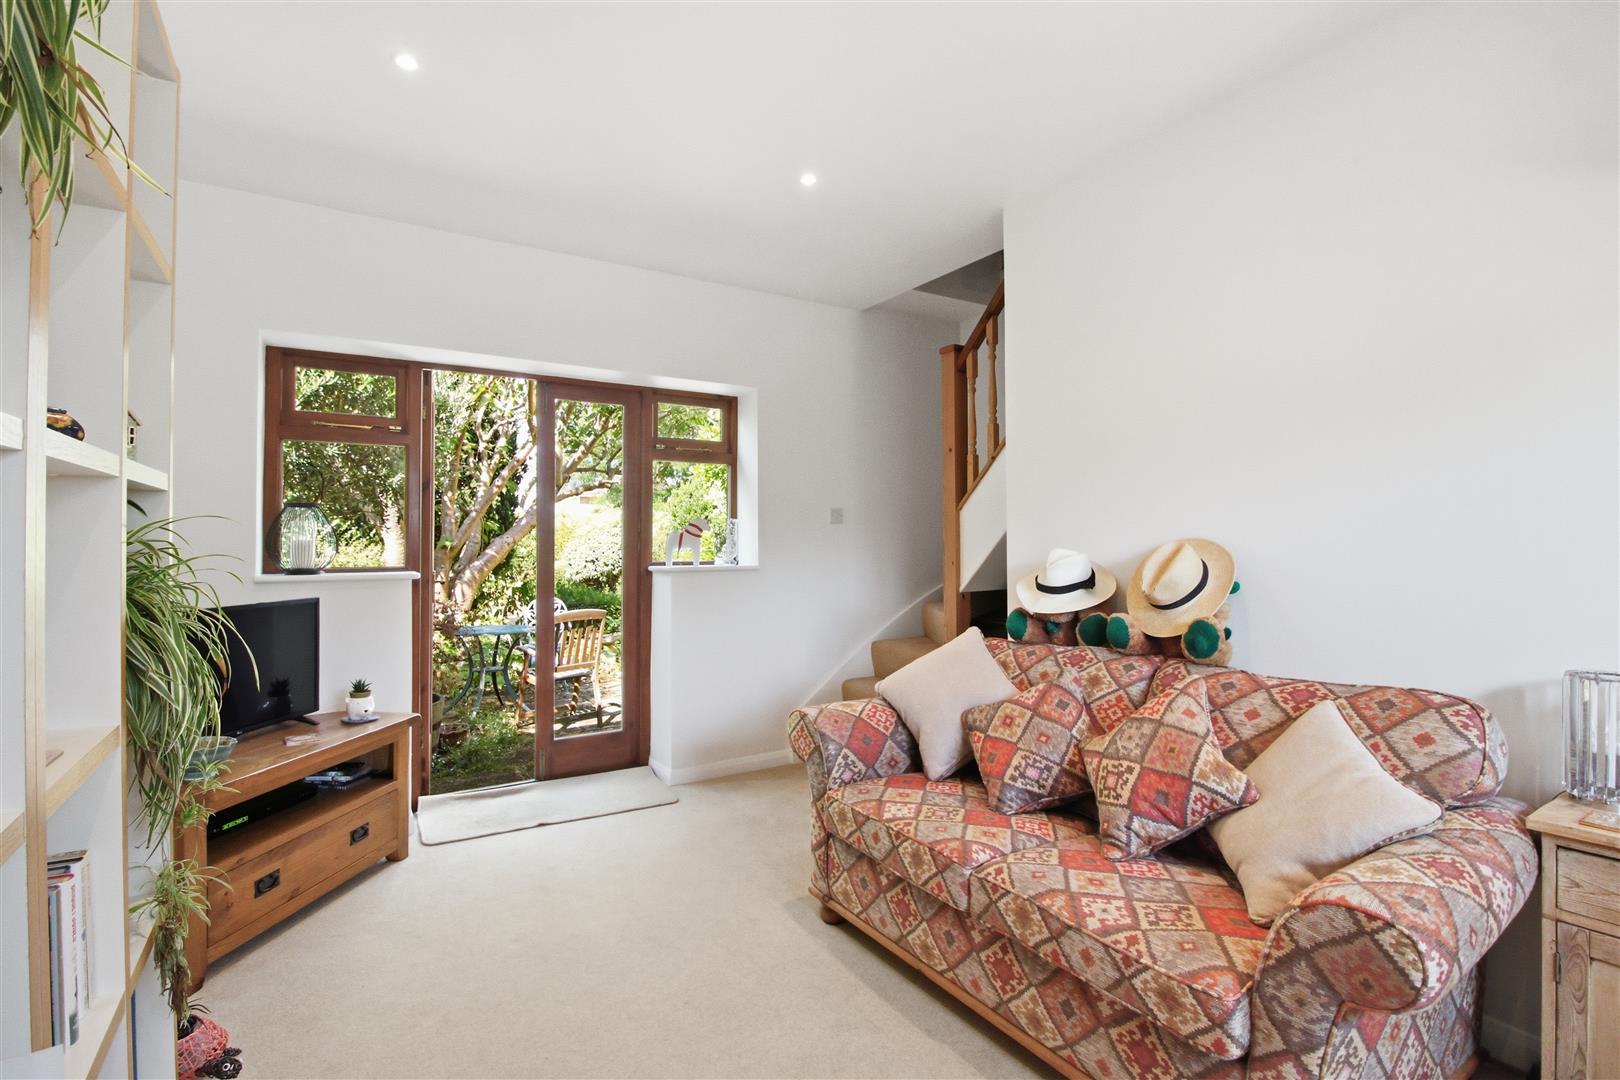
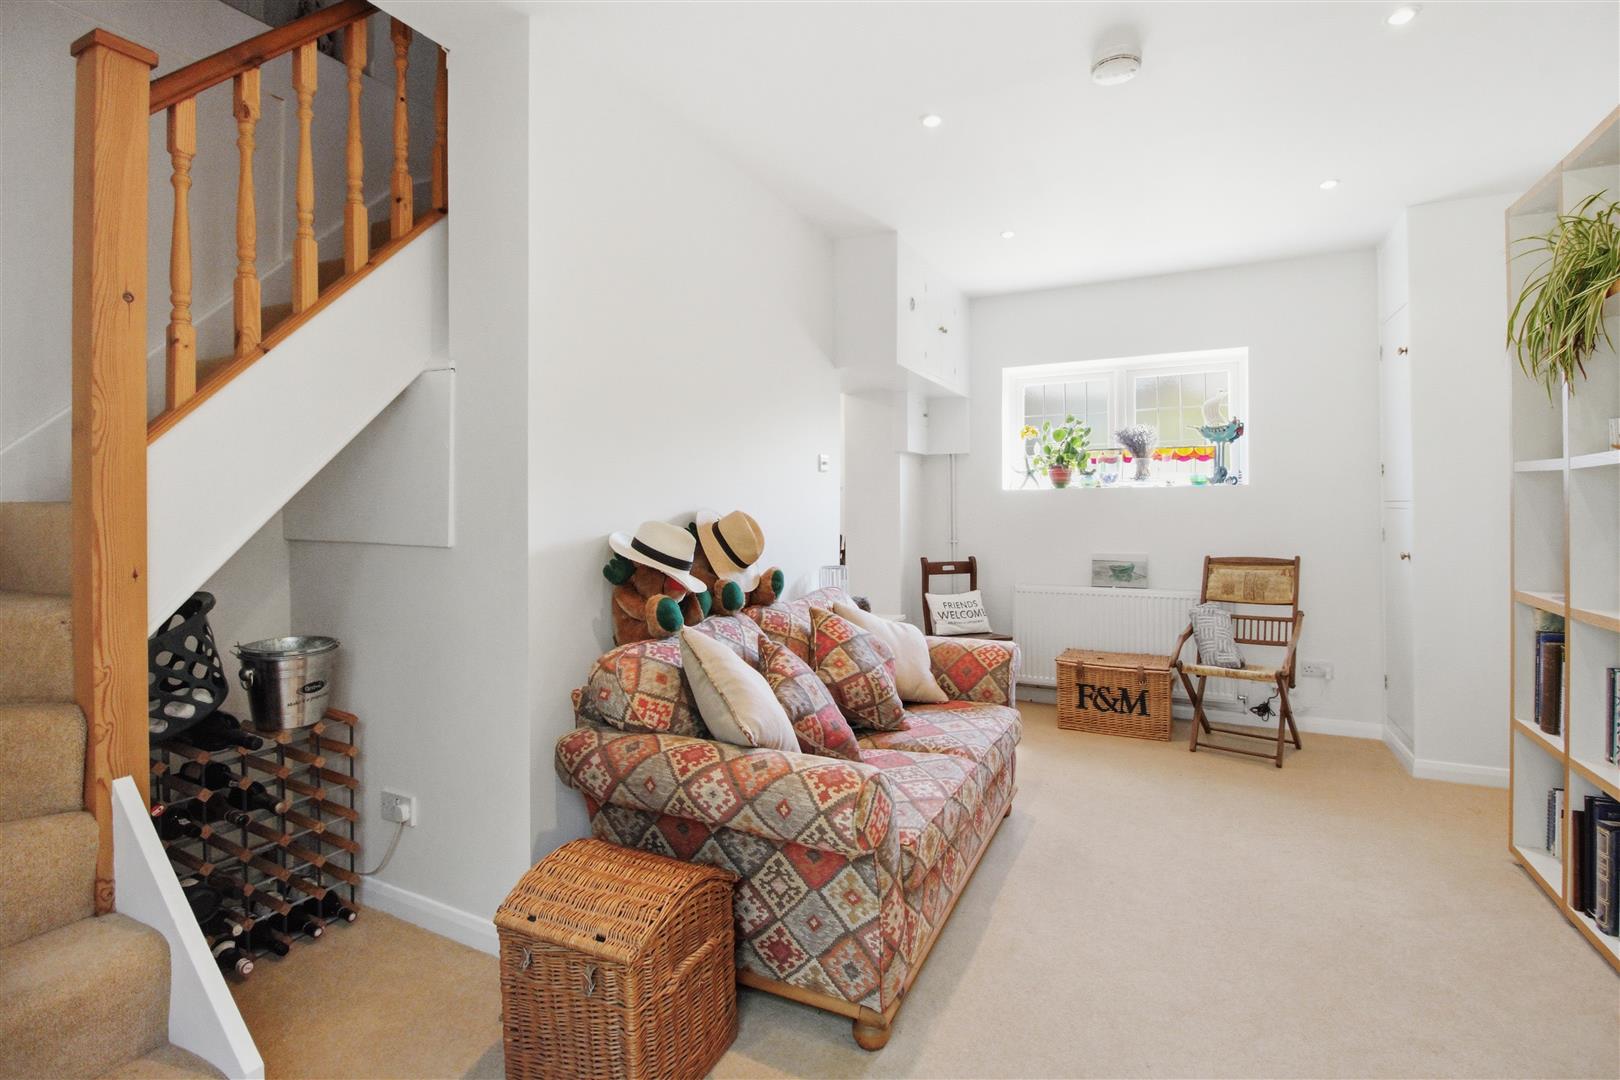
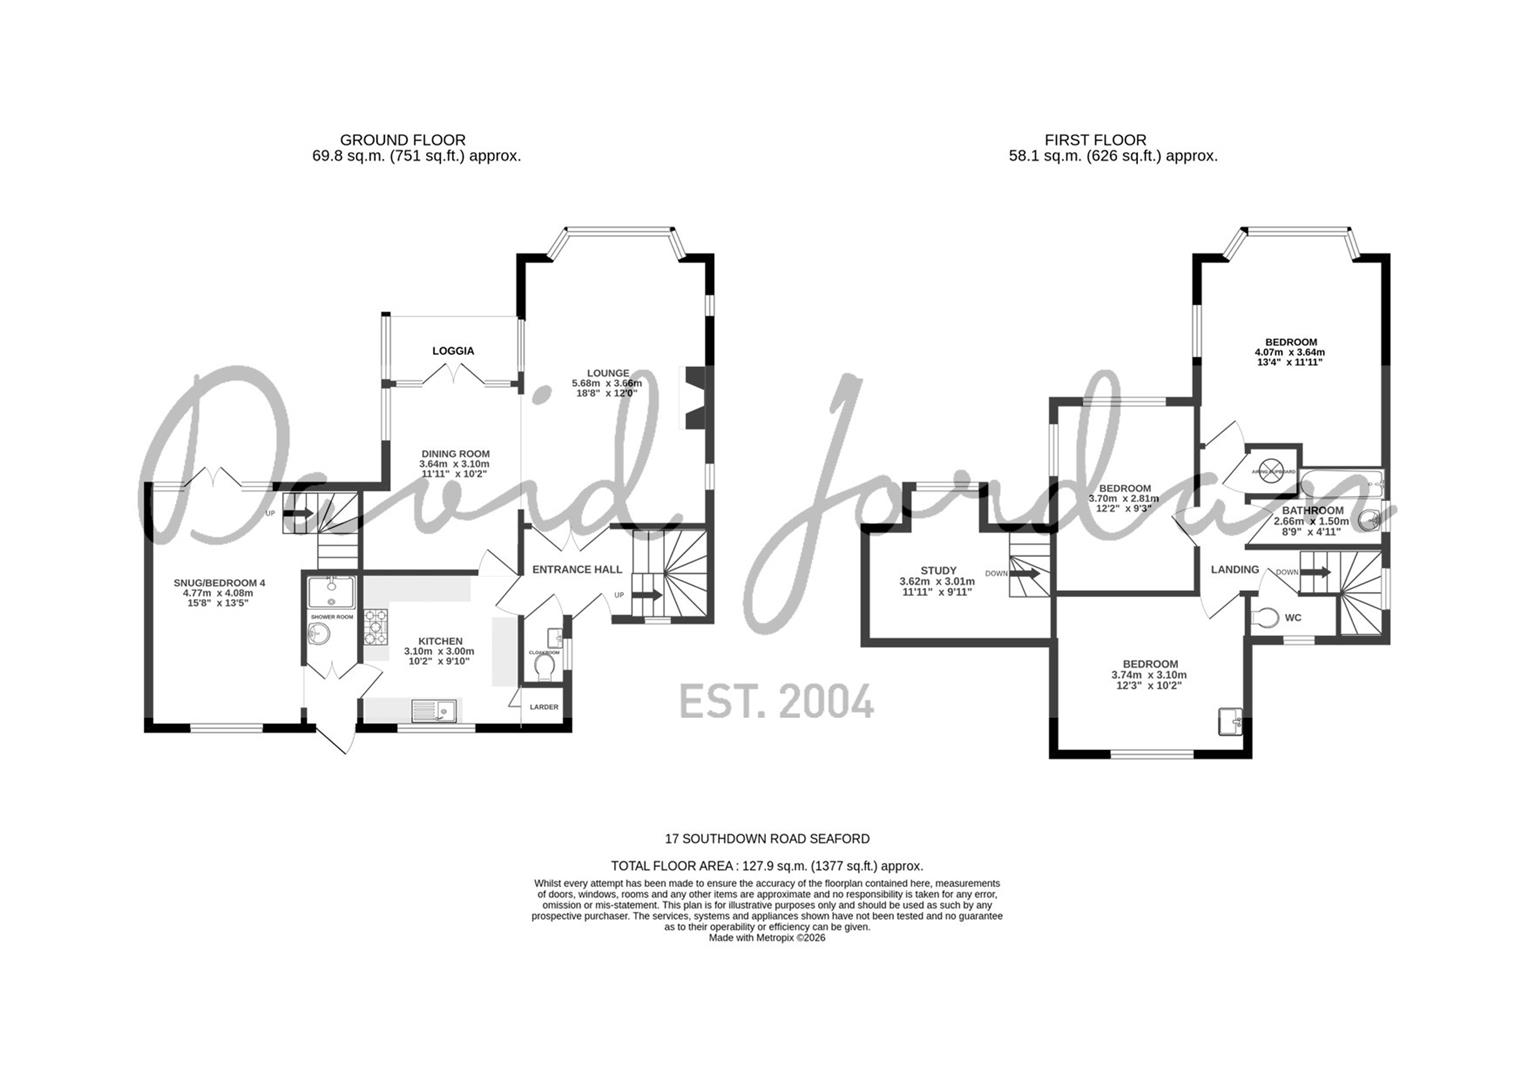
The accommodation has evolved over the years to provide versatile living space, including a garage conversion which now offers a cosy ground floor snug or occasional bedroom with a first floor study above, making it ideal for those working from home or families requiring flexible accommodation or multi generational living.
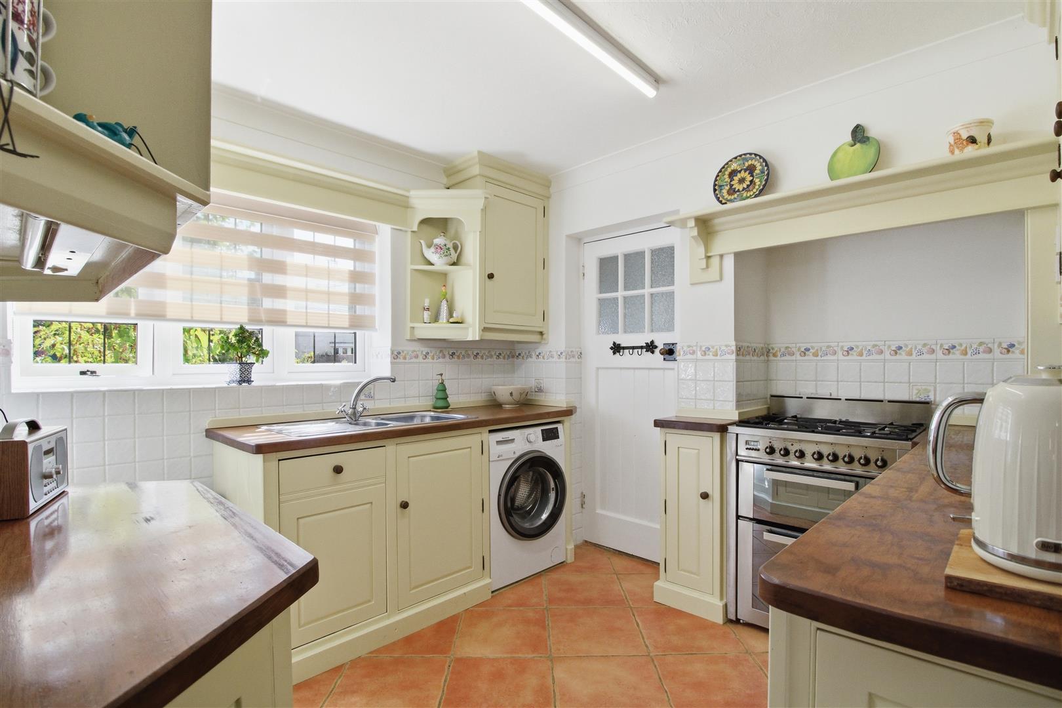
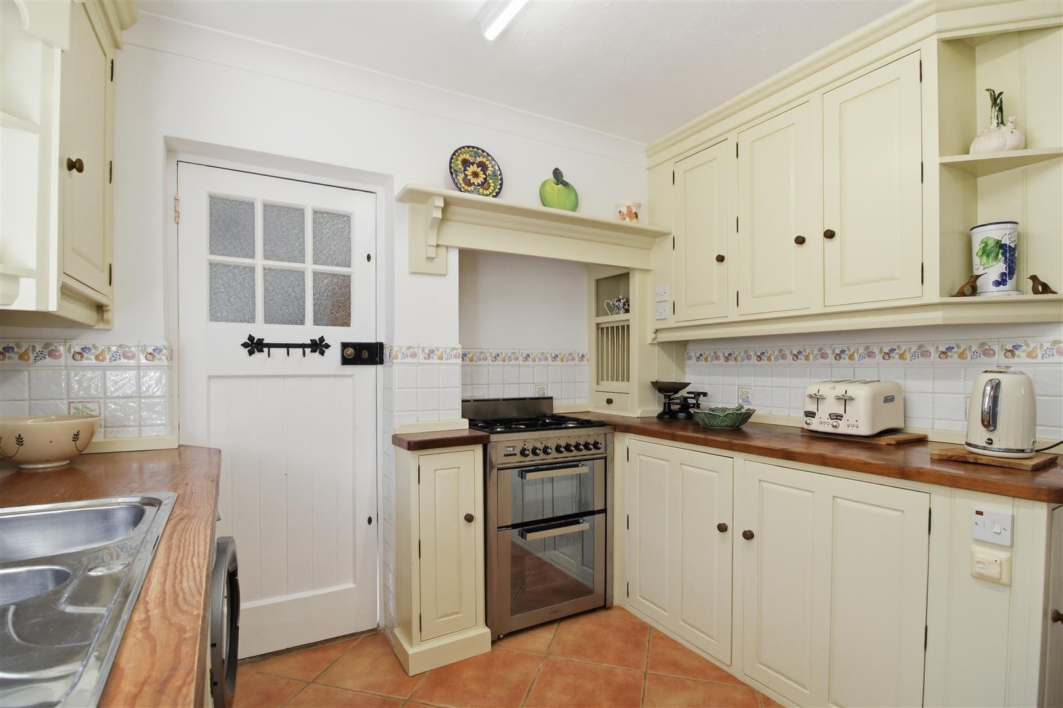
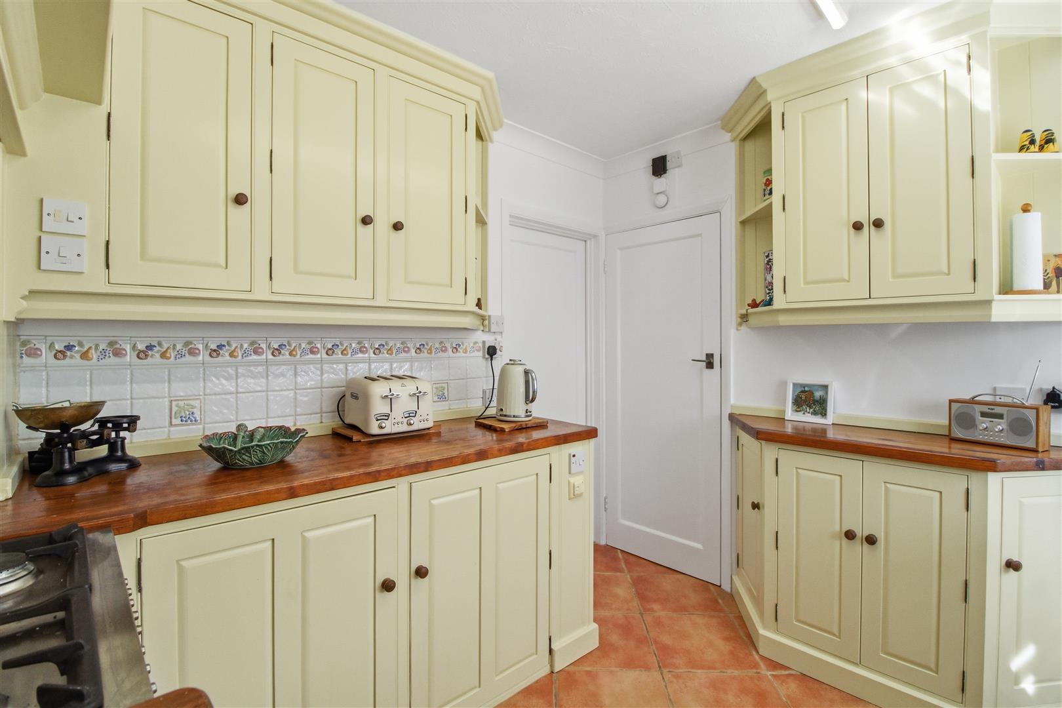
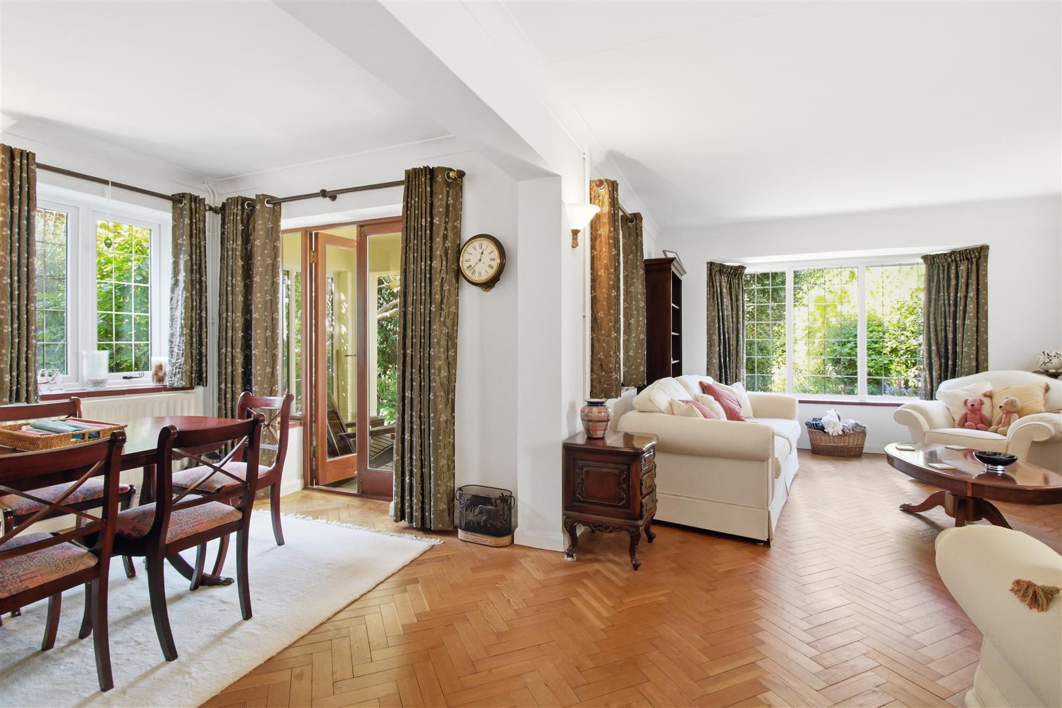
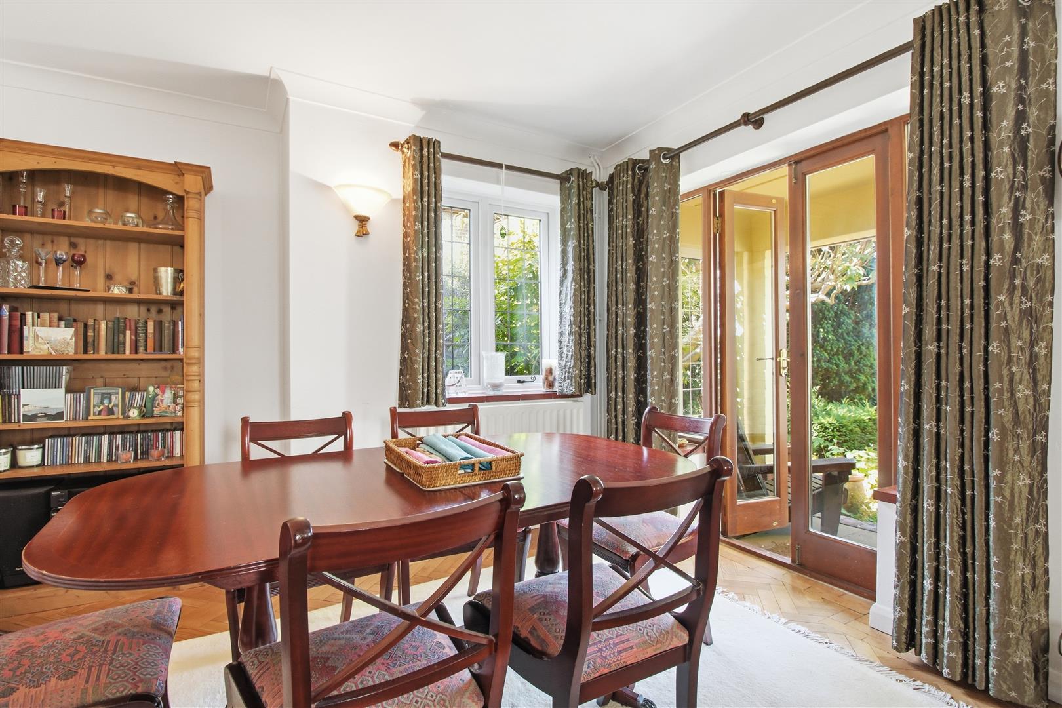
The kitchen is in keeping with the property’s character, complemented by bespoke cupboards, while the triple aspect sitting room and dining area provides comfortable spaces for everyday living and entertaining.
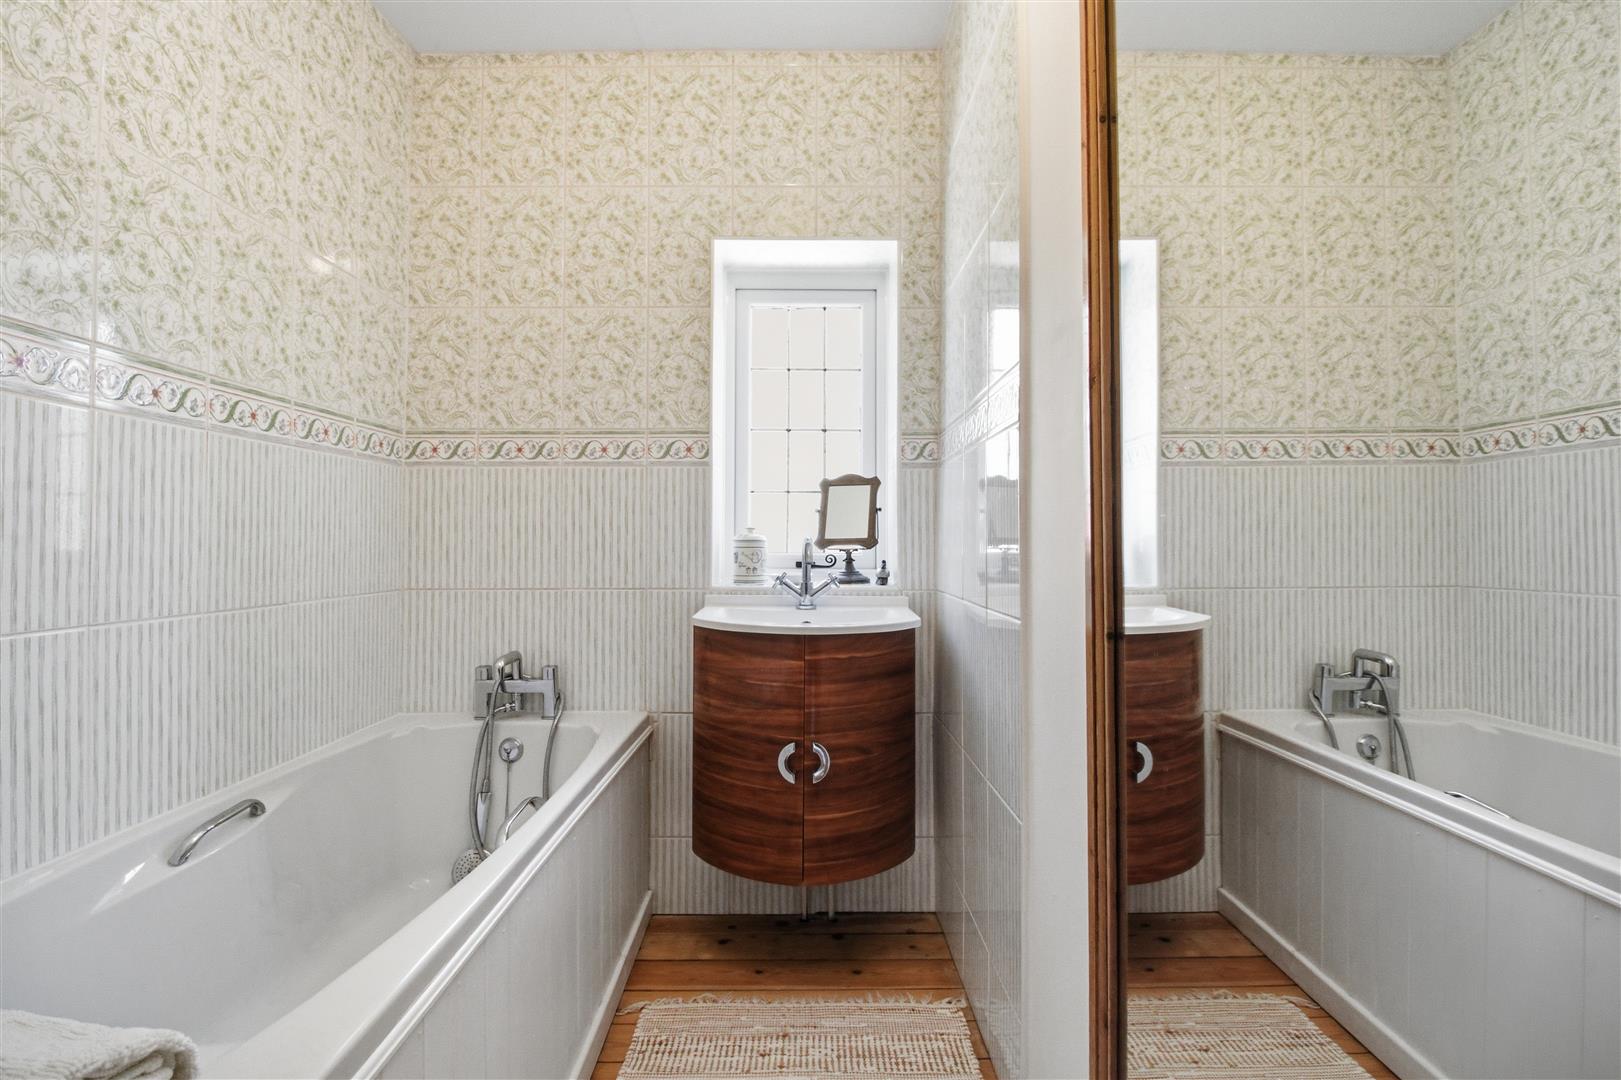
The first floor has three good size bedrooms together with bathroom and a separate WC.
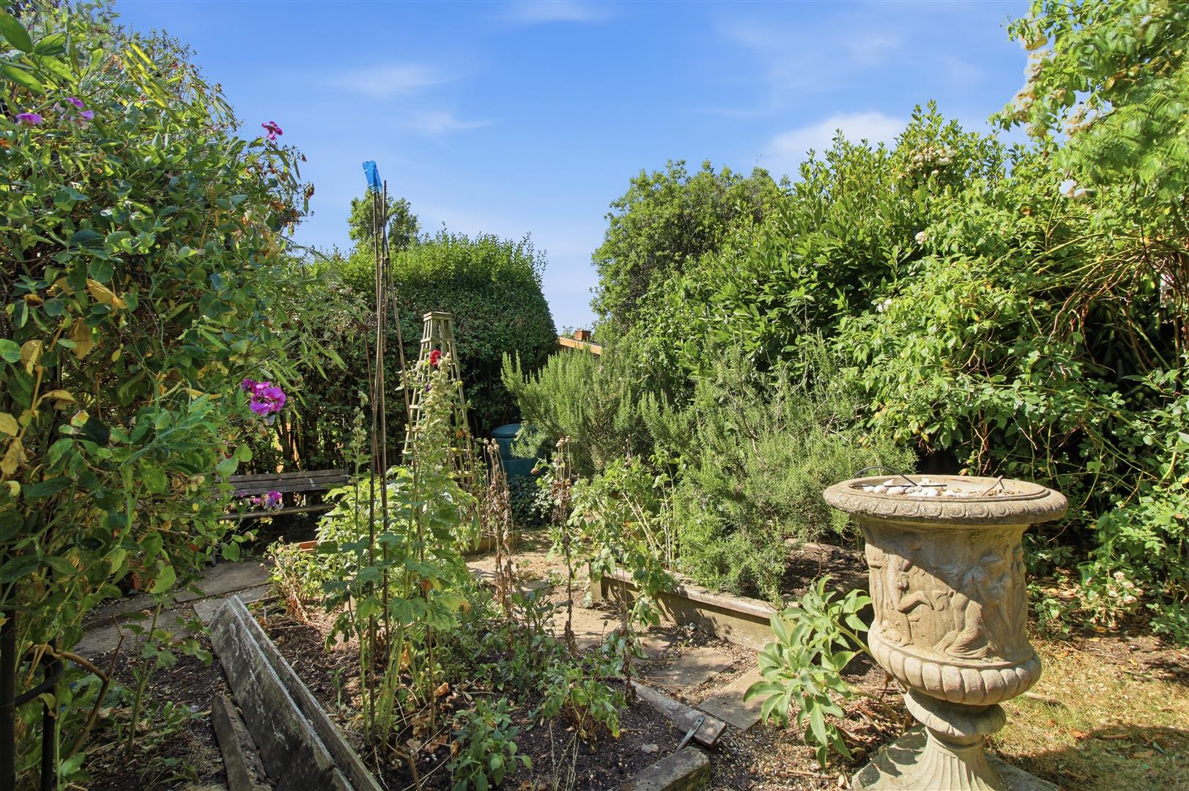
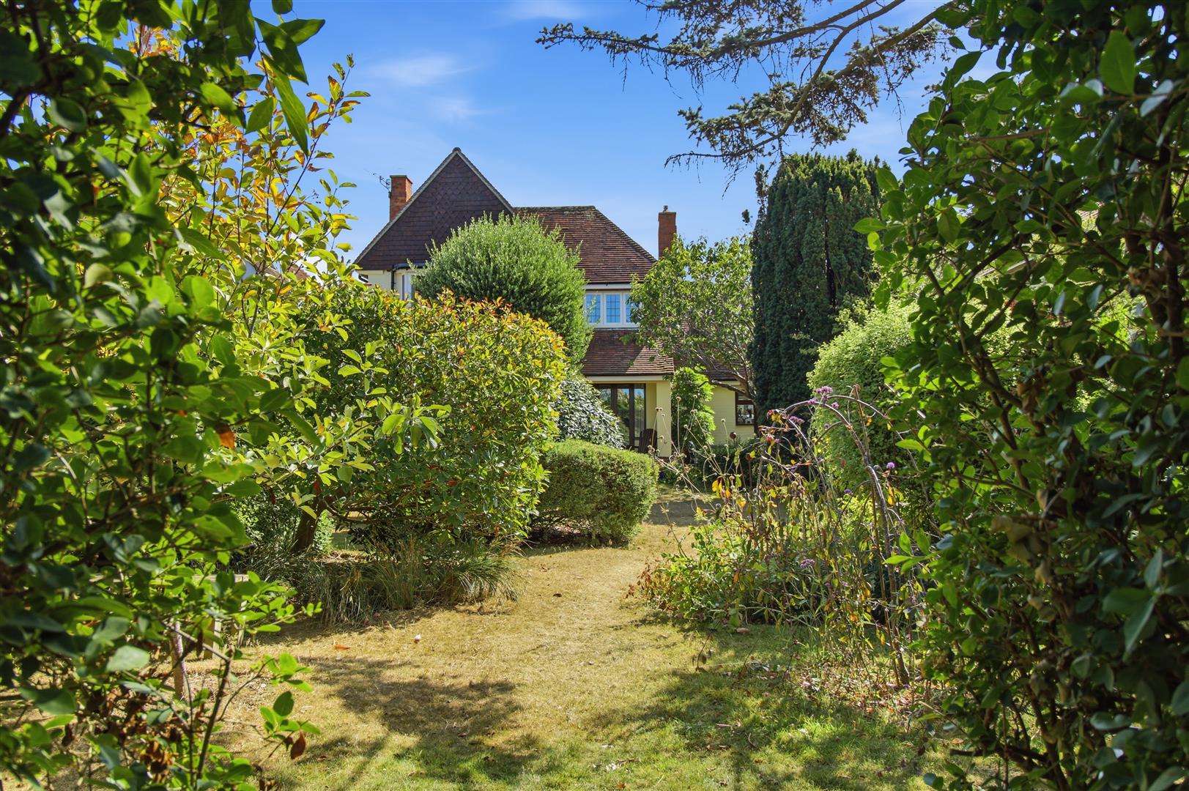
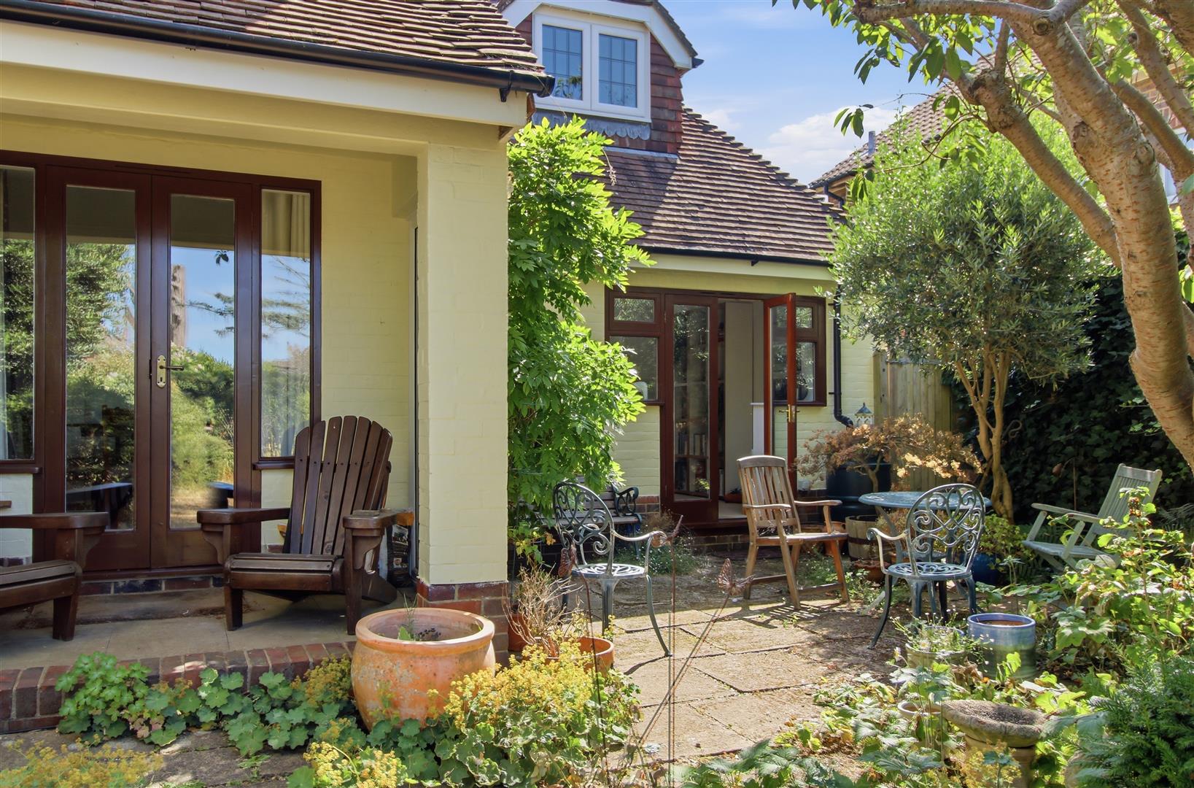
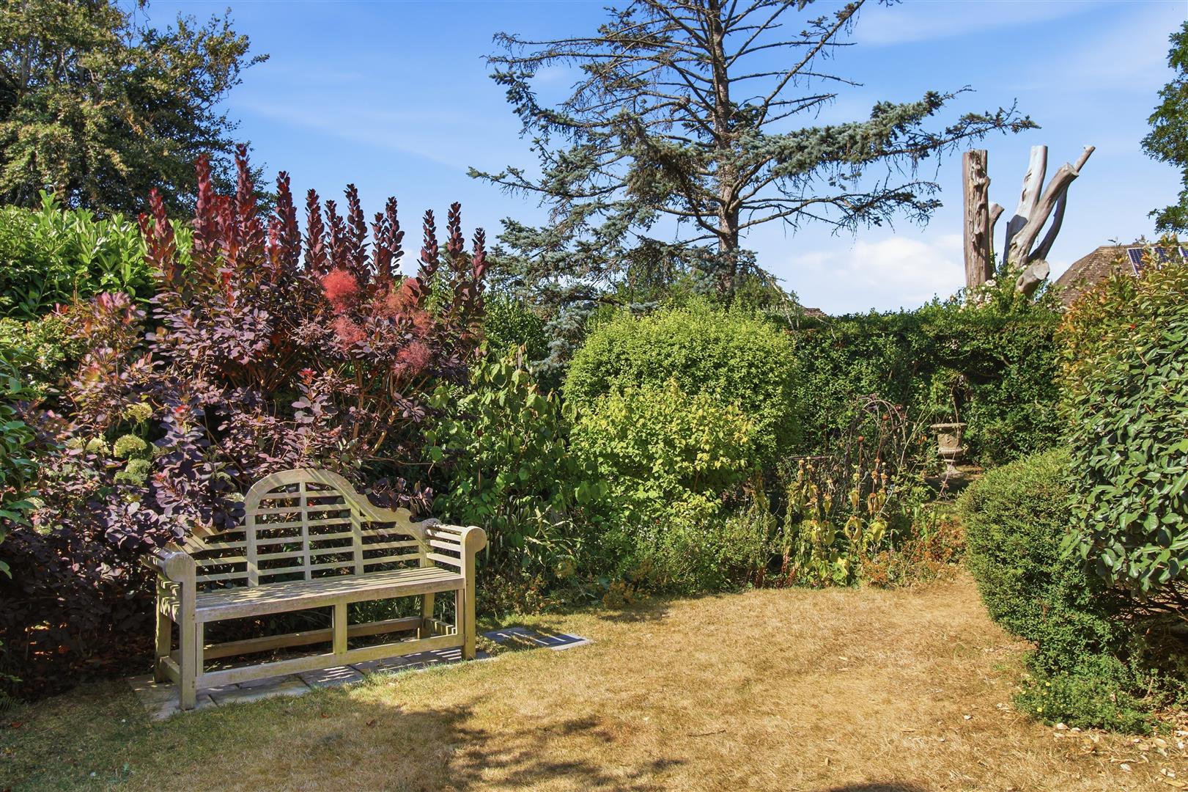
Outside, the rear garden enjoys a desirable westerly aspect, offering excellent privacy amongst mature trees, established shrubs and well stocked borders. A sheltered covered loggia provides the perfect place to sit and enjoy the afternoon and evening sunshine.
An attractive front entrance opens into a generous reception hall laid with herringbone wood-block flooring, continuing seamlessly into the sitting and dining area. The hall has a staircase leading to the first floor, a radiator and doors to the cloakroom and main living area.
Ground Floor Cloakroom
Fitted with a low-level WC and wash hand basin, with a uPVC double-glazed window to the front.
Sitting Room / Dining Room
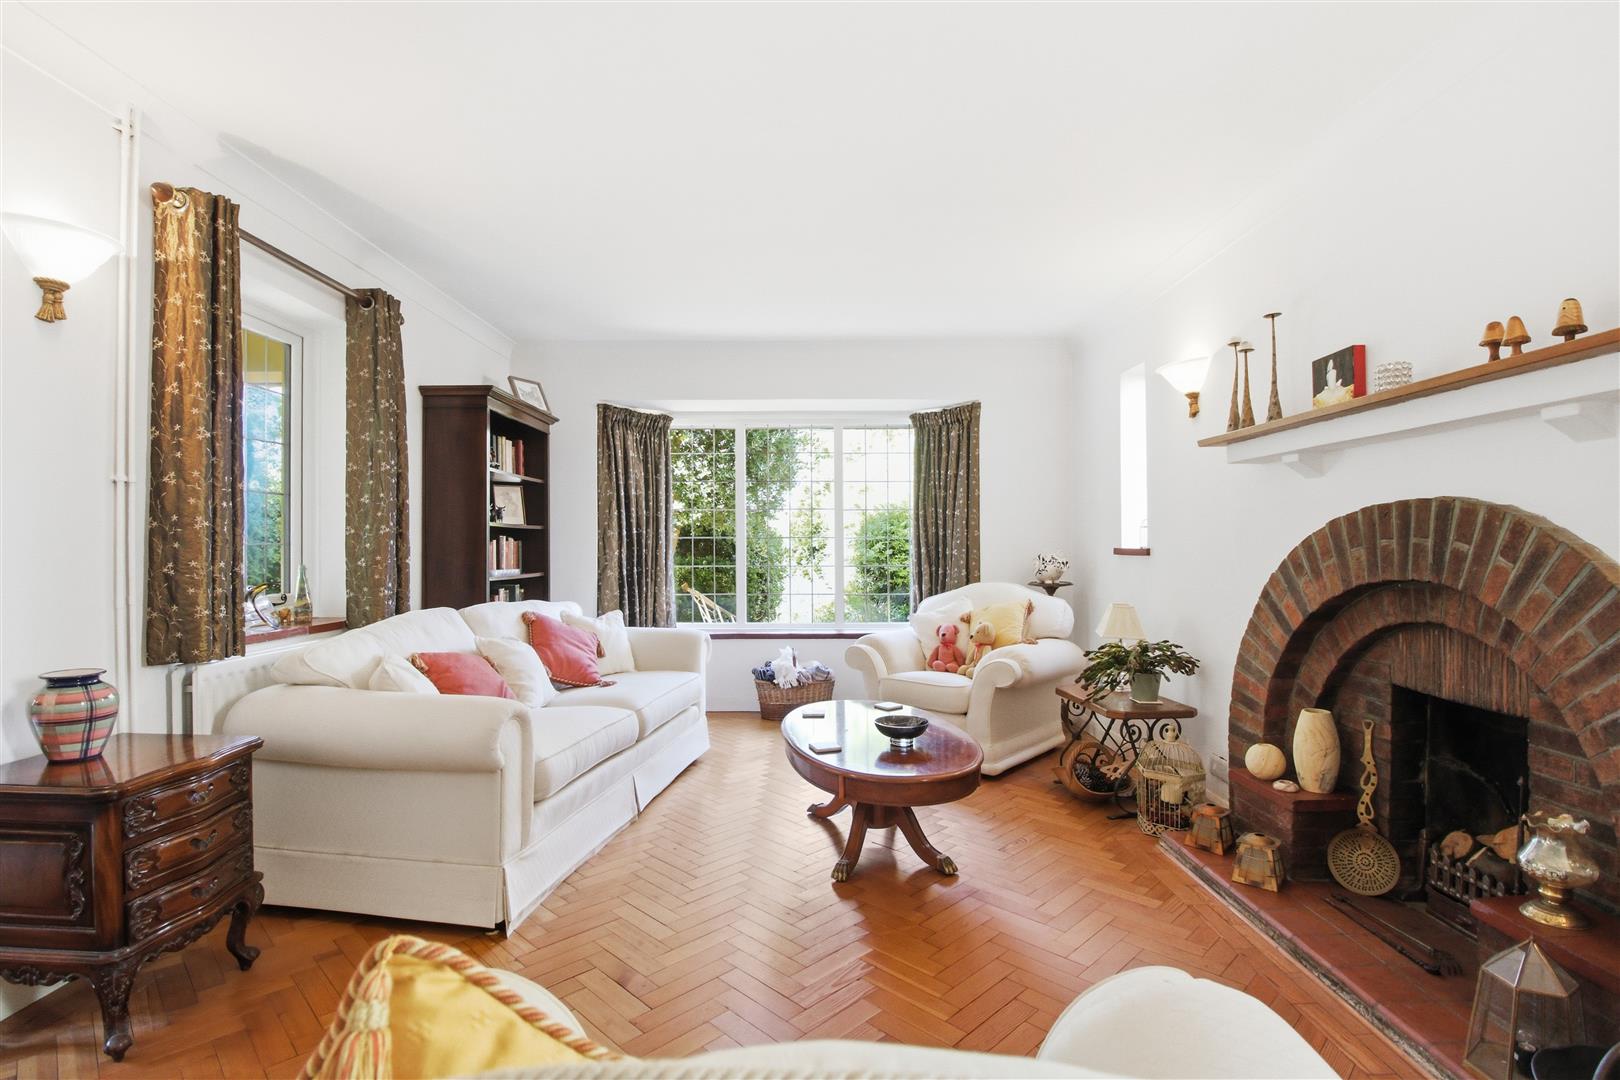
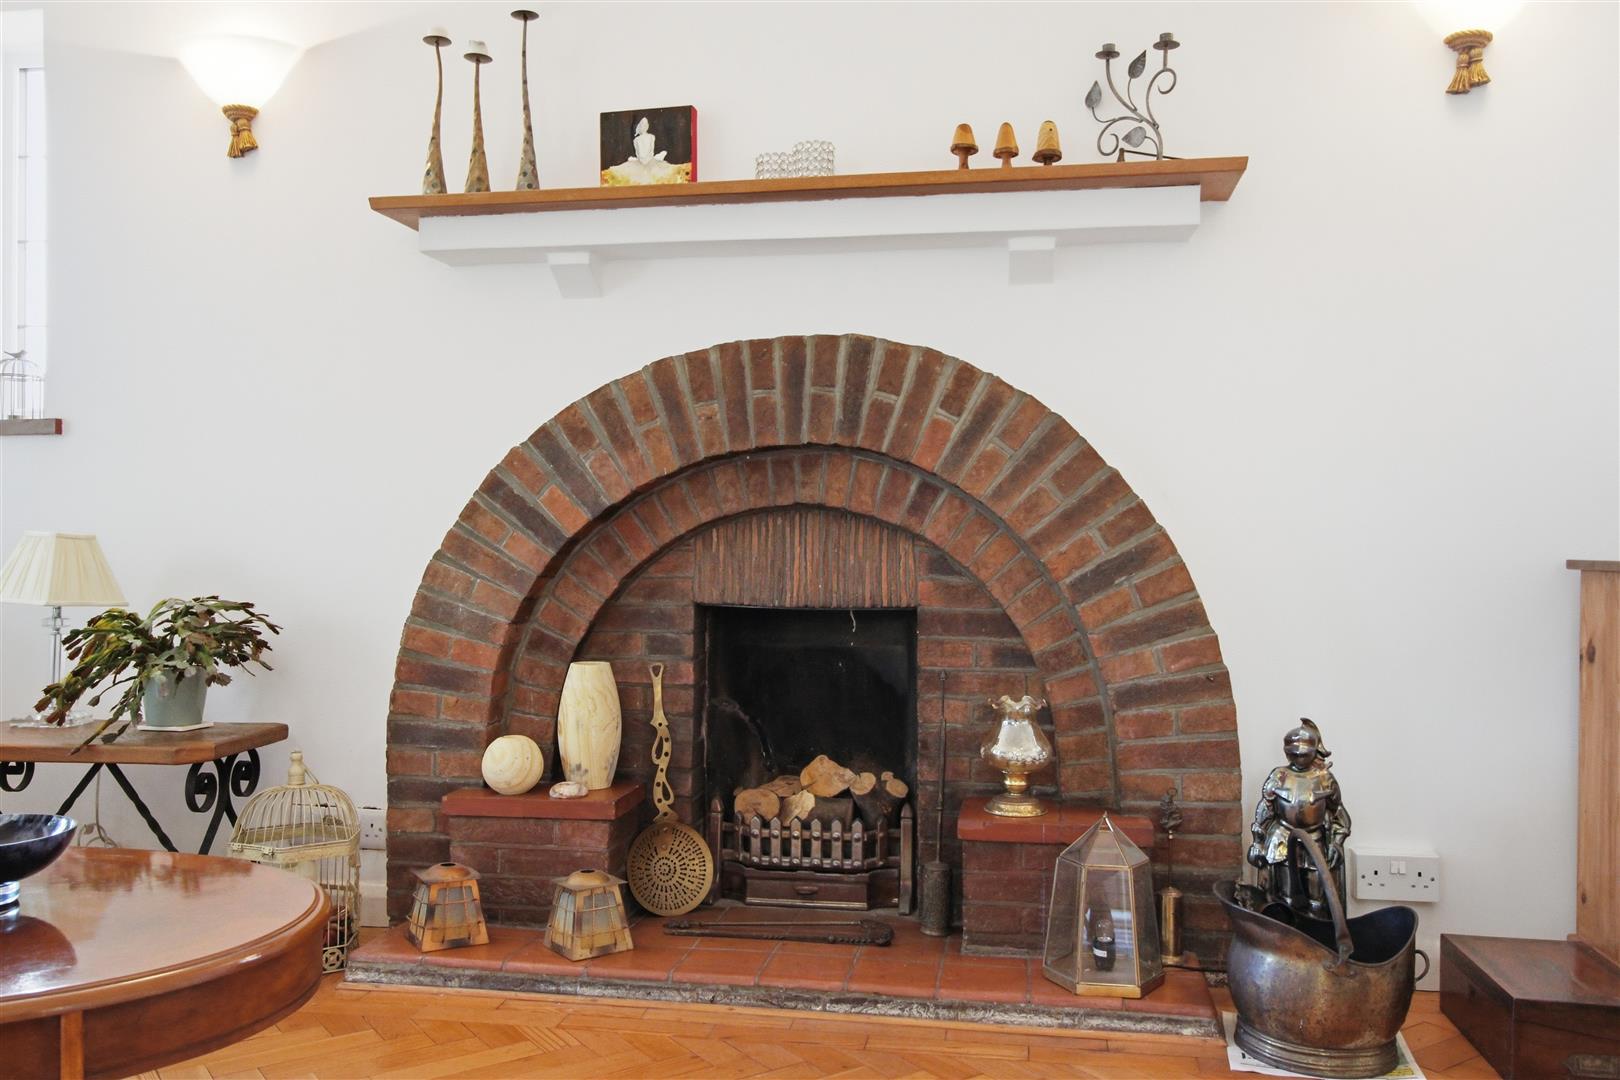
A charming triple aspect reception room filled with natural light from leaded uPVC double-glazed windows to the side and rear, complemented by an attractive bay window overlooking the garden. There is a circular brick-built open fireplace with quarry-tiled hearth and timber mantel. There is ample space for both relaxed seating and formal dining, with double glazed doors opening onto the covered loggia and west facing rear garden.
Kitchen / Breakfast Room
Well presented in a traditional cottage style, offering handcrafted cupboards, generous work surfaces, display shelving and matching wall units. There is space for a gas cooker and additional appliances, along with a useful pantry cupboard. A uPVC double-glazed latched window overlooks the front garden, with steps leading down to the secondary entrance.
First Floor
The landing features exposed floorboards that continue throughout all bedrooms. There is a linen cupboard, loft access, and a uPVC double glazed side window.
Bedroom One
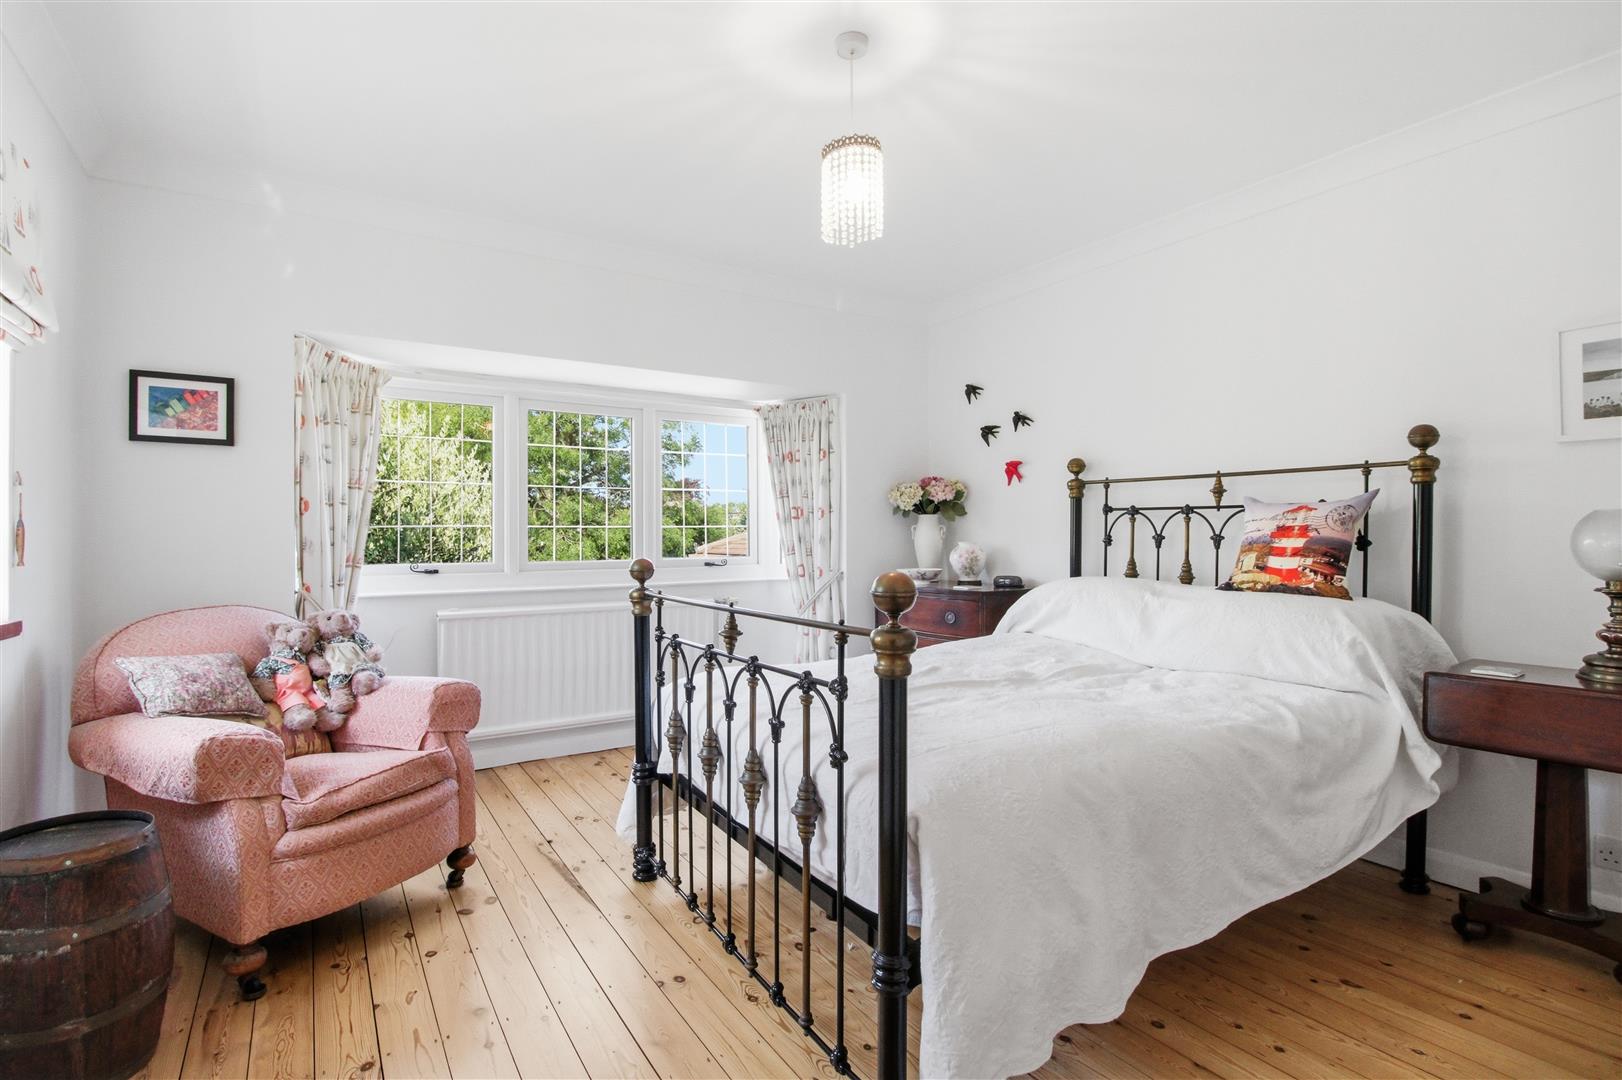
A dual aspect double bedroom with uPVC double glazed latched windows to the side and rear and a radiator.
Bedroom Two
A front facing bedroom with uPVC double glazed latched windows having pleasant views over the front garden and Southdown Road. Radiator.
Bedroom Three
Another dual aspect room with uPVC double glazed latched window. Radiator.
Secondary Entrance & Additional Accommodation
Accessed via a second arched entrance, this practical area leads to the shower room, the versatile snug/bedroom four, and the first-floor study.
Snug / Bedroom Four
Forming part of the former garage conversion, this adaptable space is ideal as a snug, guest bedroom, home office or family room. It includes a built-in cupboard housing the Worcester gas-fired boiler, a radiator, a uPVC double-glazed front latched window, and double glazed doors opening onto the rear patio.
First Floor Study
Positioned above the garage conversion, this excellent home office enjoys a pleasant outlook over the rear garden through a uPVC double-glazed latched window. Radiator and eaves storage.
Outside
The property enjoys beautifully mature gardens offering a good level of privacy. The west facing rear garden features a good size lawn, well stocked borders, mature trees and specimen planting and a greenhouse. A charming covered loggia provides sheltered seating, while an arched hedgerow leads to a vegetable garden with summehouse.
To the front, the home is set behind established gardens with lawn and paved areas, along with a generous driveway providing ample off road parking for several vehicles.
Measurements: These approximate room sizes are only intended as general guidance. You must verify the dimensions carefully before ordering carpets or any built in furniture.
View this property's full energy certificate on gov.uk
Energy certificate View map
 Share
Share