



This two-bedroom, mid-terraced house presents an opportunity to purchase a versatile property, featuring two good-sized double bedrooms, a spacious living/dining room, and low maintenance front and rear gardens.
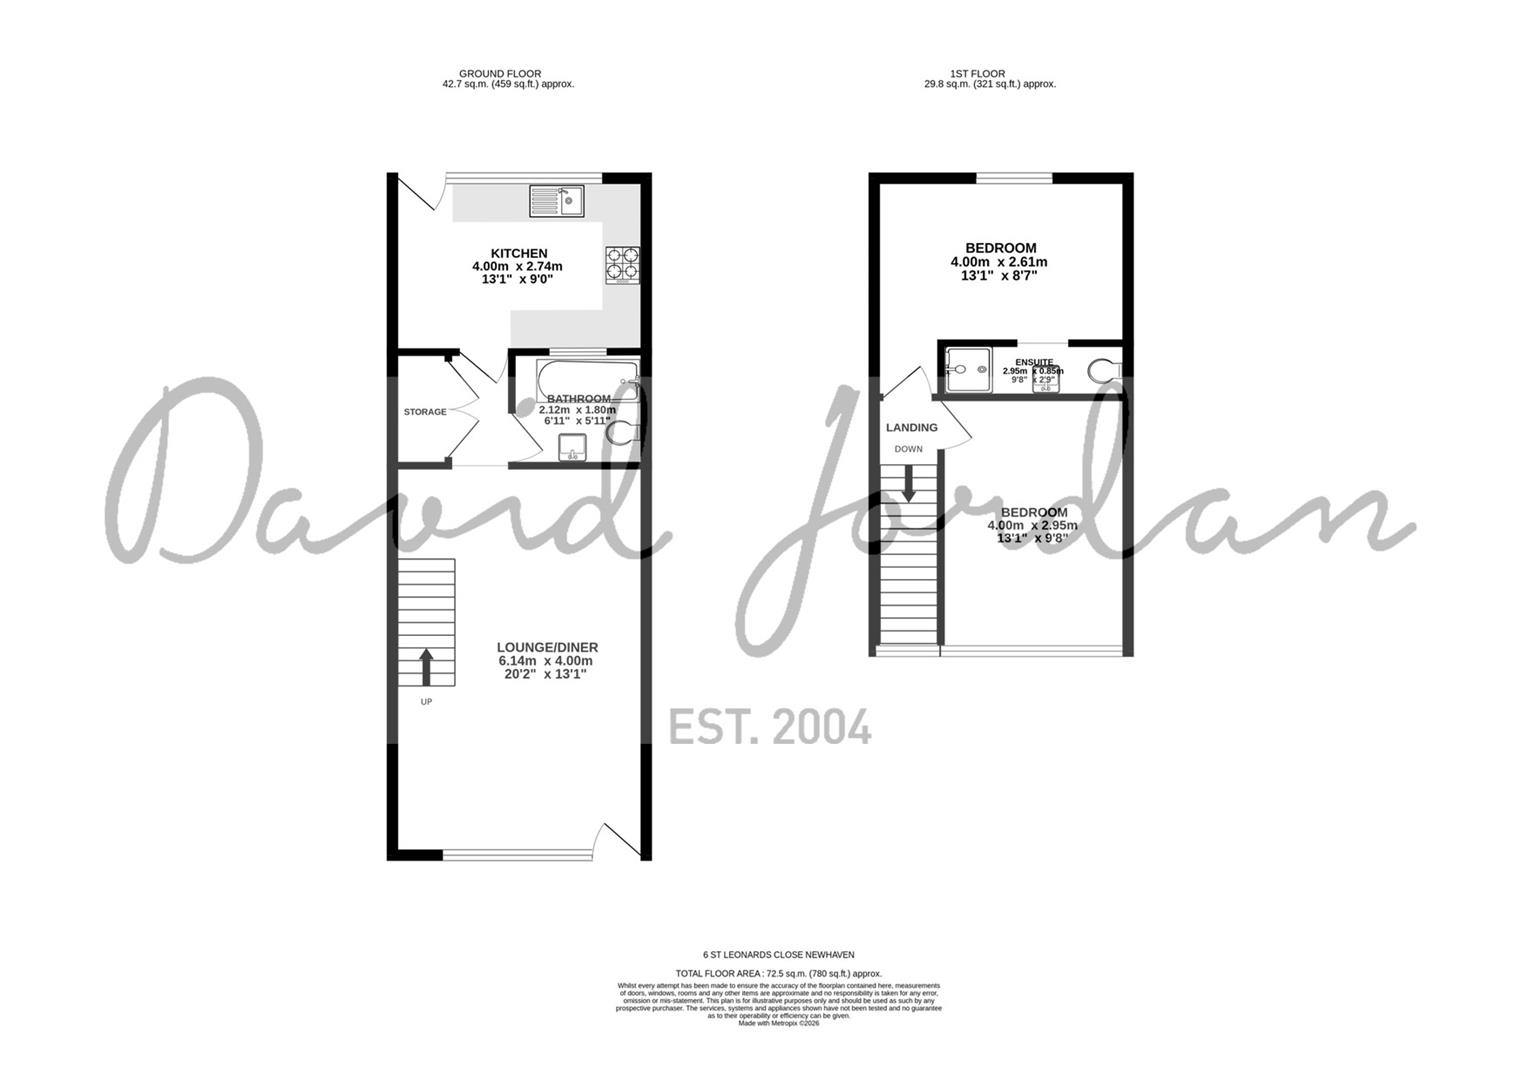
The layout is thoughtfully designed throughout the home, making good use of the space available. There is also a parking space for one vehicle.
The property benefits from being located close to local amenities, a nearby primary school and local pub. Further amenities, including shops and a supermarket, are located within a mile. St Leonards Close also provides easy access to beautiful countryside walks, with pathways leading to the fields situated behind the close. Bus stops for routes to Brighton and Eastbourne are also situated near by.
LIVING ROOM
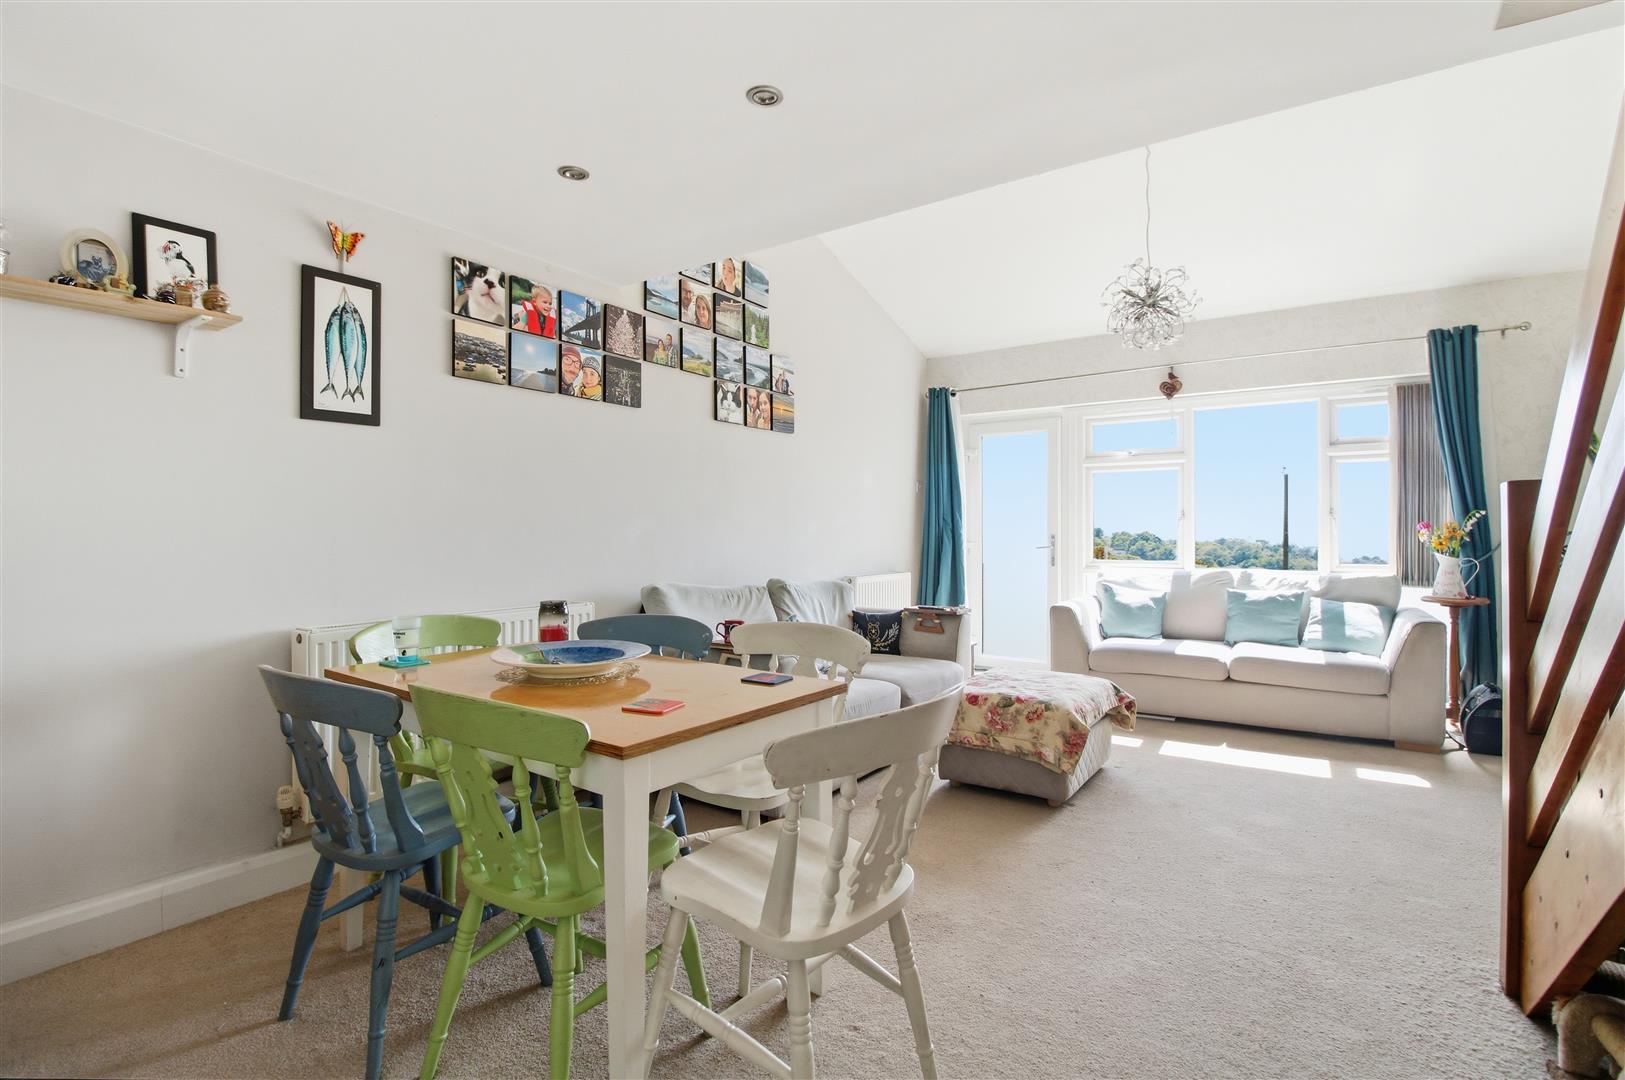
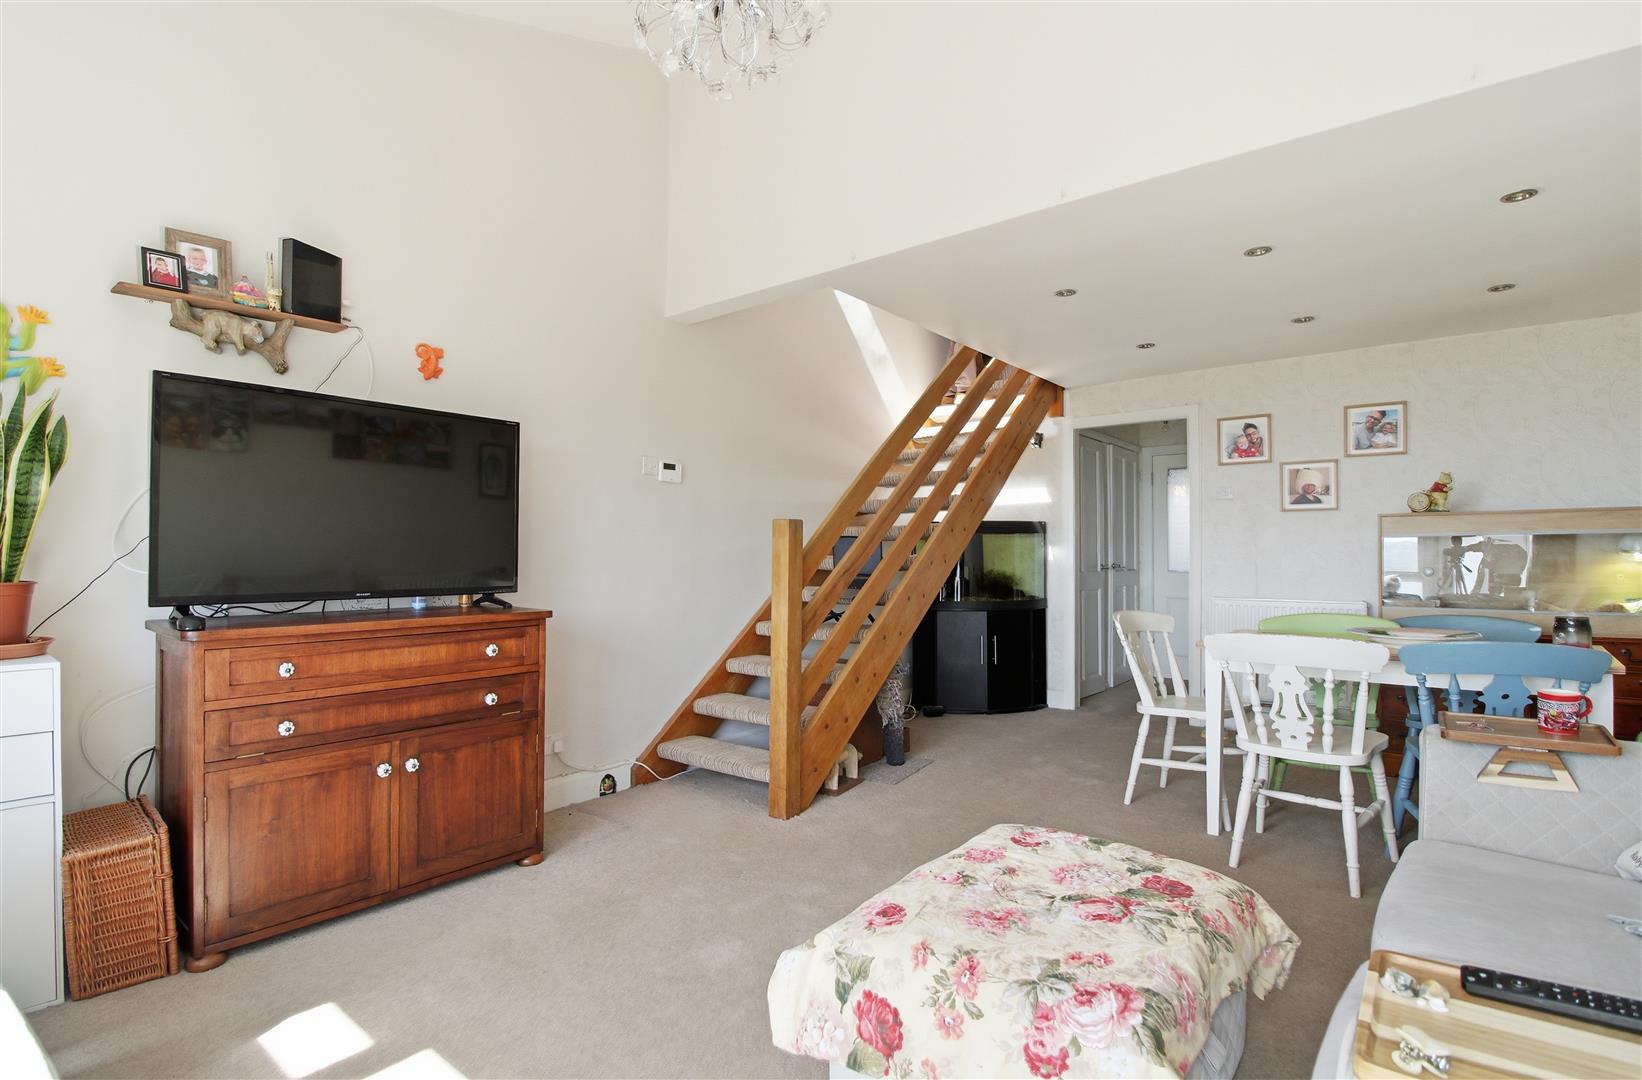
Large double glazed window and obscure glass entrance door to the front. Open-riser staircase to the first floor. Two storage cupboards with shelving. Door into bathroom. Three radiators. Central heating thermostat. Electric switch board.
BATHROOM
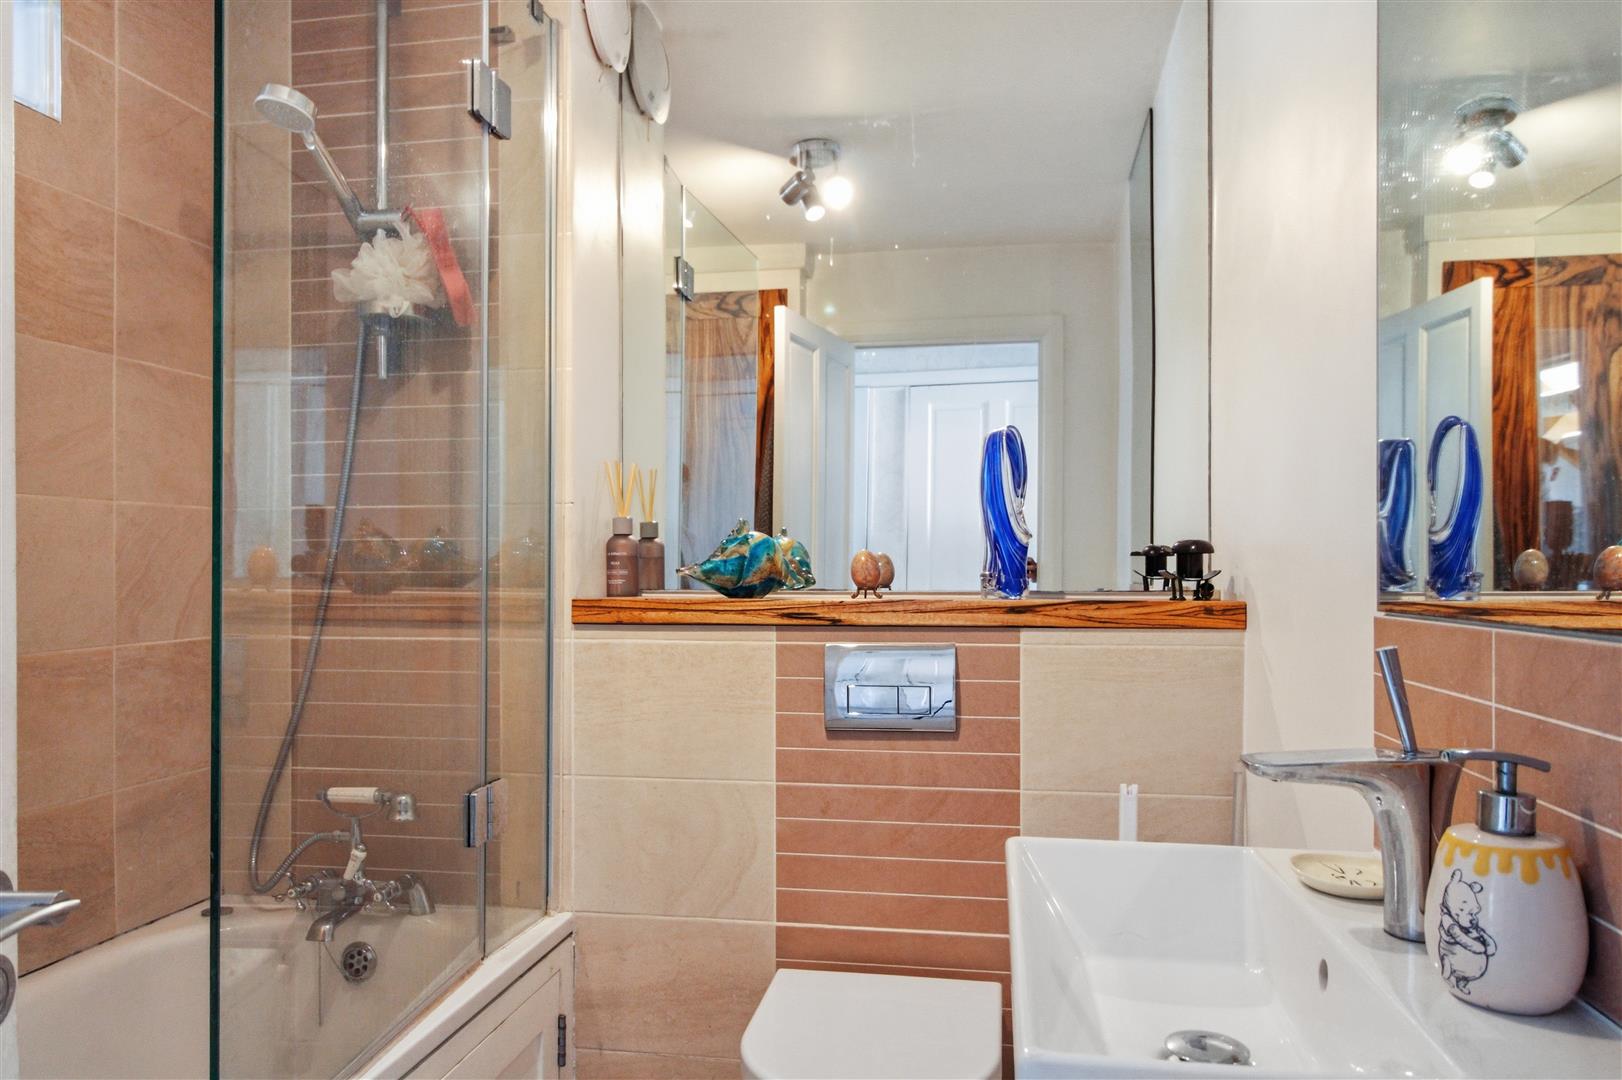
Bath with telephone-style mixer tap and a shower head fixed on the wall above. Glass shower screen. Tiled around the bath. WC with tiled concealed cistern. Wash-hand basin with tiled splash back. Heated towel rail. Tiled flooring. Built-in storage cupboard with shelving. Obscured glass window to the kitchen.
KITCHEN
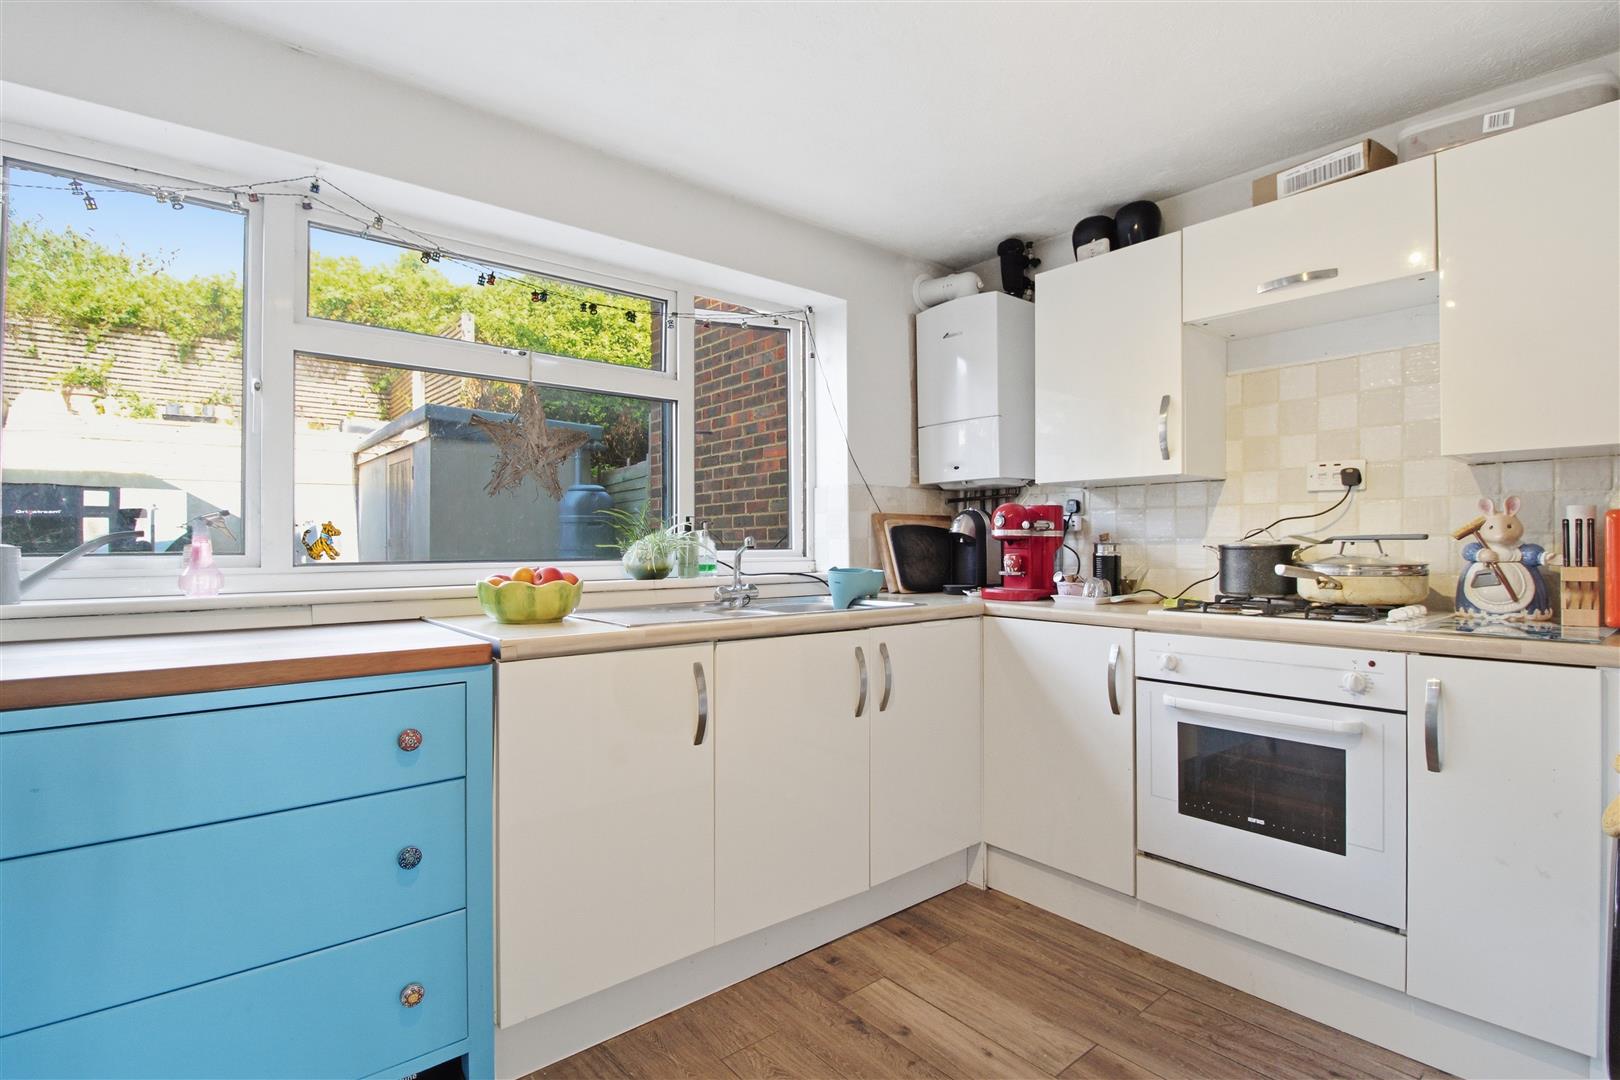
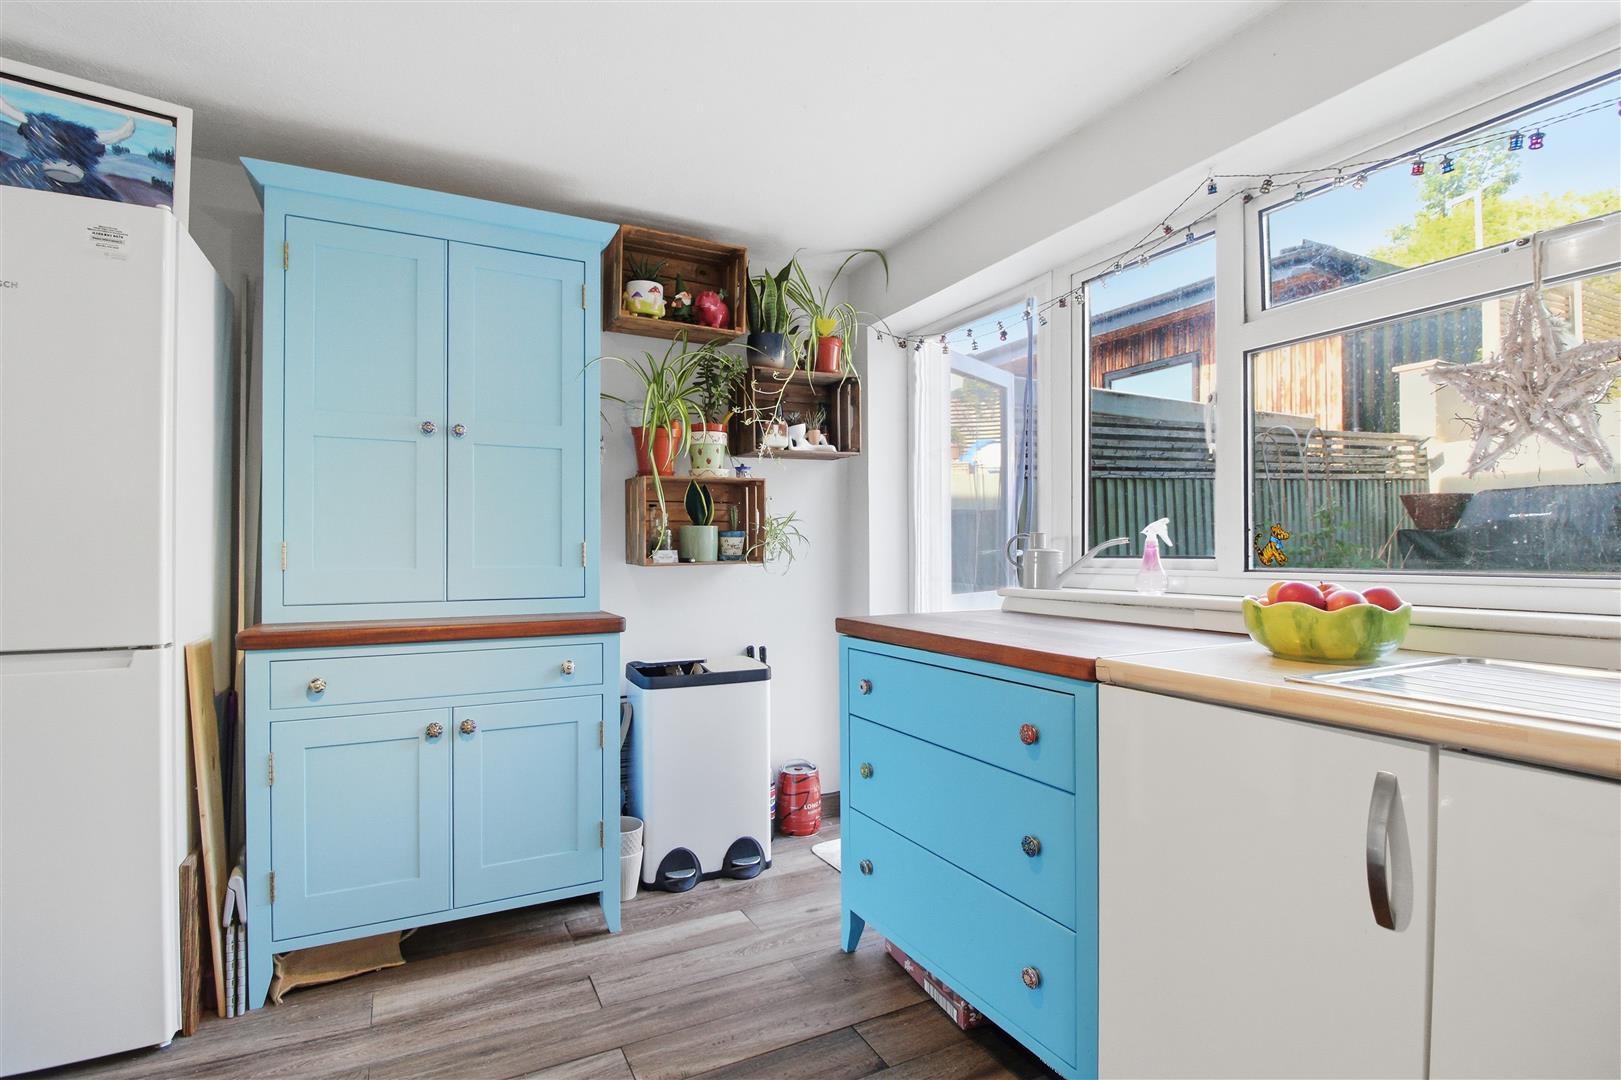
Range of base and wall mounted cabinets. Integrated electric oven and gas hob. Dual basin sink. Partially tiled splash-back. Space for washing machine, tumble drier, and fridge freezer. Gas fired Worcester Bosch combination boiler. Double glazed window and door to the rear garden. Obscured glass window to the bathroom.
LANDING
Double glazed window to the front.
BEDROOM ONE
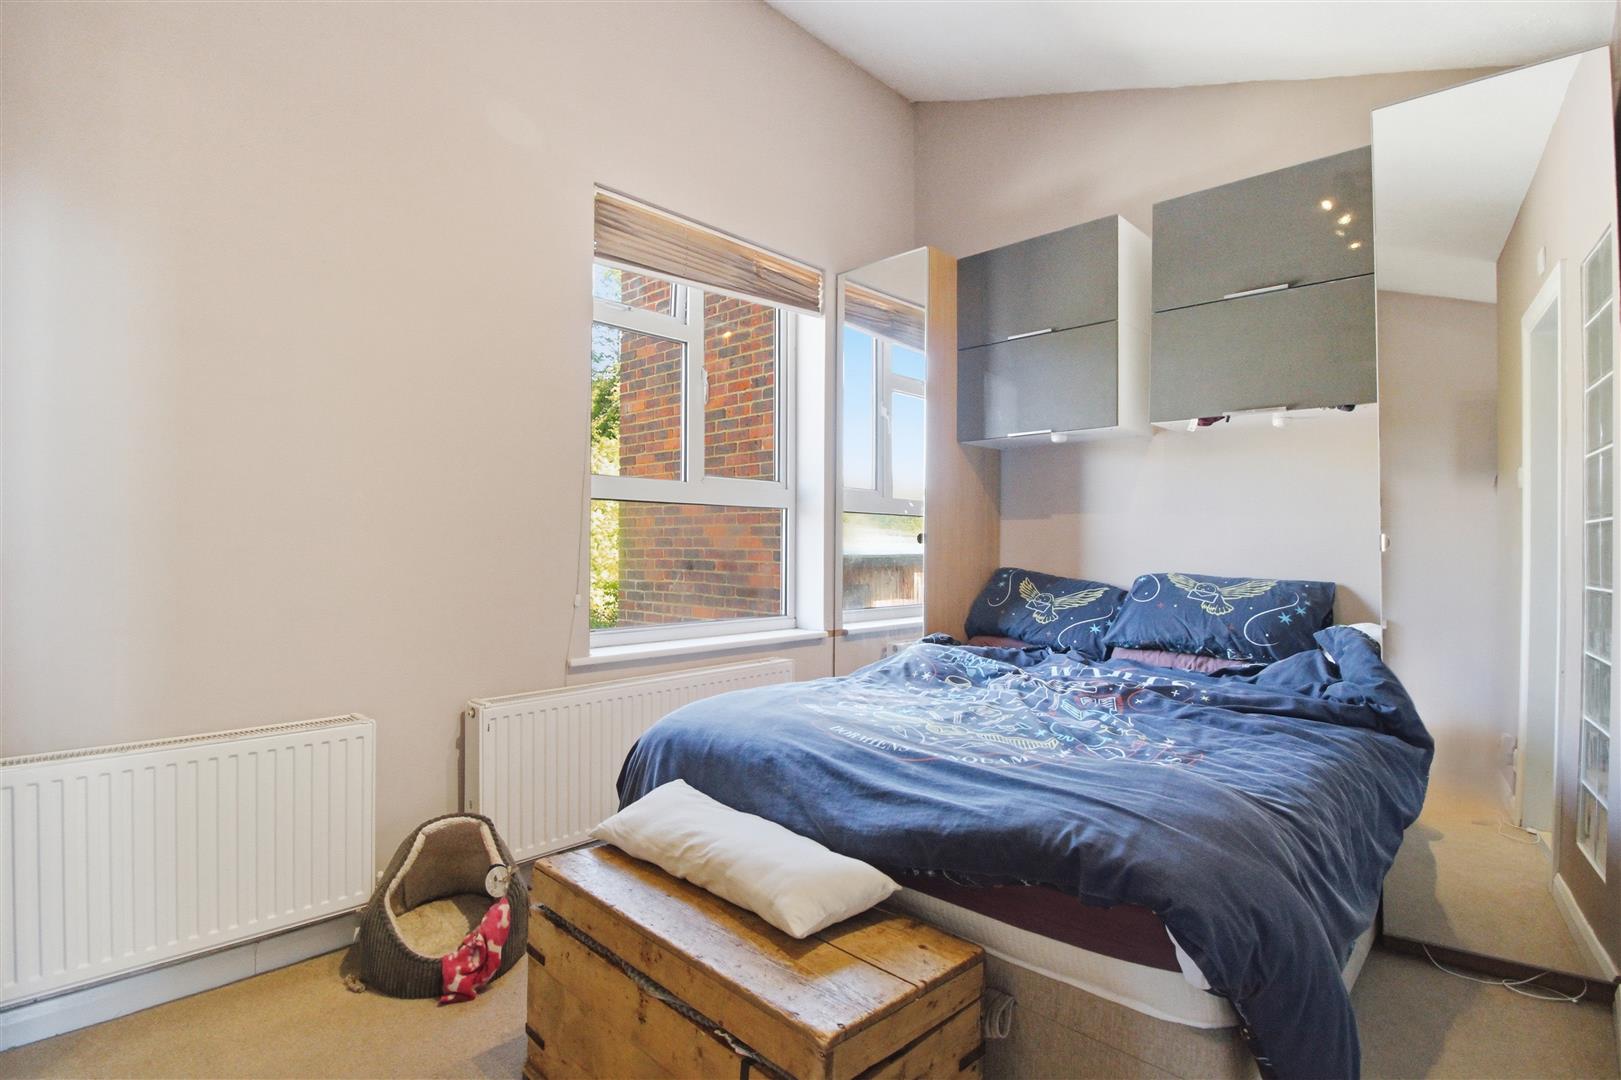
Double glazed window to the rear. Fitted wardrobes with wall mounted cabinets. Two radiators. Door into en-suite. Obscured glass window to en-suite.
EN-SUITE
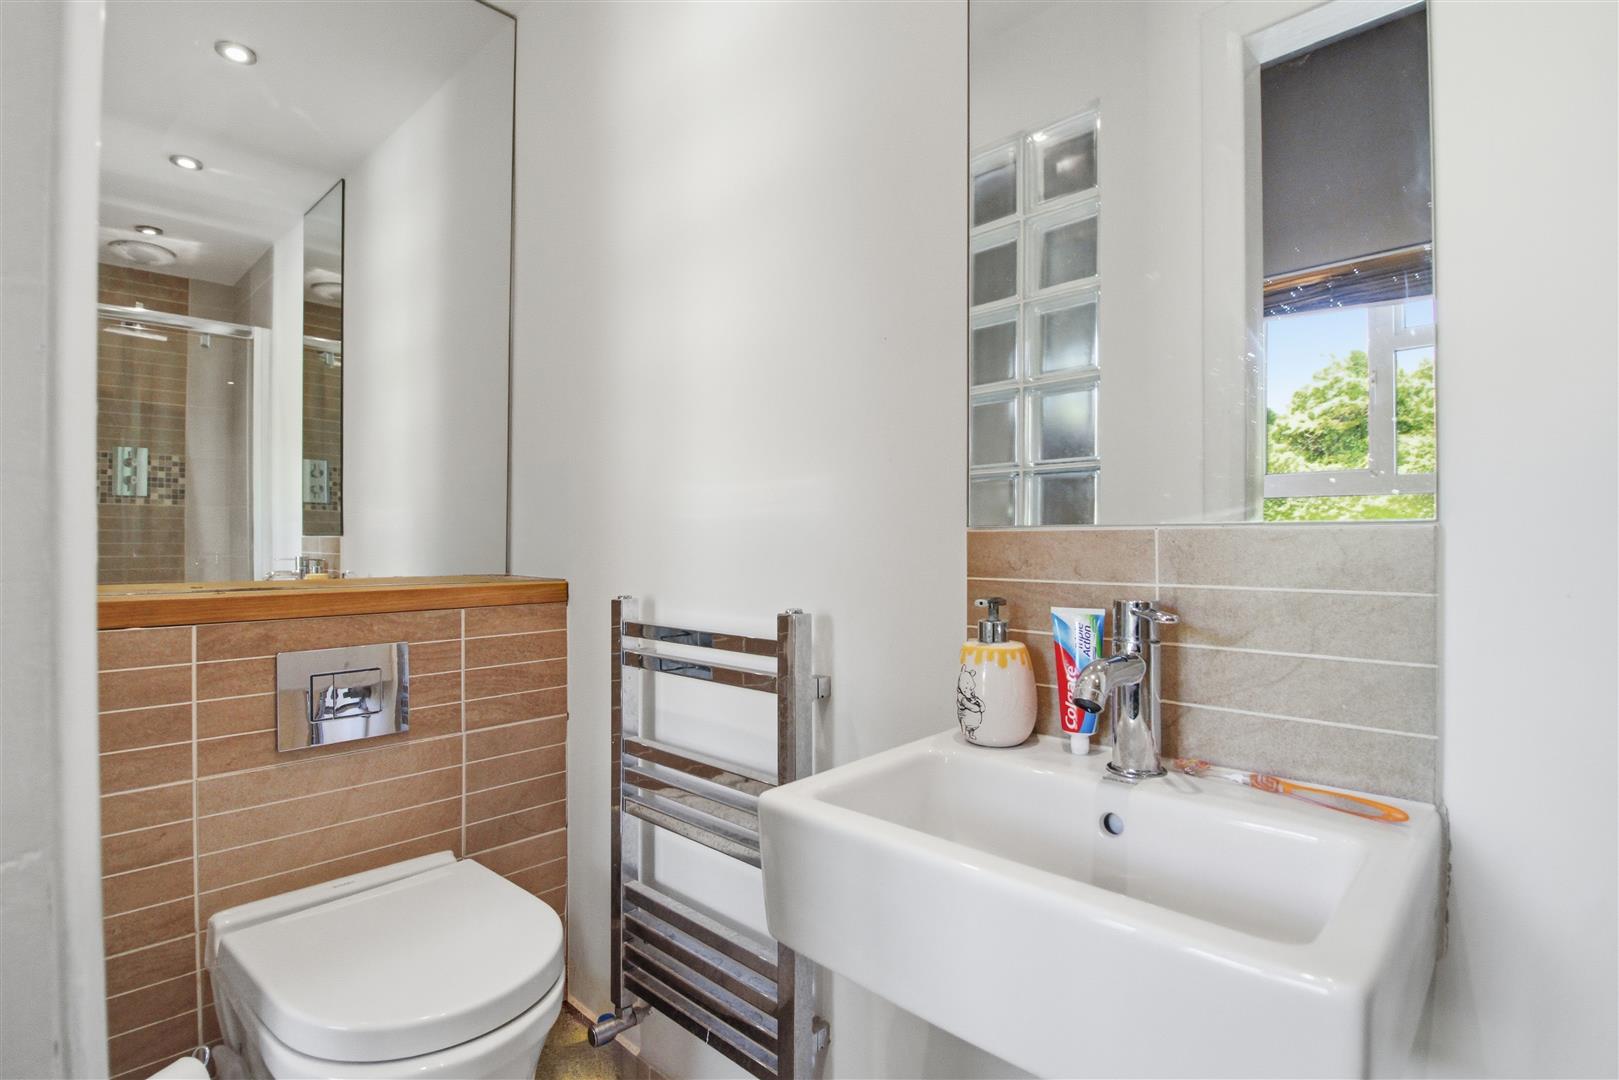
Walk-in shower with glass screen, fully tiled, waterfall shower head with mixer controls. WC with tiled concealed cistern. Wash-hand basin with tiled splashback. Heated towel rail. Two wall-mounted vanity mirrors.
BEDROOM TWO
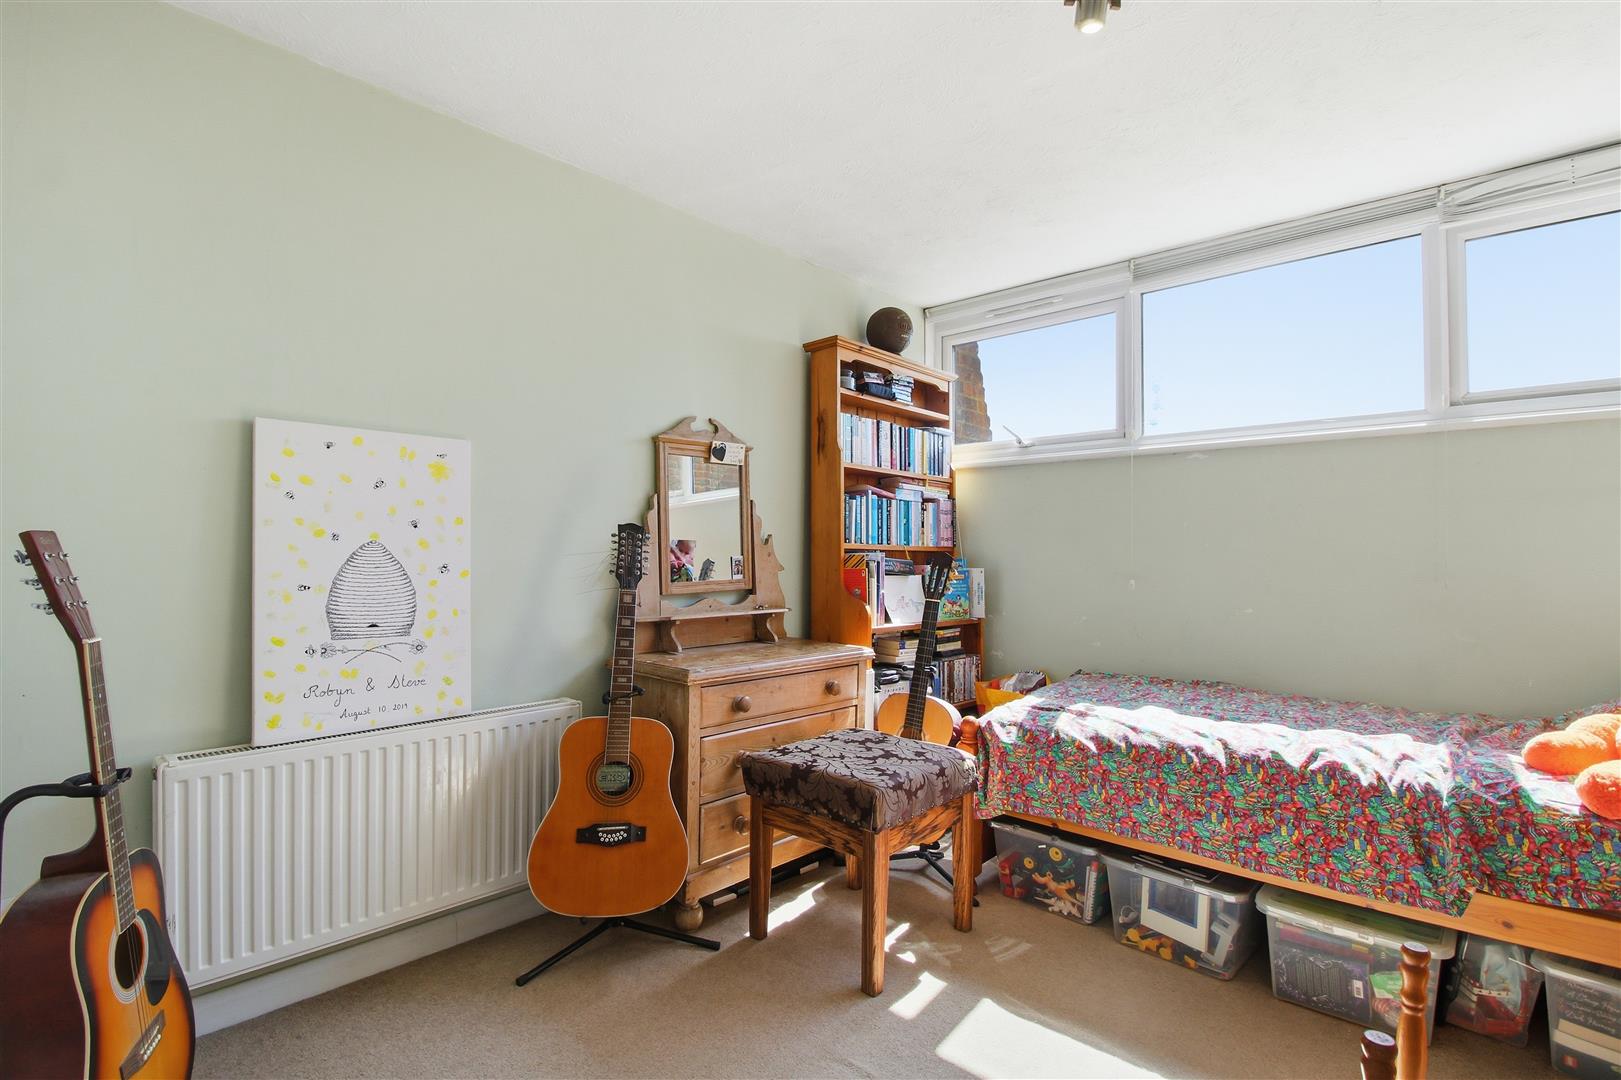
Double glazed window to the front. Radiator.
REAR GARDEN
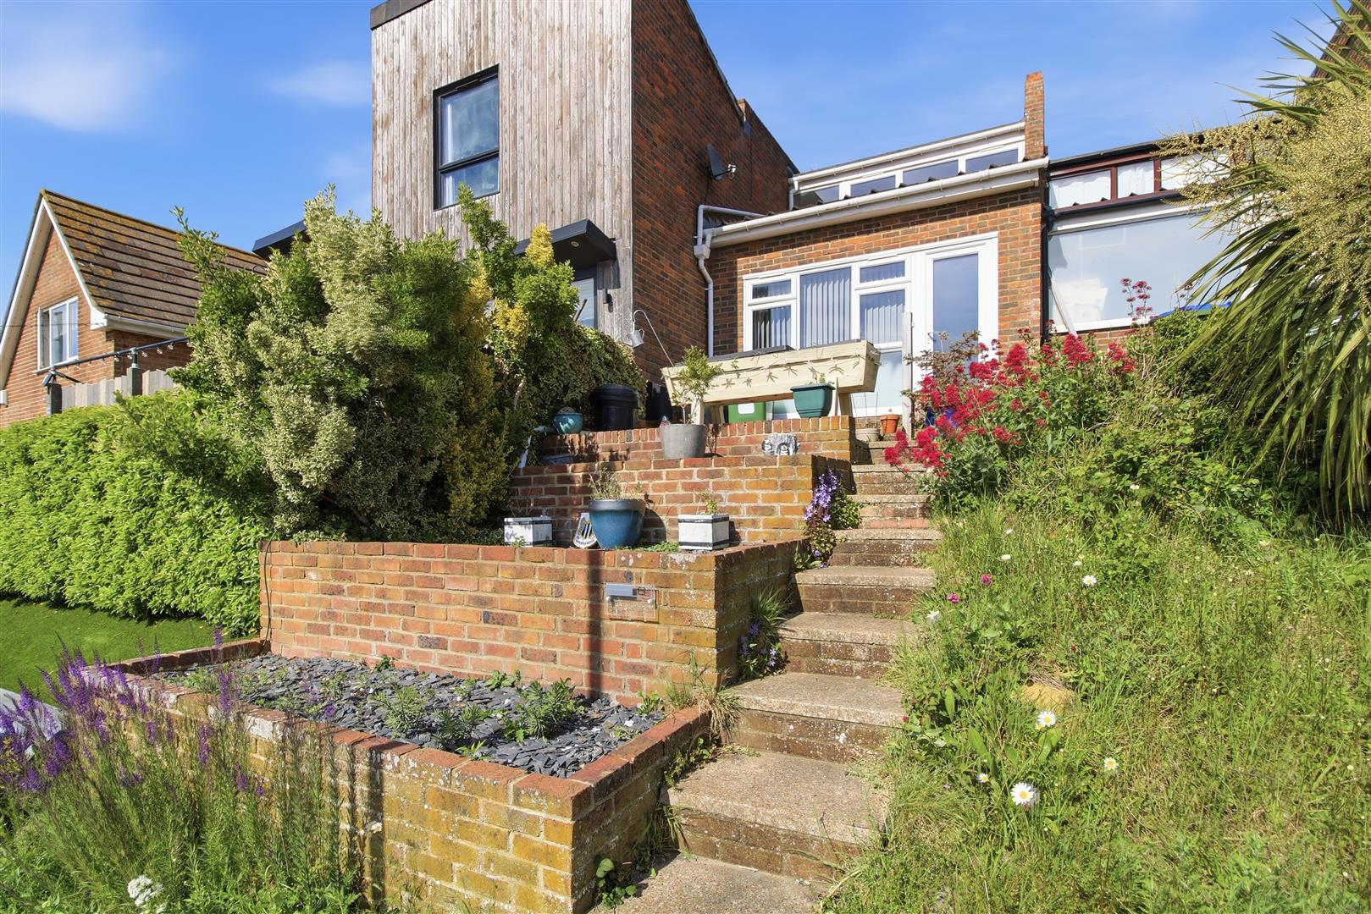
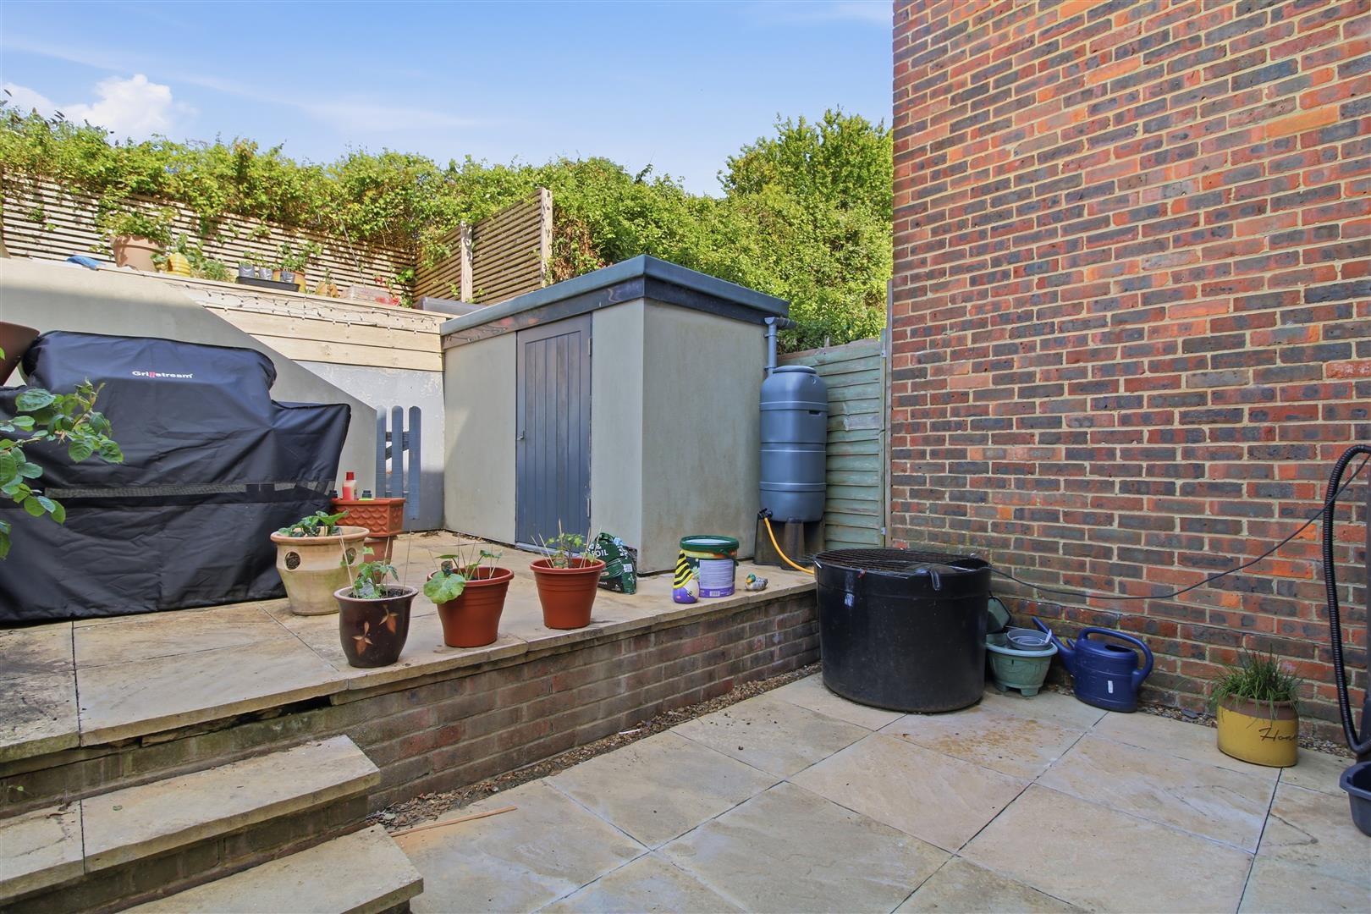
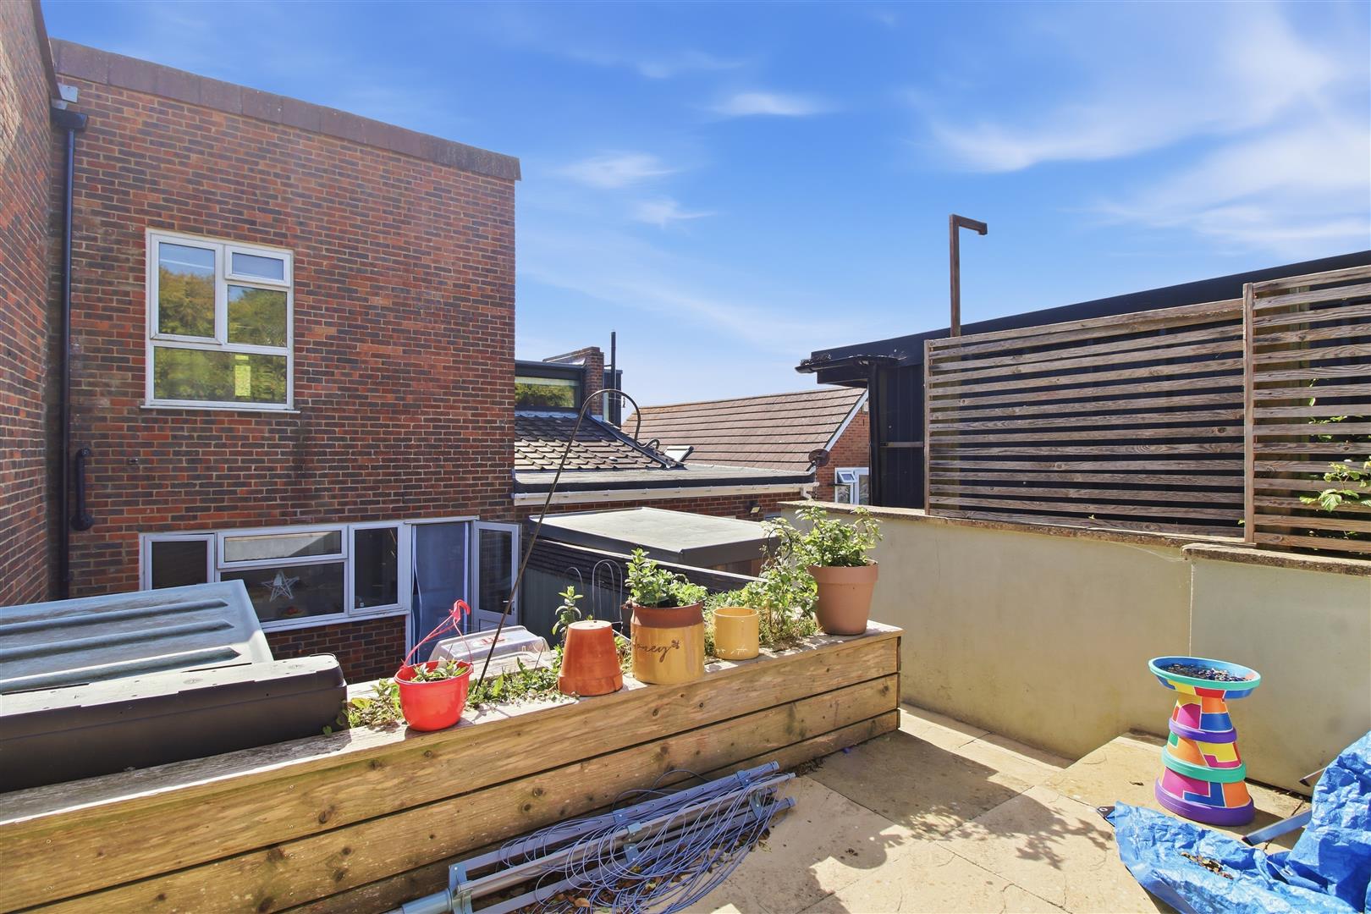
Tiered garden laid to patio. Raised flower beds. Brick-built storage. External water tap. Access from kitchen door. Part brick wall and part wooden fencing surrounding the boundary.
FRONT
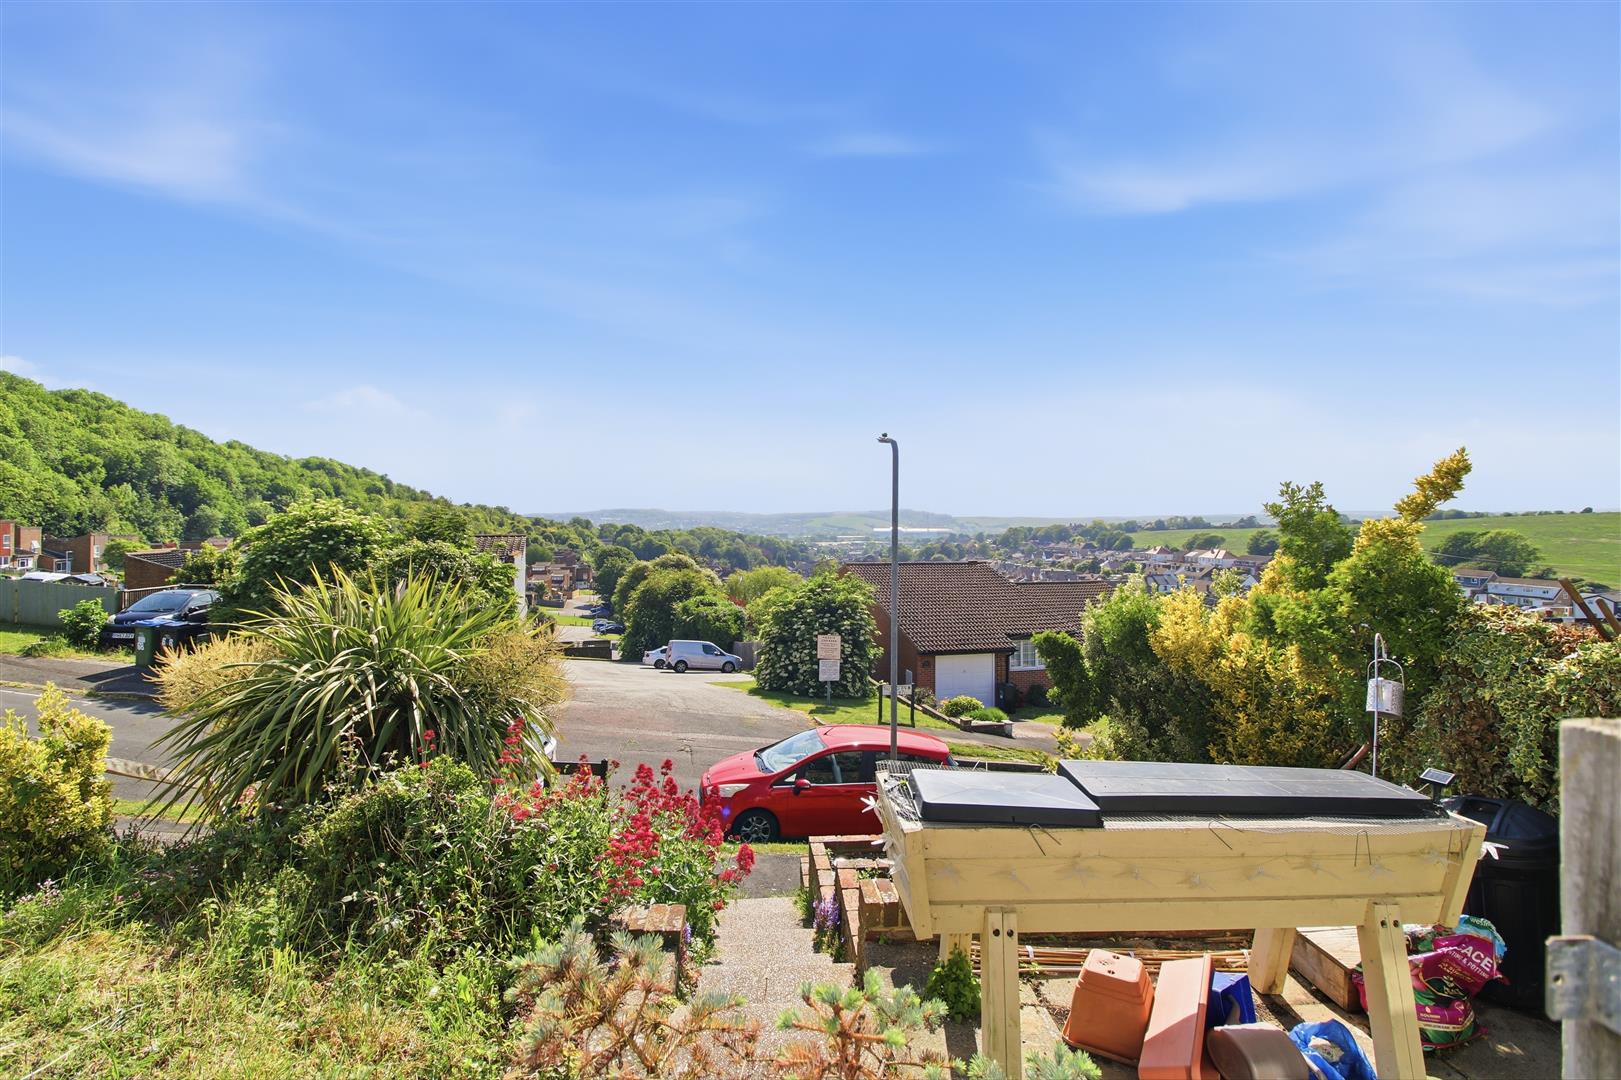
Tiered frontage with brick-built raised slate beds. Steps leading to the front entrance and patio area. Established shrubbery. Electricity meter.
Measurements: These approximate room sizes are only intended as general guidance. You must verify the dimensions carefully before ordering carpets or any built in furniture.
View this property's full energy certificate on gov.uk
Energy certificate View map
 Share
Share