
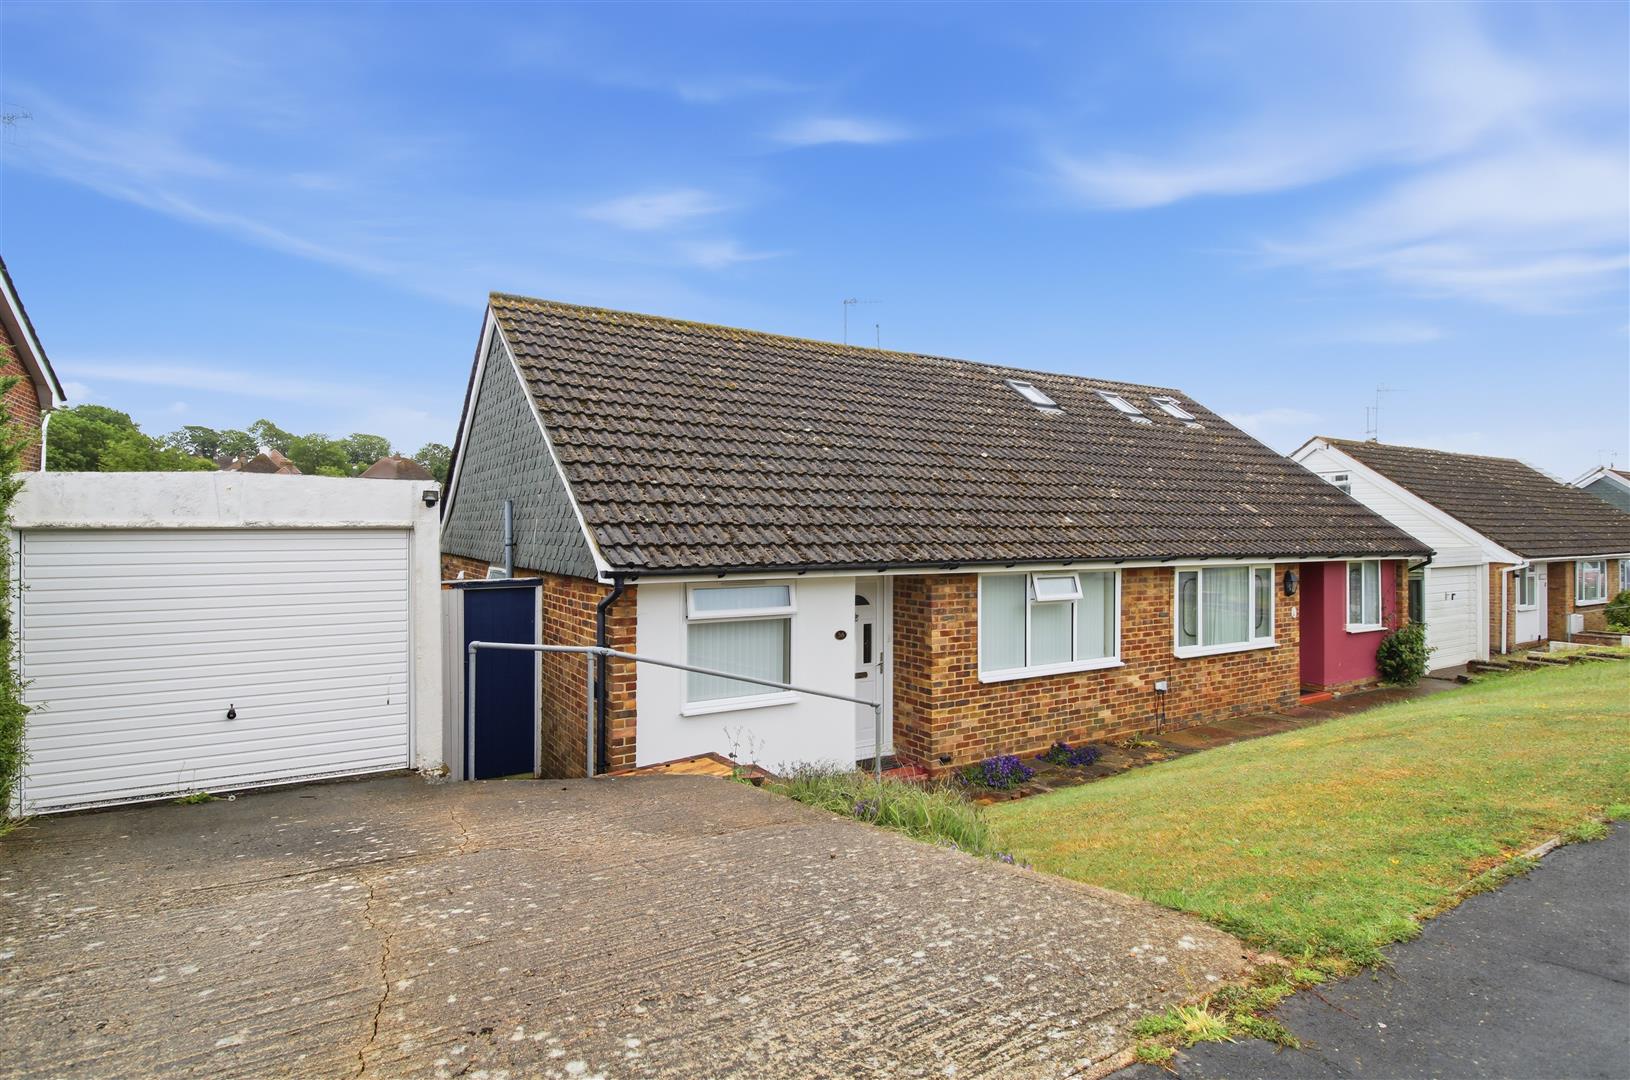



A well presented two bedroom semi-detached bungalow, situated in a popular location. Local shops, bus routes, two primary schools and the Downs Leisure Centre are within easy reach.
Seaford town and mainline railway station are approximately a mile and a quarter distant.
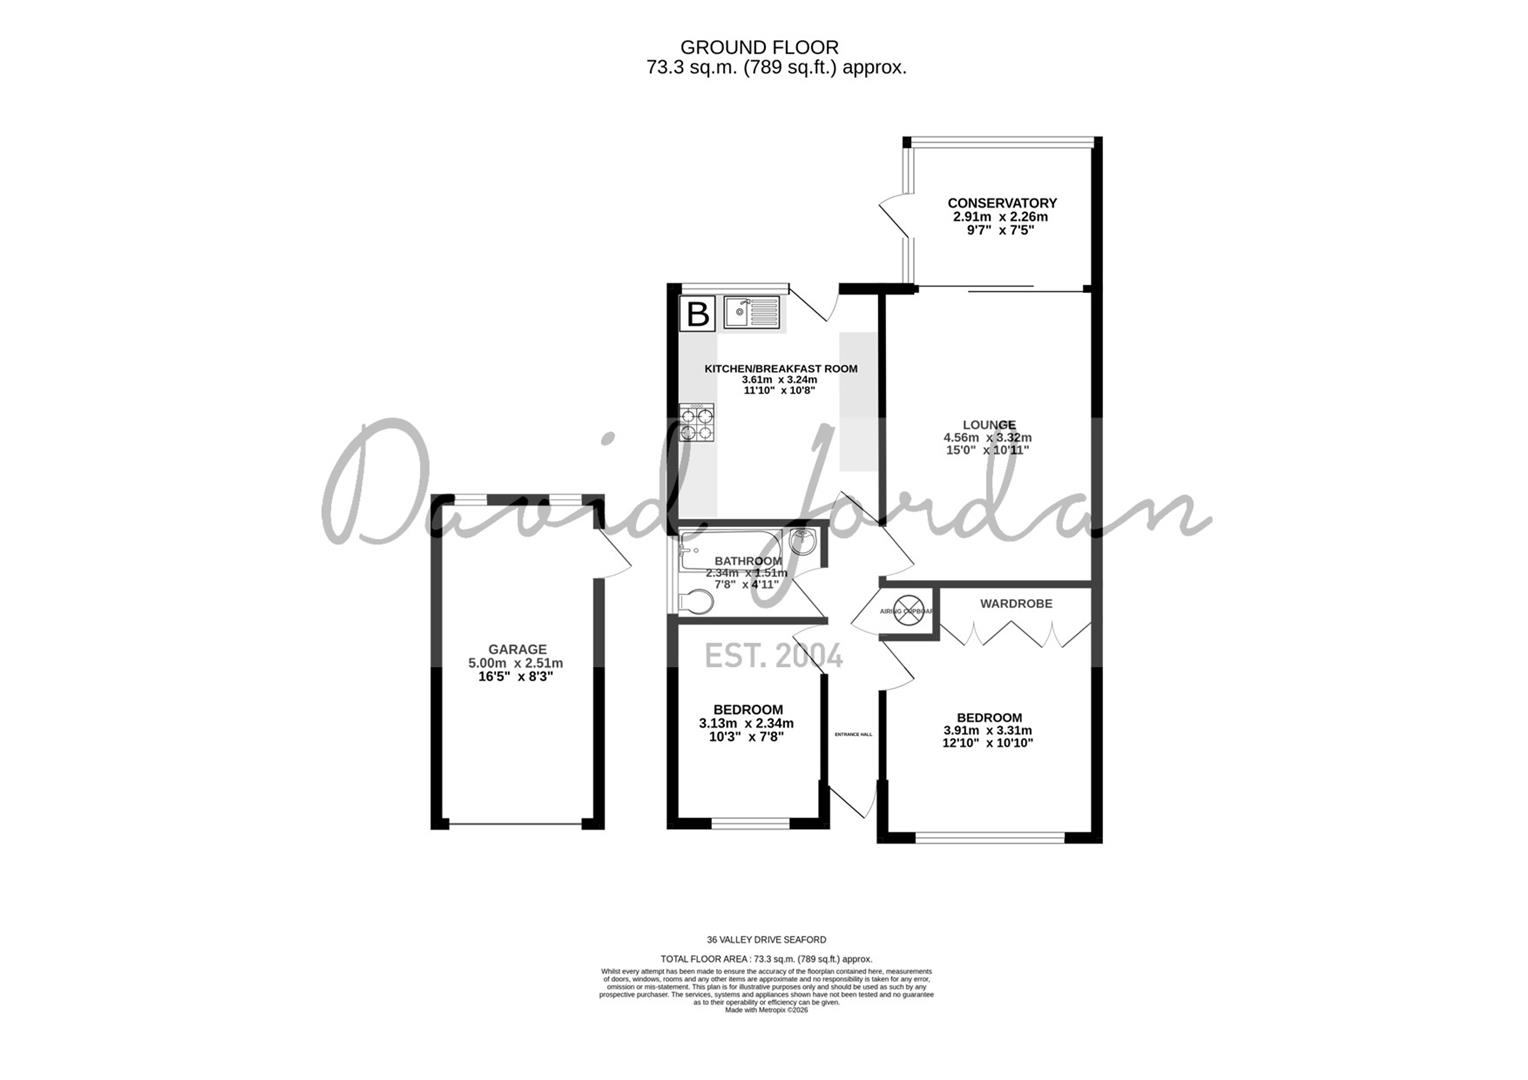
The accommodation consists of entrance hall, living room, conservatory, kitchen/breakfast room, bathroom and two bedrooms.
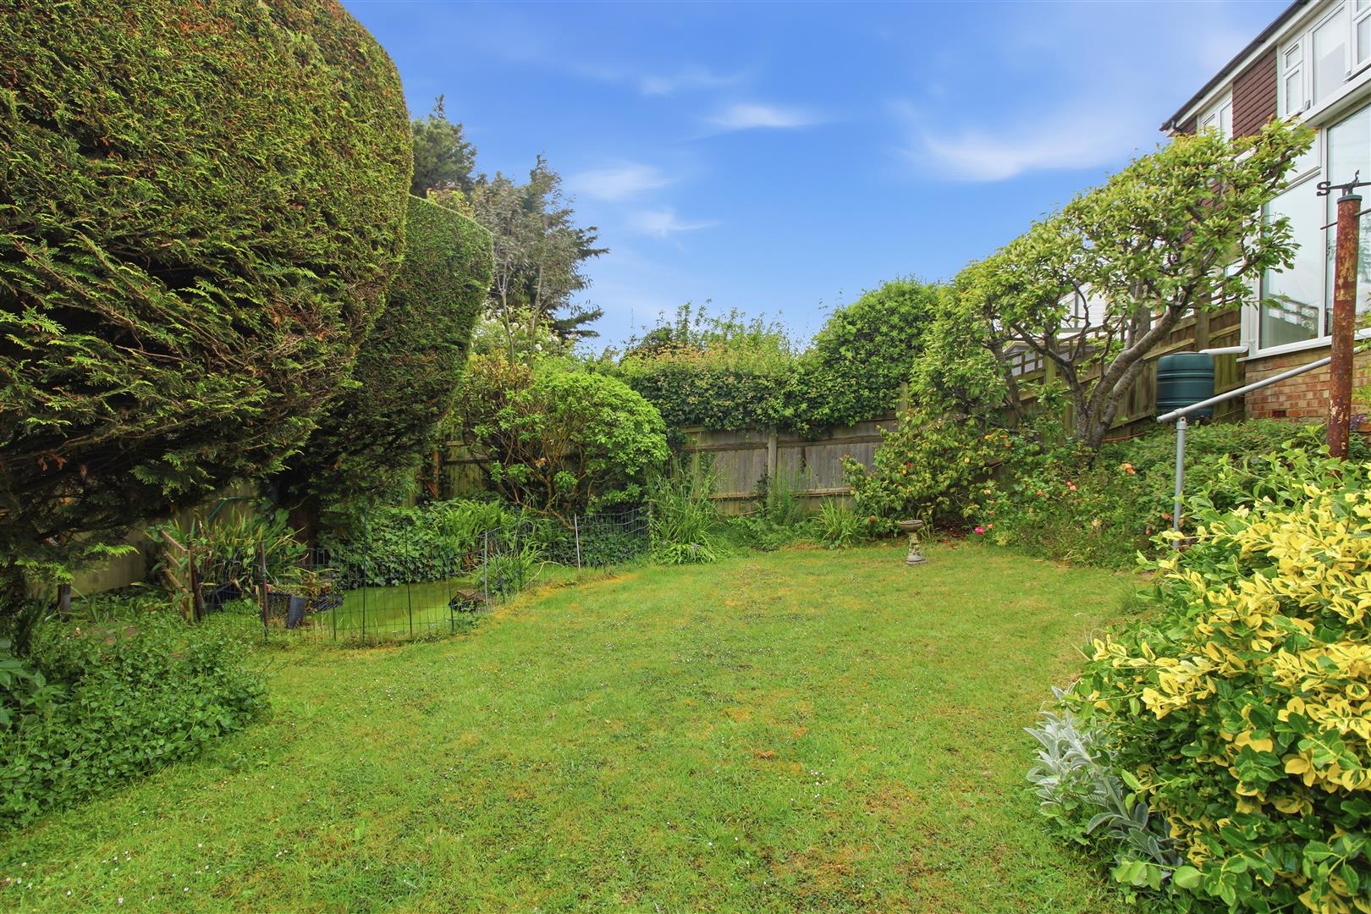
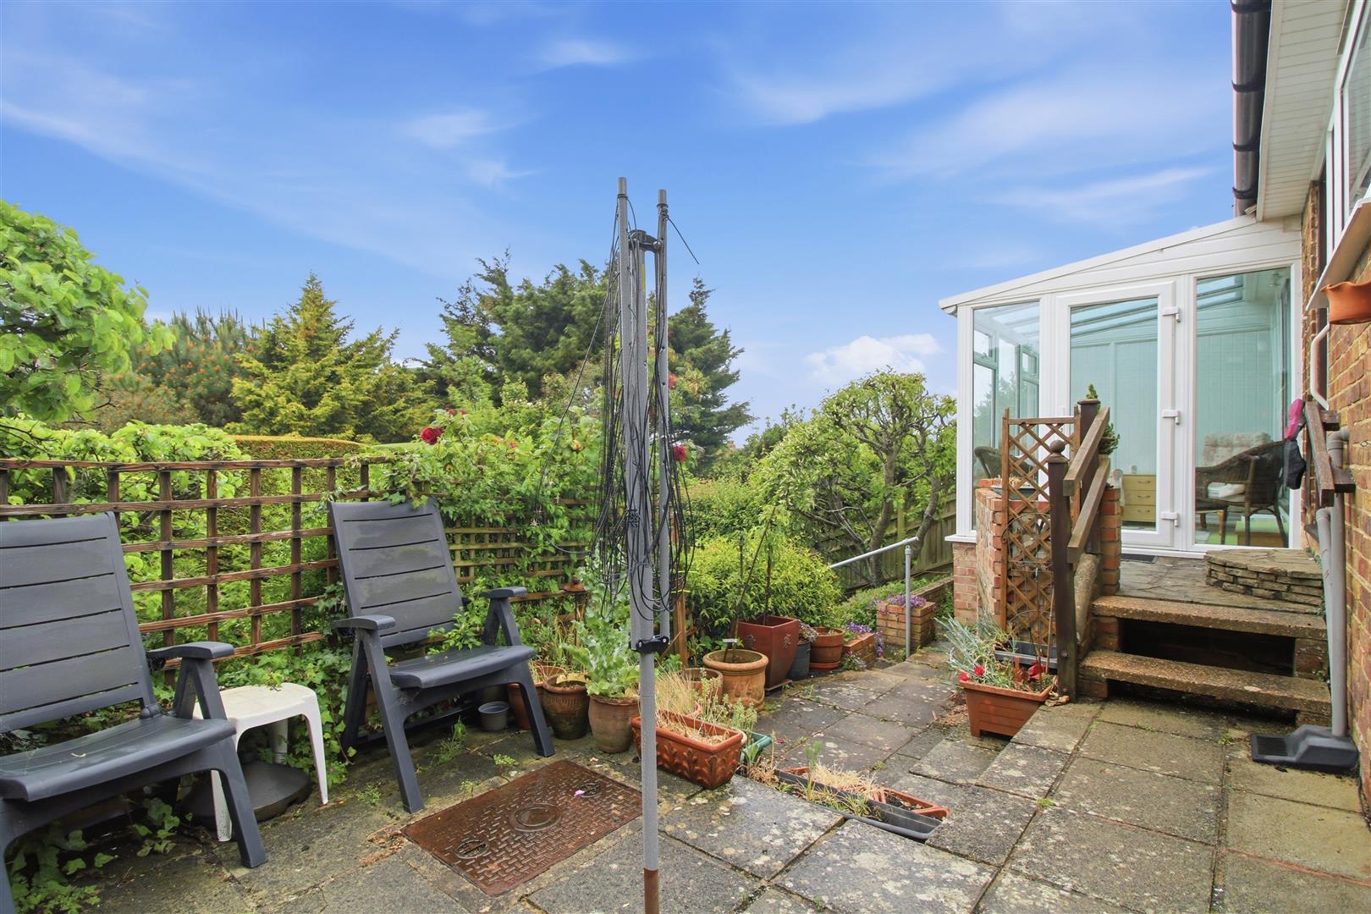
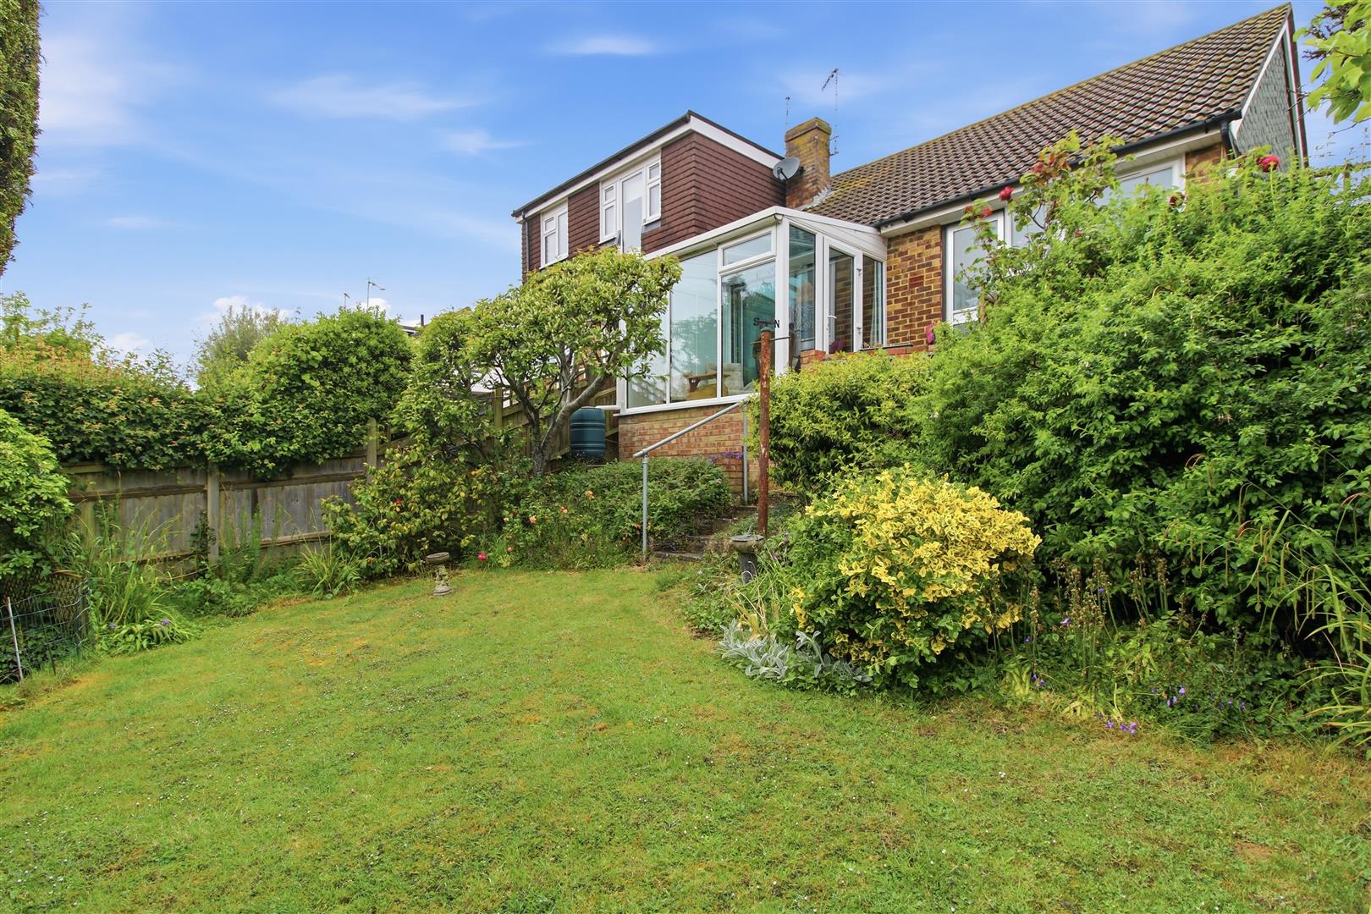
The rear garden is arranged over two levels and enjoys a southerly aspect. The patio area has a shed and gate to the front, there is also a courtesy door to the garage. Steps then take you down to the lawned area with ornamental pond, established shrub beds and shed.
The front garden is laid to lawn with a driveway leading to the detached garage which has an inspection pit, power and lighting.
ENTRANCE HALL:
Double glazed entrance door. Hatch to loft space, with access ladder. Airing cupboard housing pre-lagged hot water cylinder. Radiator. Central heating thermostat.
KITCHEN/BREAKFAST ROOM:
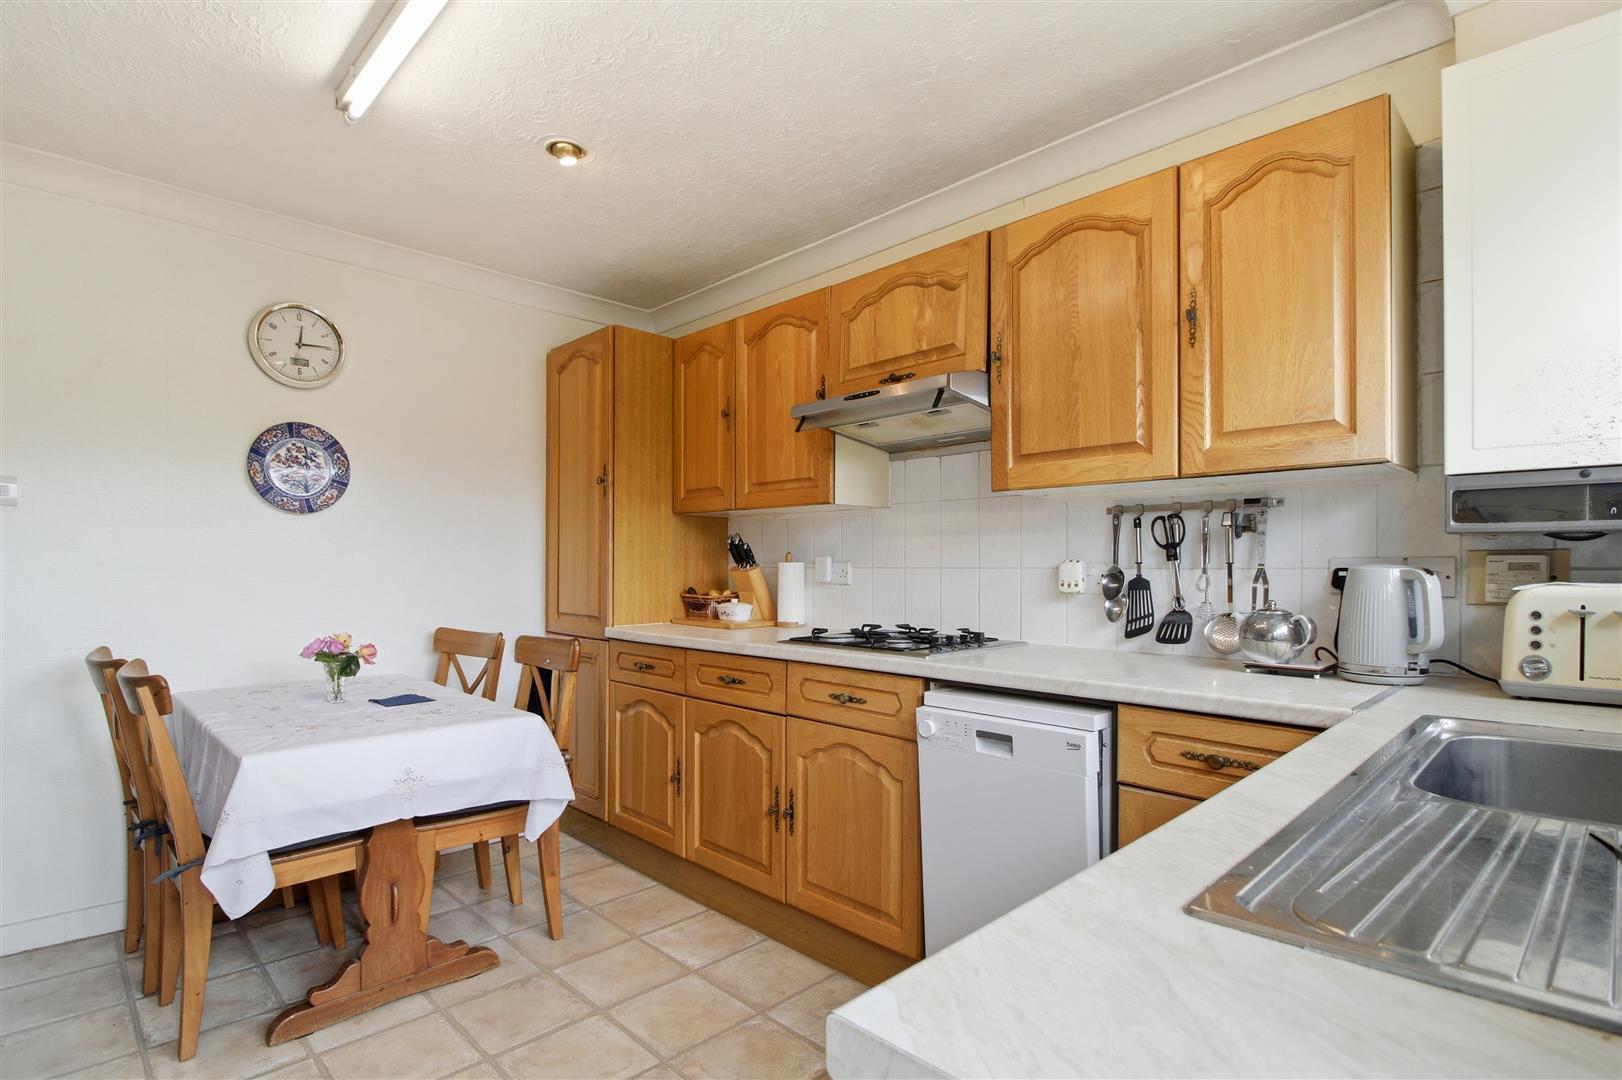
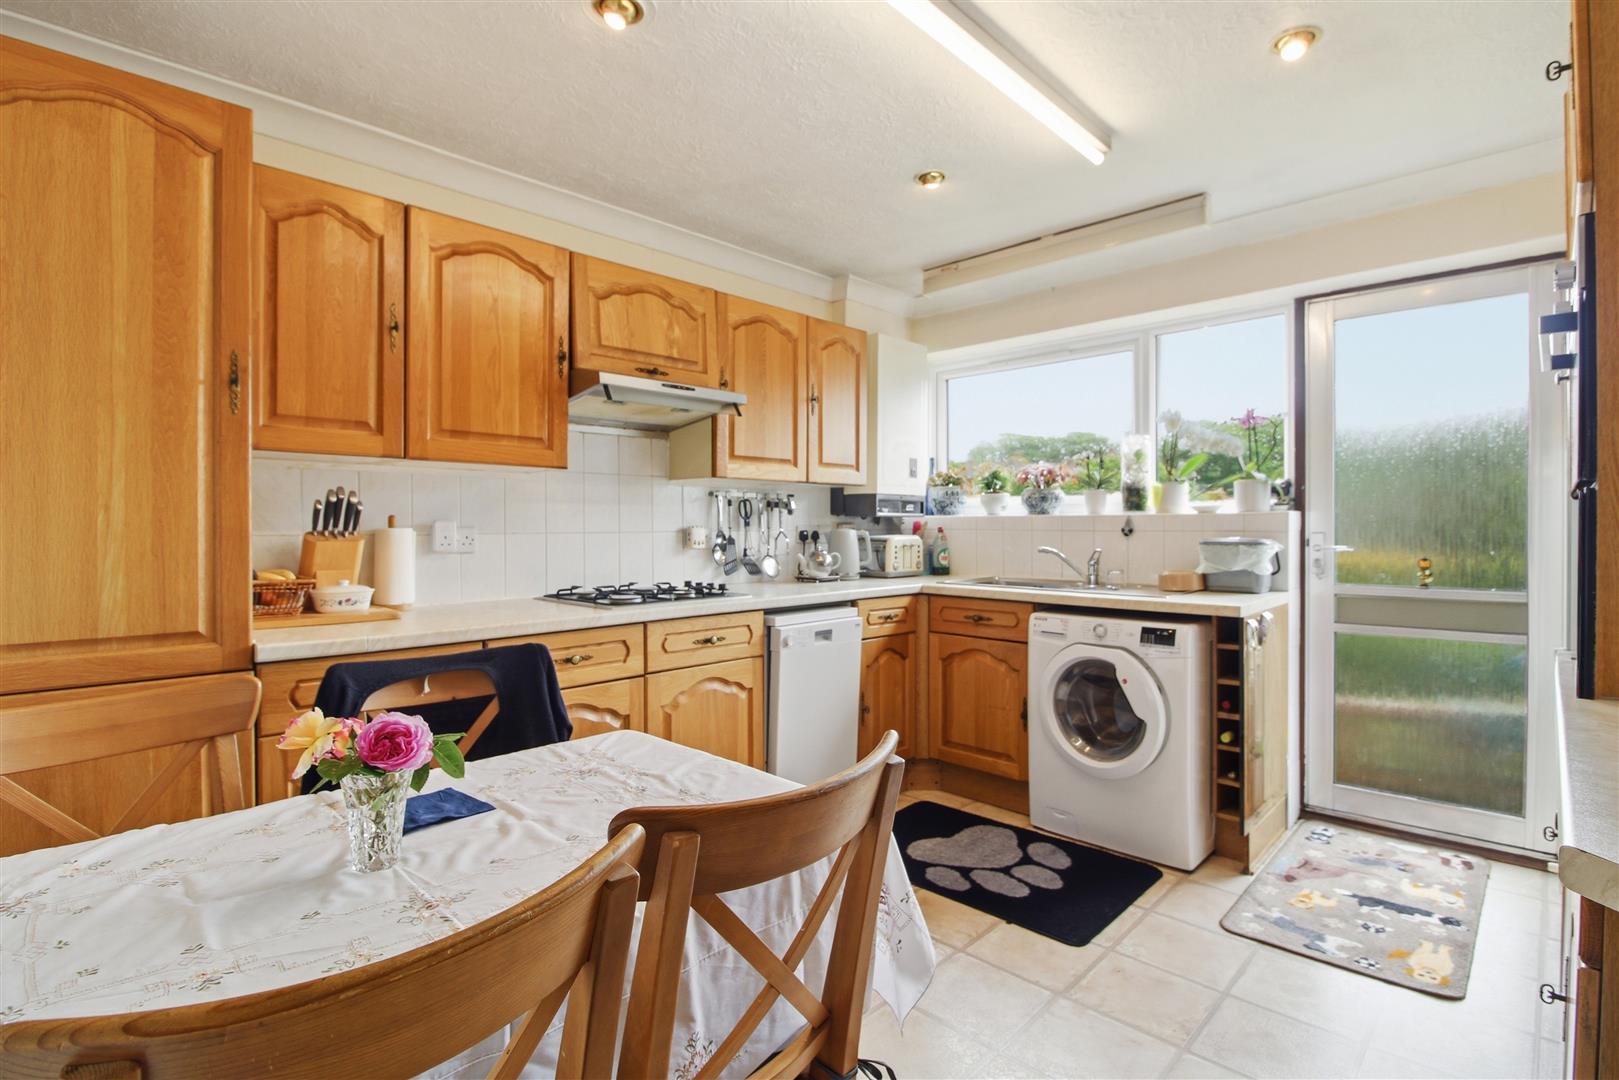
Range of wall and base units with further drawers and work surface over incorporating single drainer stainless steel sink with mixer tap, gas hob and double oven. Space for washing machine, slim line dishwasher and upright fridge/freezer. Part tiled walls. Double glazed window over looking rear garden. Aluminium double glazed door to rear garden.
LIVING ROOM:
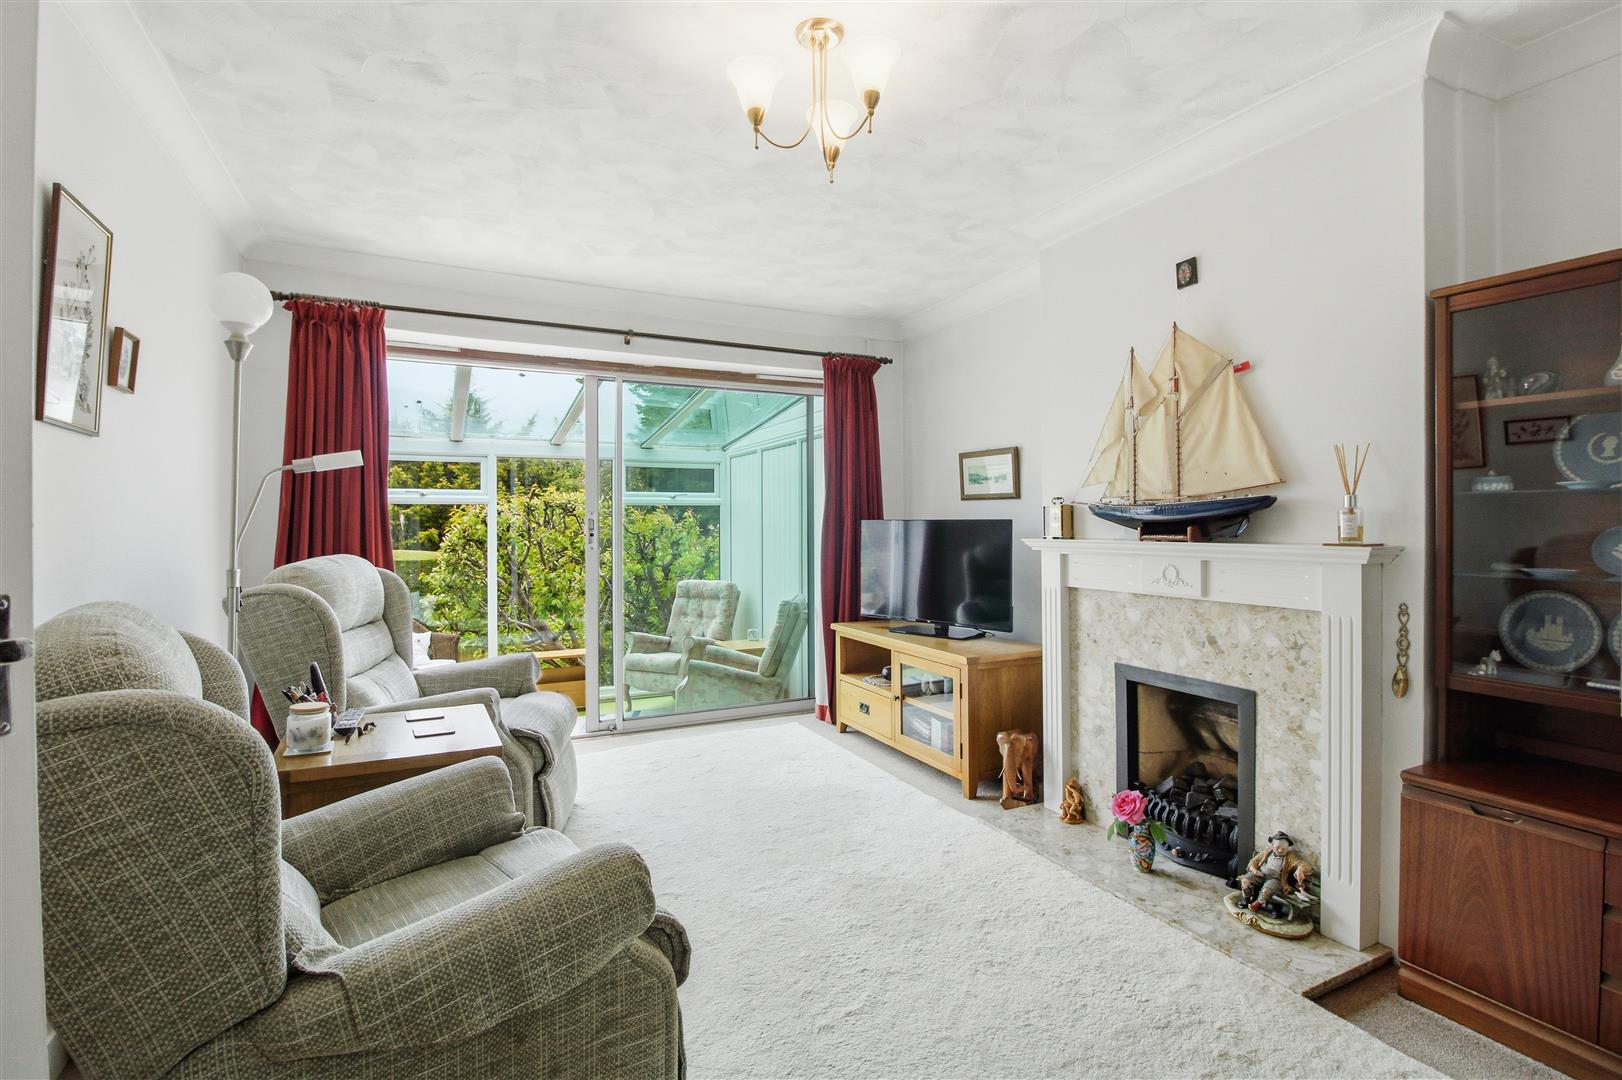
Aluminium sliding patio doors overlooking and leading into the conservatory. Gas coal effect fire with decorative surround and hearth. Radiator. Television aerial point.
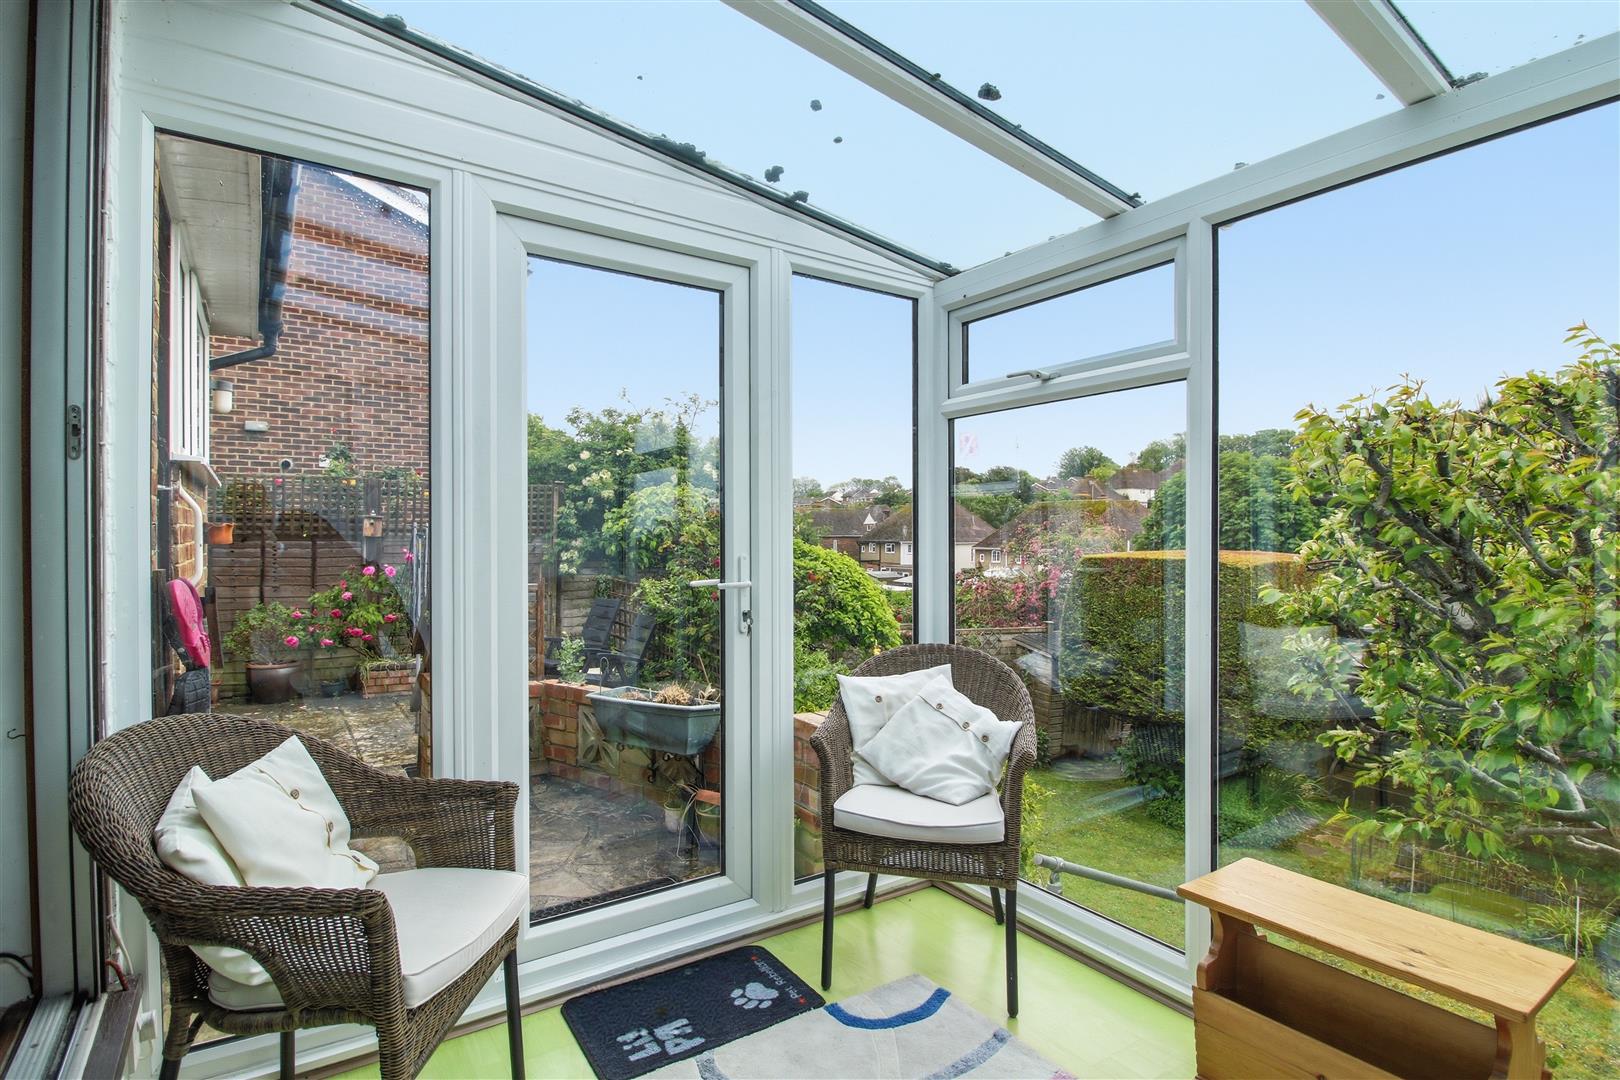
CONSERVATORY:
Double glazed and enjoying views and access to the garden.
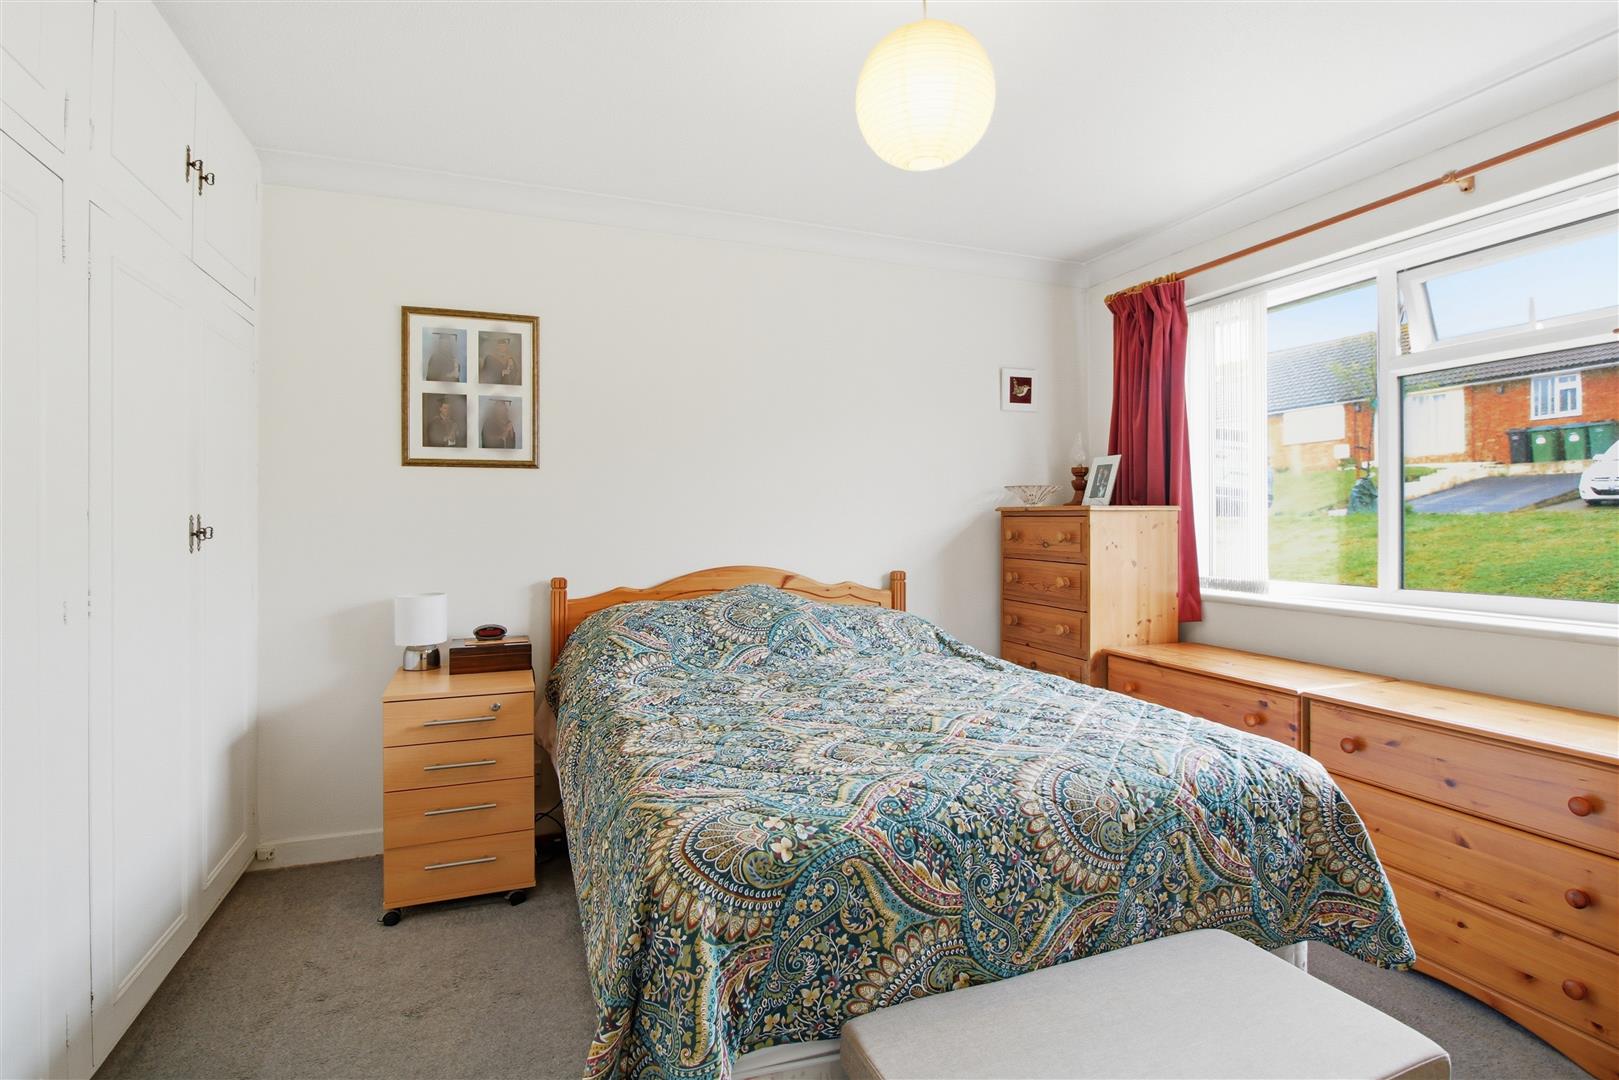
BEDROOM ONE:
Double glazed window. Range of recessed wardrobes with overhead storage. Radiator.
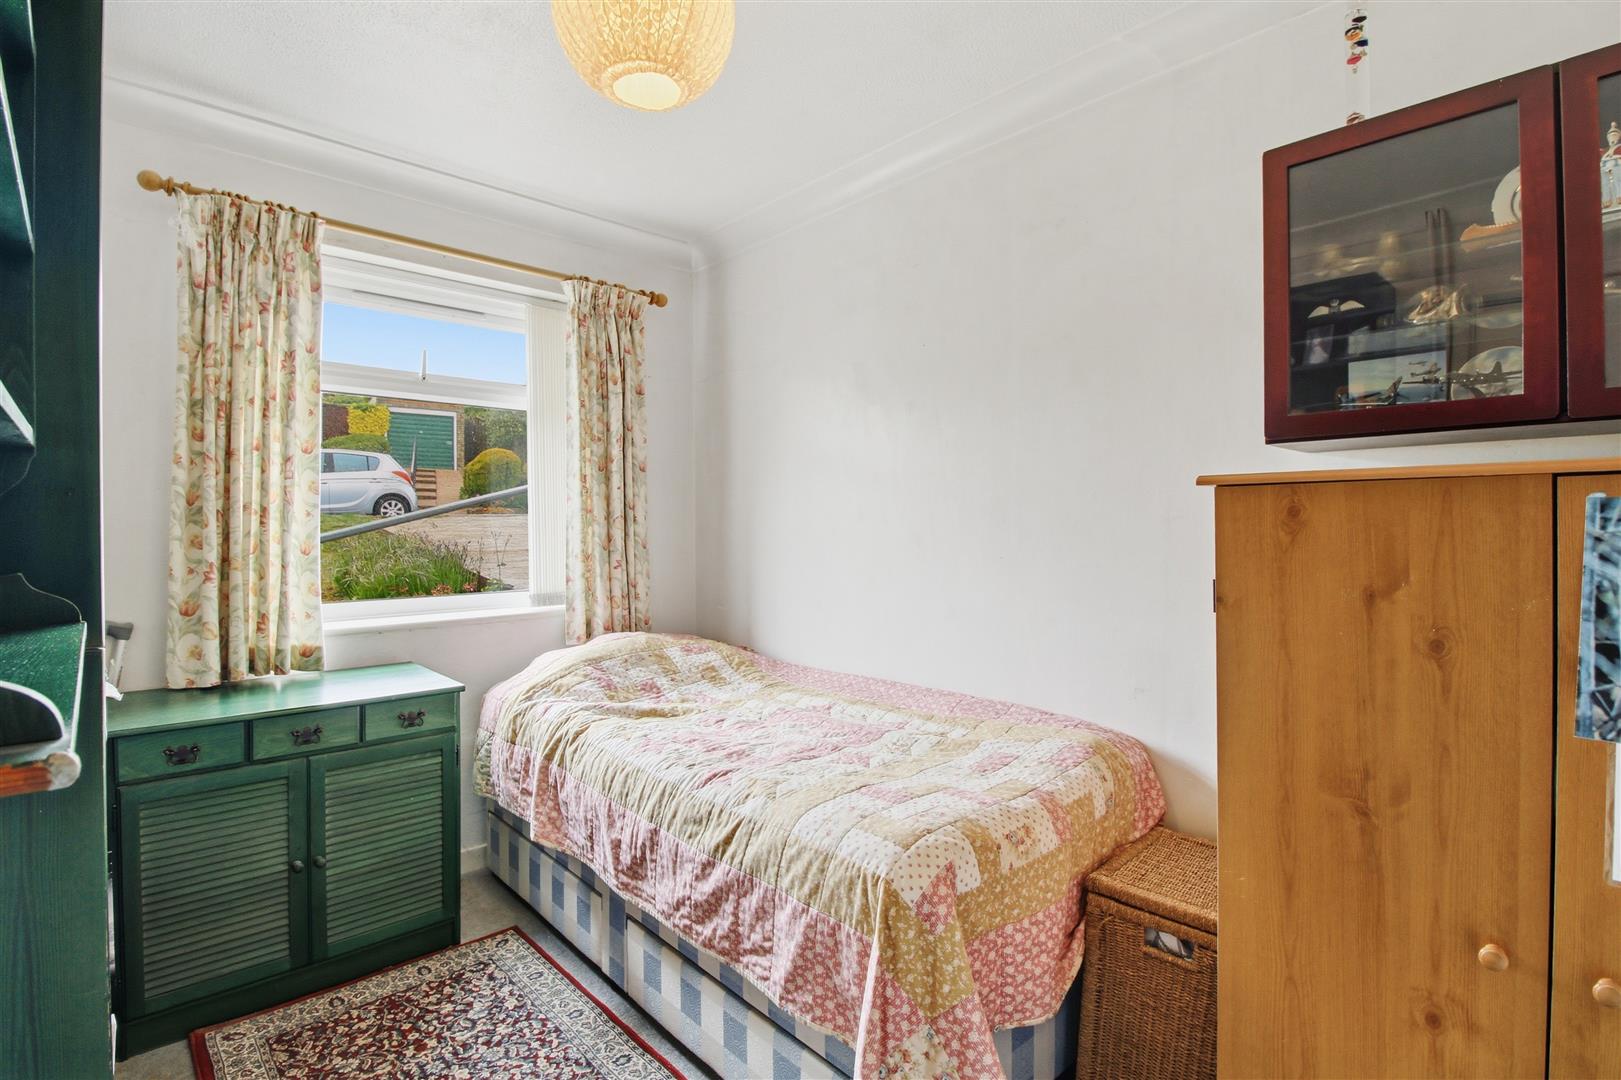
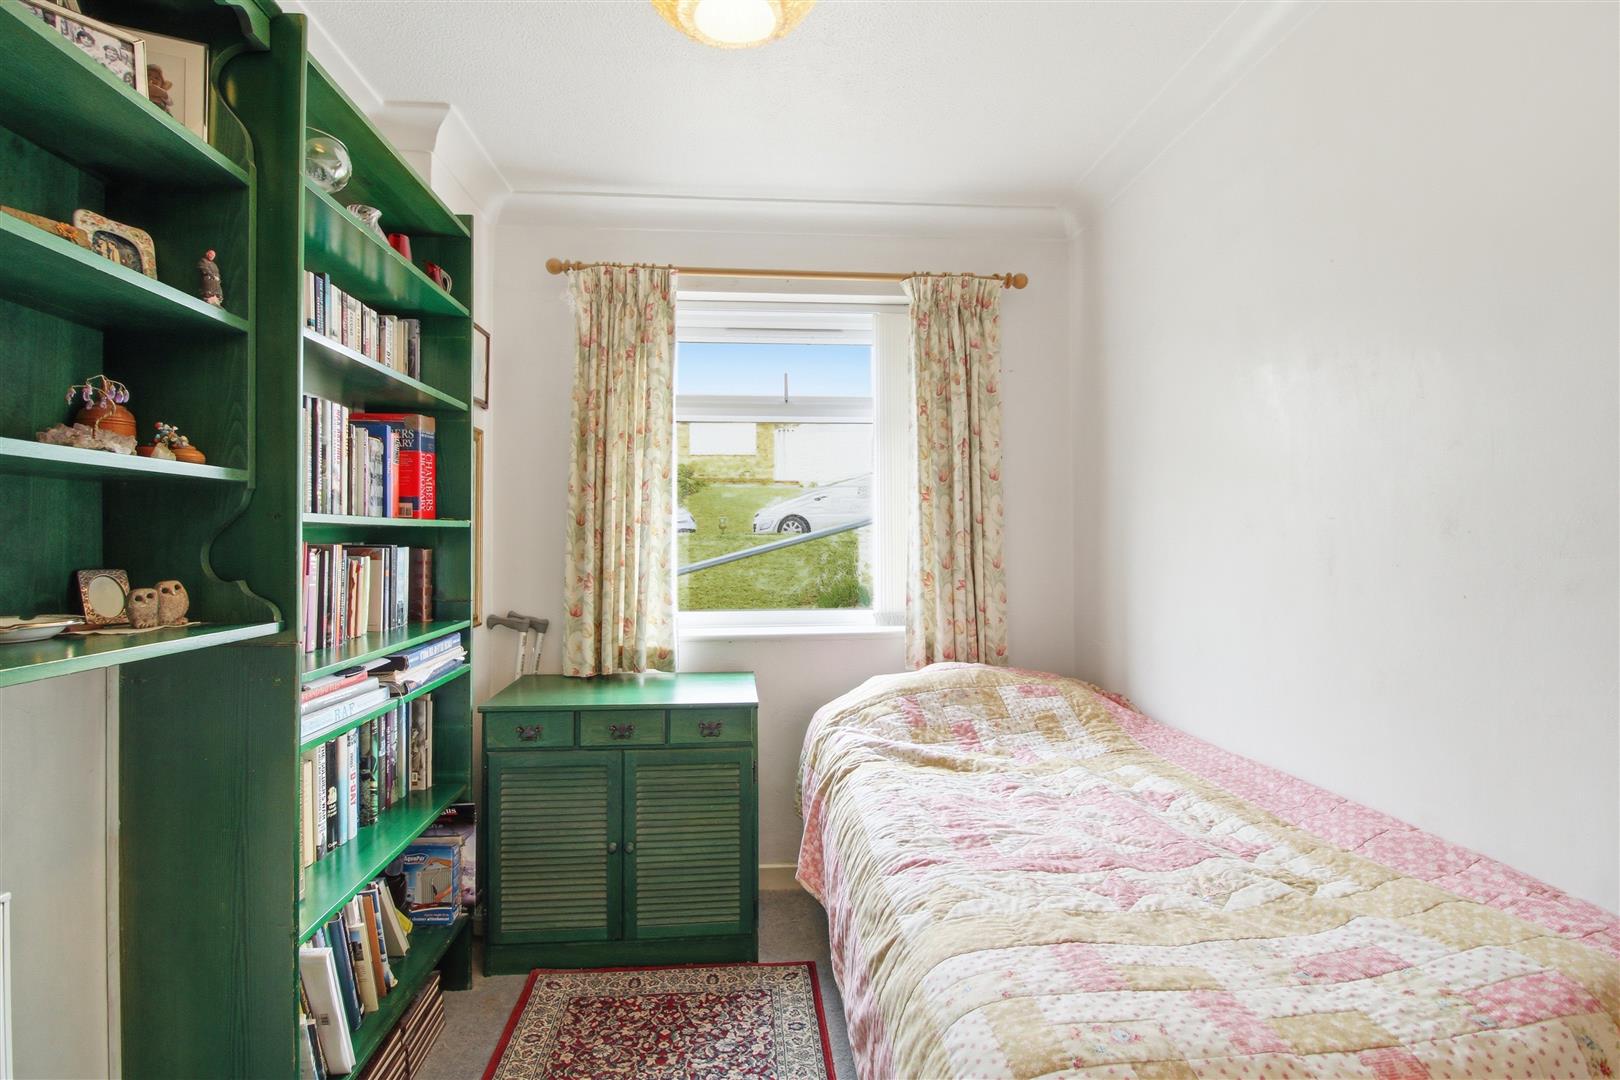
BEDROOM TWO:
Double glazed window. Radiator.
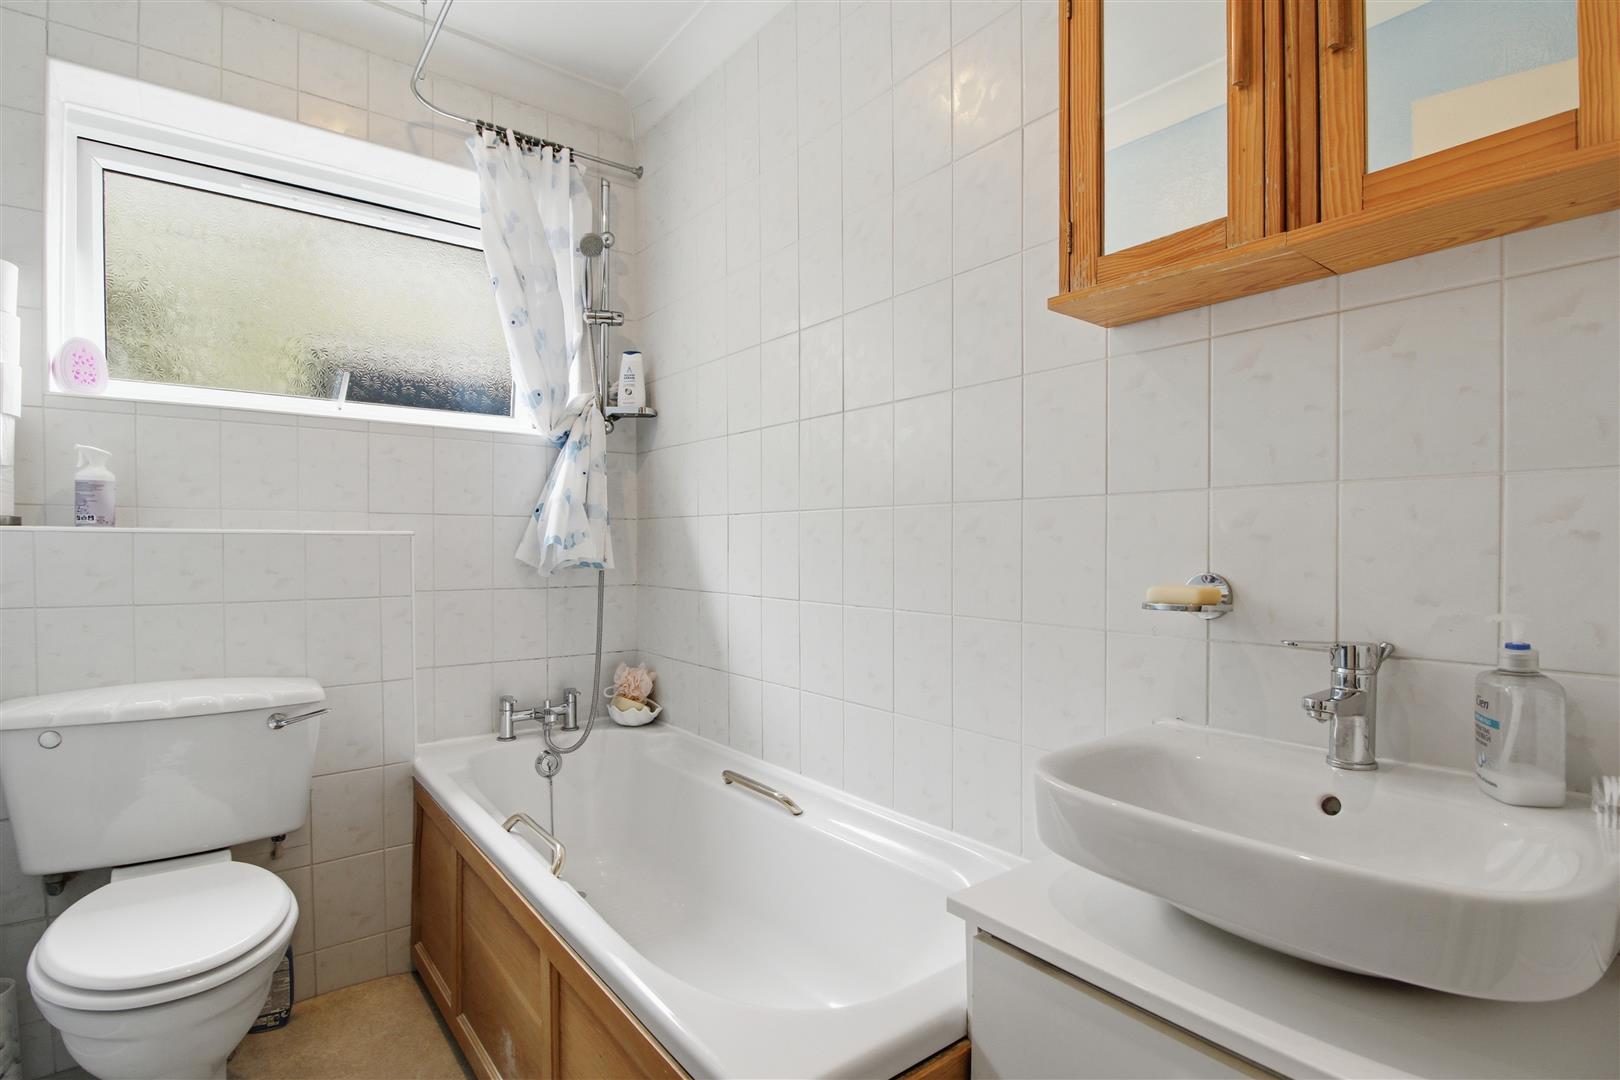
BATHROOM/WC:
White suite comprising panelled bath with mixer tap and shower attachment. Wash basin with vanity cupboard beneath. Low level WC. Chrome ladder style radiator. Part tiled walls. Double glazed window.
REAR GARDEN:
Enjoying a southerly aspect and arranged over two levels with a patio area with shed, access gate to front and courtesy door to the garage. Steps lead you down to the lawned area with an ornamental pond, established shrub beds and shed. Enclosed by timer fencing.
FRONT GARDEN:
Laid to lawn with driveway leading to the detached garage.
GARAGE:
Inspection pit. Power and light. Courtesy door to the rear garden.
Measurements: These approximate room sizes are only intended as general guidance. You must verify the dimensions carefully before ordering carpets or any built in furniture.
View this property's full energy certificate on gov.uk
Energy certificate View map
 Share
Share