
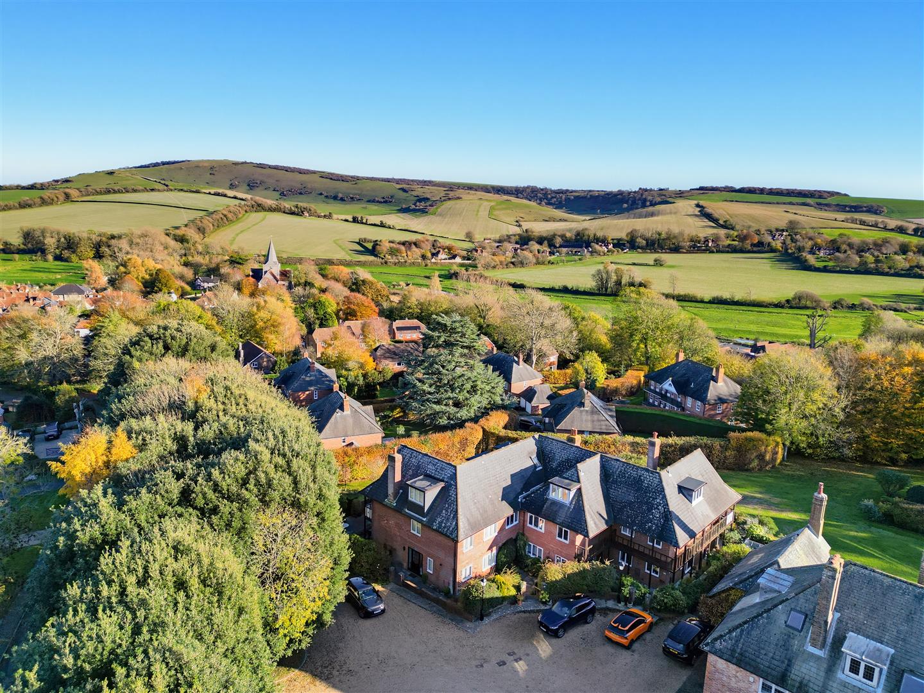
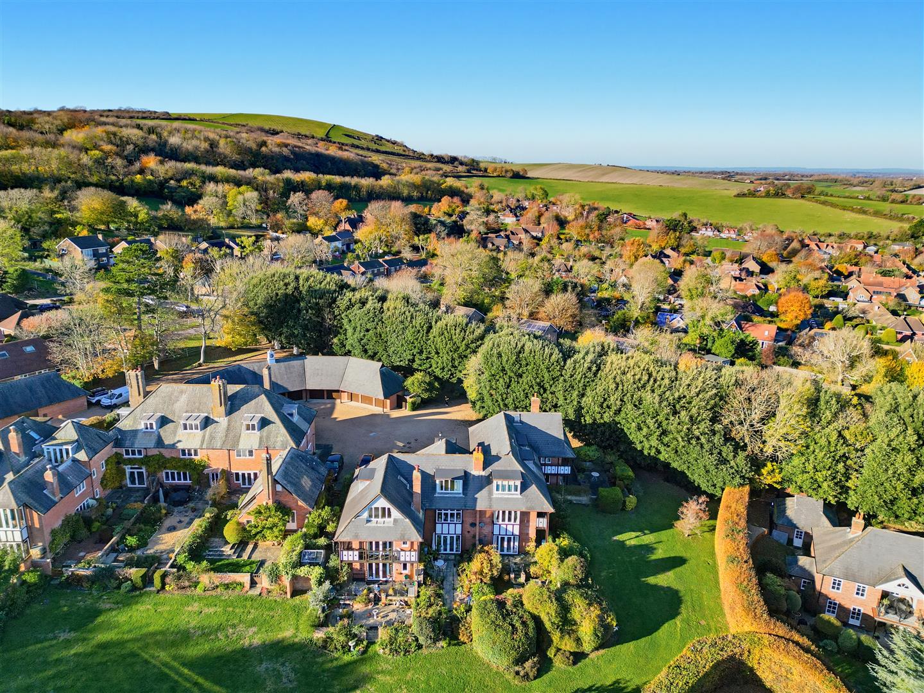
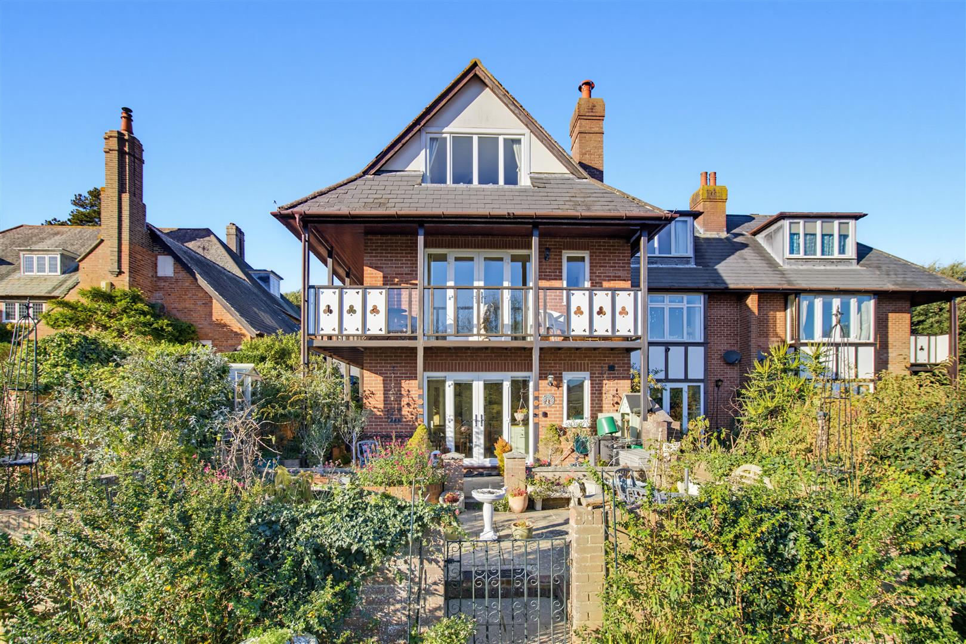
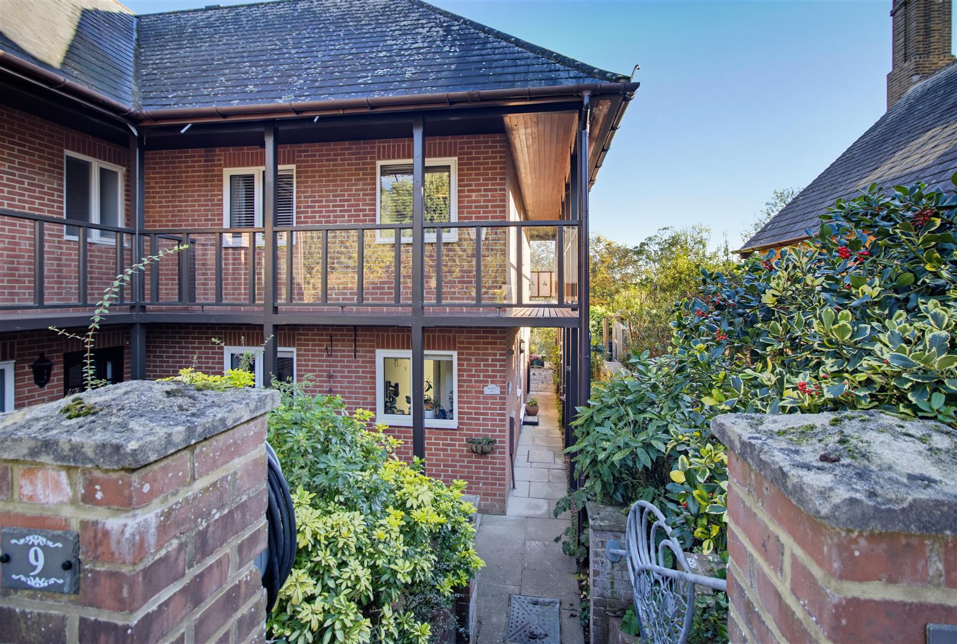
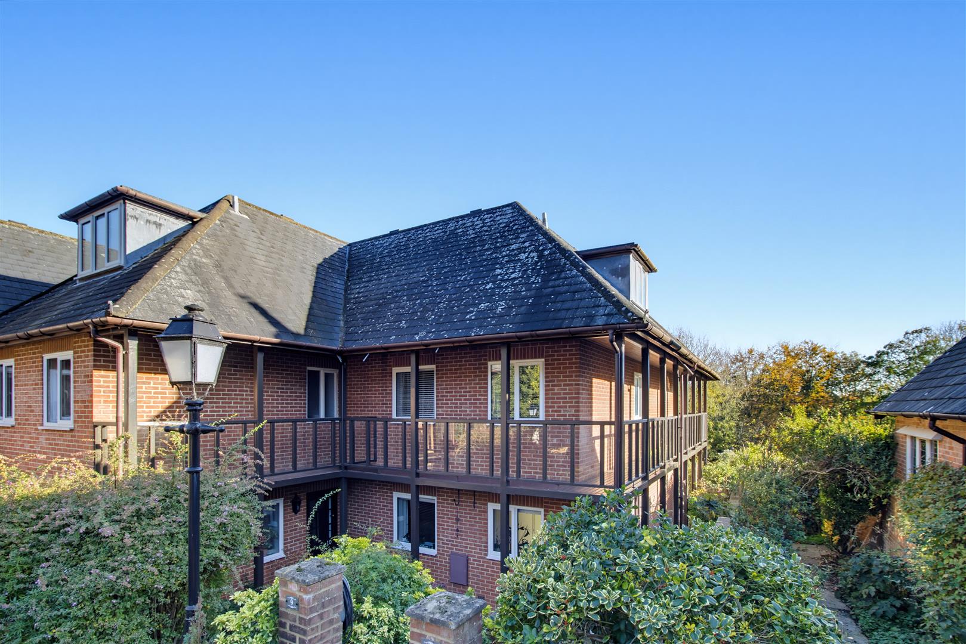
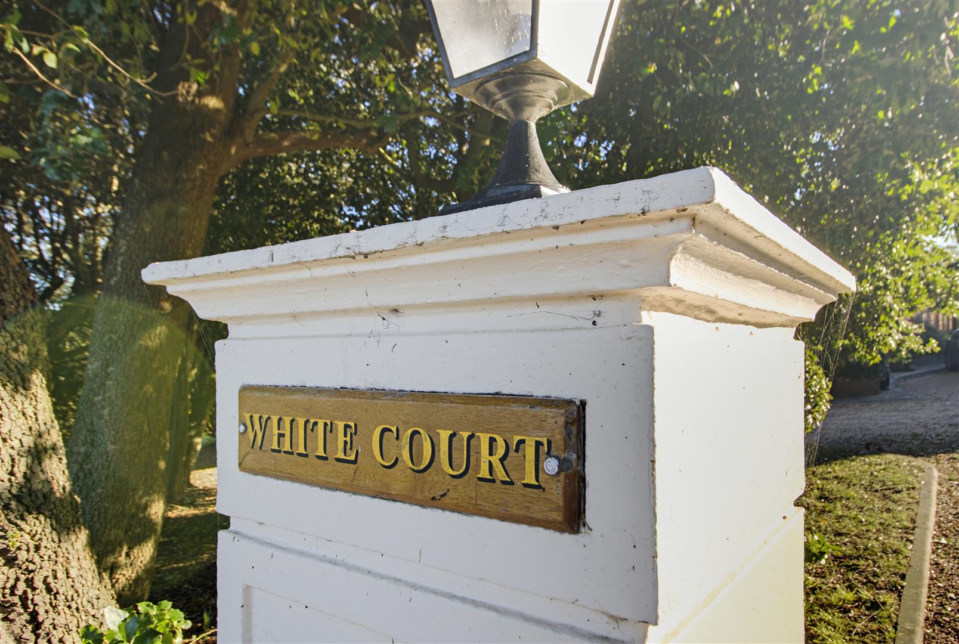



This three/four-bedroom end-of-terrace townhouse was constructed in approximately 1992 and forms part of White Court, an attractive private development within the South Downs National Park, on the outskirts of the historic village of Alfriston.
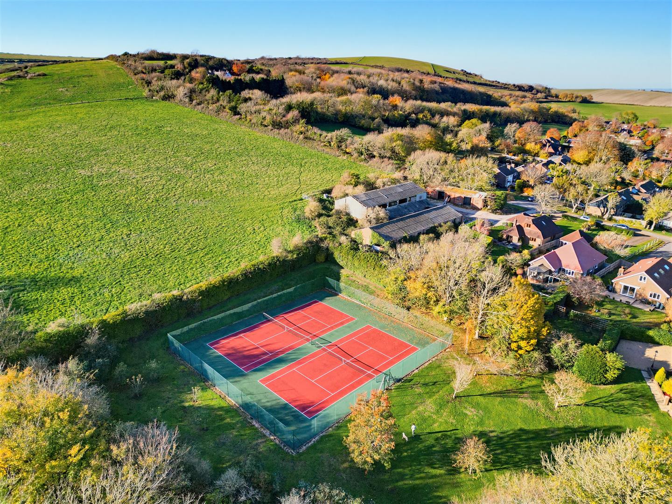
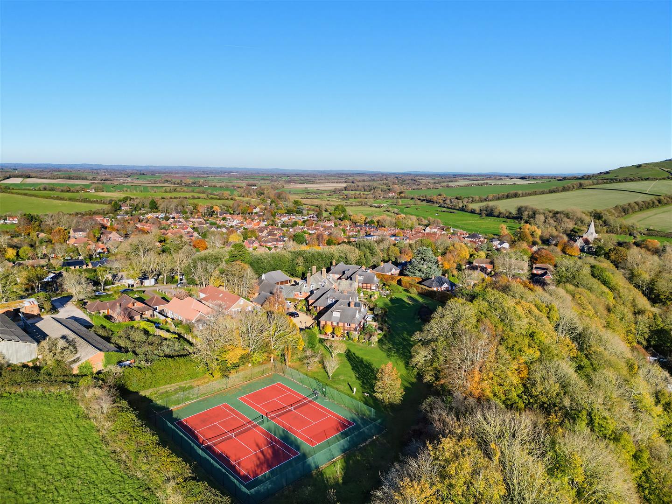
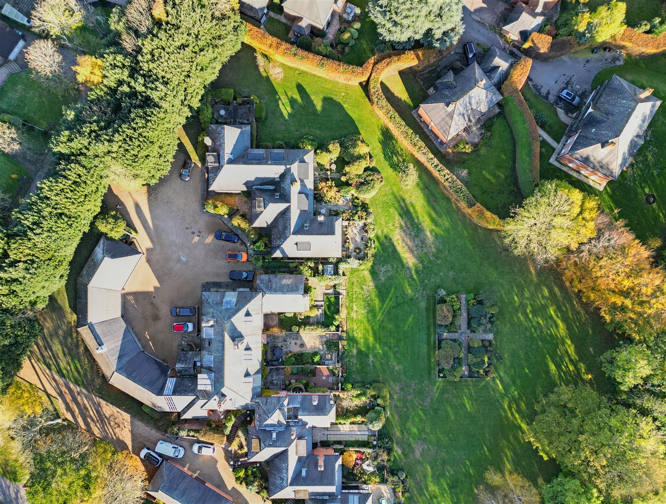
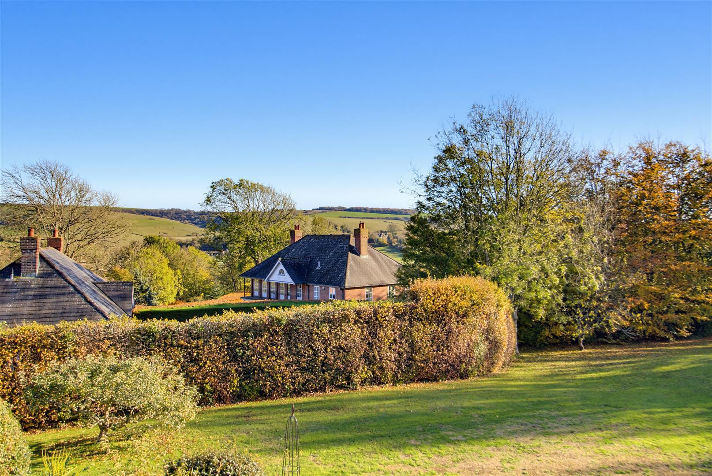
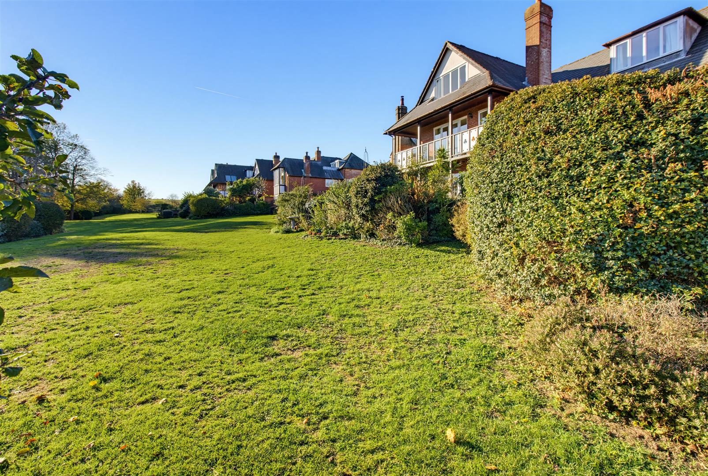
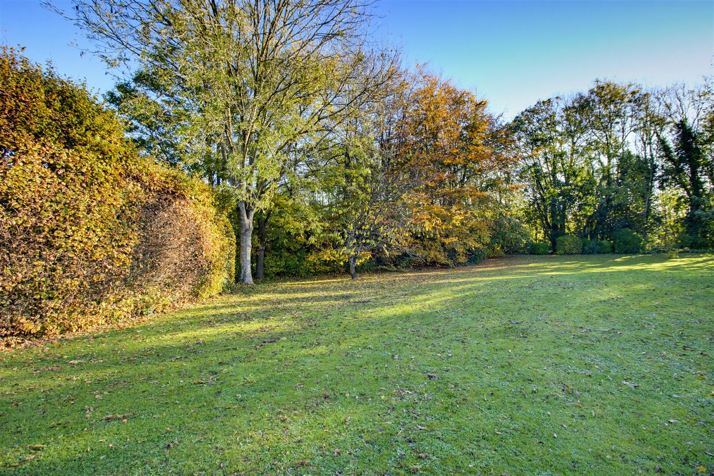
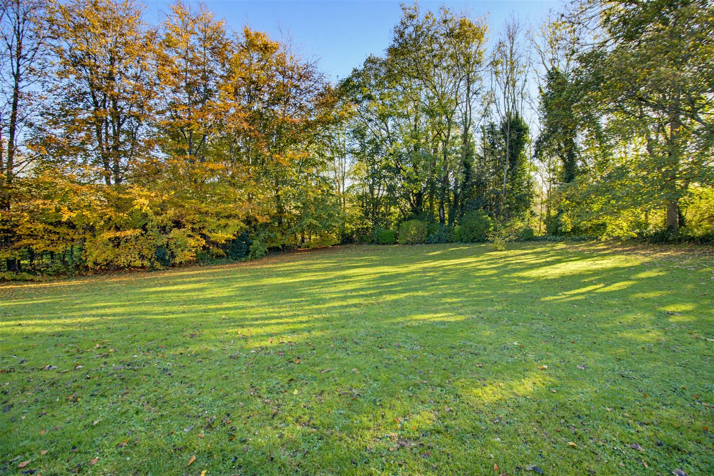
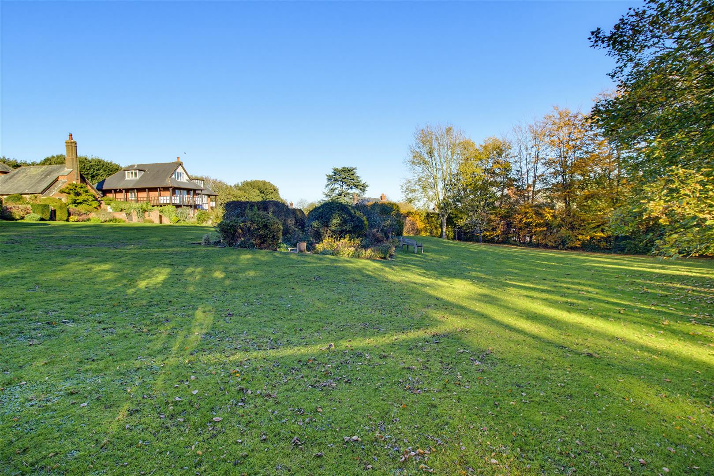
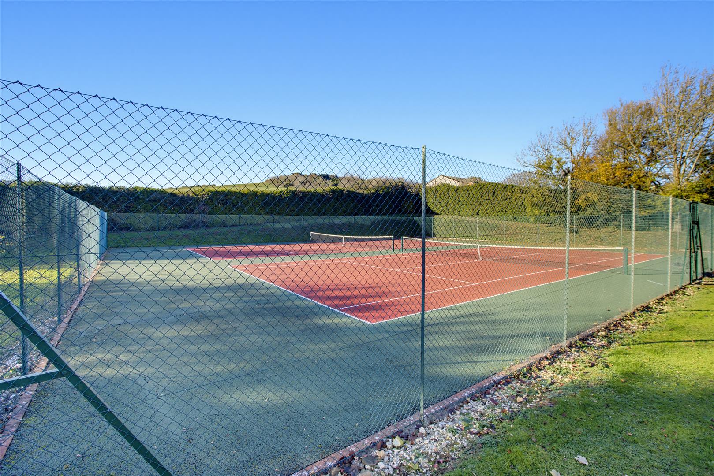
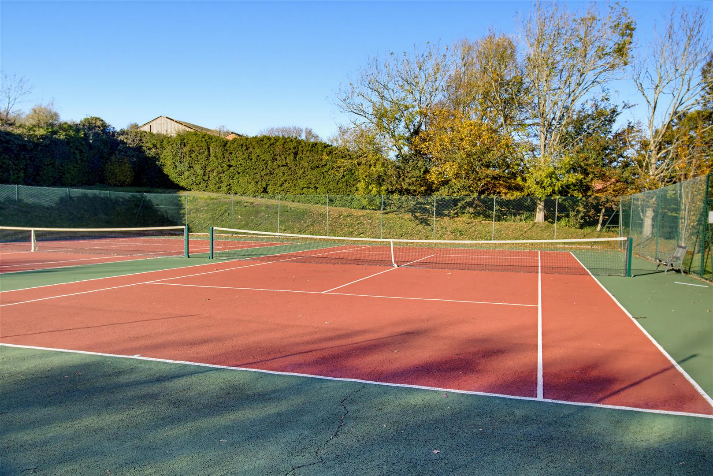
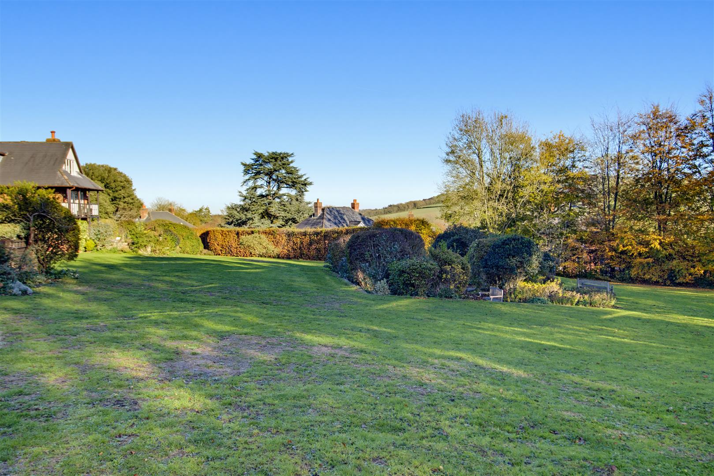
White Court is approached via a sweeping driveway and enjoys approximately 2.7 acres of communal gardens and grounds, with extensive lawns, mature trees and shrubs, together with two hard-surfaced tennis courts for residents.
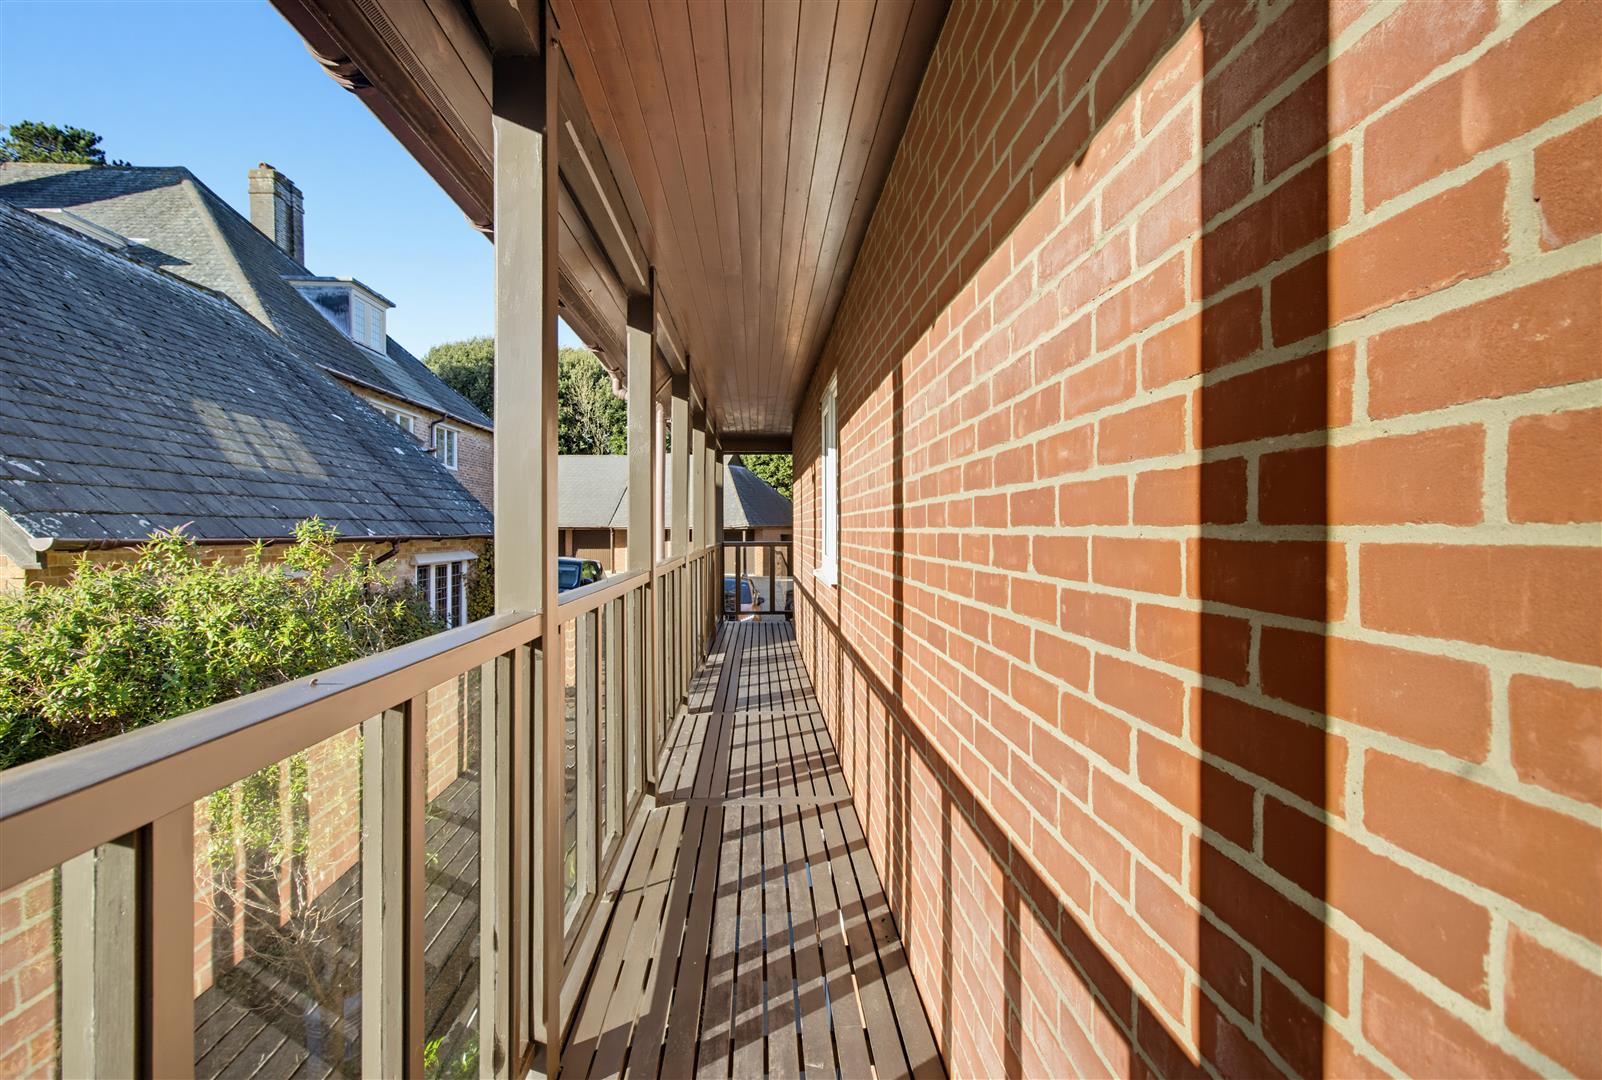
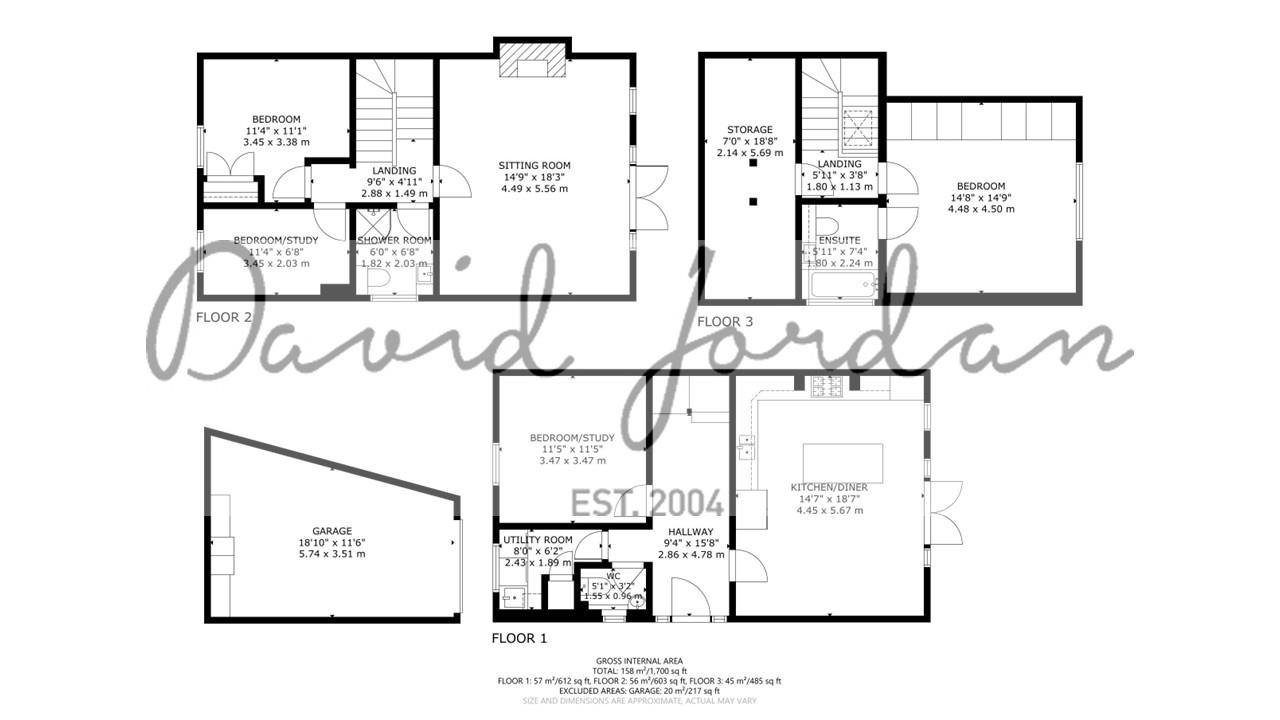
The accommodation is arranged over three floors, comprising a kitchen/dining room, utility room, cloakroom and study/fourth bedroom on the ground floor. The first floor has a sitting room with access to an extensive balcony wrapping around the front, side and rear of the property, two bedrooms and a shower room. The top floor comprises the principal bedroom with an en-suite bathroom.
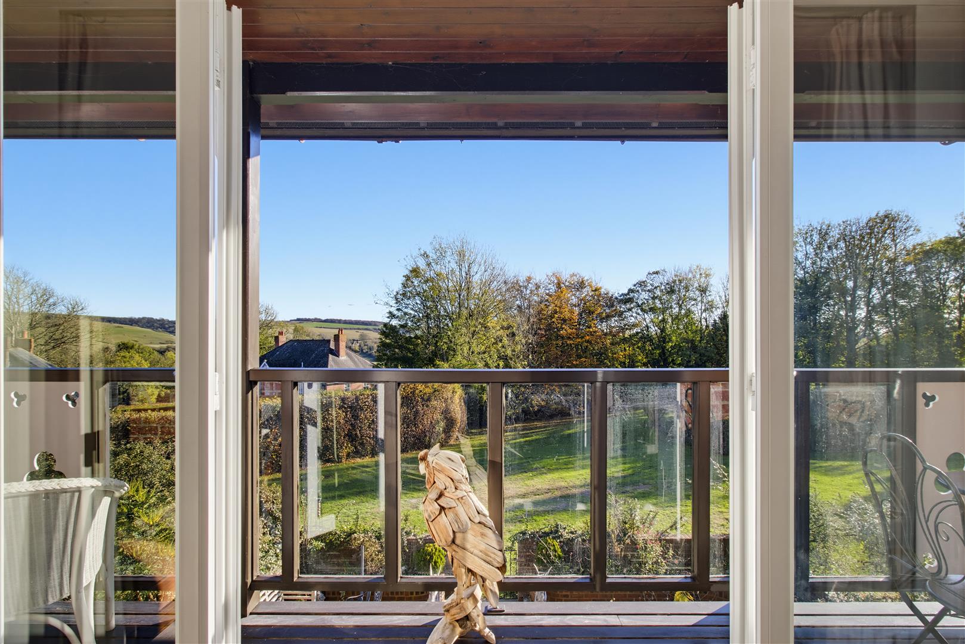
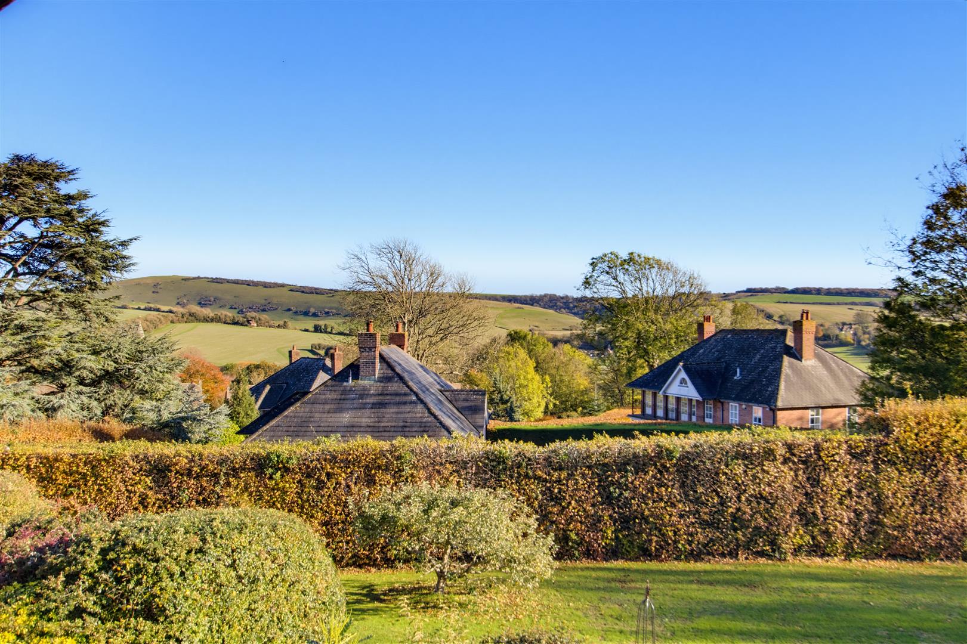
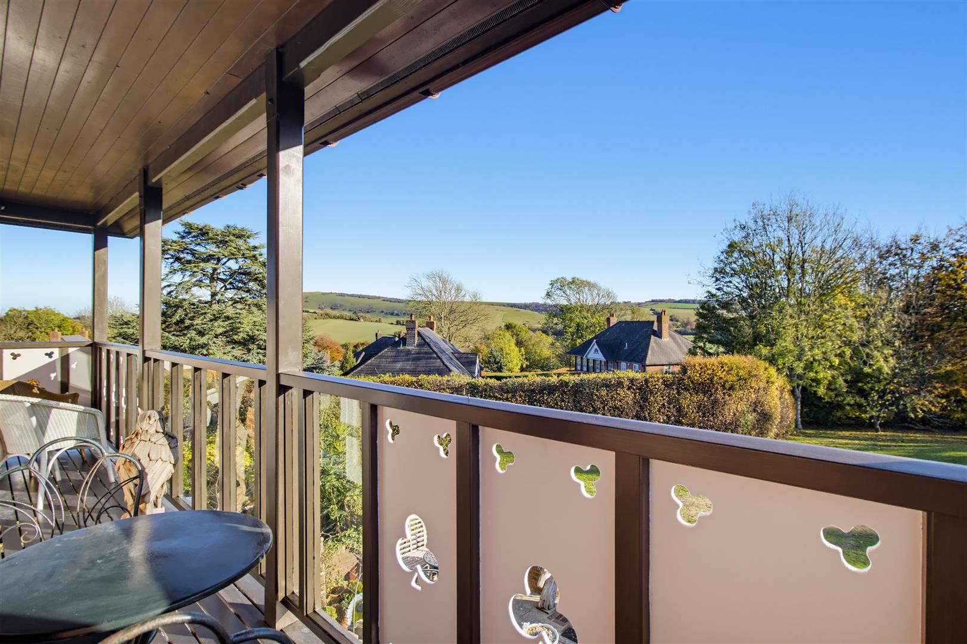
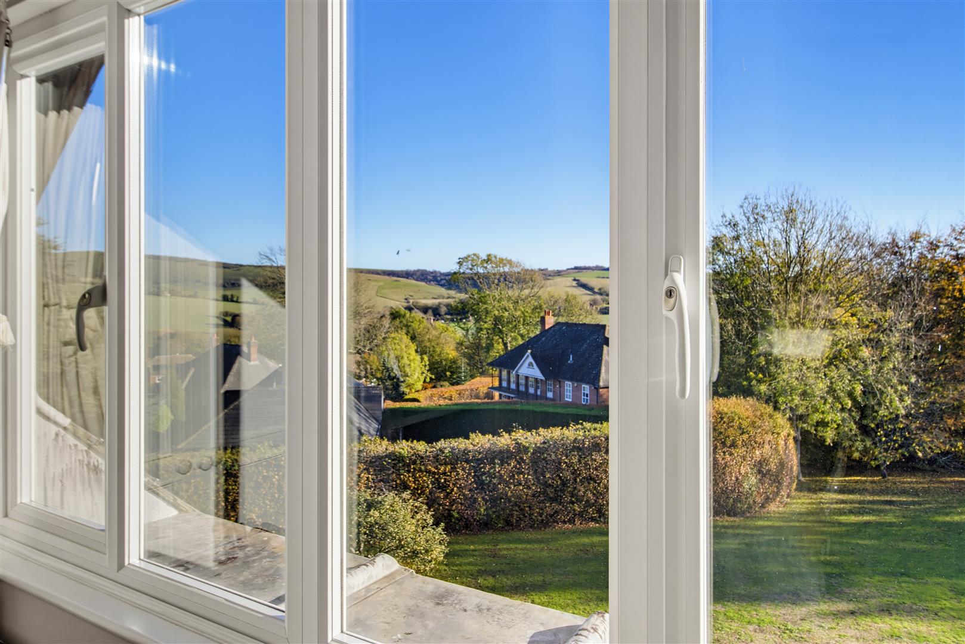
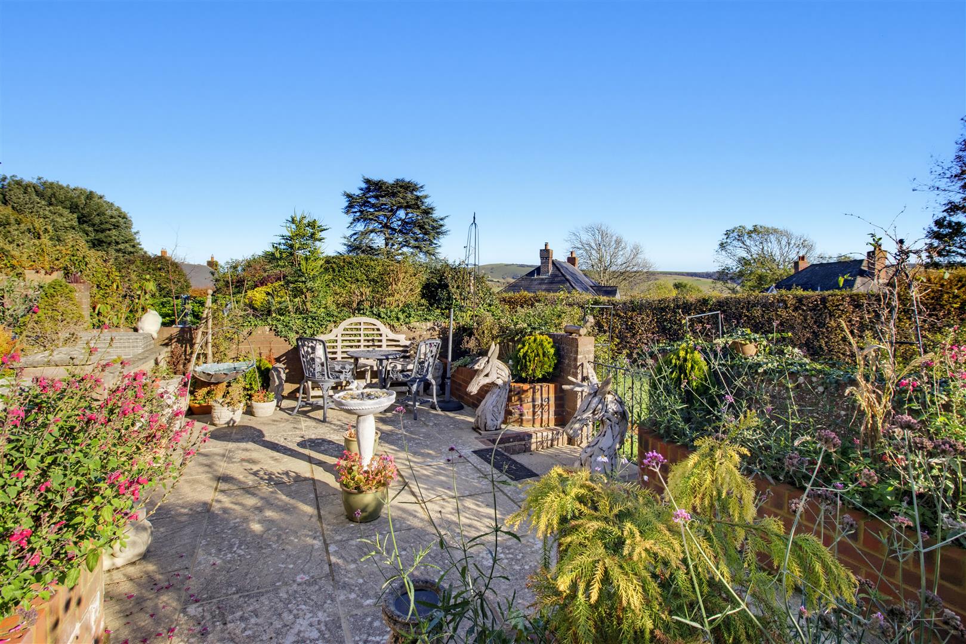
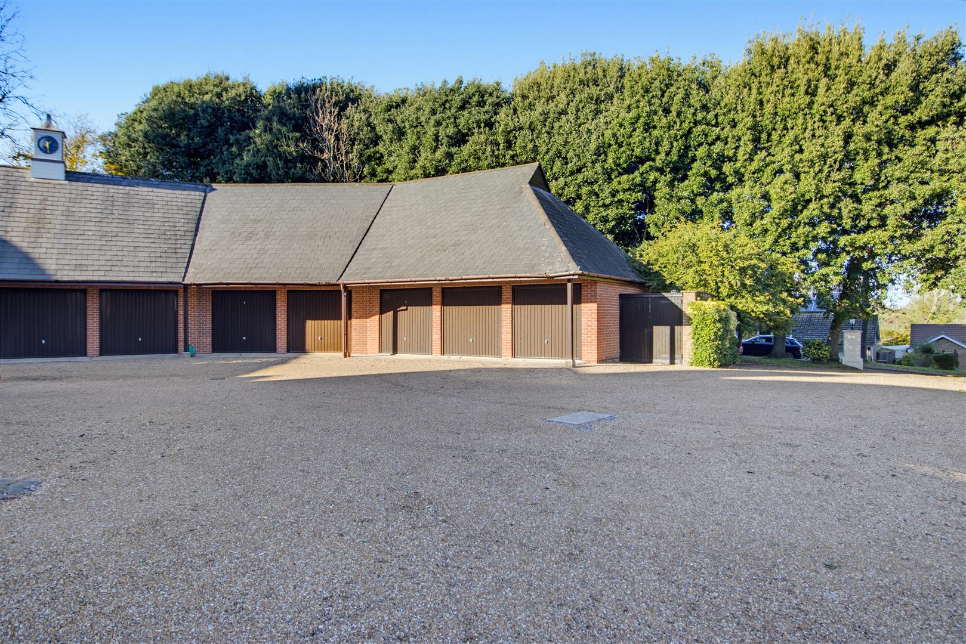
The property also benefits from a private rear garden, a garage situated within an attractive, curved stable-style courtyard, a separate EV charging point and far-reaching views towards Seven Sisters Country Park.
Alfriston is a picturesque village in the Cuckmere Valley, with a traditional High Street offering independent shops, cafés, restaurants, public houses and hotels. Notable landmarks include the 14th-century St Andrew's Church and Alfriston Clergy House, the first building acquired by the National Trust in 1896.
The South Downs Way passes close to White Court, offering extensive countryside walks, whilst Rathfinny Wine Estate, the Seven Sisters coastline and neighbouring villages are within easy reach.
Alfriston has a primary school and medical centre, whilst Berwick railway station, approximately three miles distant, and Seaford railway station, approximately four miles distant, provide services towards Lewes, Brighton and Eastbourne.
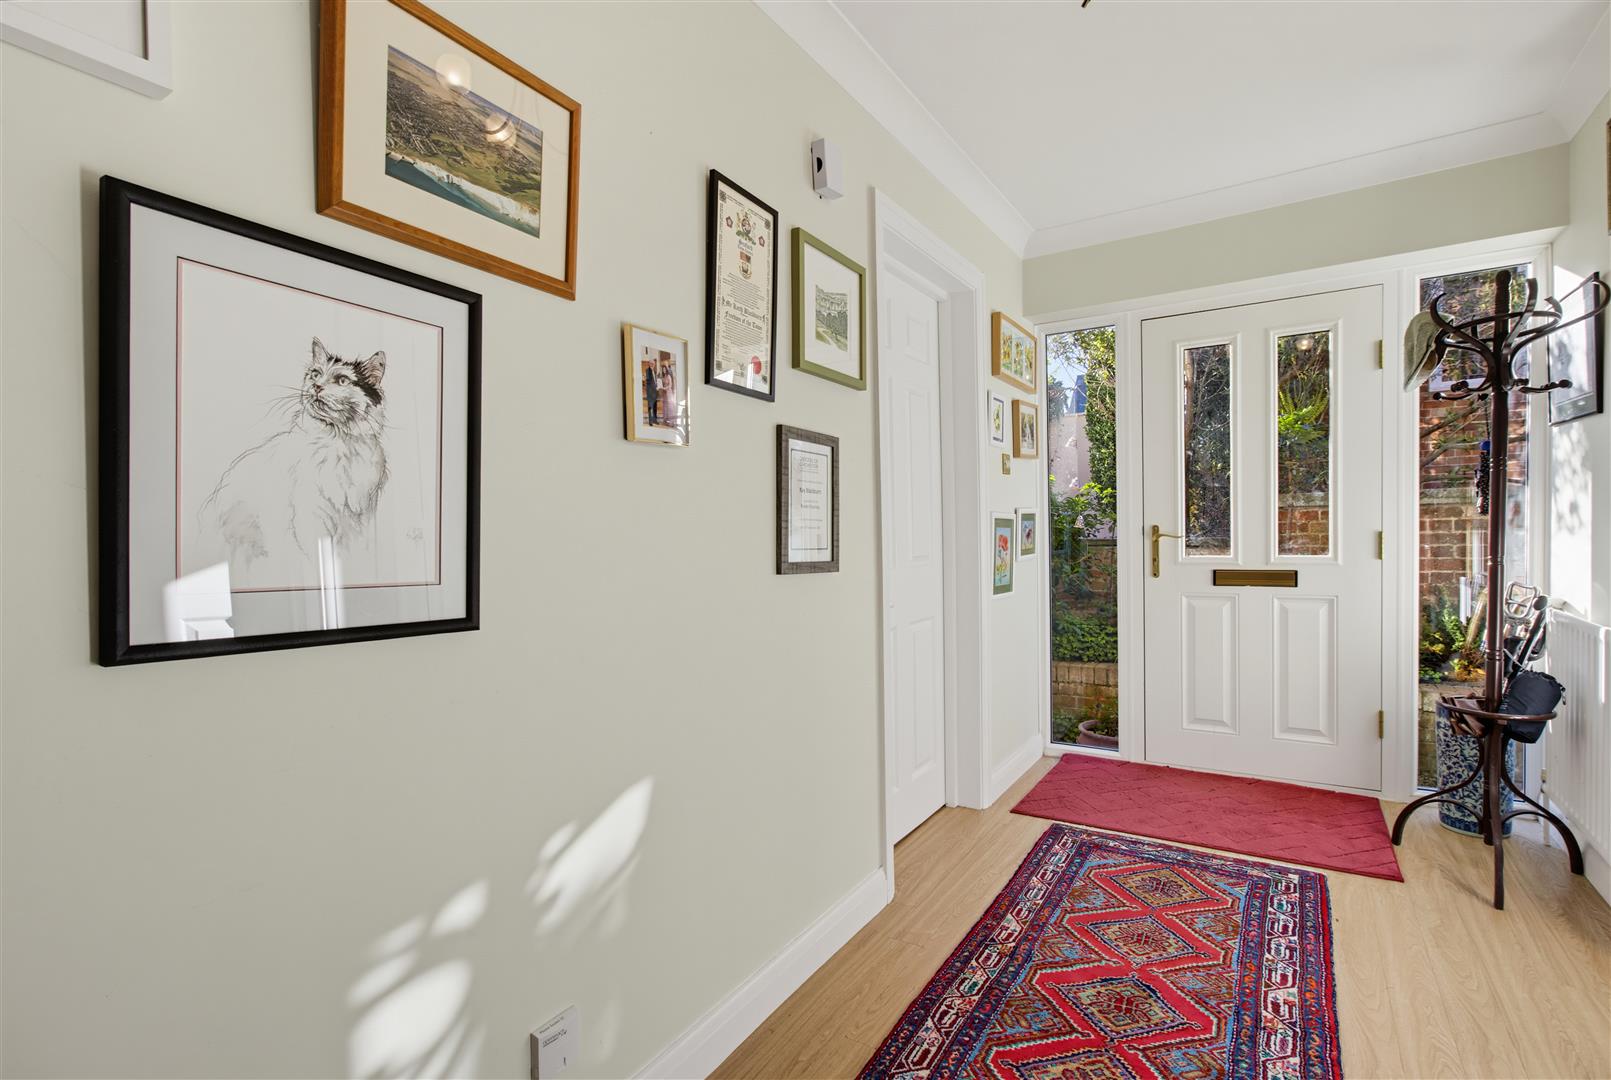
ENTRANCE HALL
Double-glazed entrance door and window. Stairs to first floor. Radiator.
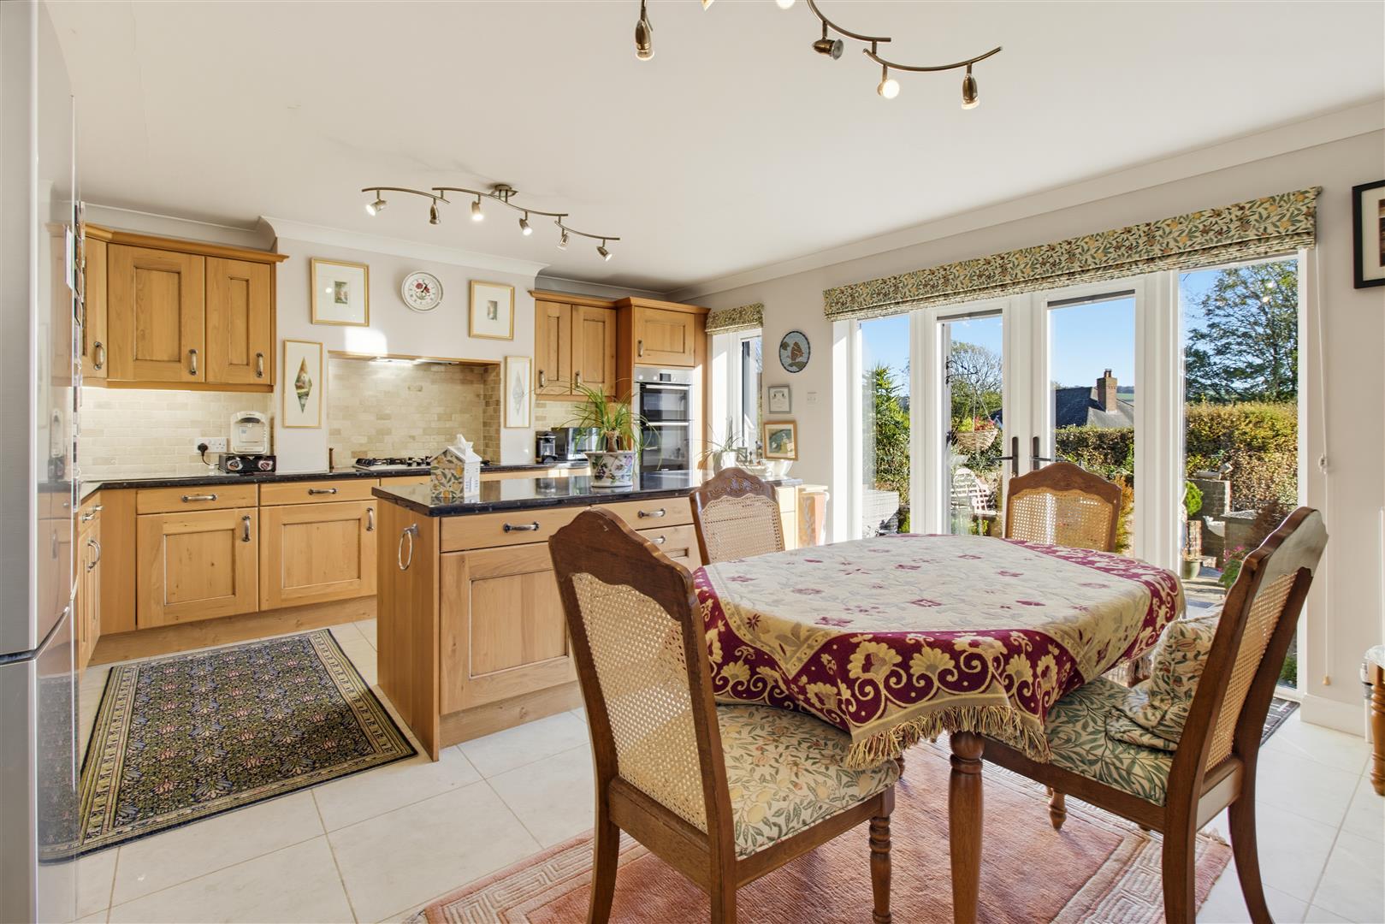
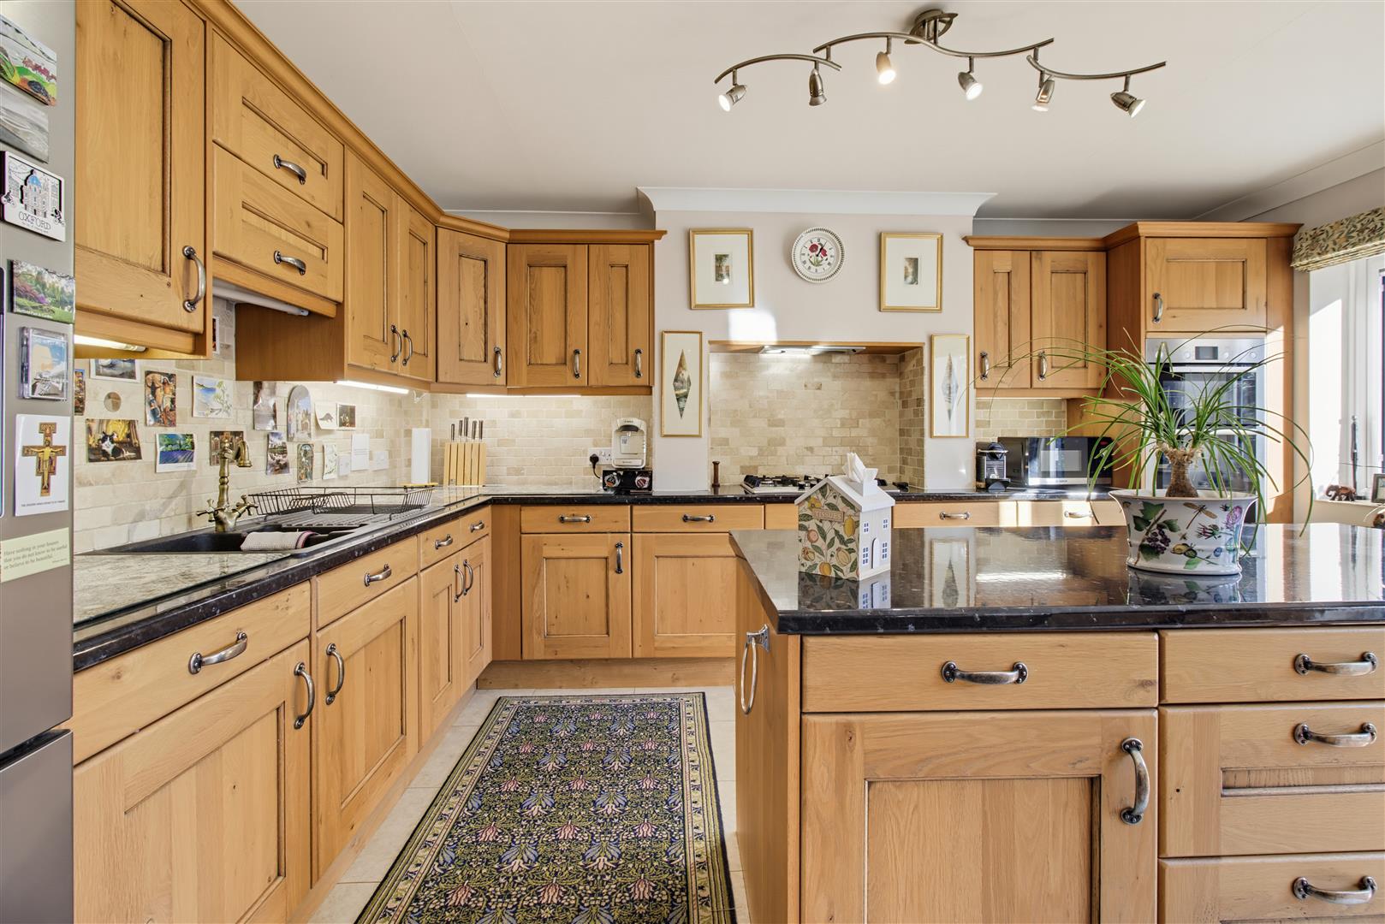
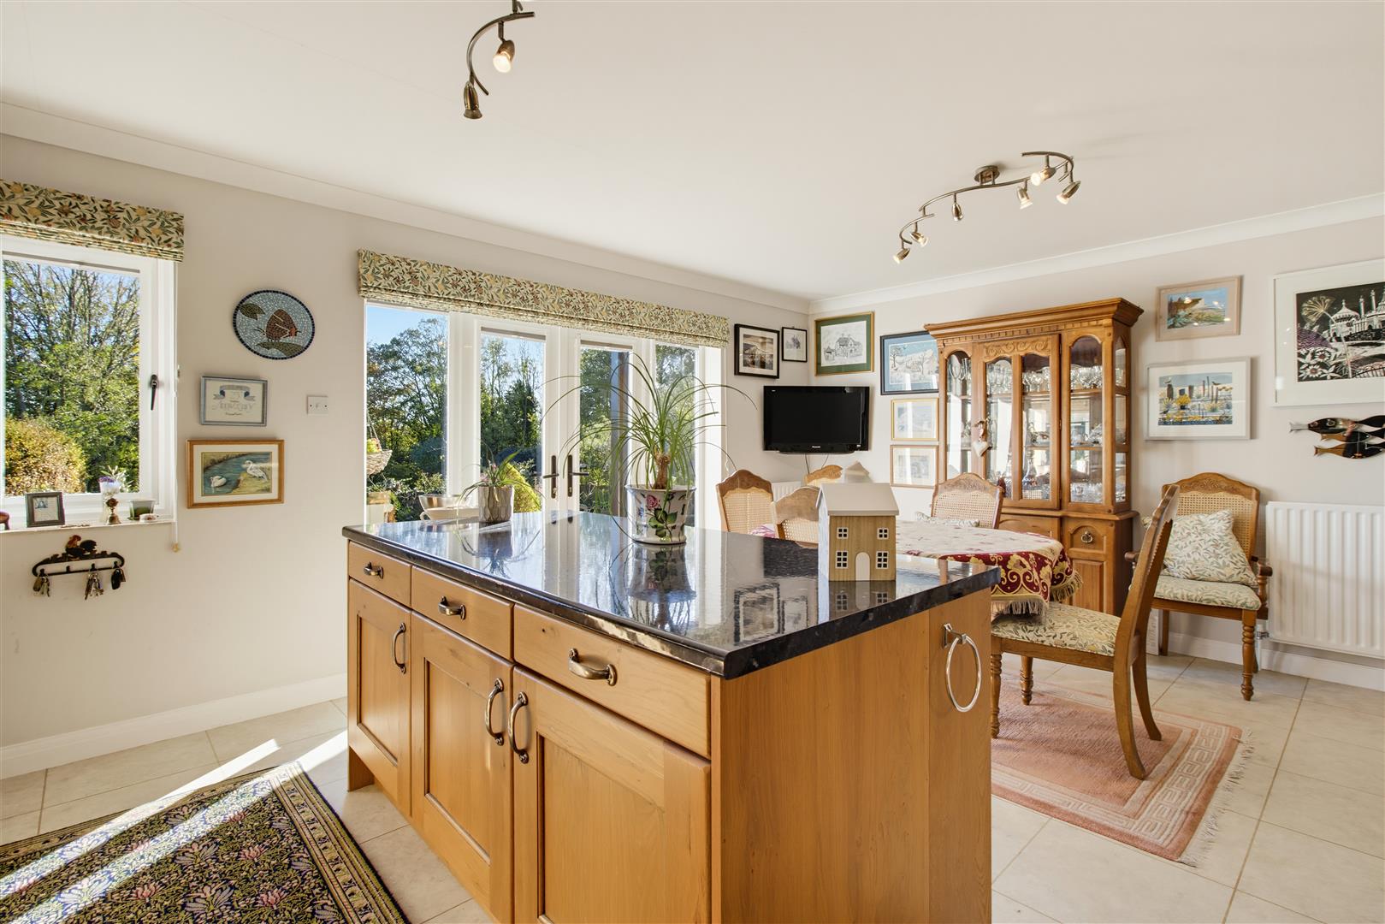
KITCHEN/DINING ROOM
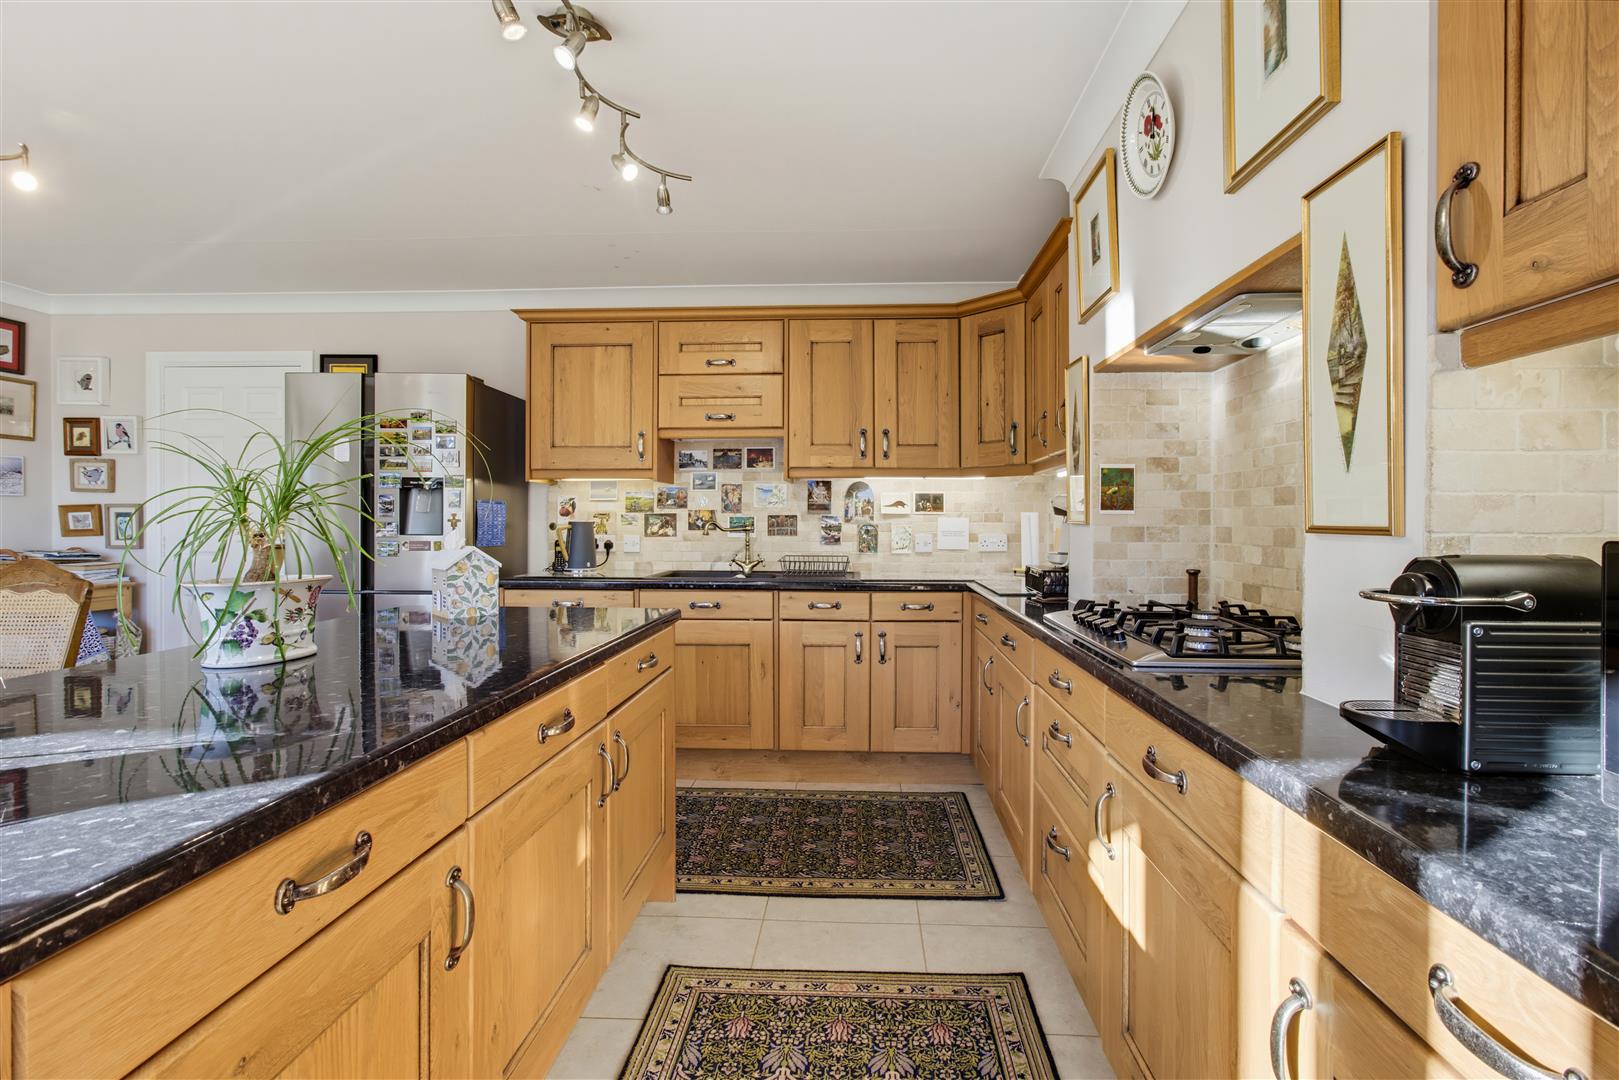
Range of wall and base units with work surfaces incorporating a one-and-a-half-bowl sink and drainer. Four-ring gas hob with cooker hood above. Built-in double oven. Integrated dishwasher. Island unit with additional work surface and storage below. Double-glazed window and door to rear. Two radiators. Space for fridge/freezer. Tiled floor.
UTILITY ROOM
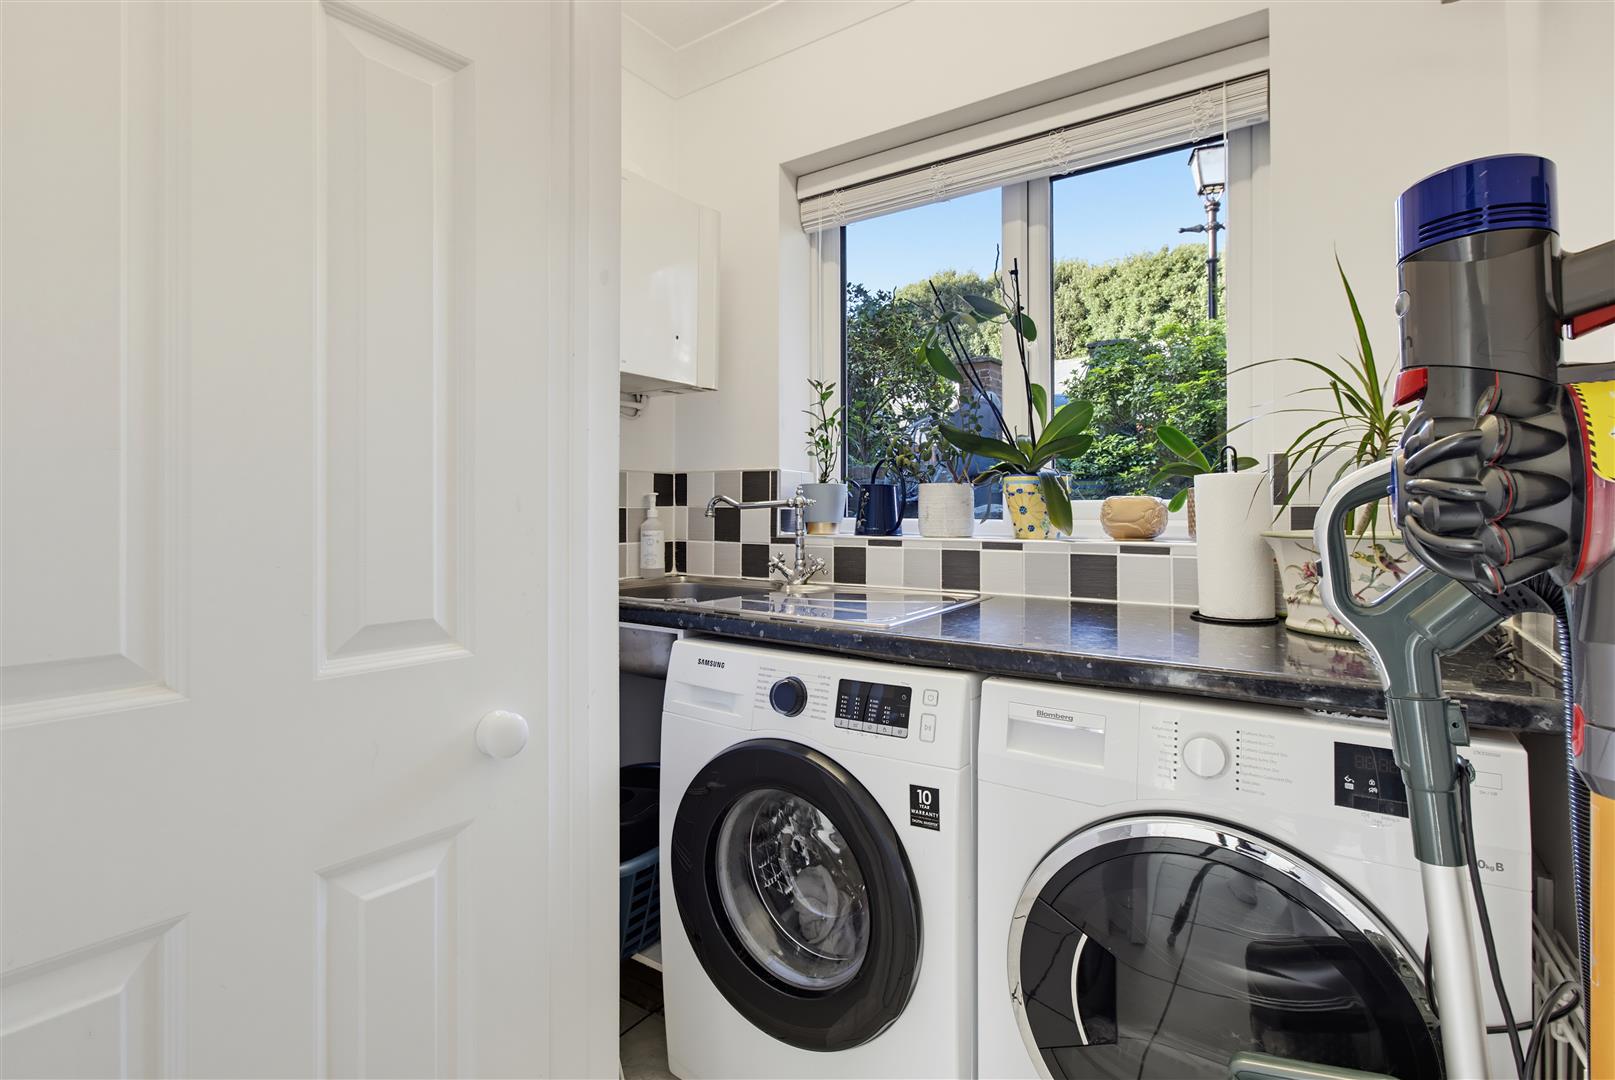
Double-glazed window to front. Wall-mounted gas boiler. Work surface incorporating a sink and drainer. Space for washing machine and tumble dryer beneath work surface. Tiled splashback. Linen cupboard housing hot water cylinder.
CLOAKROOM
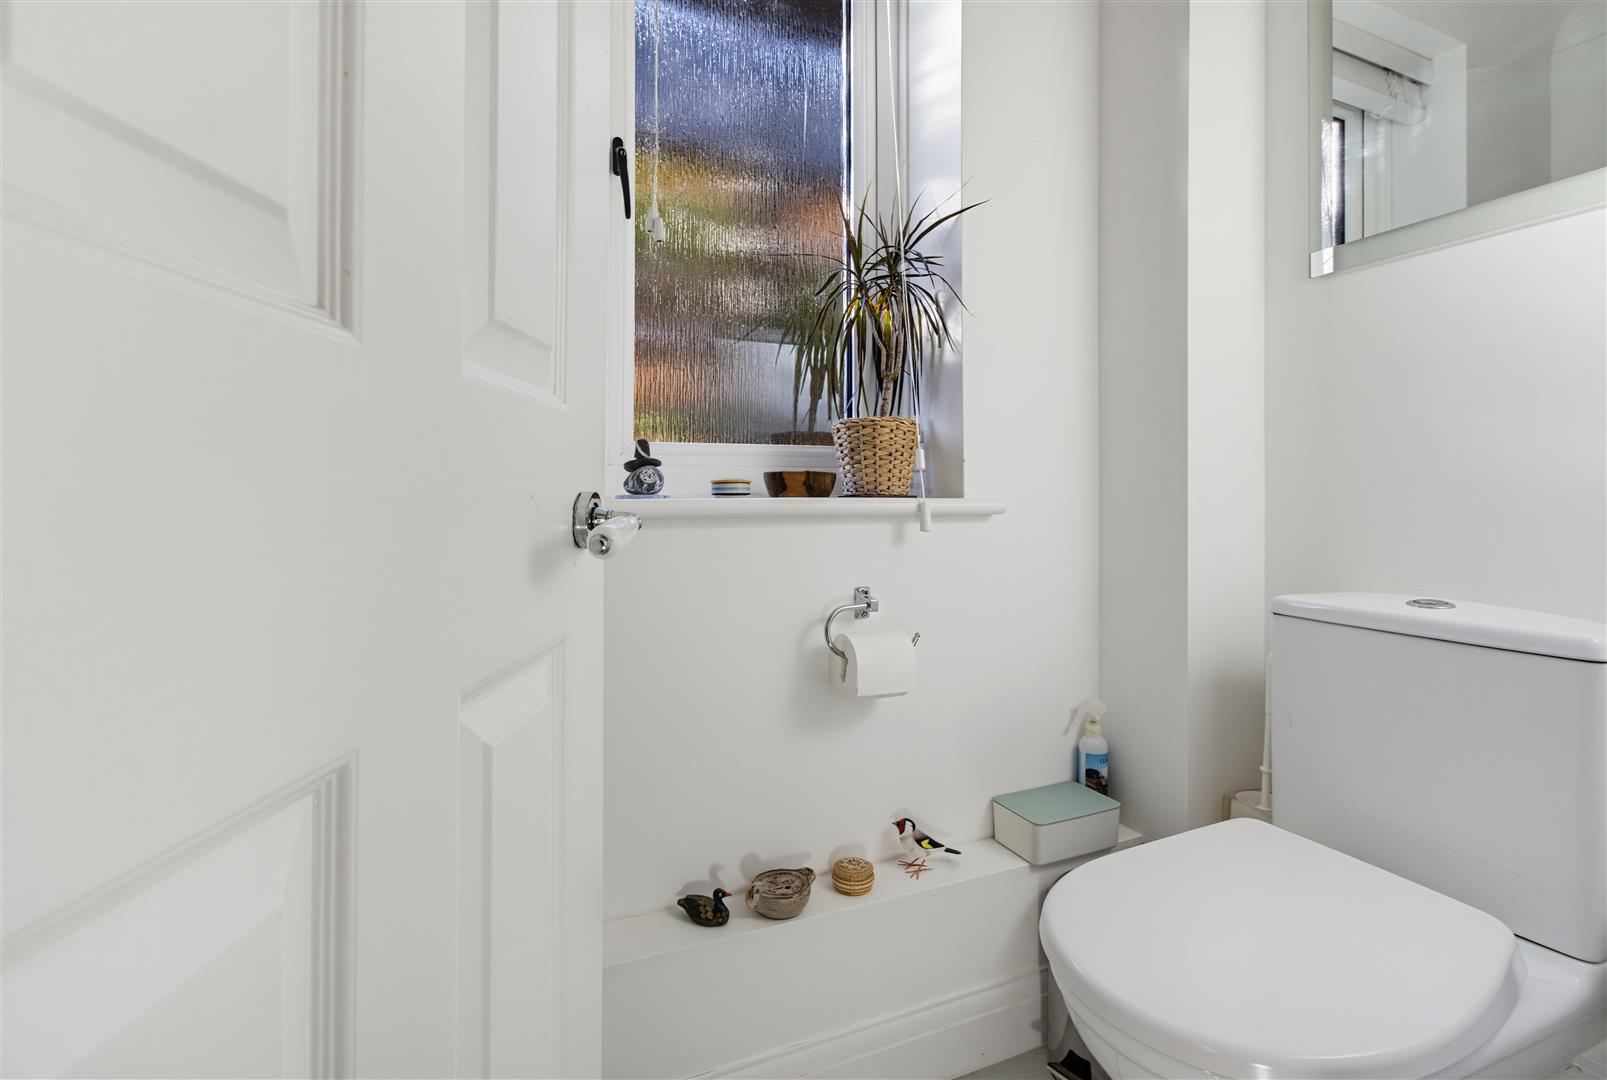
Double-glazed window. Close-coupled WC. Wash basin with tiled splashback. Radiator. Tiled floor.
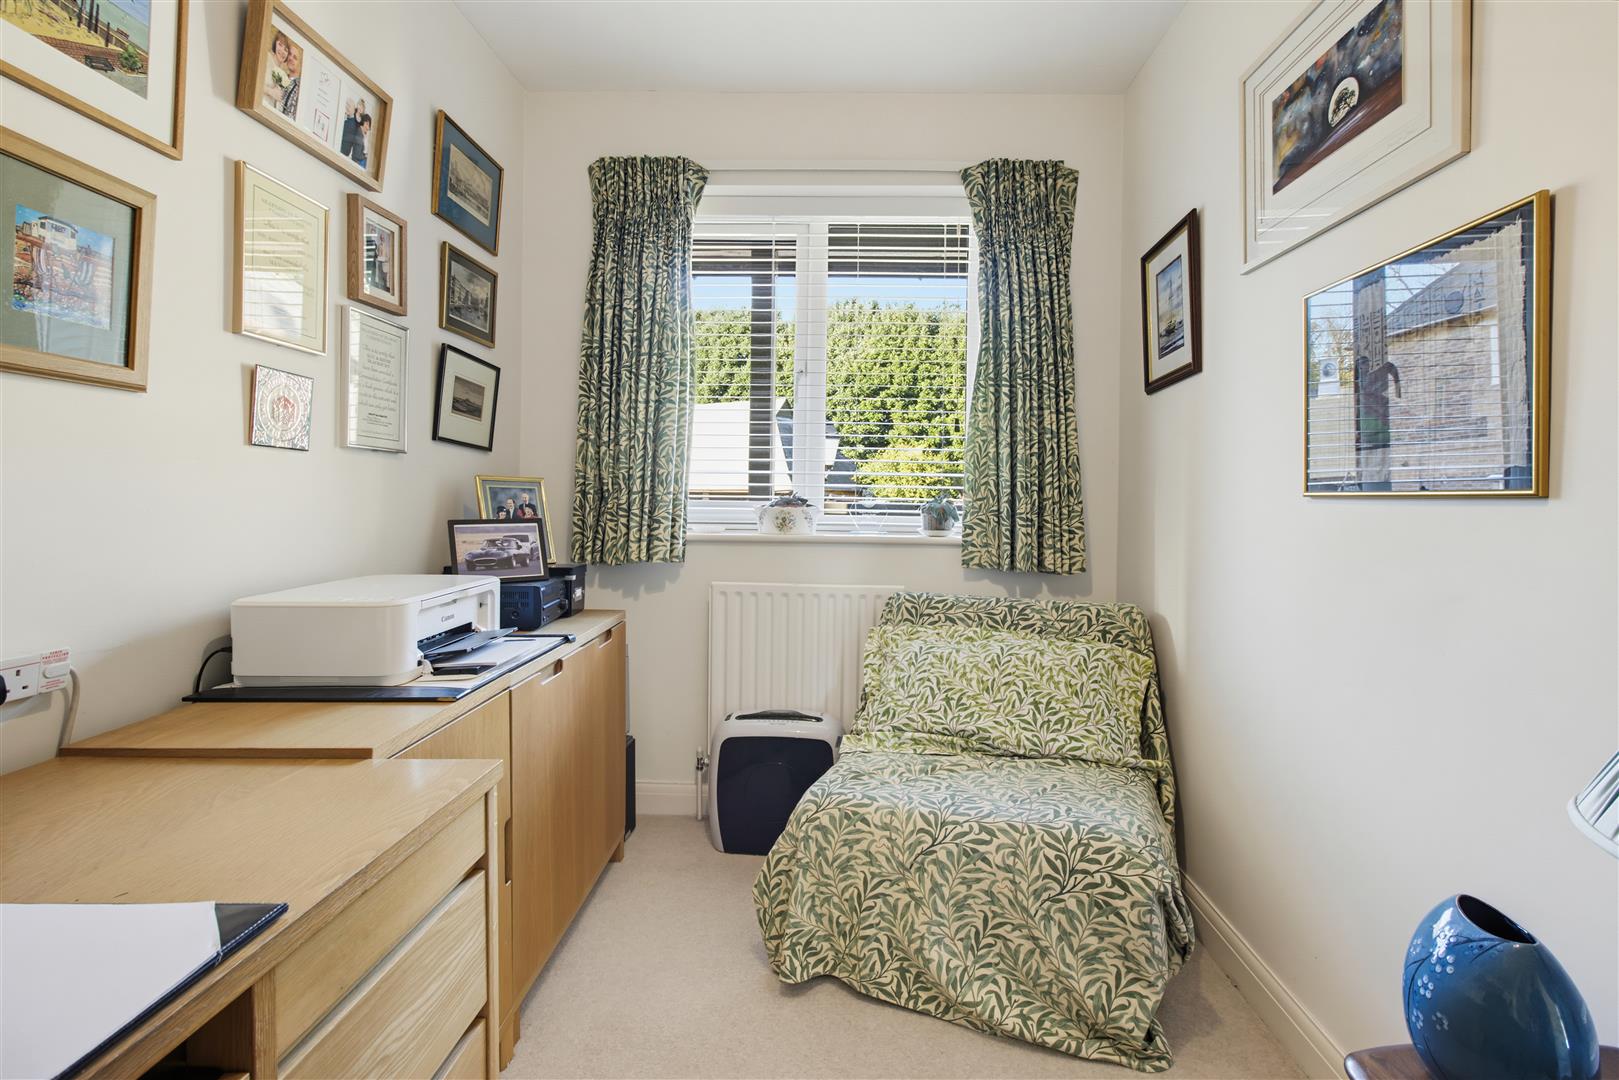
STUDY/BEDROOM FOUR
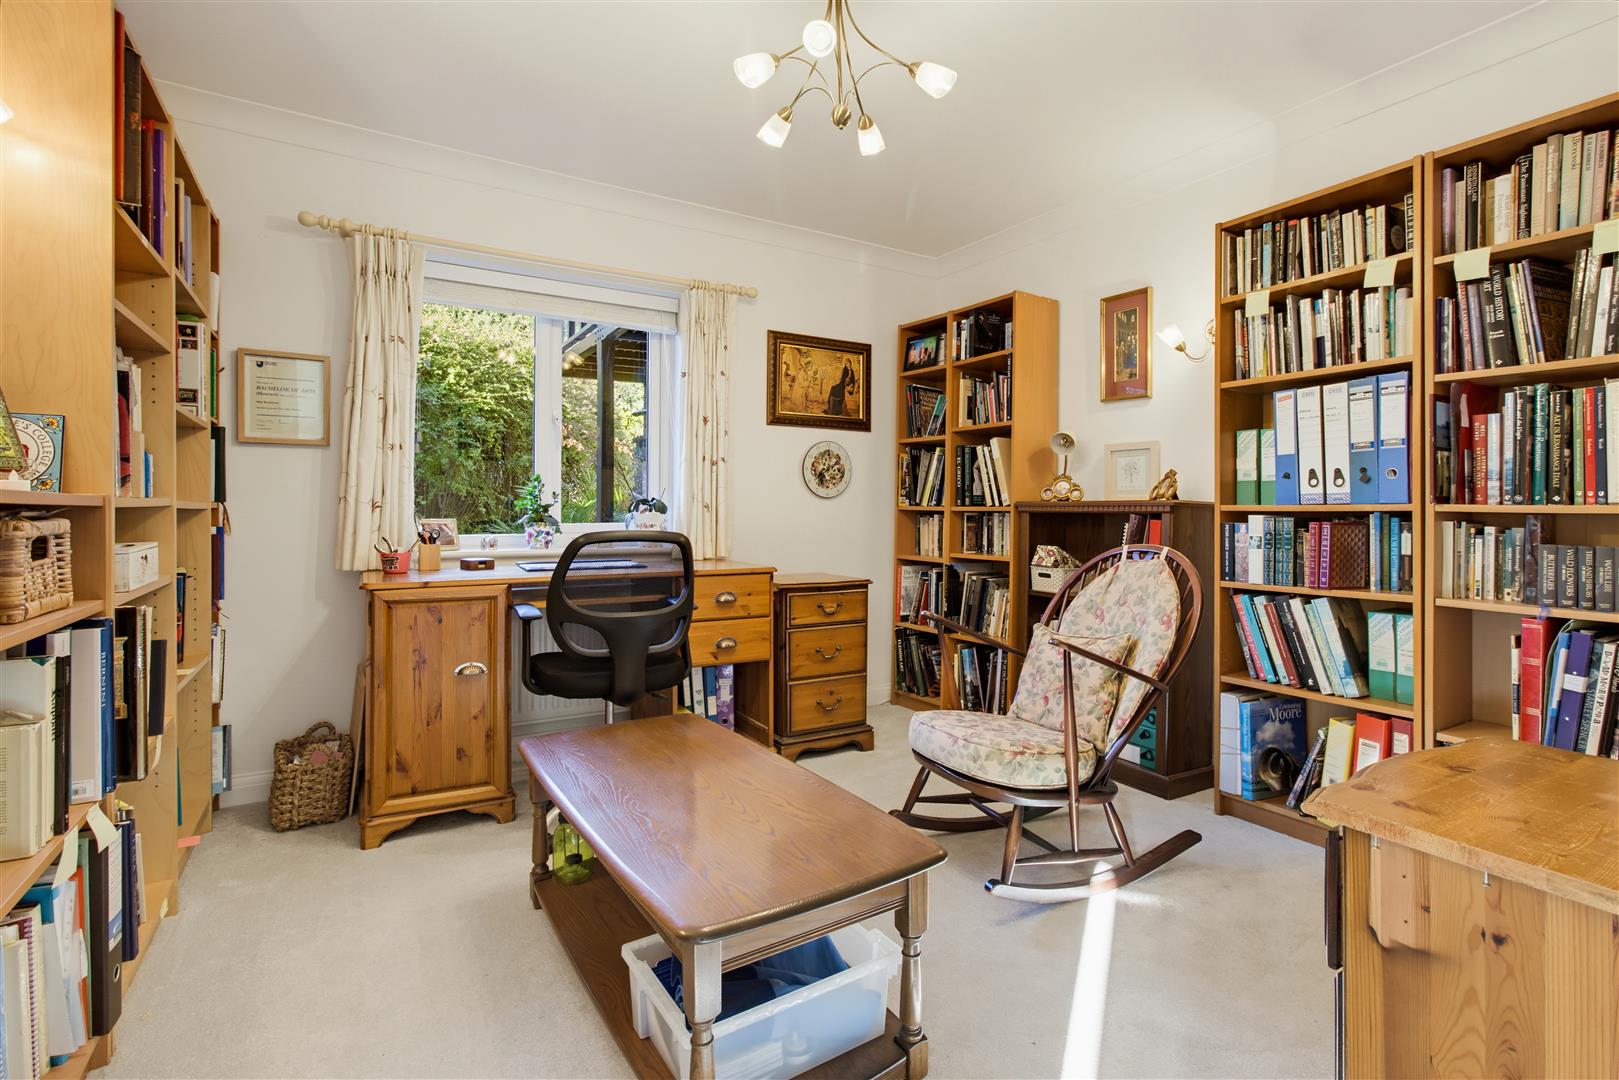
Double-glazed window to front. Radiator.
LANDING
Radiator. Stairs to second floor.
SITTING ROOM
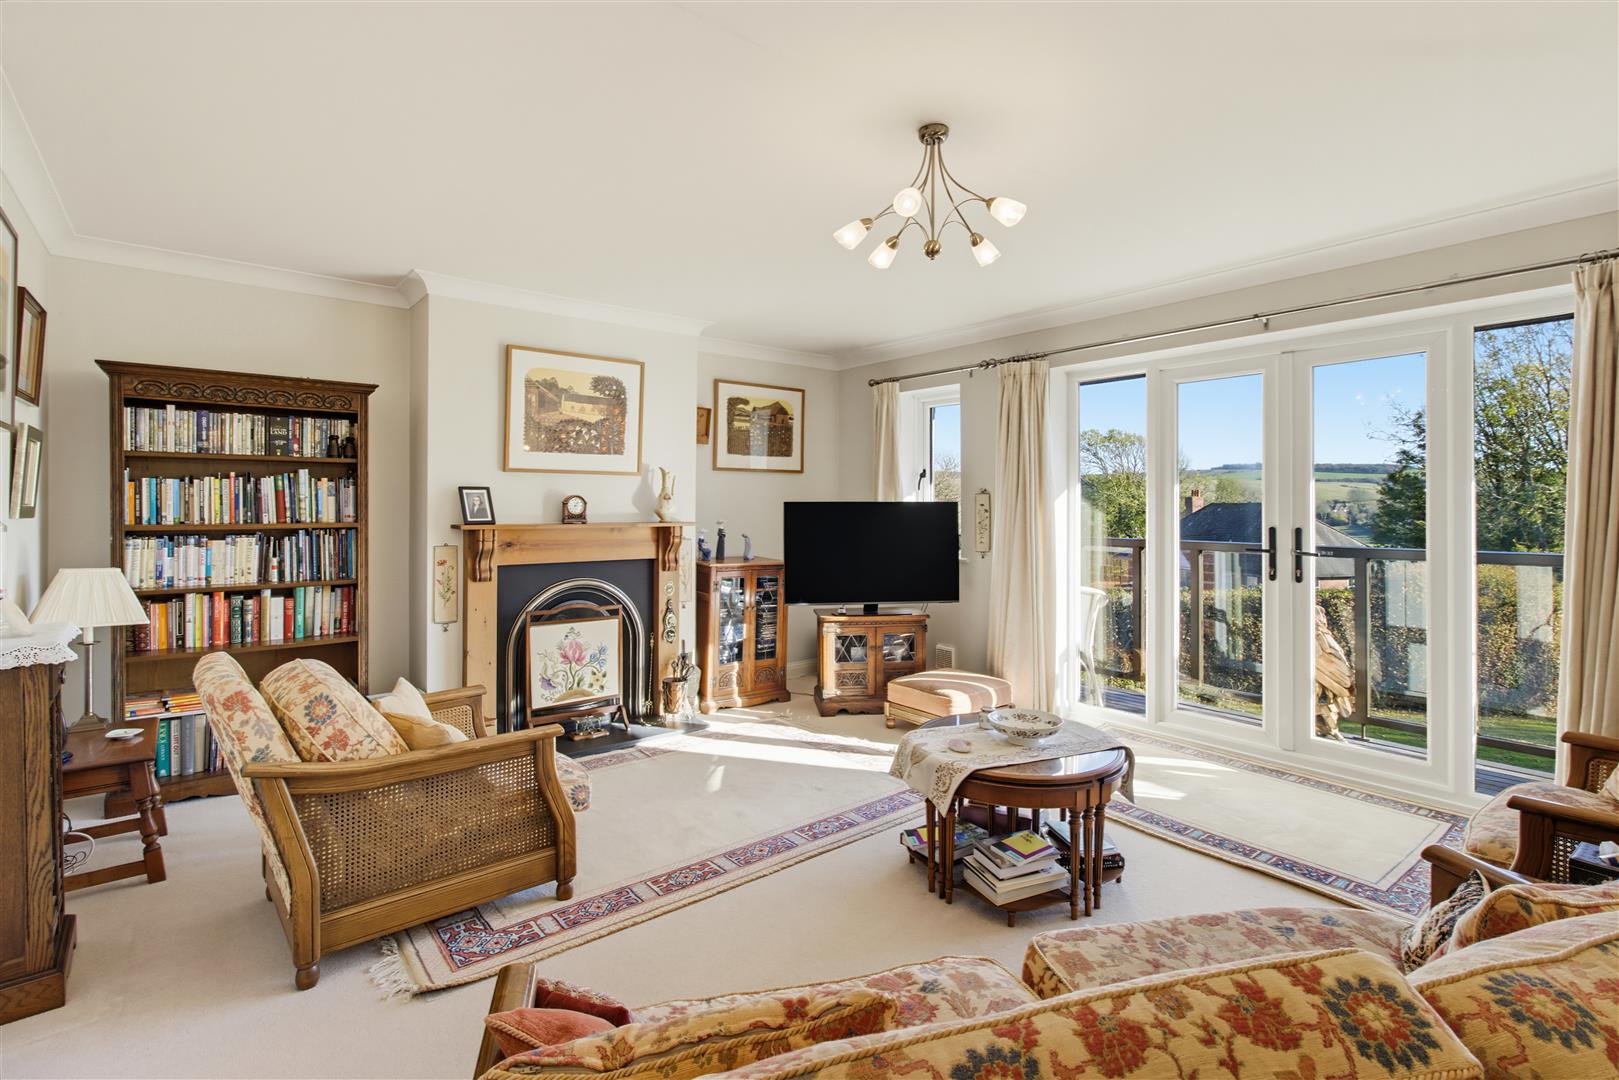
Feature fireplace. Radiator. Double-glazed window and door opening onto an extensive wraparound balcony, extending around the front, side and rear of the property, with far-reaching views towards Seven Sisters Country Park.
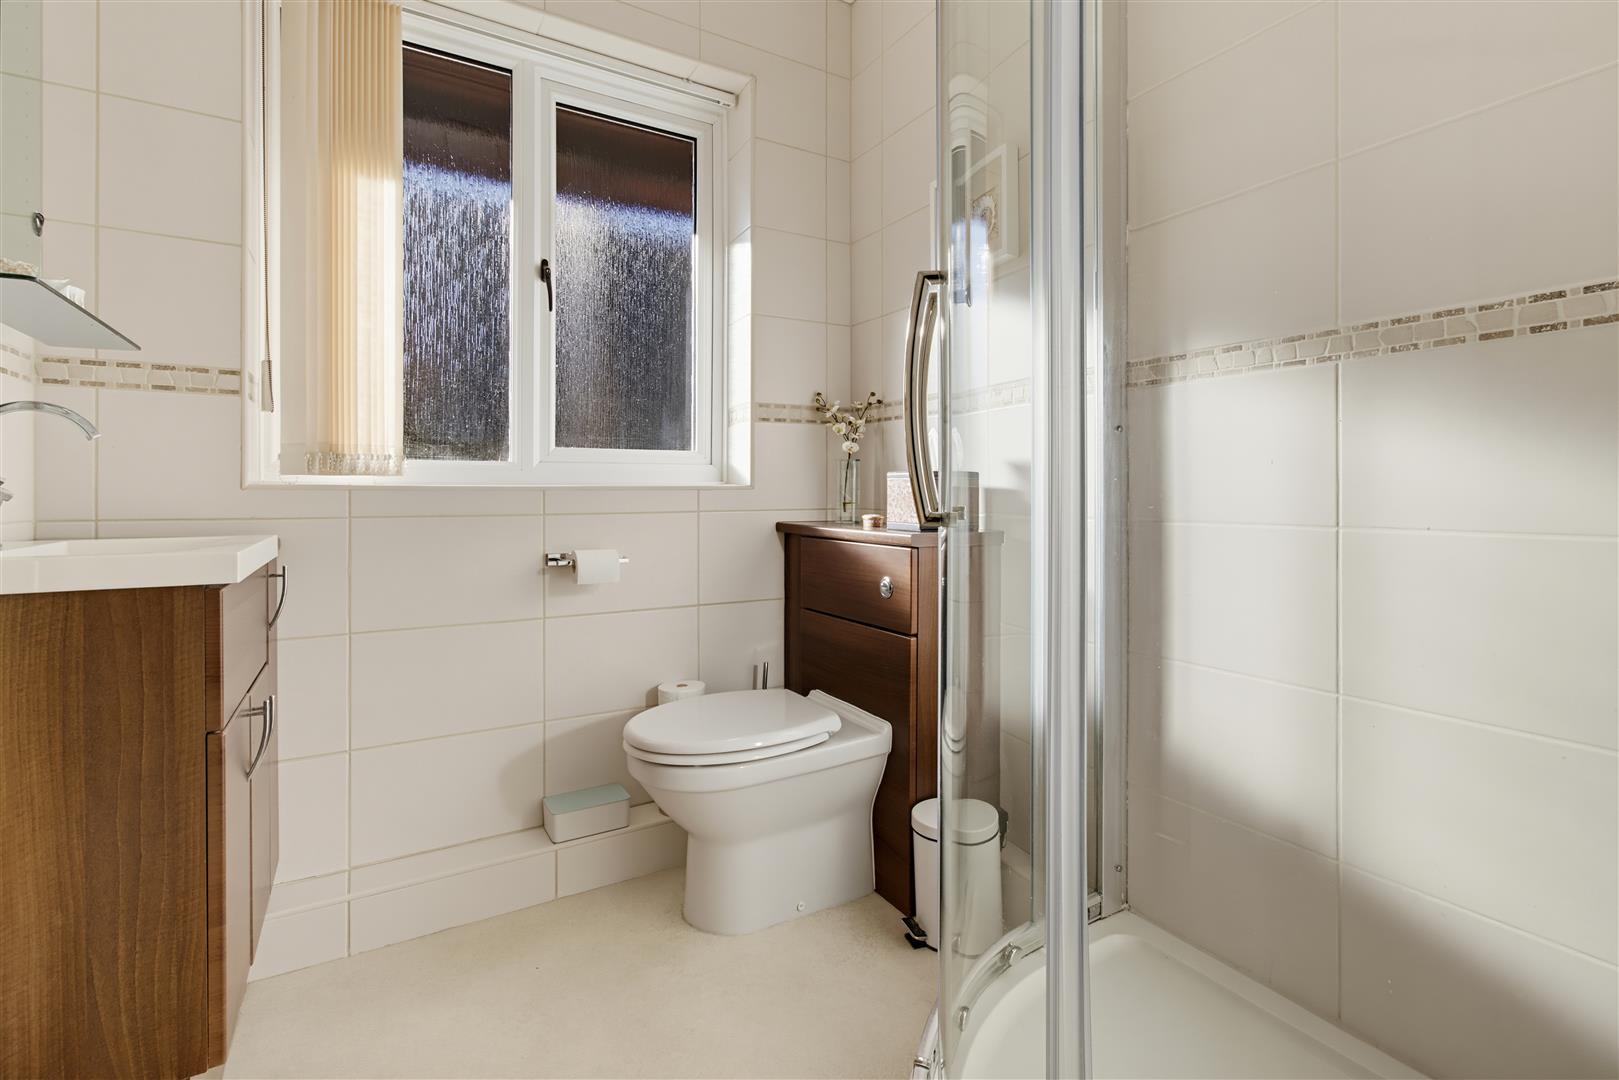
SHOWER ROOM
Shower enclosure with Triton electric shower. Close-coupled WC and wash basin set into vanity unit with mirror above. Heated towel rail. Double-glazed window. Tiled walls.
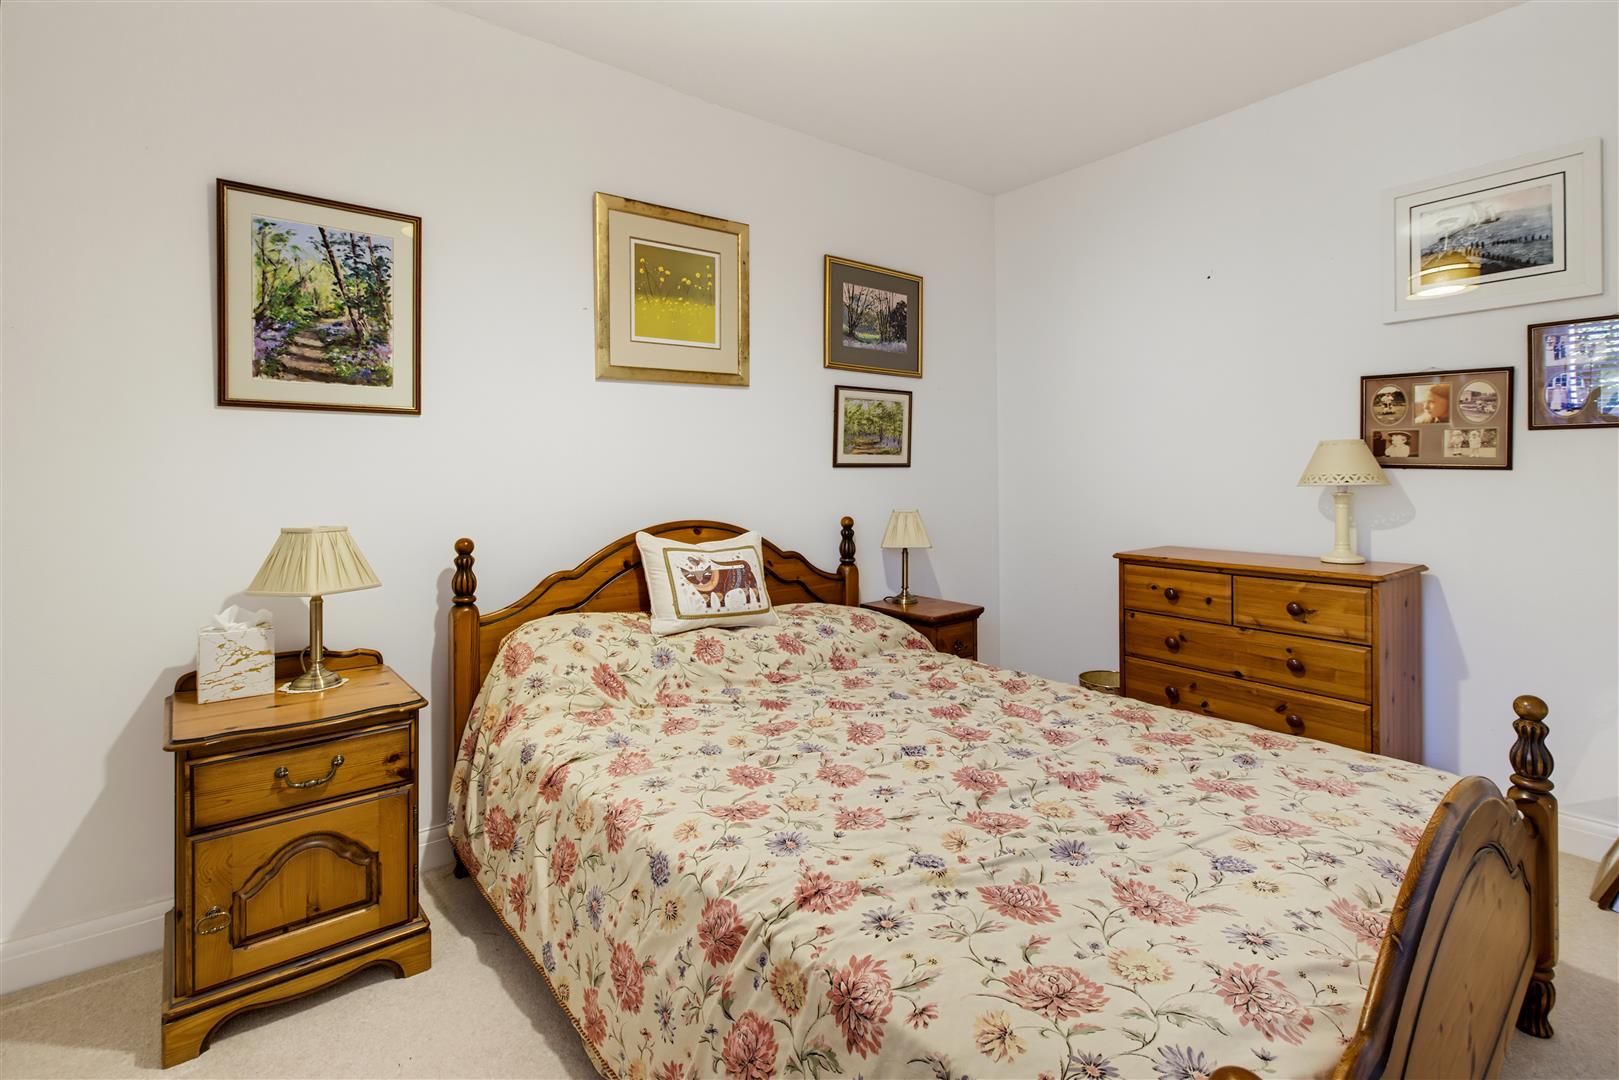
BEDROOM TWO
Double-glazed window to front. Radiator. Fitted wardrobe.
BEDROOM THREE
Double-glazed window to front. Radiator.
LANDING
Velux-style roof window and door to large eaves storage area.
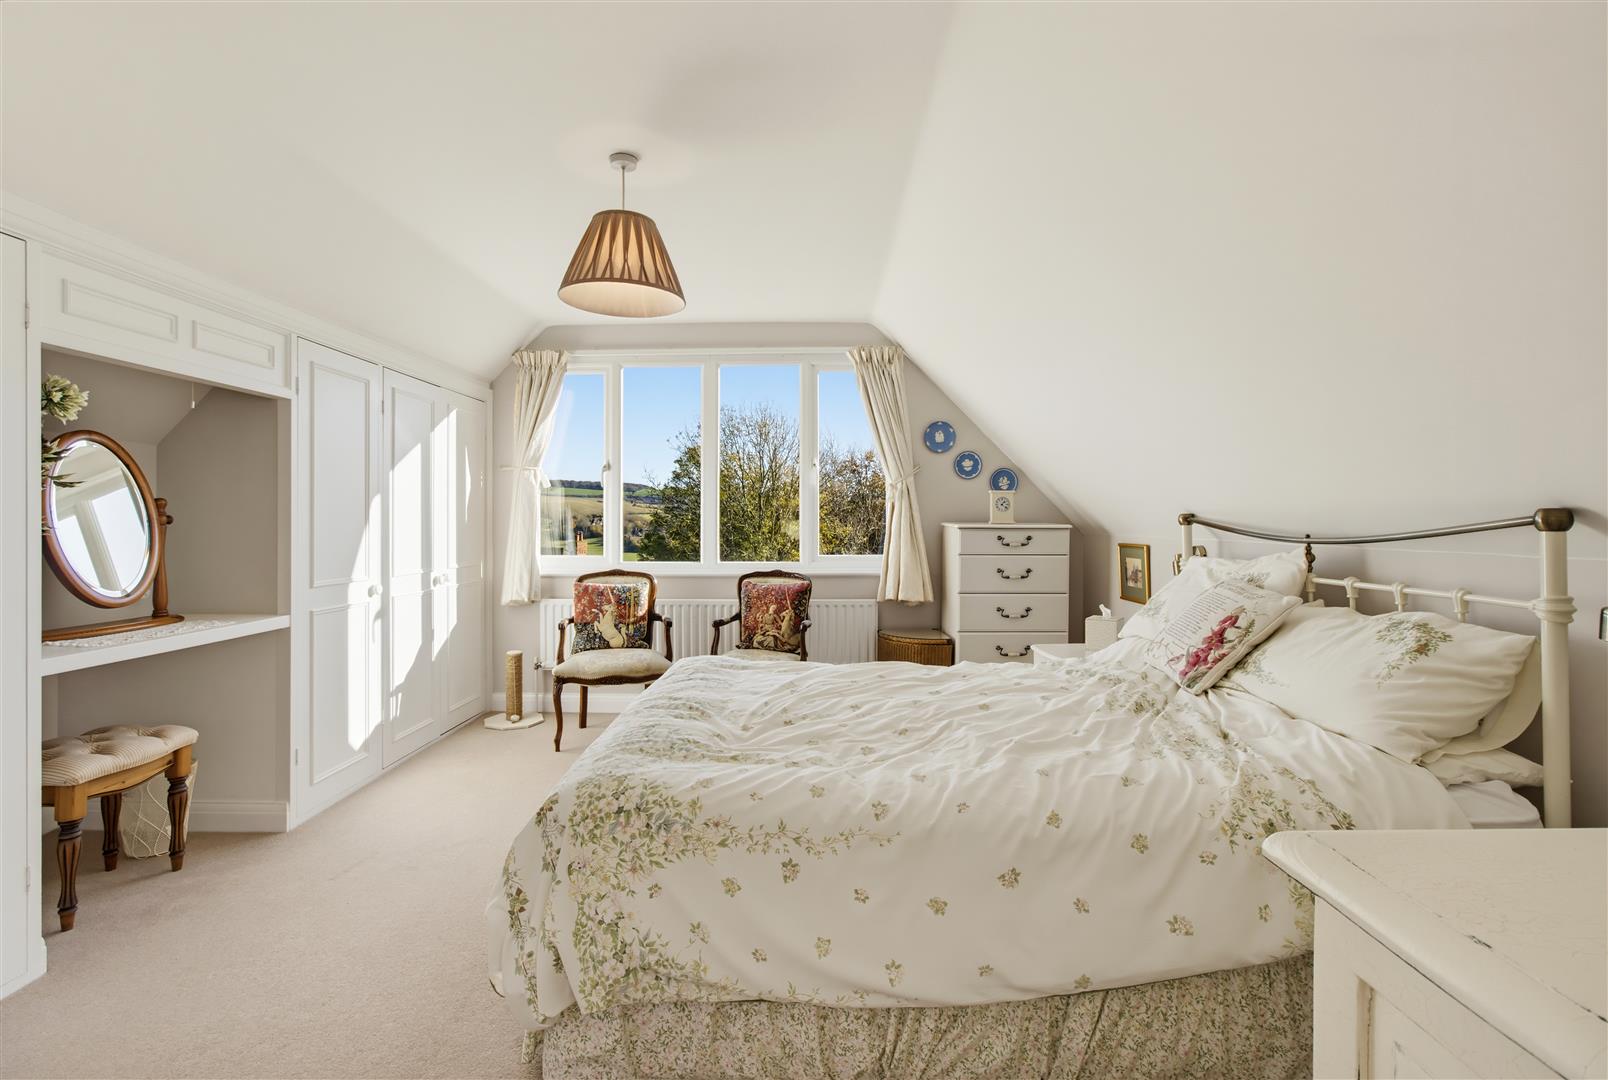
BEDROOM ONE
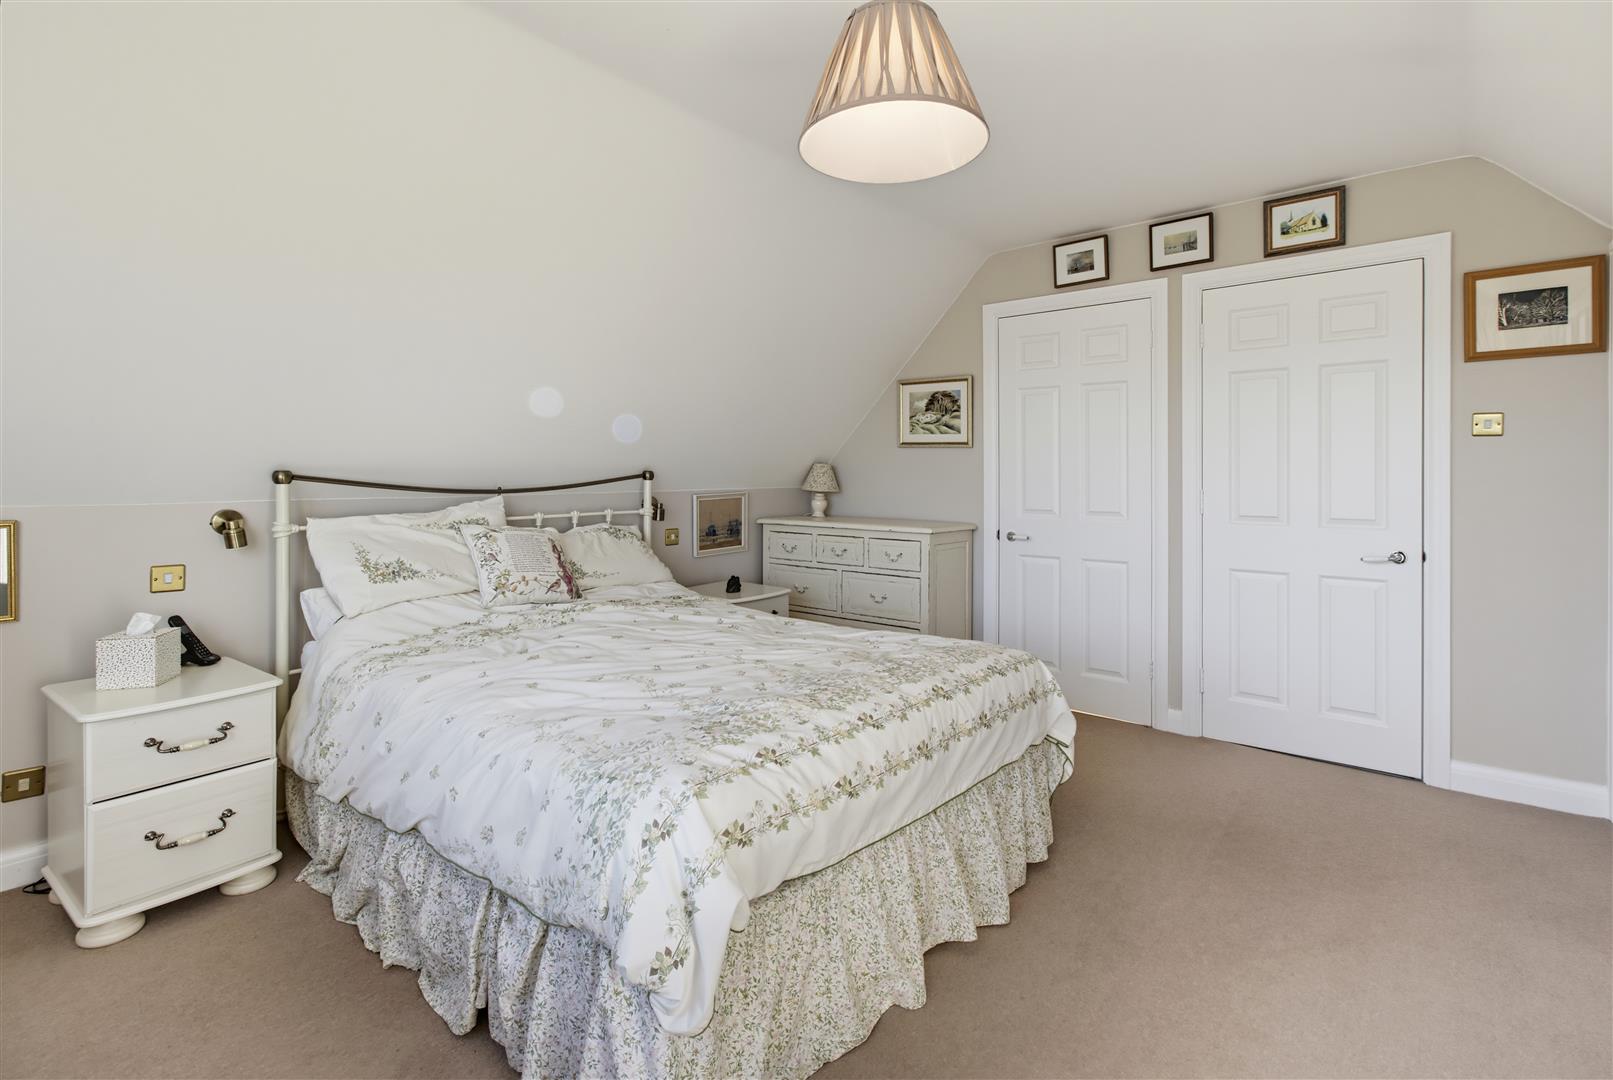
Double-glazed window with far-reaching views towards Seven Sisters Country Park. Radiator. Fitted wardrobes. Door to:
EN-SUITE BATHROOM
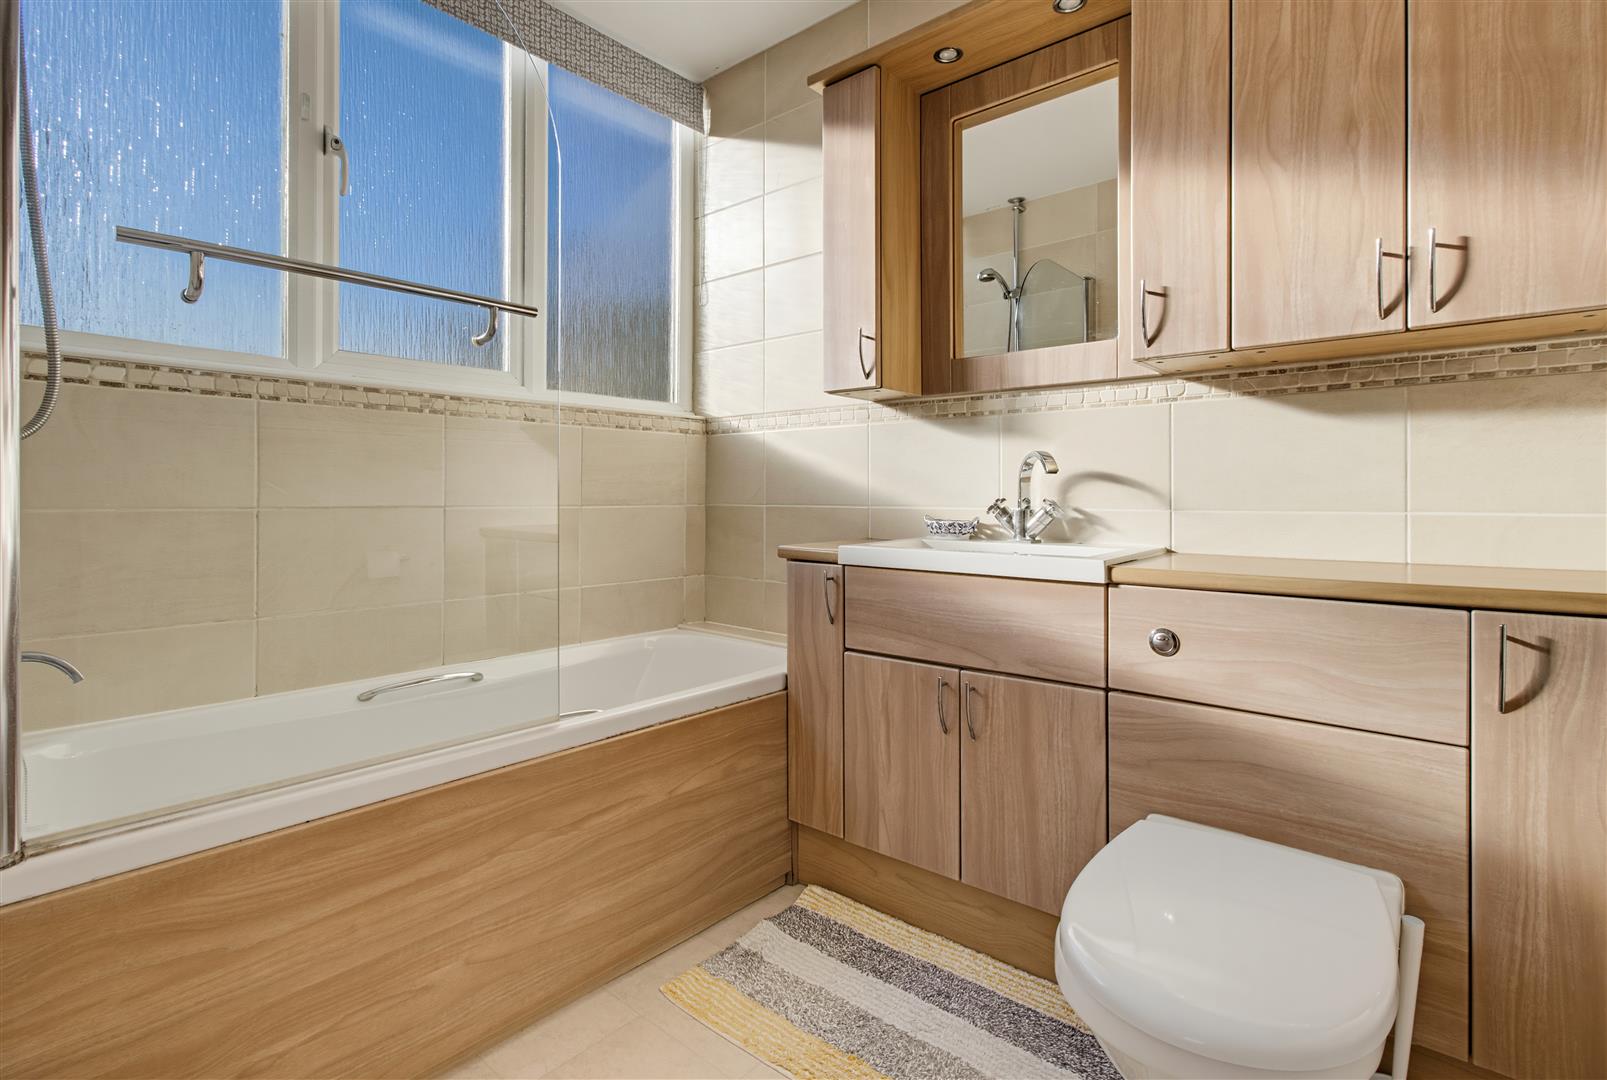
Bath with shower attachment above. Close-coupled WC and wash basin set into vanity unit with mirror above. Radiator.
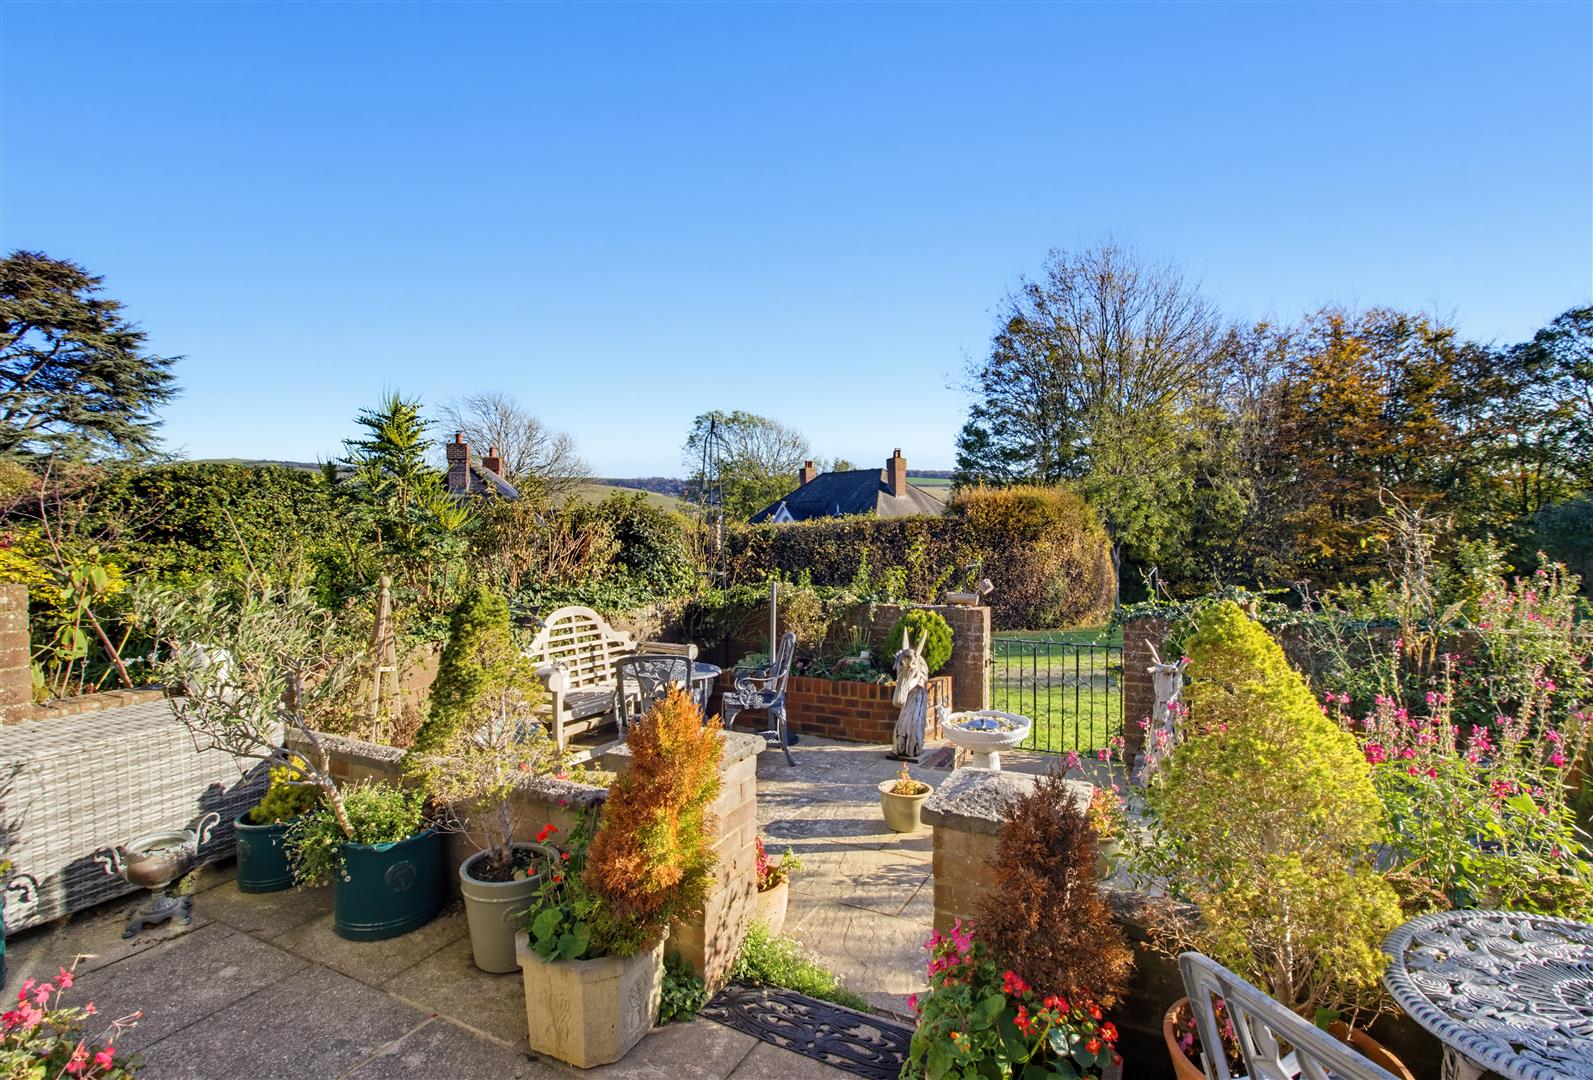
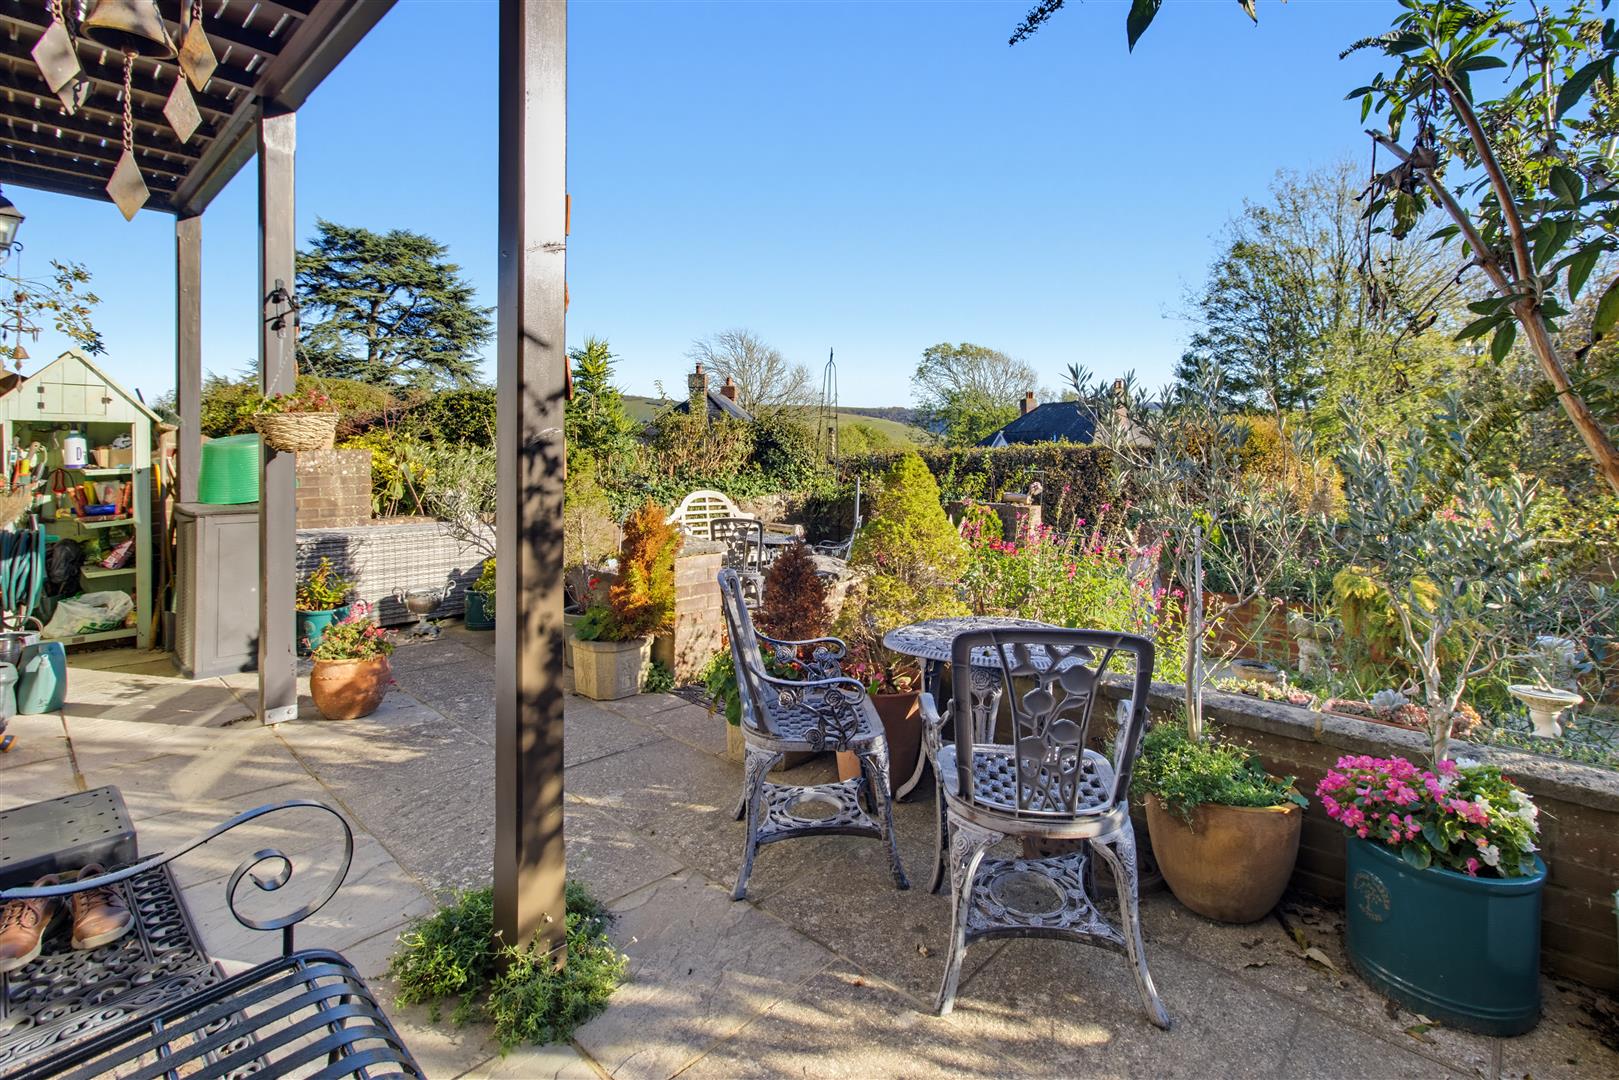
REAR GARDEN
Paved patio with raised curved planters. Gated side access to front and gate providing access to:
COMMUNAL GROUNDS
Extensive lawns with established trees and shrubs, secluded seating areas and two enclosed hard-surfaced tennis courts.
FRONT
Communal shingle driveway providing access to an attractive, curved stable-style garage courtyard. The garage has an electrically operated up-and-over door, light and power. The property also benefits from a separate EV charging point located near the steps leading down to the property.
Measurements: These approximate room sizes are only intended as general guidance. You must verify the dimensions carefully before ordering carpets or any built in furniture.
View this property's full energy certificate on gov.uk
Energy certificate View map
 Share